505 Bridle Path Lane

O'Fallon, MO 63366
Traditional

O'Fallon, MO 63366
505 Bridle Path Lane

$500,000

MLS#: 26055147

Status: Active

Listing provided by: EXP Realty, LLC

Listing agent phone: None

Last update: 8 days ago

On site: 24 days ago

Country Life Estate - Residential

About

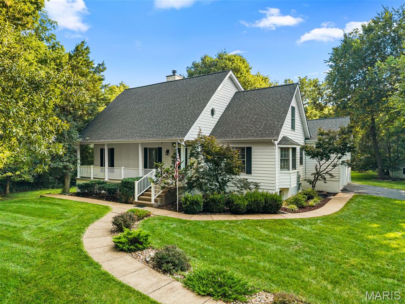
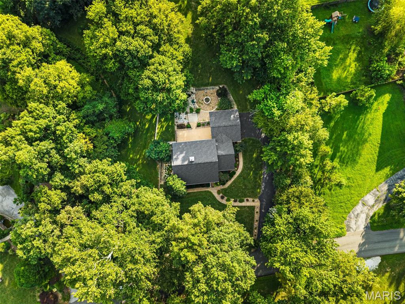
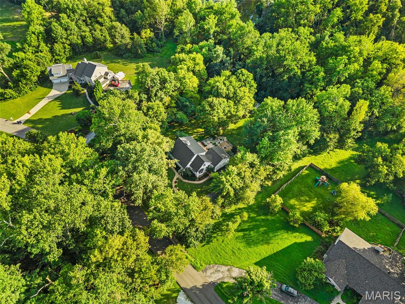
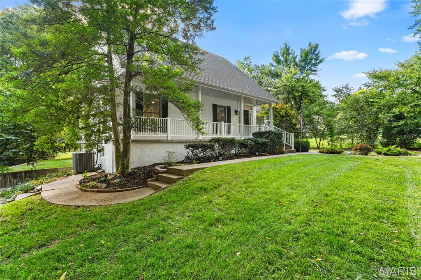
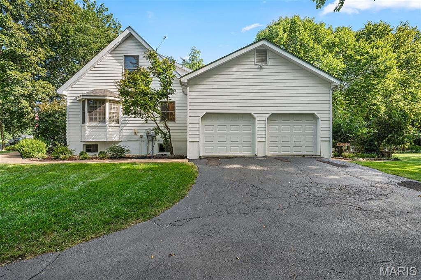
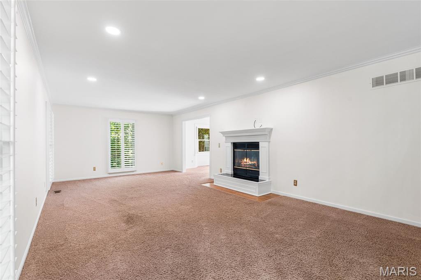
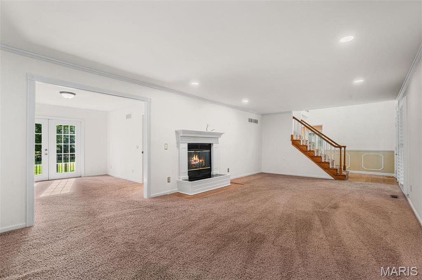
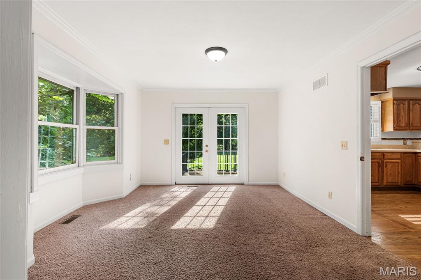
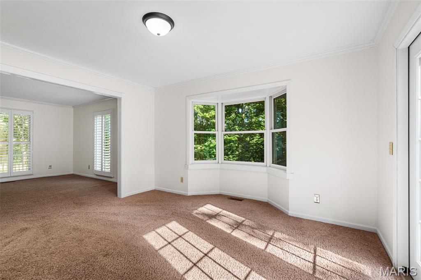
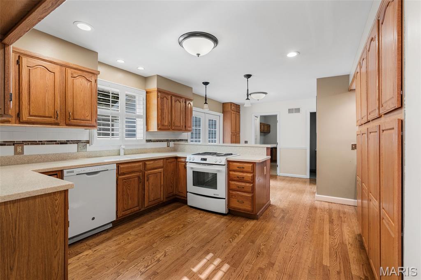
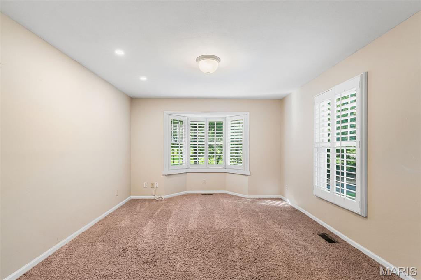
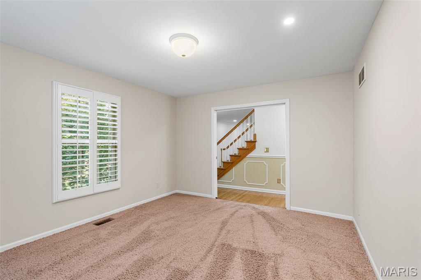
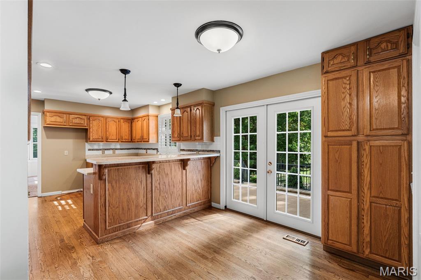
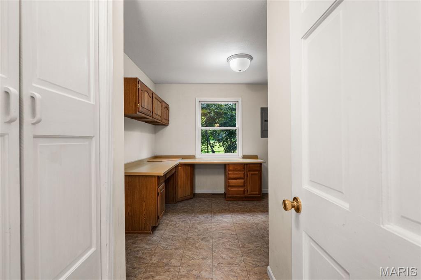
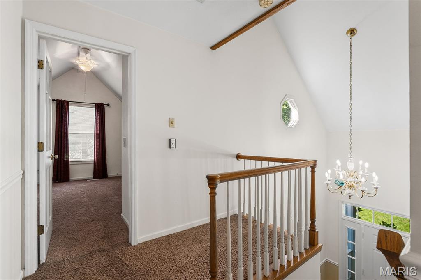
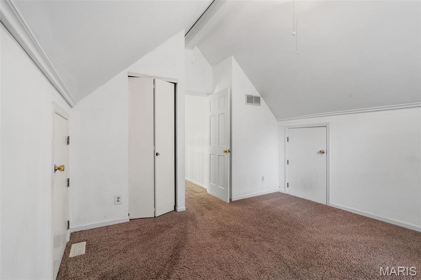
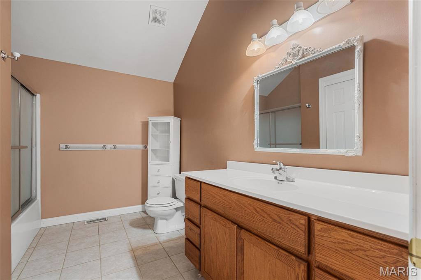
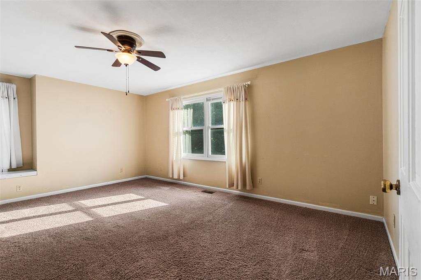
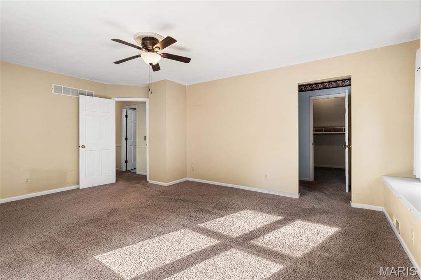
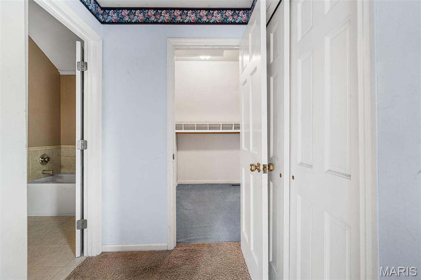
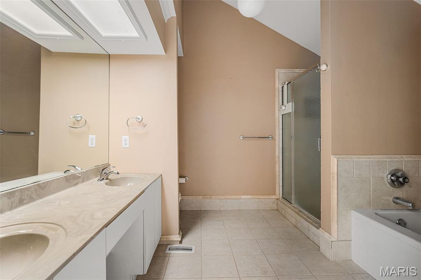
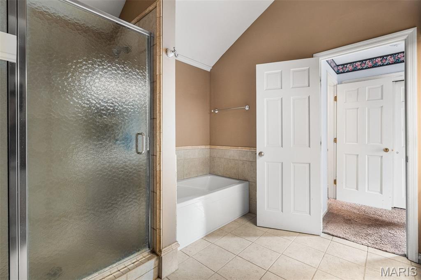
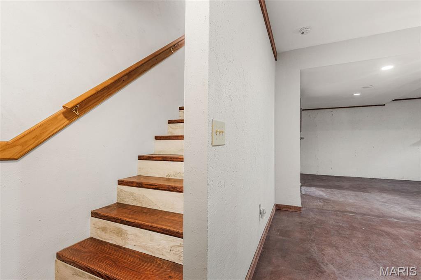
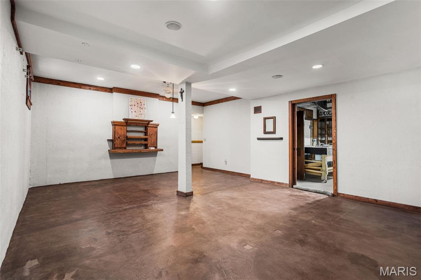
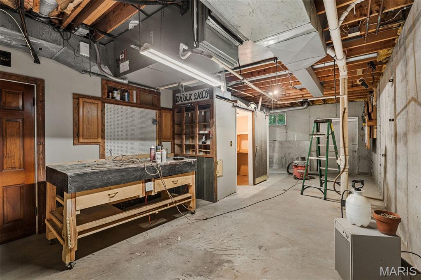
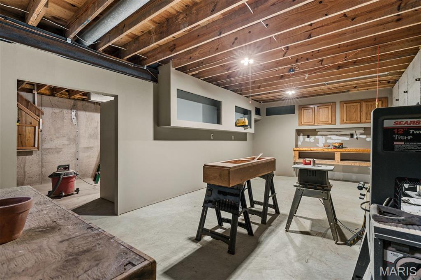
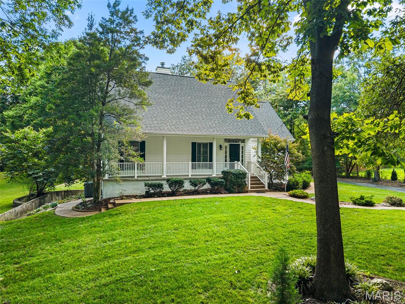
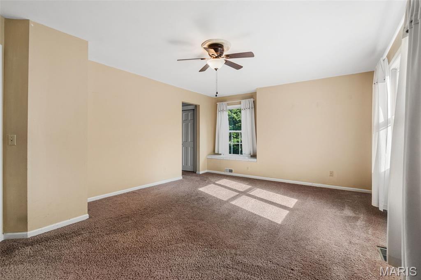
Welcome to 505 Bridle Path Lane, a charming home nestled on a little over 3 beautiful, flat acres in O’Fallon, Missouri. Offering a wonderful combination of comfortable living space and expansive outdoor potential, this property provides room to spread out while still being conveniently located. Inside, the spacious living room offers a warm and inviting gathering space centered around a functional fireplace. Plantation shutters add timeless style and natural light control throughout the home, while upgraded bathroom fixtures provide thoughtful modern touches. The full basement offers excellent additional space and features a 9-foot pour, providing an open and versatile area for storage, recreation, hobbies, or future finishing. An under-the-stairs tornado shelter adds an exceptional safety feature and peace of mind. Outside, the property's little over 3 acres are flat and usable, offering endless possibilities for outdoor activities, gardening, entertaining, or simply enjoying the privacy and space that acreage provides. A rare opportunity to own a spacious property with both character and functionality in O’Fallon!

Property

Beds

3

Full Baths

2

1/2 Baths

1

Year Built

1991

Sq.Footage

2,142

Features

Features & Amenities

Interior

  • Total Bedrooms

    3

  • Bathrooms

    2

  • 1/2 Bathrooms

    1

  • Above Grade Finished Area

    2142.0

  • Basement YN

    YES

  • Cooling YN

    YES

  • Cooling

    Central Air

  • Fireplace YN

    YES

  • Heating YN

    YES

  • Heating

    Electric

  • Pet friendly

    N/A

Exterior

  • Garage

    No

  • Construction Materials

    Concrete, Vinyl Siding

  • Pool

    No

  • Waterfront YN

    NO

Area & Lot

  • Lot Features

    Back Yard, Level, Other

  • Lot Size(acres)

    3.31

  • Lot Size(square feet)

    144,183

  • Property Type

    Residential

  • Property Sub Type

    Single Family Residence

  • Architectural Style

    Traditional

Price

  • Sales Price

    $500,000

  • Tax Amount

    $3,560

  • Sq. Footage

    2,142

  • Price/SqFt

    $233

HOA

  • Association

    No

School District

  • Elementary School

    Mount Hope Elem.

  • Middle School

    Ft. Zumwalt North Middle

  • High School

    Ft. Zumwalt North High

Property Features

  • New Construction

    NO

  • Sewer

    Public Sewer

  • Water Source

    Public

Schedule

Schedule a Showing

Showing scheduled successfully.

What is 3 + 4 ?


Change time

Mortgage calculator

Estimate your monthly mortgage payment, including the principal and interest, property taxes, and HOA. Adjust the values to generate a more accurate rate.

Your payment

Principal and Interest:

$

Property taxes:

$

HOA fees:

$

Total loan payment:

$

Total interest amount:

$

Location

  • County

    St. Charles

  • Elementary School

    Mount Hope Elem.

  • Middle School

    Ft. Zumwalt North Middle

  • High School

    Ft. Zumwalt North High

Listing Courtesy of Kate Thompson, EXP Realty, LLC

RealHub Information is provided exclusively for consumers' personal, non-commercial use, and it may not be used for any purpose other than to identify prospective properties consumers may be interested in purchasing. All information deemed reliable but not guaranteed and should be independently verified. All properties are subject to prior sale, change or withdrawal. RealHub website owner shall not be responsible for any typographical errors, misinformation, misprints and shall be held totally harmless.

Agent Franko Agent

Franko Agent

Agent Owner

Call Franko today to schedule a private showing.


* Listings on this website come from the FMLS IDX Compilation and may be held by brokerage firms other than the owner of this website. The listing brokerage is identified in any listing details. Information is deemed reliable but is not guaranteed. If you believe any FMLS listing contains material that infringes your copyrighted work please click here to review our DMCA policy and learn how to submit a takedown request.© 2024 FMLS.

Properties

Related properties
New on site today
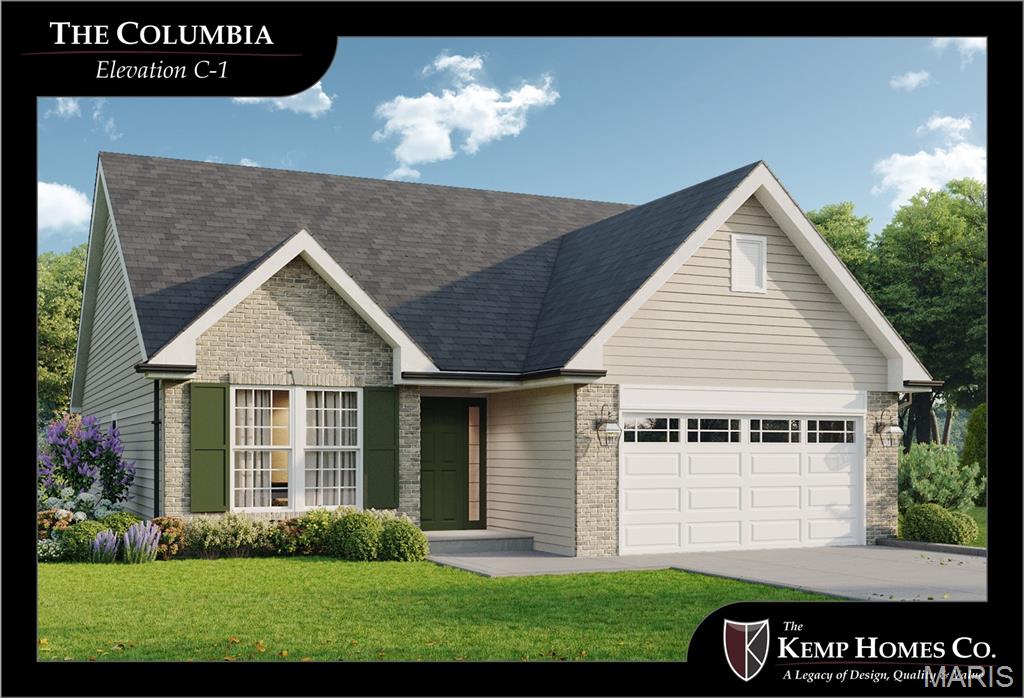
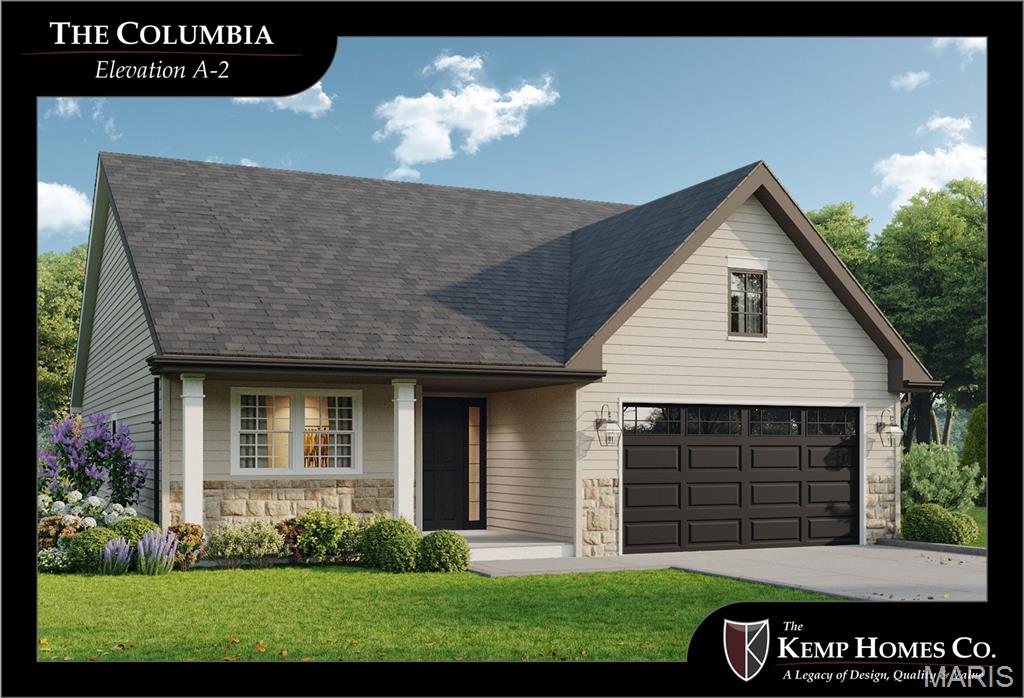
Welcome home to the Columbia at Columbia Meadows—a beautiful, single-level detached villa in O’Fallon offering luxury and low-maintenance living. This luxury villa offers generous living spaces, an open-concept design, refined finishes, and quality craftsmanship by The Kemp Homes Company. Featuring 2 bedrooms and 2 bathrooms, with the ability to expand further with available options such as a finished lower level and screened porch. New construction gives you the flexibility to personalize your finishes, including cabinetry, flooring, countertops, and more. Enjoy the convenience of low-maintenance villa living with HOA-provided lawn care, landscaping, and snow removal, giving you more time to enjoy your home.  Ask about current builder incentives and available options, and schedule a visit to explore the Columbia at Columbia Meadows.
#26059760

O'Fallon

1 Columbia

2 Beds

2 Baths

1,583 Sq.Ft.

$415,400

MLS#: 26059760
New on site today
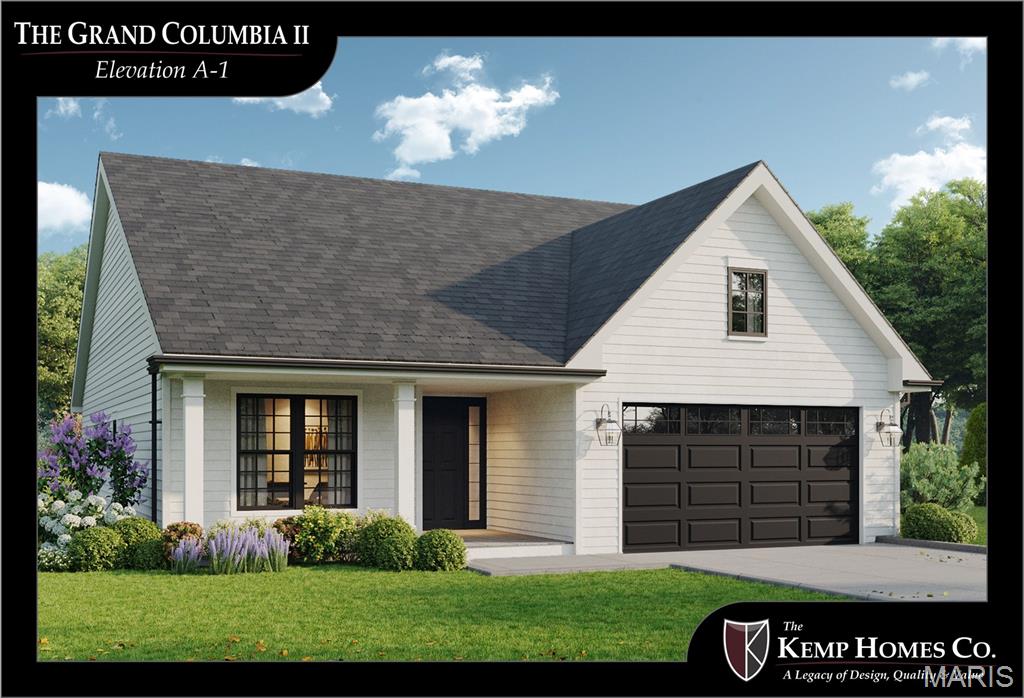
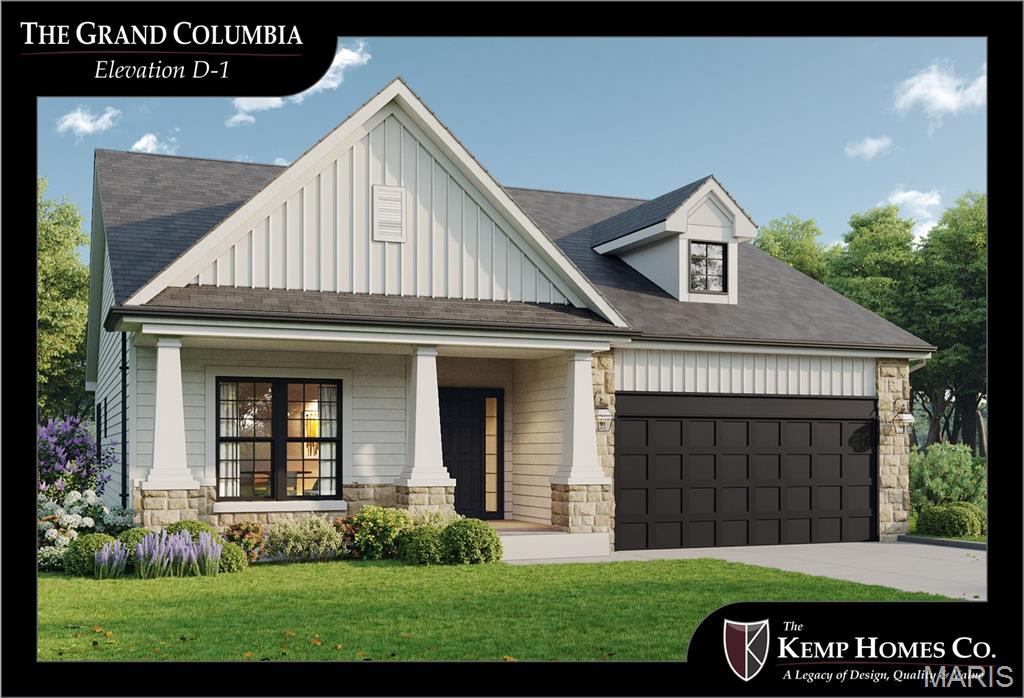
Luxury and easy living come together in the Grand Columbia II at Columbia Meadows. This spacious detached villa by The Kemp Homes Company features an open-concept layout designed around a generous great room, dining area, and kitchen—creating a beautiful space for entertaining or relaxing at home. The primary suite offers a private retreat with a well-appointed bath and generous closet space. A second bedroom with its own ensuite bath provides privacy and comfort for overnight guests, while a separate powder room is conveniently located for visitors. Refined finishes and available selections including cabinetry, flooring, and countertops allow you to personalize the home to your style. Enjoy the convenience of HOA-provided lawn care, landscaping, and snow removal for a truly low-maintenance lifestyle. Ask about current builder incentives and available options at Columbia Meadows.
#26060037

O'Fallon

1 Grand Columbia II

2 Beds

2 Baths

1,826 Sq.Ft.

$462,800

MLS#: 26060037
New on site today
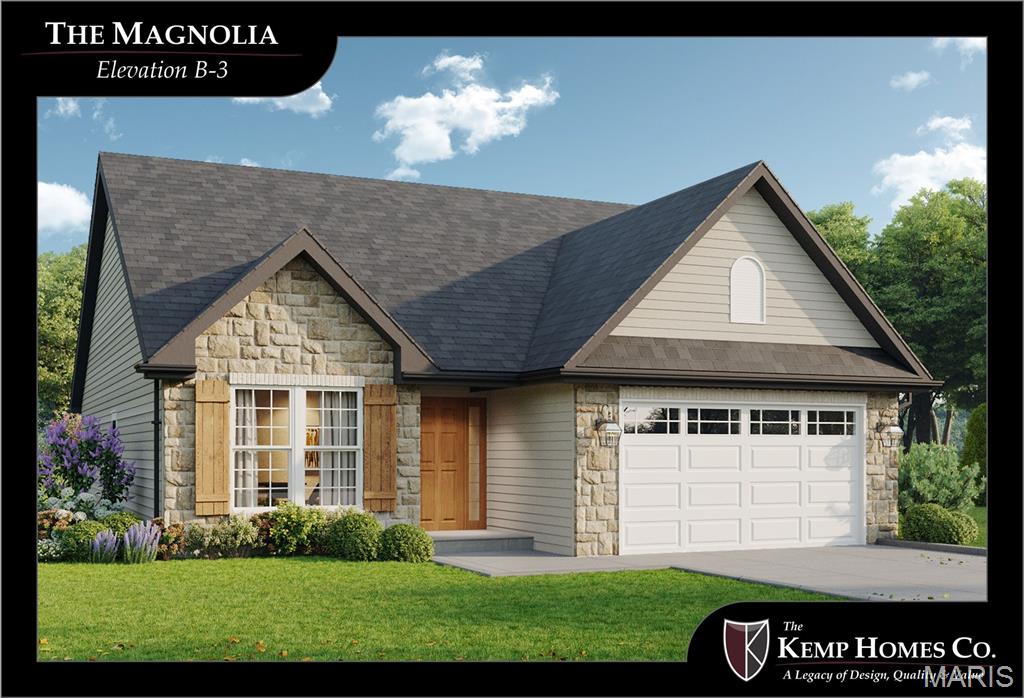
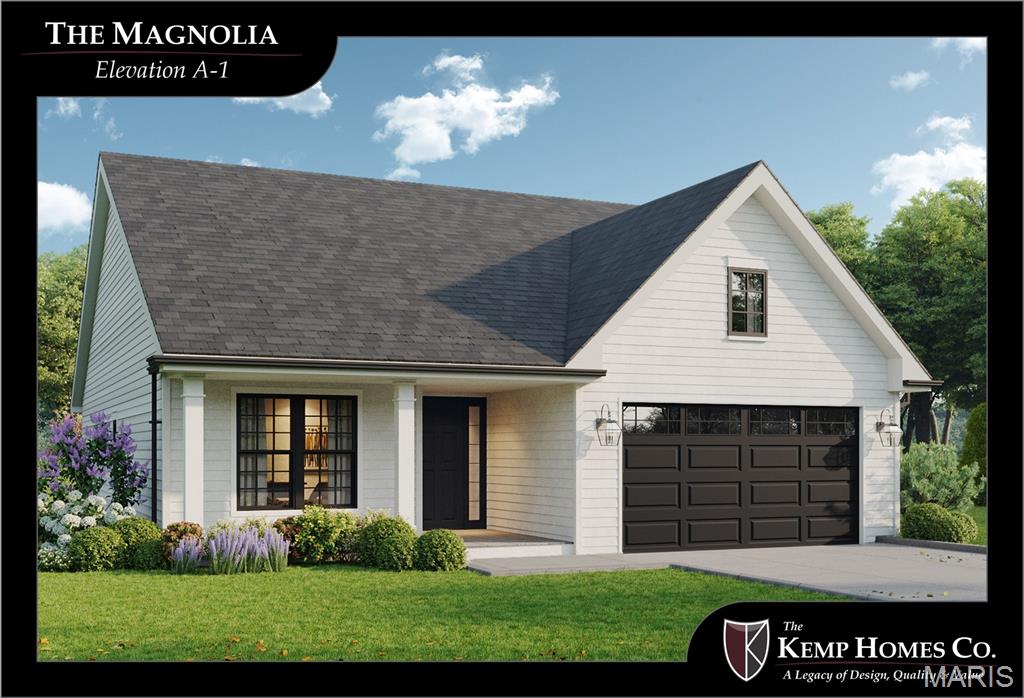
Step into the Magnolia, a beautifully designed detached villa at Columbia Meadows where spacious interiors and quality craftsmanship take center stage. The floor plan creates a natural connection between the kitchen, dining, and living areas while still providing defined spaces throughout the home. The primary suite is privately situated for a comfortable retreat, while the second bedroom gives welcoming accommodations for guests. A dedicated study offers additional flexibility and can be configured as an optional third bedroom to fit your lifestyle. Personalize the Magnolia with a selection of available finishes and design choices from The Kemp Homes Company. Exterior lawn care, landscaping, and snow removal are provided by the HOA, making this an appealing choice for buyers looking for a home with less exterior upkeep. Ask about current builder incentives, available options, and homesites at Columbia Meadows.
#26060138

O'Fallon

1 Magnolia

2 Beds

2 Baths

1,912 Sq.Ft.

$479,700

MLS#: 26060138
New on site today
Coming Spring 2027! 144 Columbia Meadows Lane is currently under constructioon with anticipated availability in March. This Columbia floor plan home offers 2 bedrooms, 2 bathrooms, an open-concept design, and quality craftsmanship by The Kemp Homes Company.  The beautiful kitchen features a large center island with quartz countertops and SS appliances that open to the main living and dining area creating a perfect space for entertaining.  Luxury vinyl plank flooring flows through the main living areas, while the spacious primary suite features a private bath with a double-bowl vanity. A screened-in deck with composite decking extends the living space outdoors.  Enjoy single-level, low-maintenance villa living with HOA-provided lawn care, landscaping, and snow removal.
#26059728

O'Fallon

144 Columbia Meadows Lane

2 Beds

2 Baths

1,583 Sq.Ft.

$508,263

MLS#: 26059728
New on site today
Discover the Grand Columbia at Columbia Meadows, a luxury detached villa offering spacious, low-maintenance living in O’Fallon. This impressive floor plan features generous living spaces, an open-concept design, refined finishes, and quality craftsmanship by The Kemp Homes Company. The spacious kitchen opens to the dining and great room, creating an inviting setting for everyday living and entertaining. The primary suite offers a private retreat with a well-appointed bath and generous closet space. New construction provides the opportunity to personalize your home with selections including cabinetry, flooring, countertops, and more, along with available options to further customize the floor plan. Enjoy the ease of villa living with HOA-provided lawn care, landscaping, and snow removal. Ask about current builder incentives and available options, and schedule a visit to explore the Grand Columbia at Columbia Meadows.
#26059848

O'Fallon

1 Grand Columbia

2 Beds

2 Baths

1,826 Sq.Ft.

$456,500

MLS#: 26059848
New on site today
The Grand Magnolia brings another dimension to villa living at Columbia Meadows. Its distinctive 1.5-story design combines the comfort of main-level living with a private upper level featuring a third bedroom and spacious loft. The main floor offers generous spaces for gathering and entertaining, along with a primary suite and second bedroom conveniently located on the same level. A separate den/office provides a dedicated space for working from home, reading, or hobbies. Upstairs, the third bedroom and loft create an ideal retreat for overnight guests, extended stays, or a second living area. Personalize the home with available selections and options from The Kemp Homes Company to create a space that suits the way you live. HOA-provided lawn care, landscaping, and snow removal make exterior maintenance easier. Ask about current builder incentives, available options, and homesites at Columbia Meadows.
#26060426

O'Fallon

1 Grand Magnolia

3 Beds

3 Baths

2,593 Sq.Ft.

$542,900

MLS#: 26060426
New on site 3 days ago
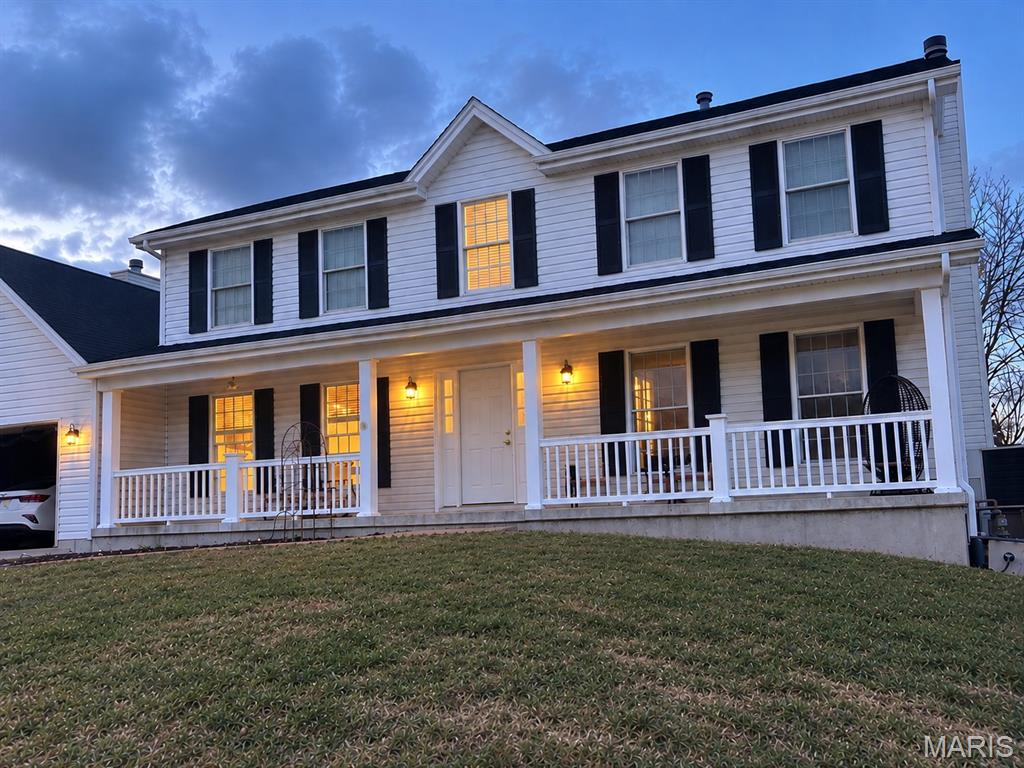
Welcome to 8 Jacobs Place Ct—a spacious 4-bedroom, 2.5-bath home offering more than 2,700 square feet in the highly desirable Avondale neighborhood of St. Peters!

This is an incredible opportunity to build equity while making the home your own. The kitchen is fully functional, with well-maintained cabinetry and countertops. Cosmetic updates such as fresh paint, refinished hardwood floors, updated flooring, and refreshed bathrooms could significantly enhance the home’s appeal and value.

The main level features comfortable living spaces and beautiful wood floors. Upstairs, you’ll find four generously sized bedrooms, including areas where new carpet and minor updates would make a noticeable difference. The lower level offers excellent potential for additional finished living space, with a portion already drywalled and insulation in place for the remainder. Add flooring and recessed lighting, and you’ll have an ideal recreation room, home office, or gathering space.

Situated in a gorgeous neighborhood with great schools, this home offers room to grow, personalize, and create lasting memories. Getting into Avondale has never been more affordable—now is your opportunity! There will be no private showings. We will hold open from 4-6pm this Sunday, Monday & Tuesday, Sept 20-22. Please come!

Seller prefers to close on or before October 19th. Welcome home!
#26060649

O'Fallon

8 Jacobs Place Court

4 Beds

2 Baths

2,763 Sq.Ft.

$400,000

MLS#: 26060649
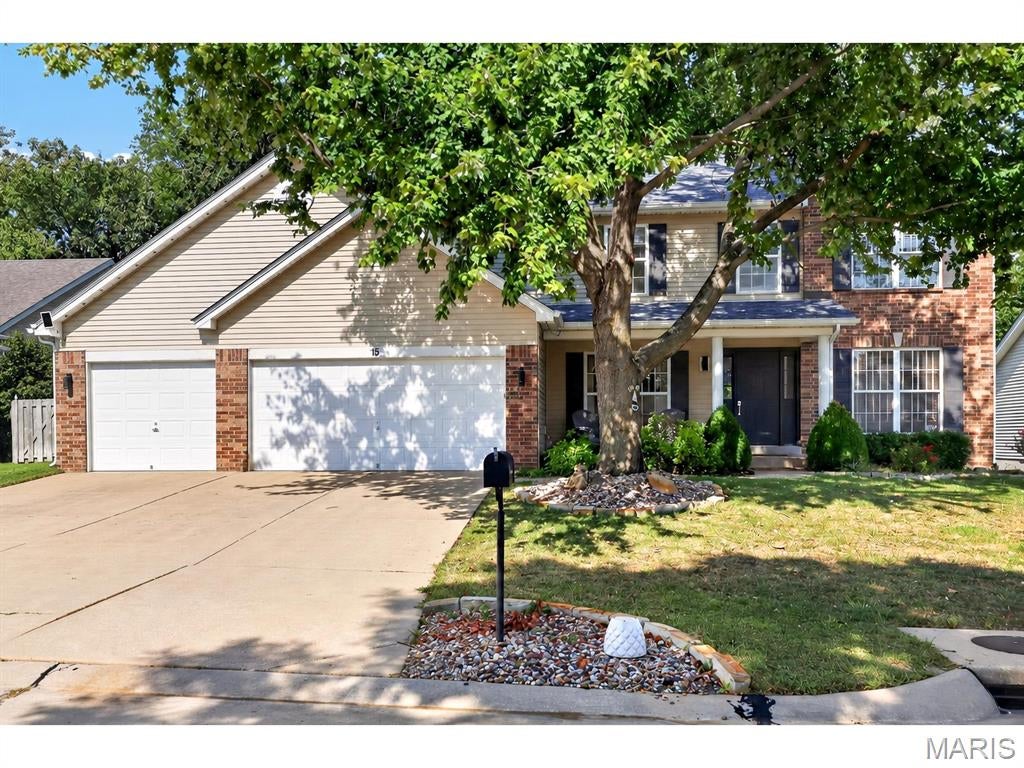
Spacious & exceptionally well maintained! From the moment you arrive, the attractive landscaping and quiet setting near the cul de sac, create a warm welcome. A gracious foyer opens to a private home office and inviting dining room, while the thoughtfully designed floor plan offers an abundance of space for everyday living and entertaining. The open-concept main level features a spacious great room with gas fireplace and bay window, flowing seamlessly into the oversized kitchen and breakfast room. The kitchen features granite countertops, stainless steel appliances, center island, walk-in pantry, and direct access to the deck overlooking the private, wooded backyard. Upstairs, the very spacious primary suite is a true retreat, featuring a large walk-in closet/dressing room and luxurious bath with dual vanities, soaking tub, and separate shower. Three generous bedrooms with walk in closets and a versatile loft/playroom complete the upper level. The finished walkout lower level adds incredible flexibility with a recreation room, bedroom, and full bath—perfect for guests, a home gym, office, or additional living space. New basement French doors open to the backyard and enhance the lower-level living space. The fully fenced backyard backs to peaceful woods and features a gorgeous covered paver patio, creating an inviting outdoor retreat. Recent improvements include new Daikin furnaces and A/C (2022), tankless water heater (2022), finished lower level (2023), new basement French doors (2023), and new roof, gutters and downspouts (2026). A convenient location and spacious three-car garage complete this exceptional home.
#26057321

O'Fallon

15 Millers Court

5 Beds

3 Baths

4,124 Sq.Ft.

$589,000

MLS#: 26057321
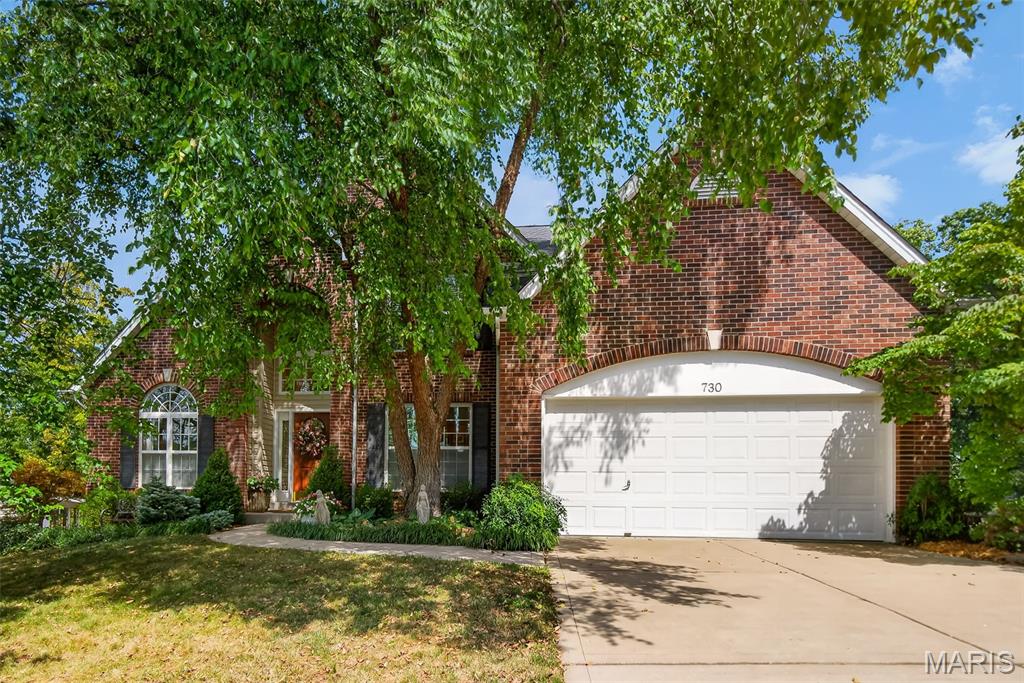
Tucked away on a quiet street in O’Fallon, this beautifully maintained and thoughtfully updated 4-bedroom, 3.5-bath home offers something increasingly hard to find—a truly private backyard retreat surrounded by nature. Backing to heavy woods and land that will never be built on, the setting feels peaceful and secluded, making it easy to forget you are even in a neighborhood.
Inside, an open and spacious floor plan is enhanced by soaring vaulted ceilings, rich hardwood flooring, and beautiful views of the wooded backyard. The dramatic two-story great room features a gas fireplace flanked by floor-to-ceiling windows, filling the space with natural light and bringing the beauty of the outdoors inside. It flows seamlessly into the breakfast room and updated kitchen, where vaulted ceilings continue overhead. The kitchen is beautifully appointed with granite countertops, a center island, tile backsplash, stainless steel appliances, under-cabinet lighting, and easy access to both the breakfast room and formal dining room with cathedral-vaulted ceilings.
The main-level primary suite is a private retreat of its own, featuring French doors, a wall long bay window overlooking the backyard, a spacious walk-in closet, and an updated ensuite bath with dual sinks, a seated vanity area, corner whirlpool tub, and separate tiled shower with dual shower heads. A sitting room and powder room complete the main level.
Upstairs, you’ll find two additional bedrooms, both with walk-in closets, a full hall bath, and a loft overlooking the great room with space ideal for a home office or reading nook.
The finished walkout lower level adds an incredible amount of flexible living space, with room for a family room, exercise area, hobby or craft space, and more. A fourth bedroom, beautifully updated full bath, and laundry room complete the lower level. Walkout doors lead directly to a screened in porch and an inviting stamped concrete and flagstone patio, extending your living space outdoors.
And the backyard...it is truly something special. Meticulously designed and cared for over the years, this private oasis is filled with extensive landscaping, mature shrubs, flowering perennials, daylilies, peonies, Japanese maples, a dogwood tree, ground cover, and seasonal color throughout much of the year. An herb garden with both perennial and annual plantings adds another charming touch. The fenced yard, irrigation system, wooded backdrop, and extensive landscaping create a colorful, peaceful retreat where you can relax, entertain, or simply enjoy being surrounded by nature. A deck with a pergola provides yet another beautiful spot to enjoy the secluded setting.
Newer roof and siding (2024), a quiet location tucked toward the back of the circle, and convenient access to Hwy 70 add even more to love about this exceptional home. Beautifully updated, exceptionally cared for, and surrounded by a backyard setting that feels like your own private escape—this is one you won't want to miss.
#26054240

O'Fallon

730 Longfellow Circle

4 Beds

3 Baths

3,816 Sq.Ft.

$575,000

MLS#: 26054240
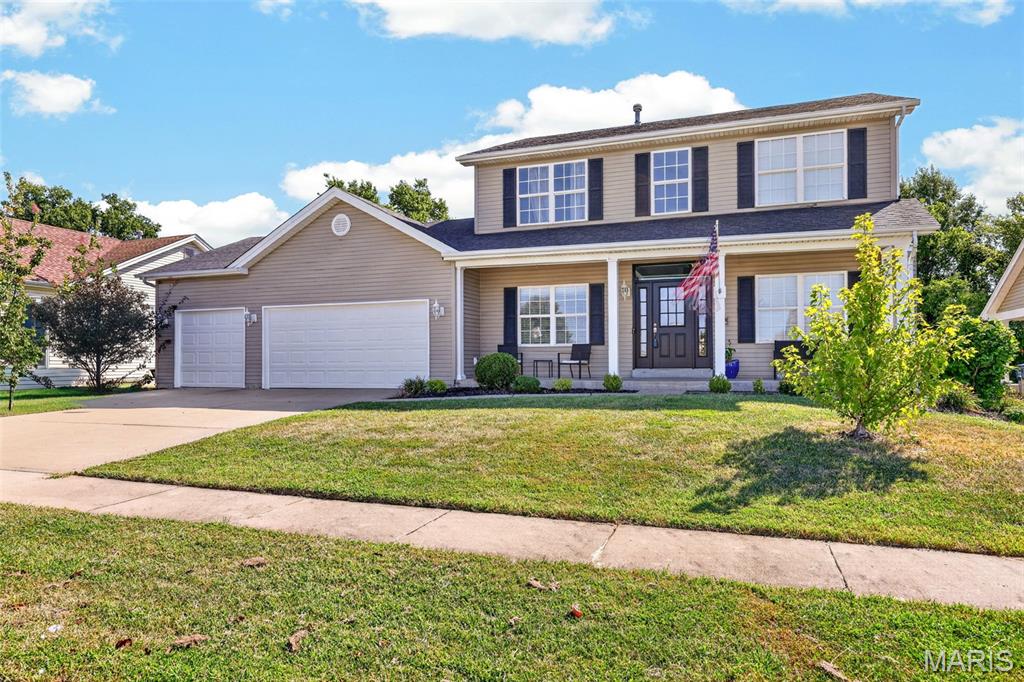
Spacious rooms, abundant natural light, and a functional floor plan make this former display home a standout in the highly sought-after Villages at Bainbridge. Offering over 2,300 square feet, this 2-story home features 4 bedrooms, 4 bathrooms, and plenty of space for everyday living and entertaining.

The main level welcomes you with 9-foot ceilings, crown molding, cased openings, and a wall of windows overlooking the tree-lined backyard. The family room features a gas fireplace and flows into the oversized breakfast/hearth room and kitchen, complete with a center island and beveled granite countertops.

Upstairs, the vaulted primary suite offers a double vanity, separate shower, and whirlpool tub. Three additional bedrooms and a full bath provide plenty of room for family or guests.

The finished lower level adds valuable living space with a sleeping area, half bath, and a large unfinished storage area. Additional features include main-floor laundry, a mud room, oversized 3-car garage, intercom system, newer HVAC, and a covered patio overlooking the backyard.

Enjoy all that Villages at Bainbridge has to offer, including a community pool, walking trails, and three stocked lakes for fishing. Conveniently located near shopping, dining, parks, and major highways, this home offers an excellent opportunity to make it your own in one of O’Fallon’s most desirable neighborhoods.
#26055484

O'Fallon

904 Hampshire Heath Drive

4 Beds

2 Baths

2,346 Sq.Ft.

$460,000

MLS#: 26055484

Welcome to 505 Bridle Path Lane, a charming home nestled on a little over 3 beautiful, flat acres in O’Fallon, Missouri. Offering a wonderful combination of comfortable living space and expansive outdoor potential, this property provides room to spread out while still being conveniently located. Inside, the spacious living room offers a warm and inviting gathering space centered around a functional fireplace. Plantation shutters add timeless style and natural light control throughout the home, while upgraded bathroom fixtures provide thoughtful modern touches. The full basement offers excellent additional space and features a 9-foot pour, providing an open and versatile area for storage, recreation, hobbies, or future finishing. An under-the-stairs tornado shelter adds an exceptional safety feature and peace of mind. Outside, the property's little over 3 acres are flat and usable, offering endless possibilities for outdoor activities, gardening, entertaining, or simply enjoying the privacy and space that acreage provides. A rare opportunity to own a spacious property with both character and functionality in O’Fallon!

505 Bridle Path Lane

Message successfully sent.

I agree to receive email communication and understand I can unsubscribe at any time.

I agree to be contacted by Realhub DEV via call, email, and text for real estate services. To opt out, you can reply 'stop' at any time or reply 'help' for assistance. You can also click the unsubscribe link in the emails. Message and data rates may apply. Message frequency may vary. Privacy Policy

Send a message

Message successfully sent.

Reason for contacting?

I agree to receive email communication and understand I can unsubscribe at any time.

I agree to be contacted by Realhub DEV via call, email, and text for real estate services. To opt out, you can reply 'stop' at any time or reply 'help' for assistance. You can also click the unsubscribe link in the emails. Message and data rates may apply. Message frequency may vary. Privacy Policy

Sign In Sign Out

Virtual Assistant

Would you like to take the next step with this property? We can help you schedule a showing or virtual tour, or send you more details.

Yes, I would like more information.

Thank You for Your Reply, One of Our Agents will contact you as soon as possible

No, maybe later.

Thank you, you can always contact me via email, phone number or through the contact form.

Realhub AI

Lucy - Your AI-Powered Realtor

Update Your Temporary Password

Personalize your search

Enter your email and we'll notify you immediately when new listings match what you're looking for.

or enter email address

Already have an account ? Login here

Continue your home search

I agree to receive communications and understand I can unsubscribe at any time.

I agree to be contacted by Realhub DEV via call, email, and text for real estate services. To opt out, you can reply 'stop' at any time or reply 'help' for assistance. You can also click the unsubscribe link in the emails. Message and data rates may apply. Message frequency may vary. Privacy Policy

Already have an account ? Login here

We use cookies

We use cookies primarily for analytics to enhance your experience. By accepting, you agree to our use of these cookies. You can manage your preferences or learn more about our cookies policy.