4945 Sutherland Avenue

St Louis, MO 63109
Traditional

St Louis, MO 63109
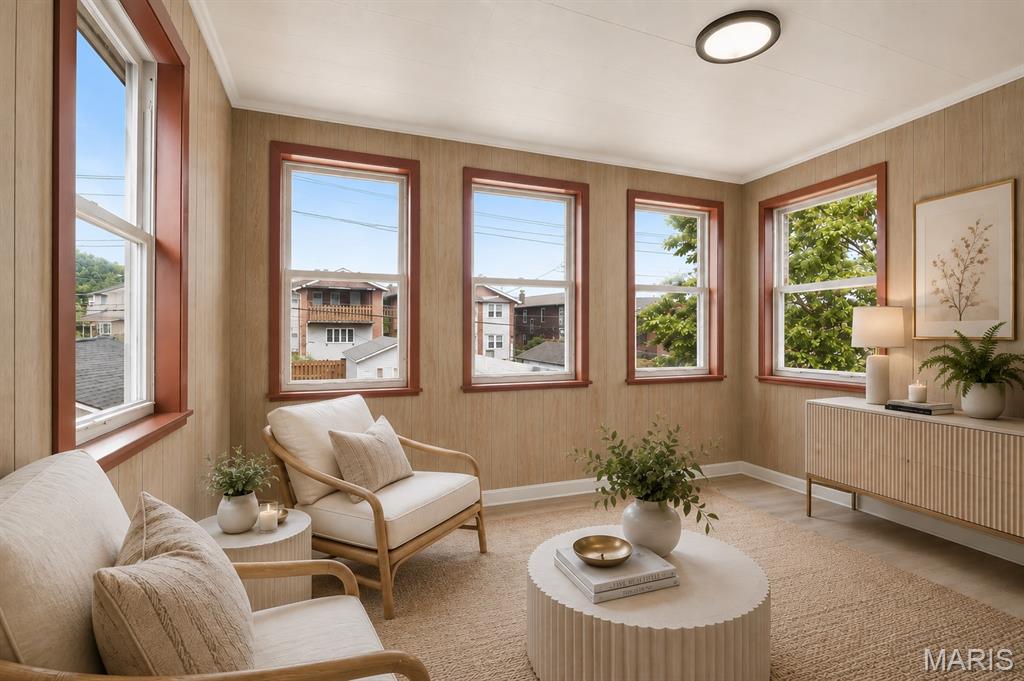
4945 Sutherland Avenue

$399,900

MLS#: 26051157

Status: Active

Listing provided by: Coldwell Banker Realty - Gundaker

Listing agent phone: None

Last update: 26 days ago

On site: a month ago

Christys Add - Residential Income

About

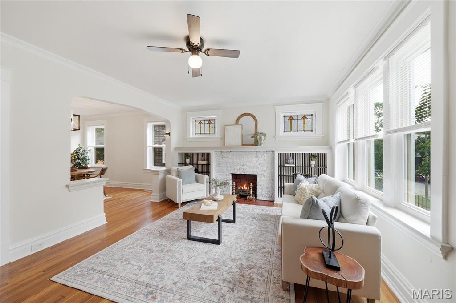
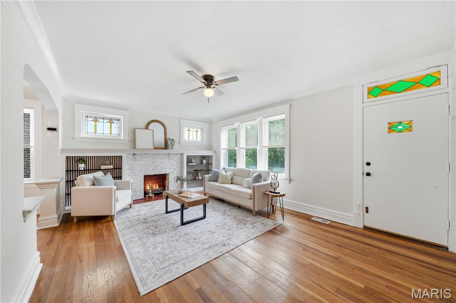
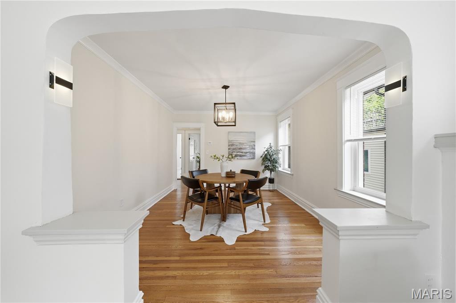
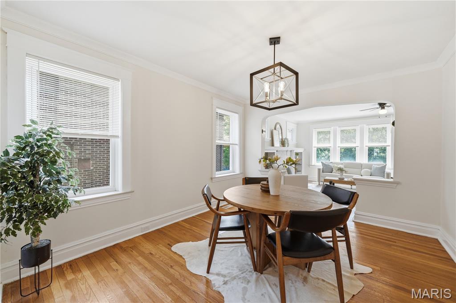
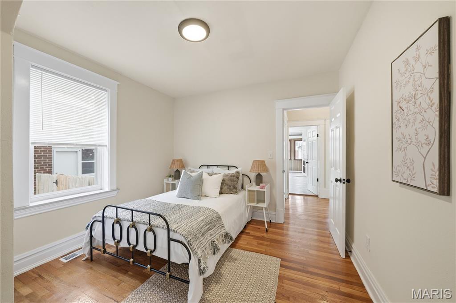
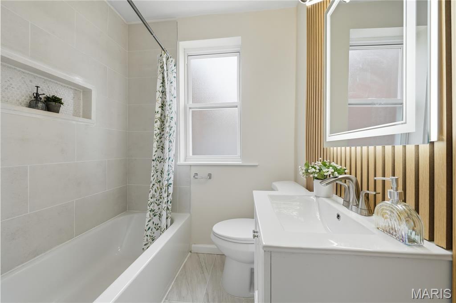
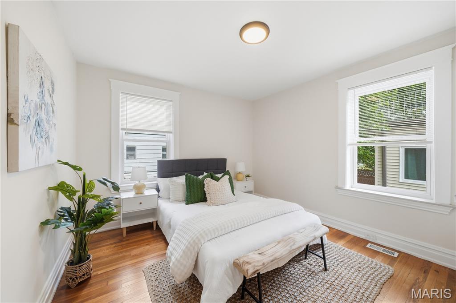
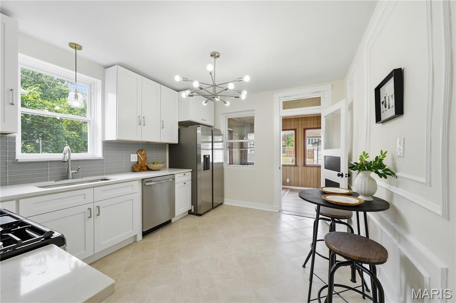
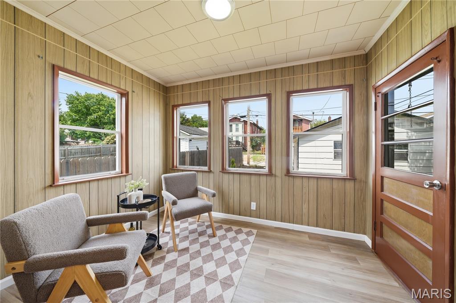
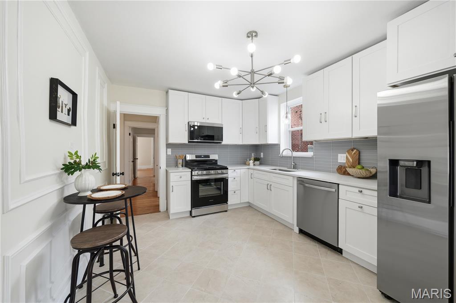
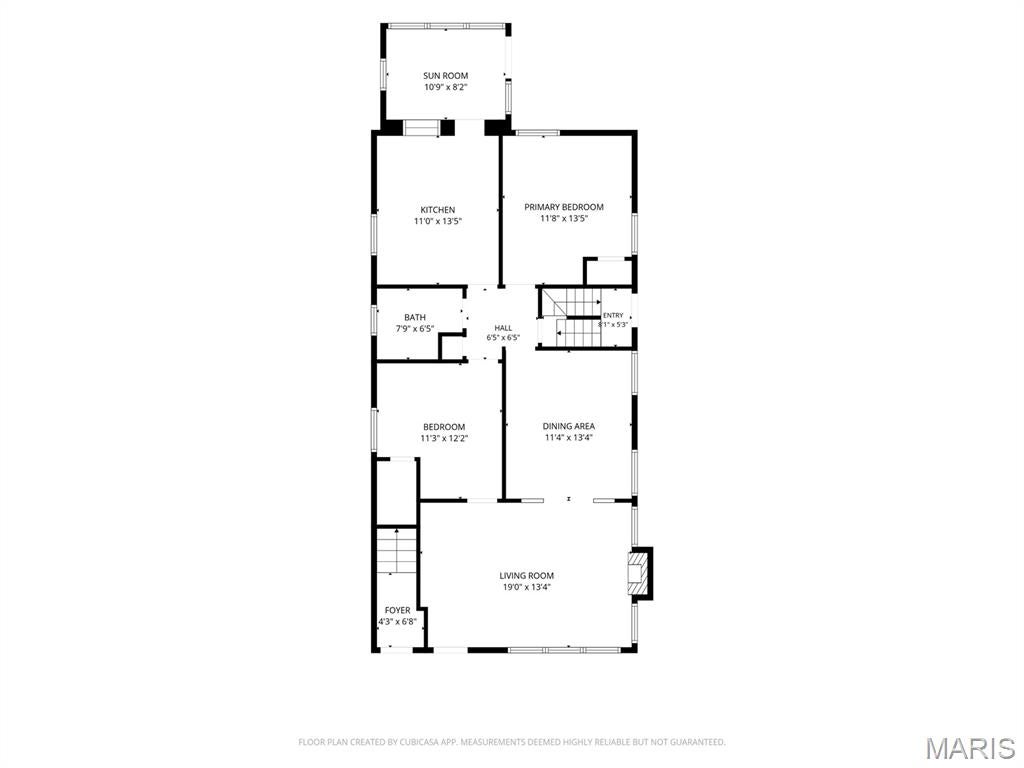
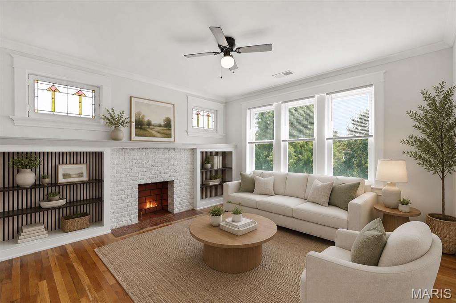
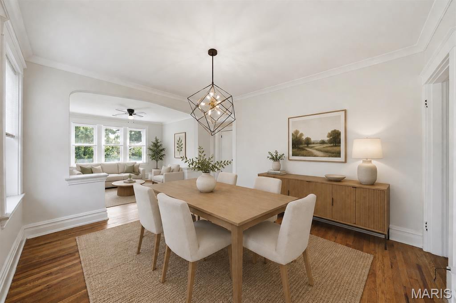
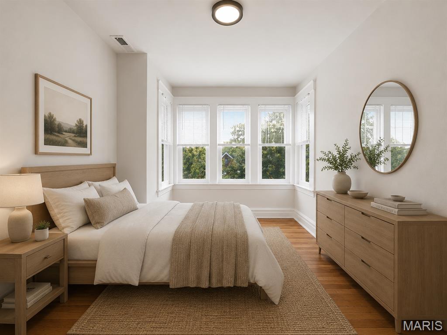
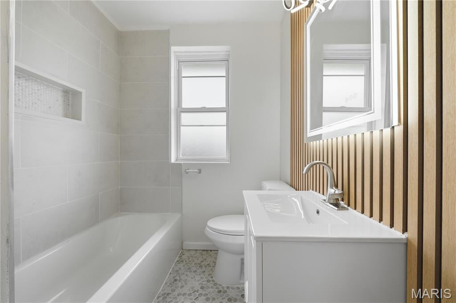
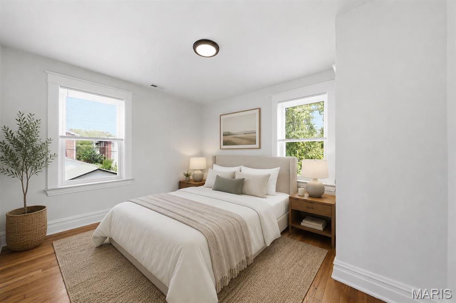
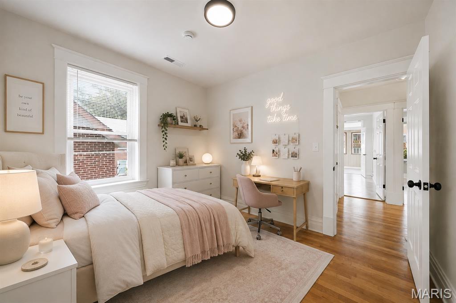
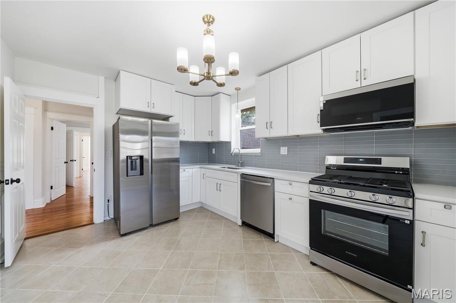
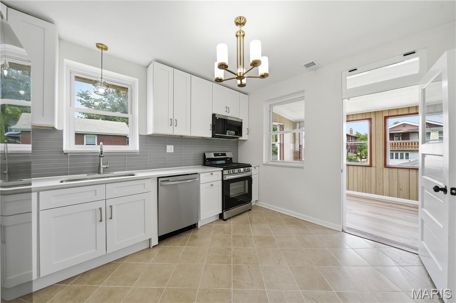
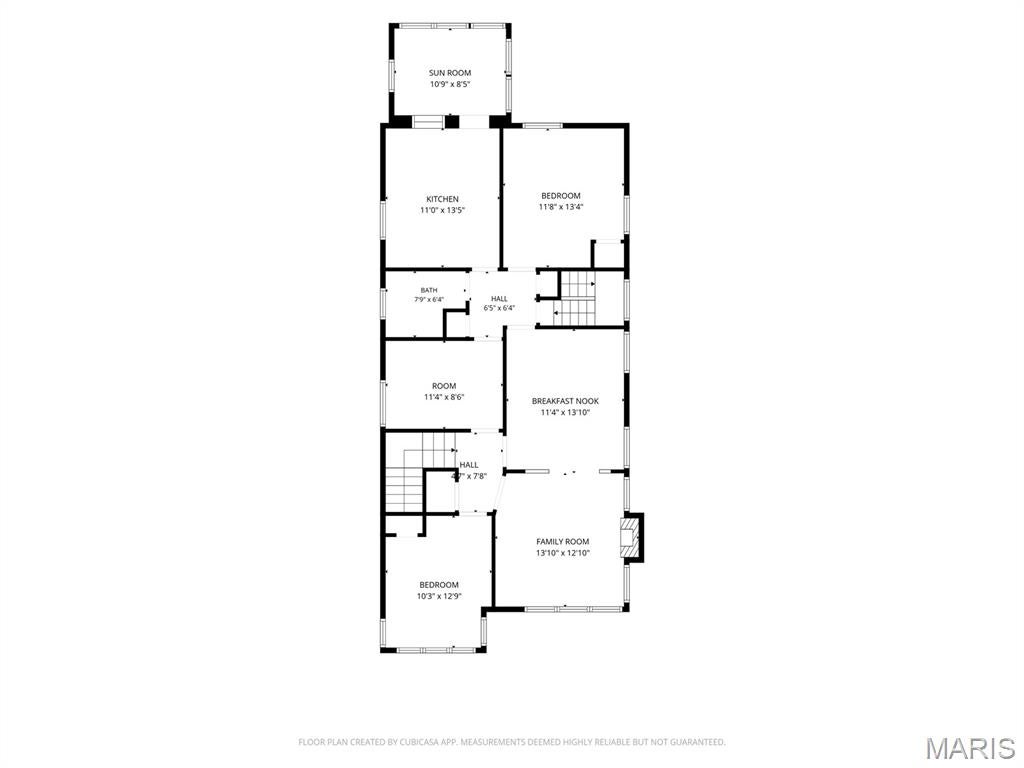
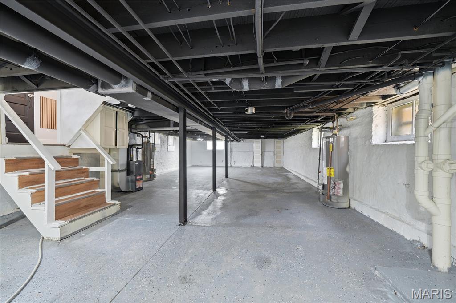
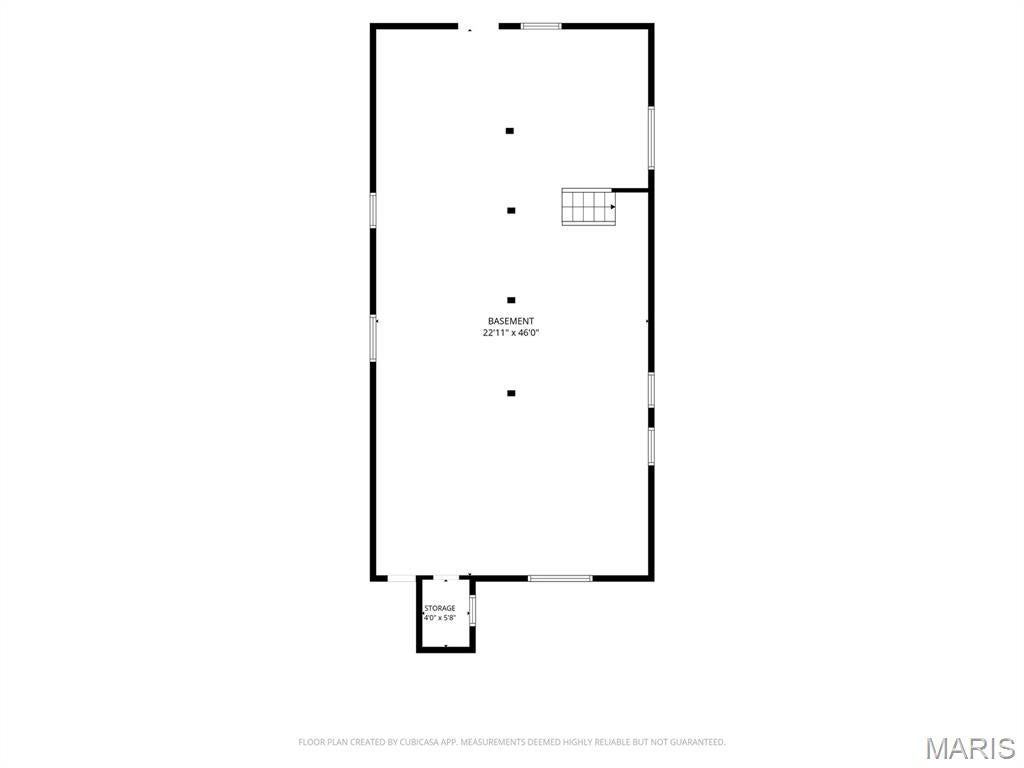
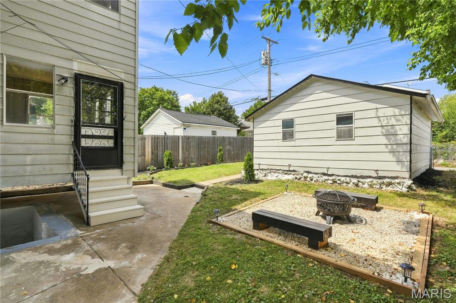
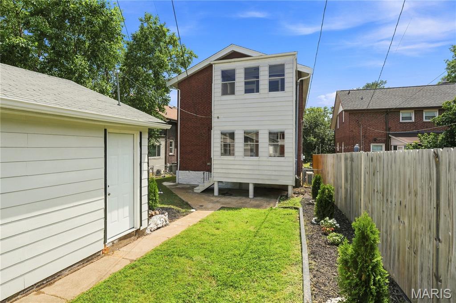
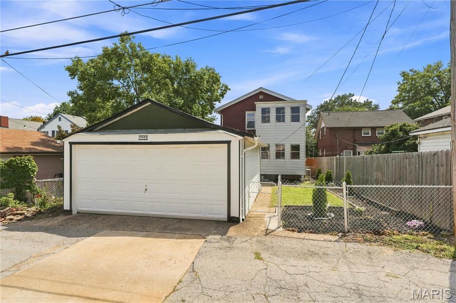
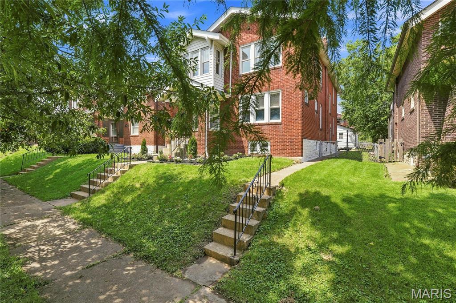
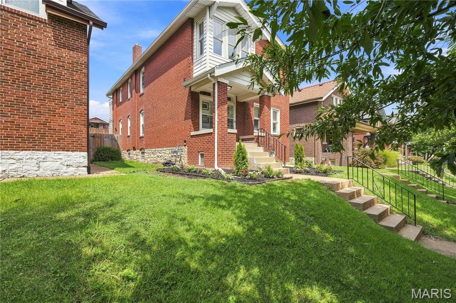
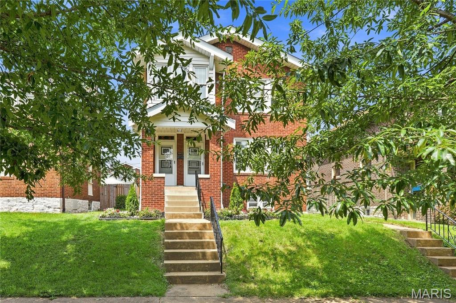
Welcome to 4945 Sutherland Avenue, a charming two-family property offering spacious living, classic St. Louis character and excellent flexibility for an owner-occupant or investor. This well-maintained brick building features a 2-bedroom, 1-bath main-level unit and a 3-bedroom, 1-bath upper-level unit, each with generous room sizes, beautiful hardwood flooring and an abundance of natural light. The main-level unit offers two bedrooms, a full bath, kitchen, separate dining area, spacious living room with fireplace and a bright sunroom. Original hardwood floors and substantial millwork preserve the home's character, while fresh neutral finishes and an updated bath give the space a clean, move-in-ready feel. The upper unit offers three bedrooms and one full bath, along with a kitchen, family room, breakfast/dining area and its own sunroom. The flexible layout provides considerably more living space than typically expected in a multifamily property and makes the upper unit especially appealing for tenants needing an additional bedroom, home office or work-from-home space. 2026 HVAC and Roof with a large, clean unfinished basement provides abundant storage and utility space, while the backyard offers a fenced outdoor area with a fire-pit gathering space. A detached garage adds another desirable feature. With two distinct units, updated interiors, hardwood floors, generous living spaces and classic brick construction, 4945 Sutherland offers an attractive opportunity to live in one unit while generating income from the other, accommodate extended family, or add a versatile multifamily property to an investment portfolio.

Property

Beds

None

Full Baths

None

1/2 Baths

None

Year Built

1923

Sq.Footage

2,424

Features

Features & Amenities

Interior

  • Total Bedrooms

    N/A

  • Bathrooms

    N/A

  • Basement YN

    YES

  • Cooling YN

    YES

  • Cooling

    Central Air

  • Fireplace YN

    YES

  • Heating YN

    YES

  • Heating

    Forced Air

  • Pet friendly

    N/A

Exterior

  • Garage

    Yes

  • Garage spaces

    2

  • Construction Materials

    Brick

  • Patio and Porch Features

    Front Porch

  • Pool

    No

  • Waterfront YN

    NO

Area & Lot

  • Lot Size(acres)

    0.1148

  • Lot Size(square feet)

    5,000

  • Property Type

    Residential Income

  • Property Sub Type

    Multi Family

  • Architectural Style

    Traditional

Price

  • Sales Price

    $399,900

  • Tax Amount

    $3,545

  • Sq. Footage

    2,424

  • Price/SqFt

    $164

HOA

  • Association

    No

School District

  • Elementary School

    Buder Elem.

  • Middle School

    Fanning Middle Community Ed.

  • High School

    Roosevelt High

Property Features

  • New Construction

    NO

  • Ownership

    Private

  • Water Source

    Public

Schedule

Schedule a Showing

Showing scheduled successfully.

What is 3 + 4 ?


Change time

Mortgage calculator

Estimate your monthly mortgage payment, including the principal and interest, property taxes, and HOA. Adjust the values to generate a more accurate rate.

Your payment

Principal and Interest:

$

Property taxes:

$

HOA fees:

$

Total loan payment:

$

Total interest amount:

$

Location

  • County

    St Louis City

  • Elementary School

    Buder Elem.

  • Middle School

    Fanning Middle Community Ed.

  • High School

    Roosevelt High

Listing Courtesy of Anna Kici, Coldwell Banker Realty - Gundaker

RealHub Information is provided exclusively for consumers' personal, non-commercial use, and it may not be used for any purpose other than to identify prospective properties consumers may be interested in purchasing. All information deemed reliable but not guaranteed and should be independently verified. All properties are subject to prior sale, change or withdrawal. RealHub website owner shall not be responsible for any typographical errors, misinformation, misprints and shall be held totally harmless.

Agent Franko Agent

Franko Agent

Agent Owner

Call Franko today to schedule a private showing.


* Listings on this website come from the FMLS IDX Compilation and may be held by brokerage firms other than the owner of this website. The listing brokerage is identified in any listing details. Information is deemed reliable but is not guaranteed. If you believe any FMLS listing contains material that infringes your copyrighted work please click here to review our DMCA policy and learn how to submit a takedown request.© 2024 FMLS.

Properties

Related properties

New on site 1 day ago
Great opportunity to own a cash-flowing 4 family in great South Hampton location!!  This all brick 4 family offers updated plumbing and replacement windows!  The 3 car garage offers additional possibilities for rental income!  3 of the 4 units are currently occupied.  2 rent at $850 and one is at $825 all currently month to month.  All are 1 bedroom 1 bathroom units!  What a great opportunity to purchase as an owner occupant and live in the vacant unit or purchase this amazing building with great bones that is cash flowing at closing!!
#26060601

St Louis

4928 Winona Avenue

None Beds

None Baths

2,900 Sq.Ft.

$399,900

MLS#: 26060601
New on site 3 days ago
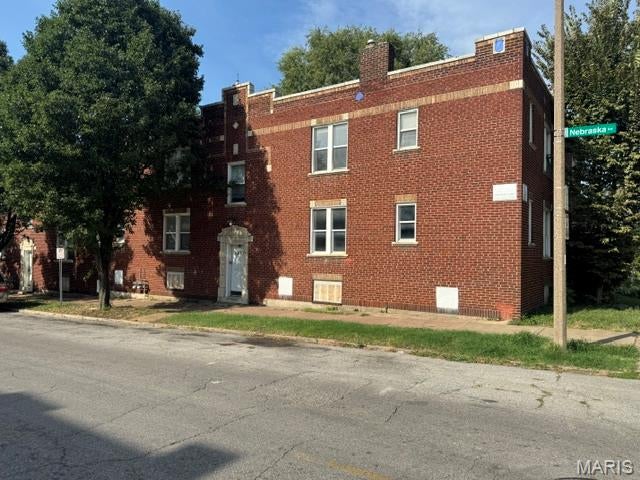
Solid all-brick 7-unit multifamily offering a great value-add opportunity. Property features 3 three-bedroom/two-bath townhome-style units and 4 one-bedroom units. All units have received updates within the past 10 years, with several currently offering additional renovation potential. Two units are currently occupied. Full basement provides additional storage and utility space. Great opportunity for an investor to renovate, lease up, increase rental income and improve overall property performance. Established rental market with strong surrounding rental comps.
#26060000

St Louis

2902 Miami Street

None Beds

None Baths

7,860 Sq.Ft.

$350,000

MLS#: 26060000
New on site 3 days ago
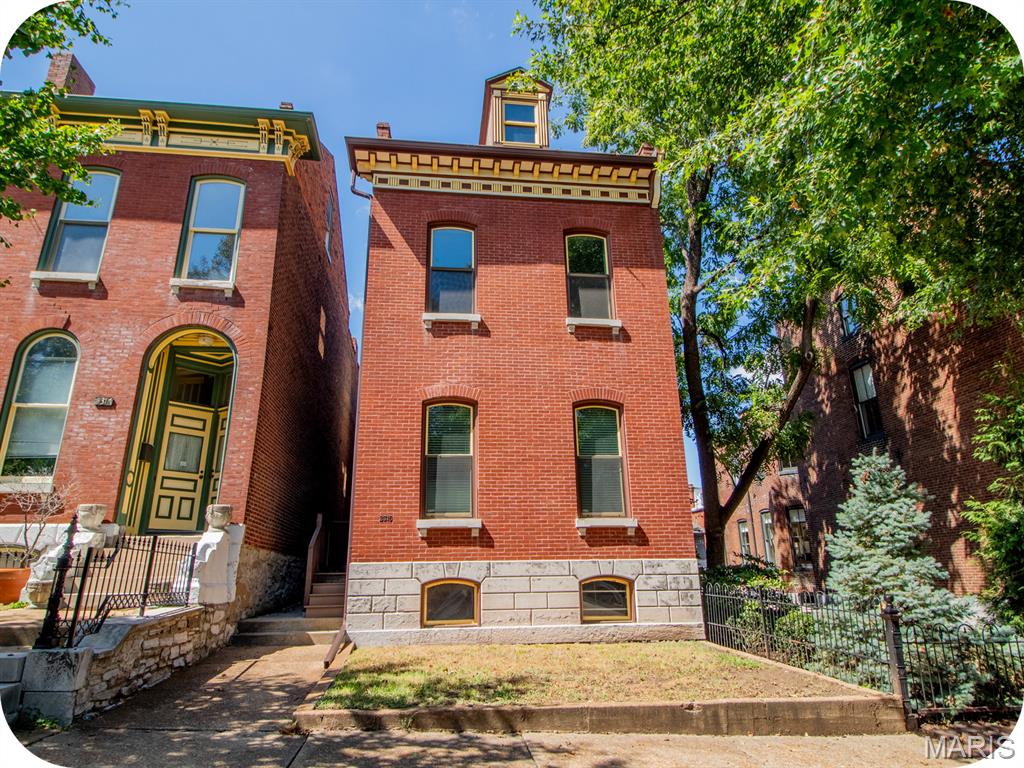
Own your own place, build equity & still have money left over for beers, burgers & everything else that makes Soulard so much fun. This historic 2-family is just a quick golf-cart ride from all your favorites—from happy hours on McGurk's patio to Sunday coffee at Protagonist/Antagonist, plus plenty of spots to catch the game, grab a drink & meet up with friends. This property isn't going to eat your weekends or surprise you with a never-ending list of repairs. The building was completely renovated around 2013, making it about as easy to own & maintain as it gets. Move in, settle in & start enjoying the neighborhood instead of spending every Saturday working on your place. The building has two spacious 1-bedroom apartments, one on each floor. Both offer comfortable living rooms, huge eat-in kitchens, oversized bathrooms with double sinks, convenient in-unit laundry & large private bedrooms with double closets. There's also an unfinished basement for all the stuff you don't want taking up space upstairs, plus a 2-car parking pad out back. Outside, the private yard & patio are made for fall hangs, football games & nights around a fire with friends. And here's the best part: you can own your own home without stretching your budget to the breaking point. Live in one apartment & rent the other to help offset the mortgage, or rent both & build your investment portfolio. Either way, you're buying a property that lets you enjoy everything Soulard has to offer while building equity—not spending your free time & money fixing up an old house. Want more info? Skip the Zillow rabbithole & reach out to me, the listing agent, directly for more info or to schedule a tour.
#26058903

St Louis

2315 S 12th Street

None Beds

None Baths

2,112 Sq.Ft.

$335,000

MLS#: 26058903
New on site 4 days ago
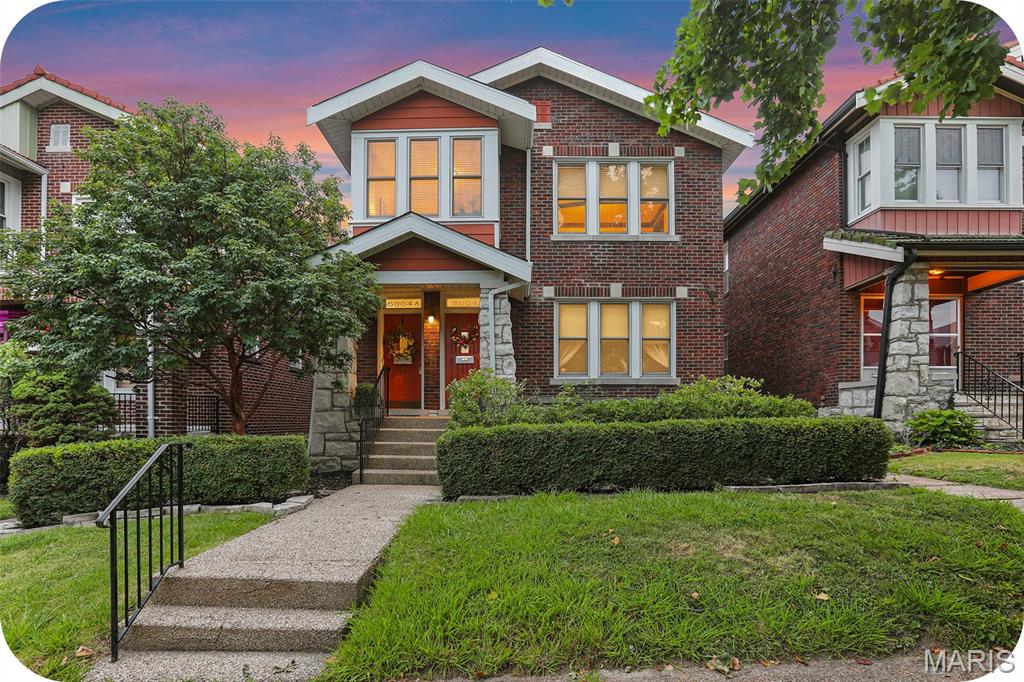
*RARE FIND*--a two-family with a true THREE bedroom apartment!

Why rent when you can own—and have someone else help pay the mortgage? This solid Southampton two-family is the ultimate first step into homeownership, combining a place to call your own with built-in rental income. Move into one unit, rent the other, and let your tenant help offset your monthly payment while you build equity instead of paying your landlord's mortgage. 

The location couldn't be better. You're just a short walk from neighborhood favorites like The Attic Music Bar, The Royale, Silverleaf Lounge, Bud's Pizza & Beer, The Golden Hoosier, and morning coffee runs to Piper's. Enjoy all the charm and convenience that make South City such a great place to call home. 

Inside, both apartments offer a comfortable, functional layout with a living room, dining room, kitchen, full bath & a charming sunroom both you & your houseplants will love. The second floor apartment has three private bedrooms & the first floor apartment has two private bedrooms. Original hardwood floors on the main level (brand new carpet upstairs), vintage fireplaces, stained glass windows, and classic architectural details add the kind of character that's hard to find in newer construction. 

Grab a drink and unwind on the spacious covered front porch, tackle laundry and storage with ease in the large unfinished basement, and enjoy the convenience of a garage & parking pad out back. Whether you're looking for an affordable path to homeownership, a smart investment, or both, this Southampton gem is ready to help you get ahead.

Want more info? Skip the Zillow rabbithole & reach out to me, the listing agent, directly for more info or to schedule a tour.
#26059753

St Louis

5004 Winona Avenue

None Beds

None Baths

2,424 Sq.Ft.

$365,000

MLS#: 26059753
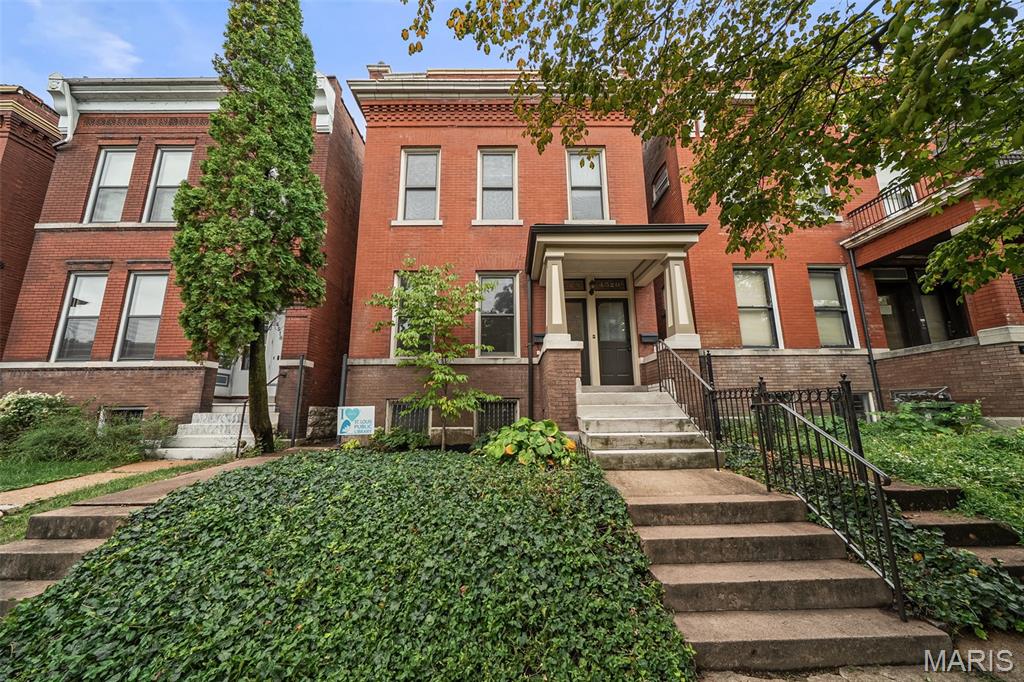
Here’s your chance to snag a rare, spacious, and updated duplex in the always-popular Forest Park Southeast- known as THE GROVE.
Whether you’re an investor looking for a true turn-key property or an owner-occupant ready to offset your mortgage, this one checks all the boxes. Each unit offers 2 bedrooms, in-unit laundry, updated kitchens and baths, generous living spaces (more than 1400 squares in each unit), and hardwood floors throughout. The kitchens have updated layouts with stainless steel appliances, dishwashers, and breakfast bar seating.  While units have lots of new, the original character still shines through — in its shell, bones and checkout the original fireplaces! The lower unit is vacant and ready for immediate occupancy. City occupancy inspections have already been completed & passed for both units, giving you the extra peace of mind to move in from day one. The upstairs unit offers a similar layout and updated finishes with a few unique touches of its own. Out back, enjoy rear decks, a fenced yard, and one parking spot. TPO Roof 2020!!!  What about the location you ask? Hard to beat. Perfect for commuters, medical district professionals, bikers, walkers, and anyone who wants to be steps from some of the best restaurants, nightlife, and neighborhood energy The Grove has to offer. These large, updated duplexes with an available unit in The Grove don’t come around often — and this one is ready for you. Come quick!
#26059019

St Louis

4520 Gibson Avenue

None Beds

None Baths

2,838 Sq.Ft.

$425,000

MLS#: 26059019
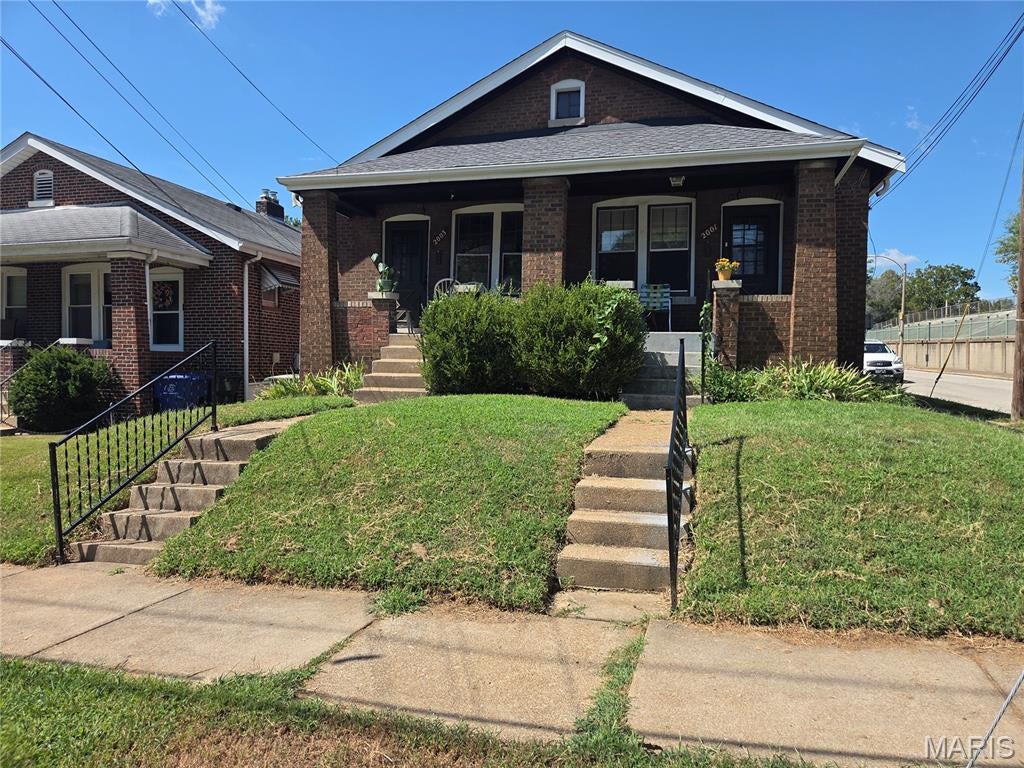
Set in the heart of Dogtown, 2001 Prather Avenue offers the kind of city living people talk about wanting but rarely find. This shotgun-style duplex is full of character, from the hardwood floors to the covered front porch that practically begs for morning coffee and a good excuse to stay outside a little longer. Inside, the layout feels comfortable and memorable, with spaces that flow easily, a private basement space, and a sun porch that works beautifully as a reading spot, home office, or plant paradise.  Out back, the fenced yard gives you room to relax, entertain, or let your four-legged sidekick live their best life. The 2-car garage is a bonus that is surprisingly hard to overvalue once you've had it. Parks, restaurants, shopping, and neighborhood favorites are just moments away, making everyday errands and spontaneous dinner plans equally convenient. If you've been waiting for a home with personality, location, and a little bit of fun, this is your chance to see it in person.
#26059049

St Louis

2001 Prather Avenue

None Beds

None Baths

1,792 Sq.Ft.

$350,000

MLS#: 26059049
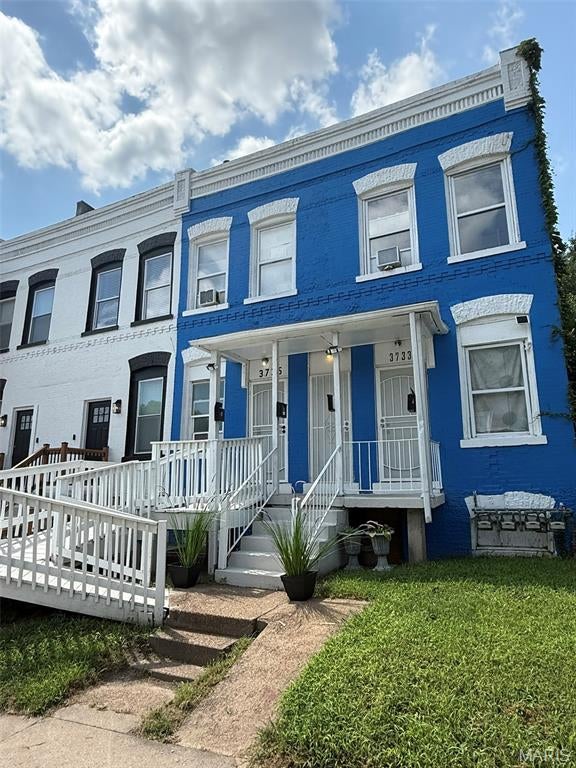
Address: 3733 and 3735 Oregon Avenue, St. Louis MO 63118
Asking Price: $333,000

Four-Plex Apartment Complex in South St. Louis City. All four units rented until next spring/summer with automatic rent increases in place. Low-maintenance building with brand new water heaters, new paint, a/c window units (no central air to worry about) and ADA ramp for easy access. 

Utilities are direct-billed to tenants.  Great cash-flow!

Unit 1 - $895
Unit 2 - $895
Unit 3 - $895
Unit 4 - $850

NOI is $34k with cap rate of 11%.   

DSCR Loans are perfect for this property! Ask for lender recommendations! 

Owner is also a licensed salesperson.
#26059180

St Louis

3733 Oregon Avenue

None Beds

None Baths

2,480 Sq.Ft.

$333,000

MLS#: 26059180
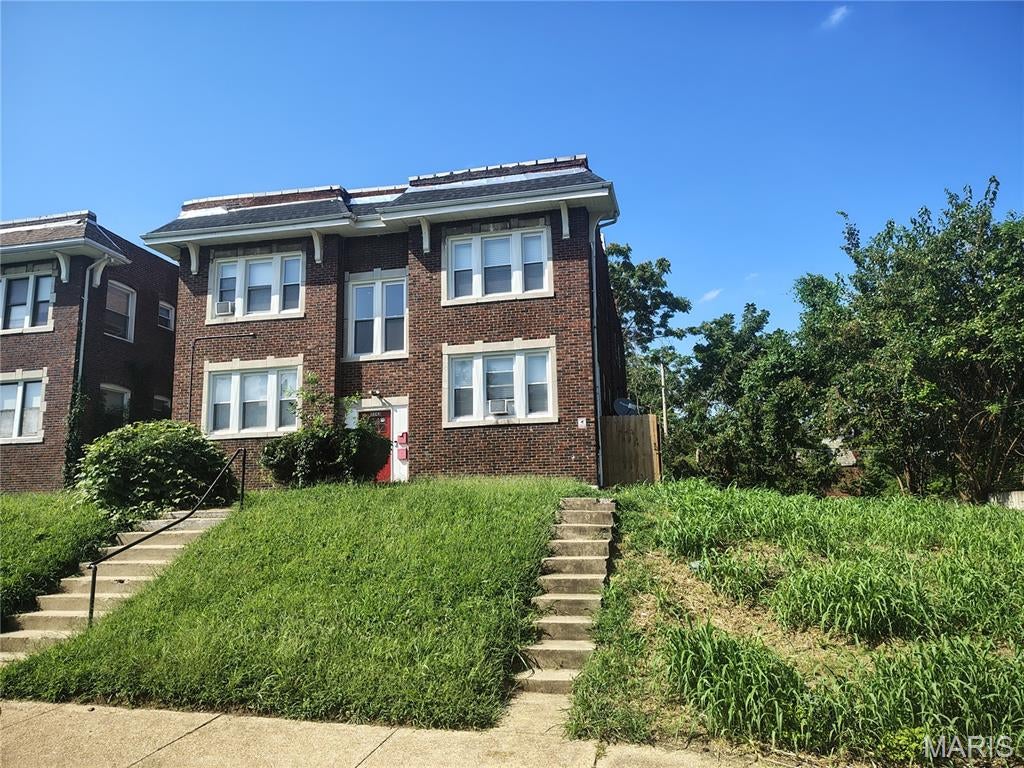
Great 4 units total update, plumber, election flooring appliances. W/D hook up.
#26052411

St Louis

5343 Vernon Avenue

None Beds

None Baths

4,044 Sq.Ft.

$429,000

MLS#: 26052411
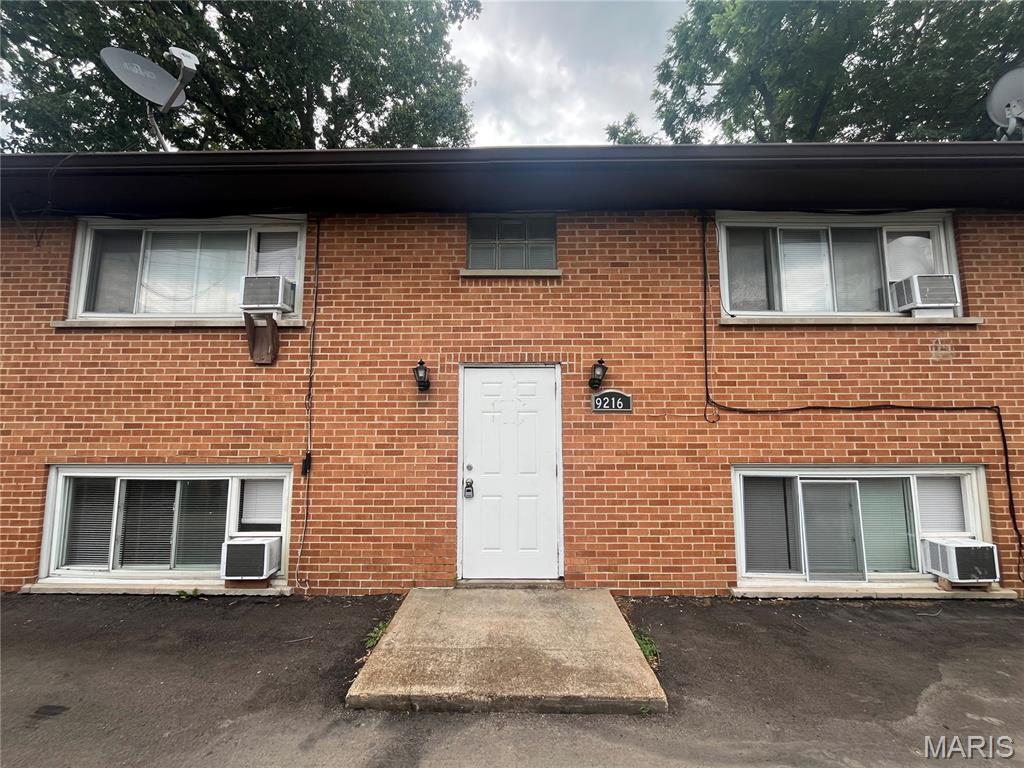
Check out this rare opportunity to own a quadplex in the heart of St. John! An extensive renovation was completed just a little over two years ago. Each of the four units are occupied at or above market rent, so cash flow starts the day after closing. All reasonable offers will be considered.

No showings without an accepted contract. Please do not disturb tenants.
#26058871

St Louis

9216 Central Drive

None Beds

None Baths

2,880 Sq.Ft.

$359,900

MLS#: 26058871
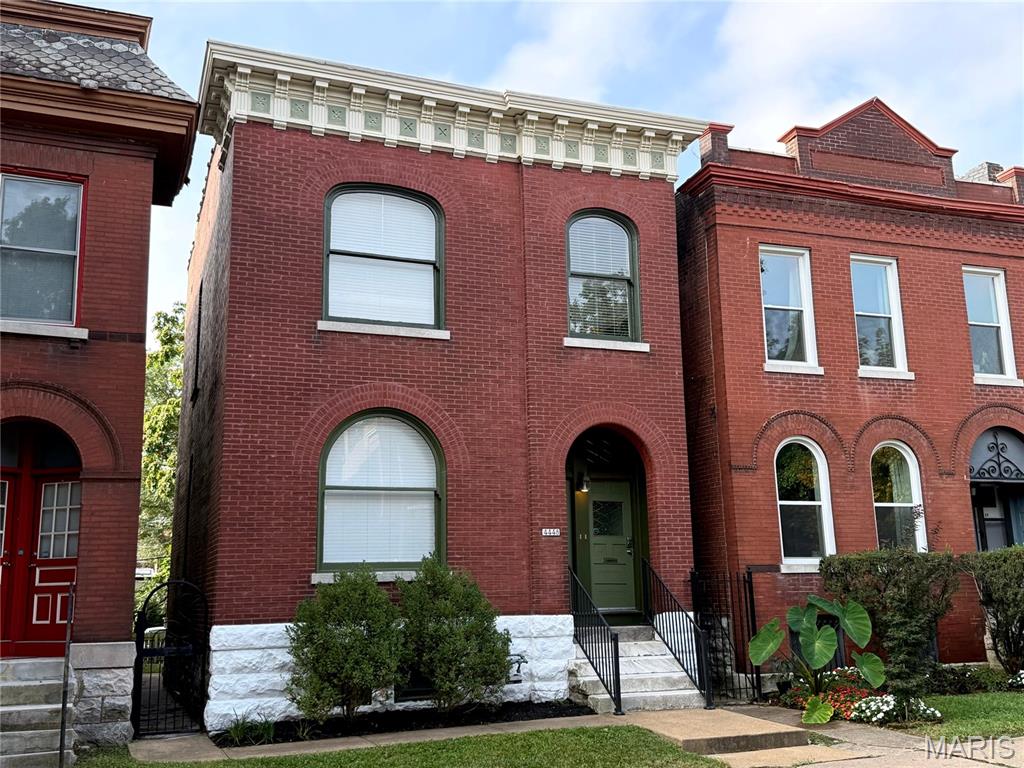
4448 Gibson Avenue presents an opportunity to acquire a fully renovated, income-producing duplex in the heart of The Grove.

Both spacious 1-bedroom, 1-bathroom units are currently leased at $1,475 per month, generating $35,400 in annual gross rental income. The property has been extensively renovated and has proven to be an easy-to-manage asset with minimal ongoing repairs and maintenance.

Each unit features tall ceilings, large windows with abundant natural light, hardwood floors, original pocket doors, quartz countertops, stainless steel appliances, and in-unit washer and dryer. The property also offers private outdoor space, a backyard, and off-street parking.

Located in one of St. Louis’ most desirable urban neighborhoods, 4448 Gibson is within walking distance of The Grove’s restaurants, breweries, cafés, and entertainment and just minutes from Cortex, Barnes-Jewish Hospital, Washington University Medical Campus, and Forest Park.

With strong in-place rents, quality renovations, and a highly desirable location, 4448 Gibson offers investors a turnkey opportunity with immediate cash flow and limited day-to-day management.
#26057370

St Louis

4448 Gibson Avenue

None Beds

None Baths

1,968 Sq.Ft.

$415,000

MLS#: 26057370

Welcome to 4945 Sutherland Avenue, a charming two-family property offering spacious living, classic St. Louis character and excellent flexibility for an owner-occupant or investor. This well-maintained brick building features a 2-bedroom, 1-bath main-level unit and a 3-bedroom, 1-bath upper-level unit, each with generous room sizes, beautiful hardwood flooring and an abundance of natural light. The main-level unit offers two bedrooms, a full bath, kitchen, separate dining area, spacious living room with fireplace and a bright sunroom. Original hardwood floors and substantial millwork preserve the home's character, while fresh neutral finishes and an updated bath give the space a clean, move-in-ready feel. The upper unit offers three bedrooms and one full bath, along with a kitchen, family room, breakfast/dining area and its own sunroom. The flexible layout provides considerably more living space than typically expected in a multifamily property and makes the upper unit especially appealing for tenants needing an additional bedroom, home office or work-from-home space. 2026 HVAC and Roof with a large, clean unfinished basement provides abundant storage and utility space, while the backyard offers a fenced outdoor area with a fire-pit gathering space. A detached garage adds another desirable feature. With two distinct units, updated interiors, hardwood floors, generous living spaces and classic brick construction, 4945 Sutherland offers an attractive opportunity to live in one unit while generating income from the other, accommodate extended family, or add a versatile multifamily property to an investment portfolio.

4945 Sutherland Avenue

Message successfully sent.

I agree to receive email communication and understand I can unsubscribe at any time.

I agree to be contacted by Realhub DEV via call, email, and text for real estate services. To opt out, you can reply 'stop' at any time or reply 'help' for assistance. You can also click the unsubscribe link in the emails. Message and data rates may apply. Message frequency may vary. Privacy Policy

Send a message

Message successfully sent.

Reason for contacting?

I agree to receive email communication and understand I can unsubscribe at any time.

I agree to be contacted by Realhub DEV via call, email, and text for real estate services. To opt out, you can reply 'stop' at any time or reply 'help' for assistance. You can also click the unsubscribe link in the emails. Message and data rates may apply. Message frequency may vary. Privacy Policy

Sign In Sign Out

Virtual Assistant

Would you like to take the next step with this property? We can help you schedule a showing or virtual tour, or send you more details.

Yes, I would like more information.

Thank You for Your Reply, One of Our Agents will contact you as soon as possible

No, maybe later.

Thank you, you can always contact me via email, phone number or through the contact form.

Realhub AI

Lucy - Your AI-Powered Realtor

Update Your Temporary Password

Personalize your search

Enter your email and we'll notify you immediately when new listings match what you're looking for.

or enter email address

Already have an account ? Login here

Continue your home search

I agree to receive communications and understand I can unsubscribe at any time.

I agree to be contacted by Realhub DEV via call, email, and text for real estate services. To opt out, you can reply 'stop' at any time or reply 'help' for assistance. You can also click the unsubscribe link in the emails. Message and data rates may apply. Message frequency may vary. Privacy Policy

Already have an account ? Login here

We use cookies

We use cookies primarily for analytics to enhance your experience. By accepting, you agree to our use of these cookies. You can manage your preferences or learn more about our cookies policy.