
4766 Old School Trail
Hillsboro, MO 63050
About
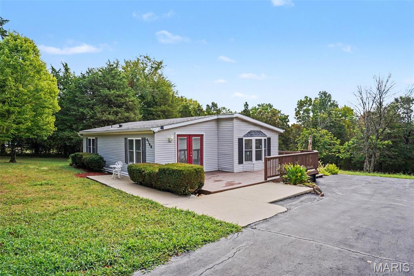
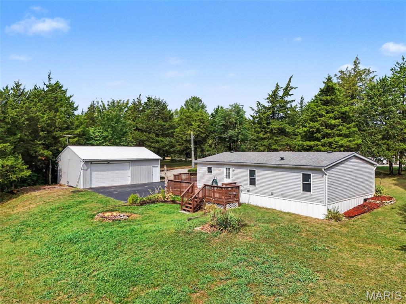
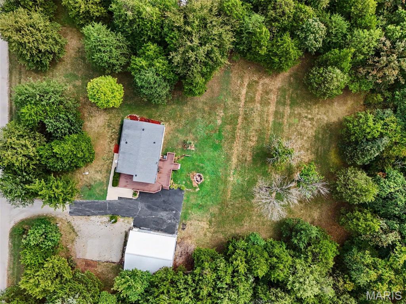
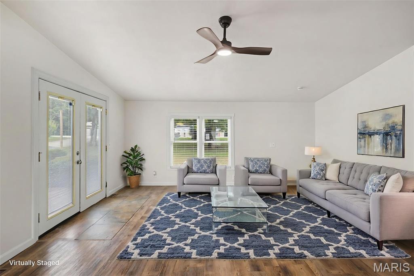
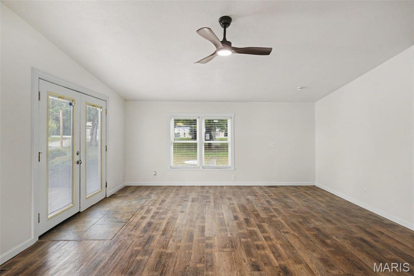
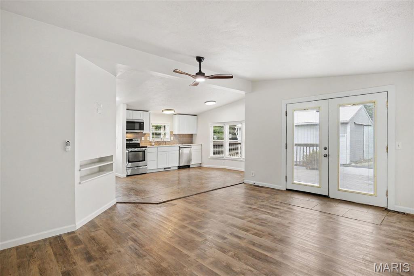
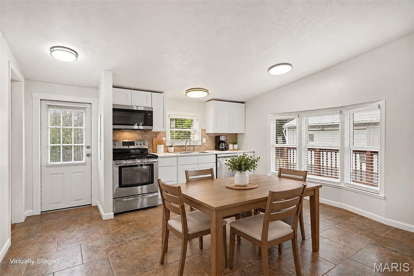
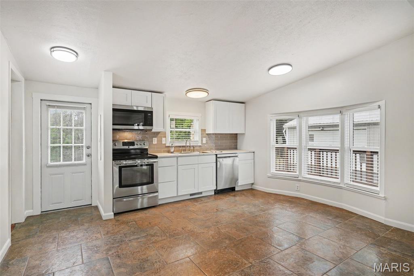
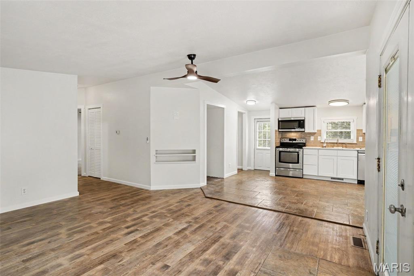
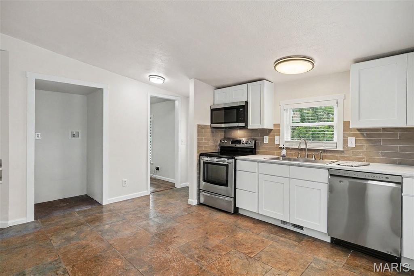
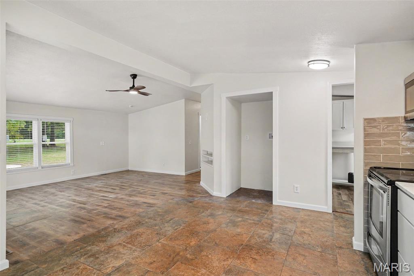
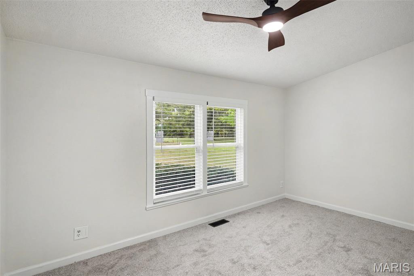
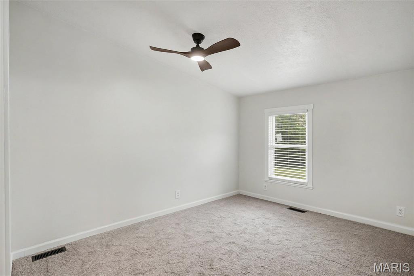
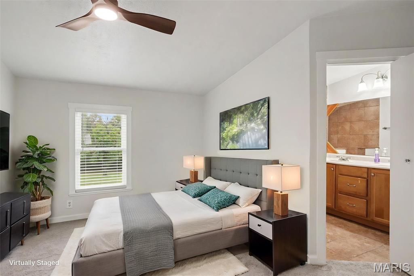
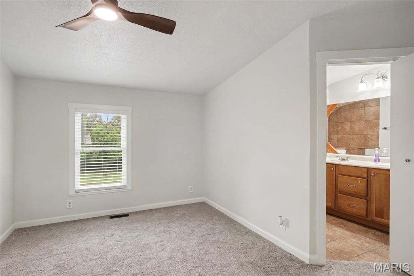
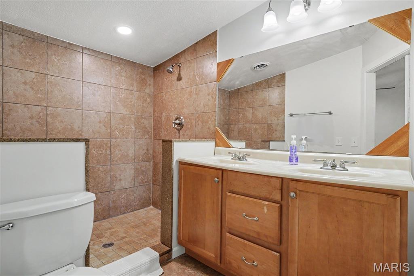
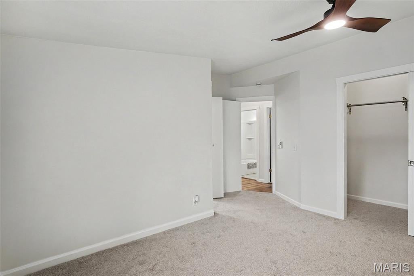
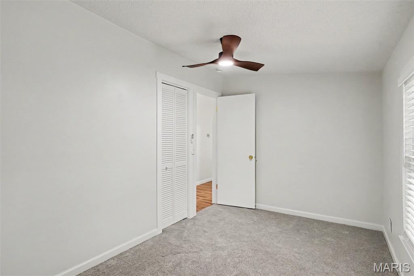
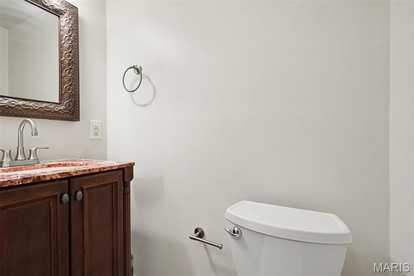
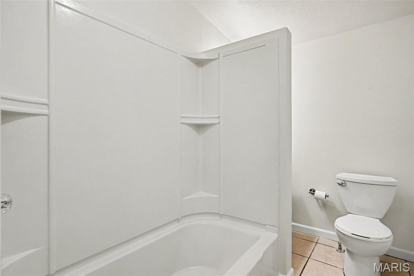
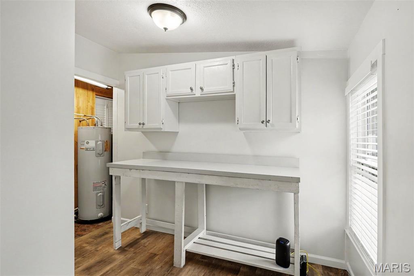
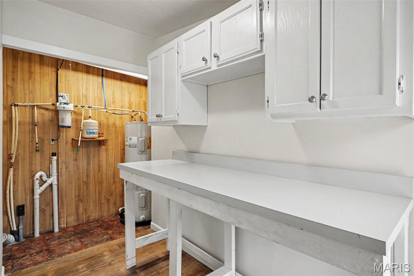
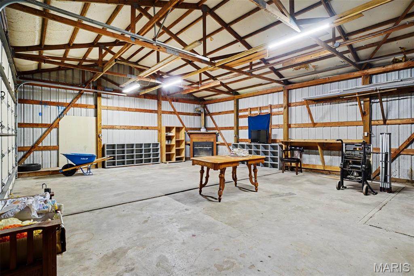
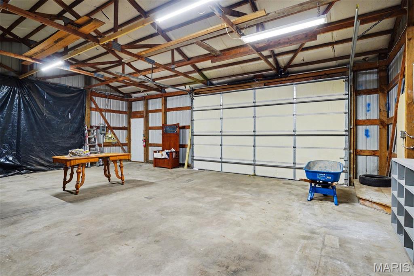
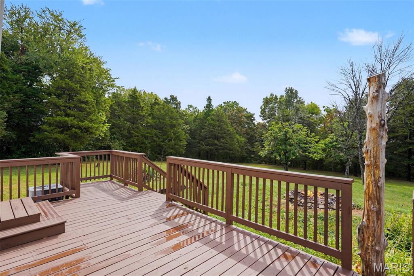
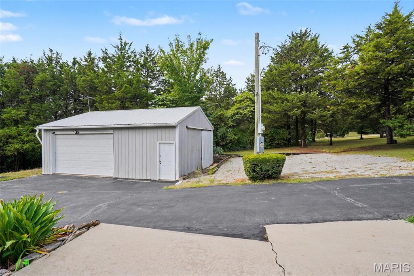
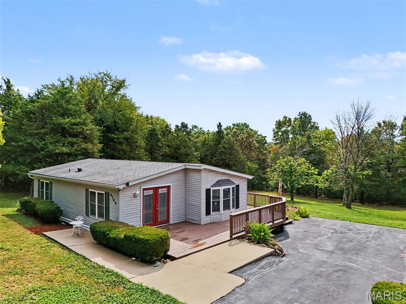
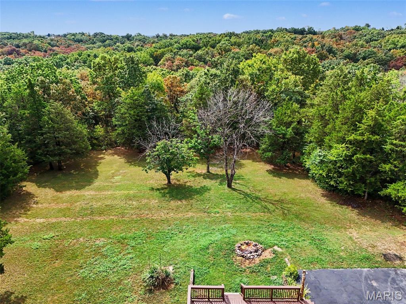
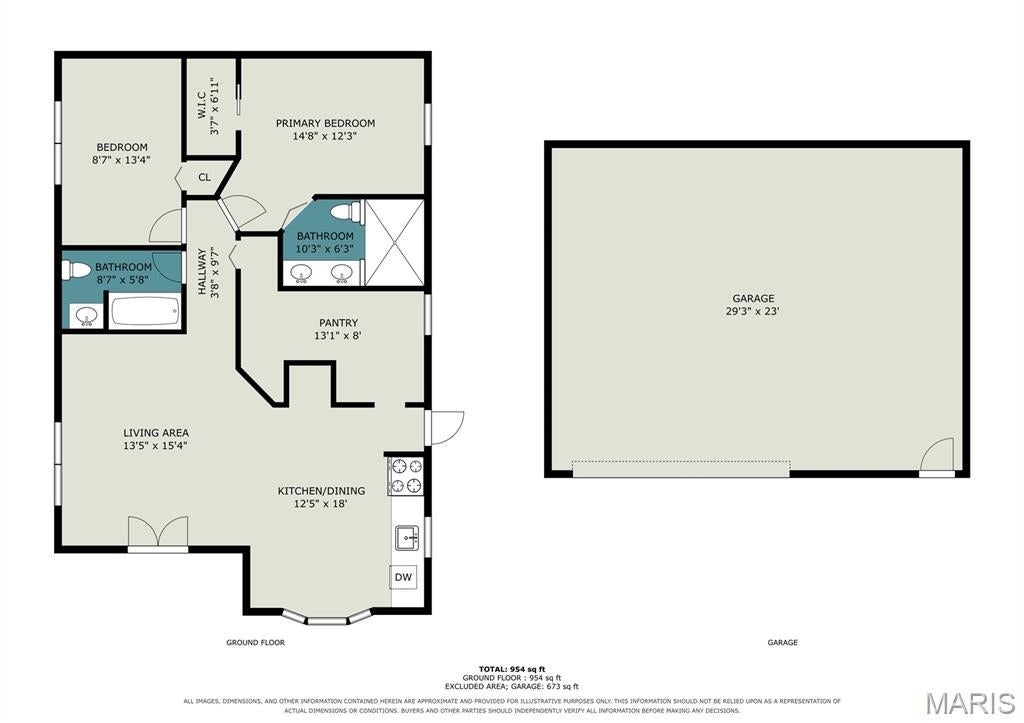
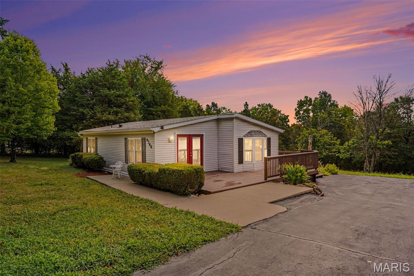
Great opportunity for a move-in ready 2 bedroom & 2 full bath ranch home, offering the perfect blend of modern comfort and effortless living, featuring extensive premium upgrades inside and out. On 3.5+ acres with a 5-car garage or workshop and up to 12 parking spaces. From the moment you arrive, you will notice the exceptional curb appeal, highlighted by brand-new front and rear decks finished with fresh stain, and maintenance-free, high-efficiency new Vinyl Kraft thermal-pane windows. Step inside to a bright, open interior showcasing fresh painted with Sherwin-Williams paint, custom wood trim casing on all doors and windows, & new carpeting. The heart of the home is the fully remodeled gorgeous kitchen, beautifully designed with modern custom cabinetry, elegant tile backsplash, a deep-basin sink, and stainless-steel appliances. A clever new refrigerator alcove with a dedicated water line maximizes your cooking workspace. Enjoy you morning coffee on back deck while you watch all the wildlife, you can even have horses. Every room has been thoughtfully updated, from the new ceiling fans and modern lighting fixtures, as well as brand-new smoke alarms. The restful primary suite serves as a private retreat, complete with a custom built walk-in closet & a luxury master bath with space-saving pocket door. This home is an absolute must see! Step outside to appreciate the great landscaping, privacy in backing to woods, and the great opportunity for gatherings by the bonfire circle. HOA annual fee is $120.00 annually
Property
Beds
2
Full Baths
2
1/2 Baths
None
Year Built
1993
Sq.Footage
988
Features
Features & Amenities
Interior
-
Total Bedrooms
2
-
Bathrooms
2
-
Above Grade Finished Area
988.0
-
Basement YN
NO
-
Cooling YN
YES
-
Cooling
Central Air
-
Fireplace YN
NO
-
Heating YN
YES
-
Heating
Electric
-
Main Level Bedrooms
2
-
Pet friendly
N/A
Exterior
-
Garage
Yes
-
Garage spaces
5
-
Construction Materials
Vinyl Siding
-
Parking
Garage
-
Pool
No
Area & Lot
-
Lot Size(acres)
3.58
-
Lot Size(square feet)
155,944
-
Property Type
Residential
-
Property Sub Type
Single Family Residence
-
Architectural Style
Other
Price
-
Sales Price
$219,000
-
Tax Amount
$1,247
-
Sq. Footage
988
-
Price/SqFt
$221
HOA
-
Association
No
School District
-
Elementary School
Hillsboro Elem.
-
Middle School
Hillsboro Jr. High
-
High School
Hillsboro High
Property Features
-
New Construction
NO
-
Sewer
Septic Tank
-
Water Source
Private, Well
Schedule
Schedule a Showing
Showing scheduled successfully.
Mortgage calculator
Estimate your monthly mortgage payment, including the principal and interest, property taxes, and HOA. Adjust the values to generate a more accurate rate.
Your payment
Principal and Interest:
$
Property taxes:
$
HOA fees:
$
Total loan payment:
$
Total interest amount:
$
Location
-
County
Jefferson
-
Elementary School
Hillsboro Elem.
-
Middle School
Hillsboro Jr. High
-
High School
Hillsboro High

Listing Courtesy of Vincent Lindwedel, Principle Realty Solutions
RealHub Information is provided exclusively for consumers' personal, non-commercial use, and it may not be used for any purpose other than to identify prospective properties consumers may be interested in purchasing. All information deemed reliable but not guaranteed and should be independently verified. All properties are subject to prior sale, change or withdrawal. RealHub website owner shall not be responsible for any typographical errors, misinformation, misprints and shall be held totally harmless.

Franko Agent
Agent Owner
Call Franko today to schedule a private showing.
Phone (815) 780-9623
Email franko+agent10@init.hr

* Listings on this website come from the FMLS IDX Compilation and may be held by brokerage firms other than the owner of this website. The listing brokerage is identified in any listing details. Information is deemed reliable but is not guaranteed. If you believe any FMLS listing contains material that infringes your copyrighted work please click here to review our DMCA policy and learn how to submit a takedown request.© 2024 FMLS.
Properties
Related properties
Hillsboro
4291 Lakeview Drive
2 Beds
1 Baths
1,198 Sq.Ft.
$244,900
MLS#: 26056481
