456 Sheffield Estate Drive

Creve Coeur, MO 63141
Historic, Manse, Rustic, Other

Creve Coeur, MO 63141
456 Sheffield Estate Drive

$3,500,000

MLS#: 16008865

Status: Closed

Listing provided by: Dielmann Sotheby's International Realty

Listing agent phone: None

Last update: N/A

On site: N/A

Sheffield - Residential

About

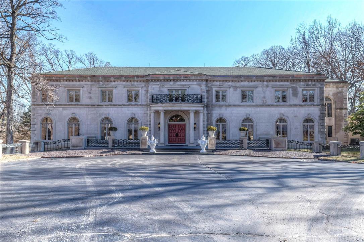
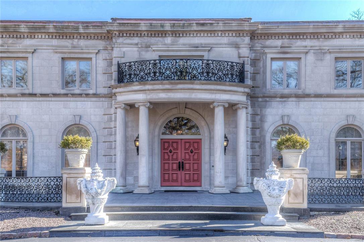
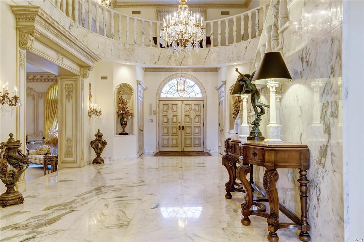
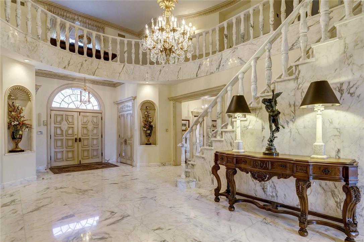
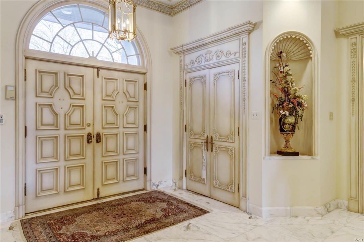
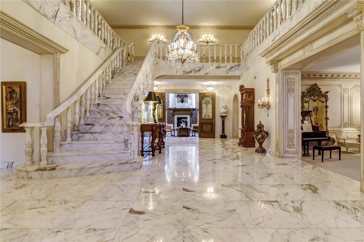
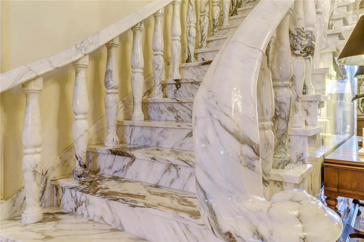
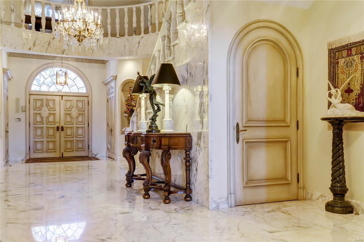
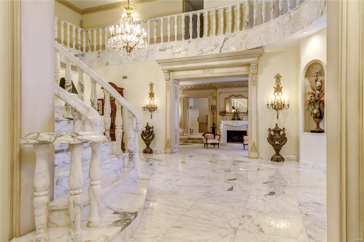
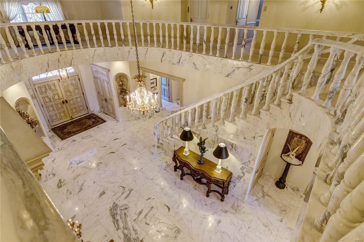
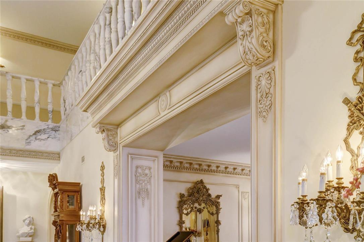
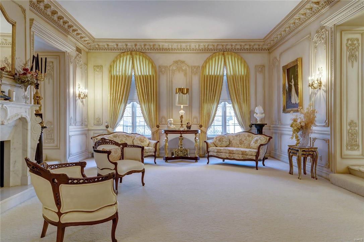
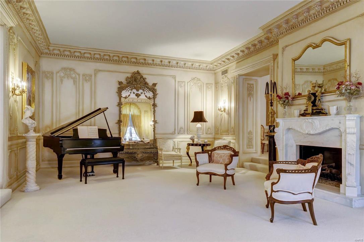
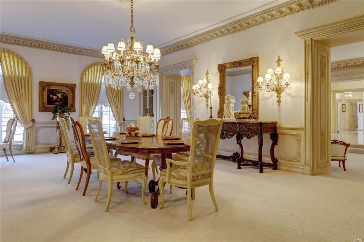
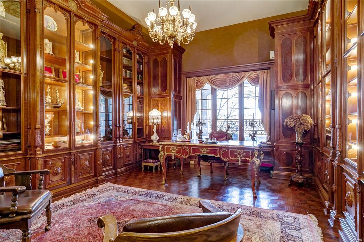
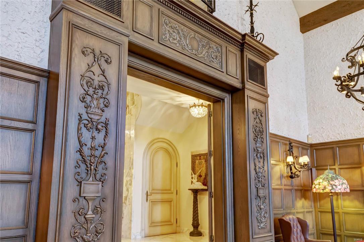
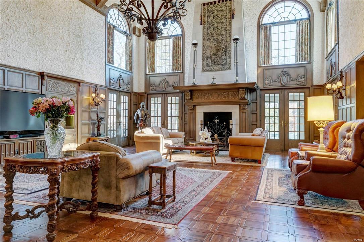
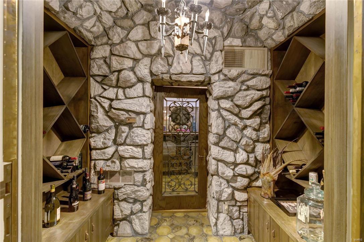
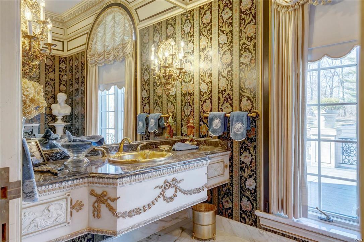
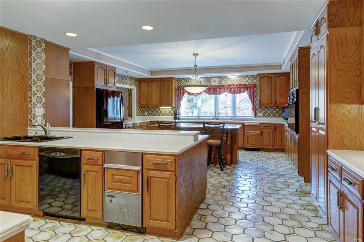
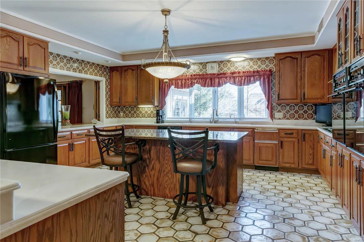
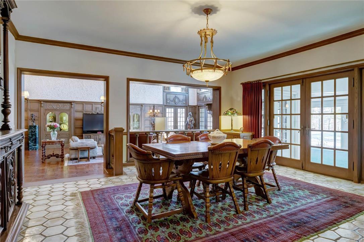
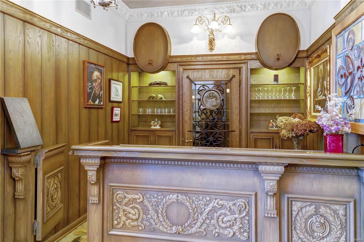
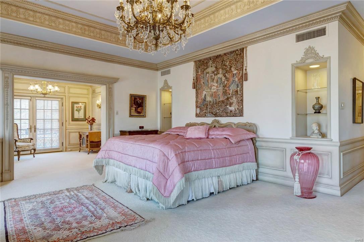
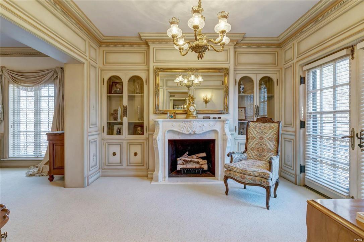
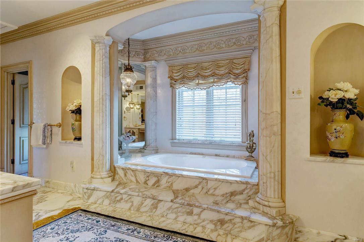
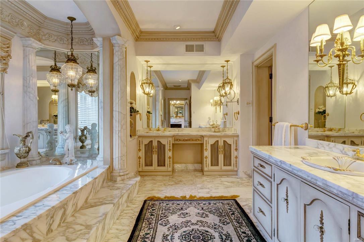
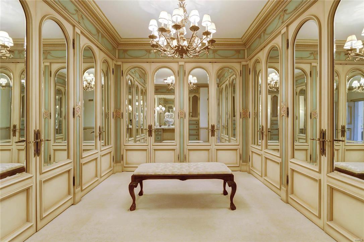
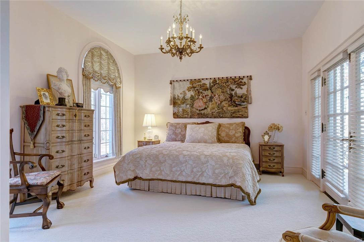
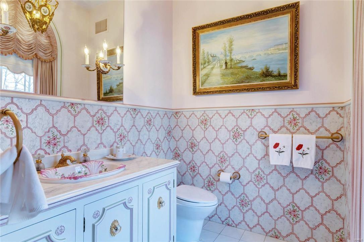
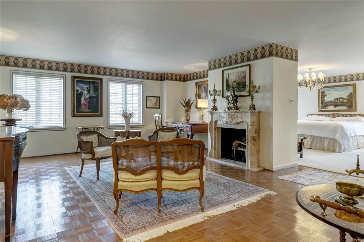
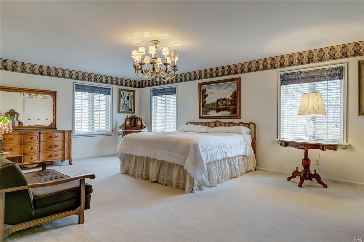
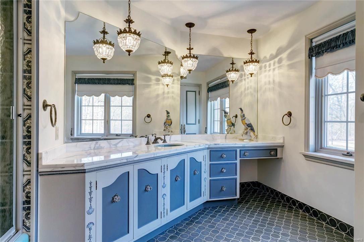
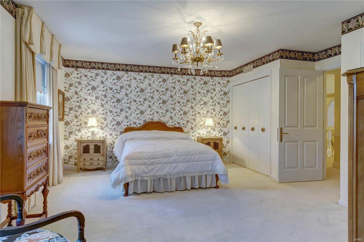
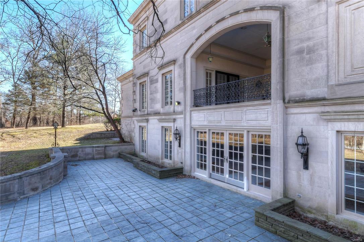
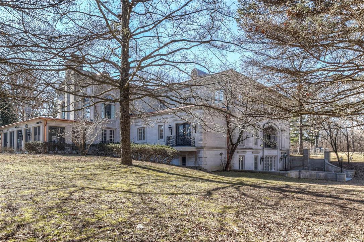
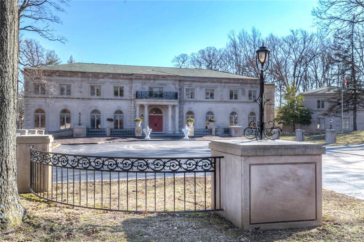
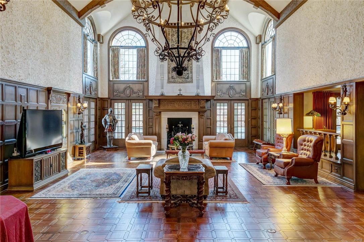
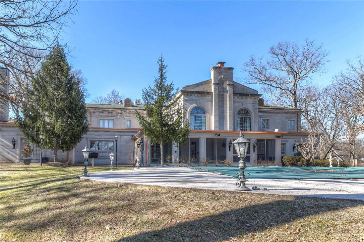
Spectacular property built in the tradition and scale of St. Louis' grand homes. The exterior is clad in limestone and the interior is finished with marble,imported fixtures and hardware, exceptional millwork, and plaster detailing.The library was August Chateau's and the home was customized to accomodate this significant piece of history. There is over 14,000 sq ft on the main and upper floors with six bedroom suites, four with sitting rooms. The all marble grand staircase is breathtaking. Features include a 45' x 26' Great Room w/ 30' cathedral ceilings,an elevator, 8 fireplaces, 11 bathrooms, a clover shaped pool,finished LL, carriage house apartment, 4 car garage, 5 plus acre property that is amazing in quality and finish. There is an additional 1 acre lot adjacent. Lower level walks out to the pool and has 2 and one half baths and changing rooms.
Property

Beds

7

Full Baths

9

1/2 Baths

2

Year Built

1974

Sq.Footage

14,313

Features

Features & Amenities

Interior

  • Other Interior Features

    Bookcases, Cathedral Ceiling(s), Walk-In Closet(s), Bar, Double Vanity, Breakfast Bar, Kitchen Island, Pantry, Elevator, Entrance Foyer

  • Total Bedrooms

    7

  • Bathrooms

    9

  • 1/2 Bathrooms

    2

  • Above Grade Finished Area

    14313.0

  • Basement YN

    YES

  • Cooling YN

    YES

  • Cooling

    Attic Fan, Ceiling Fan(s), Central Air, Electric, Zoned

  • Fireplace YN

    YES

  • Heating YN

    YES

  • Heating

    Forced Air, Zoned, Natural Gas

  • Main Level Bedrooms

    2

  • Pet friendly

    N/A

Exterior

  • Garage

    Yes

  • Garage spaces

    4

  • Construction Materials

    Brick

  • Other Exterior Features

    Barbecue

  • Parking

    Additional Parking, Attached, Garage, Garage Door Opener, Off Street

  • Pool

    Yes

  • Pool Features

    Private, In Ground

  • Waterfront YN

    NO

Area & Lot

  • Lot Features

    Corner Lot, Cul-De-Sac

  • Lot Size(acres)

    5.11

  • Lot Size(square feet)

    222,592

  • Property Type

    Residential

  • Property Sub Type

    Single Family Residence

  • Architectural Style

    Historic, Manse, Rustic, Other

Price

  • Sales Price

    $3,500,000

  • Tax Amount

    $47,642

  • Financing Options

    Cash

  • Sq. Footage

    14,313

  • Price/SqFt

    $244

HOA

  • Association

    YES

  • Association Fee Frequency

    Annually

  • Association Fee Includes

    N/A

School District

  • Elementary School

    Mason Ridge Elem.

  • Middle School

    Central Middle

  • High School

    Parkway Central High

Property Features

  • Ownership

    Private

  • Sewer

    Public Sewer

  • Water Source

    Public

Schedule

Schedule a Showing

Showing scheduled successfully.

What is 3 + 4 ?


Change time

Mortgage calculator

Estimate your monthly mortgage payment, including the principal and interest, property taxes, and HOA. Adjust the values to generate a more accurate rate.

Your payment

Principal and Interest:

$

Property taxes:

$

HOA fees:

$

Total loan payment:

$

Total interest amount:

$

Location

  • County

    St. Louis-MO

  • Elementary School

    Mason Ridge Elem.

  • Middle School

    Central Middle

  • High School

    Parkway Central High

Listing Courtesy of Elaine Medve, Dielmann Sotheby's International Realty

RealHub Information is provided exclusively for consumers' personal, non-commercial use, and it may not be used for any purpose other than to identify prospective properties consumers may be interested in purchasing. All information deemed reliable but not guaranteed and should be independently verified. All properties are subject to prior sale, change or withdrawal. RealHub website owner shall not be responsible for any typographical errors, misinformation, misprints and shall be held totally harmless.

Agent Franko Agent

Franko Agent

Agent Owner

Call Franko today to schedule a private showing.


* Listings on this website come from the FMLS IDX Compilation and may be held by brokerage firms other than the owner of this website. The listing brokerage is identified in any listing details. Information is deemed reliable but is not guaranteed. If you believe any FMLS listing contains material that infringes your copyrighted work please click here to review our DMCA policy and learn how to submit a takedown request.© 2024 FMLS.

Properties

Related properties
New on site 4 days ago
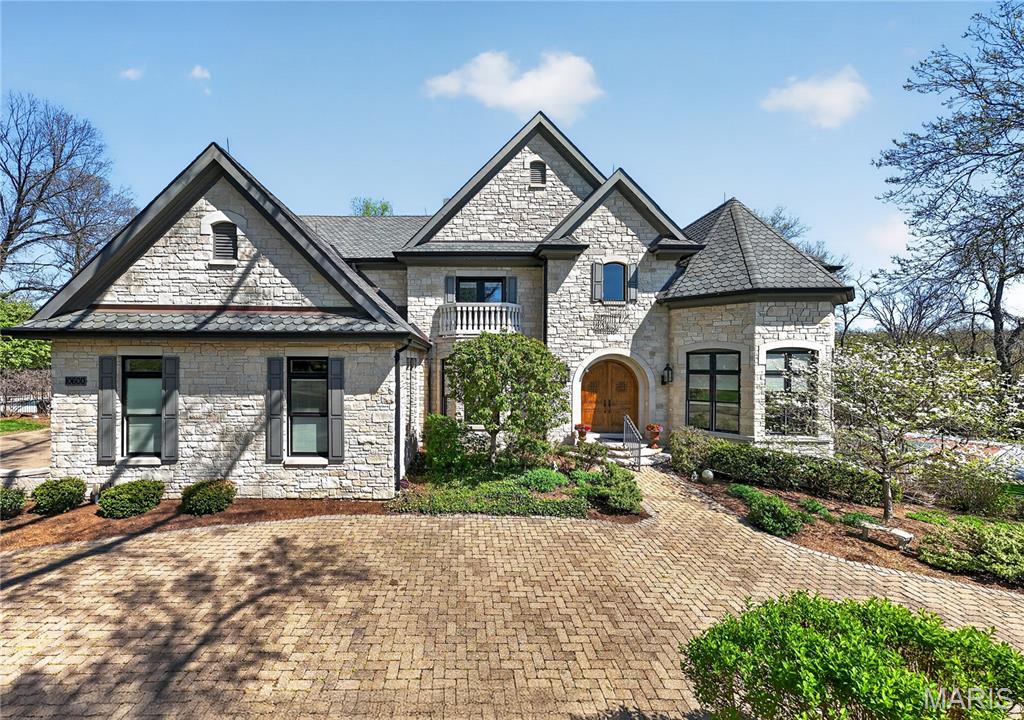
This beautiful estate with truly check all your boxes with quality construction, endless amenities, and centrally located in the Ladue school district within walking distance to Spoede elementary. Wonderful curb appeal; situated at the end of a cul-de-sac and next to community park, constructed of predominately stone with stucco accents, this beautiful home will certainly stand out from the competition. A gorgeous private, gunite, salt water pool is located off of the kitchen and charming screened porch.  It is bordered with inlaid stones creating plenty of area for play and entertaining.  There is also a private patio to the rear that creates that private setting for quite dinners and barbeque time. Lastly, there is a private sport court for pickleball and basketball which is fenced and can be enjoyed day or night with lighting.  Inside the rooms are expansive with soaring ceilings, wood floors, and rich moldings. A spacious 2 story entry with custom staircase leads to the private dinning room with wood flooring, tray ceiling and formal study with built in bookcases and rich woodwork on walls and ceiling. The greatroom is located in the center of the home with a wall of windows to the rear overlooking the private patio: two stories, gas fireplace, wet bar, wood floors, balcony overlooking from upstairs bedroom area. The kitchen/hearth room is truly like no other with a large center island that opens to sitting and breakfast room area;  Wood floors, gas fireplace, stone accent wall, freshly painted, custom cabinets, hard surface counters, stainless appliances, vaulted ceiling, walk in pantry, planning desk, butlers pantry, half bath, huge laundry with endless built-ins.  The primary bedroom that is very generous in size is also located on the main floor and has new carpeting, wood floors, walk out to private deck overlooking rear patio and sport court, gas fireplace, two large customized walk in closets and a private in suite bath with double vanities, separate tub and shower, private commode area.  Upstairs there are three large bedrooms all with their own private bath and walk in closets.  These three rooms have been recently painted with new carpet as well.  The lower level is perfect for entertaining with a large walk behind wet bar, family room with gas fireplace that walks out to rear lower level patio and sport court, recreation room, wine cellar holding over 1000 bottles, exercise room and 1.5 baths. There is a 9 foot pour in the lower level with a stamped concrete floor. Roof was recently replaced.  3 car side entry garage with front circle drive. In ground sprinklers, security system and Geothermal heating and cooling. This home has it all and truly is the one you will never want to leave.
#26059021

Creve Coeur

10600 Country View Drive

4 Beds

5 Baths

9,124 Sq.Ft.

$3,500,000

MLS#: 26059021

Spectacular property built in the tradition and scale of St. Louis' grand homes. The exterior is clad in limestone and the interior is finished with marble,imported fixtures and hardware, exceptional millwork, and plaster detailing.The library was August Chateau's and the home was customized to accomodate this significant piece of history. There is over 14,000 sq ft on the main and upper floors with six bedroom suites, four with sitting rooms. The all marble grand staircase is breathtaking. Features include a 45' x 26' Great Room w/ 30' cathedral ceilings,an elevator, 8 fireplaces, 11 bathrooms, a clover shaped pool,finished LL, carriage house apartment, 4 car garage, 5 plus acre property that is amazing in quality and finish. There is an additional 1 acre lot adjacent.  Lower level walks out to the pool and has 2 and one half baths and changing rooms.

456 Sheffield Estate Drive

Message successfully sent.

I agree to receive email communication and understand I can unsubscribe at any time.

I agree to be contacted by Realhub DEV via call, email, and text for real estate services. To opt out, you can reply 'stop' at any time or reply 'help' for assistance. You can also click the unsubscribe link in the emails. Message and data rates may apply. Message frequency may vary. Privacy Policy

 - property

Send a message

Message successfully sent.

Reason for contacting?

I agree to receive email communication and understand I can unsubscribe at any time.

I agree to be contacted by Realhub DEV via call, email, and text for real estate services. To opt out, you can reply 'stop' at any time or reply 'help' for assistance. You can also click the unsubscribe link in the emails. Message and data rates may apply. Message frequency may vary. Privacy Policy

Sign In Sign Out

Virtual Assistant

Would you like to take the next step with this property? We can help you schedule a showing or virtual tour, or send you more details.

Yes, I would like more information.

Thank You for Your Reply, One of Our Agents will contact you as soon as possible

No, maybe later.

Thank you, you can always contact me via email, phone number or through the contact form.

Realhub AI

Lucy - Your AI-Powered Realtor

Update Your Temporary Password

Personalize your search

Enter your email and we'll notify you immediately when new listings match what you're looking for.

or enter email address

Already have an account ? Login here

Continue your home search

I agree to receive communications and understand I can unsubscribe at any time.

I agree to be contacted by Realhub DEV via call, email, and text for real estate services. To opt out, you can reply 'stop' at any time or reply 'help' for assistance. You can also click the unsubscribe link in the emails. Message and data rates may apply. Message frequency may vary. Privacy Policy

Already have an account ? Login here

We use cookies

We use cookies primarily for analytics to enhance your experience. By accepting, you agree to our use of these cookies. You can manage your preferences or learn more about our cookies policy.