
4456 Butler Hill Road
St Louis, MO 63128
About
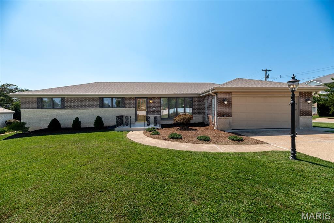
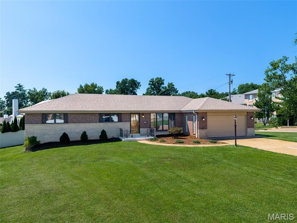
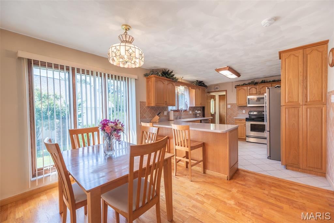
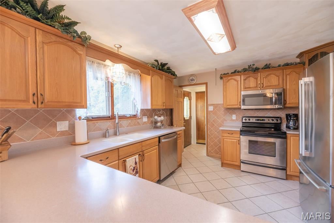
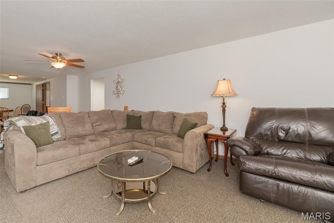
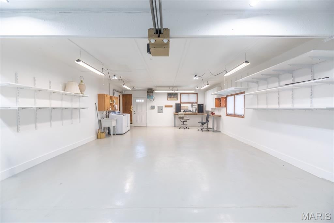
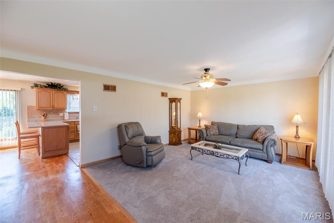
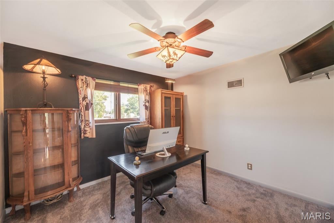
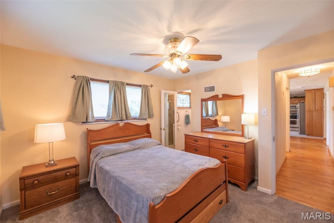
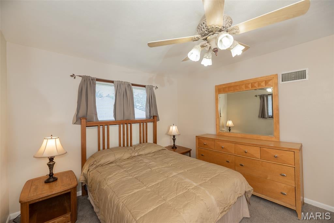
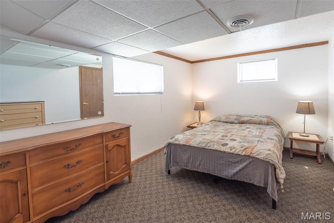
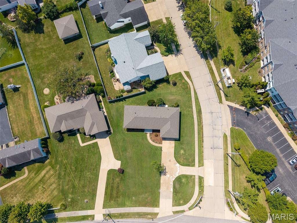
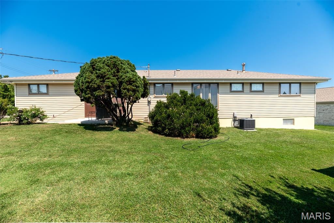
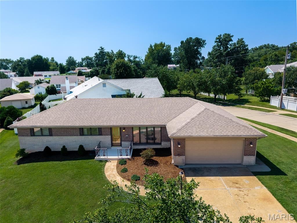
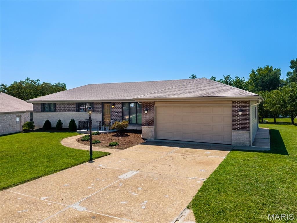
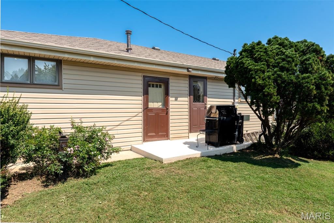
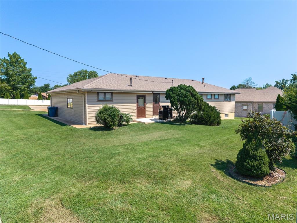
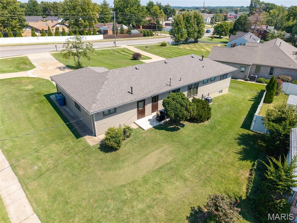
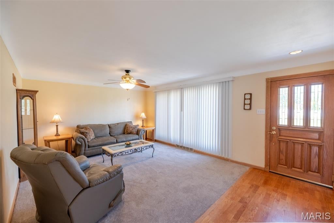
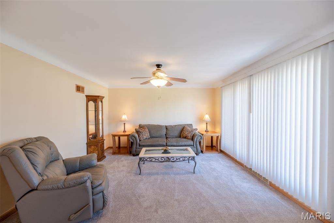
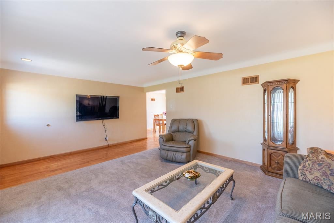
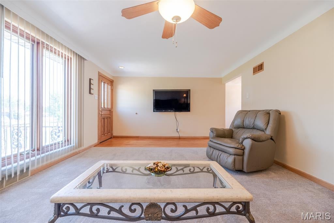
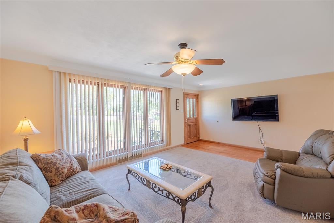
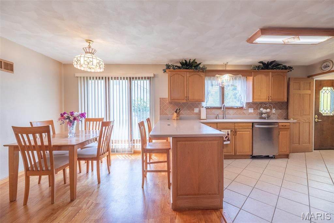
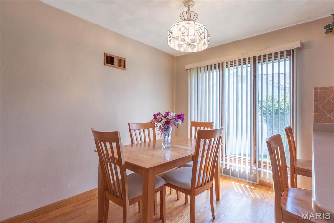
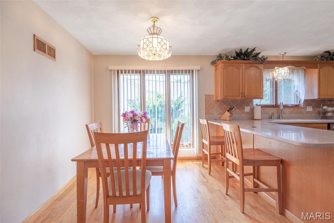
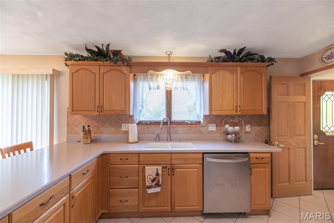
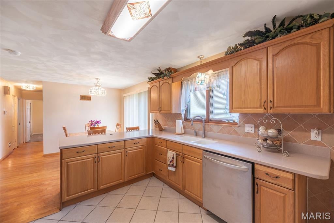
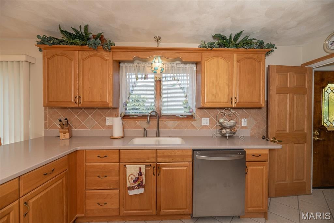
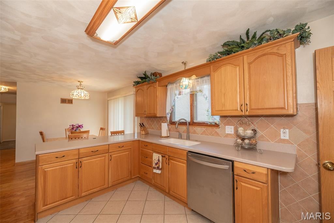
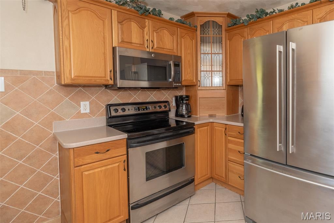
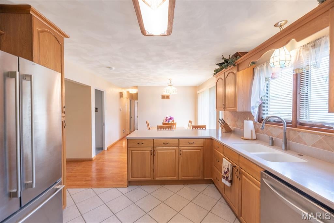
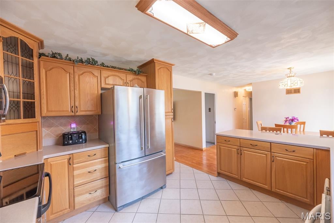
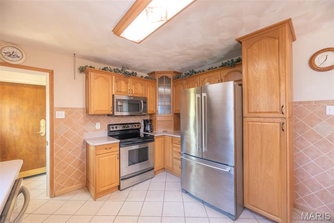
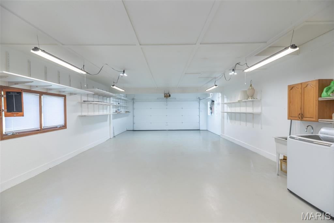
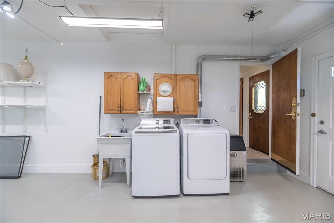
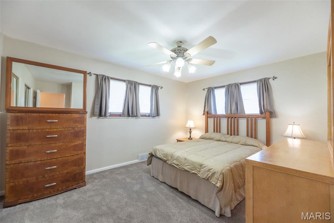
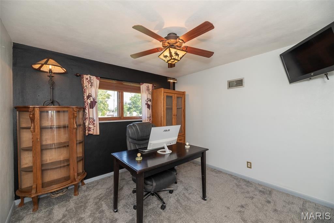
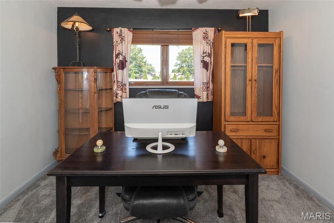
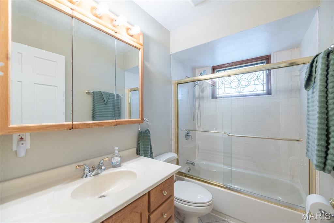
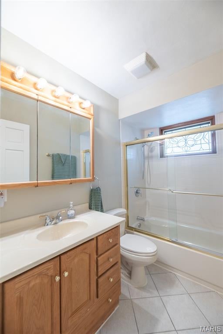
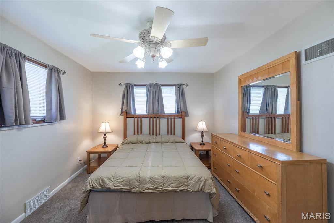
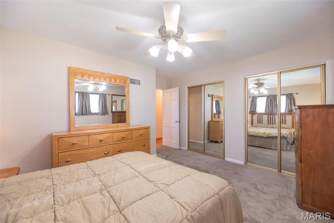
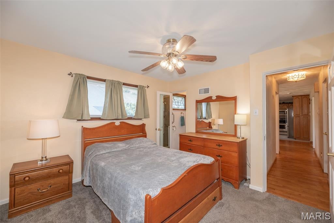
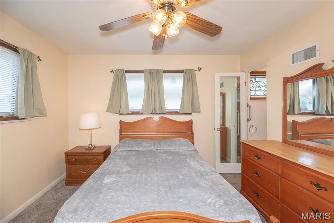
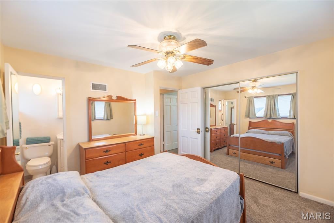
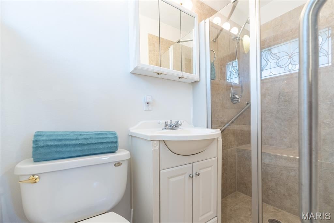
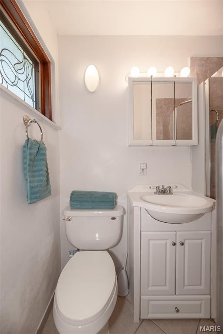
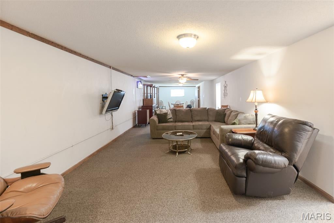
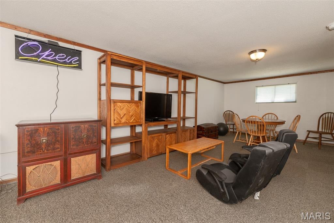
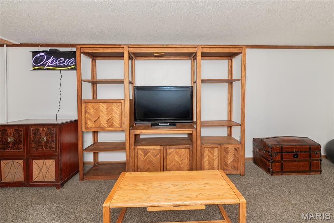
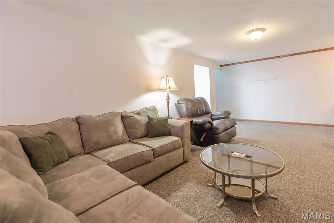
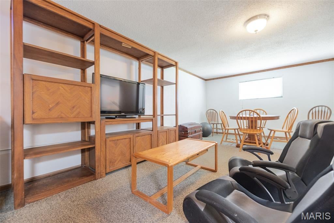
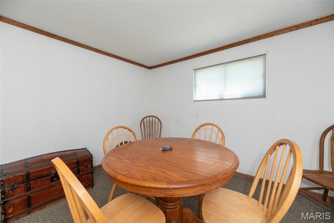
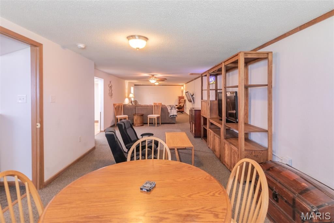
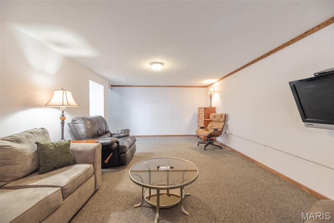
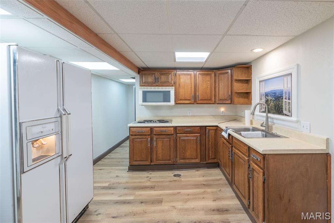
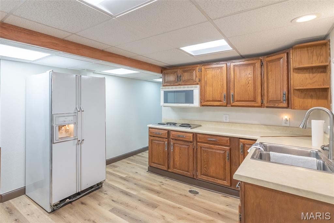
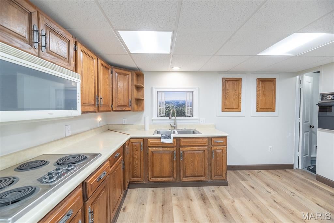
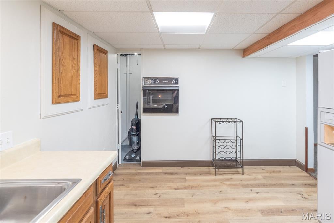
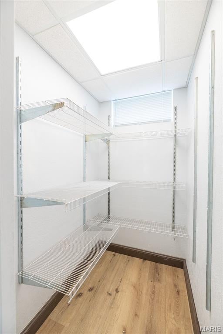
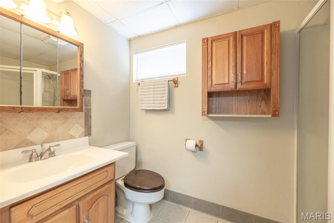
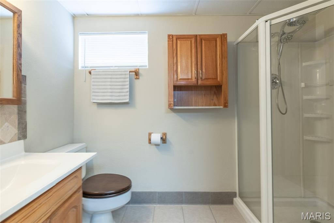
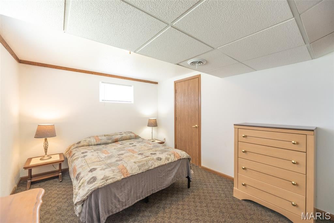
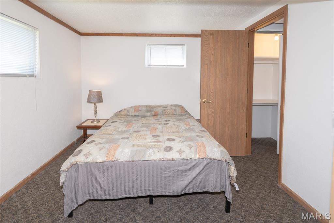
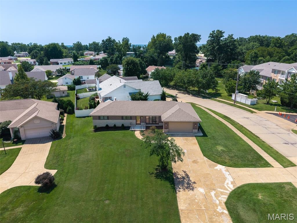
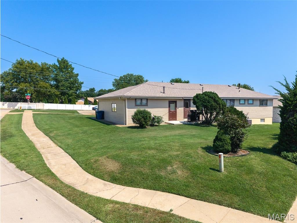
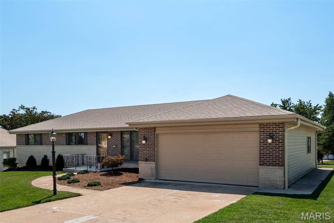
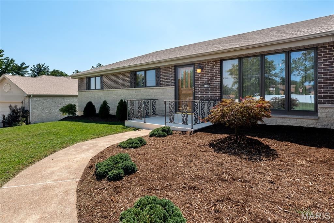
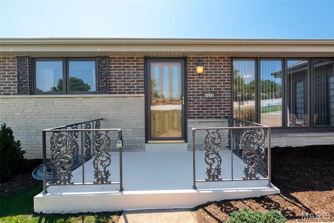
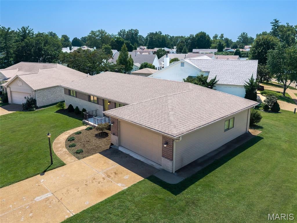
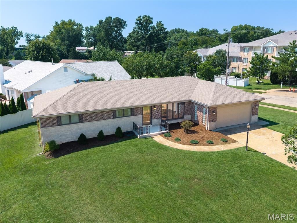
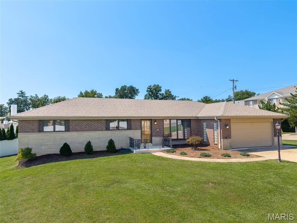
THE HOME YOU’VE BEEN WAITING FOR IS HERE! Clean, beautifully maintained, move-in ready, and packed with features you’ll love! This spacious ranch offers 3+ bedrooms and 3 FULL BATHS, an updated kitchen with custom cabinetry, updated bathrooms, and the convenience of main-floor laundry. And then there’s the GARAGE — an absolute MUST SEE! You’ll appreciate the space, functionality, and possibilities it offers. The finished lower level adds tremendous flexibility and could be ideal for additional living quarters, extended family, guests, recreation, multi generational living, in-law quarters, or entertaining. It features a SECOND FULL KITCHEN, FULL BATH, spacious family room, and a potential 4th bedroom with two nice-sized windows. Potential 4th bedroom is subject to St. Louis County occupancy approval. Outside, enjoy a level, beautifully landscaped yard that is easy to maintain and ready for relaxing, entertaining, or enjoying the outdoors. BONUS! The seller is willing to leave any and all furniture and appliances with the home, providing an incredible opportunity to make this home even easier to move into. Plus, the seller is including a 1-year Choice Home Warranty for added peace of mind. This is the kind of home that offers space, flexibility, updates, and tremendous value — all in one package. Put 4456 Butler Hill Road on your MUST-SEE list! GRAND OPENING OPEN HOUSE — SUNDAY, SEPTEMBER 20, 2026, 1:00–3:00 PM. Come see this great home for yourself — this could be your new home!
Property
Beds
4
Full Baths
3
1/2 Baths
None
Year Built
1962
Sq.Footage
1,248
Features
Features & Amenities
Interior
-
Other Interior Features
Eat-in Kitchen, Pantry
-
Total Bedrooms
4
-
Bathrooms
3
-
Above Grade Finished Area
1248.0
-
Basement YN
YES
-
Cooling YN
YES
-
Cooling
Attic Fan, Central Air, Electric
-
Fireplace YN
NO
-
Heating YN
YES
-
Heating
Forced Air, Natural Gas
-
Main Level Bedrooms
3
-
Pet friendly
N/A
Exterior
-
Garage
Yes
-
Garage spaces
2
-
Construction Materials
Brick Veneer, Vinyl Siding
-
Other Exterior Features
Lighting, Private Yard
-
Parking
Attached, Garage Faces Front, Oversized
-
Patio and Porch Features
Front Porch, Patio
-
Pool
No
-
Waterfront YN
NO
Area & Lot
-
Lot Features
Corner Lot, Level, Near Public Transit
-
Lot Size(acres)
0.3
-
Lot Size(square feet)
13,068
-
Property Type
Residential
-
Property Sub Type
Single Family Residence
-
Architectural Style
Ranch
Price
-
Sales Price
$349,000
-
Tax Amount
$2,853
-
Sq. Footage
1,248
-
Price/SqFt
$279
HOA
-
Association
No
School District
-
Elementary School
Hagemann Elem.
-
Middle School
Washington Middle
-
High School
Mehlville High School
Property Features
-
New Construction
NO
-
Foundation Details
Concrete Perimeter
-
Ownership
Private
-
Senior Community YN
NO
-
Sewer
Public Sewer
-
Water Source
Public
Schedule
Schedule a Showing
Showing scheduled successfully.
Mortgage calculator
Estimate your monthly mortgage payment, including the principal and interest, property taxes, and HOA. Adjust the values to generate a more accurate rate.
Your payment
Principal and Interest:
$
Property taxes:
$
HOA fees:
$
Total loan payment:
$
Total interest amount:
$
Location
-
County
St. Louis
-
Elementary School
Hagemann Elem.
-
Middle School
Washington Middle
-
High School
Mehlville High School

Listing Courtesy of Dave Townsend, RE/MAX Results
RealHub Information is provided exclusively for consumers' personal, non-commercial use, and it may not be used for any purpose other than to identify prospective properties consumers may be interested in purchasing. All information deemed reliable but not guaranteed and should be independently verified. All properties are subject to prior sale, change or withdrawal. RealHub website owner shall not be responsible for any typographical errors, misinformation, misprints and shall be held totally harmless.

Franko Agent
Agent Owner
Call Franko today to schedule a private showing.
Phone (815) 780-9623
Email franko+agent10@init.hr

* Listings on this website come from the FMLS IDX Compilation and may be held by brokerage firms other than the owner of this website. The listing brokerage is identified in any listing details. Information is deemed reliable but is not guaranteed. If you believe any FMLS listing contains material that infringes your copyrighted work please click here to review our DMCA policy and learn how to submit a takedown request.© 2024 FMLS.
Properties
Related properties
St Louis
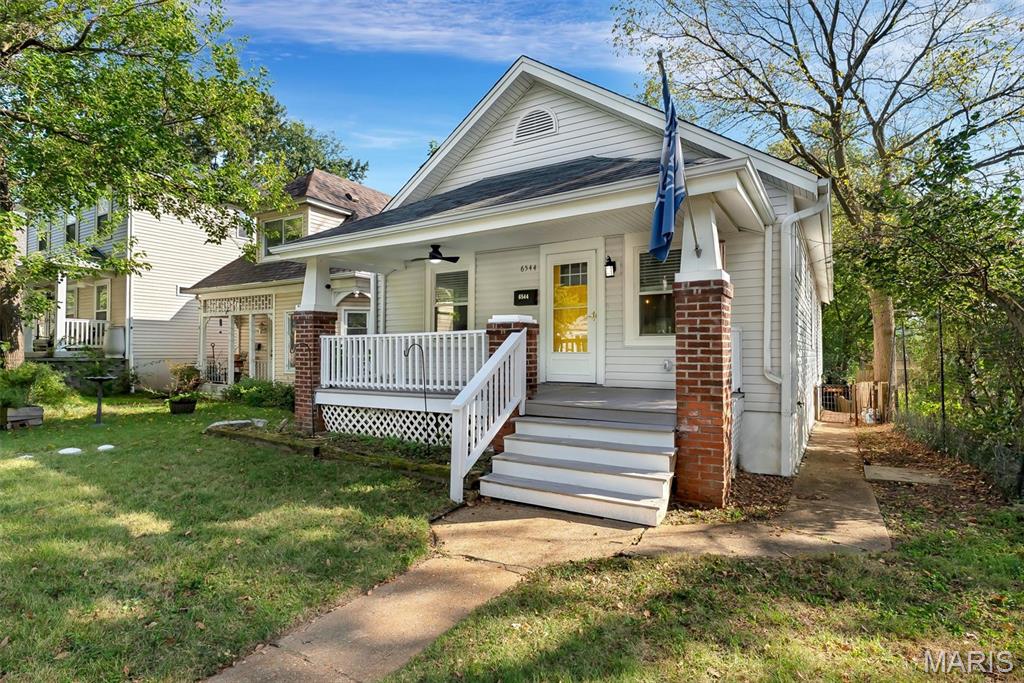
6544 Nashville Avenue
2 Beds
1 Baths
1,080 Sq.Ft.
$324,900
MLS#: 26058493
St Louis
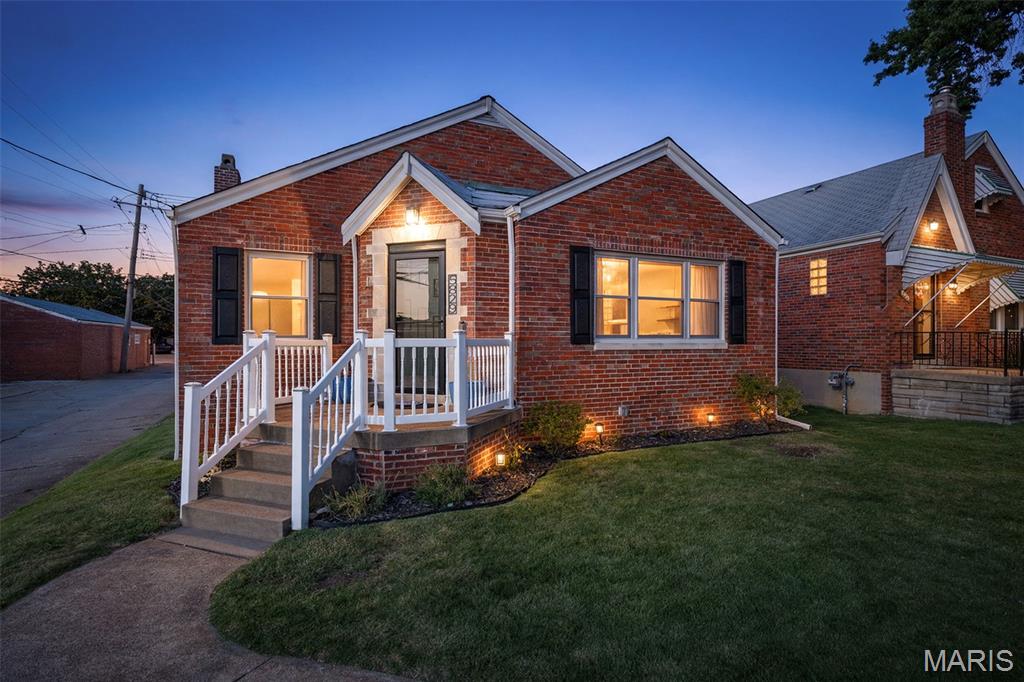
5829 Oleatha Avenue
2 Beds
2 Baths
1,502 Sq.Ft.
$315,000
MLS#: 26060611
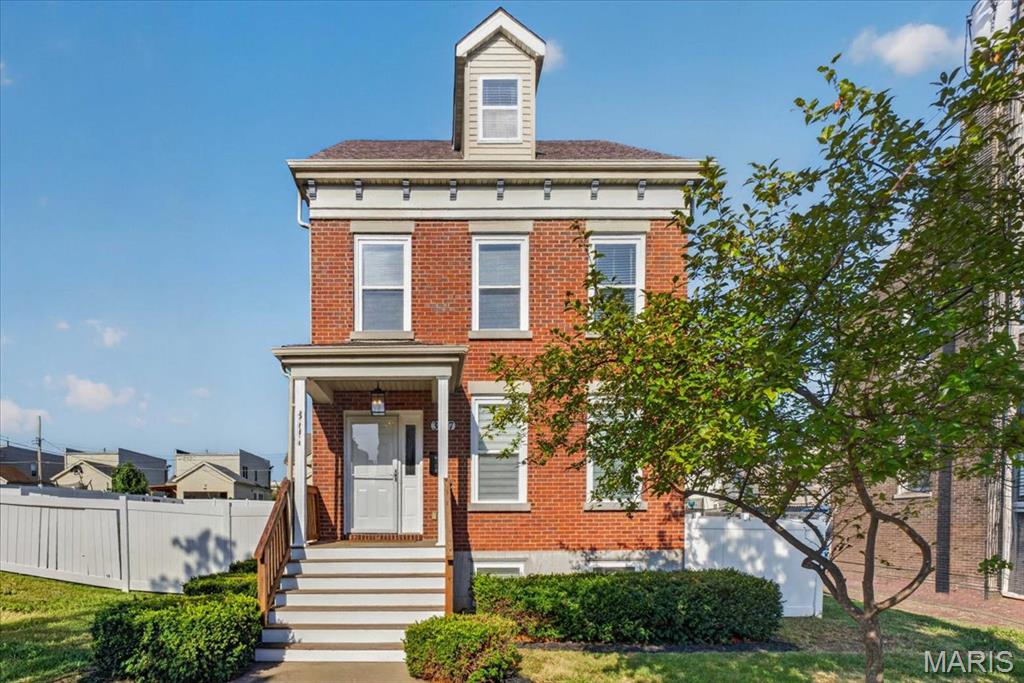
St Louis
3717 Tennessee Avenue
4 Beds
2 Baths
2,500 Sq.Ft.
$299,900
MLS#: 26057903
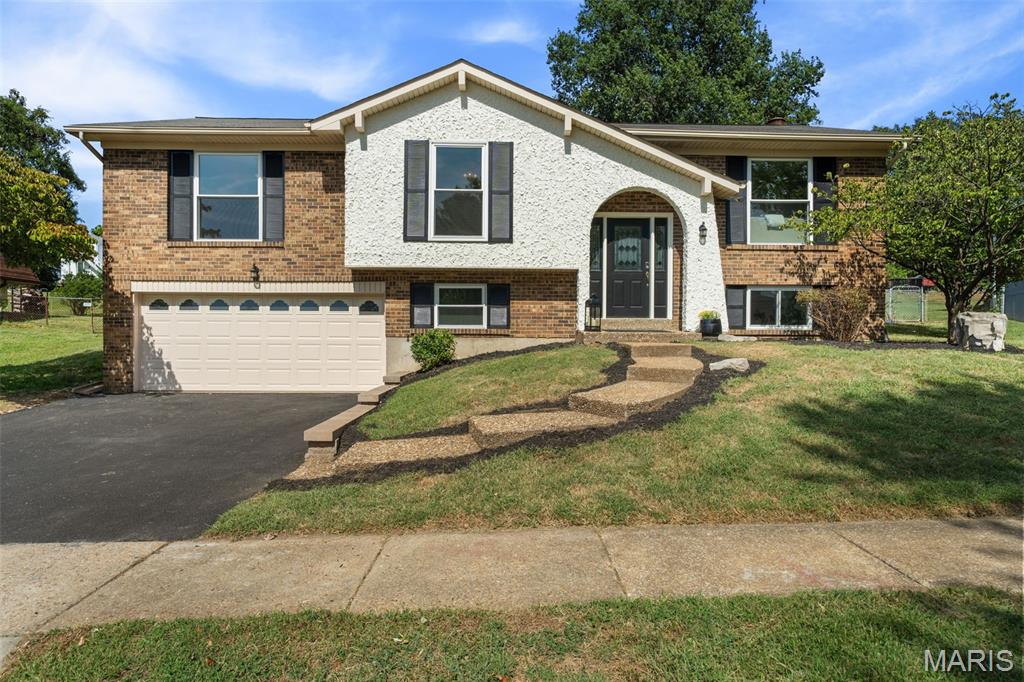
St Louis
4763 Cactus Wren Court
3 Beds
2 Baths
1,816 Sq.Ft.
$325,000
MLS#: 26043182
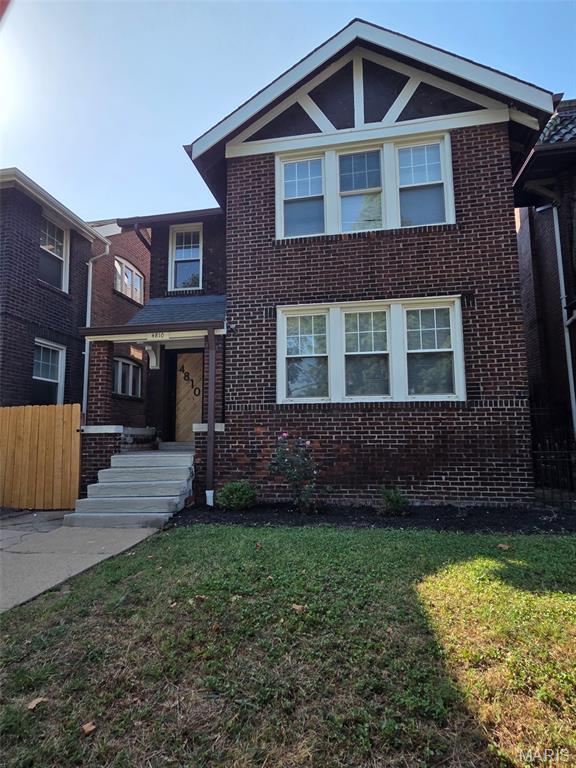
St Louis
4810 Arsenal Street
5 Beds
3 Baths
2,472 Sq.Ft.
$394,900
MLS#: 26059540
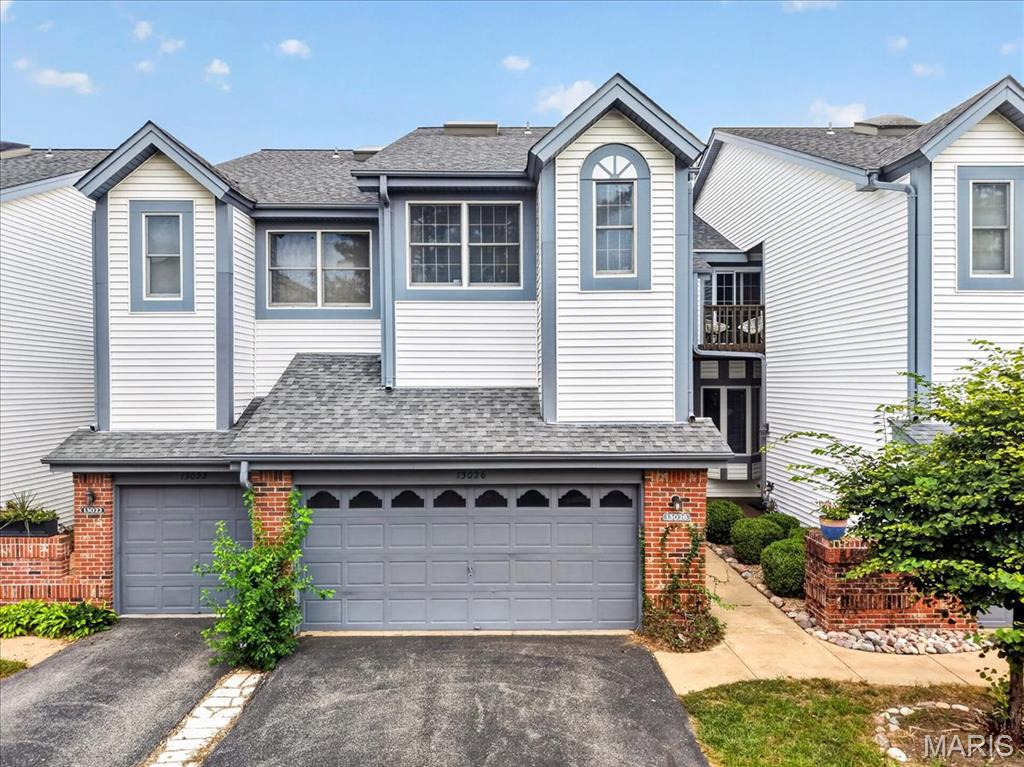
St Louis
13026 Ray Trog Court
2 Beds
2 Baths
1,881 Sq.Ft.
$360,000
MLS#: 26059980
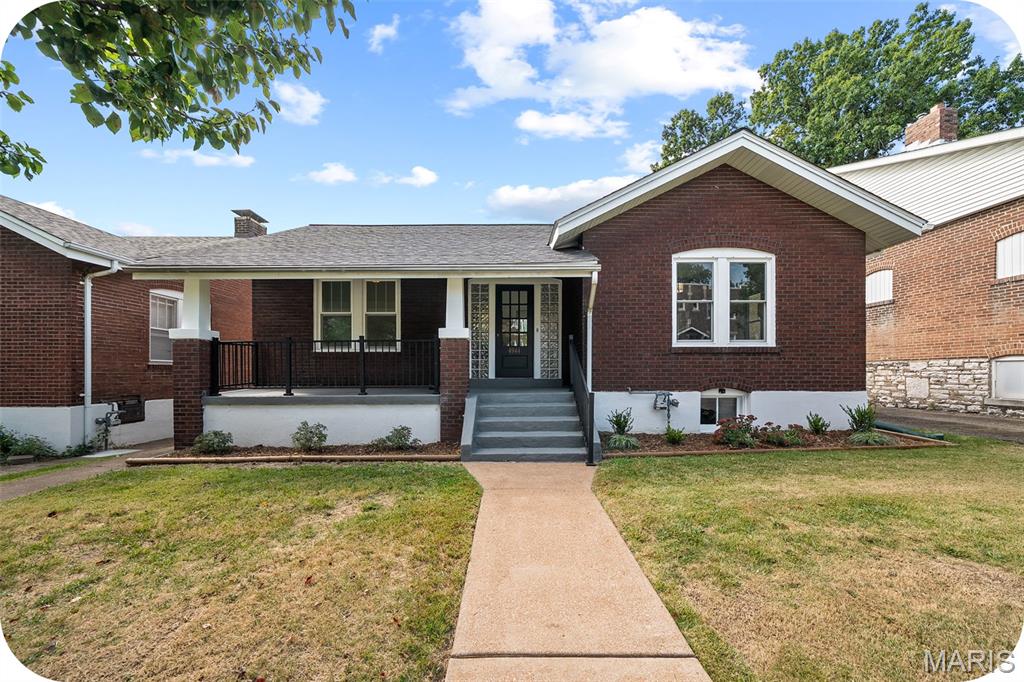
St Louis
4944 Eichelberger Street
3 Beds
2 Baths
1,576 Sq.Ft.
$325,000
MLS#: 26060380
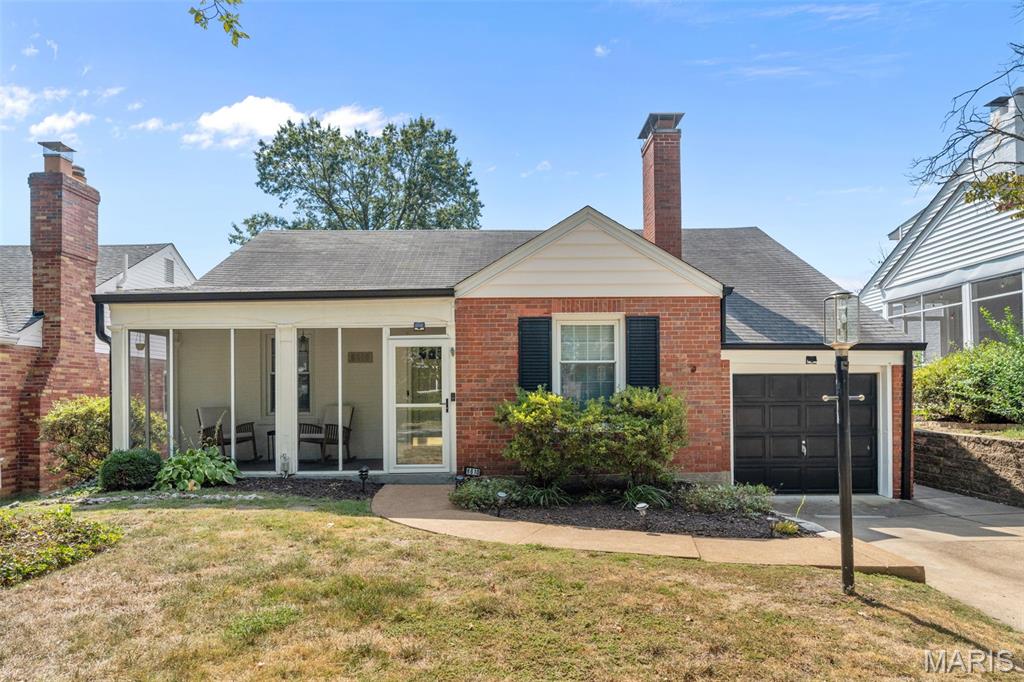
St Louis
8610 Rosalie Avenue
3 Beds
1 Baths
1,357 Sq.Ft.
$369,900
MLS#: 26059790
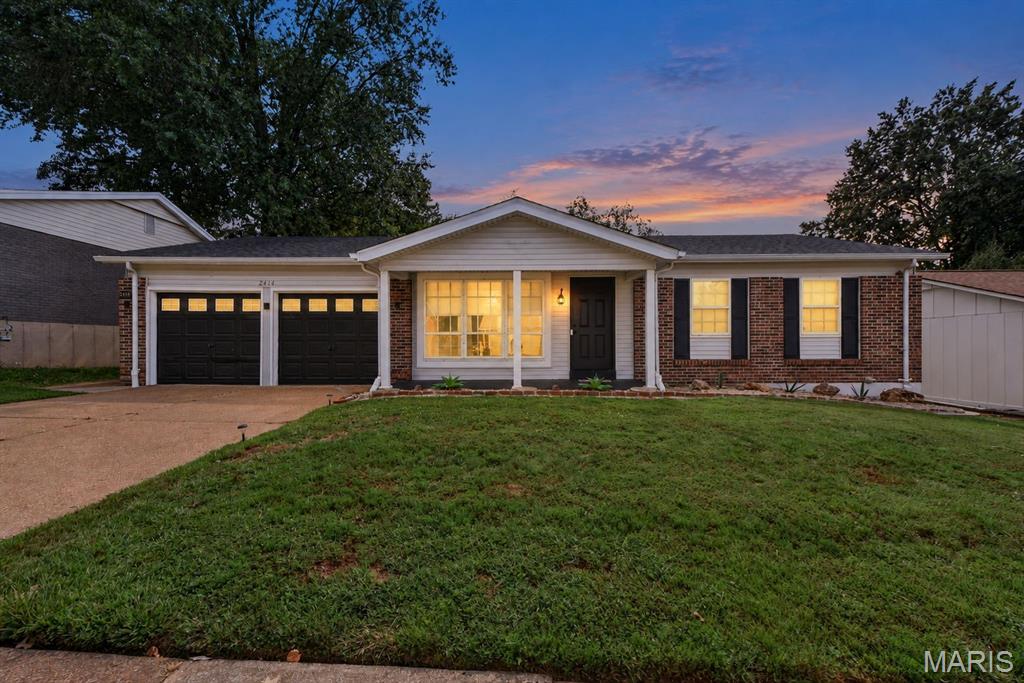
St Louis
2414 Crestline Drive
3 Beds
2 Baths
1,478 Sq.Ft.
$330,000
MLS#: 26058534
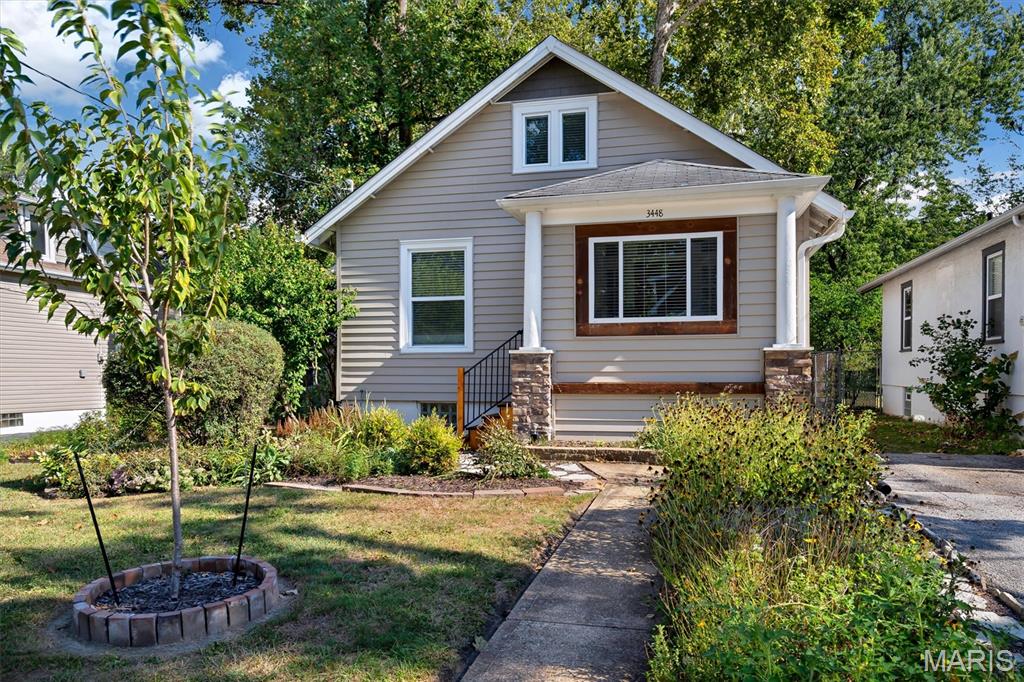
St Louis
3448 Commonwealth Avenue
2 Beds
2 Baths
1,122 Sq.Ft.
$279,900
MLS#: 26058214
