436 N Olive Street

Trenton, IL 62293

Raised Ranch

Trenton, IL 62293

436 N Olive Street

$369,000

MLS#: 26052376

Status: Closed

Listing provided by: Kues Bros. Realty, Ltd.

Listing agent phone: None

Last update: a month ago

On site: a month ago

Olivette Gardens - Residential

About

Welcome to this fully renovated 4 bed, 3 full bath home offering modern comfort, quality craftsmanship, and an open-concept design perfect for today’s living. The main level features a spacious kitchen–living–dining area, all new drywall and paint, new subflooring and floor joists in the kitchen/living area, new cabinets, countertops, bathroom vanities, and beautiful new flooring throughout. Nearly every major component of the home has been replaced, including all-new electric, all-new plumbing, sump pump and fixtures, and a brand-new HVAC system. Upstairs, you’ll find three bedrooms and a full bath with fresh updates throughout. The lower-level master suite is a true retreat—featuring a huge walk-in closet, a full master bathroom, and a dedicated office area. The home also includes an instant water heater for added efficiency and comfort. Exterior improvements are extensive: new roof (2025), new siding, new windows, new soffit and fascia, new insulation, and all new interior and exterior doors and trim. Enjoy additional storage with a newly built storage area with easy access. The property also offers a new front porch and a large back patio, perfect for entertaining or relaxing outdoors. The brick and garage doors have been freshly painted for a clean, modern look. The oversized 2-car garage provides excellent space for vehicles, side by side, boat, tools, or hobbies. This home has also been professionally waterproofed, including a lifetime structural/waterproof warranty in the downstairs basement, giving peace of mind for years to come.

Property

Beds

4

Full Baths

3

1/2 Baths

None

Year Built

1970

Sq.Footage

2,220

Features

Features & Amenities

Interior

  • Total Bedrooms

    4

  • Bathrooms

    3

  • Above Grade Finished Area

    1620.0

  • Basement YN

    YES

  • Cooling YN

    YES

  • Cooling

    Central Air

  • Fireplace YN

    NO

  • Heating YN

    YES

  • Heating

    Forced Air

  • Pet friendly

    N/A

Exterior

  • Garage

    Yes

  • Garage spaces

    2.5

  • Construction Materials

    Brick, Frame

  • Pool

    No

Area & Lot

  • Lot Features

    Back Yard, City Lot

  • Lot Size(acres)

    0.27

  • Lot Size(square feet)

    11,761

  • Property Type

    Residential

  • Property Sub Type

    Single Family Residence

  • Architectural Style

    Raised Ranch

Price

  • Sales Price

    $369,000

  • Tax Amount

    $3,869

  • Financing Options

    Conventional

  • Sq. Footage

    2,220

  • Price/SqFt

    $166

HOA

  • Association

    No

School District

  • Elementary School

    WESCLIN DIST 3

  • Middle School

    WESCLIN DIST 3

  • High School

    Wesclin

Property Features

  • New Construction

    NO

  • Sewer

    Public Sewer

  • Water Source

    Public

Schedule

Schedule a Showing

Showing scheduled successfully.

What is 3 + 4 ?


Change time

Mortgage calculator

Estimate your monthly mortgage payment, including the principal and interest, property taxes, and HOA. Adjust the values to generate a more accurate rate.

Your payment

Principal and Interest:

$

Property taxes:

$

HOA fees:

$

Total loan payment:

$

Total interest amount:

$

Location

  • County

    Clinton

  • Elementary School

    WESCLIN DIST 3

  • Middle School

    WESCLIN DIST 3

  • High School

    Wesclin

Listing Courtesy of Jared Kues, Kues Bros. Realty, Ltd.

RealHub Information is provided exclusively for consumers' personal, non-commercial use, and it may not be used for any purpose other than to identify prospective properties consumers may be interested in purchasing. All information deemed reliable but not guaranteed and should be independently verified. All properties are subject to prior sale, change or withdrawal. RealHub website owner shall not be responsible for any typographical errors, misinformation, misprints and shall be held totally harmless.

Agent Franko Agent

Franko Agent

Agent Owner

Call Franko today to schedule a private showing.


* Listings on this website come from the FMLS IDX Compilation and may be held by brokerage firms other than the owner of this website. The listing brokerage is identified in any listing details. Information is deemed reliable but is not guaranteed. If you believe any FMLS listing contains material that infringes your copyrighted work please click here to review our DMCA policy and learn how to submit a takedown request.© 2024 FMLS.

Properties

Related properties
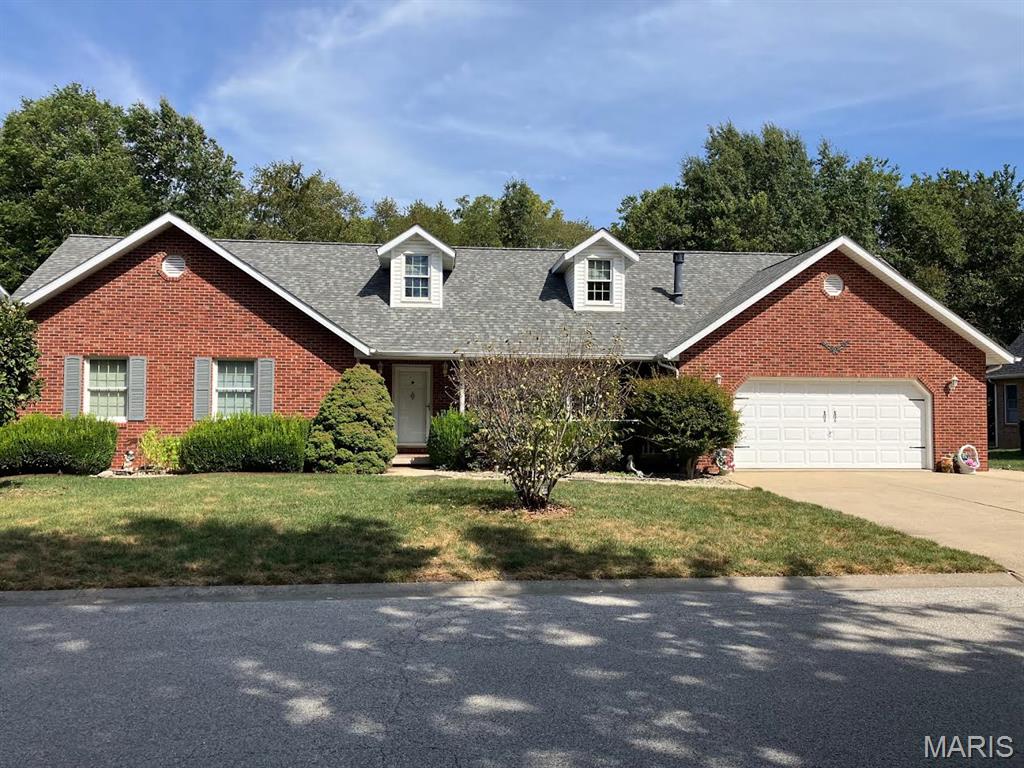
New on site 4 days ago
Welcome to this impressive brick home offering plenty of space, a solid presence, and outstanding potential! Featuring 3 bedrooms, 2.5 bathrooms, 1,612 square feet, and a full basement, this substantial home provides room to live, entertain, work, and grow.

The full basement adds even more possibilities for recreation, a home gym, office space, a workshop, or additional storage. With its classic brick exterior, generous layout, and so much potential throughout, this is a great opportunity to create the home you've been looking for. Bring your ideas, add your personal touches, and make this impressive property your own!

No showings until after the open house. Thank you!
#26059456

Trenton

730 N Harrison Street

3 Beds

2 Baths

1,612 Sq.Ft.

$374,900

MLS#: 26059456
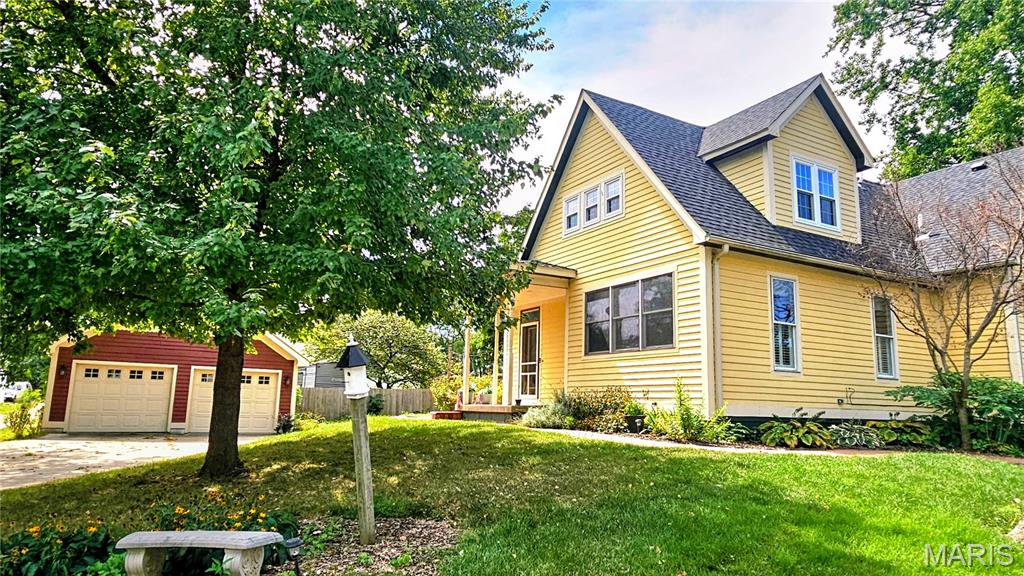
Price reduced
They stopped building homes like this in 1905. The original hardwood floors that have absorbed 120 years of Sunday mornings. The wood-burning fireplace that makes January feel like a choice, not a punishment. This is the kind of Victorian that people slow down to look at on their way through Trenton — and now it can be yours. Step into a brick-paved courtyard lined with raised flower beds and strung with lights overhead, and you'll understand immediately why this home doesn't just get visited — it gets remembered. Five bedrooms across three levels give you room to breathe. A newly renovated kitchen (2025) anchors the main floor alongside a dining room, family room, living room and a main-level primary suite. The big worries? Already handled. Roof is approximately four years old, upstairs windows are new, appliances updated in 2022, washer and dryer brand new in 2025 — every system meticulously maintained so you inherit the charm without the headaches. On a quiet corner lot two-tenths of a mile from the elementary school, mornings here are unhurried. This one is turn-key — without sacrificing a single inch of the character that makes it irreplaceable. Already passed occupancy, ready for its new owners!
#26037279

Trenton

320 N Jefferson Street

5 Beds

3 Baths

2,968 Sq.Ft.

$325,000

MLS#: 26037279
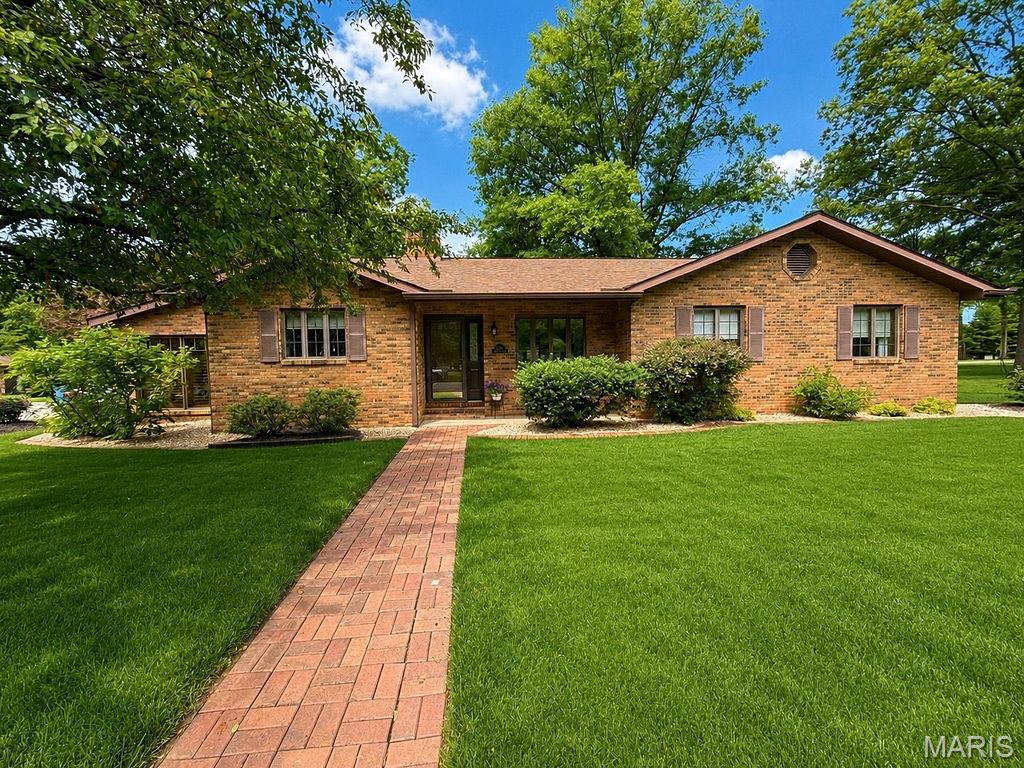
Price reduced
Welcome home to this beautifully maintained, one-owner all-brick ranch situated on a spacious corner lot directly across from the city park and swimming pool. This exceptional 3-bedroom, 3-bath home has been meticulously cared for and offers quality craftsmanship throughout, including Andersen windows, 2x6 exterior walls, Bruce hardwood flooring, crown molding, plaster walls, ceramic tile flooring, and granite kitchen countertops. The inviting south-facing sunroom provides the perfect place to relax and enjoy natural light year-round. The full basement features a large finished family room complete with a built-in entertainment center and surround sound system, offering plenty of space for gatherings and recreation. Additional highlights include an oversized, extended garage with convenient access steps to the basement, mature shade trees, and a stunning stamped-concrete patio with a retractable awning for outdoor enjoyment. Combining an unbeatable location, outstanding construction, and pride of ownership throughout, this home truly checks all the boxes.
#26033971

Trenton

315 Pin Oak Street

3 Beds

2 Baths

1,884 Sq.Ft.

$384,900

MLS#: 26033971

Welcome to this fully renovated 4 bed, 3 full bath home offering modern comfort, quality craftsmanship, and an open-concept design perfect for today’s living. The main level features a spacious kitchen–living–dining area, all new drywall and paint, new subflooring and floor joists in the kitchen/living area, new cabinets, countertops, bathroom vanities, and beautiful new flooring throughout. Nearly every major component of the home has been replaced, including all-new electric, all-new plumbing, sump pump and fixtures, and a brand-new HVAC system.

Upstairs, you’ll find three bedrooms and a full bath with fresh updates throughout. The lower-level master suite is a true retreat—featuring a huge walk-in closet, a full master bathroom, and a dedicated office area. The home also includes an instant water heater for added efficiency and comfort.

Exterior improvements are extensive: new roof (2025), new siding, new windows, new soffit and fascia, new insulation, and all new interior and exterior doors and trim. Enjoy additional storage with a newly built storage area with easy access. The property also offers a new front porch and a large back patio, perfect for entertaining or relaxing outdoors. The brick and garage doors have been freshly painted for a clean, modern look.

The oversized 2-car garage provides excellent space for vehicles, side by side, boat, tools, or hobbies.

This home has also been professionally waterproofed, including a lifetime structural/waterproof warranty in the downstairs basement, giving peace of mind for years to come.

436 N Olive Street

Message successfully sent.

I agree to receive email communication and understand I can unsubscribe at any time.

I agree to be contacted by Realhub DEV via call, email, and text for real estate services. To opt out, you can reply 'stop' at any time or reply 'help' for assistance. You can also click the unsubscribe link in the emails. Message and data rates may apply. Message frequency may vary. Privacy Policy

 - property

Send a message

Message successfully sent.

Reason for contacting?

I agree to receive email communication and understand I can unsubscribe at any time.

I agree to be contacted by Realhub DEV via call, email, and text for real estate services. To opt out, you can reply 'stop' at any time or reply 'help' for assistance. You can also click the unsubscribe link in the emails. Message and data rates may apply. Message frequency may vary. Privacy Policy

Sign In Sign Out

Virtual Assistant

Would you like to take the next step with this property? We can help you schedule a showing or virtual tour, or send you more details.

Yes, I would like more information.

Thank You for Your Reply, One of Our Agents will contact you as soon as possible

No, maybe later.

Thank you, you can always contact me via email, phone number or through the contact form.

Realhub AI

Lucy - Your AI-Powered Realtor

Update Your Temporary Password

Personalize your search

Enter your email and we'll notify you immediately when new listings match what you're looking for.

or enter email address

Already have an account ? Login here

Continue your home search

I agree to receive communications and understand I can unsubscribe at any time.

I agree to be contacted by Realhub DEV via call, email, and text for real estate services. To opt out, you can reply 'stop' at any time or reply 'help' for assistance. You can also click the unsubscribe link in the emails. Message and data rates may apply. Message frequency may vary. Privacy Policy

Already have an account ? Login here

We use cookies

We use cookies primarily for analytics to enhance your experience. By accepting, you agree to our use of these cookies. You can manage your preferences or learn more about our cookies policy.


