
435 Kelly Drive
Granite City, IL 62040
About
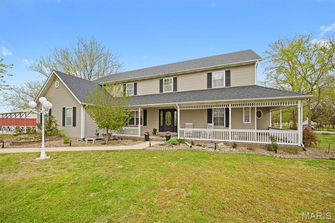
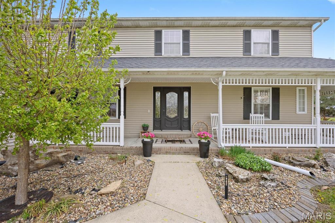
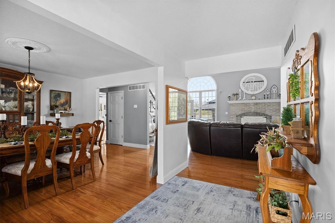
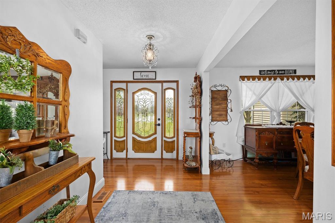
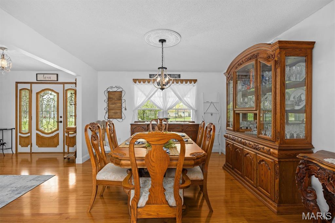
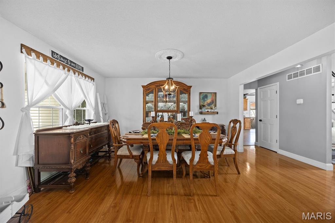
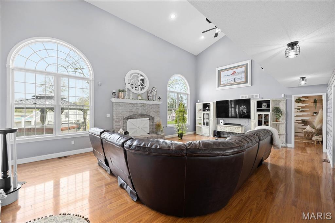
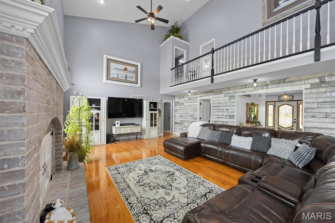
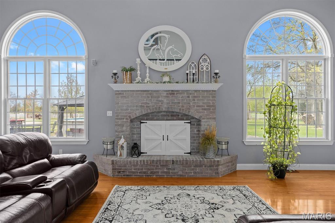
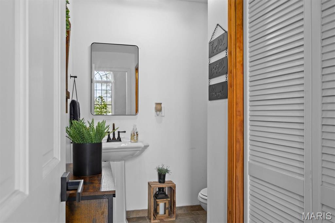
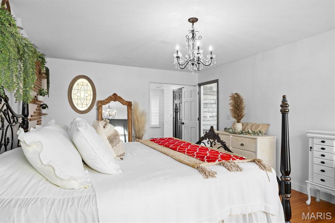
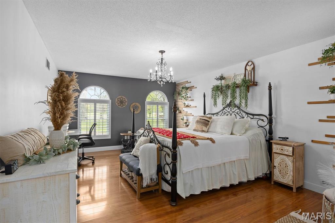
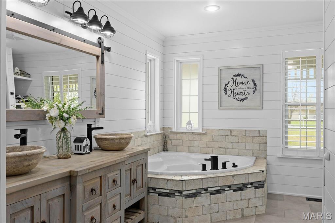
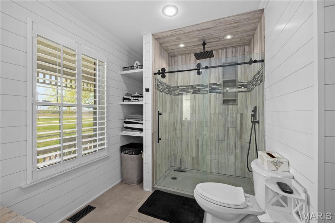
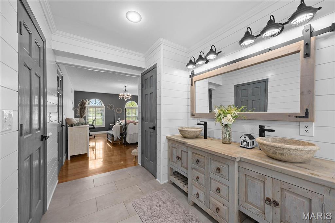
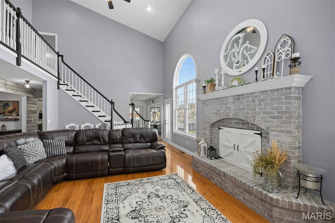
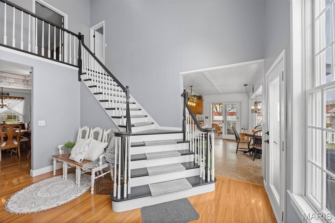
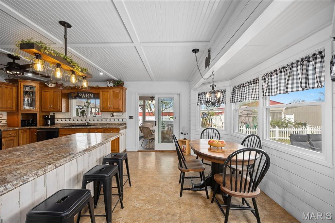
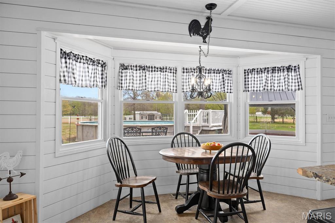
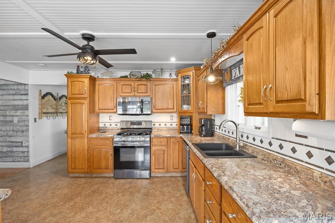
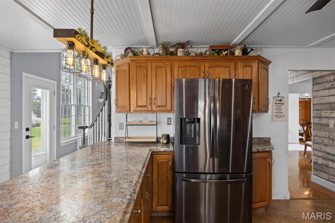
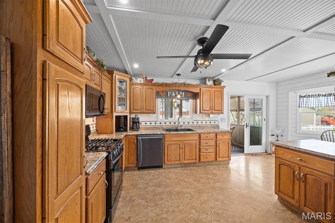
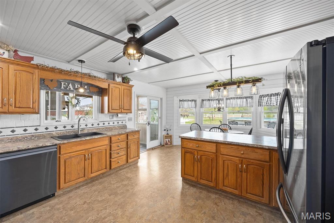
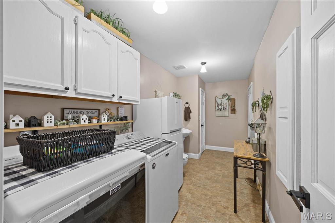
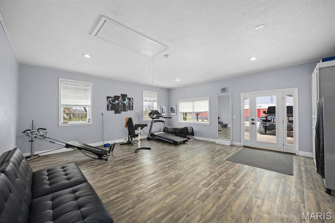
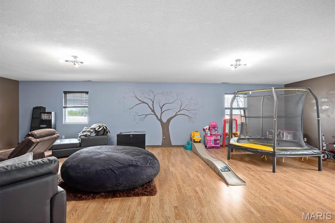
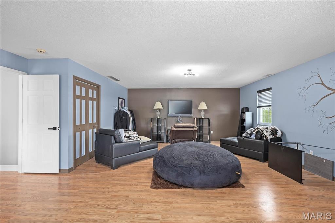
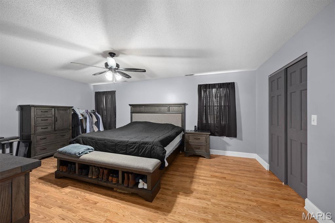
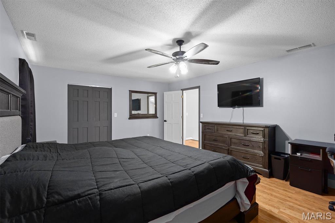
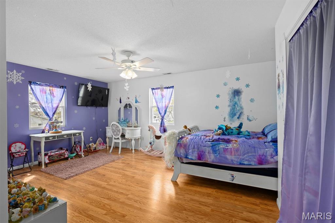
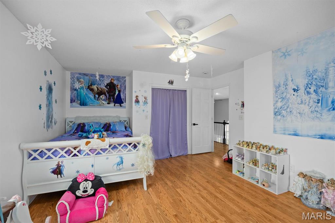
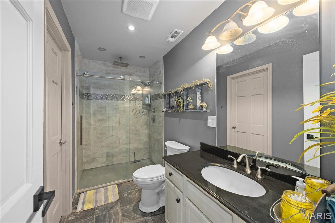
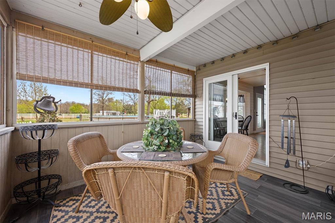
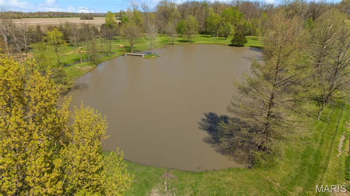
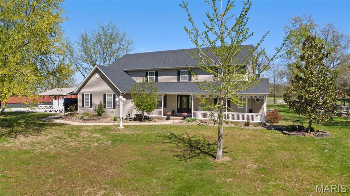
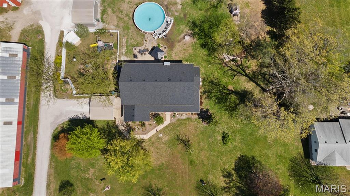
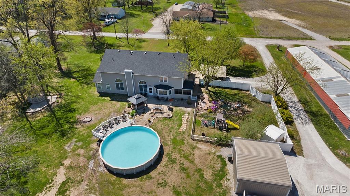
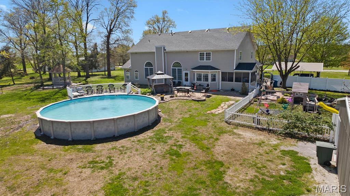
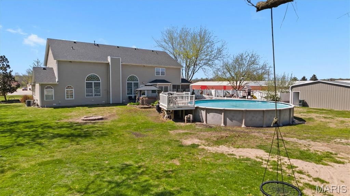
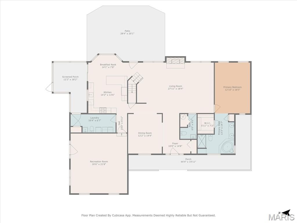
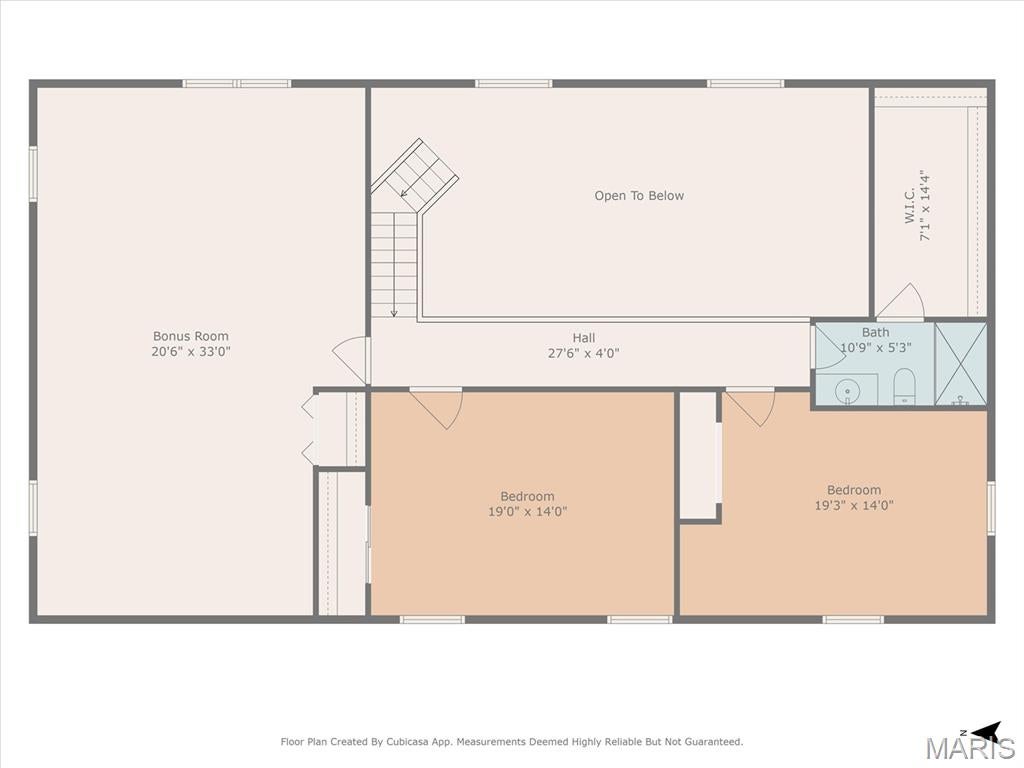
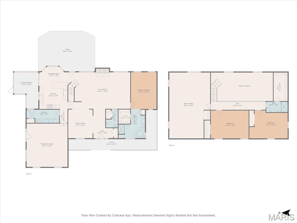
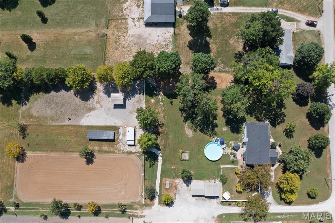
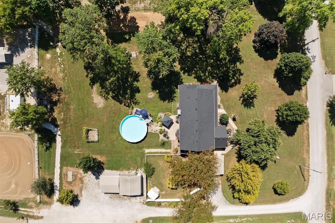
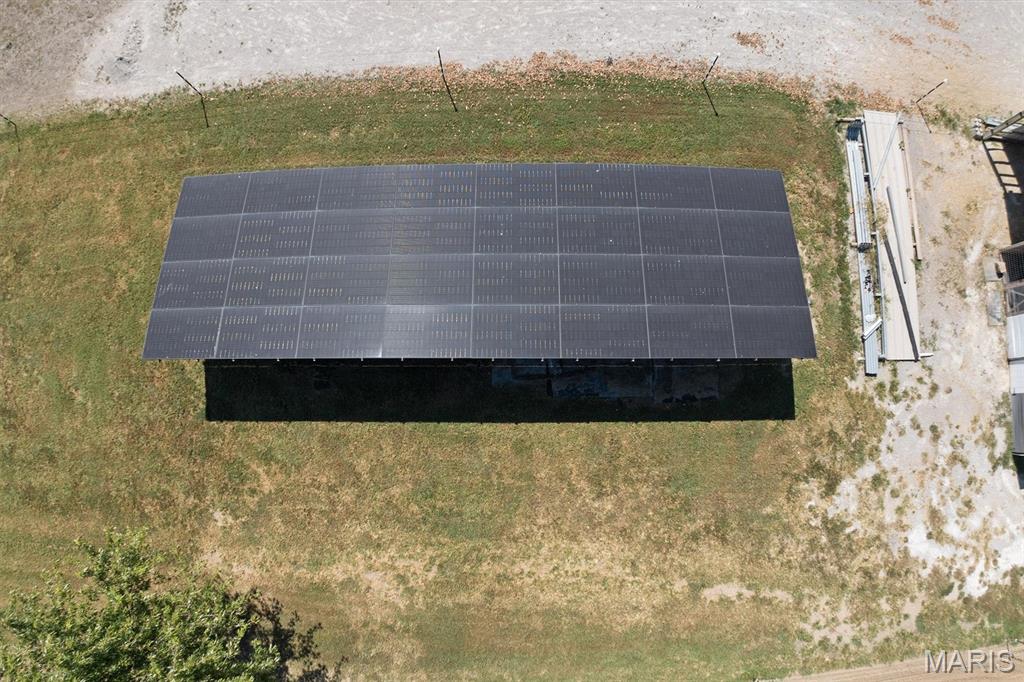
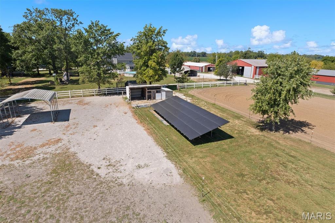
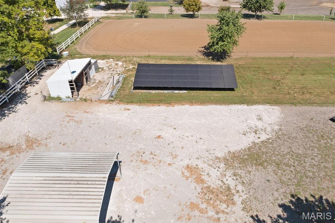
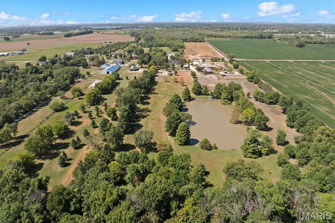
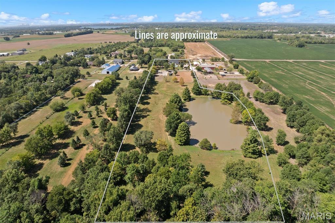
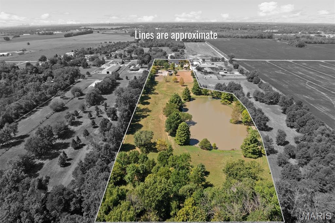
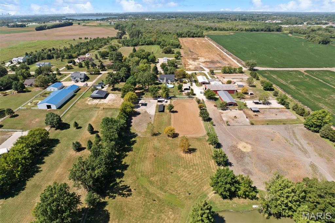
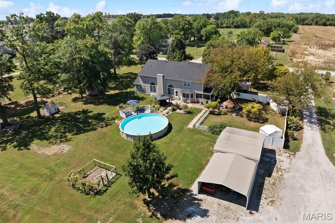
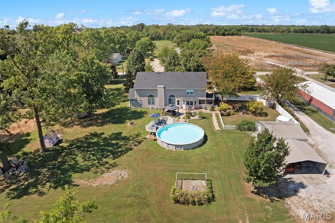
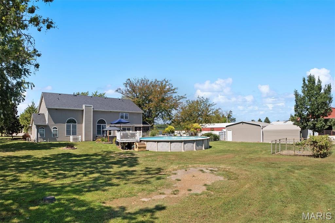
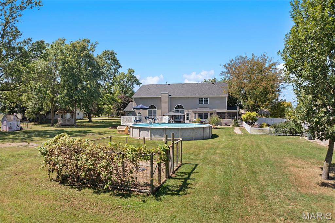
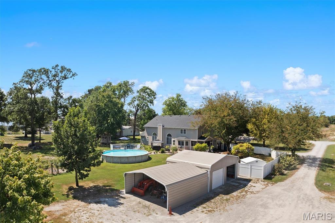
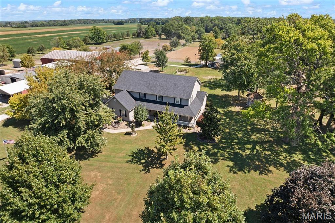
Discover the privacy, space, and lifestyle you've been looking for on 8.3 beautiful acres, featuring a stunning 1.25 acre pond, fenced orchard, chicken coop, gazebo with swing, above-ground pool, and a versatile paddock/ dry lot with shelter space and outdoor riding arena for horses or other livestock. Whether you're looking for room to enjoy the outdoors, hobby farming, animals, recreation, or simply a peaceful private setting, this property offers an exceptional opportunity. Nestled among the acreage is a beautiful custom-built 3-bedroom, 4-bath home with inviting curb appeal and a wraparound porch. The main level features soaring cathedral ceilings, a gas fireplace with brick hearth, spacious primary suite, and a recently renovated primary bath complete with double vanity, soaker tub, and separate shower. The eat-in kitchen offers charming shiplap detail and views of the property. A convenient main-level laundry, formal dining room, two half baths, and bonus room provide plenty of flexible living space. Upstairs you'll find two generous sized bedrooms, a full bath, and a spacious recreation room, offering room for family, guests, hobbies, or a home office. Additional features include a 4-foot crawl space for easy access, a split heating and cooling system, and a brand-new heat pump in 2026 for the main level. The home also boasts a fully paid-for, ground-mounted solar panel system installed in December 2025, providing exceptional energy savings and long-term value. New roof in 2025 adds even more peace of mind. Enjoy a rare combination of acreage, water, outdoor amenities, energy efficiency, and a beautiful custom home.
Property
Beds
3
Full Baths
2
1/2 Baths
2
Year Built
1996
Sq.Footage
3,352
Features
Features & Amenities
Interior
-
Other Interior Features
Cathedral Ceiling(s), Vaulted Ceiling(s), Walk-In Closet(s)
-
Total Bedrooms
3
-
Bathrooms
2
-
1/2 Bathrooms
2
-
Above Grade Finished Area
3352.0
-
Basement YN
NO
-
Cooling YN
YES
-
Cooling
Central Air, Heat Pump
-
Fireplace YN
YES
-
Heating YN
YES
-
Heating
Forced Air, Natural Gas, Heat Pump
-
Main Level Bedrooms
1
-
Pet friendly
N/A
Exterior
-
Garage
Yes
-
Garage spaces
2
-
Construction Materials
Vinyl Siding
-
Parking
Carport, Detached, Garage
-
Patio and Porch Features
Screened, Wrap Around
-
Pool
Yes
-
Pool Features
Above Ground
Area & Lot
-
Property Type
Residential
-
Property Sub Type
Single Family Residence
-
Architectural Style
Contemporary, Other
Price
-
Sales Price
$542,000
-
Sq. Footage
3,352
-
Price/SqFt
$161
HOA
-
Association
No
Property Resources
-
Horse Property
YES
School District
-
Elementary School
GRANITE CITY DIST 9
-
Middle School
GRANITE CITY DIST 9
-
High School
Granite City
Property Features
-
New Construction
NO
-
Ownership
Private
-
Sewer
Septic Tank
-
Water Source
Public
Schedule
Schedule a Showing
Showing scheduled successfully.
Mortgage calculator
Estimate your monthly mortgage payment, including the principal and interest, property taxes, and HOA. Adjust the values to generate a more accurate rate.
Your payment
Principal and Interest:
$
Property taxes:
$
HOA fees:
$
Total loan payment:
$
Total interest amount:
$
Location
-
County
Madison
-
Elementary School
GRANITE CITY DIST 9
-
Middle School
GRANITE CITY DIST 9
-
High School
Granite City

Listing Courtesy of Angela Zangori, Coldwell Banker Brown Realtors
RealHub Information is provided exclusively for consumers' personal, non-commercial use, and it may not be used for any purpose other than to identify prospective properties consumers may be interested in purchasing. All information deemed reliable but not guaranteed and should be independently verified. All properties are subject to prior sale, change or withdrawal. RealHub website owner shall not be responsible for any typographical errors, misinformation, misprints and shall be held totally harmless.

Franko Agent
Agent Owner
Call Franko today to schedule a private showing.
Phone (815) 780-9623
Email franko+agent10@init.hr

* Listings on this website come from the FMLS IDX Compilation and may be held by brokerage firms other than the owner of this website. The listing brokerage is identified in any listing details. Information is deemed reliable but is not guaranteed. If you believe any FMLS listing contains material that infringes your copyrighted work please click here to review our DMCA policy and learn how to submit a takedown request.© 2024 FMLS.
