
4311 E Placita Panuco
Tucson, AZ 85718
About
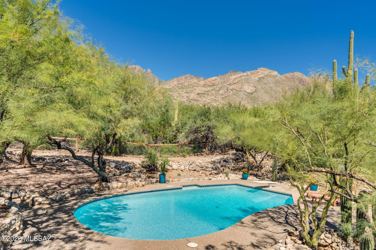
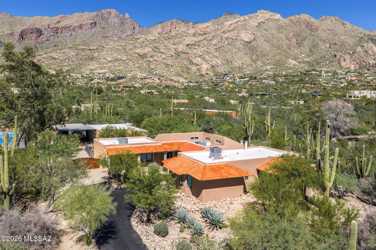
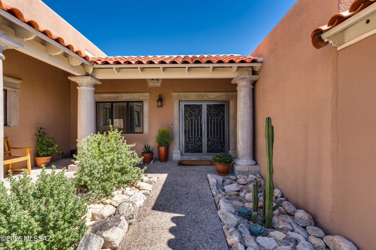
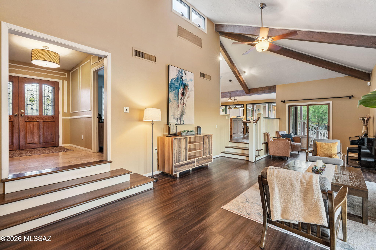
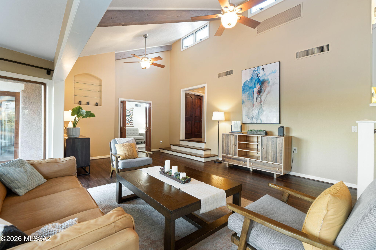
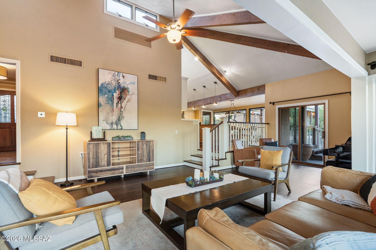
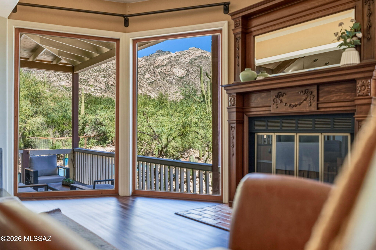
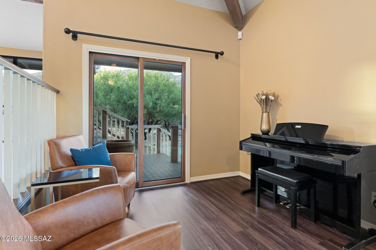
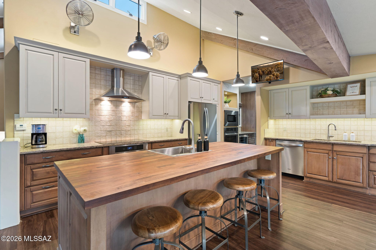
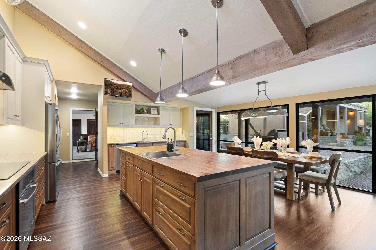
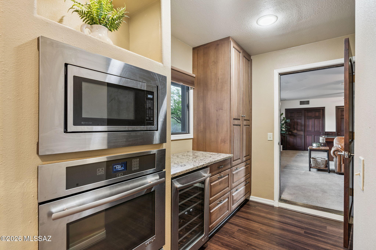
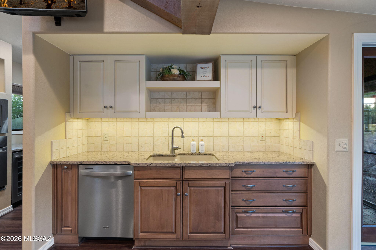
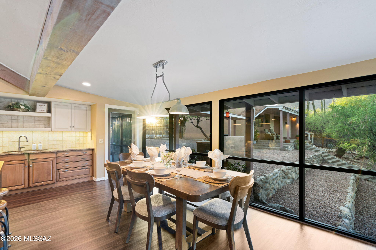
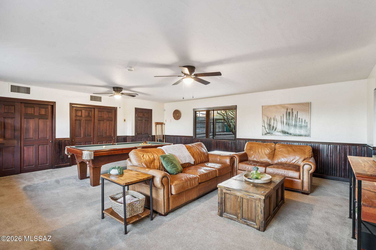
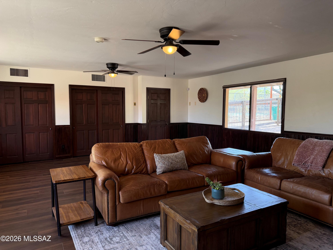
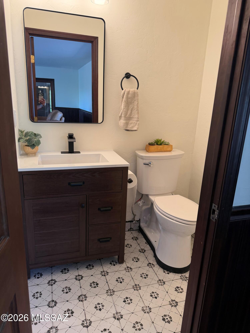
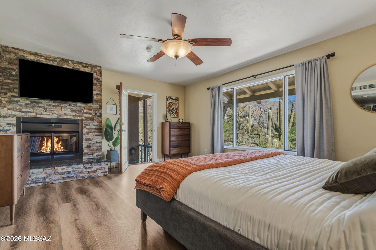
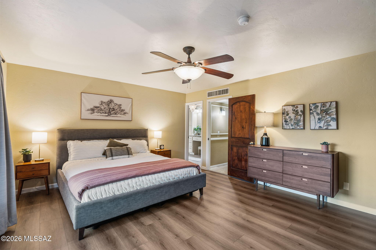
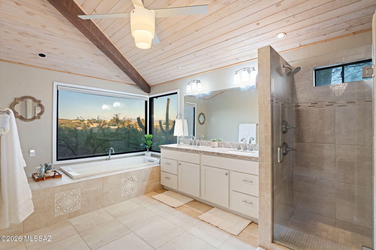
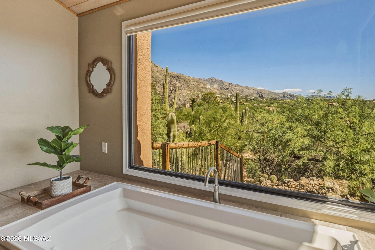
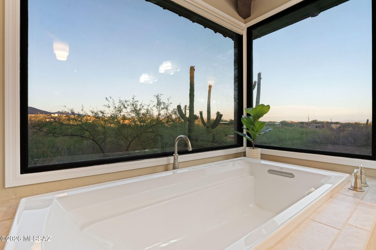
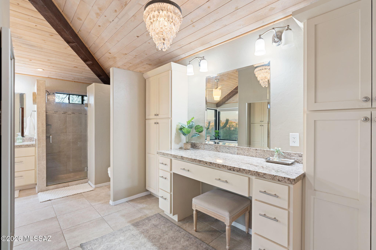
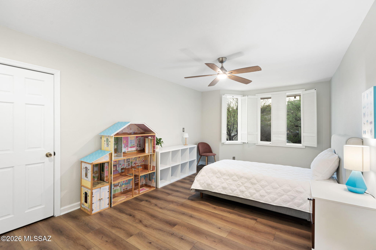
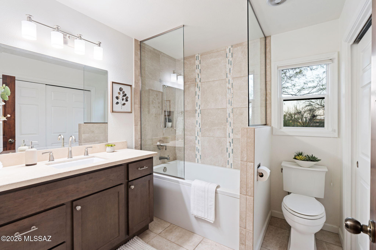
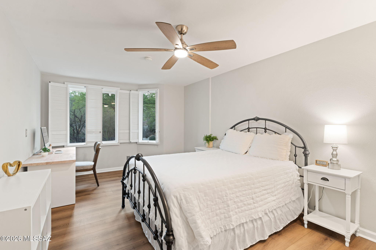
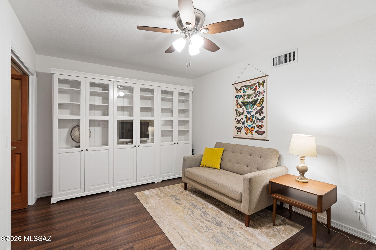
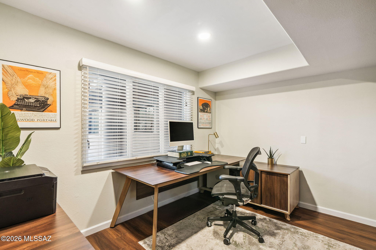
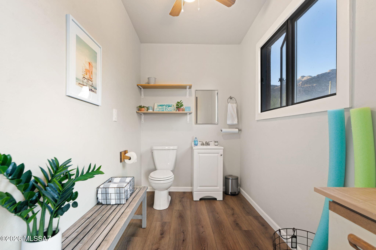
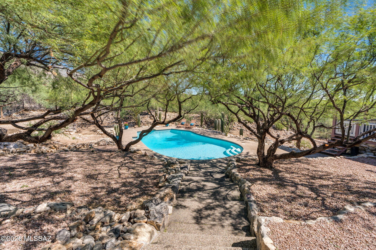
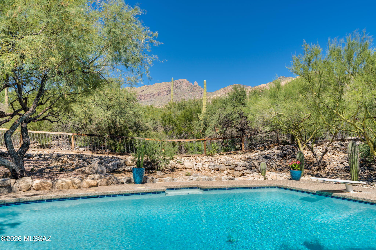
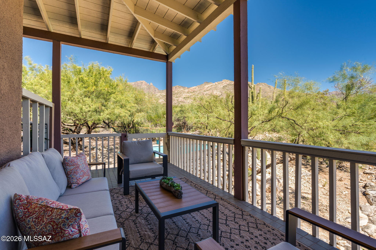
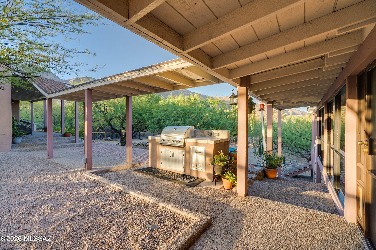
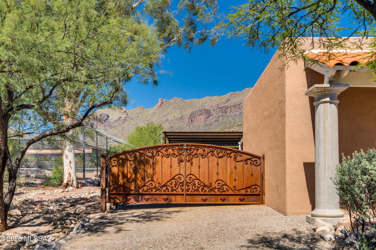
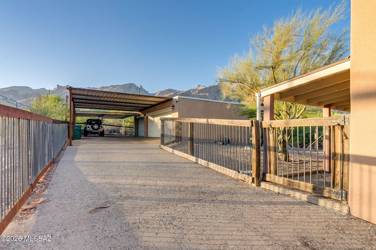
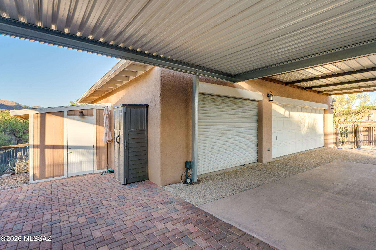
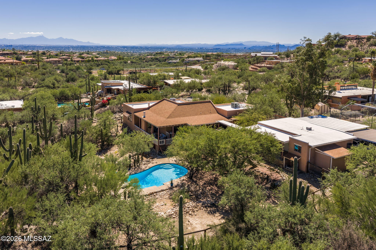
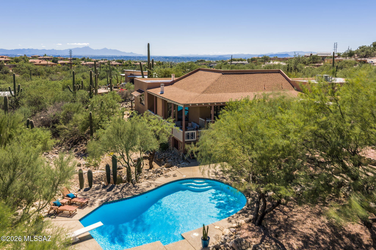
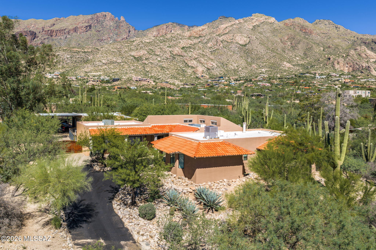
Nestled on a generous, private 0.80 acre-lot, in the Coronado Estates, this truly unique Catalina Foothills residence offers character, thoughtfully designed living space and wonderful mountain views, surrounded by a native desert setting. Inside, you'll find an open floor plan enhanced by gorgeous, exposed beams and multiple living areas; including 4 spacious bedrooms, a private library, dedicated office, 2 full baths & 2 additional half baths. Centered in the heart of the home is a true chef's kitchen complete with double ovens, cooktop, two sinks, wet bar, and an expansive center island, ideal for both entertaining and relaxed living. The primary suite features a cozy fireplace and a balcony with views. The spacious master bath is a private sanctuary and includes a walk-in closet, dual vanities, make-up station, an oversized soaking tub with picturesque views & a separate walk-in shower. Step outside to enjoy your own desert oasis with views of Finger Rock and the Catalinas from multiple sitting areas including a covered patio deck and sparkling pool. All secured behind an electric gate, this property also boasts ample guest parking, a 4+ car carport, a mechanic's dream 3-car garage with 240V power & HVAC ready set-up. Garage & pool bath could be easily converted into a separate casita. Located within the coveted Catalina Foothills School District, minutes from La Encantada, Sabino Canyon and world class golf and resorts. Don't miss your chance to tour this unique Tucson gem!
Property
Beds
4
Full Baths
2
1/2 Baths
2
Year Built
1985
Sq.Footage
3,435
Features
Features & Amenities
Interior
-
Other Interior Features
Kitchen Island, Wet Bar, Beamed Ceilings, Vaulted Ceiling(s), Walk-In Closet(s), High Ceilings, Granite Counters, Pantry, High Speed Internet
-
Total Bedrooms
4
-
Bathrooms
2
-
1/2 Bathrooms
2
-
Basement YN
NO
-
Cooling YN
YES
-
Cooling
Zoned, Central Air, Ceiling Fan(s)
-
Fireplace YN
YES
-
Heating YN
YES
-
Heating
Electric, Exhaust Fan
-
Pet friendly
N/A
Exterior
-
Garage
Yes
-
Garage spaces
3
-
Construction Materials
Stucco, Frame
-
Other Exterior Features
Balcony
-
Parking
Carport, Garage Door Opener, Detached, Attached, Garage
-
Patio and Porch Features
Covered, Patio
-
Pool
No
-
View
Mountain(s), City, Desert
Area & Lot
-
Lot Features
Cul-De-Sac, Native Plants, Few Trees
-
Lot Size(acres)
0.8
-
Lot Size(square feet)
34,979
-
Property Type
Residential
-
Property Sub Type
Single Family Residence
-
Architectural Style
Contemporary
Price
-
Sales Price
$1,098,000
-
Tax Amount
$7,842.22
-
Financing Options
VA Loan, Conventional, Cash
-
Sq. Footage
3,435
-
Price/SqFt
$319
HOA
-
Association
No
Property Resources
-
Horse Property
NO
School District
-
Elementary School
Sunrise Drive
-
Middle School
Orange Grove
-
High School
Catalina Fthls
Property Features
-
Association Amenities
None
-
Senior Community YN
NO
-
Water Source
Public
Schedule
Schedule a Showing
Showing scheduled successfully.
Mortgage calculator
Estimate your monthly mortgage payment, including the principal and interest, property taxes, and HOA. Adjust the values to generate a more accurate rate.
Your payment
Principal and Interest:
$
Property taxes:
$
HOA fees:
$
Total loan payment:
$
Total interest amount:
$
Location
-
County
Pima
-
Elementary School
Sunrise Drive
-
Middle School
Orange Grove
-
High School
Catalina Fthls

Listing Courtesy of Danae S. Jackson, Coldwell Banker Realty
RealHub Information is provided exclusively for consumers' personal, non-commercial use, and it may not be used for any purpose other than to identify prospective properties consumers may be interested in purchasing. All information deemed reliable but not guaranteed and should be independently verified. All properties are subject to prior sale, change or withdrawal. RealHub website owner shall not be responsible for any typographical errors, misinformation, misprints and shall be held totally harmless.

Franko Agent
Agent Owner
Call Franko today to schedule a private showing.
Phone (815) 780-9623
Email franko+agent10@init.hr

* Listings on this website come from the FMLS IDX Compilation and may be held by brokerage firms other than the owner of this website. The listing brokerage is identified in any listing details. Information is deemed reliable but is not guaranteed. If you believe any FMLS listing contains material that infringes your copyrighted work please click here to review our DMCA policy and learn how to submit a takedown request.© 2024 FMLS.
Properties
Related properties
Tucson
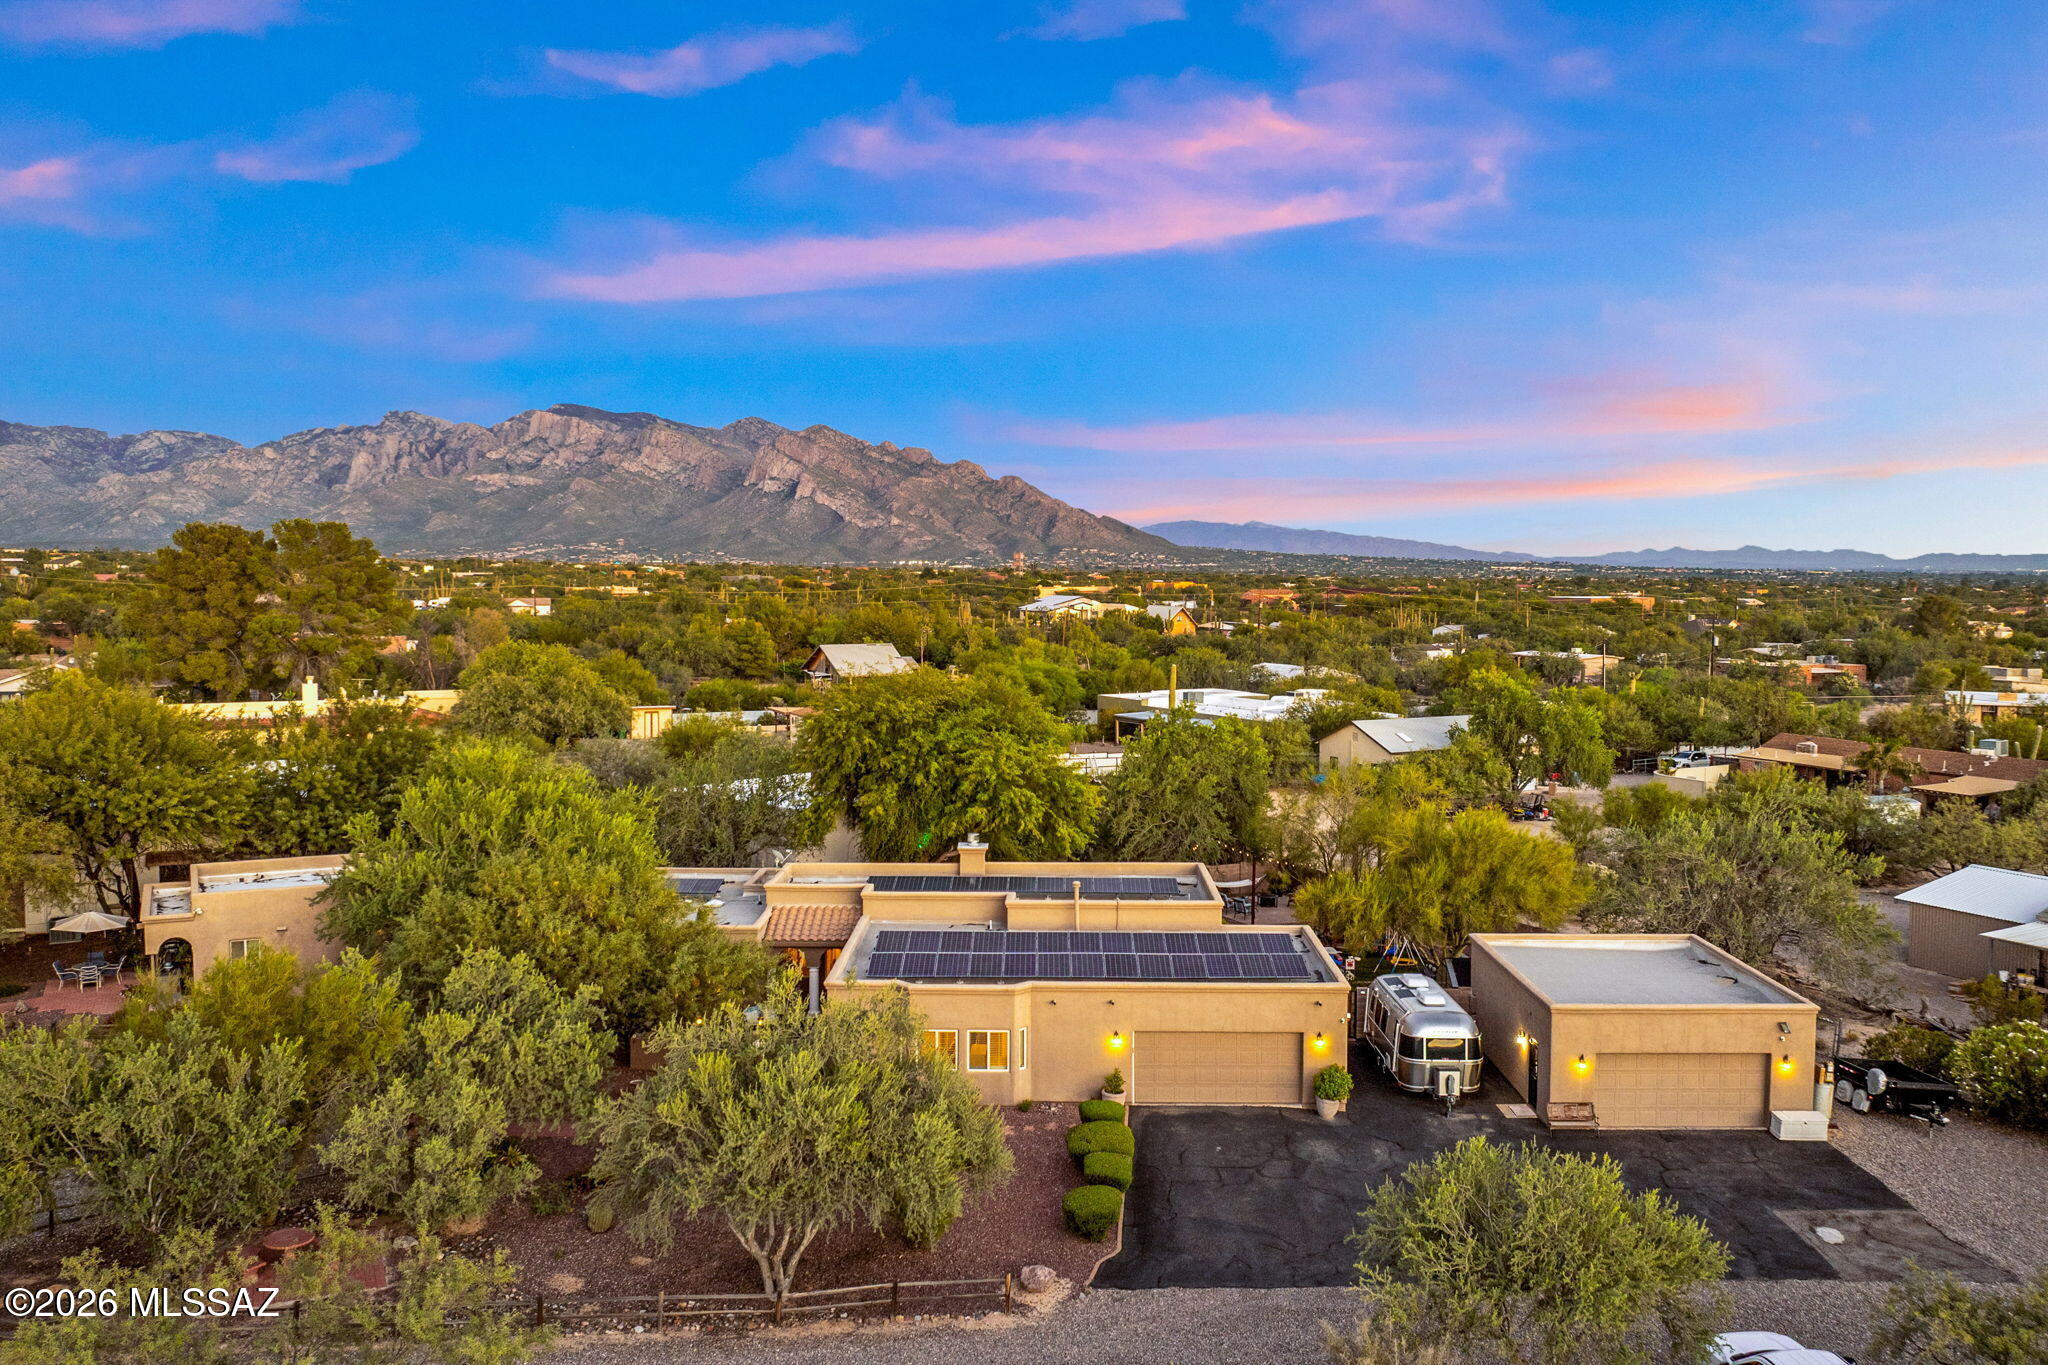
3545 W Camino Alto
5 Beds
3 Baths
3,238 Sq.Ft.
$1,050,000
MLS#: 22625103
Tucson
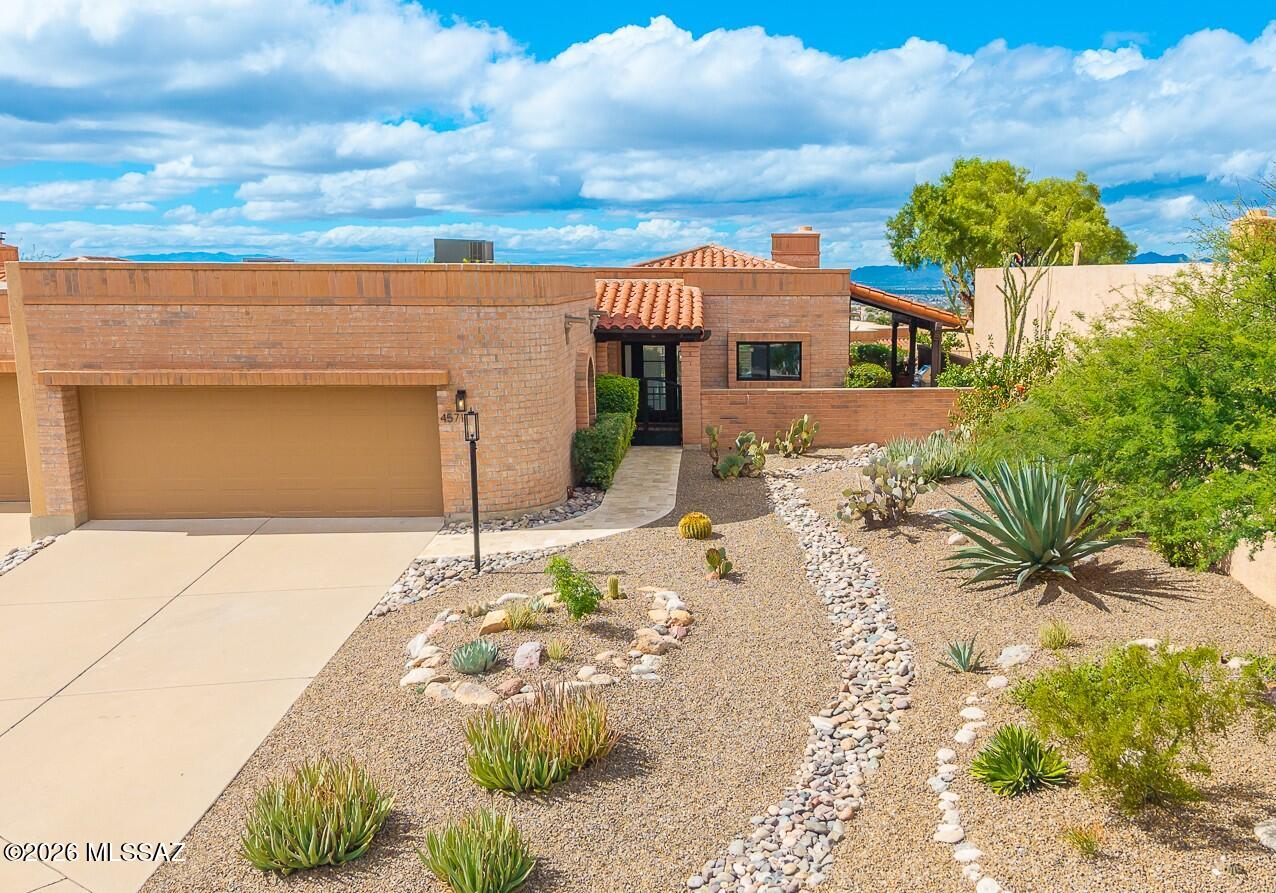
4571 N Arroyo Vacio
3 Beds
2 Baths
1,982 Sq.Ft.
$949,000
MLS#: 22624991
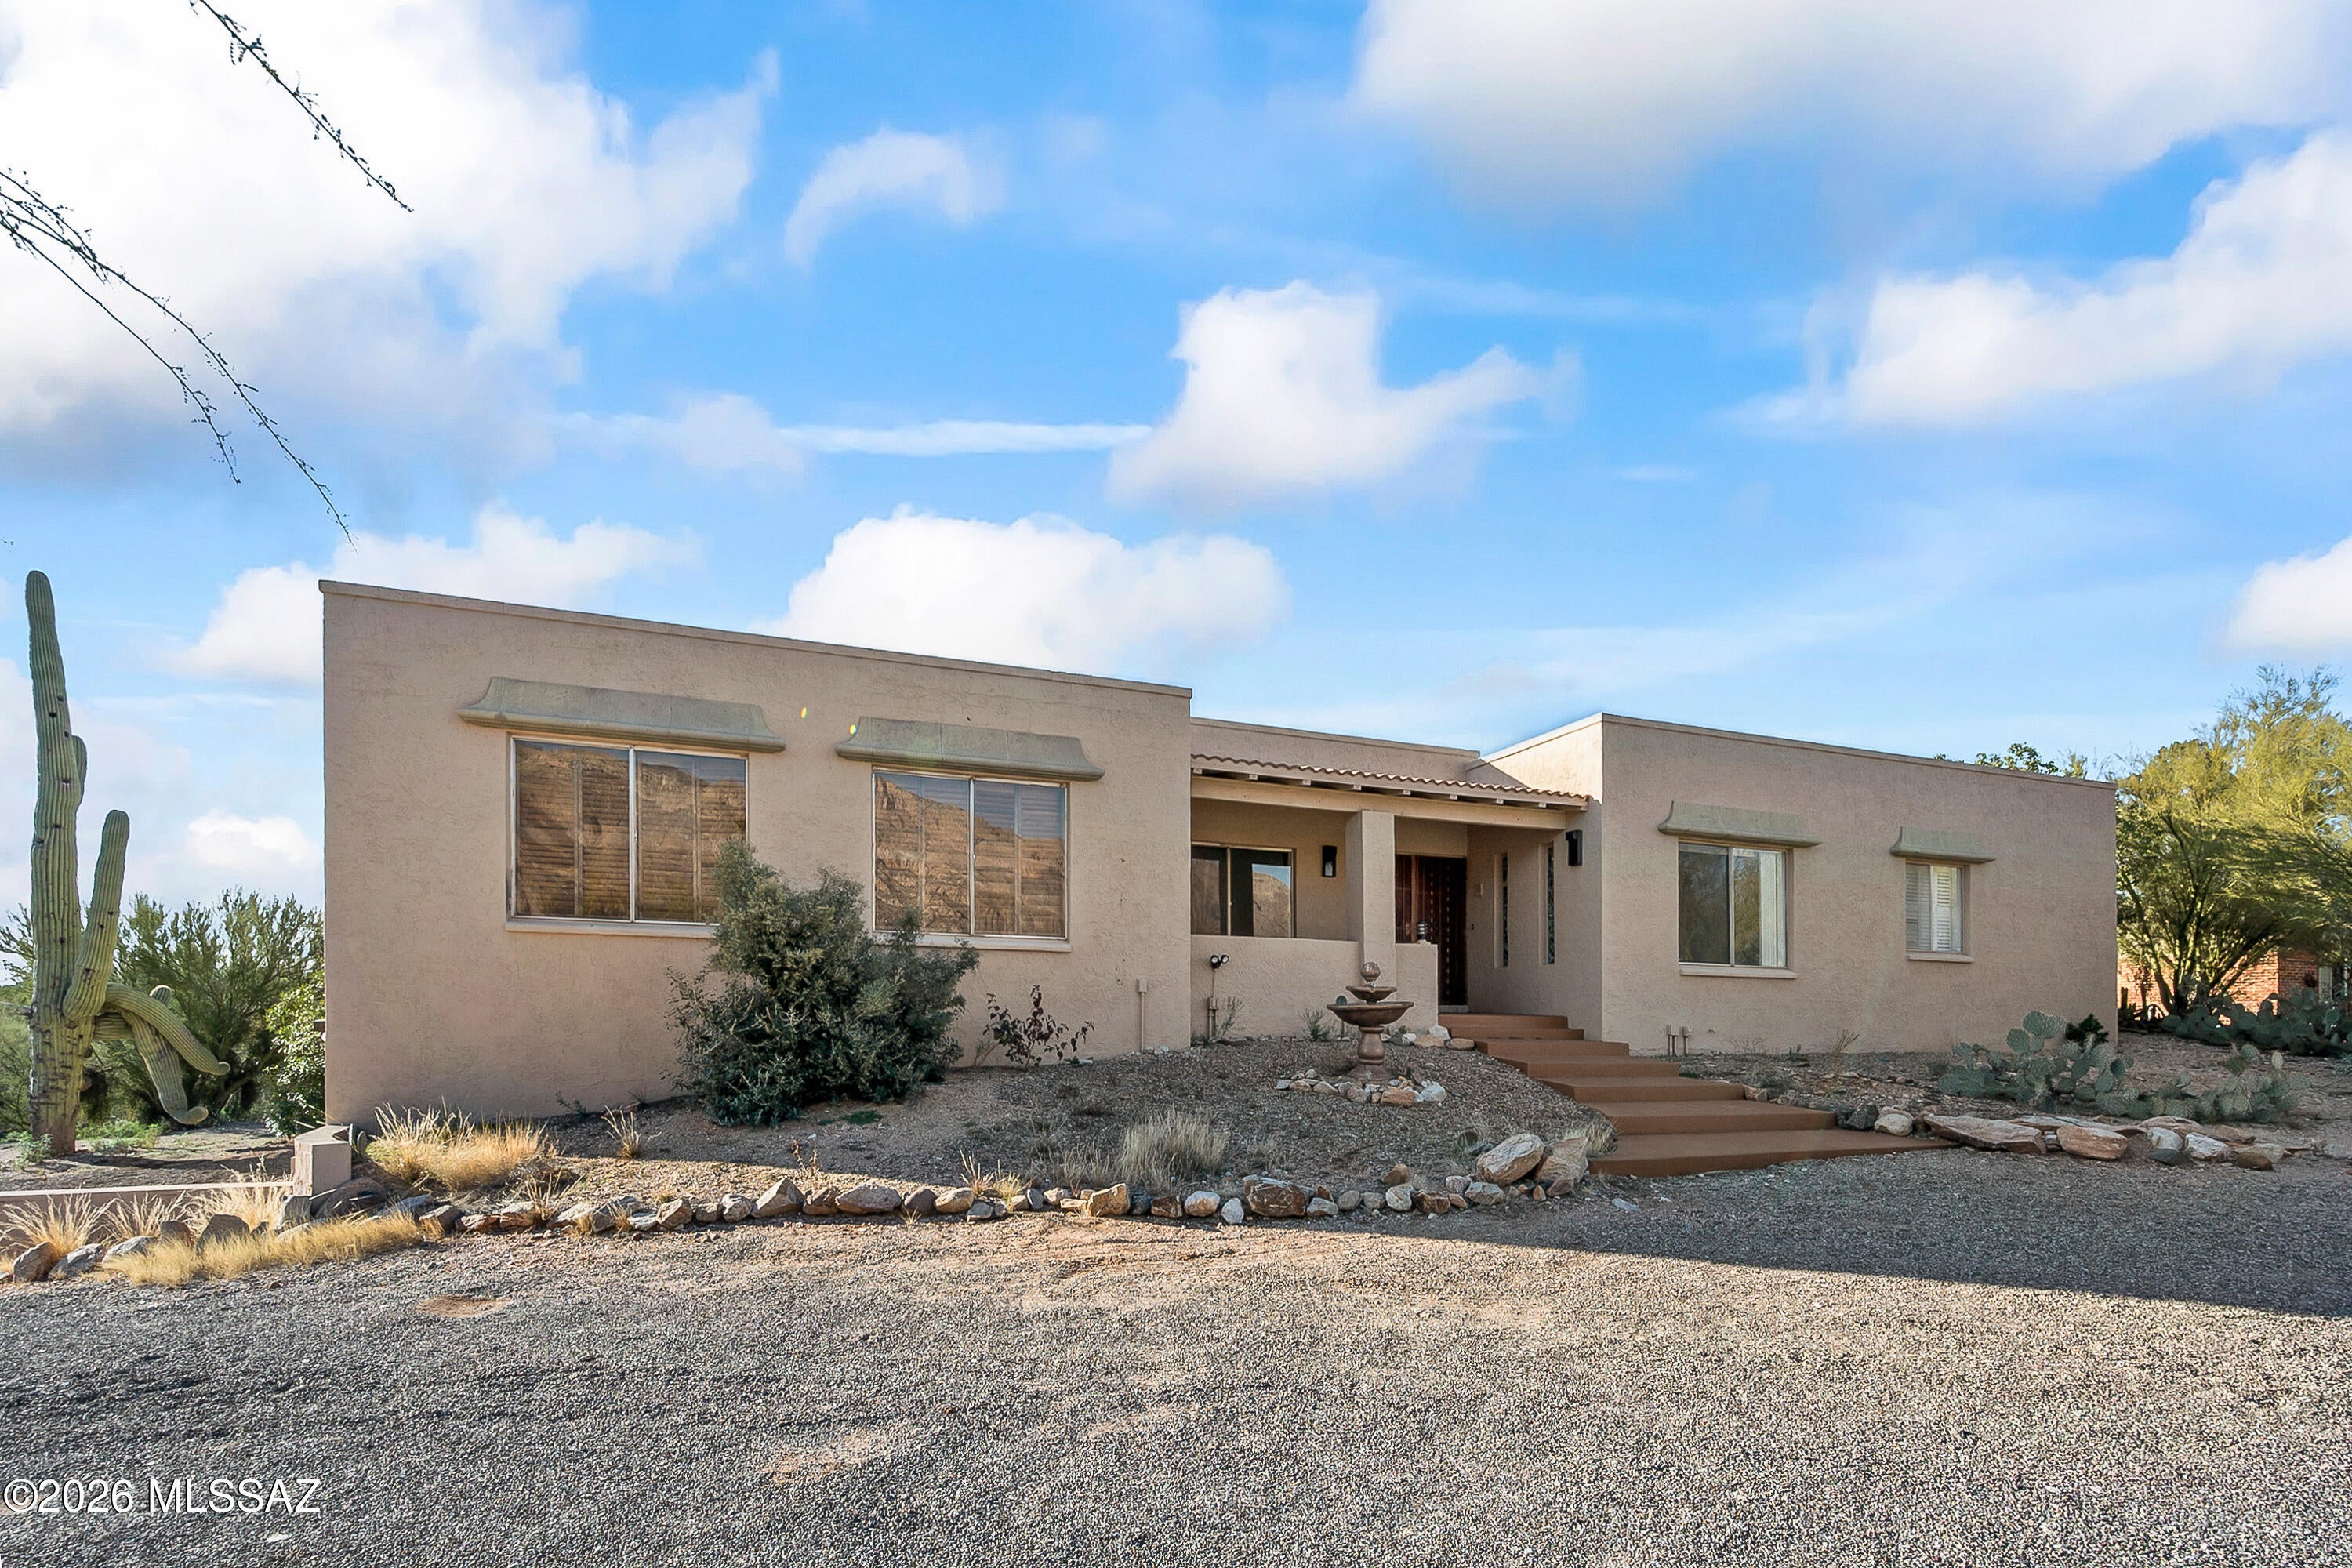
Tucson
4740 E Camino La Brinca
4 Beds
4 Baths
3,085 Sq.Ft.
$893,000
MLS#: 22624994
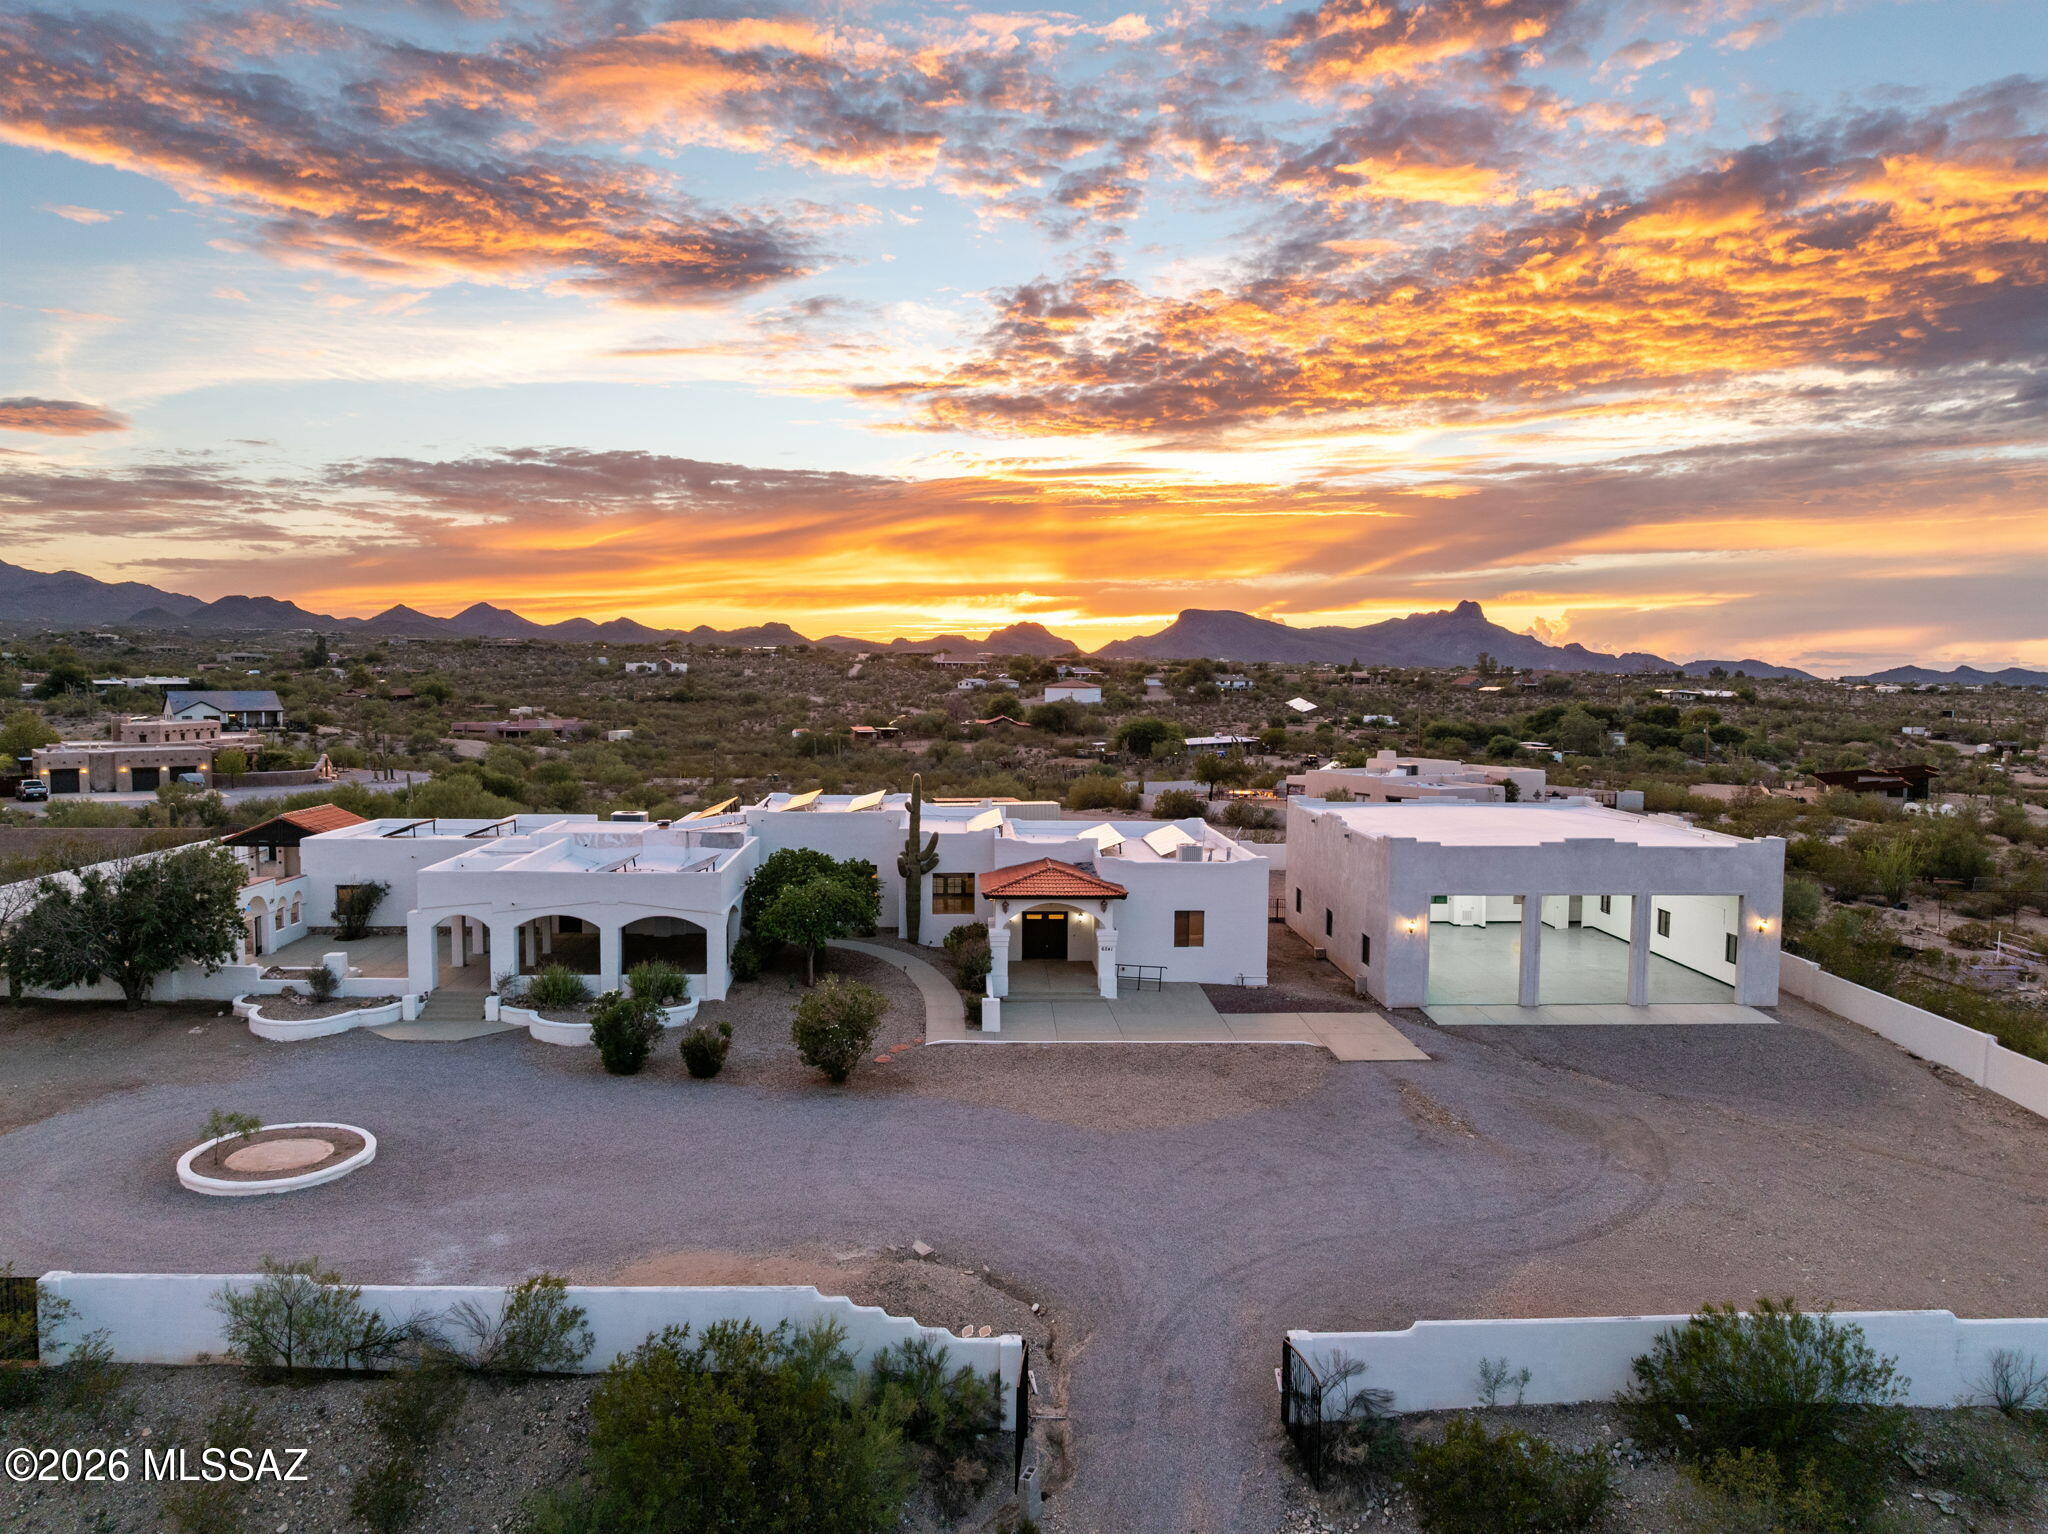
Tucson
6241 N Panorama Drive
4 Beds
3 Baths
5,328 Sq.Ft.
$1,300,000
MLS#: 22622883
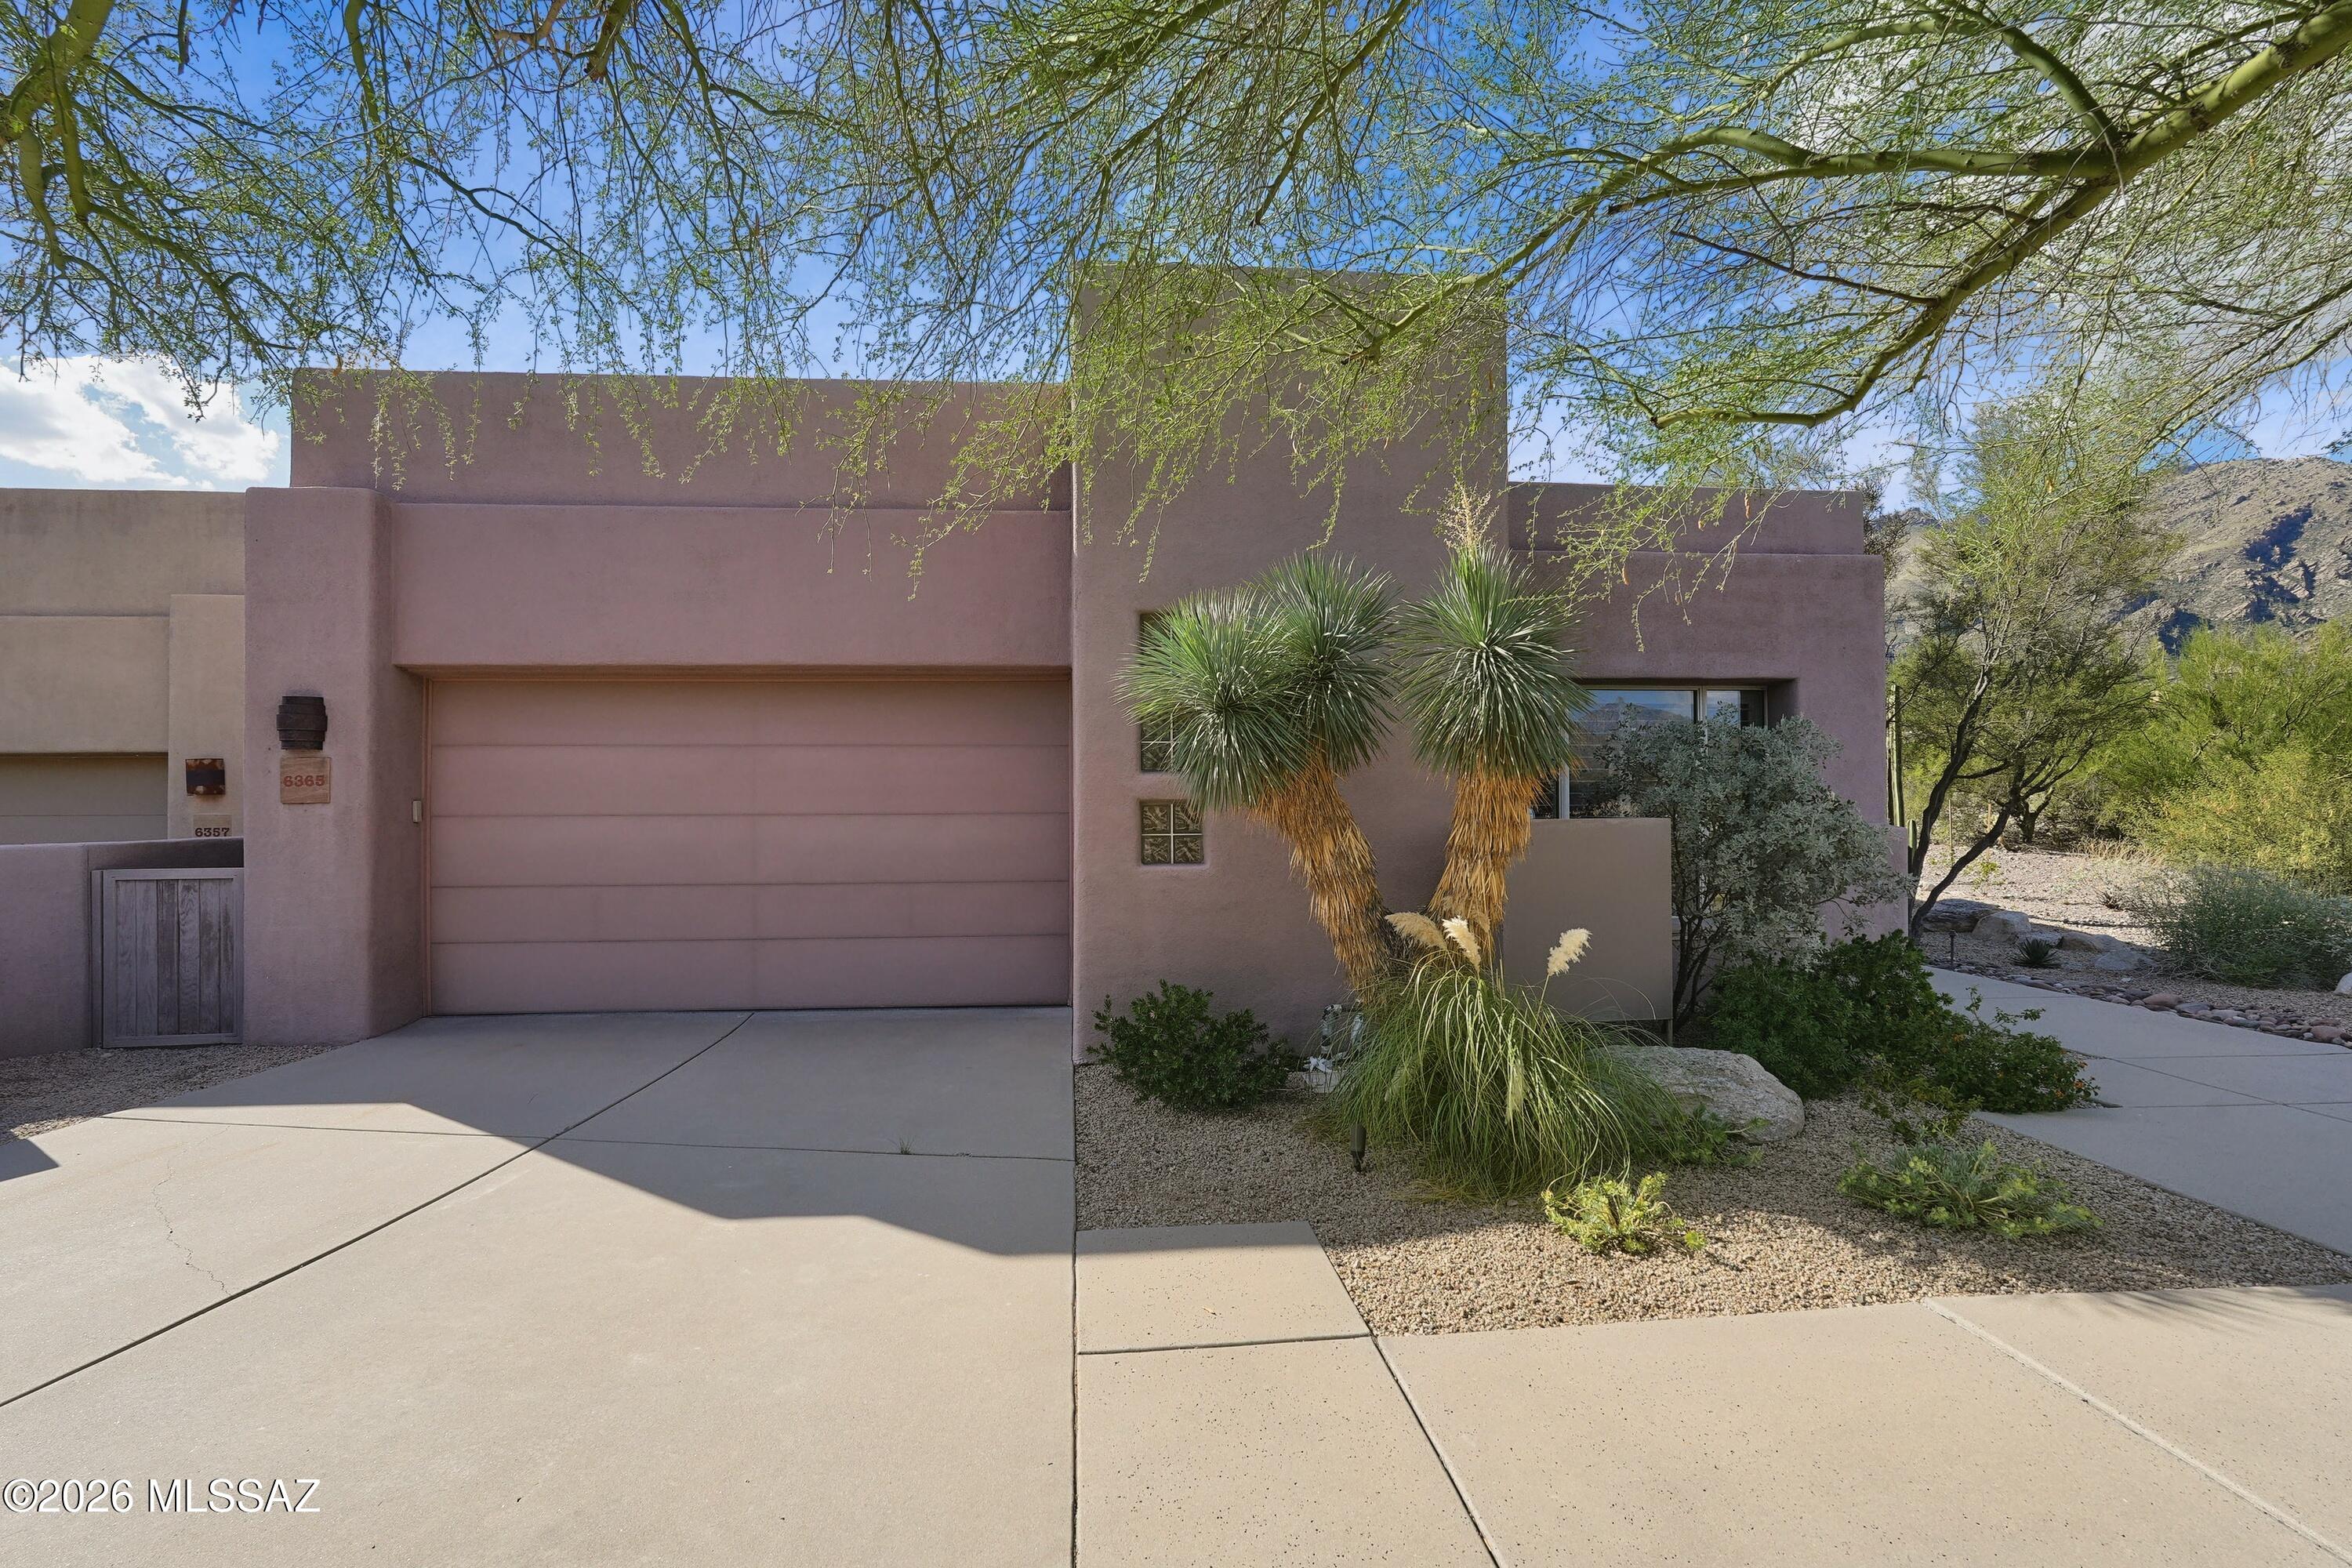
Tucson
6365 N Ventana View Place
3 Beds
3 Baths
2,396 Sq.Ft.
$1,275,000
MLS#: 22624698
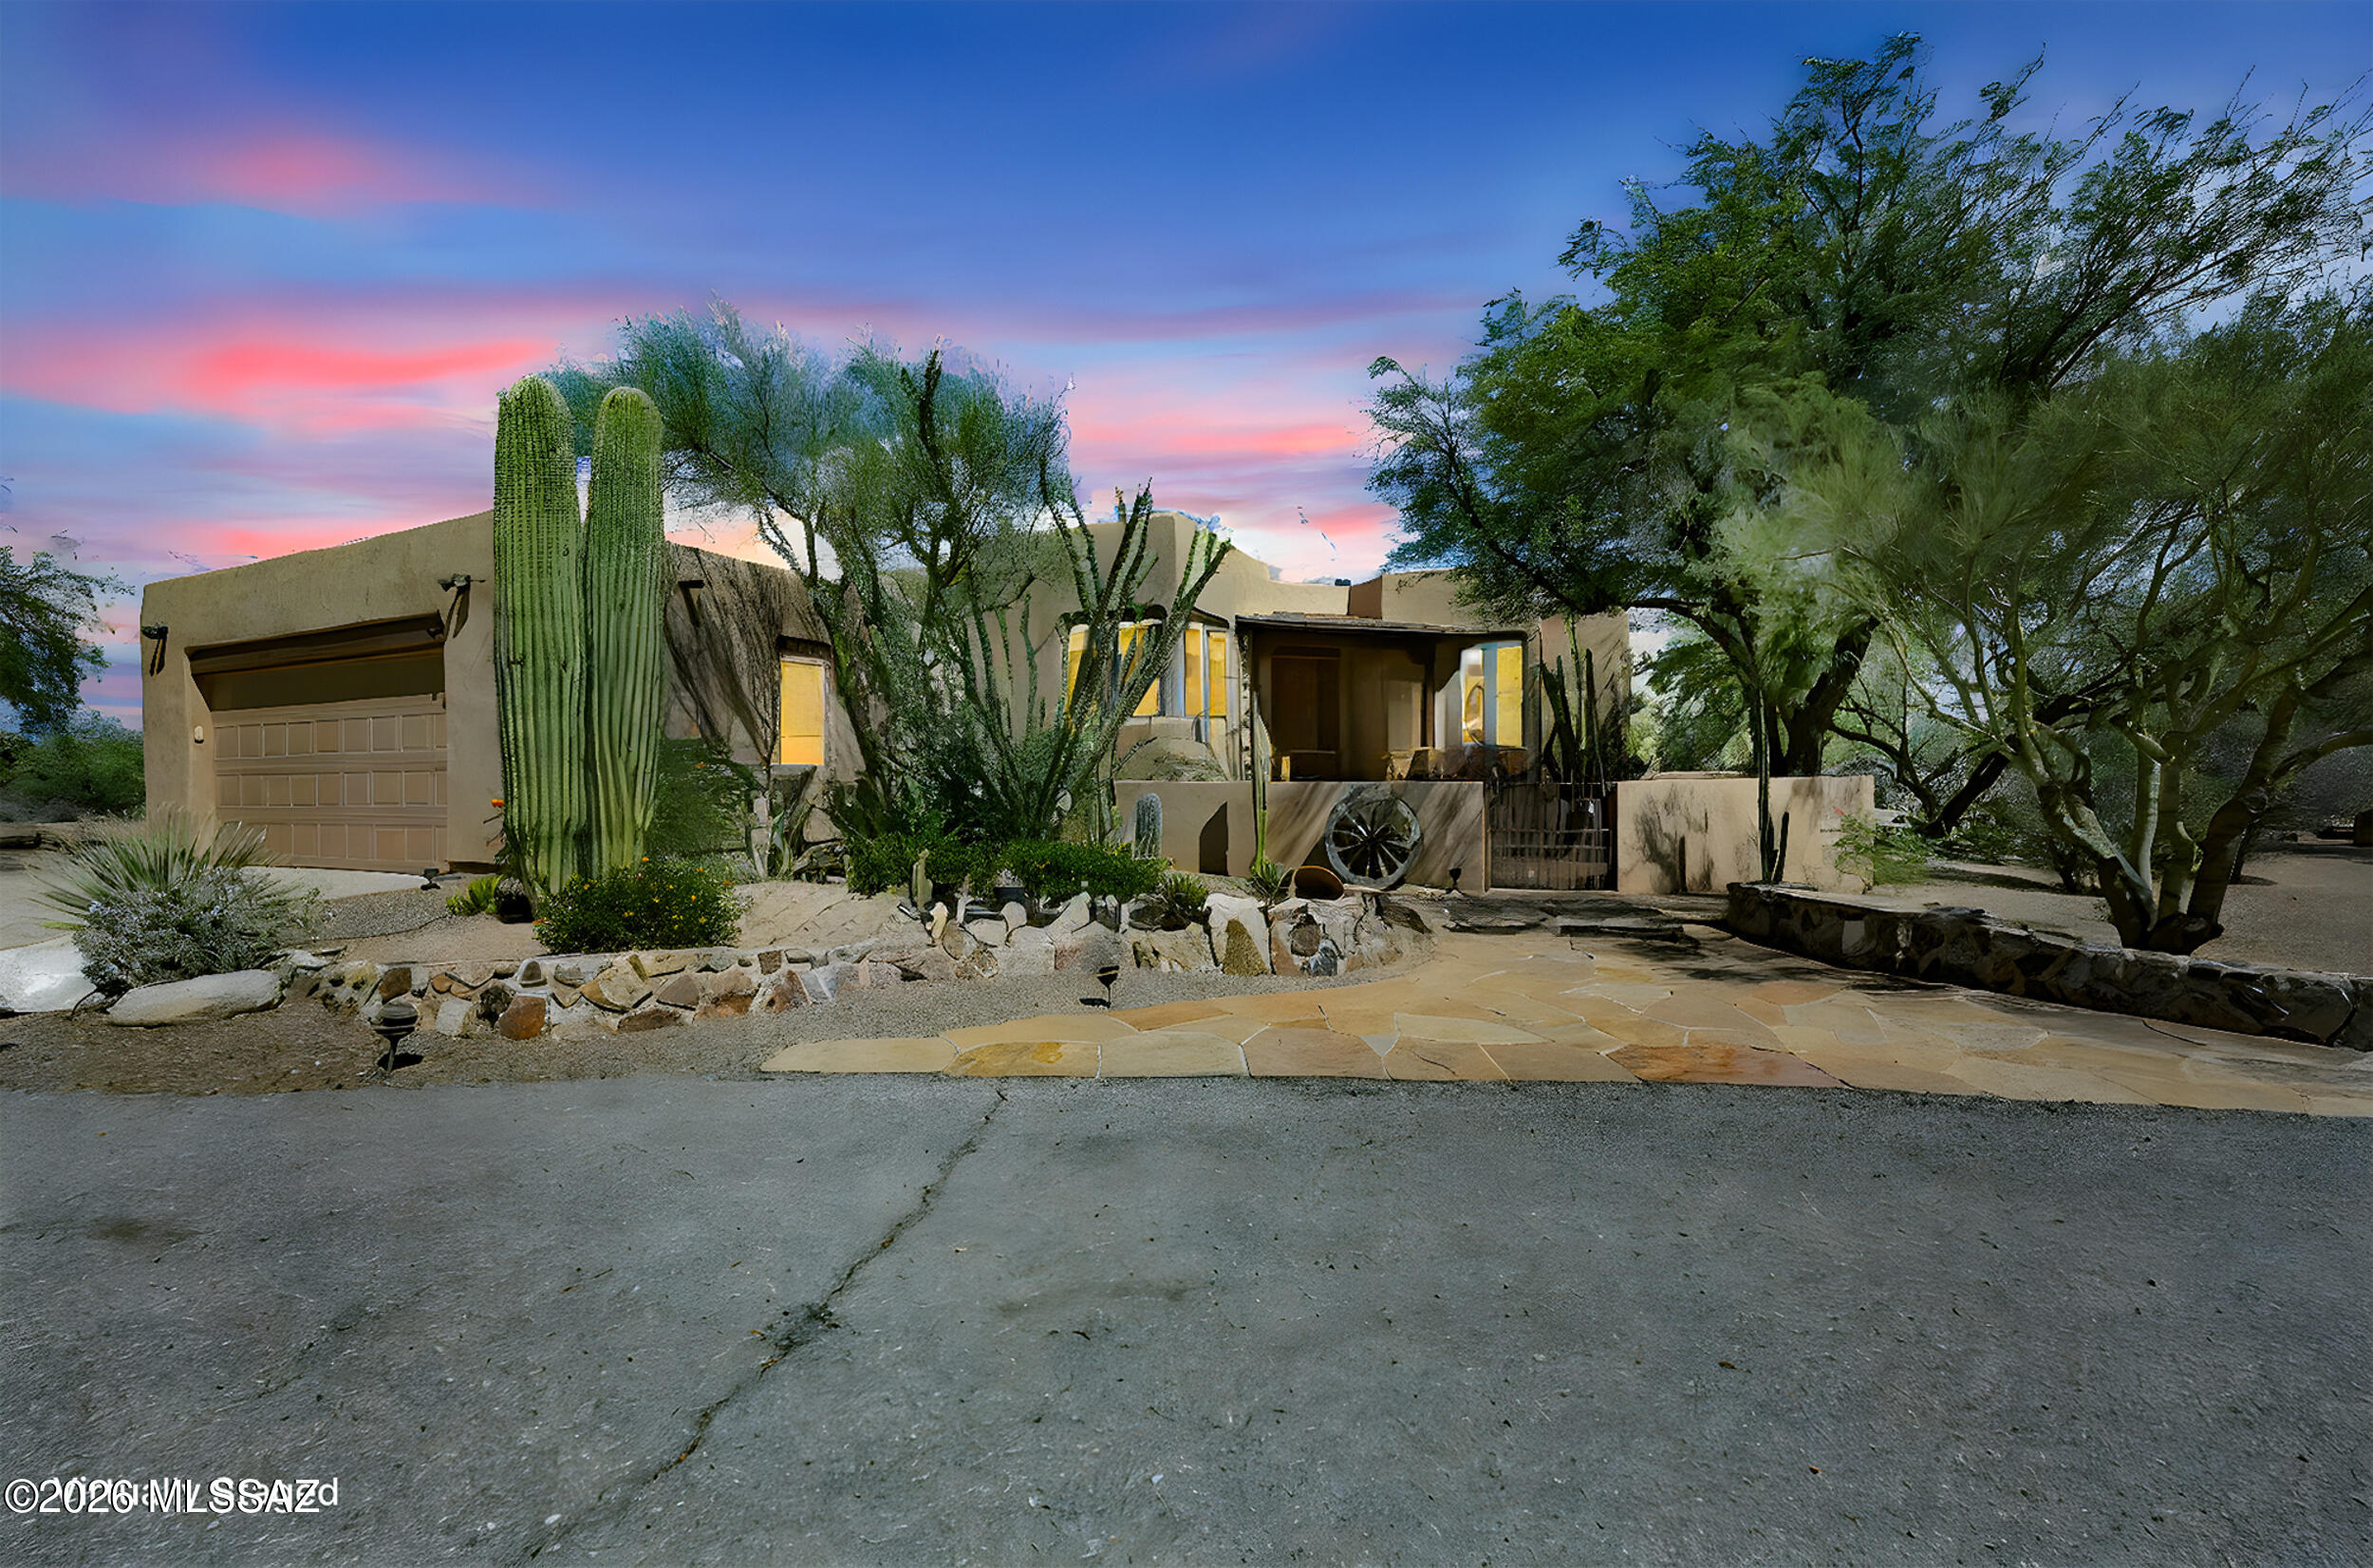
Tucson
13260 N Teal Blue Trail
3 Beds
2 Baths
2,448 Sq.Ft.
$1,045,000
MLS#: 22624842
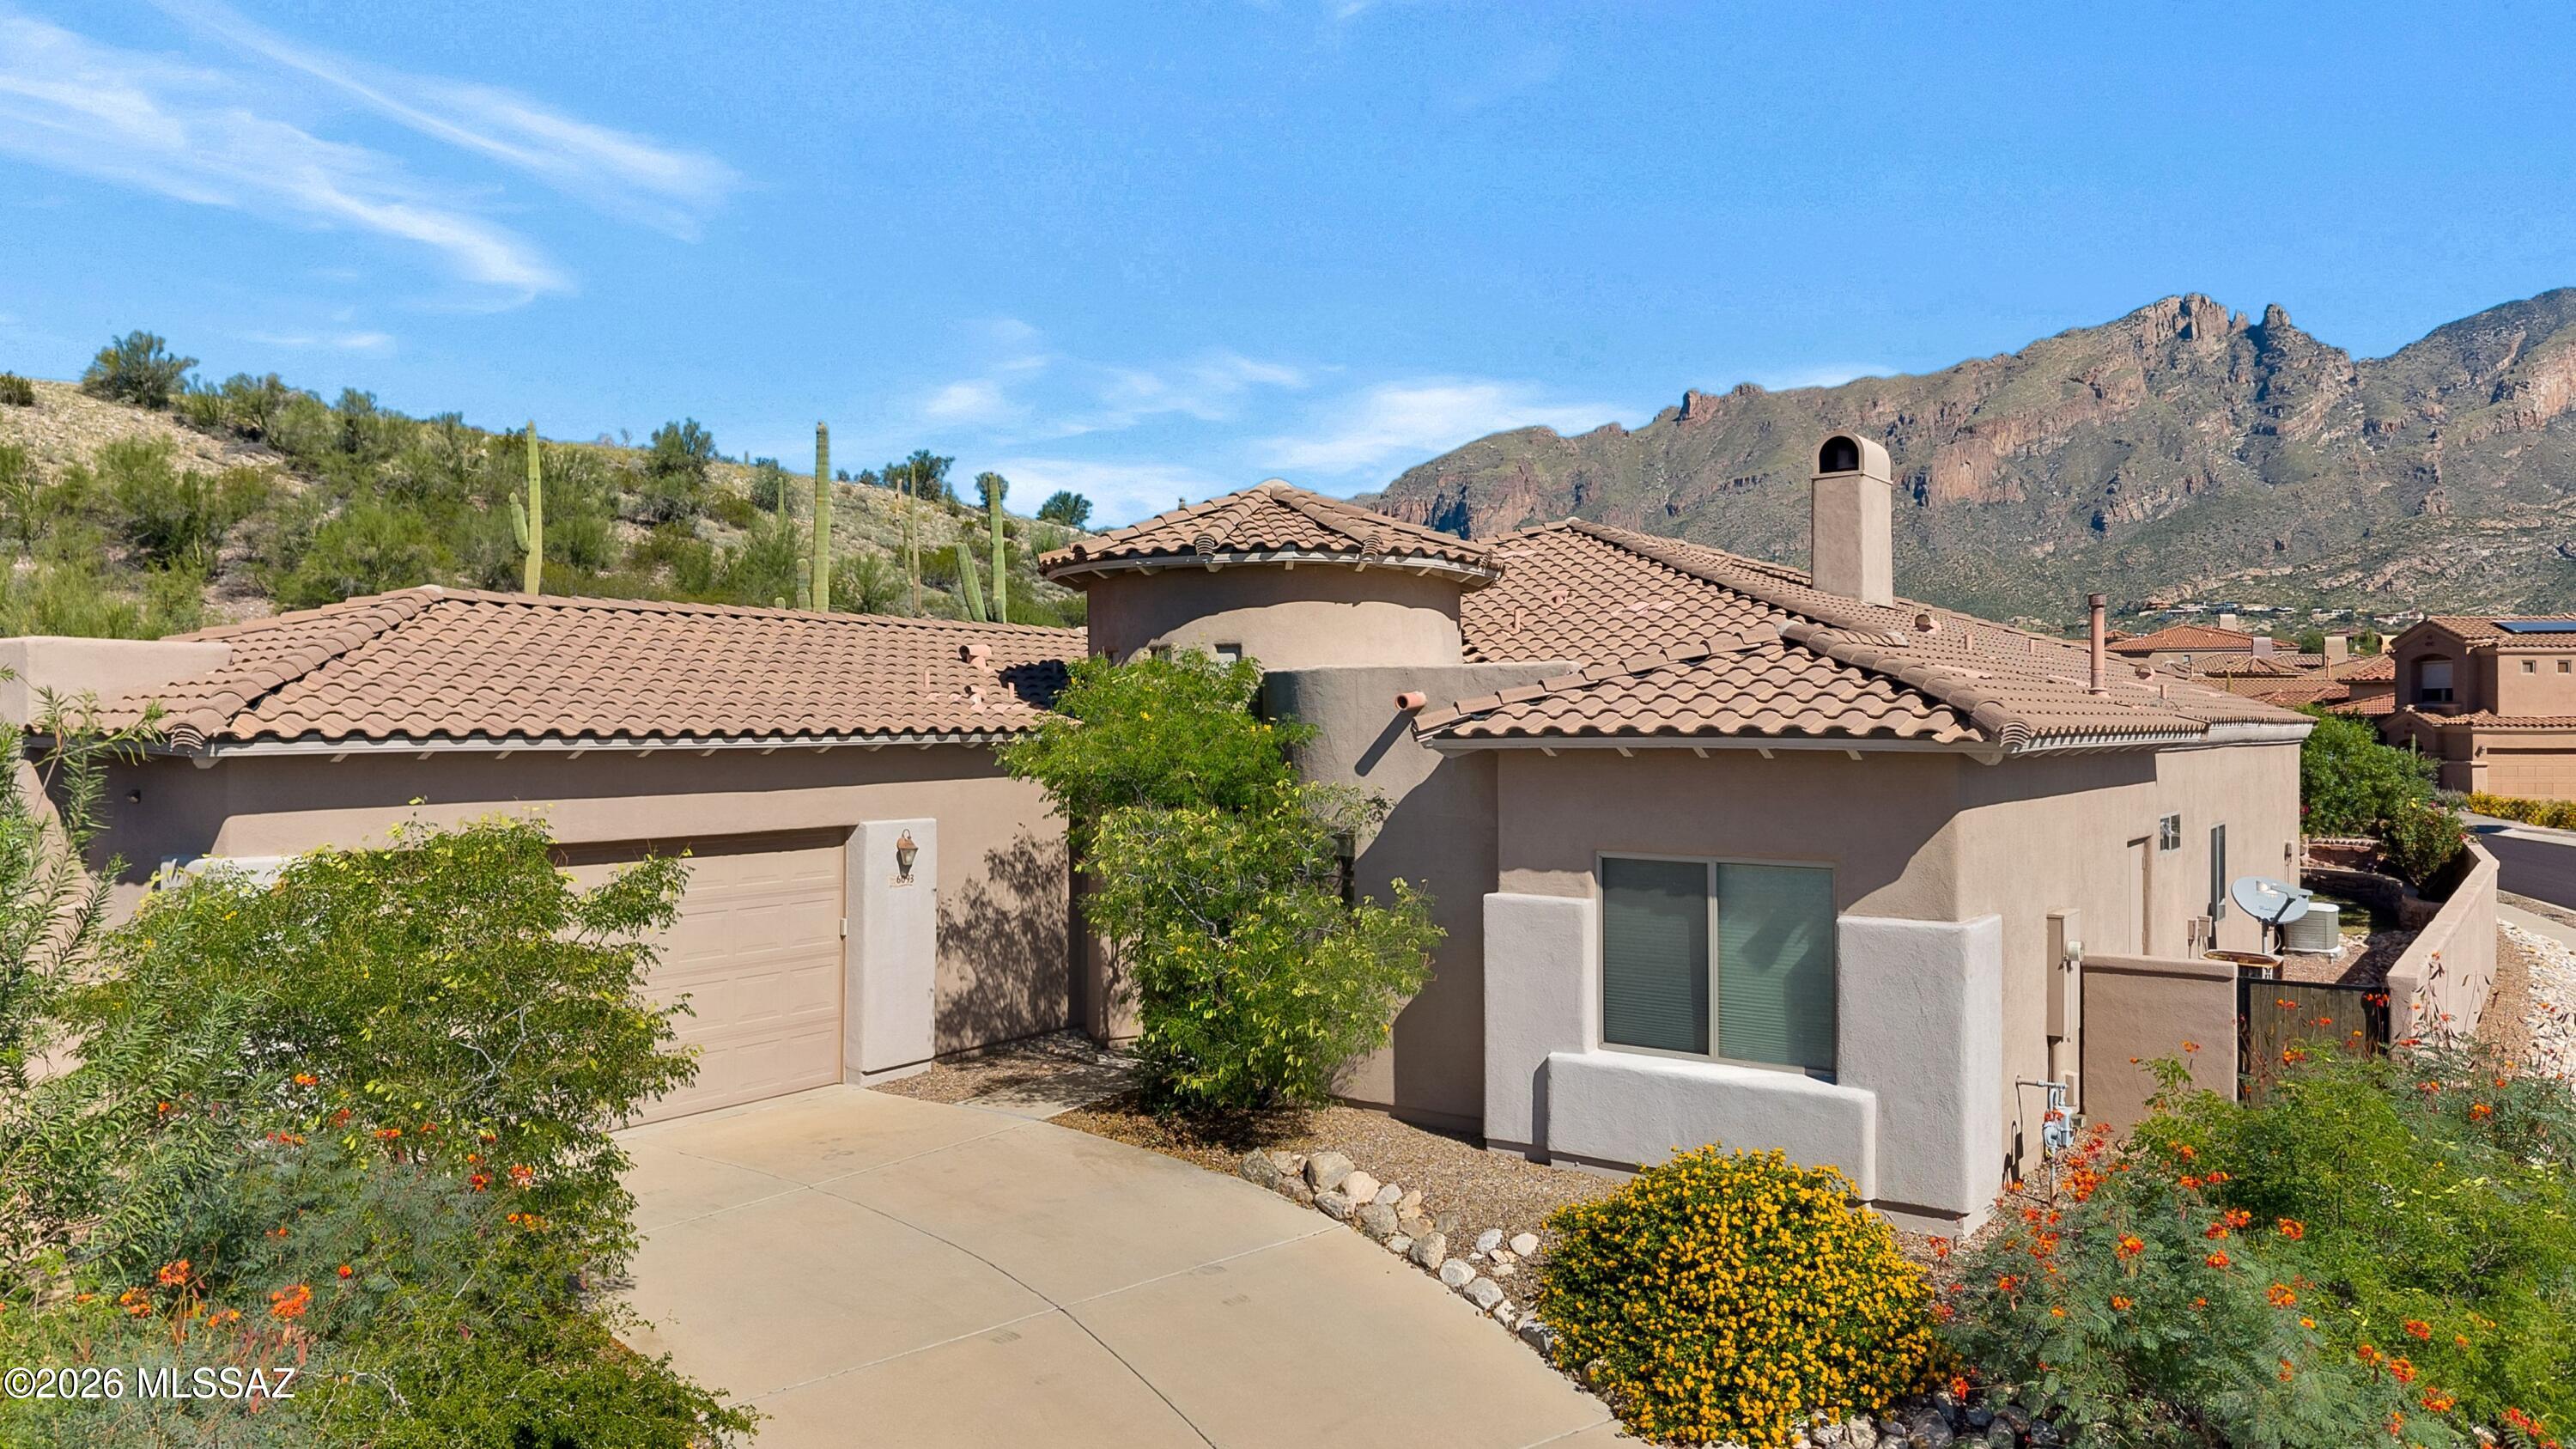
Tucson
6093 N Placita Pajaro N
4 Beds
2 Baths
2,855 Sq.Ft.
$940,000
MLS#: 22624301
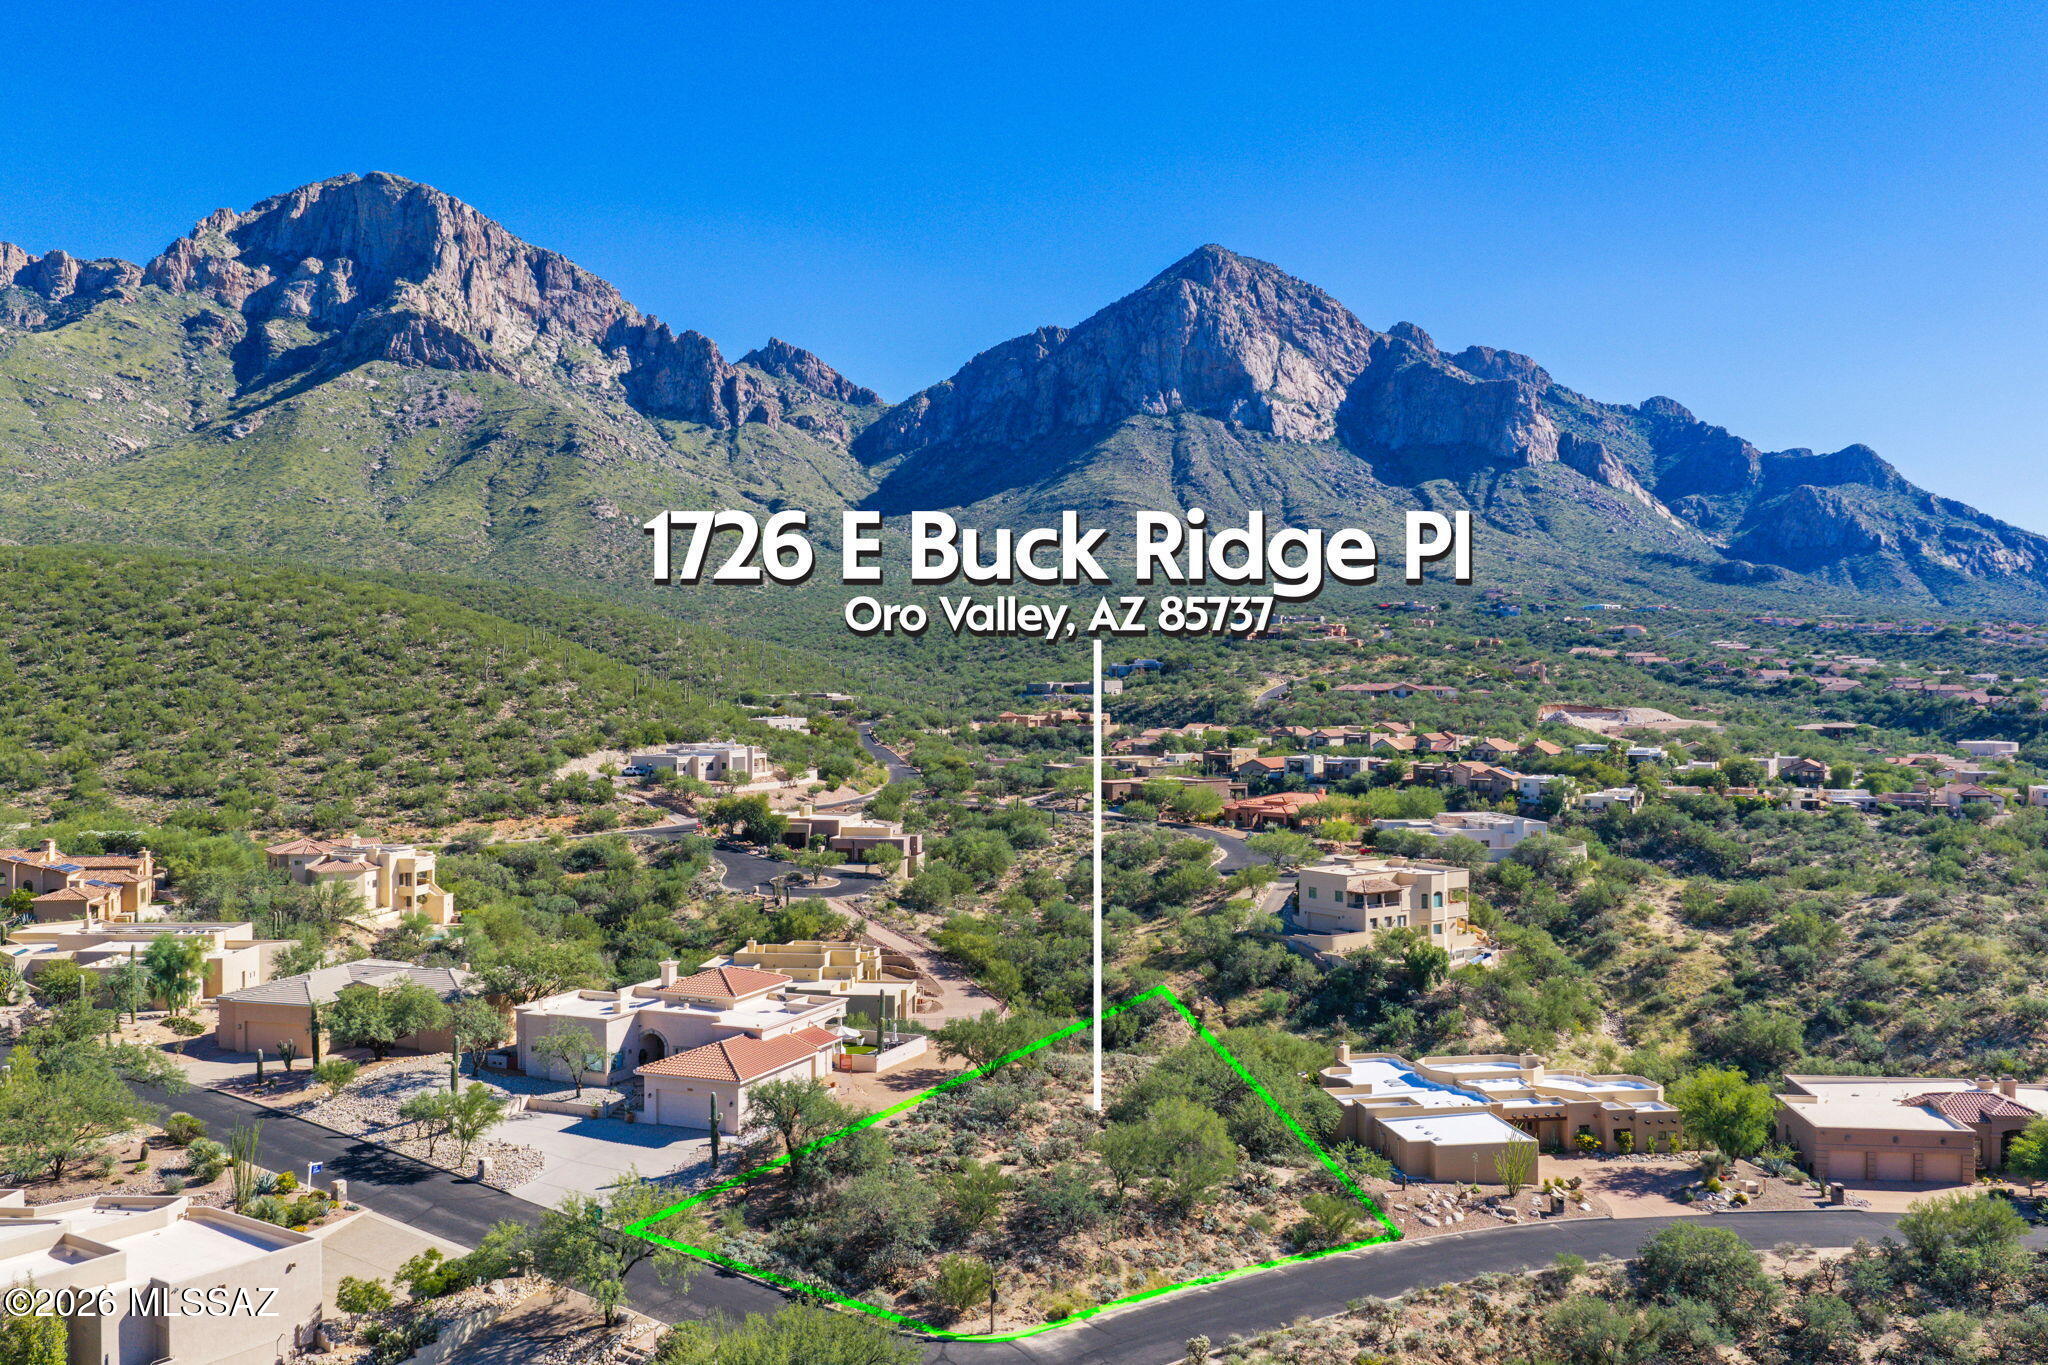
Tucson
1726 E Buck Ridge Place
4 Beds
3 Baths
3,220 Sq.Ft.
$999,999
MLS#: 22624706
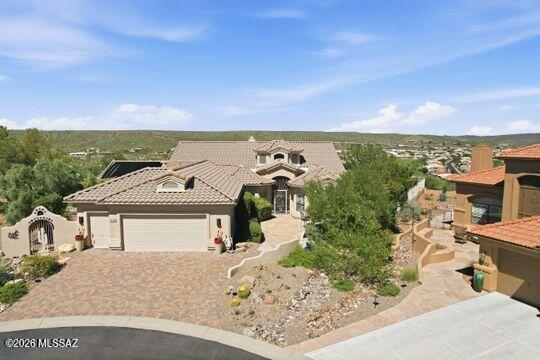
Tucson
37125 S Summit Crest Court
3 Beds
3 Baths
3,530 Sq.Ft.
$895,000
MLS#: 22624666
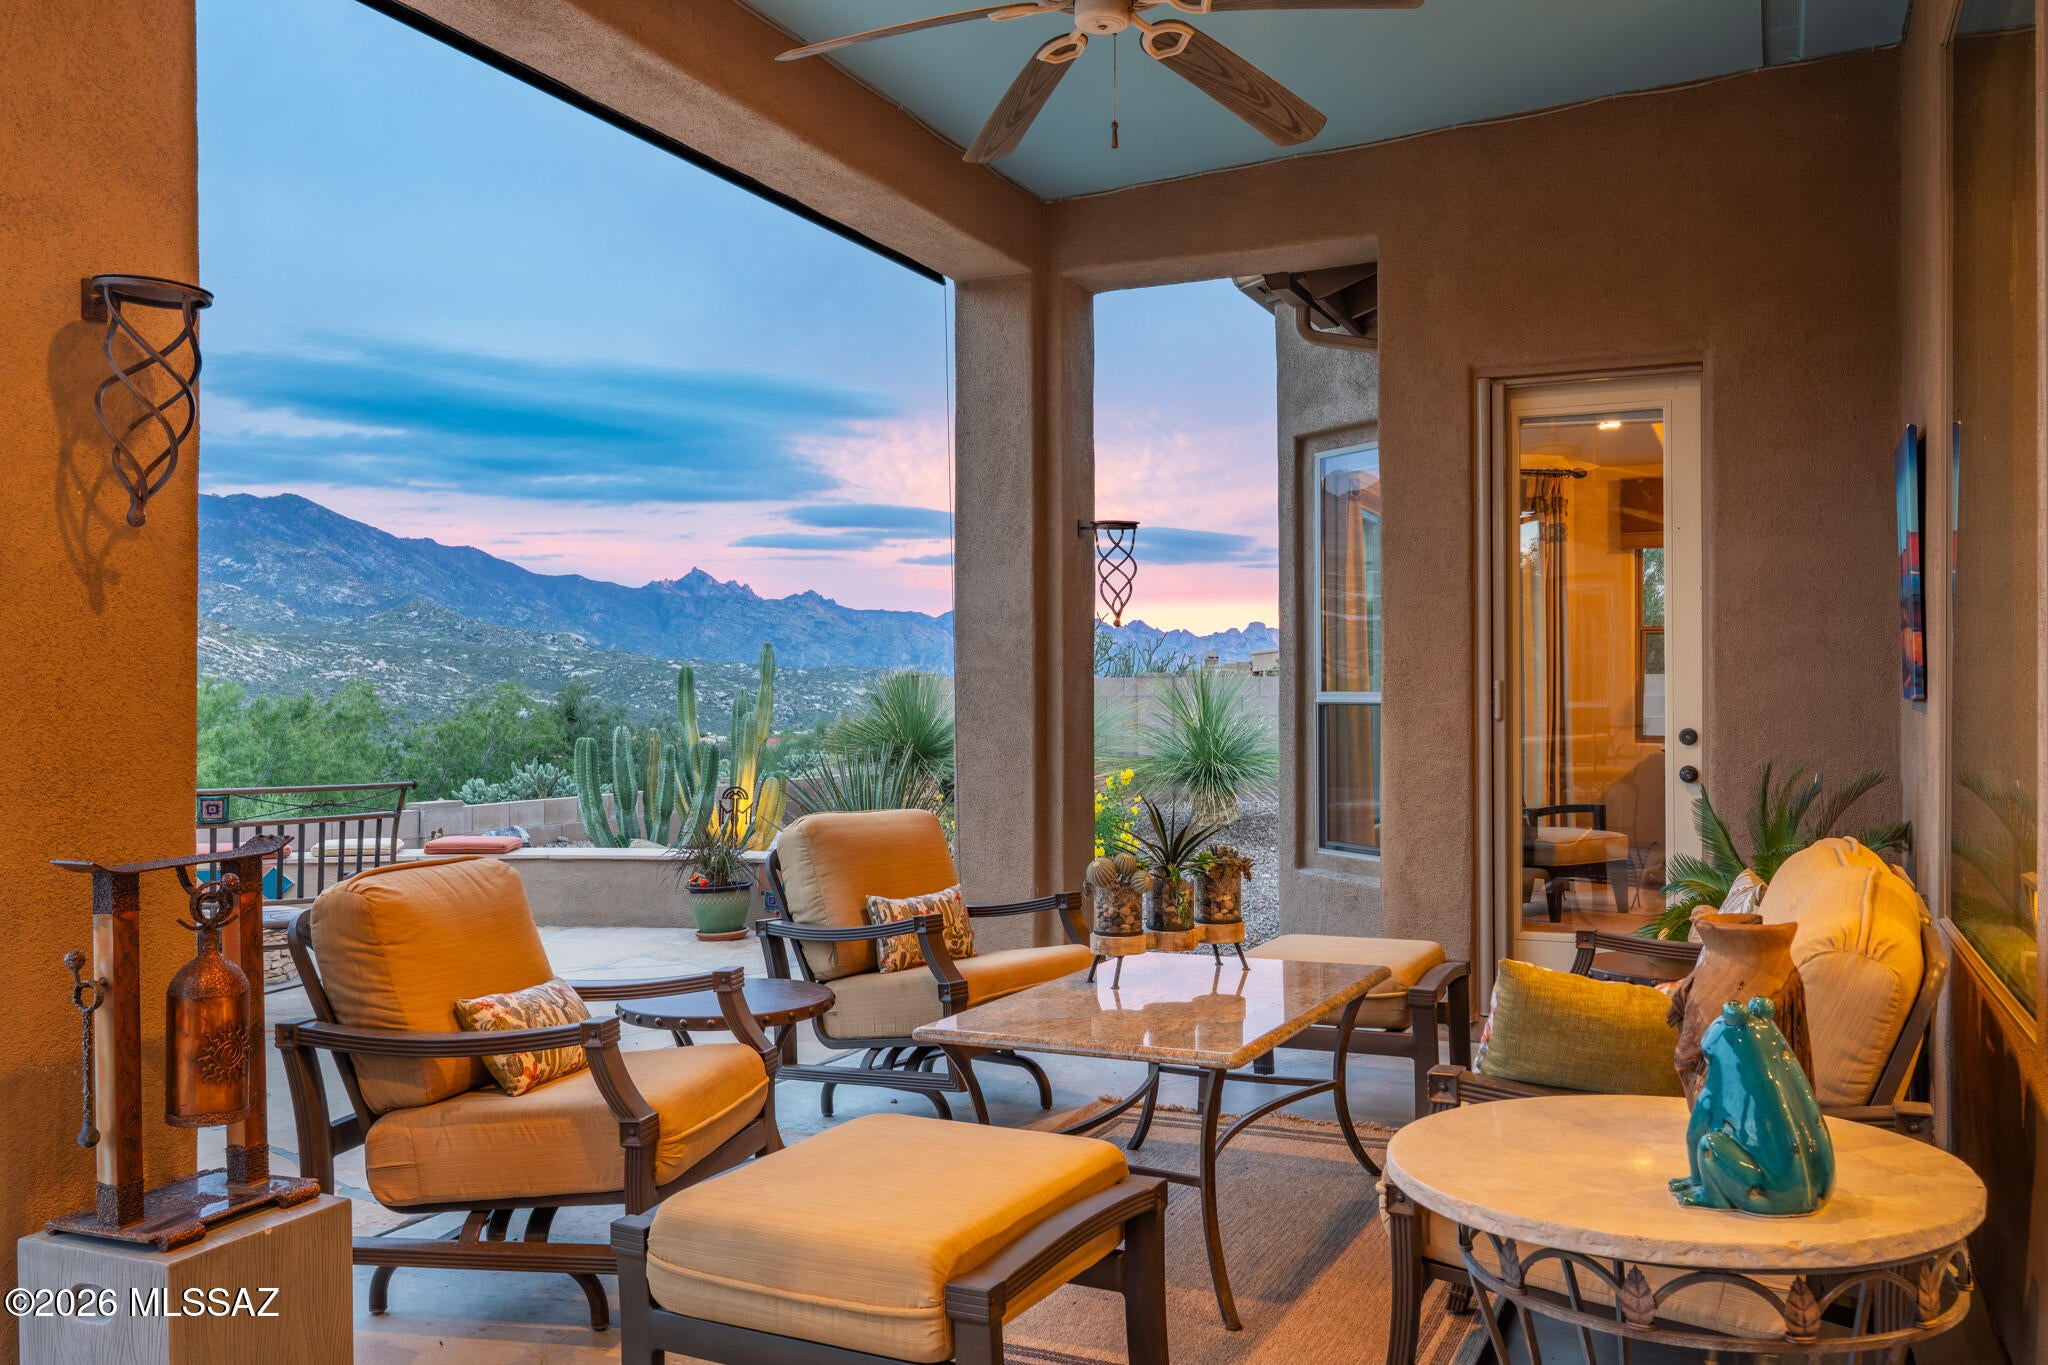
Tucson
36759 S Ocotillo Canyon Drive
3 Beds
3 Baths
2,876 Sq.Ft.
$1,125,000
MLS#: 22624516
