
4206 Cleveland Avenue
St Louis, MO 63110
About
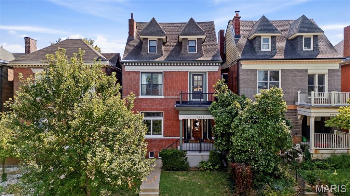
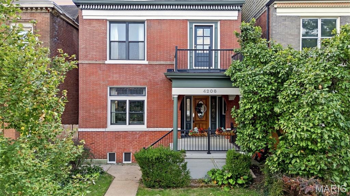
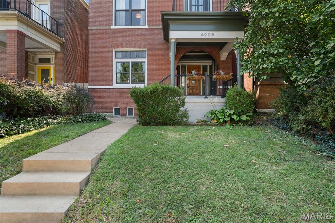
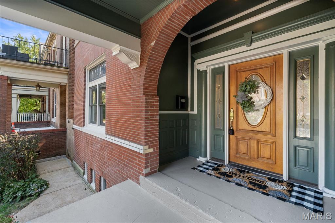
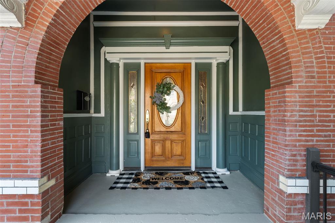
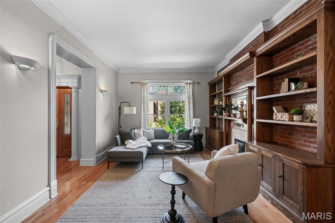
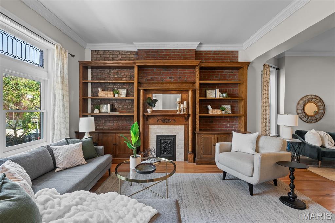
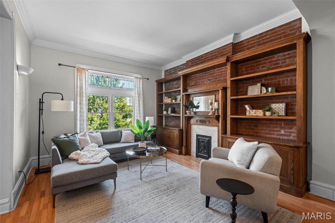
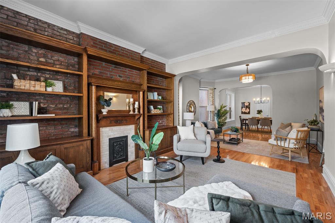
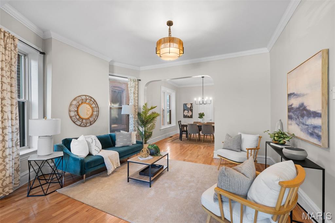
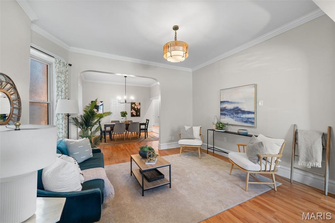
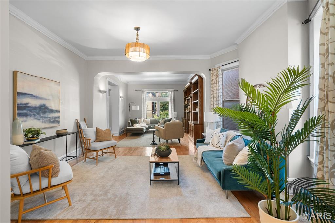
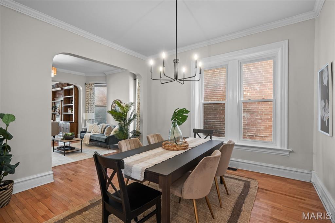
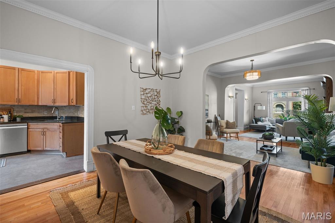
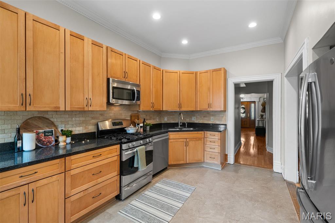
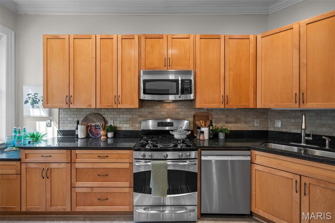
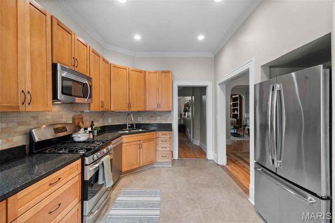
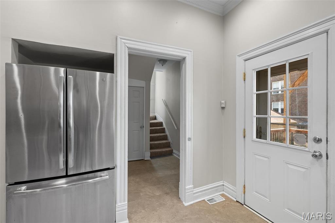
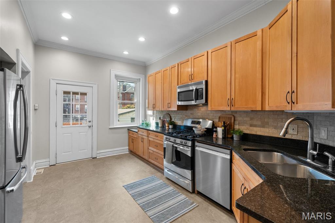
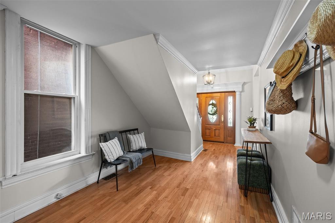
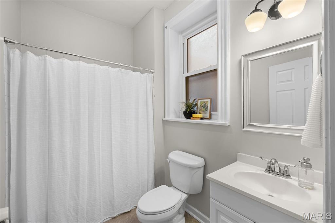
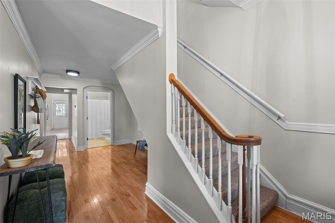
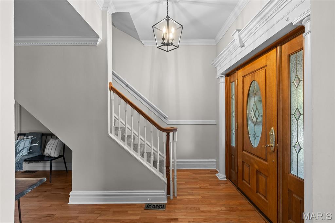
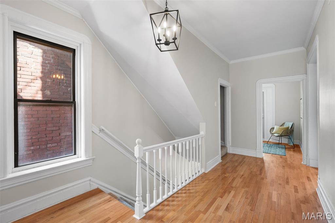
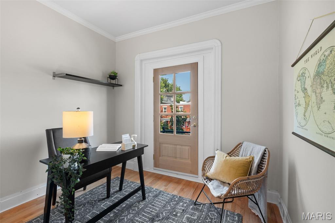
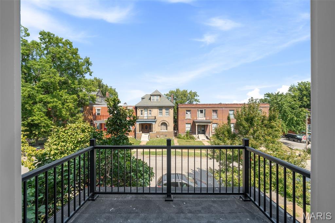
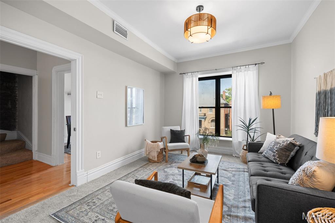
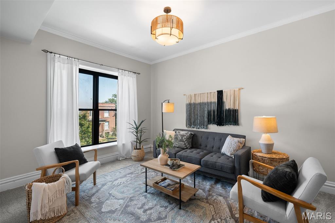
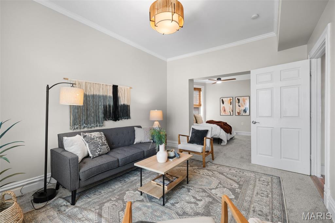
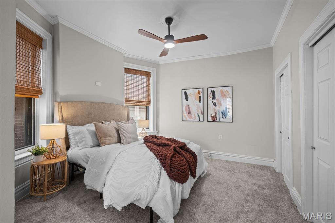
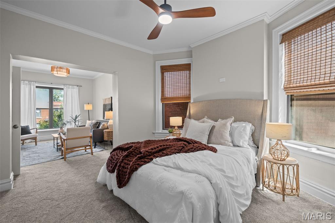
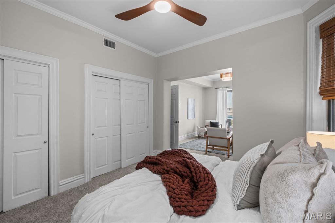
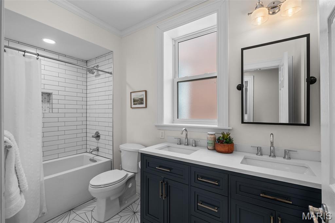
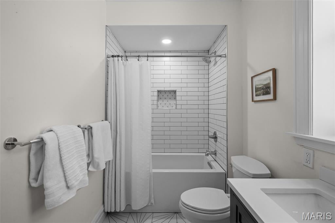
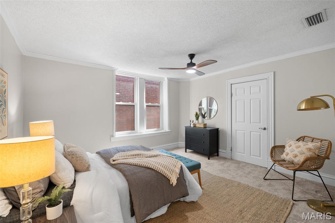
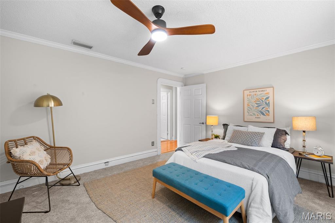
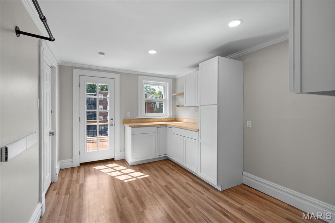
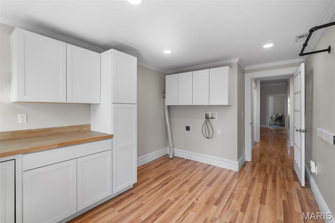
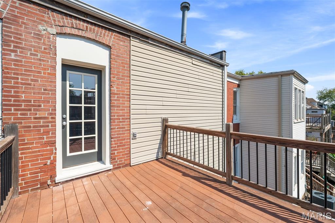
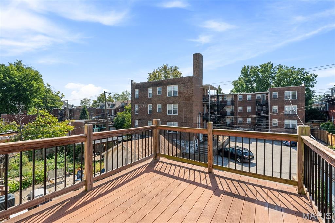
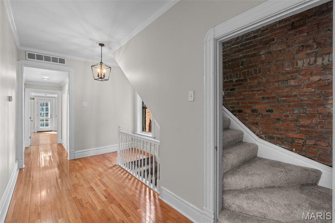
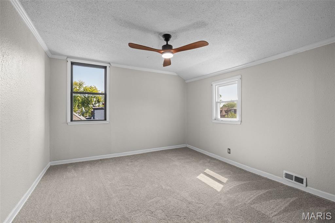
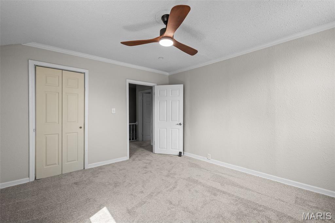
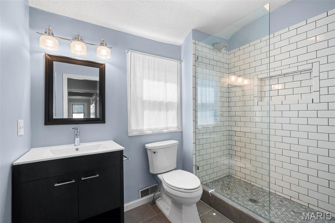
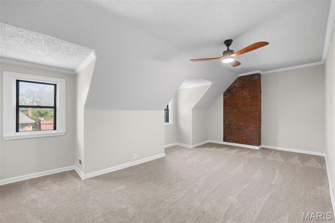
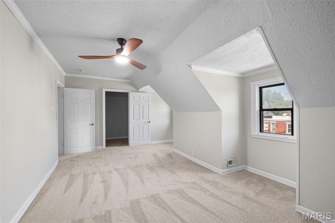
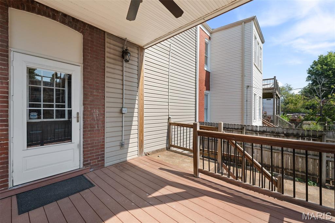
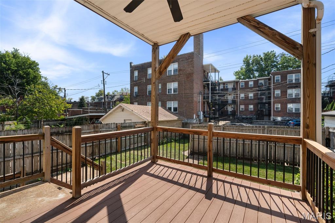
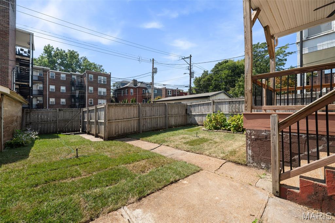
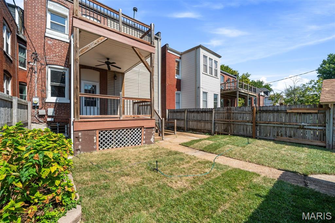
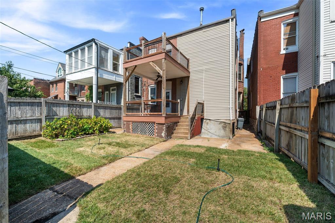
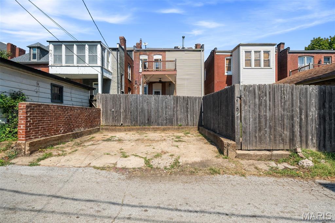
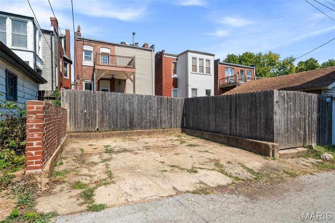
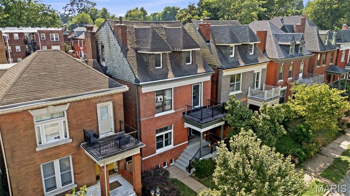
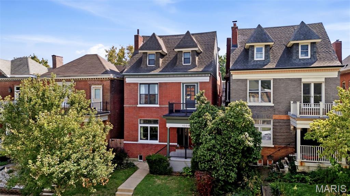
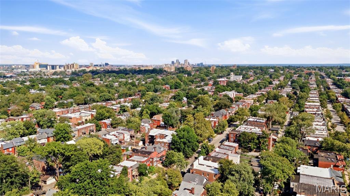
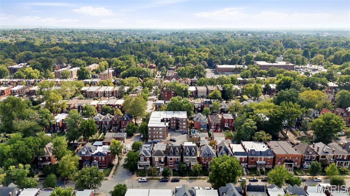
OPEN SUNDAY 1–3! Welcome to this stately, spacious 4+ bedroom home offering over 2,900 square feet of living space in the vibrant and historic Shaw neighborhood. With generously sized rooms throughout and a flexible floor plan, this home offers incredible versatility for the way you live, work, and entertain. From the moment you step inside, you’ll be impressed by the character, scale, and flow. To the left, the living room features a beautiful original fireplace with mantel, exposed brick, and a full wall of built-ins—an inviting space filled with charm. Straight ahead, you’ll find a flexible area ideal for a mudroom, walkthrough office, or creative drop zone. The layout continues seamlessly into an additional living space, giving you room to spread out. The updated kitchen checks all the boxes with stainless steel appliances, a double sink, abundant cabinet space, solid surface counters, and a beautiful backsplash. Upstairs, there is truly a room for everyone. Need bedrooms, multiple offices, a nursery, workout room, guest space, or hobby room? This home has you covered. The primary suite is a true standout—large enough to do running cartwheels in—with an attached sitting room and fireplace, creating the perfect private retreat to escape and unwind. A bonus room above the stairs offers access to the front balcony and would make a wonderful office, nursery, yoga room, or reading nook. The large second bedroom on this level is filled with natural light & spacious too! The 2nd FULL hallway bathroom is updated, stylish & CHIC!!!! You'll love how modern it is! And surprise—there is also a convenient second-floor LAUNDRY ROOM in the rear that rounds off the 2nd floor! The third floor will continue to grab your attention! Normal ceiling height and no awkward low slanted walls or ceilings here. You’ll find two more generously sized bedrooms plus a THIRD FULL bathroom, making this level both functional and comfortable. Outdoor space is just as impressive, with front and rear balconies, a large main deck, and a fenced-in private yard—perfect for relaxing, entertaining, or enjoying a little fresh air. Bonus: two parking spaces! You’ll give this home five stars for location, too. Walk to schools, Botanical Garden, Tower Grove Park, the farmers market, Sasha’s, Tee Rays, Ices Plain & Fancy, Fiddlehead Fern Cafe, and so much more. Plus, the culinary treasures of South Grand are just a hop away. Neighborhood Dog Park is also on this street one block down! Commuting is easy with quick access to 44, 40/64, 55, and 270 from here. Homes in Shaw are in high demand and low supply—especially homes of this size. This is a true gem offering space, character, flexibility, unbeatable location & it's priced to catch your attention! Don’t miss it!
Property
Beds
4
Full Baths
3
1/2 Baths
None
Year Built
1898
Sq.Footage
2,998
Features
Features & Amenities
Interior
-
Total Bedrooms
4
-
Bathrooms
3
-
Above Grade Finished Area
2998.0
-
Basement YN
YES
-
Cooling YN
YES
-
Cooling
Ceiling Fan(s), Zoned
-
Fireplace YN
YES
-
Heating YN
YES
-
Heating
Forced Air
-
Pet friendly
N/A
Exterior
-
Garage
No
-
Construction Materials
Brick
-
Pool
No
-
Waterfront YN
NO
Area & Lot
-
Lot Features
Back Yard, City Lot, Front Yard, Level, Near Public Transit
-
Lot Size(acres)
0.0854
-
Lot Size(square feet)
3,720
-
Property Type
Residential
-
Property Sub Type
Single Family Residence
-
Architectural Style
Historic
Price
-
Sales Price
$499,900
-
Tax Amount
$4,982
-
Sq. Footage
2,998
-
Price/SqFt
$166
HOA
-
Association
No
School District
-
Elementary School
Mann Elem.
-
Middle School
Long Middle Community Ed. Center
-
High School
Roosevelt High
Property Features
-
New Construction
NO
-
Foundation Details
Stone
-
Senior Community YN
NO
-
Sewer
Public Sewer
-
Water Source
Public
Schedule
Schedule a Showing
Showing scheduled successfully.
Mortgage calculator
Estimate your monthly mortgage payment, including the principal and interest, property taxes, and HOA. Adjust the values to generate a more accurate rate.
Your payment
Principal and Interest:
$
Property taxes:
$
HOA fees:
$
Total loan payment:
$
Total interest amount:
$
Location
-
County
St Louis City
-
Elementary School
Mann Elem.
-
Middle School
Long Middle Community Ed. Center
-
High School
Roosevelt High

Listing Courtesy of Anna Garcia, Garcia Properties
RealHub Information is provided exclusively for consumers' personal, non-commercial use, and it may not be used for any purpose other than to identify prospective properties consumers may be interested in purchasing. All information deemed reliable but not guaranteed and should be independently verified. All properties are subject to prior sale, change or withdrawal. RealHub website owner shall not be responsible for any typographical errors, misinformation, misprints and shall be held totally harmless.

Franko Agent
Agent Owner
Call Franko today to schedule a private showing.
Phone (815) 780-9623
Email franko+agent10@init.hr

* Listings on this website come from the FMLS IDX Compilation and may be held by brokerage firms other than the owner of this website. The listing brokerage is identified in any listing details. Information is deemed reliable but is not guaranteed. If you believe any FMLS listing contains material that infringes your copyrighted work please click here to review our DMCA policy and learn how to submit a takedown request.© 2024 FMLS.
Properties
Related properties
St Louis
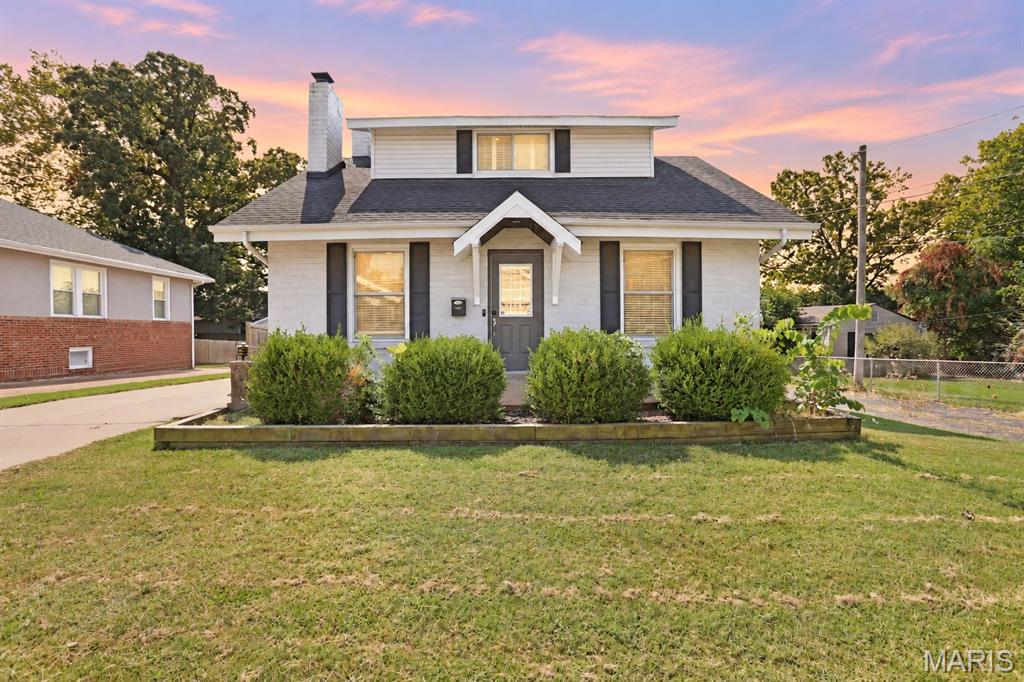
8830 Powell Avenue
4 Beds
4 Baths
2,619 Sq.Ft.
$550,000
MLS#: 26059669
St Louis
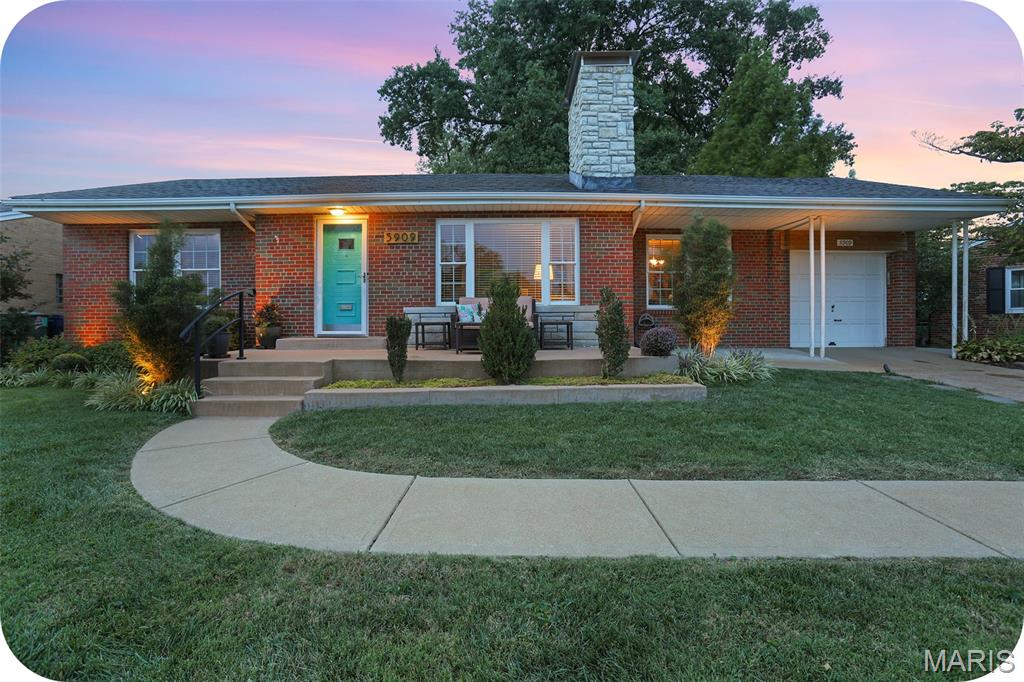
5909 Childress Avenue
3 Beds
2 Baths
1,780 Sq.Ft.
$479,900
MLS#: 26058905
St Louis
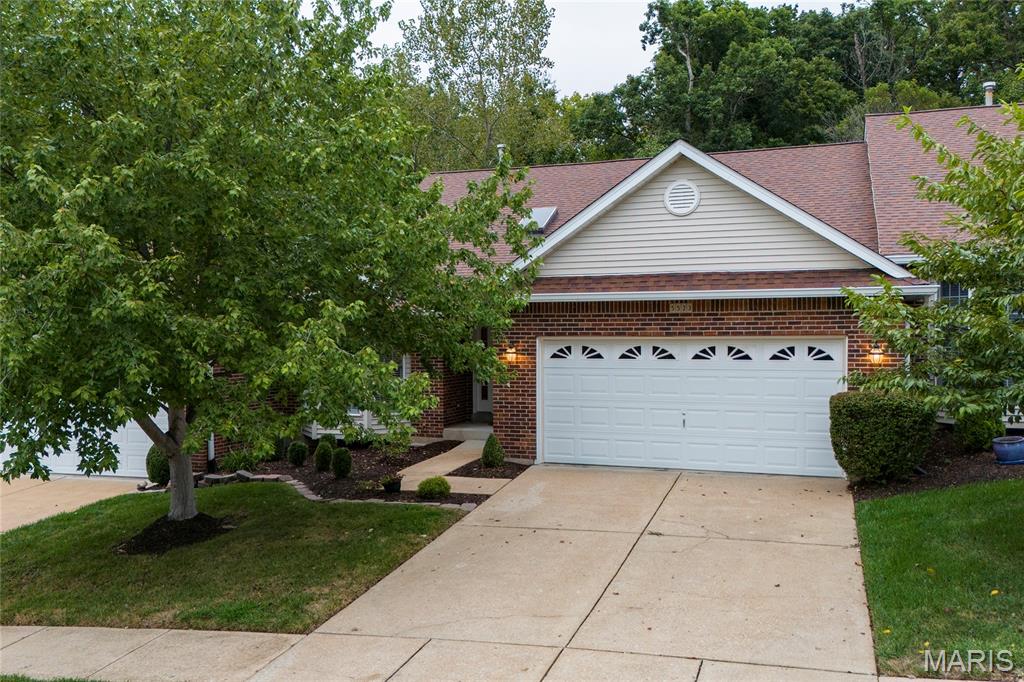
5523 Heatherbluff Court
3 Beds
3 Baths
1,530 Sq.Ft.
$445,000
MLS#: 26060652
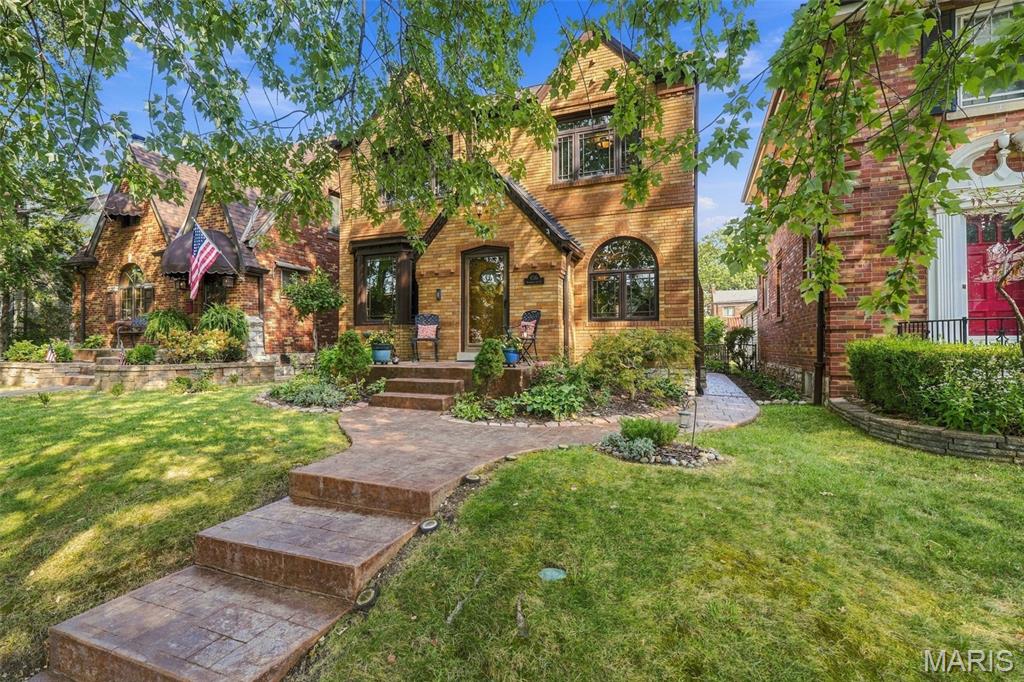
St Louis
6515 Murdoch Avenue
3 Beds
1 Baths
2,252 Sq.Ft.
$589,000
MLS#: 26060040
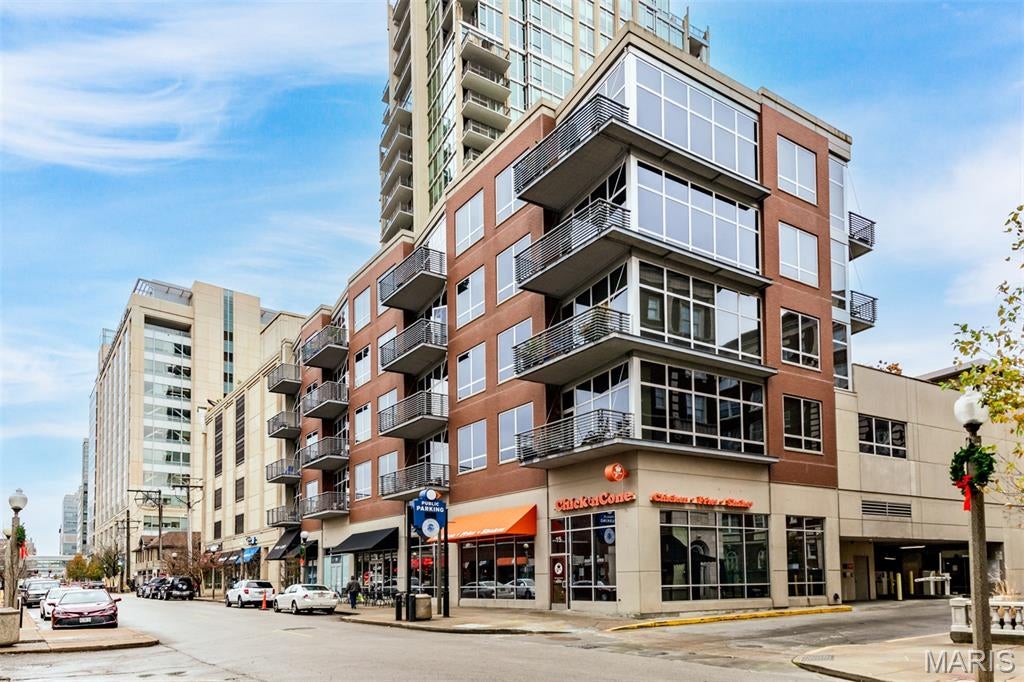
St Louis
9 N Euclid Avenue 302
2 Beds
2 Baths
1,175 Sq.Ft.
$450,000
MLS#: 26059890
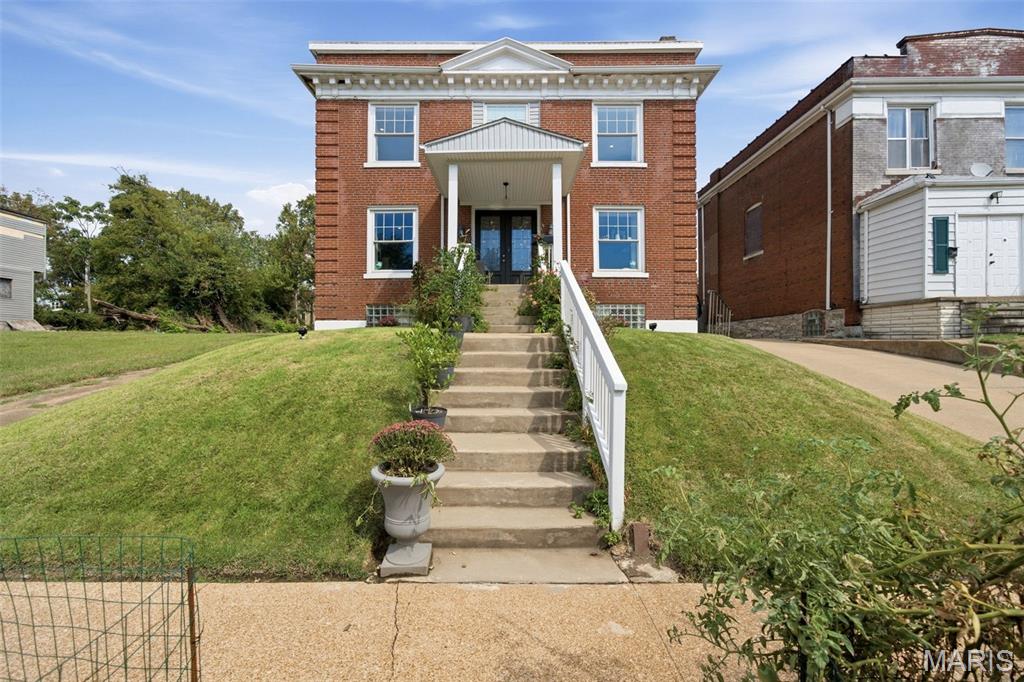
St Louis
6007 Cates Avenue
4 Beds
4 Baths
2,684 Sq.Ft.
$424,900
MLS#: 26058355
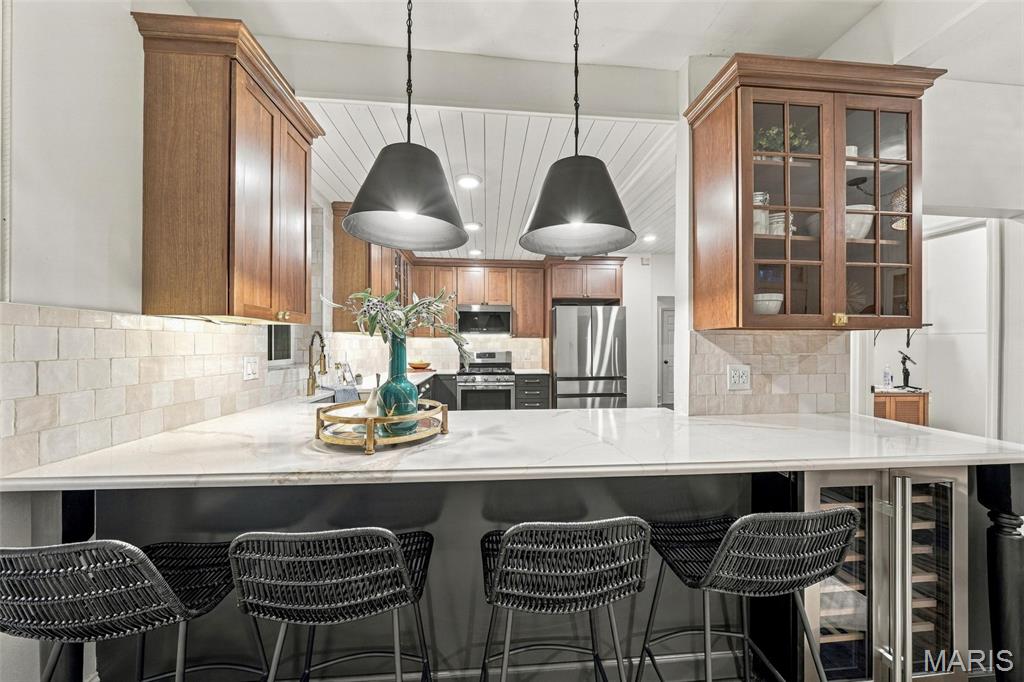
St Louis
4021 Shaw Boulevard
3 Beds
2 Baths
2,512 Sq.Ft.
$410,000
MLS#: 26058310
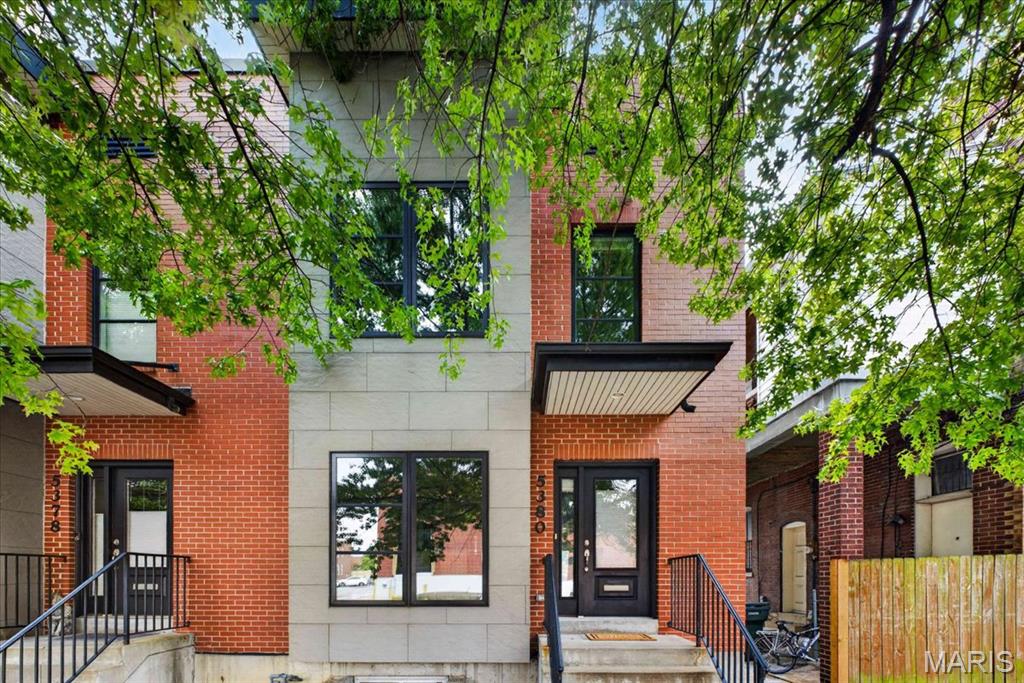
St Louis
5380 Magnolia Avenue
3 Beds
2 Baths
2,540 Sq.Ft.
$449,900
MLS#: 26059322
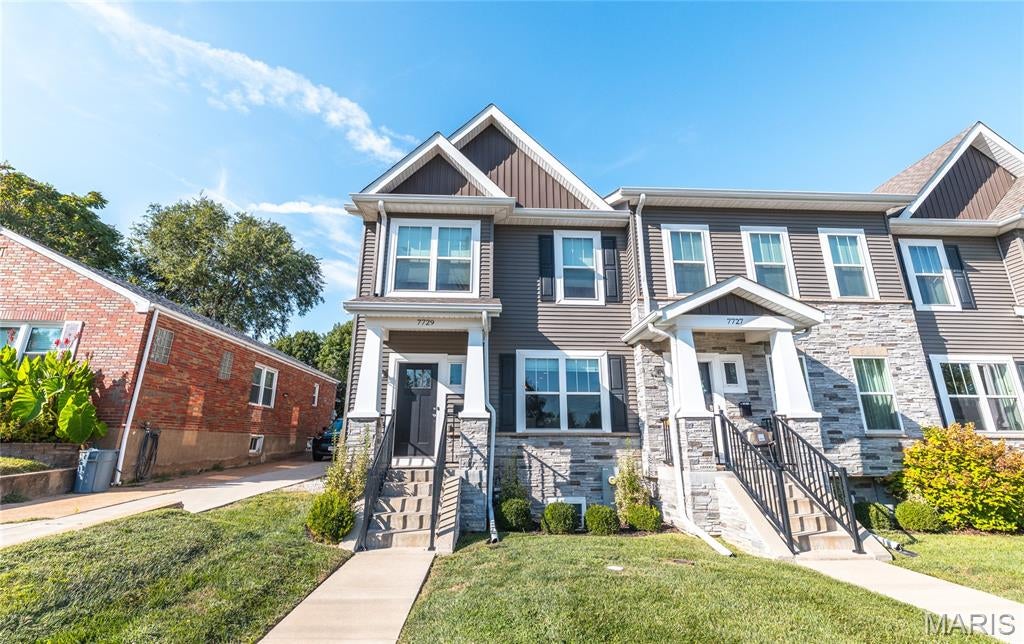
St Louis
7729 Dale Avenue
4 Beds
3 Baths
2,330 Sq.Ft.
$575,000
MLS#: 26060067
