
4161 Chapel Hill Spur
Sullivan, MO 63080
About
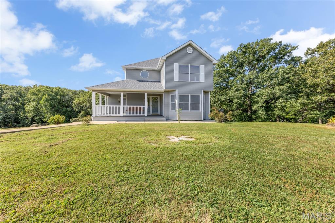
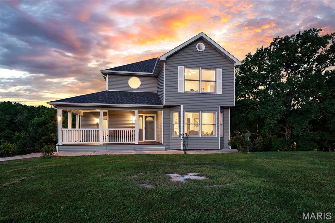
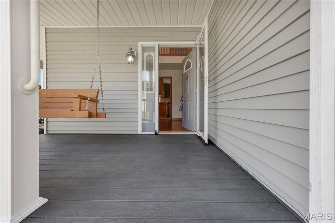
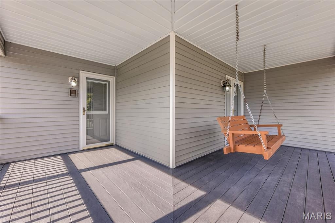
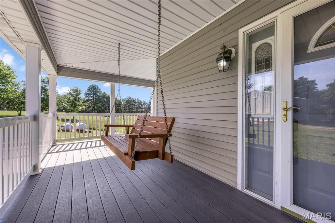
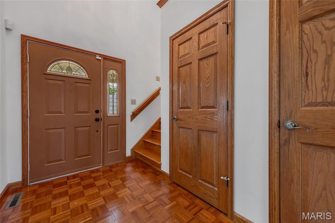
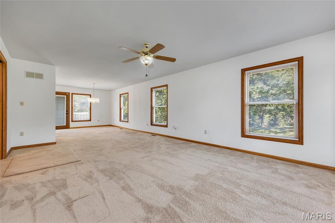
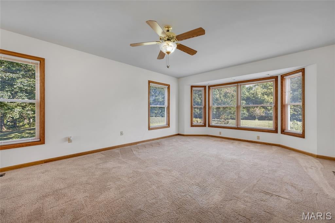
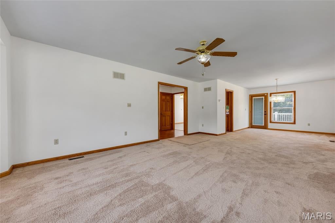
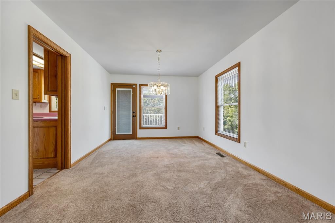
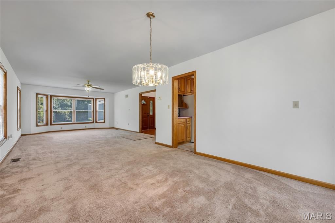
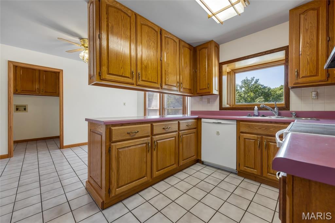
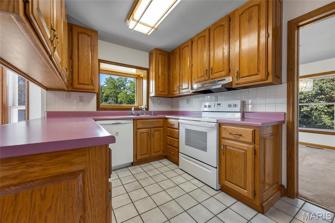
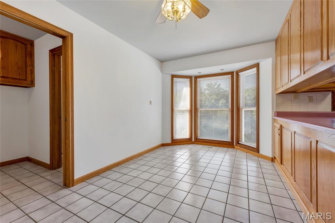
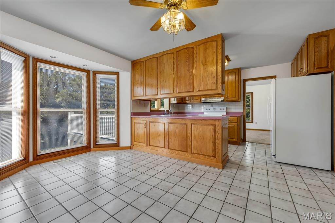
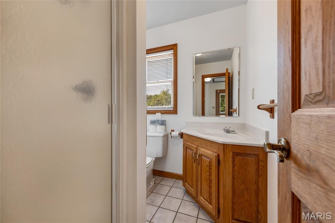
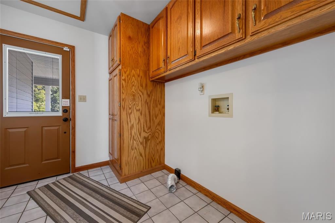
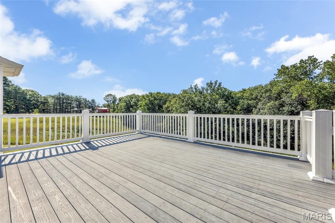
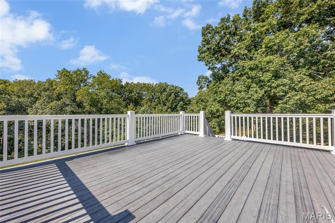
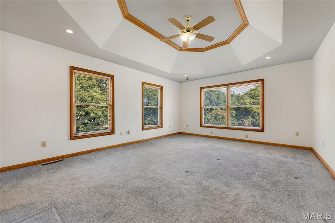
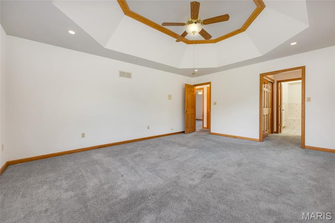
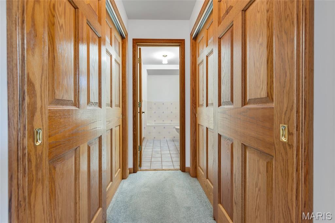
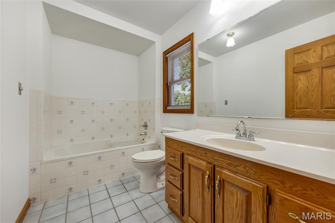
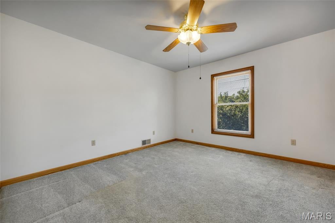
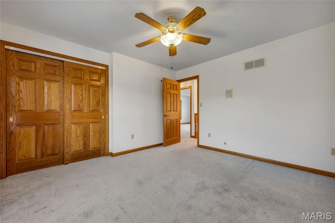
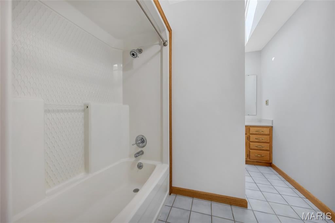
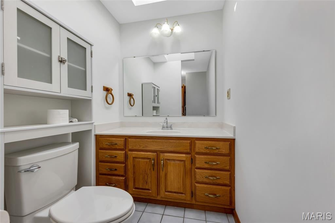
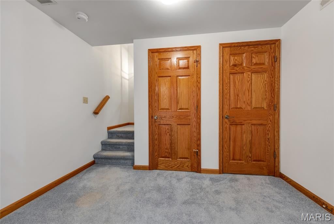
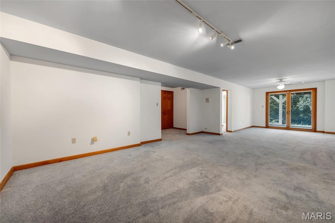
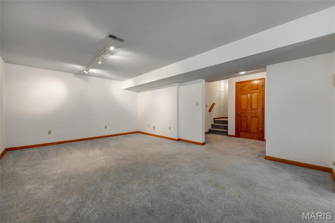
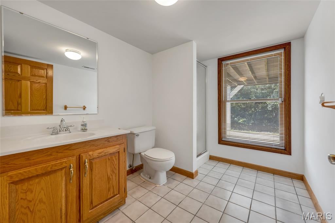
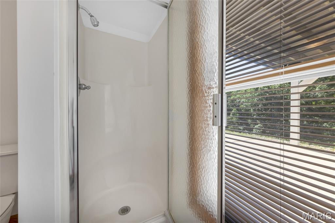
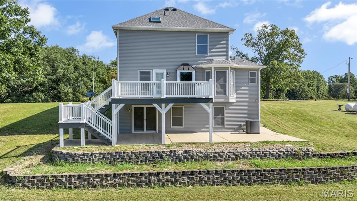
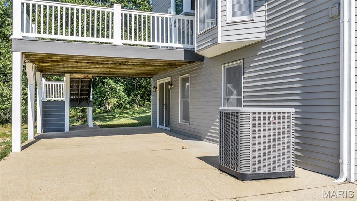
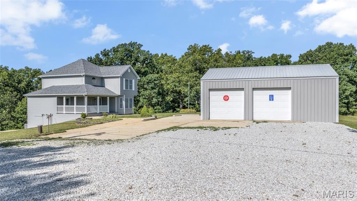
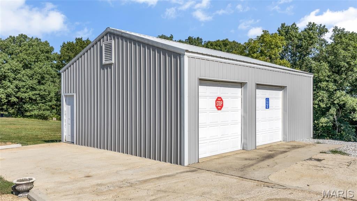
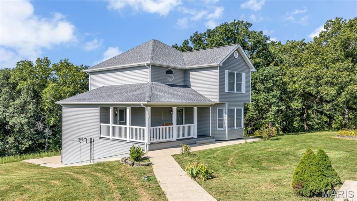
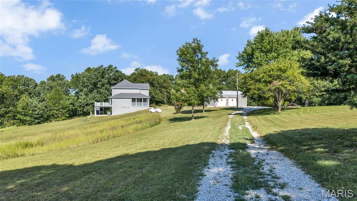
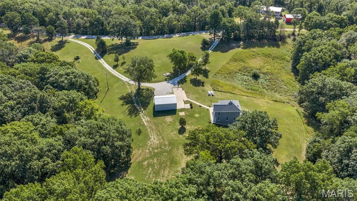
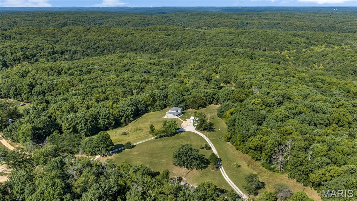
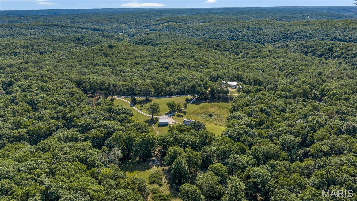
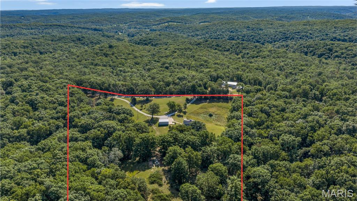
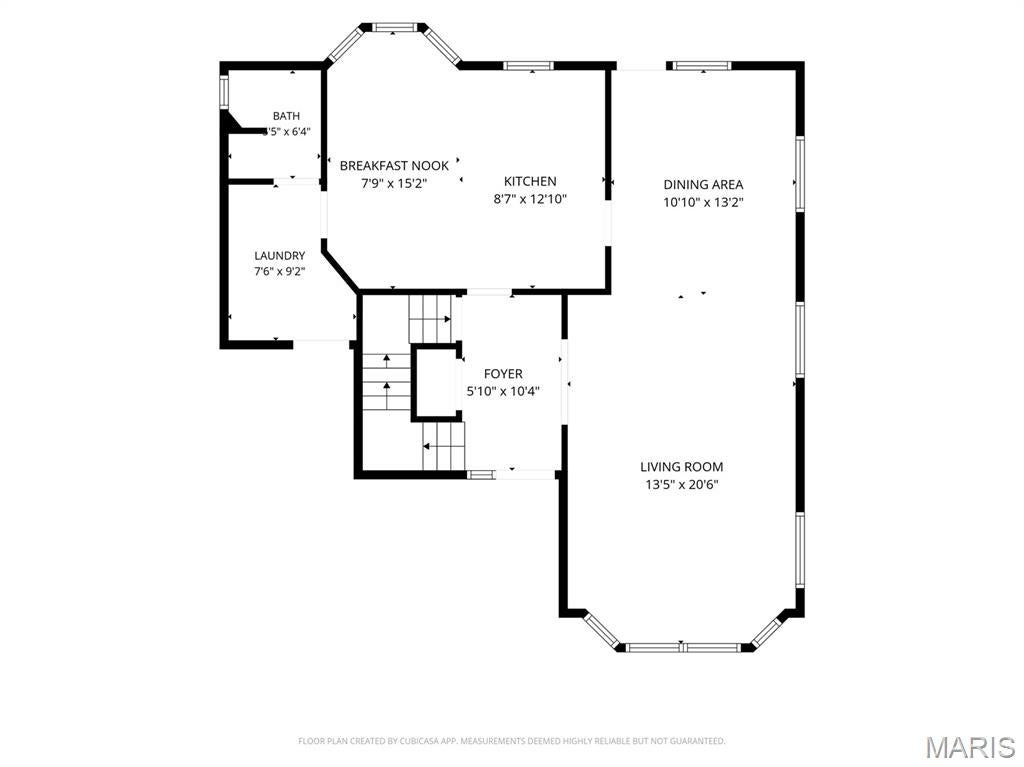
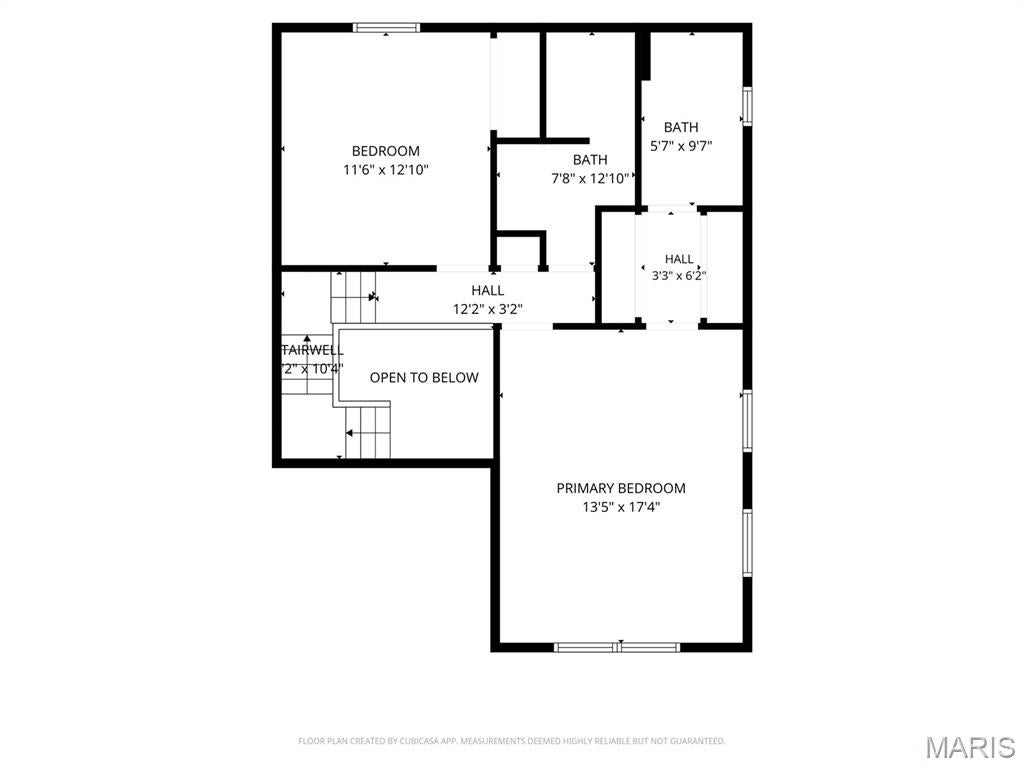
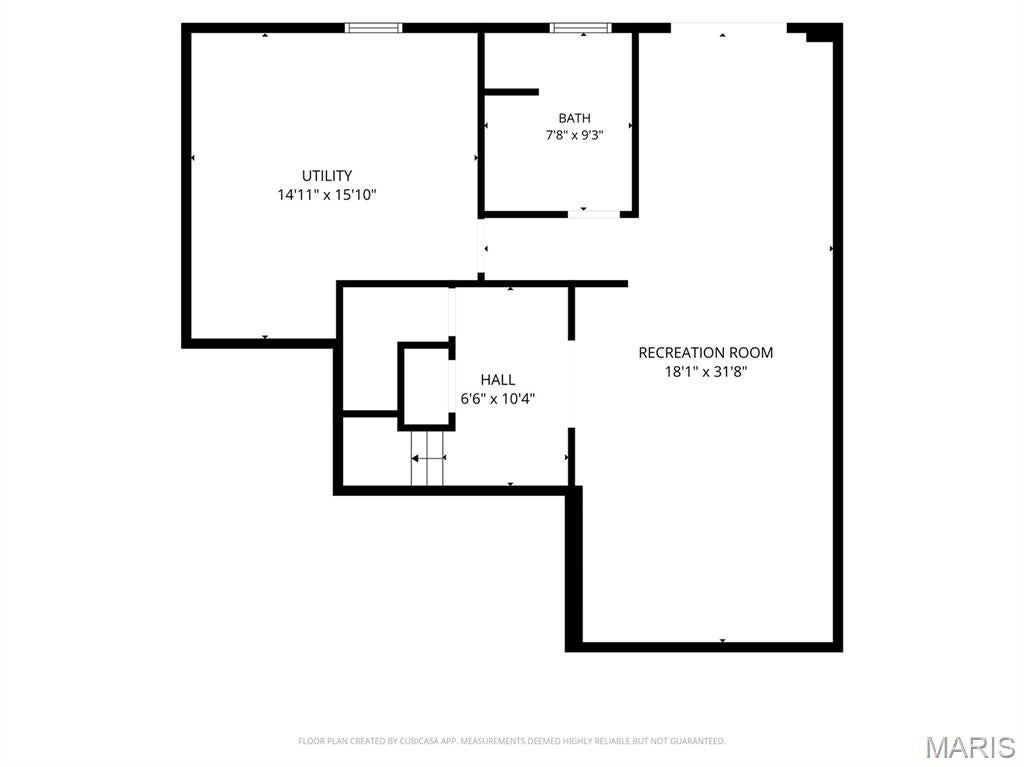
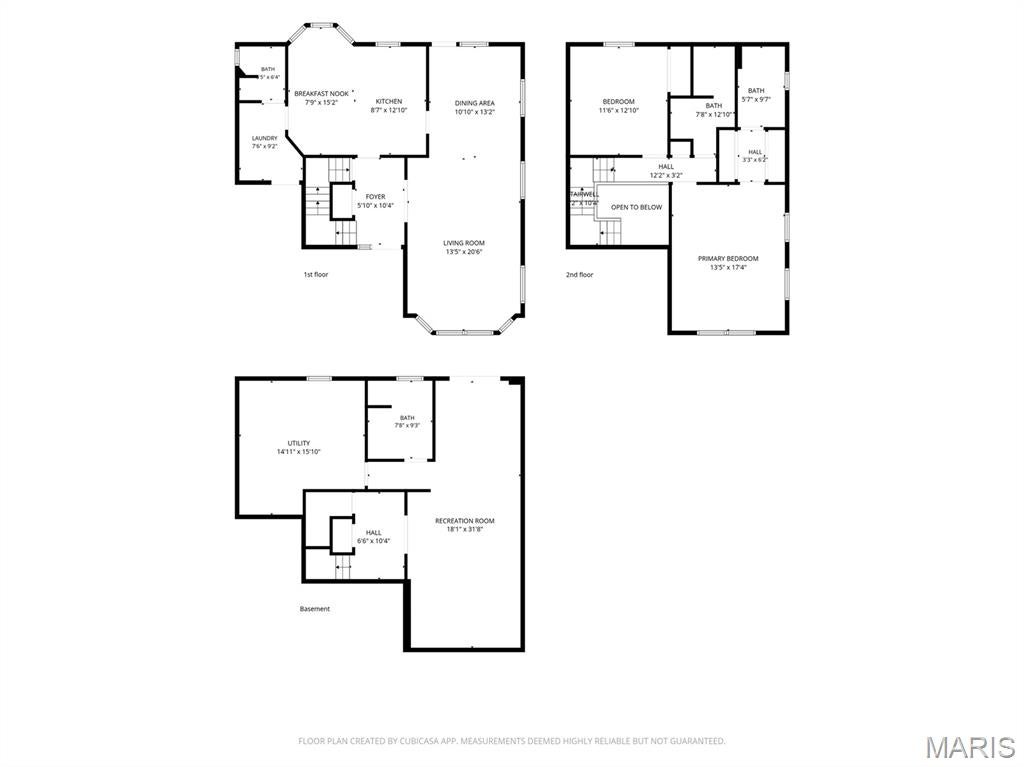
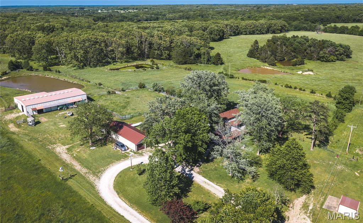
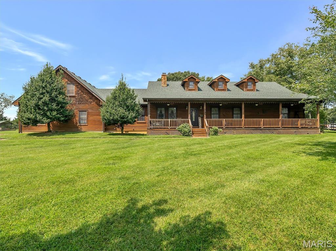
Welcome to a quiet country sanctuary tucked away on 26 breathtaking, tree-lined acres in scenic Sullivan, Missouri. This charming two-story home with a brand new roof offers roughly 1,820 square feet of finished living space designed to capture the surrounding natural beauty. You are welcomed by a large front porch equipped with its own swing, making it the perfect spot for a morning cup of coffee or an evening beverage. Step through the front door into an inviting foyer that flows seamlessly into the home's primary living spaces. The expansive living room serves as the heart of the main floor — a light-filled gathering spot framed by large windows with views of the surrounding land. Right off the living room sits the dedicated dining area. The functional kitchen offers abundant cabinetry and leads naturally into a bright breakfast room where you can easily stay connected to the conversation. A convenient main-level full bathroom and dedicated laundry room complete the main level for effortless day-to-day living. Head upstairs to find a sprawling primary suite that easily accommodates a full king set with room to spare, featuring its own hallway leading to the primary bathroom. The cozy second bedroom provides a quiet retreat for family, guests, or a home office, located right next to another full upper-level bathroom. Downstairs, the full walk-out basement expands your living space even further. A massive recreation room stands ready for game nights, a home gym, or a media lounge, while a huge utility room offers endless storage or space for a workshop. A fourth full bathroom completes the lower level. Outside, step off the porch or the large composite deck to explore private trails, store your gear in the detached garage, or simply enjoy the ultimate freedom of 26 private acres. Schedule your private tour today!
Property
Beds
2
Full Baths
4
1/2 Baths
None
Year Built
1992
Sq.Footage
2,156
Features
Features & Amenities
Interior
-
Other Interior Features
Ceiling Fan(s), Eat-in Kitchen, Entrance Foyer, Open Floorplan, Tray Ceiling(s)
-
Total Bedrooms
2
-
Bathrooms
4
-
Above Grade Finished Area
1445.0
-
Basement YN
YES
-
Cooling YN
YES
-
Cooling
Central Air, Electric, Ceiling Fan(s)
-
Fireplace YN
NO
-
Heating YN
YES
-
Heating
Forced Air
-
Pet friendly
N/A
Exterior
-
Garage
Yes
-
Garage spaces
4
-
Construction Materials
Vinyl Siding
-
Patio and Porch Features
Covered, Deck, Front Porch, Patio
-
Pool
No
Area & Lot
-
Lot Features
Front Yard, Private
-
Lot Size(acres)
26.0
-
Lot Size(square feet)
1,132,560
-
Property Type
Residential
-
Property Sub Type
Single Family Residence
-
Architectural Style
Traditional
Price
-
Sales Price
$499,900
-
Tax Amount
$2,745
-
Sq. Footage
2,156
-
Price/SqFt
$231
HOA
-
Association
No
School District
-
Elementary School
St. Clair Elem.
-
Middle School
St. Clair Jr. High
-
High School
St. Clair High
Property Features
-
New Construction
NO
-
Sewer
Septic Tank
-
Water Source
Private, Well
Schedule
Schedule a Showing
Showing scheduled successfully.
Mortgage calculator
Estimate your monthly mortgage payment, including the principal and interest, property taxes, and HOA. Adjust the values to generate a more accurate rate.
Your payment
Principal and Interest:
$
Property taxes:
$
HOA fees:
$
Total loan payment:
$
Total interest amount:
$
Location
-
County
Franklin
-
Elementary School
St. Clair Elem.
-
Middle School
St. Clair Jr. High
-
High School
St. Clair High

Listing Courtesy of Anne Callaway, Realty One Group Trifecta
RealHub Information is provided exclusively for consumers' personal, non-commercial use, and it may not be used for any purpose other than to identify prospective properties consumers may be interested in purchasing. All information deemed reliable but not guaranteed and should be independently verified. All properties are subject to prior sale, change or withdrawal. RealHub website owner shall not be responsible for any typographical errors, misinformation, misprints and shall be held totally harmless.

Franko Agent
Agent Owner
Call Franko today to schedule a private showing.
Phone (815) 780-9623
Email franko+agent10@init.hr

* Listings on this website come from the FMLS IDX Compilation and may be held by brokerage firms other than the owner of this website. The listing brokerage is identified in any listing details. Information is deemed reliable but is not guaranteed. If you believe any FMLS listing contains material that infringes your copyrighted work please click here to review our DMCA policy and learn how to submit a takedown request.© 2024 FMLS.
Properties
Related properties
Sullivan
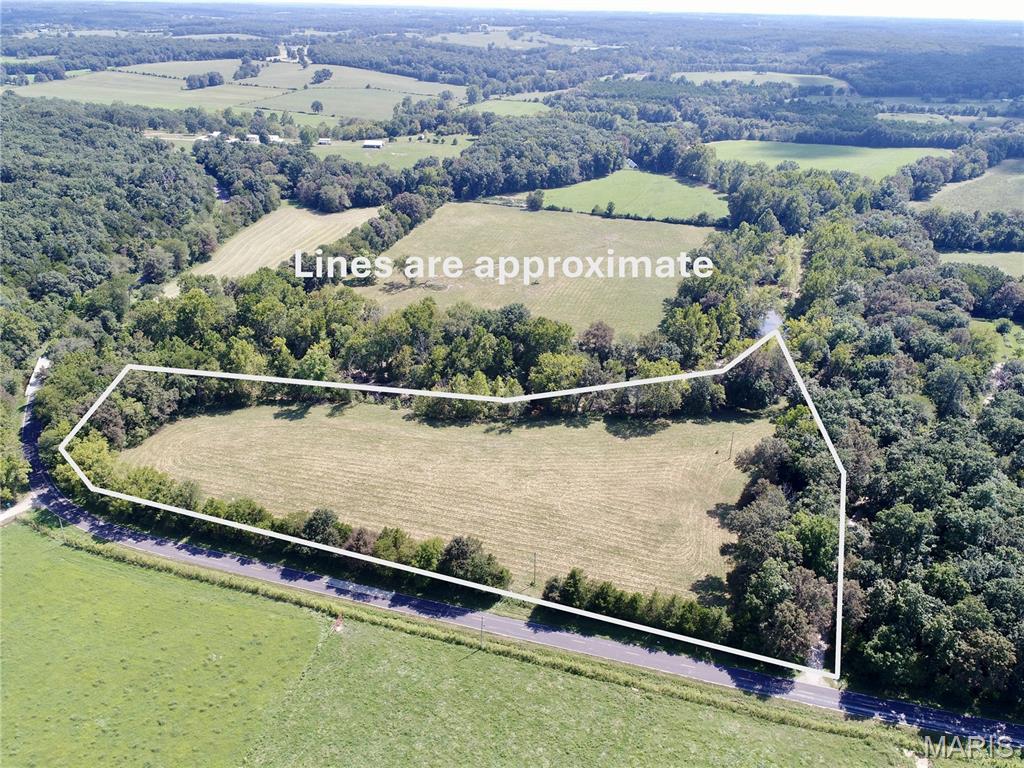
Lot 3 Seminary Road
3 Beds
2 Baths
1,604 Sq.Ft.
$511,400
MLS#: 26057223
Sullivan
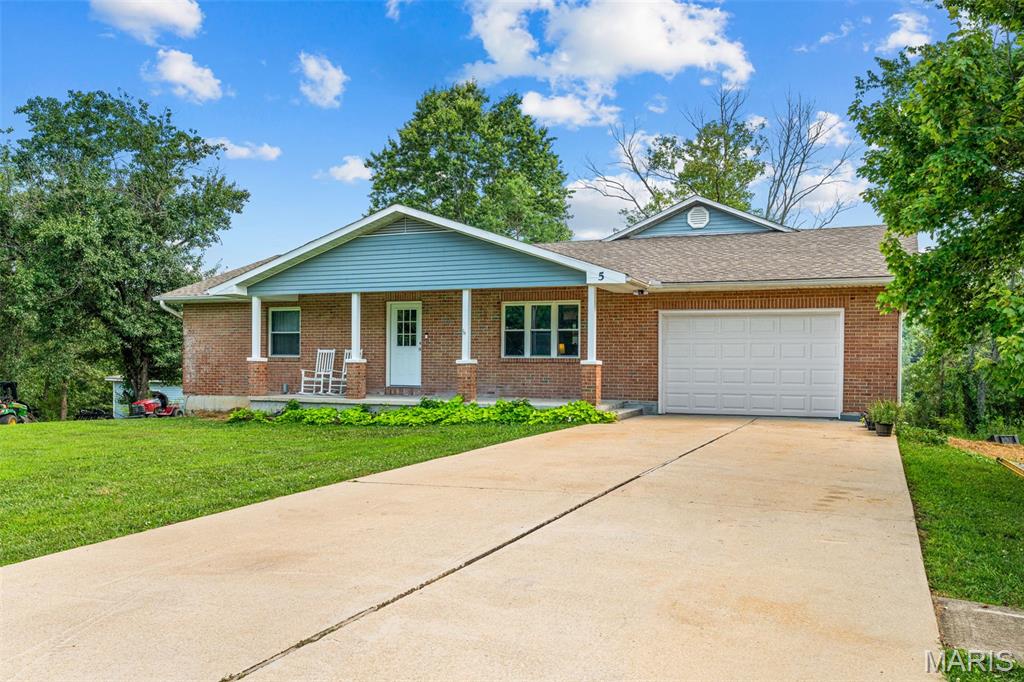
5 Nailbender Lane
3 Beds
2 Baths
2,287 Sq.Ft.
$479,000
MLS#: 26053468
Sullivan
385 Woods Farm Road
4 Beds
3 Baths
3,028 Sq.Ft.
$580,000
MLS#: 26030318
Sullivan
245 Chickadee Lane
3 Beds
2 Baths
3,600 Sq.Ft.
$529,000
MLS#: 26028872
