
409 Kensington Drive
Belleville, IL 62223
About
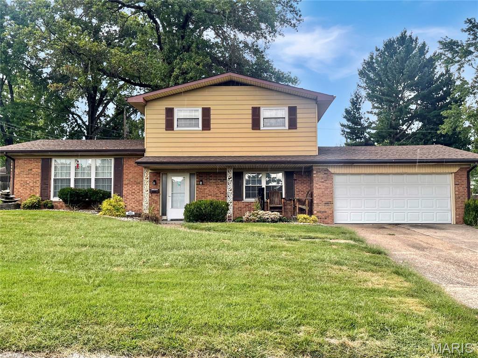
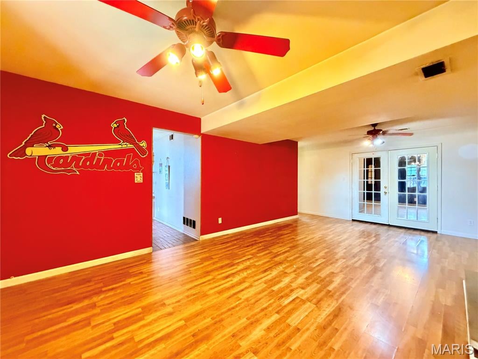
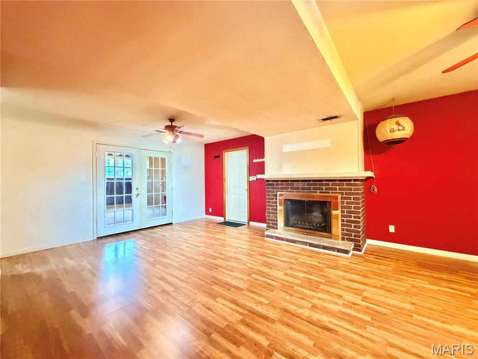
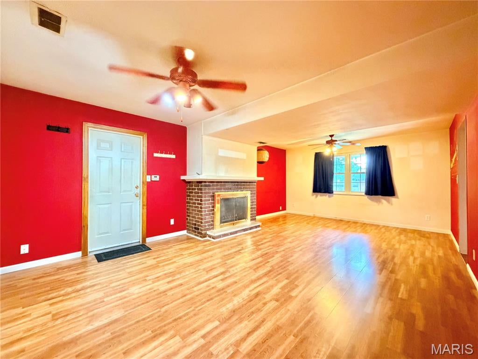
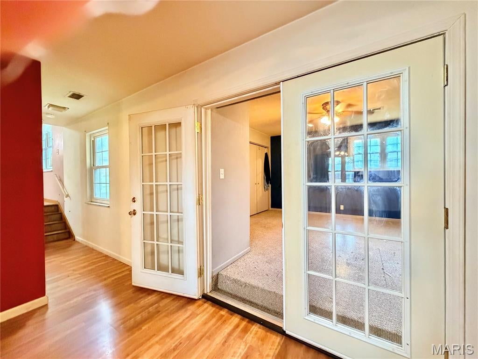
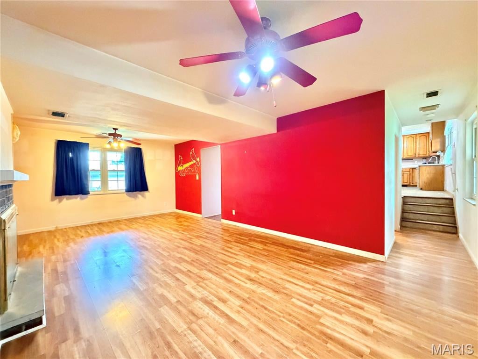
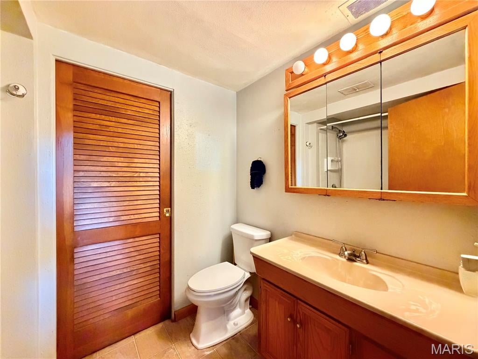
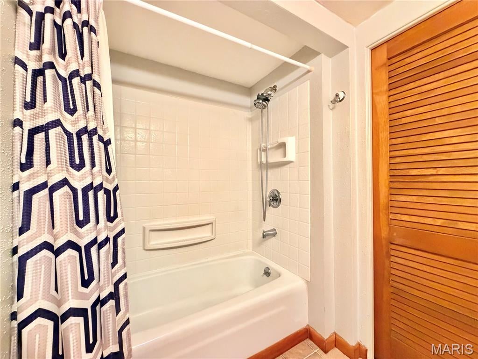
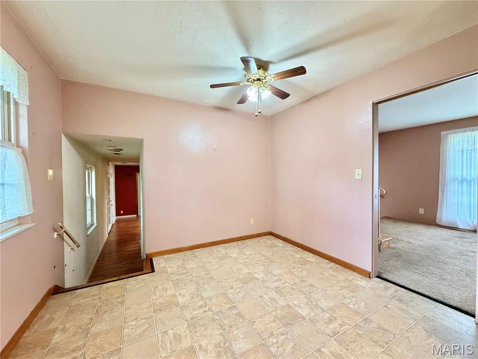
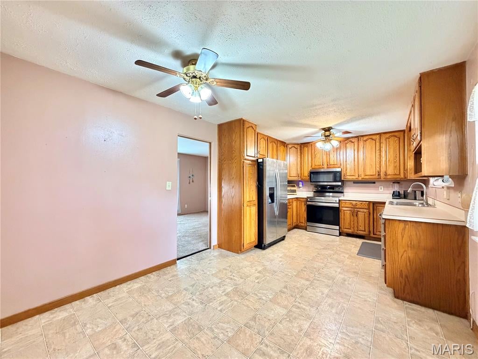
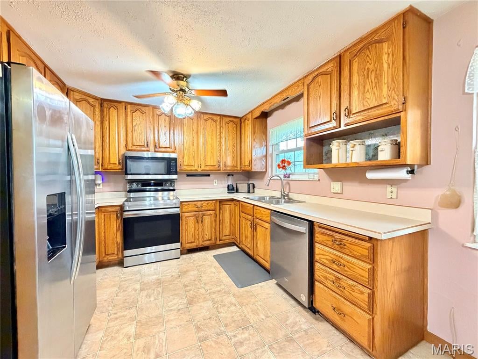
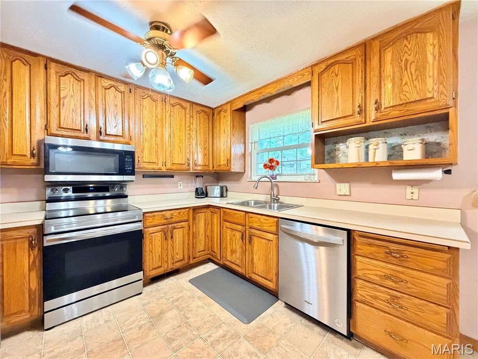
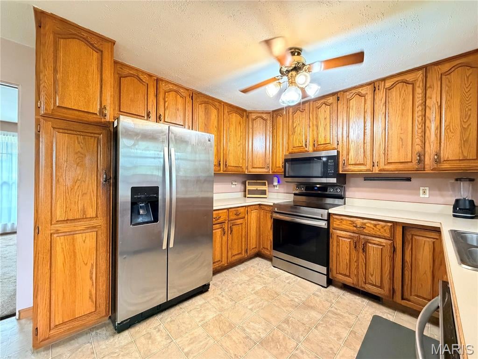
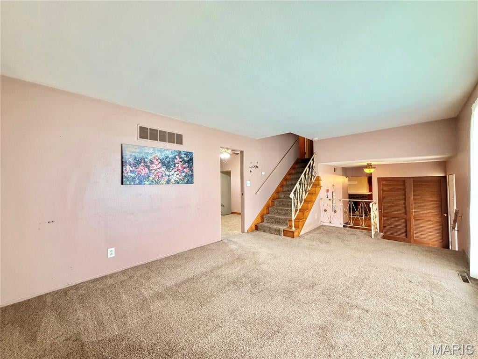
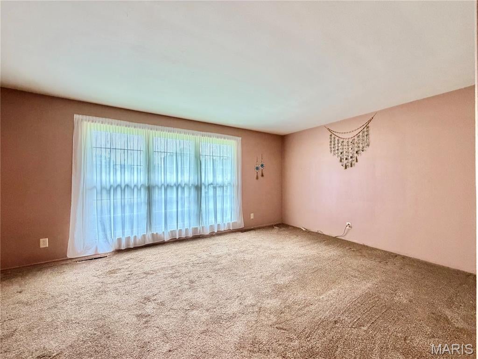
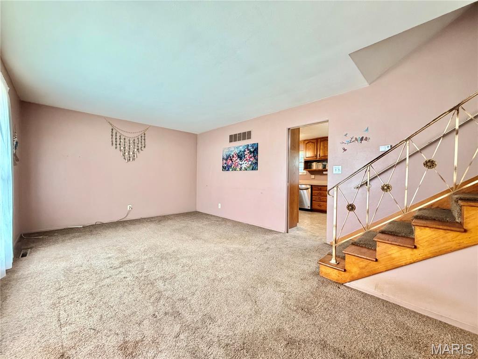
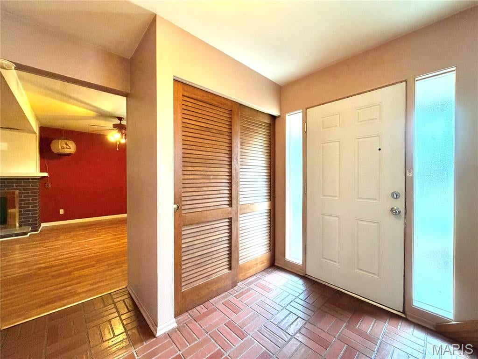
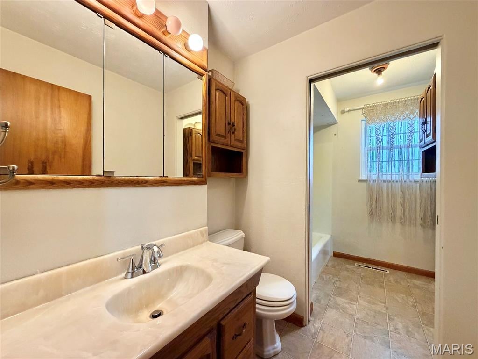
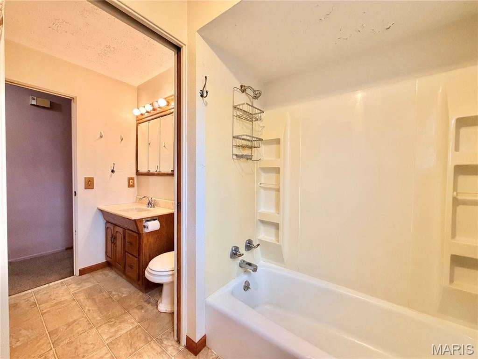
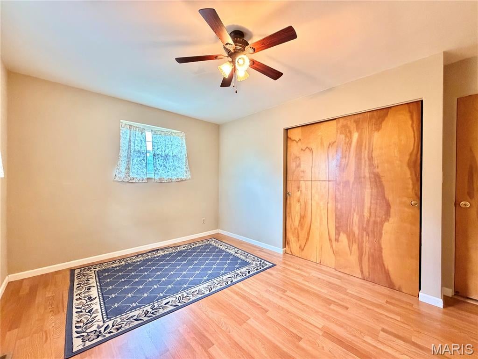
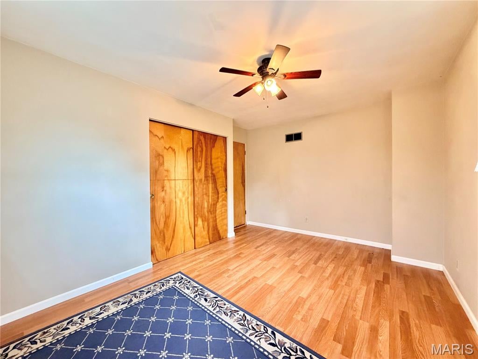
Don’t miss this Spacious Multi-Level offering Over 1,900 square feet of well-designed space featuring a traditional tri-level layout! Bedrooms & Bathrooms: Four comfortable bedrooms and two full bathrooms, offering flexible living arrangements. Prime Location: Conveniently situated in the desirable OGLES subdivision with quick access to local highways, shopping, restaurants, and Scott Air Force Base. Interior Features: Main & Lower Levels: Features a large living room that flows seamlessly into the eat-in kitchen, which comes complete with all appliances and ample cabinet storage. Cozy Gathering Space: Unwind in the inviting family room complete with a warm fireplace. Flexible 4th Bedroom: The lower-level fourth bedroom offers direct access off the family room, featuring a door that opens straight out to the backyard patio. Upper Level: Houses three of the bedrooms, including the primary bedroom which features convenient private access to the shared full hallway bathroom. Outdoor & Neighborhood Highlights: Private Outdoor Living: Step out from the lower-level bedroom onto a generously sized patio overlooking a large, fully fenced, and level backyard. Desirable Community: Located in a fantastic neighborhood known for its welcoming community feel and incredible value. Ready to Tour? This exceptional home won't last long at this price! Contact your favorite realtor today to schedule your private showing.
Property
Beds
4
Full Baths
2
1/2 Baths
None
Year Built
1966
Sq.Footage
1,953
Features
Features & Amenities
Interior
-
Total Bedrooms
4
-
Bathrooms
2
-
Above Grade Finished Area
1953.0
-
Basement YN
NO
-
Cooling YN
YES
-
Cooling
Central Air
-
Fireplace YN
YES
-
Heating YN
YES
-
Heating
Forced Air
-
Pet friendly
N/A
Exterior
-
Garage
Yes
-
Garage spaces
2
-
Construction Materials
Brick
-
Pool
No
Area & Lot
-
Lot Features
Level
-
Lot Size(acres)
0.25
-
Lot Size(square feet)
10,890
-
Property Type
Residential
-
Property Sub Type
Single Family Residence
-
Architectural Style
Other
Price
-
Sales Price
$180,000
-
Tax Amount
$5,076
-
Sq. Footage
1,953
-
Price/SqFt
$92
HOA
-
Association
No
School District
-
Elementary School
Harmony Emge DIST 175
-
Middle School
Harmony Emge DIST 175
-
High School
Belleville High School-West
Property Features
-
New Construction
NO
-
Sewer
Public Sewer
-
Water Source
Public
Schedule
Schedule a Showing
Showing scheduled successfully.
Mortgage calculator
Estimate your monthly mortgage payment, including the principal and interest, property taxes, and HOA. Adjust the values to generate a more accurate rate.
Your payment
Principal and Interest:
$
Property taxes:
$
HOA fees:
$
Total loan payment:
$
Total interest amount:
$
Location
-
County
St. Clair
-
Elementary School
Harmony Emge DIST 175
-
Middle School
Harmony Emge DIST 175
-
High School
Belleville High School-West

Listing Courtesy of Chad Doyle, RE/MAX Preferred
RealHub Information is provided exclusively for consumers' personal, non-commercial use, and it may not be used for any purpose other than to identify prospective properties consumers may be interested in purchasing. All information deemed reliable but not guaranteed and should be independently verified. All properties are subject to prior sale, change or withdrawal. RealHub website owner shall not be responsible for any typographical errors, misinformation, misprints and shall be held totally harmless.

Franko Agent
Agent Owner
Call Franko today to schedule a private showing.
Phone (815) 780-9623
Email franko+agent10@init.hr

* Listings on this website come from the FMLS IDX Compilation and may be held by brokerage firms other than the owner of this website. The listing brokerage is identified in any listing details. Information is deemed reliable but is not guaranteed. If you believe any FMLS listing contains material that infringes your copyrighted work please click here to review our DMCA policy and learn how to submit a takedown request.© 2024 FMLS.
Properties
Related properties
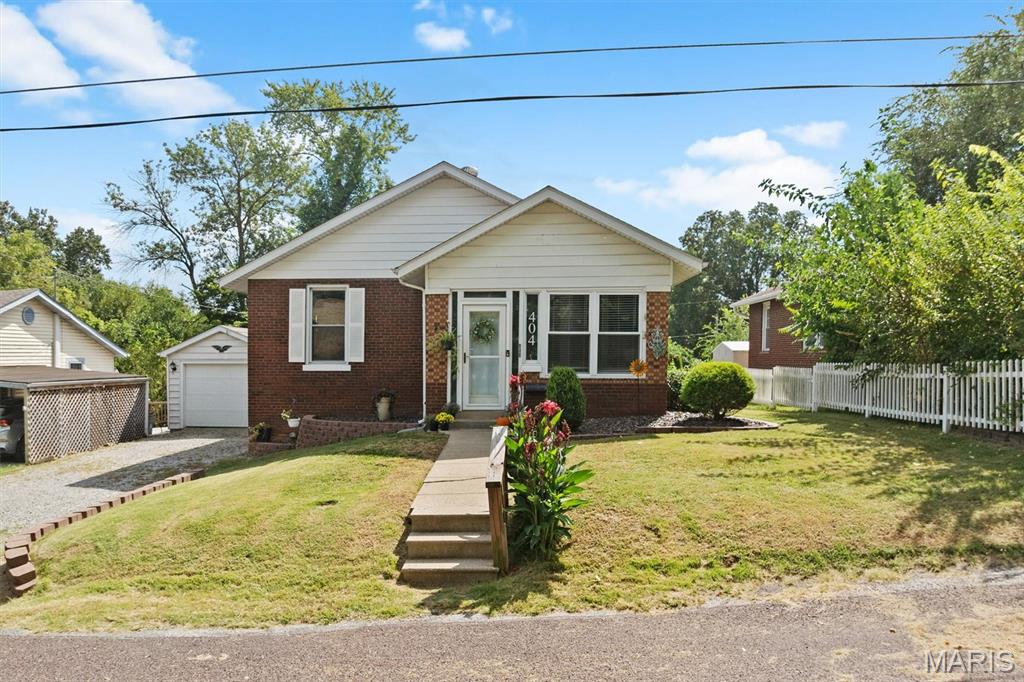
Belleville
404 Polk Street
2 Beds
1 Baths
1,140 Sq.Ft.
$148,000
MLS#: 26059521
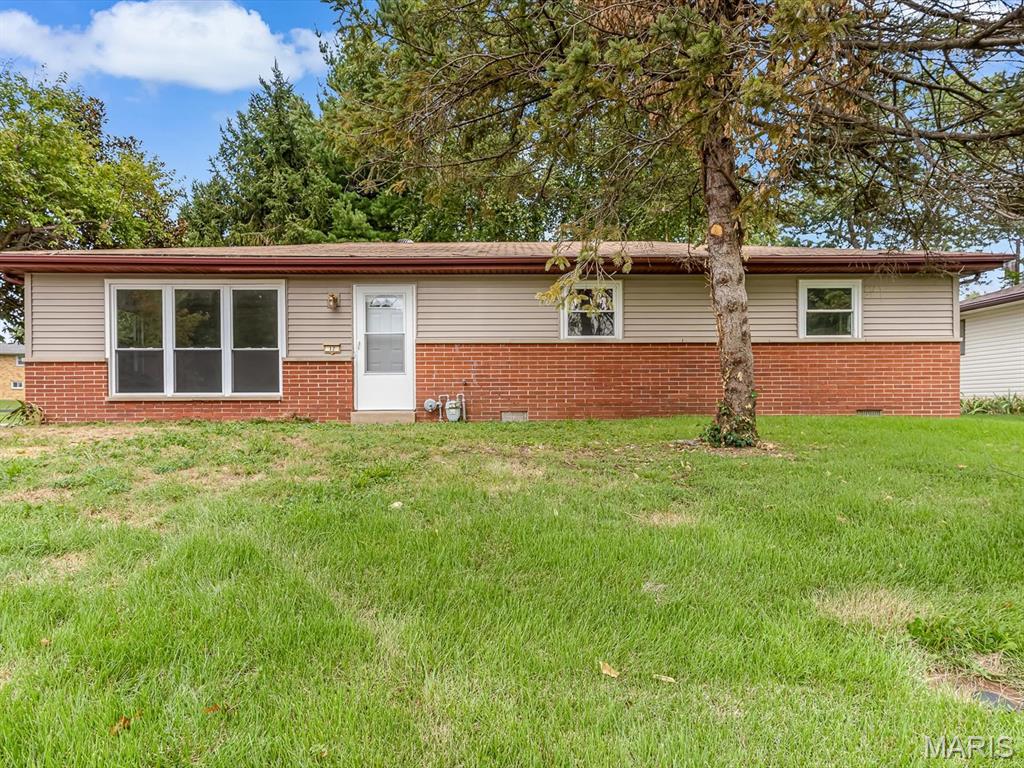
Belleville
17 Neptune Drive
3 Beds
1 Baths
1,323 Sq.Ft.
$199,000
MLS#: 26060653
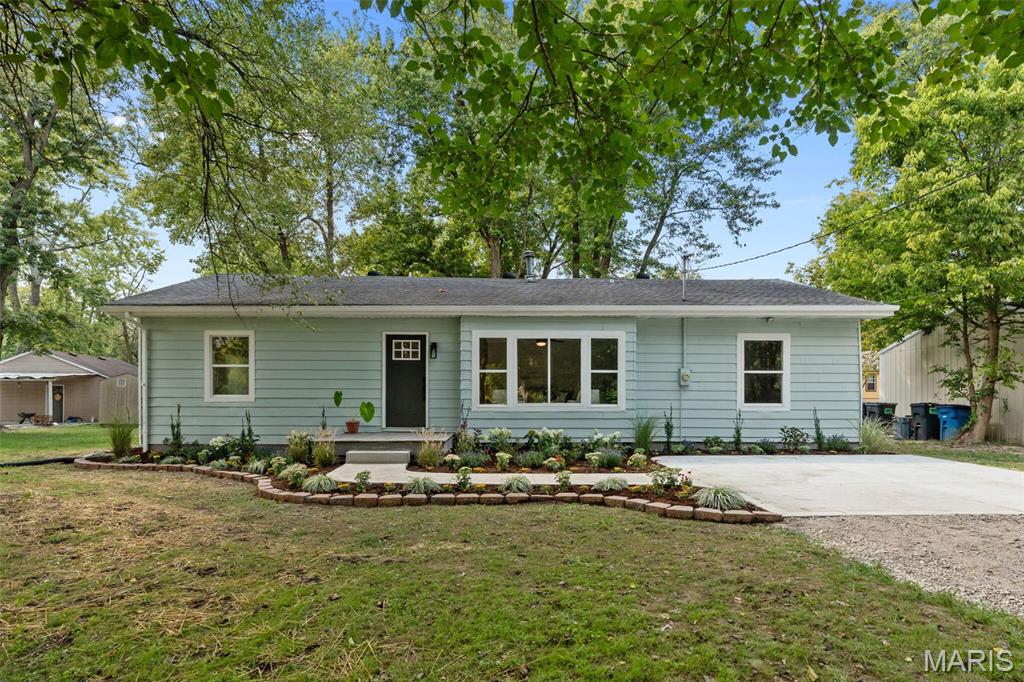
Belleville
301 Edgewood Drive
3 Beds
1 Baths
1,550 Sq.Ft.
$195,000
MLS#: 26060495
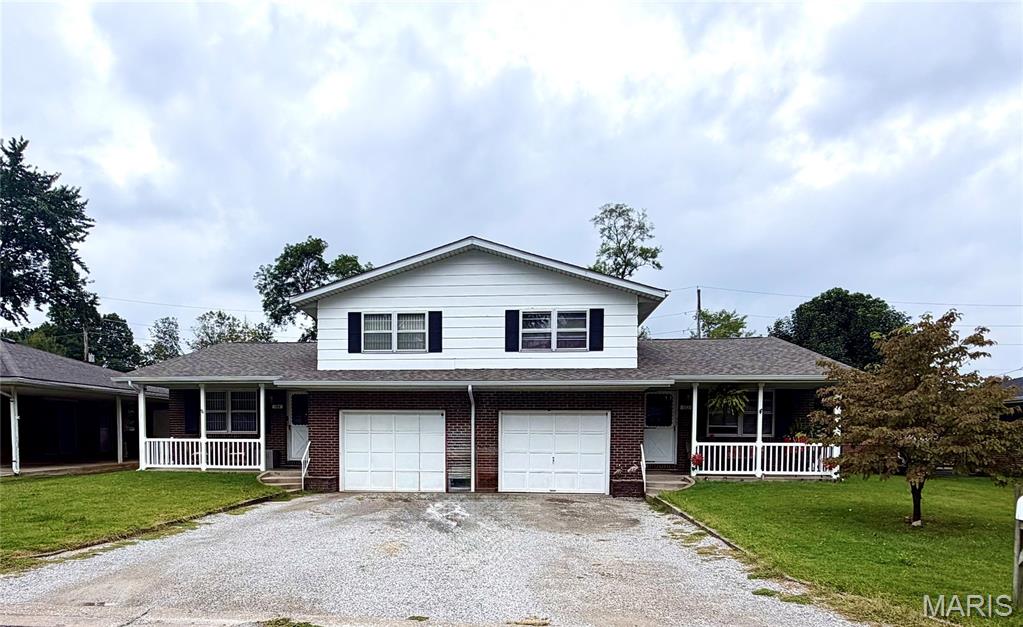
Belleville
102/104 Liberty Drive
2 Beds
2 Baths
2,300 Sq.Ft.
$210,000
MLS#: 26059668
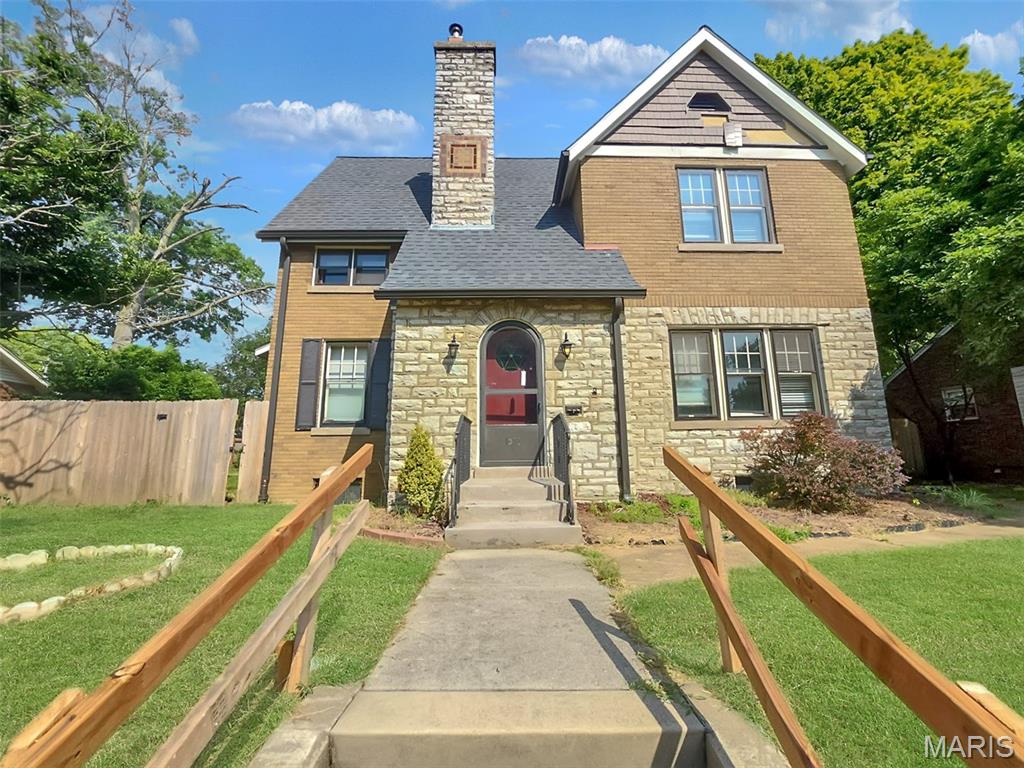
Belleville
1321 Lebanon Avenue
4 Beds
2 Baths
3,229 Sq.Ft.
$189,900
MLS#: 26059591
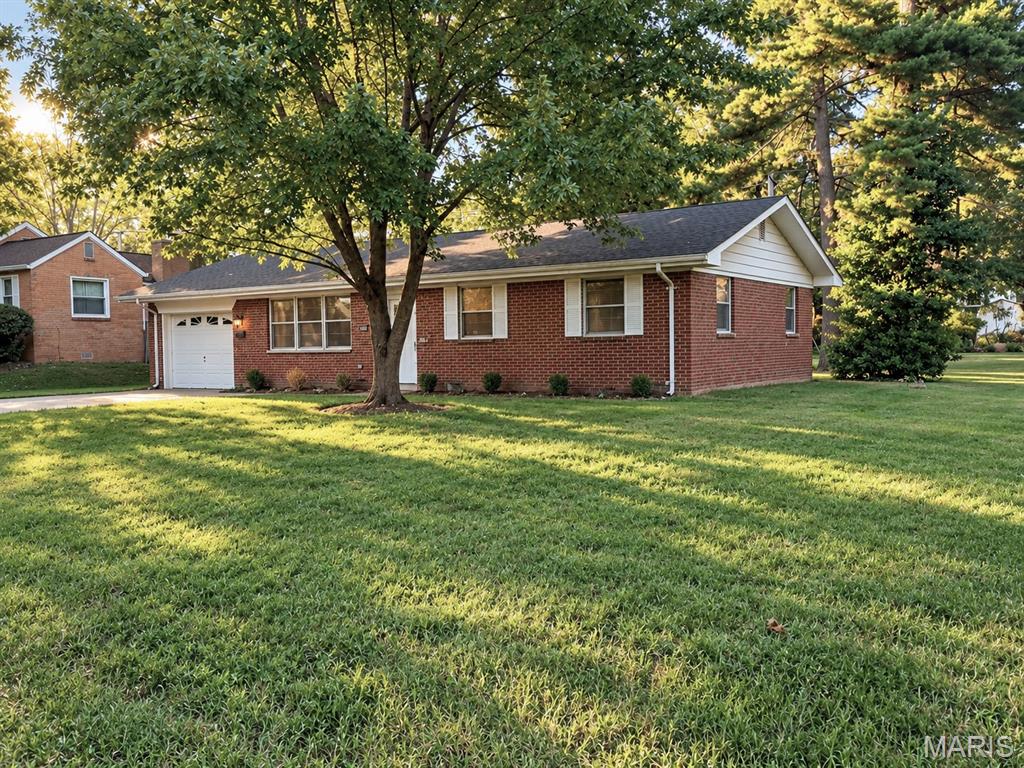
Belleville
617 Portland Avenue
3 Beds
1 Baths
1,080 Sq.Ft.
$189,000
MLS#: 26059195
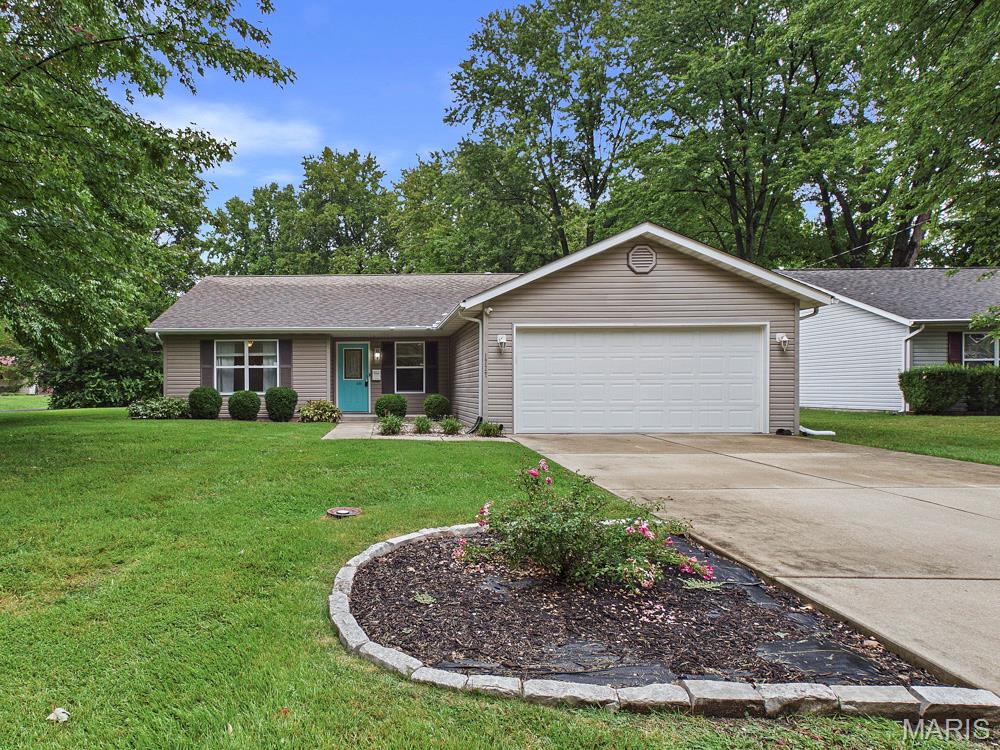
Belleville
1727 Laurette Lane
3 Beds
2 Baths
1,380 Sq.Ft.
$195,000
MLS#: 26058754
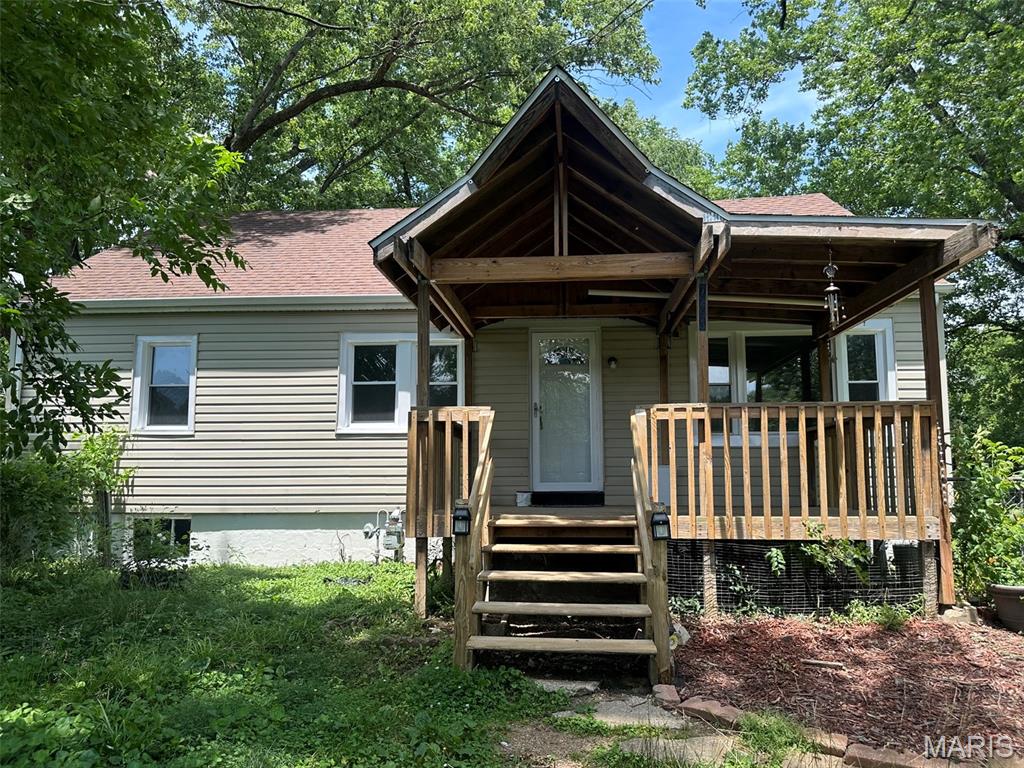
Belleville
7253 Town Hall Road
4 Beds
1 Baths
1,598 Sq.Ft.
$185,000
MLS#: 26058166
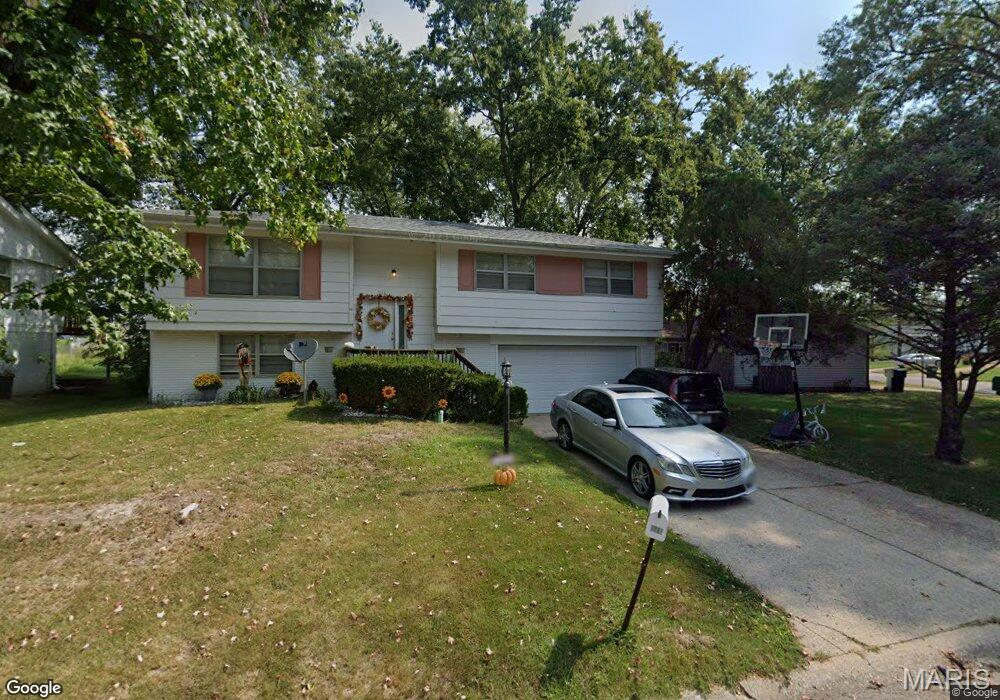
Belleville
216 Bunker Hill Road
4 Beds
2 Baths
2,510 Sq.Ft.
$205,000
MLS#: 26052649
