
403 Leisure Street
New Baden, IL 62265
About
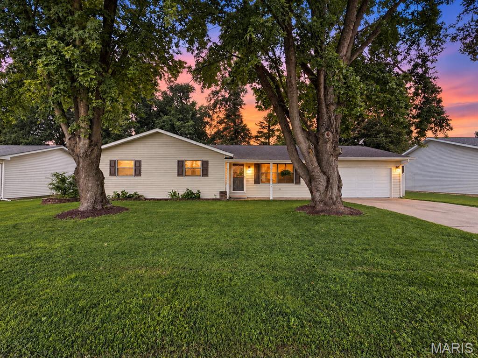
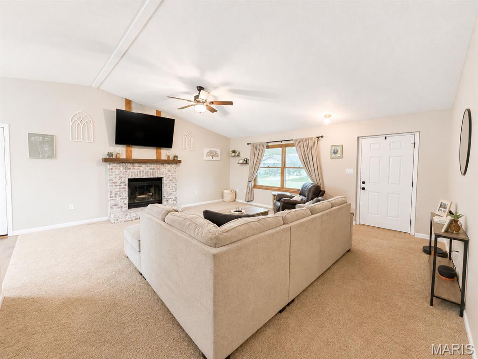
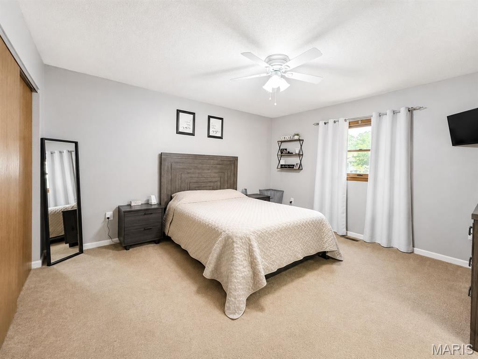
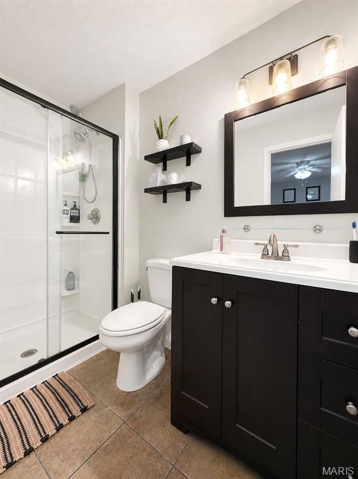
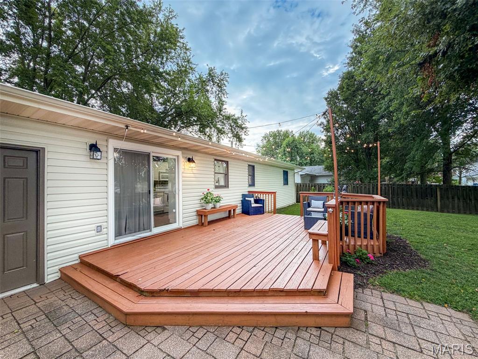
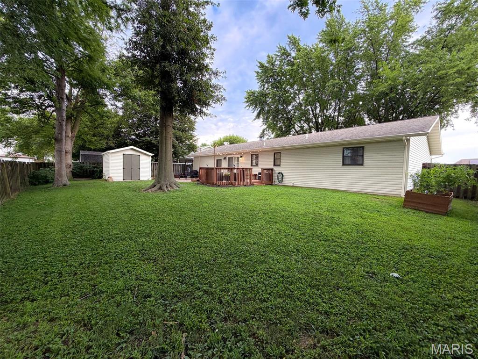
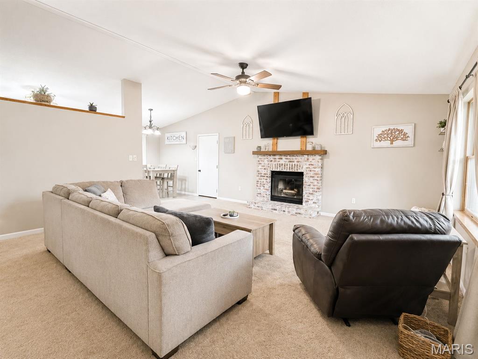
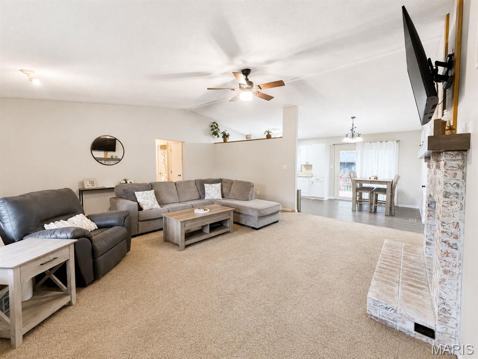
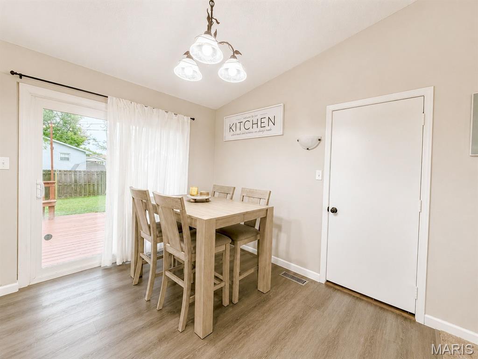
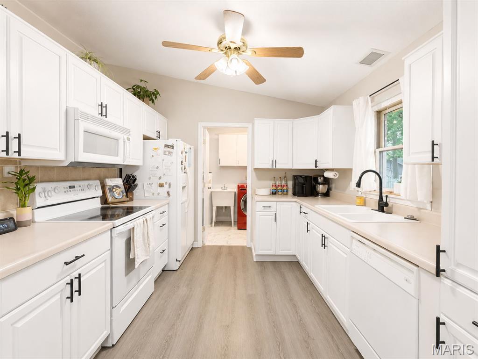
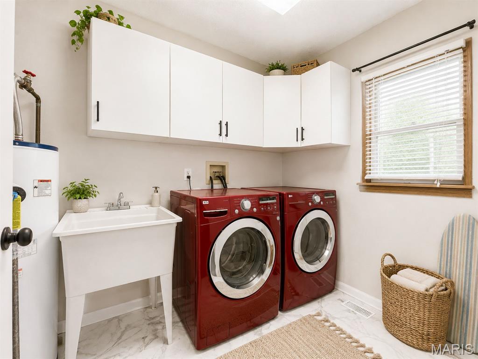
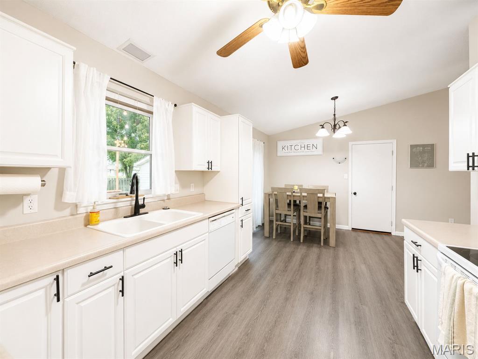
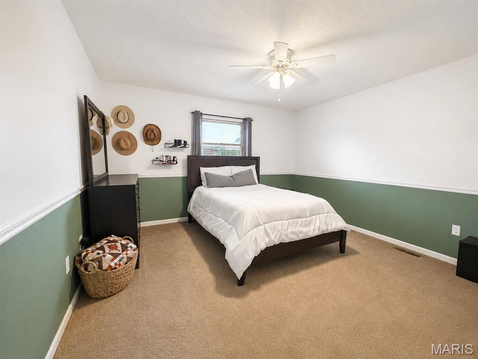
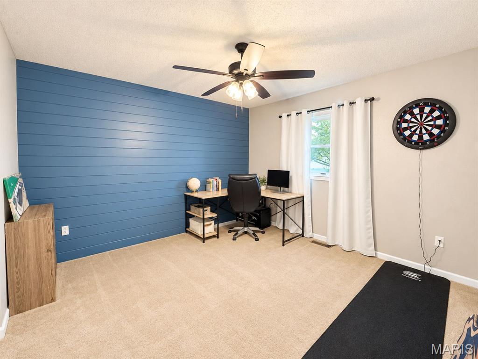
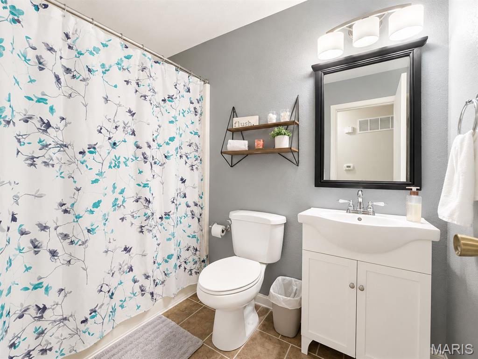
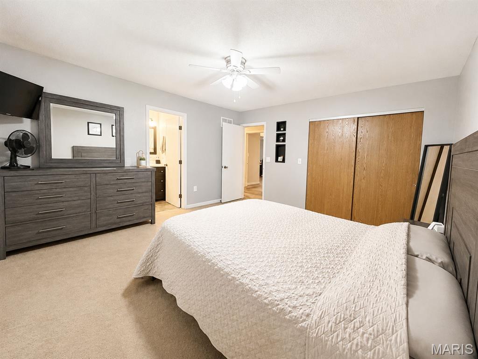
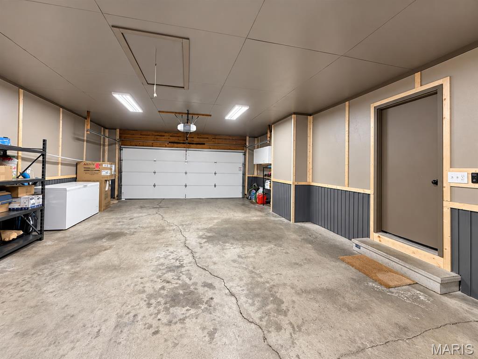
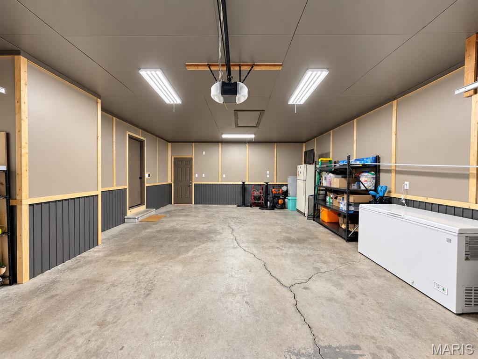
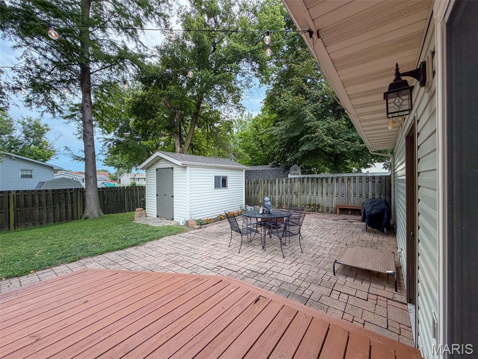
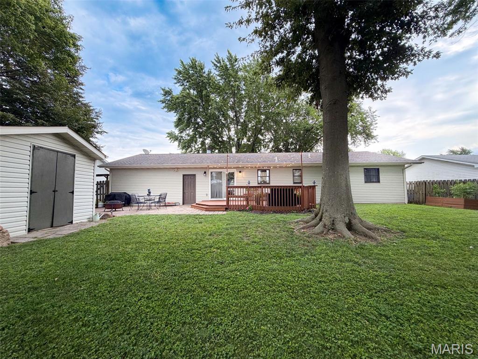
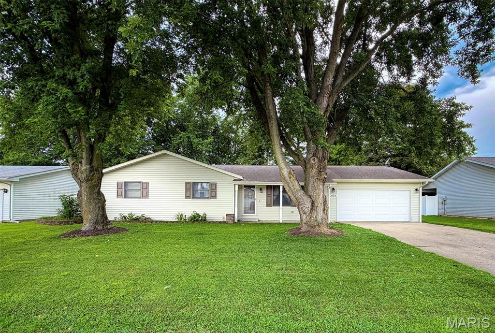
The street's named Leisure. The house lives up to it. Pull up to 403 Leisure and the first thing you notice is shade. Two mature trees out front, standing there longer than most of the houses around them. Walk in and it opens up. Vaulted ceilings over the main living area. Brick fireplace anchoring the room. Clean sight lines from the front window all the way back to the kitchen. Nobody cooks alone in this house. Whoever's at the stove is still in the conversation. Out back is where it earns its keep. Paver patio sized for the grill. Wood deck with string lights already hung. Privacy fence. Big shade tree in the corner of the yard. It's the kind of backyard where an ordinary Friday runs two hours long. Fire pit going, kids running, nobody in a hurry to leave. Day to day, here's what makes it work. 1,454 square feet, all on one level, not one wasted foot. Three bedrooms, two full baths. The primary is a true suite, private bath and glass door shower. Two more bedrooms down the hall with the second full bath, and one of them, shiplap accent wall and all, is set up as an office right now if you don't need the third. The kitchen is bright and crisp. White cabinetry, black hardware, tile backsplash, white appliances that stay. Vinyl plank flooring that handles boots, dogs, and spilled coffee without flinching. Main floor laundry right off it with a utility sink and cabinet storage. No hauling a full basket up and down stairs. Ever. Two car garage, finished and lit up bright, with pull down attic access for the totes you only touch twice a year. Storage shed out back for the mower and the lawn gear. At this size storage is usually the problem. Here it isn't. Short commute to Scott AFB. Truly move in ready, in a town people actually want to be in, at a price that still makes sense.nClean, updated ranches in New Baden don't linger. They never do.
Property
Beds
3
Full Baths
2
1/2 Baths
None
Year Built
1988
Sq.Footage
1,454
Features
Features & Amenities
Interior
-
Total Bedrooms
3
-
Bathrooms
2
-
Above Grade Finished Area
1454.0
-
Basement YN
NO
-
Cooling YN
YES
-
Cooling
Electric
-
Fireplace YN
YES
-
Heating YN
YES
-
Heating
Electric
-
Main Level Bedrooms
3
-
Pet friendly
N/A
Exterior
-
Garage
Yes
-
Garage spaces
2
-
Construction Materials
Vinyl Siding
-
Pool
No
Area & Lot
-
Lot Size(acres)
0.2122
-
Lot Size(square feet)
9,243
-
Property Type
Residential
-
Property Sub Type
Single Family Residence
-
Architectural Style
Ranch
Price
-
Sales Price
$235,000
-
Tax Amount
$4,034
-
Sq. Footage
1,454
-
Price/SqFt
$161
HOA
-
Association
No
School District
-
Elementary School
WESCLIN DIST 3
-
Middle School
WESCLIN DIST 3
-
High School
Wesclin
Property Features
-
New Construction
NO
-
Sewer
Public Sewer
-
Water Source
Public
Schedule
Schedule a Showing
Showing scheduled successfully.
Mortgage calculator
Estimate your monthly mortgage payment, including the principal and interest, property taxes, and HOA. Adjust the values to generate a more accurate rate.
Your payment
Principal and Interest:
$
Property taxes:
$
HOA fees:
$
Total loan payment:
$
Total interest amount:
$
Location
-
County
Clinton
-
Elementary School
WESCLIN DIST 3
-
Middle School
WESCLIN DIST 3
-
High School
Wesclin

Listing Courtesy of Chad Klein, Real Broker LLC
RealHub Information is provided exclusively for consumers' personal, non-commercial use, and it may not be used for any purpose other than to identify prospective properties consumers may be interested in purchasing. All information deemed reliable but not guaranteed and should be independently verified. All properties are subject to prior sale, change or withdrawal. RealHub website owner shall not be responsible for any typographical errors, misinformation, misprints and shall be held totally harmless.

Franko Agent
Agent Owner
Call Franko today to schedule a private showing.
Phone (815) 780-9623
Email franko+agent10@init.hr

* Listings on this website come from the FMLS IDX Compilation and may be held by brokerage firms other than the owner of this website. The listing brokerage is identified in any listing details. Information is deemed reliable but is not guaranteed. If you believe any FMLS listing contains material that infringes your copyrighted work please click here to review our DMCA policy and learn how to submit a takedown request.© 2024 FMLS.
Properties
Related properties
New Baden
1104 E Hanover Street
4 Beds
2 Baths
1,838 Sq.Ft.
$189,900
MLS#: 26035702
