4016 Hartwick Court

Florissant, MO 63034
Traditional

Florissant, MO 63034
4016 Hartwick Court

$299,900

MLS#: 26060109

Status: Active

Listing provided by: The Hermann London Group LLC

Listing agent phone: None

Last update: 6 hours ago

New on site today

Lexington Farm Three - Residential

About

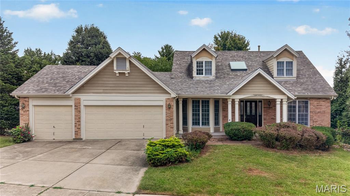
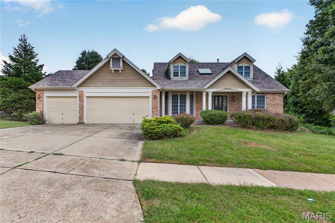
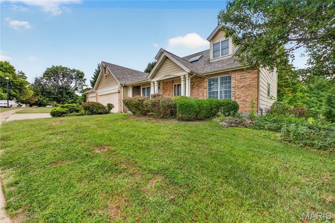
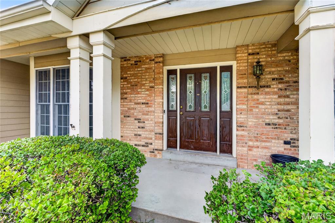
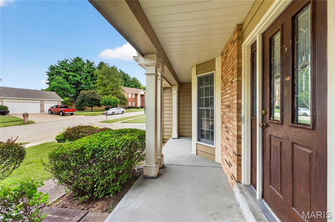
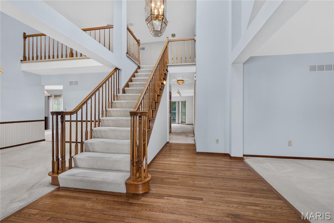
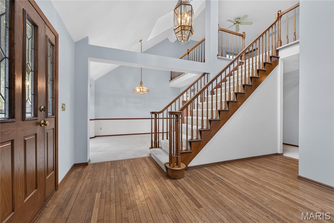
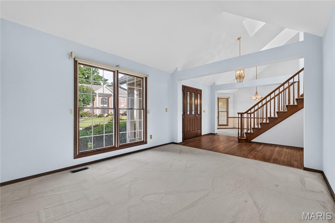
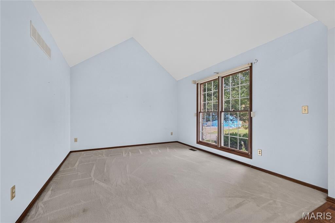
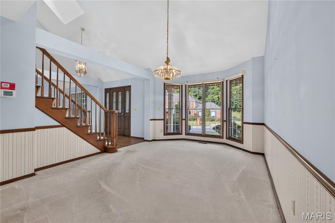
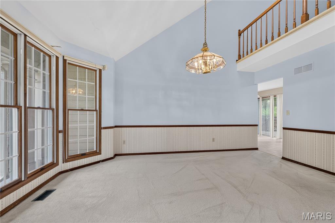
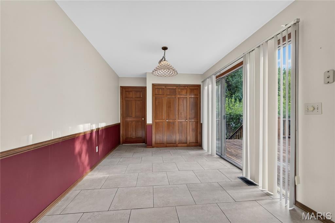
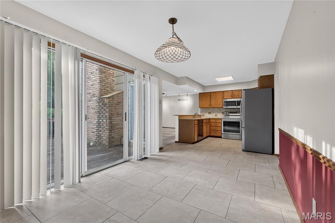
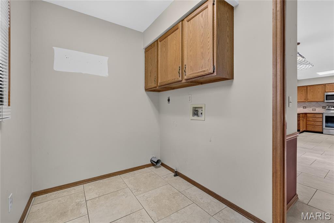
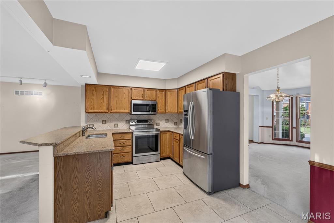
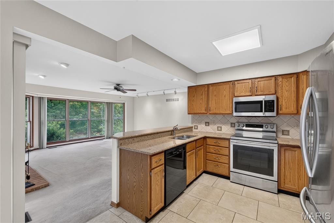
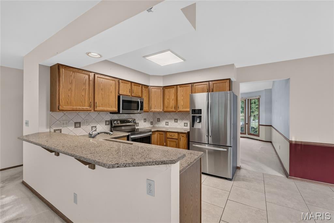
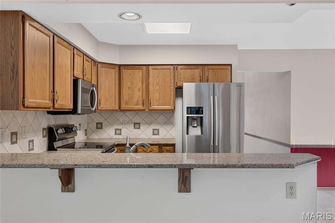
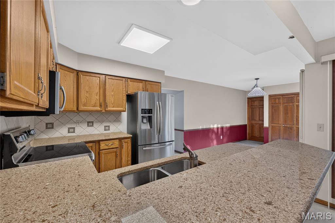
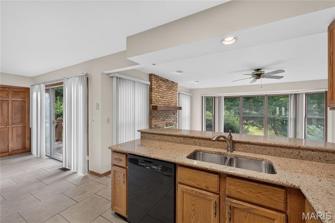
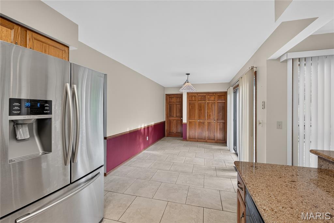
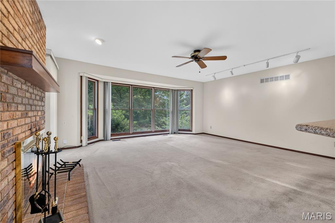
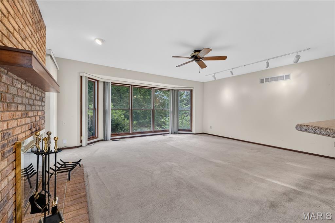
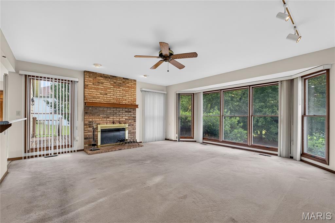
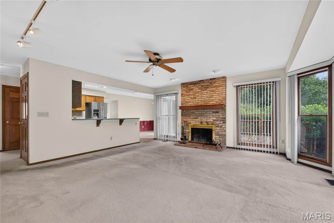
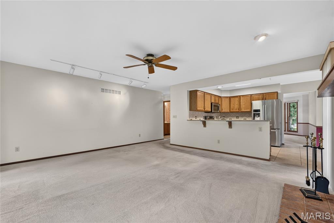
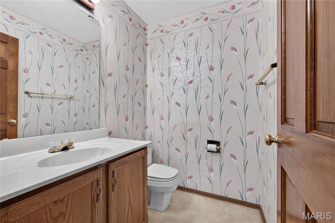
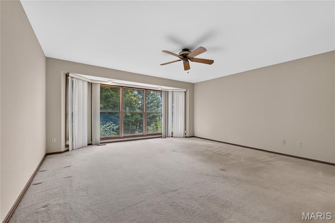
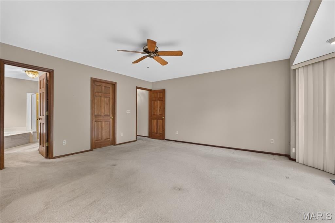
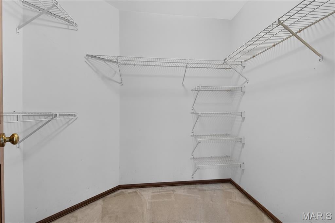
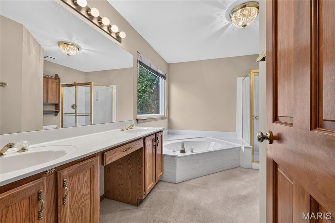
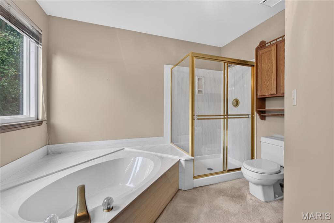
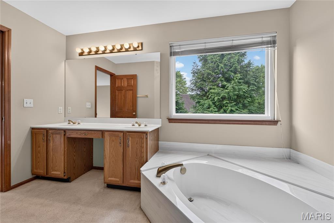
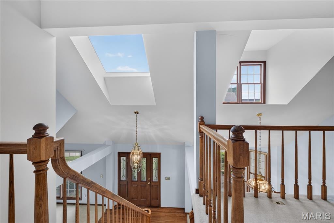
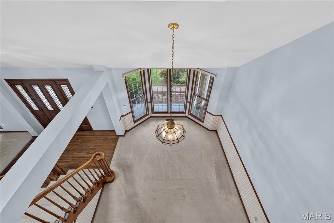
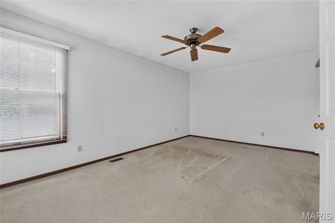
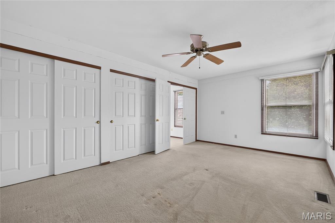
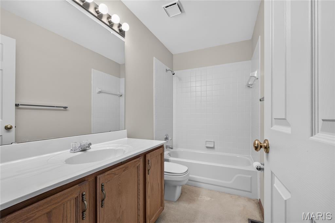
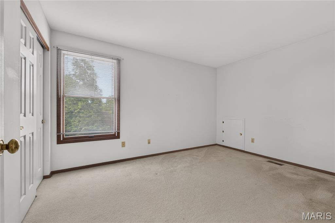
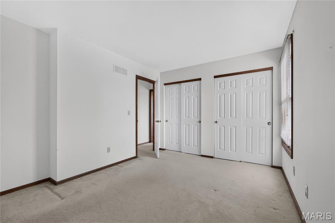
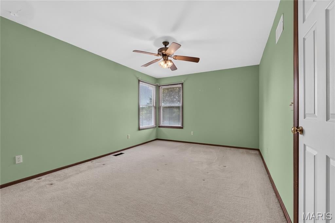
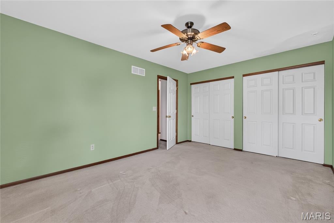
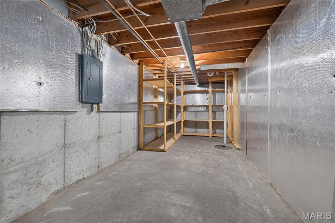
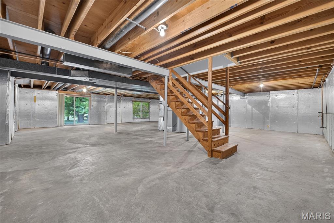
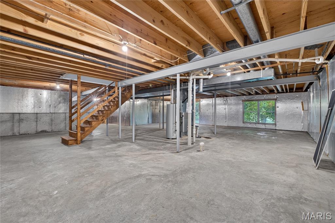
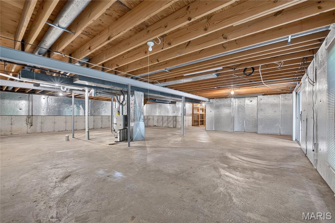
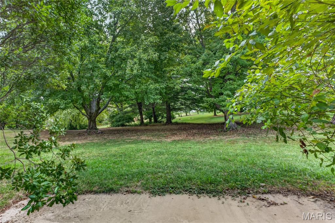
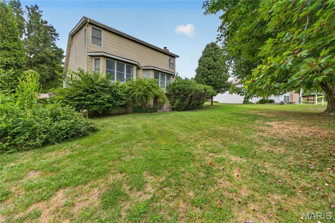
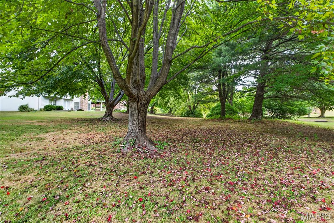
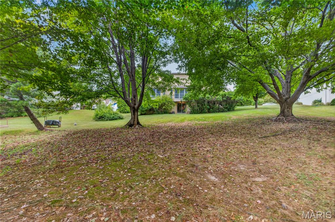
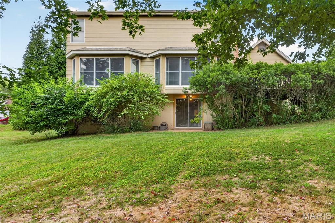
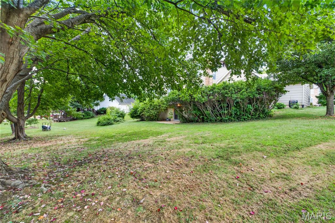
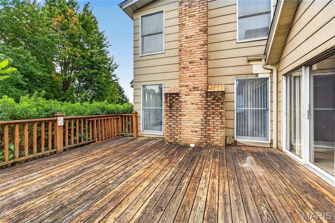
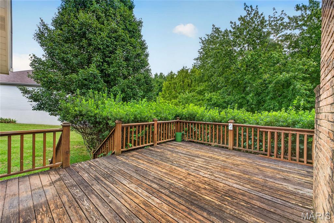
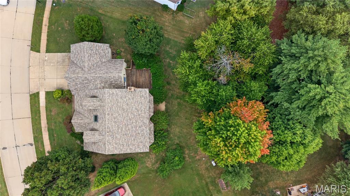
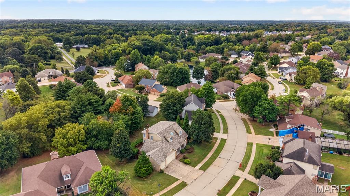
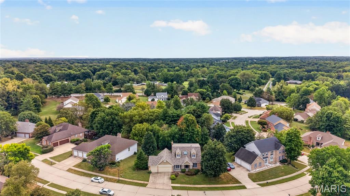
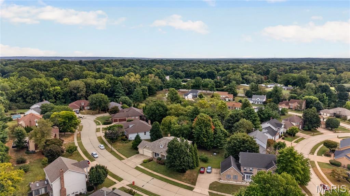
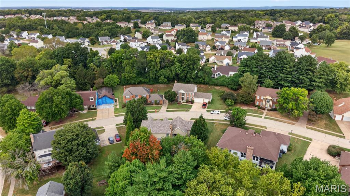
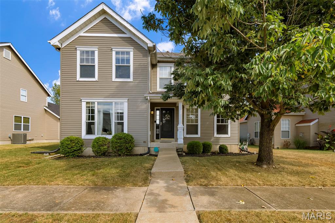
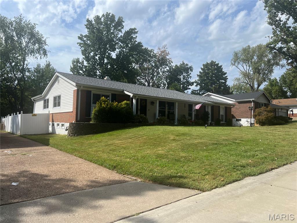
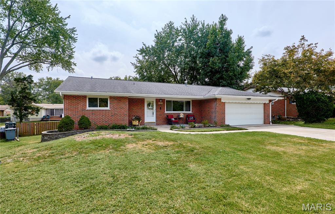
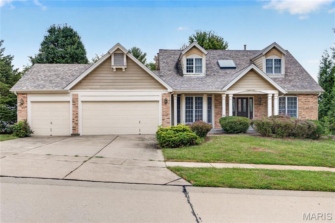
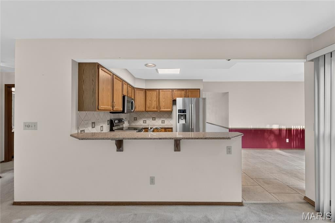
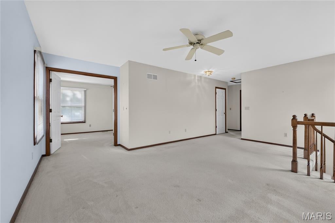
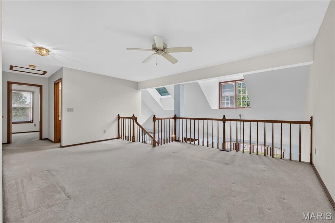
Amazing opportunity awaits with this 1.5 story 4 bedroom home in the Hazelwood Central School District. Great neighborhood and a beautiful parklike lot on over 1/3 acre. You'll love the curb appeal as you walk up to the covered front porch. Walk inside and notice all the natural light that shines in. The formal den and dining room sit at the front of the home. In the back you'll find the great room with lots of windows and a fireplace. The kitchen features a breakfast bar, stainless appliances, and granite counter tops. Main floor laundry off the kitchen. Walk out to the deck overlooking the beautiful yard from the breakfast room. The large primary bedroom on the main floor features a walk in closet and ensuite bathroom with double vanity sink, garden tub, and separate shower. Upstairs you'll find a loft area, full bathroom, and 3 spacious bedrooms. All 3 bedrooms have double closets and lots of room to spread out. The walkout lower level is ready for your finishing touches. HOA includes access to Saratoga Tennis and Pool. Although the home has been well maintained, it is being sold in "as is" condition. Seller has never occupied the home and will not make any repairs or provide any inspections. Please submit offers using a special sales contract.

Property

Beds

4

Full Baths

2

1/2 Baths

1

Year Built

1989

Sq.Footage

2,784

Features

Features & Amenities

Interior

  • Total Bedrooms

    4

  • Bathrooms

    2

  • 1/2 Bathrooms

    1

  • Above Grade Finished Area

    2784.0

  • Basement YN

    YES

  • Cooling YN

    YES

  • Cooling

    Ceiling Fan(s), Central Air

  • Fireplace YN

    YES

  • Heating YN

    YES

  • Heating

    Forced Air

  • Main Level Bedrooms

    1

  • Pet friendly

    N/A

Exterior

  • Garage

    Yes

  • Garage spaces

    3

  • Construction Materials

    Brick Veneer, HardiPlank Type

  • Pool

    No

Area & Lot

  • Lot Features

    Few Trees

  • Lot Size(acres)

    0.36

  • Lot Size(square feet)

    15,681

  • Property Type

    Residential

  • Property Sub Type

    Single Family Residence

  • Architectural Style

    Traditional

Price

  • Sales Price

    $299,900

  • Tax Amount

    $5,253

  • Sq. Footage

    2,784

  • Price/SqFt

    $107

HOA

  • Association

    YES

  • Association Fee

    $650

  • Association Fee Frequency

    Annually

  • Association Fee Includes

    N/A

School District

  • Elementary School

    Brown Elem.

  • Middle School

    North Middle

  • High School

    Hazelwood Central High

Property Features

  • New Construction

    NO

  • Association Amenities

    Basketball Court, Clubhouse, Pool, Tennis Court(s)

  • Sewer

    Public Sewer

  • Water Source

    Public

Schedule

Schedule a Showing

Showing scheduled successfully.

What is 3 + 4 ?


Change time

Mortgage calculator

Estimate your monthly mortgage payment, including the principal and interest, property taxes, and HOA. Adjust the values to generate a more accurate rate.

Your payment

Principal and Interest:

$

Property taxes:

$

HOA fees:

$

Total loan payment:

$

Total interest amount:

$

Location

  • County

    St. Louis

  • Elementary School

    Brown Elem.

  • Middle School

    North Middle

  • High School

    Hazelwood Central High

Listing Courtesy of Stephanie Hogenmiller, The Hermann London Group LLC

RealHub Information is provided exclusively for consumers' personal, non-commercial use, and it may not be used for any purpose other than to identify prospective properties consumers may be interested in purchasing. All information deemed reliable but not guaranteed and should be independently verified. All properties are subject to prior sale, change or withdrawal. RealHub website owner shall not be responsible for any typographical errors, misinformation, misprints and shall be held totally harmless.

Agent Franko Agent

Franko Agent

Agent Owner

Call Franko today to schedule a private showing.


* Listings on this website come from the FMLS IDX Compilation and may be held by brokerage firms other than the owner of this website. The listing brokerage is identified in any listing details. Information is deemed reliable but is not guaranteed. If you believe any FMLS listing contains material that infringes your copyrighted work please click here to review our DMCA policy and learn how to submit a takedown request.© 2024 FMLS.

Properties

Related properties

New on site 3 days ago
This beautifully maintained residence offering the perfect blend of space, comfort, and timeless charm in Florissant is waiting on its new owner(s). Competitively priced this home delivers an incredible opportunity for buyers seeking quality, space, and instant value.

Nestled within a quiet cul-de-sac, this home delivers an inviting atmosphere from the moment you arrive. Inside, you will find a generous floor plan designed for effortless daily living and easy entertaining. Enjoy the light-filled living spaces that cater to an open-concept floor plan. The main level layout offers optimal convenience, featuring a functional laundry room right off the eat-in kitchen that leads out to a low-maintenance landscaped, flat backyard setup for weekend gatherings, outdoor dining, gardening, or just relaxing. Spacious bedrooms with ample closet storage and privacy, paired with stylish bathrooms. A spacious attached garage along with a large driveway to accommodate multiple vehicles and guests comfortably.

Enjoy peaceful cul-de-sac living while staying just minutes from major highways, local parks, dining, and shopping. Whether you are looking for your next family sanctuary or a move-in ready property with exceptional space and location, 15412 Jost Main Street is must-see. Schedule your private showing today!
#26059440

Florissant

15412 Jost Main Street

3 Beds

2 Baths

1,740 Sq.Ft.

$289,900

MLS#: 26059440

New on site today
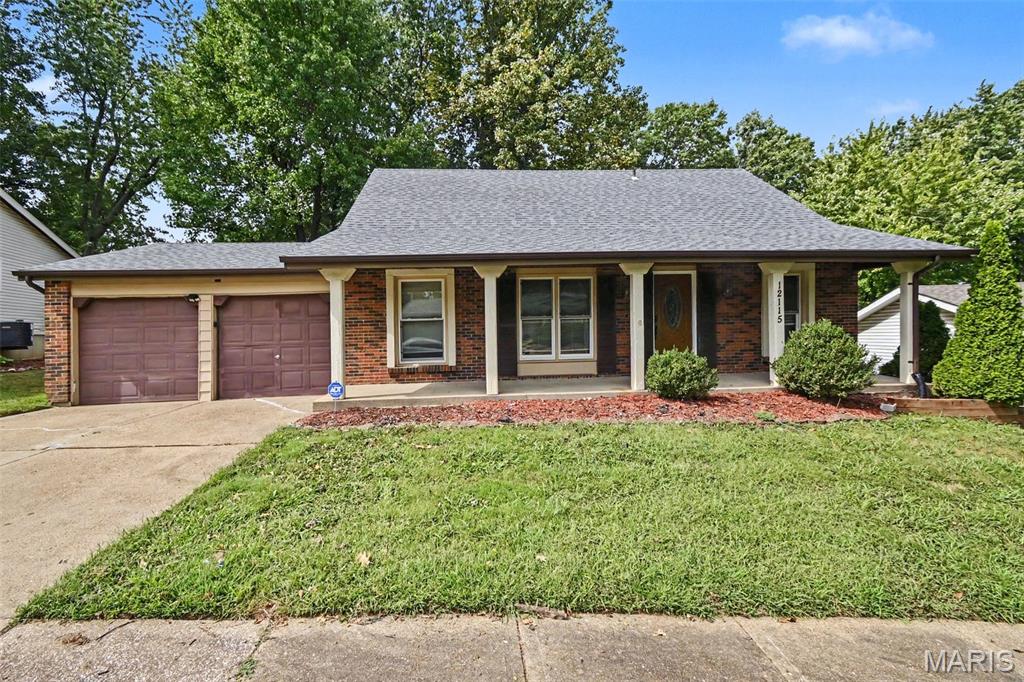
Welcome to this spacious 5-bedroom, 2-bathroom home located in the desirable Whitney Chase North neighborhood. This home features an spacious floor plan that creates a seamless flow, where the kitchen directly overlooks the backyard. The kitchen comes equipped with granite countertops and a mix of black and stainless-steel appliances. Additional space includes an unfinished basement offering plenty of room for storage or future customization. Conveniently located near shopping, restaurants, parks, schools, and major highways, this home offers the perfect blend of comfort, space, and convenience.
Schedule your private showing today!

One or more photos are virtually staged.
#26059829

Florissant

12115 Wensley Road

5 Beds

2 Baths

1,893 Sq.Ft.

$249,900

MLS#: 26059829

New on site today
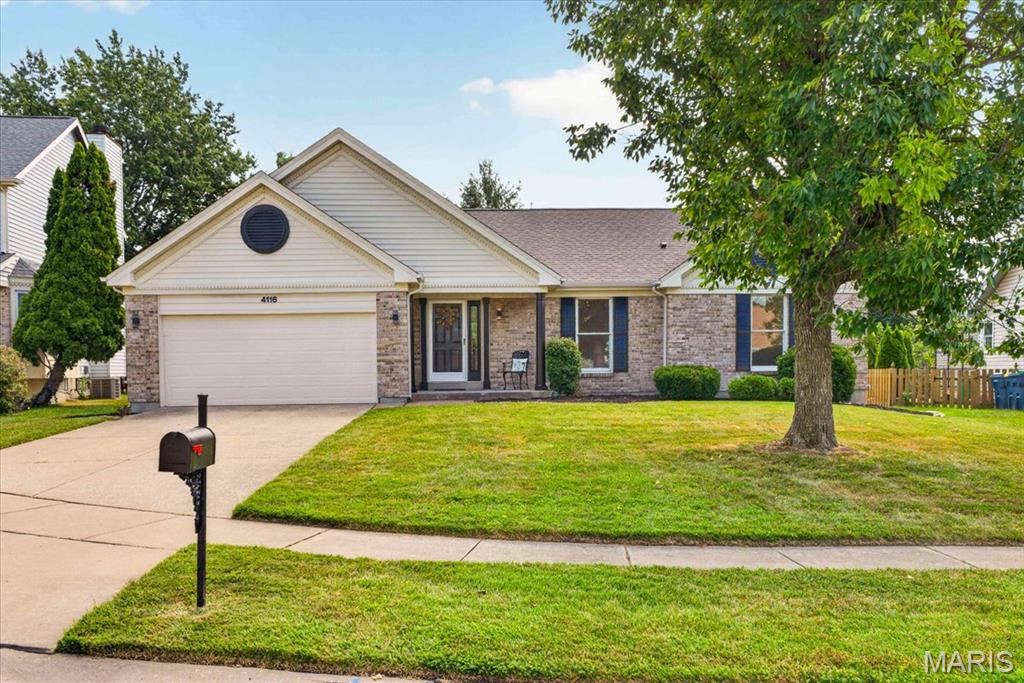
Welcome to 4116 Joyful Ct! Fresh, bright and beautifully renovated, this ranch is ready for you to move in and enjoy. Step inside and the vaulted great room immediately grabs your attention, with soaring ceilings, a fireplace and plenty of natural light. New luxury vinyl plank flooring, fresh paint, six-panel doors, baseboards, ceiling fans and updated lighting give the home a clean, cohesive look throughout.

The kitchen has been refreshed with quartz countertops, painted cabinetry, new appliances, a center island and a good-sized pantry—plenty of space for everyday cooking or gathering with friends. Just beyond, the dining area and new Pella slider open to the patio and backyard, making it easy to take dinner outside or relax at the end of the day. A dedicated main-floor laundry room keeps everyday living conveniently on one level.

At the end of the day, retreat to the spacious primary suite and its private bath with a soaking tub, separate shower and double vanity. Two additional bedrooms offer plenty of flexibility for family, guests or a home office. All three bedrooms feature brand-new windows and new recessed LED lighting, giving each room a bright, updated feel. Both bathrooms have been refreshed with ceramic tile, new vanities, toilets, plumbing fixtures and mirrors.

Downstairs, the large unfinished basement offers tons of storage, a newly added sump pump and plenty of possibilities for future finished space.

Updated where it counts, comfortable where it matters and designed for easy everyday living—4116 Joyful Ct is ready for its new home owner.
#26057668

Florissant

4116 Joyful Court

3 Beds

2 Baths

1,701 Sq.Ft.

$295,000

MLS#: 26057668

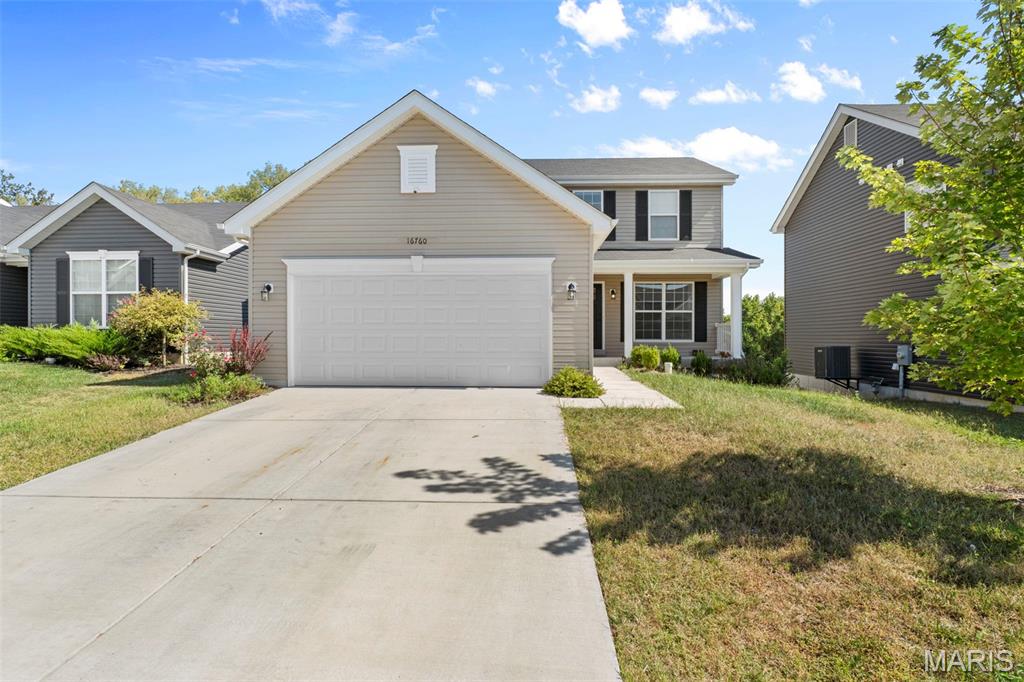
Welcome to 16760 Riverstone Drive, a beautifully maintained 2-year-old modern home located in the desirable Riverstone subdivision. This stylish 3-bedroom, 2.5-bath property offers a clean, contemporary feel with thoughtful finishes throughout.

The main level features sleek laminate flooring, accent-wall design, a large dining area, and modern cabinetry paired with stainless steel appliances. The layout provides an open, comfortable flow perfect for everyday living and entertaining.

Upstairs, enjoy the convenience of a second-floor laundry room, spacious bedrooms, and a well-appointed primary suite complete with a double vanity and modern touches. Every space feels fresh, functional, and move-in ready.

Located in a growing subdivision, this home offers the comfort of a recently built property that has been lightly lived in and well cared for.
#26058061

Florissant

16760 River Stone Drive

3 Beds

2 Baths

1,728 Sq.Ft.

$349,900

MLS#: 26058061

New on site 4 days ago
This FABULOUS Ranch Home TRULY SHINES WITH PRIDE OF OWNERSHIP! Greeted by a lovely front porch, enter to find a Light, Bright interior boasting spacious rooms with gleaming wood floors throughout, stylish decor, attractive lighting, and UPDATES GALORE! Entry foyer with ceramic tile flooring opens nicely to the main living areas. The spacious living room with crown molding has been expanded into the original dining area, adding valuable extra space. Enjoy a beautifully updated Kitchen with tile flooring, an abundance of white shaker-style cabinetry, glass tile backsplash, hard-surface counters, black stainless appliances, a serving island, and a convenient breakfast bar with seating. The adjoining family room is currently used as the dining room... perfect for gathering with family and friends in front of the inviting gas fireplace!  From here, step out to a nice stamped concrete patio and pretty fenced yard for outdoor enjoyment and entertaining!  The primary bedroom features crown molding and a lovely updated en-suite Bath and walk-in closet. Bedrooms two and three are serviced by the updated hall bath. Convenient main-floor laundry room is located off the Kitchen and leads to a delightful screened porch!  Great additional living space found in the finished lower level boasting the 3rd full bath, 2 bonus rooms, and a large rec/family room with LV plank flooring!  Plenty of storage space plus a 2-car garage!  This is truly a special home…. Come ‘buy’ today!
#26058804

Florissant

14873 Mondoubleau Lane

3 Beds

3 Baths

2,248 Sq.Ft.

$269,900

MLS#: 26058804

New on site 4 days ago
OMG baby this one has it all! Welcome to the stunning 1475 Lisa Dr. This home has 3 bedrooms on the main level and an additional 3 sleeping rooms in the basement. The living room and bedrooms boasts of beautiful hardwood flooring. The kitchen and family room combo is perfect for entertainment especially during the holidays. The kitchen is spacious and features stainless steel appliances including a double wall oven and a stand alone range so holiday cooking  is never an issue. The primary bedroom is humongous featuring a primary bathroom and 2 closets with one being a spacious walk-in closet. This home has an in home salon space with a shampooing station in the basement that can easily be converted to a wet bar, an additional entertainment space, or a 4th sleeping area for a total of 7 rooms! The backyard is huge with a nice patio perfect for family festivities and a nice trampoline and swing set that can stay with New Owner :) All buyers must be pre-approved before touring. Schedule a showing today!
#26059190

Florissant

1475 Lisa Drive

6 Beds

3 Baths

2,356 Sq.Ft.

$265,000

MLS#: 26059190

ALL OFFERS WILL BE OPEN AFTER 6;00 MONDAY Welcome to the nice City of Florissant, where one will find a great sense of community. Before entering this home one will find full brick construction, and a level lot,(almost a quarter acre) maintenance free features, including  enamel coated gutters, and soffits, and vinyl thermal windows, and of coase brick! Including is 2 car oversized garage plus a GDO with parking for 4 in the driveway.This 3+ bedroom 2.5 bath home is a true reflection of the area's timeless character.shocasing the  craftsmanship of a bygone era. Step inside to discover nice real wood floors, generously sized rooms, classic details including a family room with a beautiful fireplace, surrounded by peg/plank wood flooring. Make memories of a lifetime! Next to the family room, there is a completely new kitchen with new stainless steel appliances, quality new cabinets, new engineered floors, new built in wine cooler, topped by nice quarts countertops, with new light and plumbing fixtures. Down stairs one will see a hugh play room where the kids could have fun and the adults could find peace. Additionally, there is a nice one half bath, a den and laundry room, and generous amount of storage. There is updated 200amp electrical service, new HvAC, with improved copper plumbing. The roof is 7 years new!
#26058323

Florissant

1700 Saint Denis Street

3 Beds

2 Baths

2,507 Sq.Ft.

$295,900

MLS#: 26058323

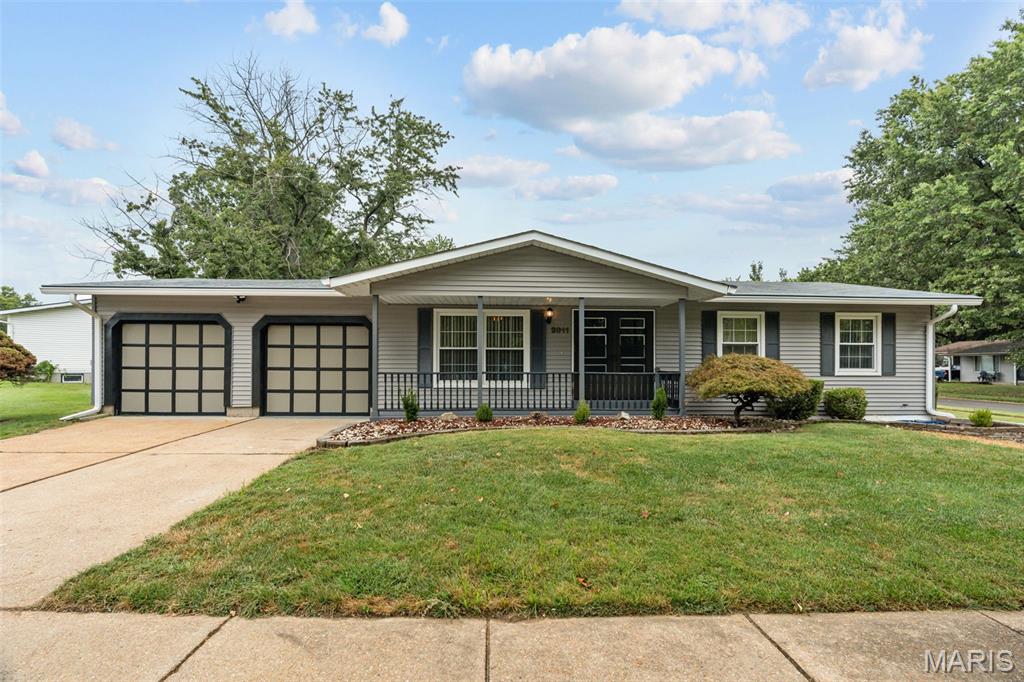
This is it! Welcome to 2011 Marrisa!! This beautifully refreshed 3-bedroom, 2-full-bath home combines classic charm and modern finishes with just under 2000 sq ft of living space on a large corner lot with a fully fenced private backyard! Step inside to find refinished original hardwood floors and fresh paint throughout the main level. The updated kitchen shines with brand-new quartz countertops and stainless steel appliances, while both bathrooms have been thoughtfully renovated with fresh tile, new vanities, and stylish fixtures. The spacious primary bedroom features a private en-suite bathroom, creating a comfortable retreat.

The finished lower level adds valuable living space with fresh paint and new carpet—perfect for a family room, rec room, home office, or gym. A spacious 2-car garage provides plenty of parking and storage.

From the beautifully updated interior to the oversized corner lot and private backyard, this home checks all the boxes. Turnkey, stylish, and ready for its next owner—don’t miss this one!
#26057814

Florissant

2011 Marrisa Drive

3 Beds

2 Baths

1,834 Sq.Ft.
$249,900

MLS#: 26057814
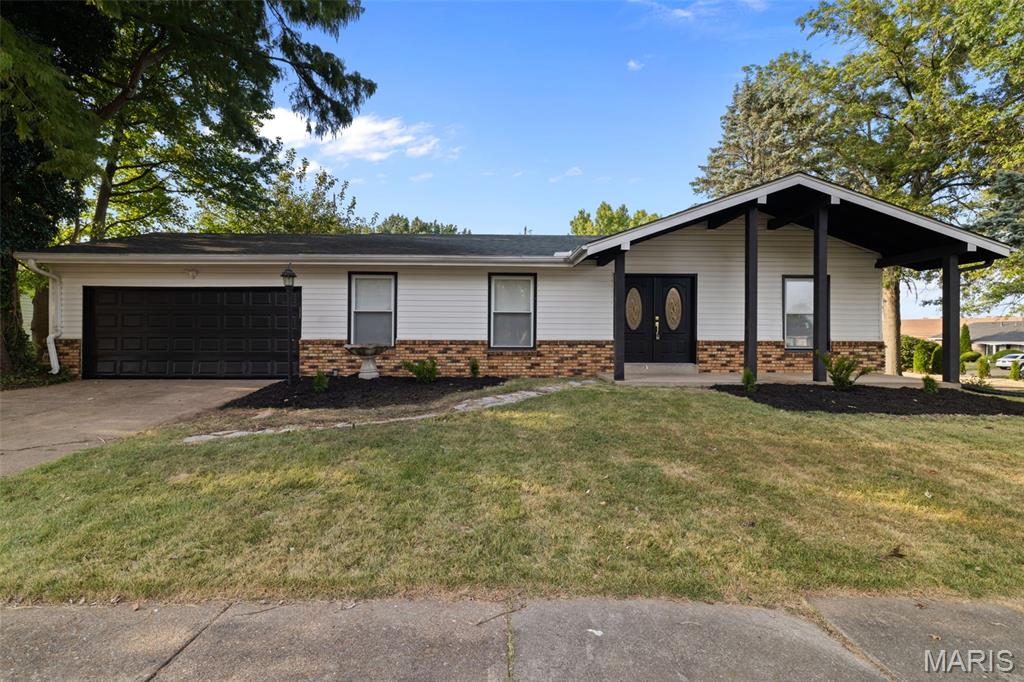
Welcome to 5891 Sir Edward Ln — a beautifully renovated 3-bedroom, 2-bath ranch that is move-in ready and offers almost 2,430 sqft of living space! From the inviting front porch to the spacious driveway and attached 2-car garage, this home makes a great first impression before you even step inside.

Walk through the front door where you’re greeted by a bright, open and modern interior featuring fresh neutral paint, stylish new flooring, updated lighting, and carefully selected finishes throughout. The open-concept living and dining areas create the perfect space for entertaining, relaxing, and everyday living.

The updated kitchen is a showstopper, featuring sleek quartz countertops, stainless steel appliances, generous cabinet space, and a functional layout that flows effortlessly into the main living area. The main bathroom has been beautifully renovated with a modern vanity, custom ceramic tile, updated fixtures, and clean contemporary finishes.

Three spacious bedrooms offer plenty of flexibility for family, guests, a home office, or whatever fits your lifestyle.

Step outside and enjoy the spacious yard with plenty of room for kids, pets, entertaining, or creating your own backyard retreat.

Stylish, updated, functional, and ready for its next owner — this home checks all the boxes. Homes with this level of renovation and attention to detail don’t come around often. Schedule your showing and come see everything 5891 Sir Edward Ln has to offer!
#26057962

Florissant

5891 Sir Edward Lane

3 Beds

2 Baths

2,430 Sq.Ft.

$249,900

MLS#: 26057962

Amazing opportunity awaits with this 1.5 story 4 bedroom home in the Hazelwood Central School District. Great neighborhood and a beautiful parklike lot on over 1/3 acre. You'll love the curb appeal as you walk up to the covered front porch. Walk inside and notice all the natural light that shines in. The formal den and dining room sit at the front of the home. In the back you'll find the great room with lots of windows and a fireplace. The kitchen features a breakfast bar, stainless appliances, and granite counter tops. Main floor laundry off the kitchen. Walk out to the deck overlooking the beautiful yard from the breakfast room. The large primary bedroom on the main floor features a walk in closet and ensuite bathroom with double vanity sink, garden tub, and separate shower. Upstairs you'll find a loft area, full bathroom, and 3 spacious bedrooms. All 3 bedrooms have double closets and lots of room to spread out. The walkout lower level is ready for your finishing touches. HOA includes access to Saratoga Tennis and Pool. Although the home has been well maintained, it is being sold in "as is" condition. Seller has never occupied the home and will not make any repairs or provide any inspections. Please submit offers using a special sales contract.

4016 Hartwick Court

Message successfully sent.

I agree to receive email communication and understand I can unsubscribe at any time.

I agree to be contacted by Realhub DEV via call, email, and text for real estate services. To opt out, you can reply 'stop' at any time or reply 'help' for assistance. You can also click the unsubscribe link in the emails. Message and data rates may apply. Message frequency may vary. Privacy Policy

Send a message

Message successfully sent.

Reason for contacting?

I agree to receive email communication and understand I can unsubscribe at any time.

I agree to be contacted by Realhub DEV via call, email, and text for real estate services. To opt out, you can reply 'stop' at any time or reply 'help' for assistance. You can also click the unsubscribe link in the emails. Message and data rates may apply. Message frequency may vary. Privacy Policy

Sign In Sign Out

Virtual Assistant

Would you like to take the next step with this property? We can help you schedule a showing or virtual tour, or send you more details.

Yes, I would like more information.

Thank You for Your Reply, One of Our Agents will contact you as soon as possible

No, maybe later.

Thank you, you can always contact me via email, phone number or through the contact form.

Realhub AI

Lucy - Your AI-Powered Realtor

Update Your Temporary Password

Personalize your search

Enter your email and we'll notify you immediately when new listings match what you're looking for.

or enter email address

Already have an account ? Login here

Continue your home search

I agree to receive communications and understand I can unsubscribe at any time.

I agree to be contacted by Realhub DEV via call, email, and text for real estate services. To opt out, you can reply 'stop' at any time or reply 'help' for assistance. You can also click the unsubscribe link in the emails. Message and data rates may apply. Message frequency may vary. Privacy Policy

Already have an account ? Login here

We use cookies

We use cookies primarily for analytics to enhance your experience. By accepting, you agree to our use of these cookies. You can manage your preferences or learn more about our cookies policy.