
3456 Arbor View Court
Freeburg, IL 62243
About
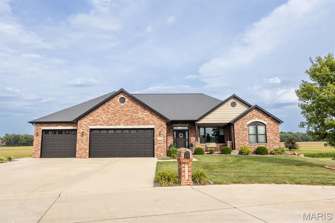
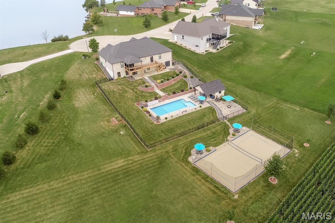
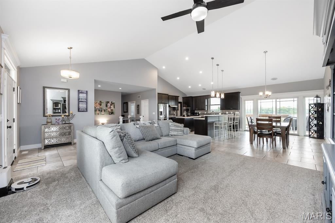
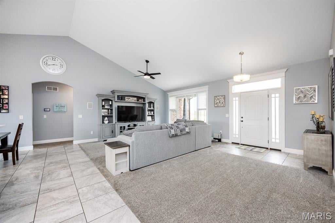
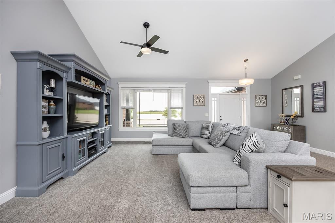
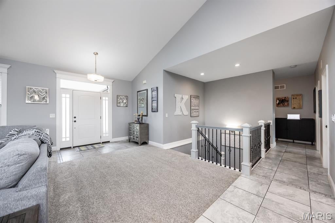
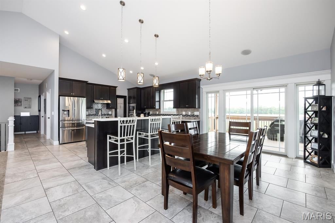
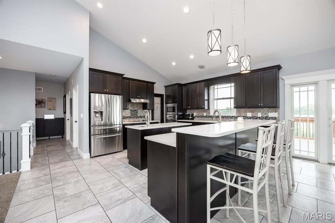
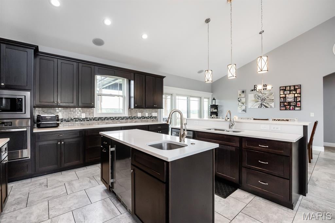
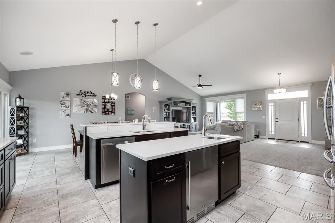
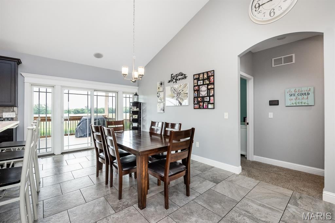
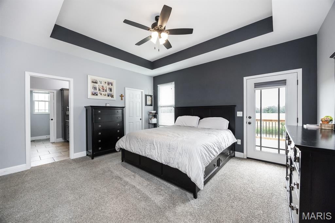
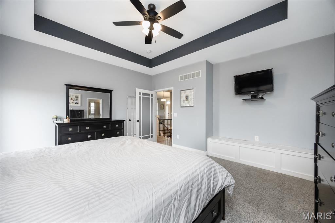
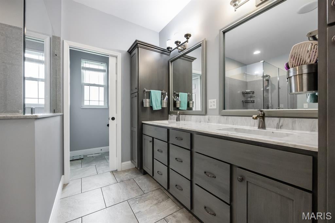
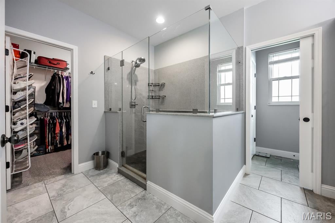
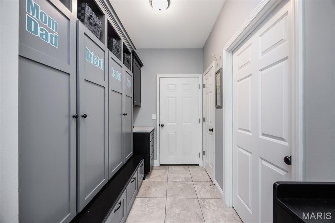
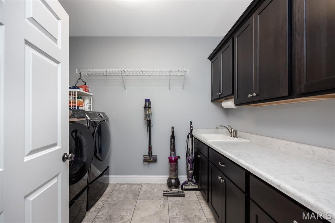
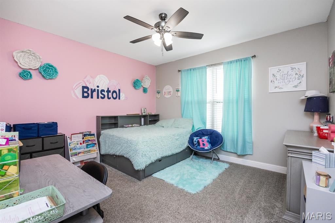
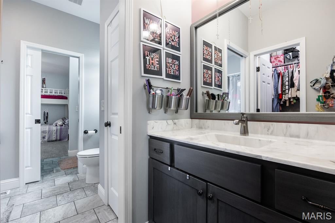
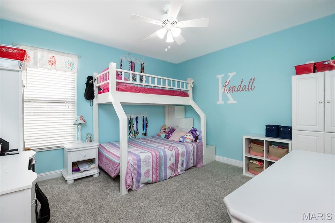
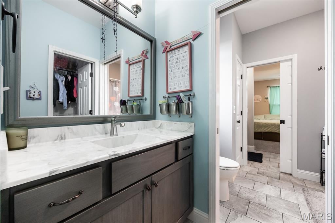
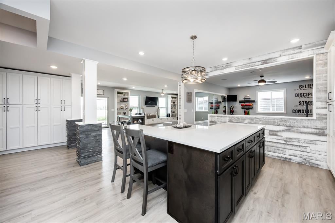
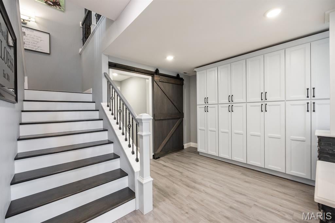
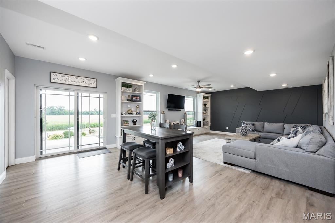
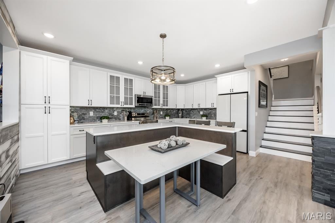
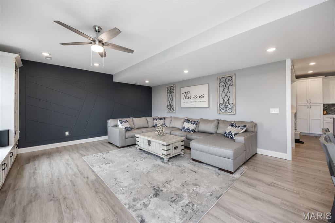
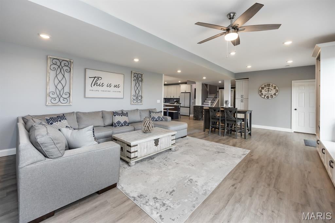
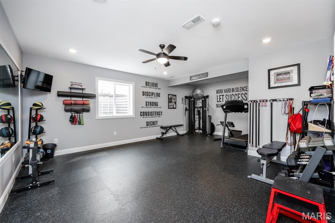
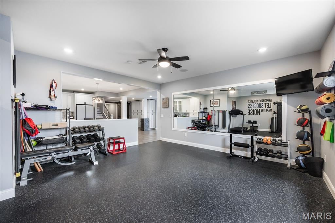
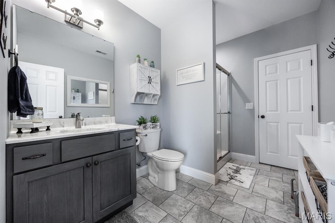
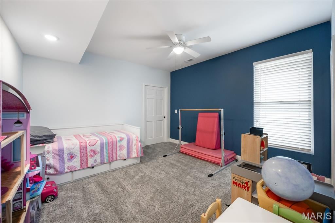
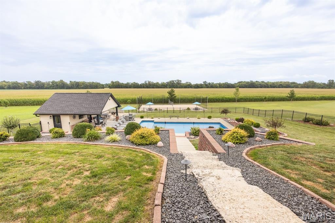
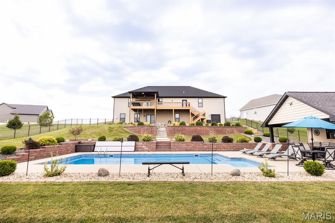
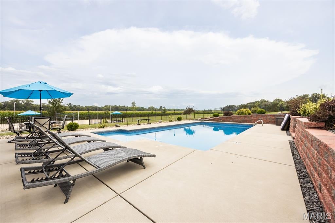
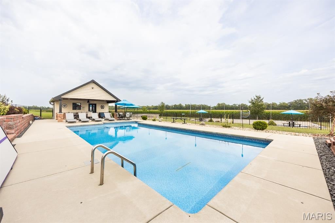
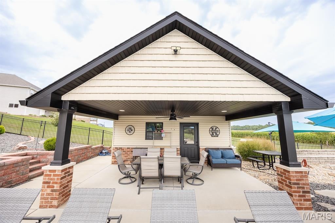
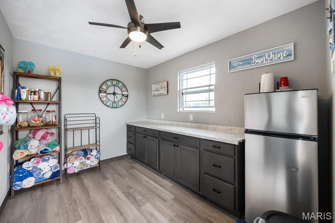
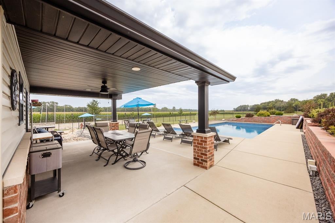
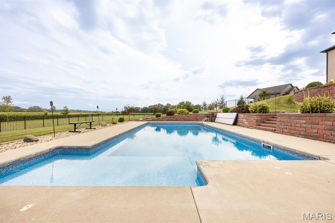
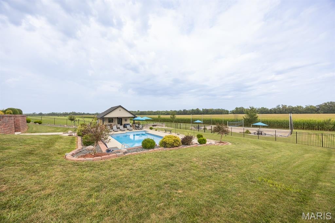
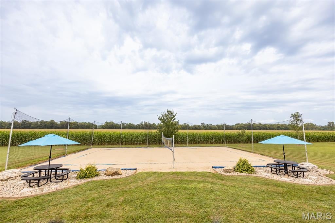
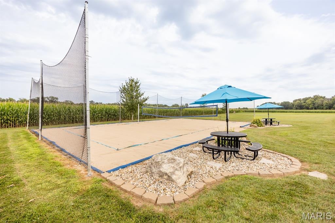
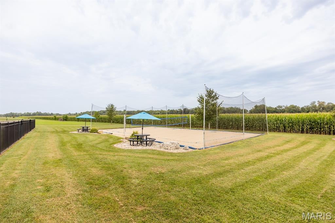
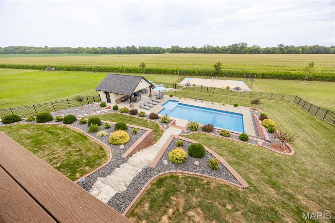
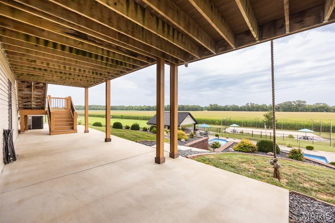
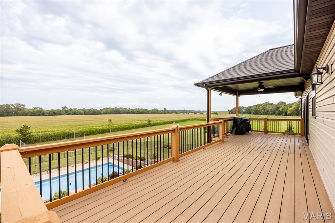
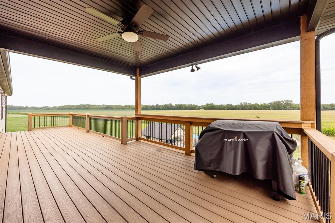
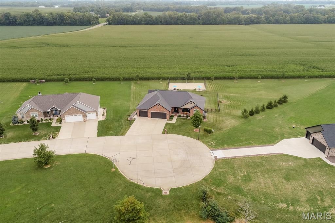
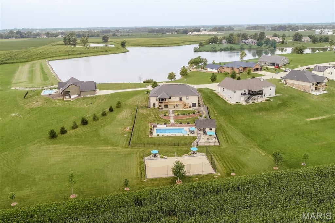
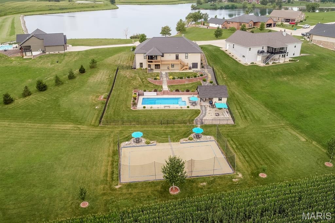
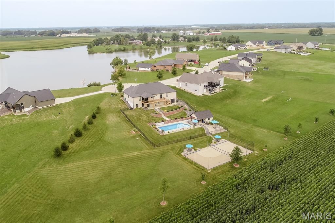
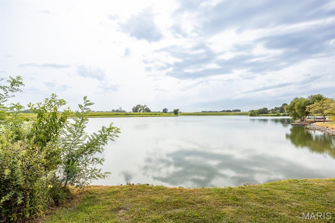
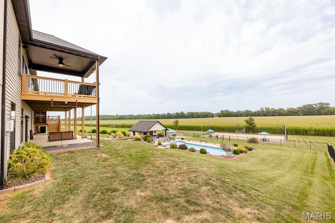
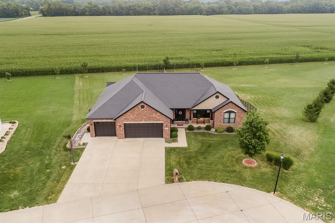
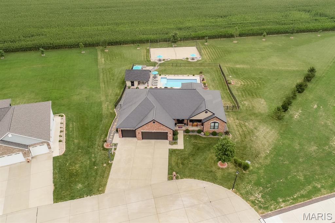
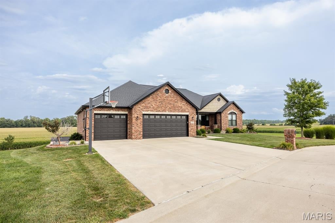
Welcome to your own private paradise! Nestled on 1.63 acres with exclusive lake access, this exceptional 4-bedroom, 3.5-bath home offers 4,060 finished square feet of thoughtfully designed living space, perfectly blending luxury, comfort, and resort-style amenities. From the moment you step inside, you'll appreciate the spacious, light-filled floor plan and impeccable condition of this move-in-ready home. The main living areas flow effortlessly, while a dedicated home workout room with egress window that provides the convenience of exercising without ever leaving home. This room can also be a 5th bedroom by adding doors Throughout the home, a whole-house sound system allows you to enjoy your favorite music in every room and outdoors. The primary suite features two separate walk-in closets, offering abundant storage and personal space. Upstairs, the additional bedrooms are thoughtfully designed with a convenient Jack-and-Jill bathroom, creating the perfect layout for family living. The fully finished walk-out lower level is an entertainer's dream and ideal for multi-generational living, young adults and extended guests. Complete with a second full kitchen, expansive family room, full bathroom, and generous living space, it offers endless possibilities. Additional premium features include an integrated security camera system, delivering both convenience and peace of mind. Step outside and discover a backyard that truly feels like your own private resort. Relax on the composite covered deck or spacious covered patio while overlooking the professionally landscaped and hardscaped grounds. Spend your endless summer enjoying the sparkling, heated in-ground pool, complete with its own pool house featuring storage and a finished, climate-controlled space perfect for changing, relaxing, or entertaining. Gather around the inviting fire pit area on cool evenings or host unforgettable summer get-togethers on your regulation-size sand volleyball court, enhanced by an outdoor sound system that creates the perfect atmosphere for entertaining. The large fenced backyard provides a beautiful backdrop for family fun while preserving the open feel of this incredible property. Located on a quiet cul-de-sac within the highly sought-after Freeburg School District, consistently ranked in the top 10% of the State of Illinois, this remarkable home combines the tranquility of country-style living with convenient access to shopping, dining, and major highways. This is more than a home—it's a lifestyle. Schedule your private showing soon and experience one of Freeburg's premier luxury properties for yourself.
Property
Beds
4
Full Baths
3
1/2 Baths
1
Year Built
2017
Sq.Footage
4,060
Features
Features & Amenities
Interior
-
Other Interior Features
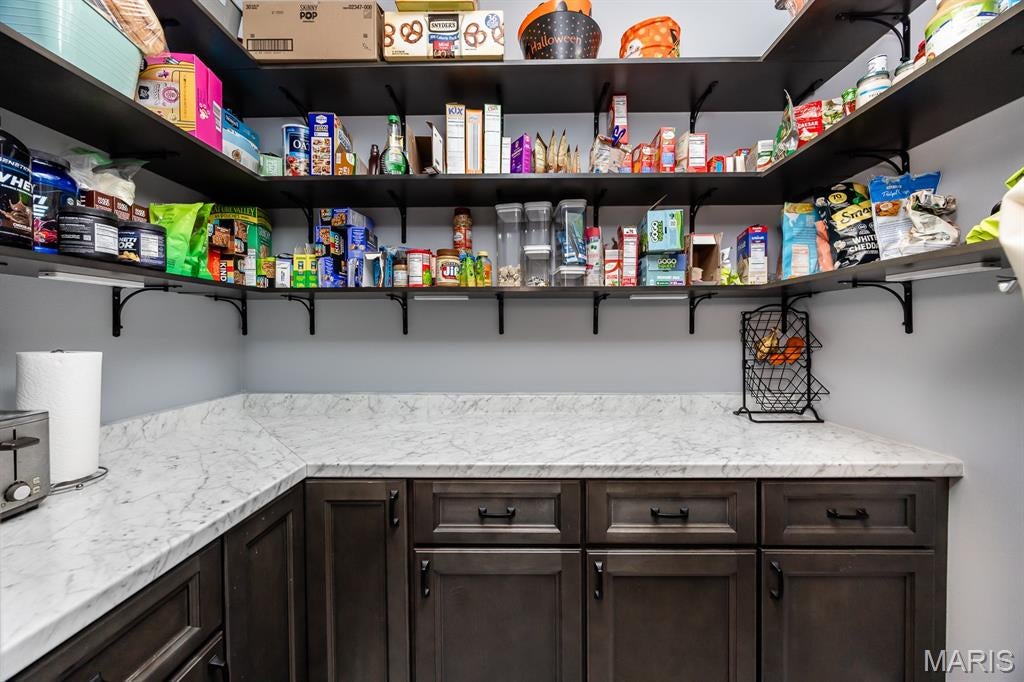
Breakfast Bar, Cathedral Ceiling(s), Ceiling Fan(s), Double Vanity, Eat-in Kitchen, High Ceilings, High Speed Internet, Kitchen Island, Open Floorplan, Pantry, Recessed Lighting
-
Total Bedrooms
4
-
Bathrooms
3
-
1/2 Bathrooms
1
-
Above Grade Finished Area
2446.0
-
Basement YN
YES
-
Cooling YN
YES
-
Cooling
Ceiling Fan(s), Central Air
-
Fireplace YN
NO
-
Heating YN
YES
-
Heating
Electric, Forced Air
-
Main Level Bedrooms
3
-
Pet friendly
N/A
Exterior
-
Garage
Yes
-
Garage spaces
3
-
Construction Materials
Brick Veneer, Vinyl Siding
-
Other Exterior Features
Garden, Other, Playground, Private Yard, Storage
-
Patio and Porch Features
Covered, Deck, Patio, Porch, See Remarks
-
Pool
Yes
-
Pool Features
Electric Heat, Heated, In Ground, Liner, Outdoor Pool, Pool Cover, Private, Salt Water, Vinyl
-
Waterfront YN
YES
-
View
Lake, Pool, Water
Area & Lot
-
Lot Features
Back Yard, Cul-De-Sac, Front Yard, Landscaped, Open Lot, Pie Shaped Lot, Private, Waterfront
-
Lot Size(acres)
1.63
-
Lot Size(square feet)
71,002
-
Property Type
Residential
-
Property Sub Type
Single Family Residence
-
Architectural Style
Traditional
Price
-
Sales Price
$750,000
-
Tax Amount
$10,543
-
Sq. Footage
4,060
-
Price/SqFt
$184
HOA
-
Association
YES
-
Association Fee
$250
-
Association Fee Frequency
Annually
-
Association Fee Includes
N/A
School District
-
Elementary School
FREEBURG DIST 70
-
Middle School
FREEBURG DIST 70
-
High School
Freeburg
Property Features
-
New Construction
NO
-
Association Amenities
Management
-
Ownership
Private
-
Senior Community YN
NO
-
Sewer
Septic Tank
-
Water Source
Public
Schedule
Schedule a Showing
Showing scheduled successfully.
Mortgage calculator
Estimate your monthly mortgage payment, including the principal and interest, property taxes, and HOA. Adjust the values to generate a more accurate rate.
Your payment
Principal and Interest:
$
Property taxes:
$
HOA fees:
$
Total loan payment:
$
Total interest amount:
$
Location
-
County
St. Clair
-
Elementary School
FREEBURG DIST 70
-
Middle School
FREEBURG DIST 70
-
High School
Freeburg

Listing Courtesy of Cheryl Johnson, Johnson Realty, Inc
RealHub Information is provided exclusively for consumers' personal, non-commercial use, and it may not be used for any purpose other than to identify prospective properties consumers may be interested in purchasing. All information deemed reliable but not guaranteed and should be independently verified. All properties are subject to prior sale, change or withdrawal. RealHub website owner shall not be responsible for any typographical errors, misinformation, misprints and shall be held totally harmless.

Franko Agent
Agent Owner
Call Franko today to schedule a private showing.
Phone (815) 780-9623
Email franko+agent10@init.hr

* Listings on this website come from the FMLS IDX Compilation and may be held by brokerage firms other than the owner of this website. The listing brokerage is identified in any listing details. Information is deemed reliable but is not guaranteed. If you believe any FMLS listing contains material that infringes your copyrighted work please click here to review our DMCA policy and learn how to submit a takedown request.© 2024 FMLS.
Properties
Related properties
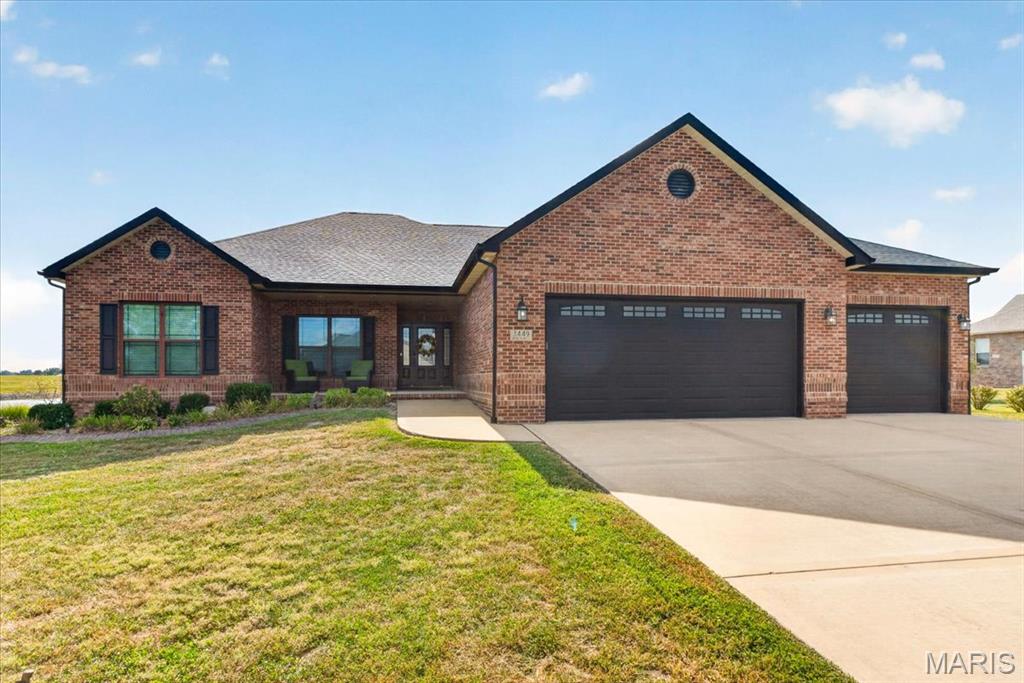
Freeburg
3449 Arbor View Court
4 Beds
3 Baths
4,880 Sq.Ft.
$799,900
MLS#: 26055742
