
3449 Arbor View Court
Freeburg, IL 62243
About
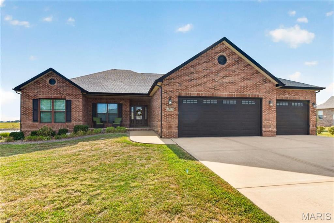
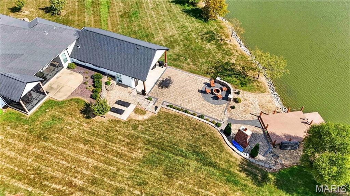
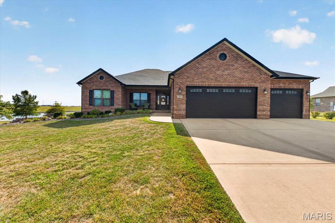
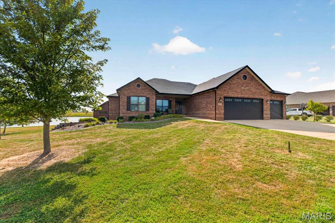
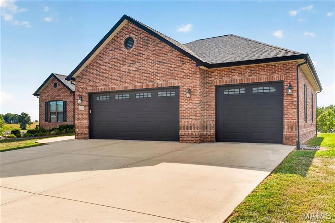
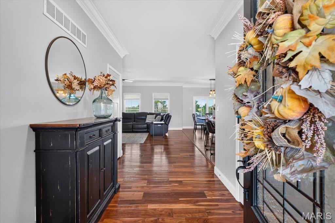
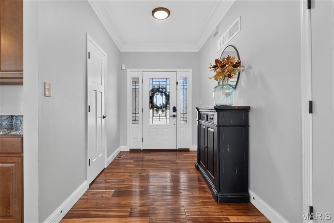
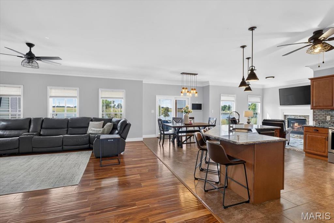
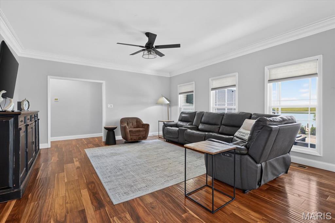
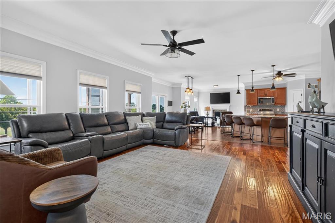
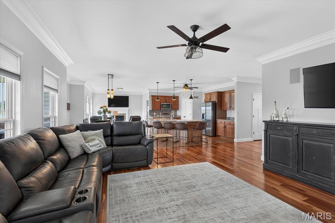
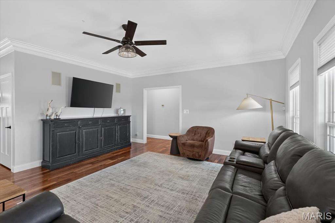
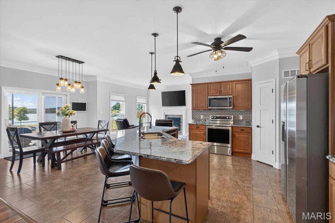
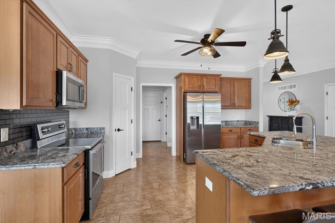
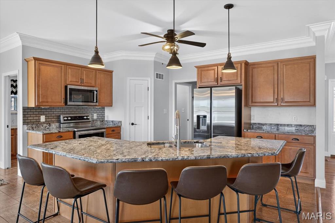
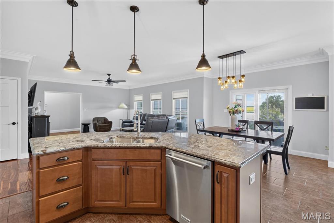
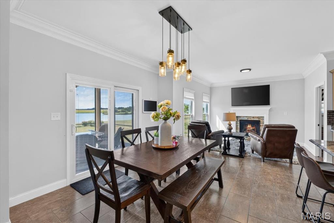
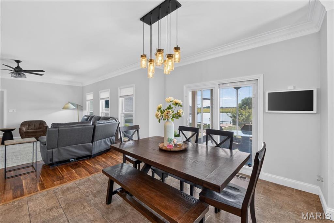
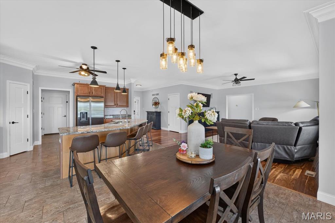
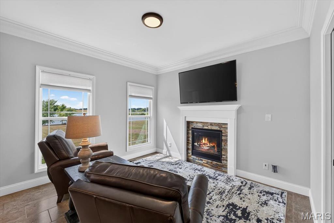
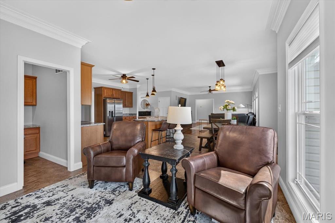
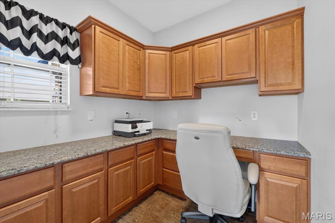
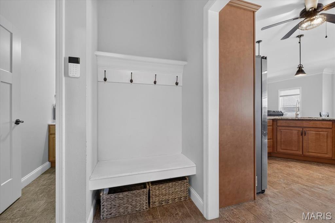
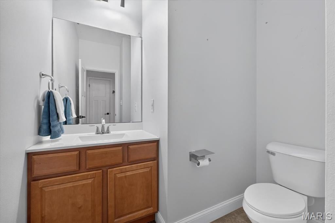
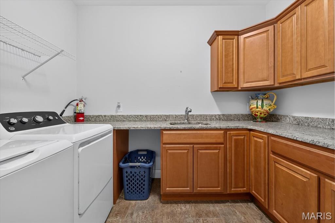
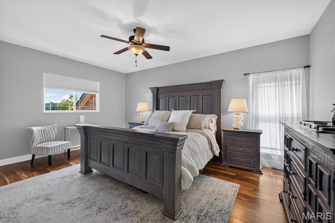
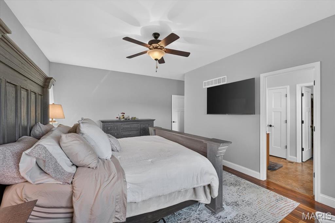
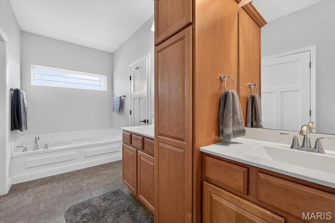
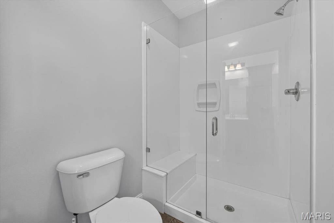
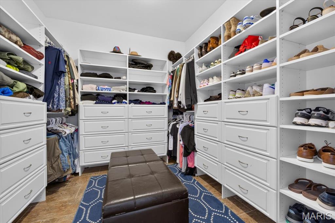
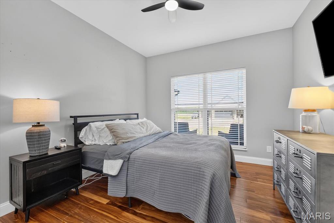
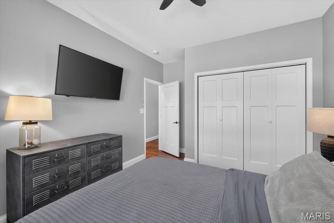
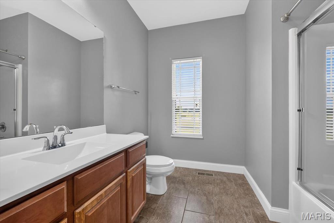
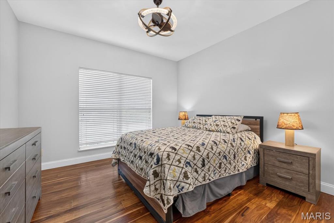
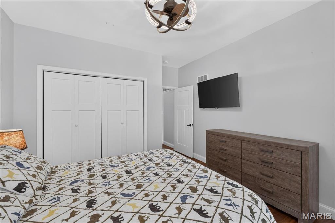
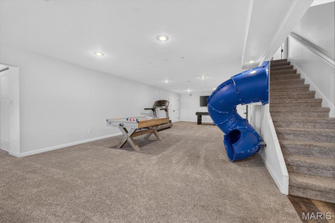
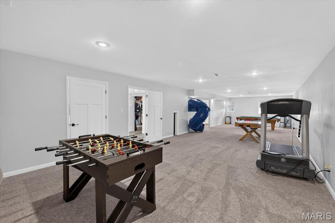
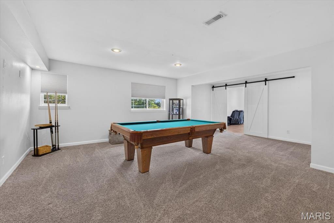
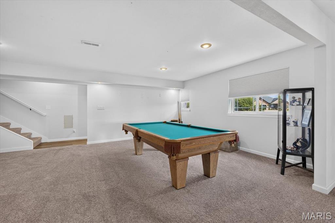
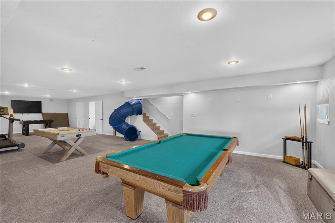
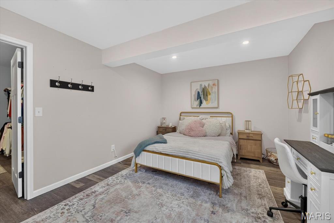
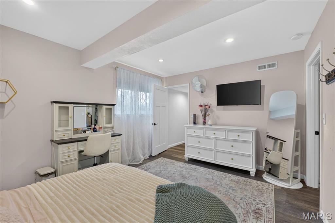
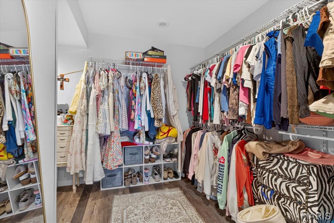
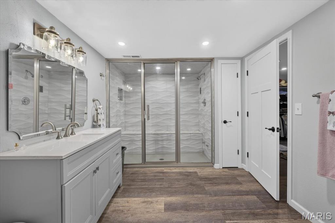
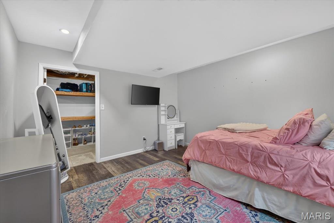
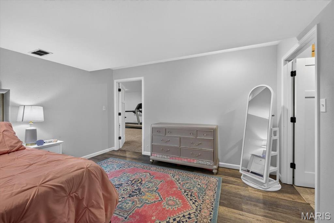
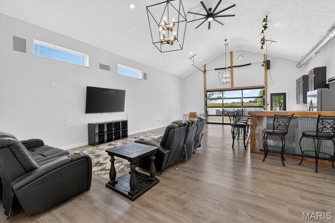
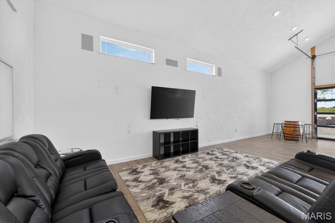
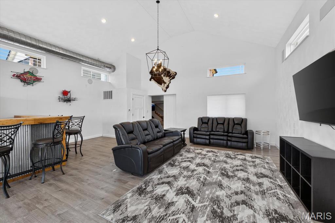
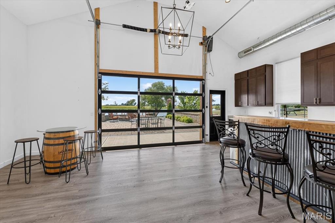
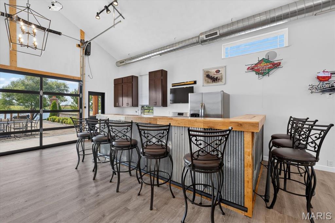
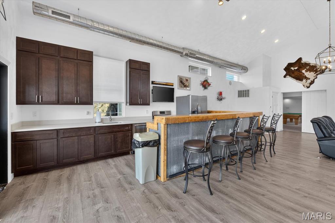
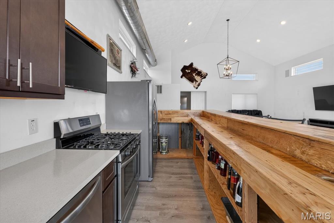
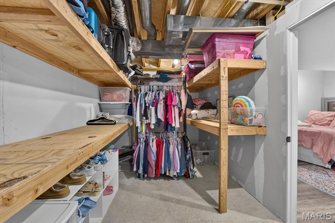
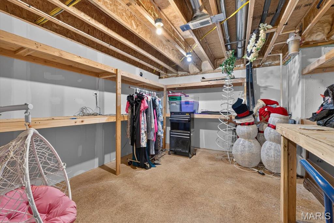
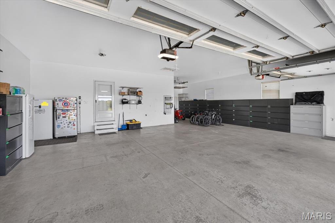
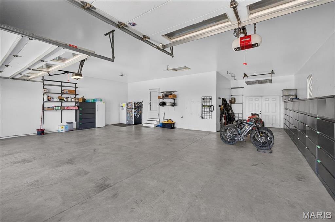
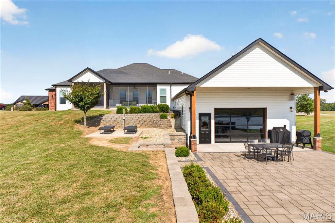
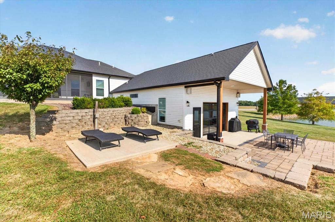
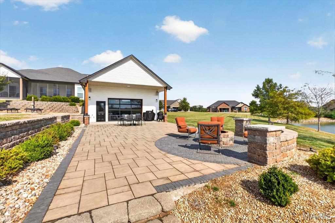
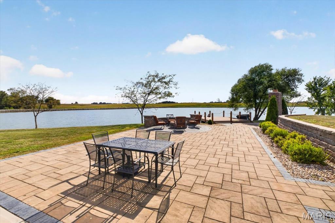
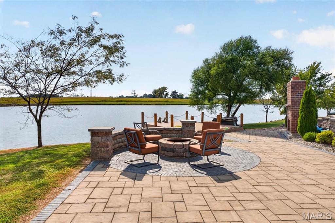
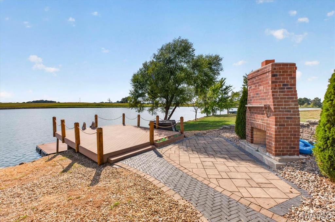
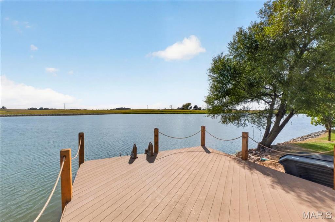
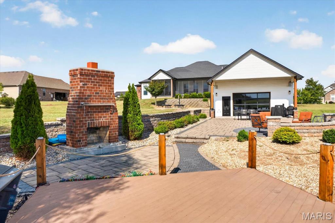
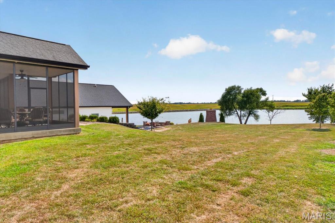
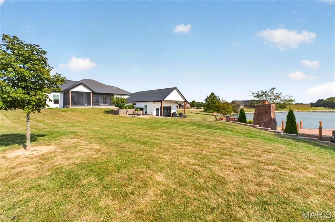
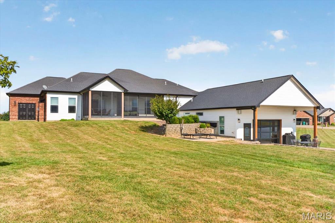
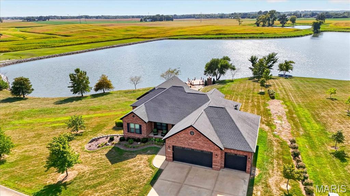
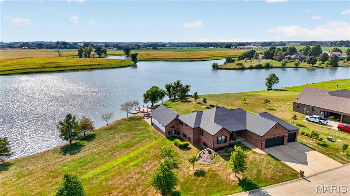
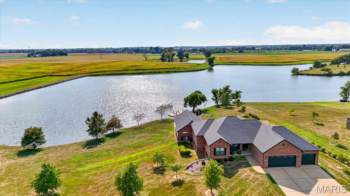
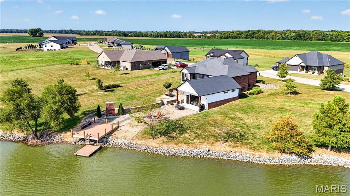
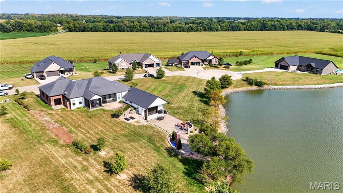
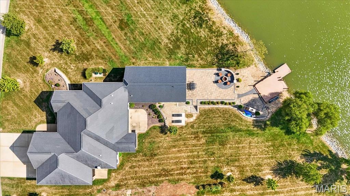
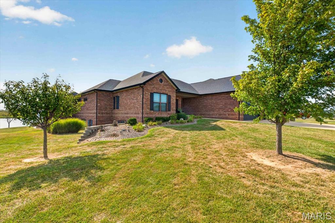
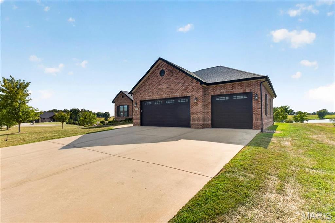
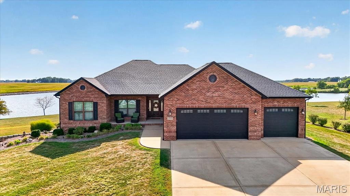
The one you have been waiting for! This stunning custom-built 4-bedroom, 3.5-bathroom ranch retreat in the rural Arbor View Acres offers the perfect blend of luxury and efficiency. Nestled on a private, lake view, 4.05-acre lot in a quiet cul-de-sac, this geothermal home features an open-concept main floor with distressed asian walnut engineered wood floors, ceramic tile floors, crown molding, and a gourmet kitchen equipped with loads of custom cabinetry with crown molding, granite countertops, center island, walk-in pantry and stainless steel appliances. The seamless flow extends to a screened-in patio and spacious primary bedroom suite with garden soaking tub, large walk in shower with bench and swing glass shower door and large walk-in closet, while the expansive lower level is an entertainer’s dream, complete with a large family and recreation room, a kids’ spiral slide, bonus bedrooms, full bathroom, a massive bar, and a walk-out through man door or overhead glass windowed garage door to a private backyard oasis featuring a large stone patio, firepit, stone fireplace, dock, and lake access. With a dedicated office, hearth room with fireplace, large laundry room, oversized 3-car garage with additional rear entry for mowers and premium finishes throughout, this Freeburg School District gem offers unparalleled comfort and modern style. Don’t miss out on this unique, gorgeous home!
Property
Beds
4
Full Baths
3
1/2 Baths
1
Year Built
2016
Sq.Footage
4,880
Features
Features & Amenities
Interior
-
Other Interior Features
Bar, Breakfast Bar, Built-in Features, Ceiling Fan(s), Chandelier, Crown Molding, Double Vanity, Eat-in Kitchen, Entrance Foyer, Granite Counters, High Ceilings, Kitchen Island, Open Floorplan, Pantry, Recessed Lighting, Soaking Tub, Storage, Track Lighting, Vaulted Ceiling(s), Walk-In Closet(s), Wet Bar
-
Total Bedrooms
4
-
Bathrooms
3
-
1/2 Bathrooms
1
-
Above Grade Finished Area
3016.0
-
Basement YN
YES
-
Cooling YN
YES
-
Cooling
Central Air, Geothermal, Ceiling Fan(s)
-
Fireplace YN
YES
-
Heating YN
YES
-
Heating
Forced Air, Geothermal
-
Main Level Bedrooms
3
-
Pet friendly
N/A
Exterior
-
Garage
Yes
-
Garage spaces
3
-
Construction Materials
Brick, Vinyl Siding
-
Other Exterior Features
Dock, Fire Pit, Lighting, Rain Gutters
-
Parking
Attached, Concrete, Covered, Driveway, Enclosed, Garage, Garage Door Opener, Garage Faces Front, Inside Entrance, Lighted, Off Street, On Street, Outside, Oversized, Paved, Storage
-
Patio and Porch Features
Covered, Enclosed, Front Porch, Patio, Porch, Rear Porch, Screened
-
Pool
No
-
Waterfront YN
YES
-
View
Lake, Rural
Area & Lot
-
Lot Features
Back Yard, Cul-De-Sac, Few Trees, Front Yard, Gentle Sloping, Irregular Lot, Landscaped, Level, Paved, Rolling Slope, Waterfront
-
Lot Size(acres)
4.05
-
Lot Size(square feet)
176,418
-
Property Type
Residential
-
Property Sub Type
Single Family Residence
-
Architectural Style
Ranch, Traditional
Price
-
Sales Price
$799,900
-
Tax Amount
$11,776
-
Sq. Footage
4,880
-
Price/SqFt
$163
HOA
-
Association
YES
-
Association Fee
$250
-
Association Fee Frequency
Annually
-
Association Fee Includes
N/A
School District
-
Elementary School
FREEBURG DIST 70
-
Middle School
FREEBURG DIST 70
-
High School
Freeburg
Property Features
-
New Construction
NO
-
Association Amenities
Management
-
Foundation Details
Concrete Perimeter
-
Ownership
Private
-
Senior Community YN
NO
-
Sewer
Private Sewer
-
Water Source
Public
Schedule
Schedule a Showing
Showing scheduled successfully.
Mortgage calculator
Estimate your monthly mortgage payment, including the principal and interest, property taxes, and HOA. Adjust the values to generate a more accurate rate.
Your payment
Principal and Interest:
$
Property taxes:
$
HOA fees:
$
Total loan payment:
$
Total interest amount:
$
Location
-
County
St. Clair
-
Elementary School
FREEBURG DIST 70
-
Middle School
FREEBURG DIST 70
-
High School
Freeburg

Listing Courtesy of Mandy McGuire, Keller Williams Pinnacle
RealHub Information is provided exclusively for consumers' personal, non-commercial use, and it may not be used for any purpose other than to identify prospective properties consumers may be interested in purchasing. All information deemed reliable but not guaranteed and should be independently verified. All properties are subject to prior sale, change or withdrawal. RealHub website owner shall not be responsible for any typographical errors, misinformation, misprints and shall be held totally harmless.

Franko Agent
Agent Owner
Call Franko today to schedule a private showing.
Phone (815) 780-9623
Email franko+agent10@init.hr

* Listings on this website come from the FMLS IDX Compilation and may be held by brokerage firms other than the owner of this website. The listing brokerage is identified in any listing details. Information is deemed reliable but is not guaranteed. If you believe any FMLS listing contains material that infringes your copyrighted work please click here to review our DMCA policy and learn how to submit a takedown request.© 2024 FMLS.
