329 Meadow Street

Gerald, MO 63037
Ranch

Gerald, MO 63037
329 Meadow Street

$325,000

MLS#: 26050603

Status: Active Under Contract

Listing provided by: HD Real Estate LLC

Listing agent phone: None

Last update: a month ago

On site: a month ago

Scrivners - Residential

About

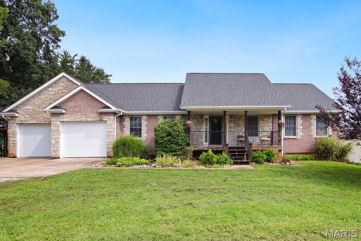
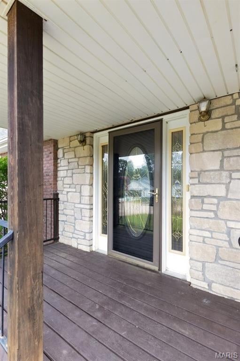
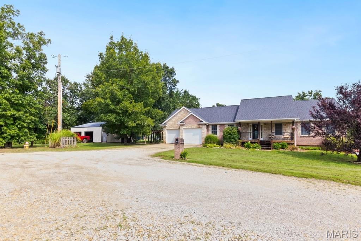
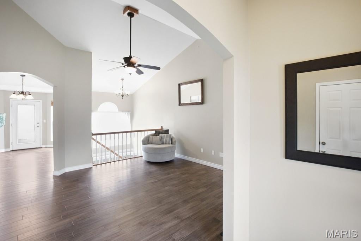
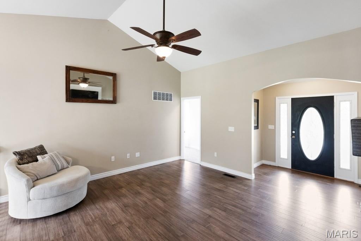
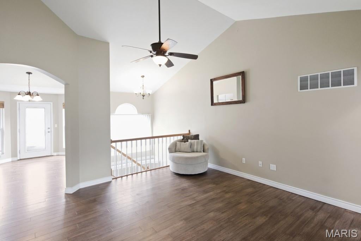
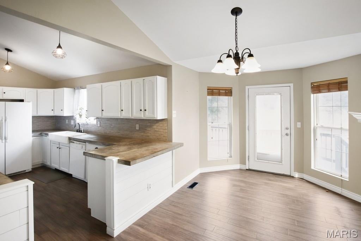
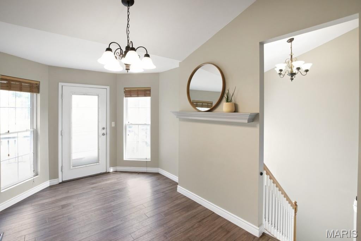
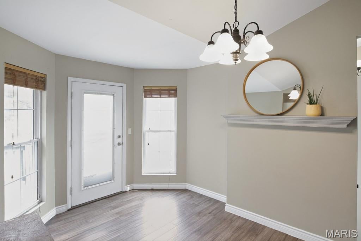
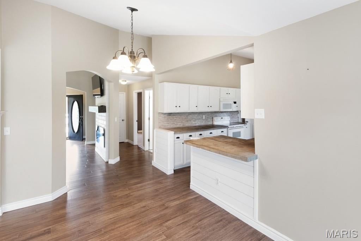
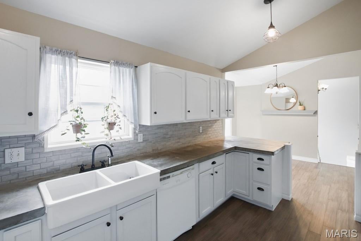
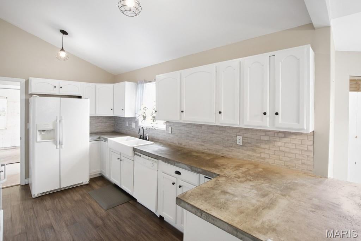
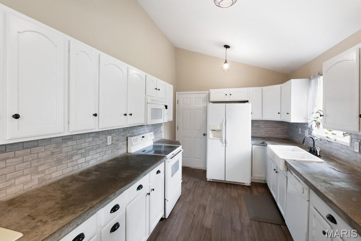
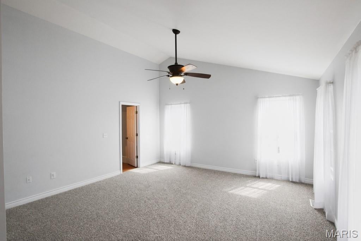
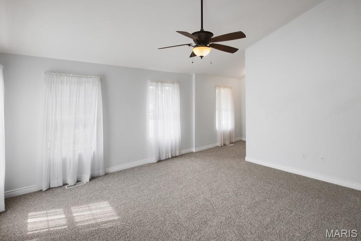
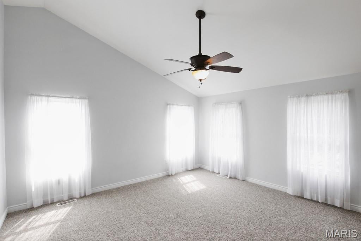
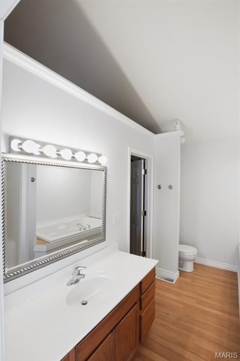
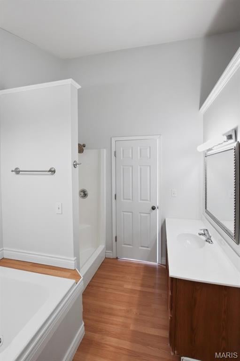
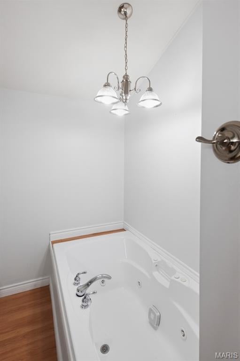
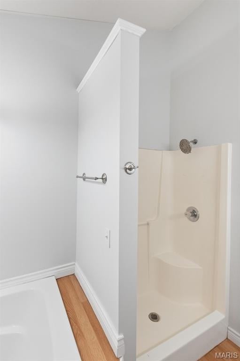
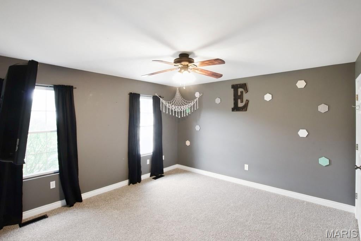
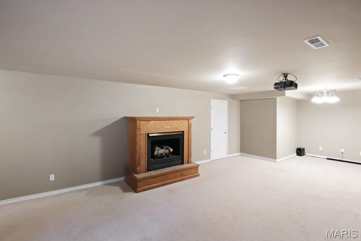
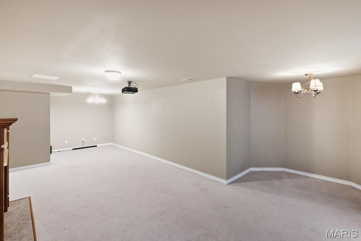
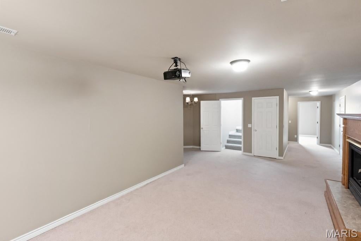
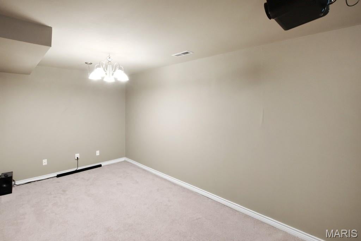
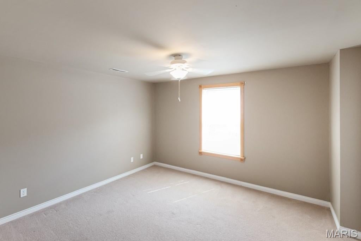
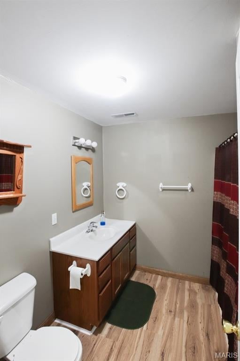
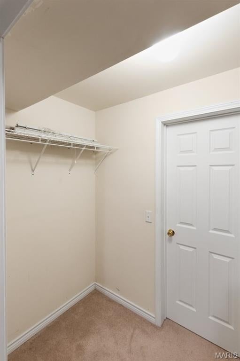
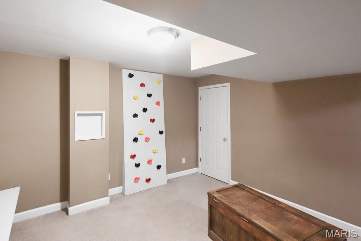
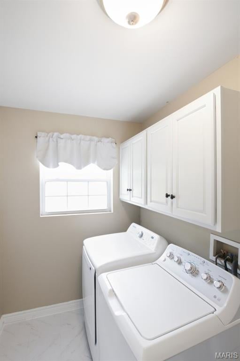
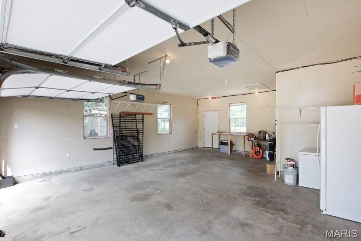
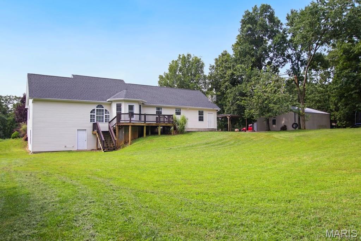
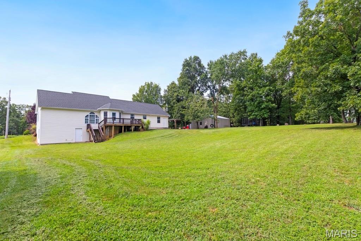
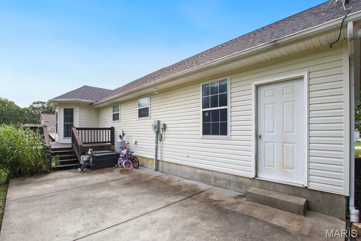
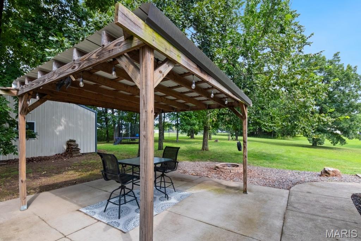
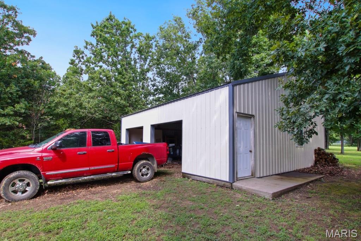
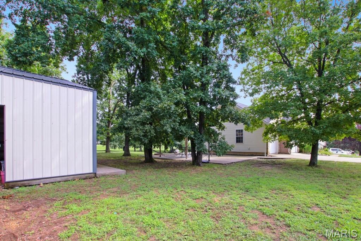
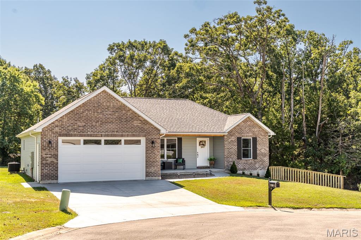
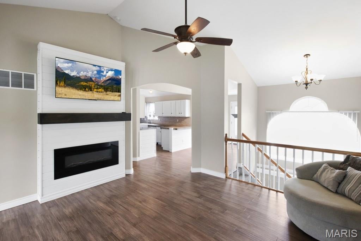
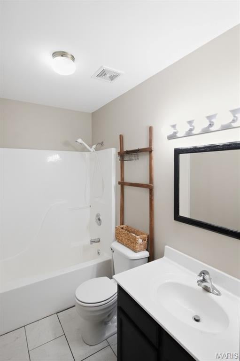
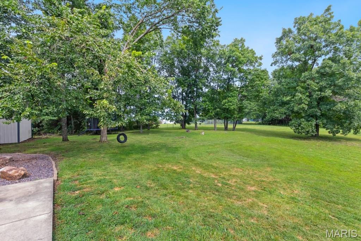
Welcome home! This beautiful ranch offers the space, comfort, and warmth you’ve been looking for, with 3 bedrooms, 1 nonconforming bedroom, and 3 full bathrooms, all nestled on a spacious .678 of an acre at the end of a dead end street. From the moment you step into the welcoming foyer, you’ll immediately notice the inviting open layout and beautiful natural light coming through.  The vaulted living room flows effortlessly into the dining area and kitchen, creating a comfortable gathering space for everyday life, family dinners, and entertaining friends. The kitchen features concrete countertops, and the dining area opens right onto the deck, making it easy to take the fun outside and enjoy the backyard. The main level offers a convenient laundry room and generously sized bedrooms, each with its own walk-in closet. The spacious primary suite is a wonderful place to unwind at the end of the day, featuring a private bathroom with a separate shower, relaxing jetted tub, and an exceptionally large walk-in closet. Downstairs, the fully finished walkout basement gives you even more room to live and enjoy. The recreation area is perfect for movie nights, game days, or simply gathering with family, while the additional sleeping room offers plenty of flexibility for guests, an office, home gym, playroom, or whatever fits your lifestyle. A separate storage room provides even more space to keep everything organized. Outside, you’ll find plenty of room to enjoy the peaceful setting. Relax on the deck, gather around the patio and pergola, or simply let the kids, pets, and family enjoy the large yard. There’s room here to make memories and truly enjoy your time at home. And if you need even more space, the 32’ x 30’ detached two-car garage is ready for vehicles, hobbies, projects, storage, or a workshop. Additionally, this home includes a newer roof, brand new carpet on the main level, and all appliances staying with the home, including the washer and dryer. With its comfortable layout, beautiful natural light, generous storage, finished walkout basement, spacious yard, detached garage, and peaceful location, this is a home that truly offers room to live, relax, gather, and grow. Come take a look and see if this could be the place you’ve been waiting to call home!

Property

Beds

3

Full Baths

3

1/2 Baths

None

Year Built

2003

Sq.Footage

2,200

Features

Features & Amenities

Interior

  • Other Interior Features

    Vaulted Ceiling(s), Walk-In Closet(s)

  • Total Bedrooms

    3

  • Bathrooms

    3

  • Above Grade Finished Area

    2200.0

  • Basement YN

    YES

  • Cooling YN

    YES

  • Cooling

    Central Air

  • Fireplace YN

    YES

  • Heating YN

    YES

  • Heating

    Electric

  • Main Level Bedrooms

    2

  • Pet friendly

    N/A

Exterior

  • Garage

    Yes

  • Garage spaces

    4

  • Construction Materials

    Brick, Stone, Vinyl Siding

  • Parking

    Attached, Detached, Garage, Garage Faces Front

  • Patio and Porch Features

    Covered, Deck, Front Porch

  • Pool

    No

Area & Lot

  • Lot Features

    Back Yard

  • Lot Size(acres)

    0.678

  • Lot Size(square feet)

    29,533

  • Property Type

    Residential

  • Property Sub Type

    Single Family Residence

  • Architectural Style

    Ranch

Price

  • Sales Price

    $325,000

  • Tax Amount

    $2,764

  • Sq. Footage

    2,200

  • Price/SqFt

    $147

HOA

  • Association

    No

School District

  • Elementary School

    Gerald Elem.

  • Middle School

    Owensville Middle

  • High School

    Owensville High

Property Features

  • New Construction

    NO

  • Ownership

    Private

  • Sewer

    Public Sewer

  • Water Source

    Public

Schedule

Schedule a Showing

Showing scheduled successfully.

What is 3 + 4 ?


Change time

Mortgage calculator

Estimate your monthly mortgage payment, including the principal and interest, property taxes, and HOA. Adjust the values to generate a more accurate rate.

Your payment

Principal and Interest:

$

Property taxes:

$

HOA fees:

$

Total loan payment:

$

Total interest amount:

$

Location

  • County

    Franklin

  • Elementary School

    Gerald Elem.

  • Middle School

    Owensville Middle

  • High School

    Owensville High

Listing Courtesy of Angela Ray, HD Real Estate LLC

RealHub Information is provided exclusively for consumers' personal, non-commercial use, and it may not be used for any purpose other than to identify prospective properties consumers may be interested in purchasing. All information deemed reliable but not guaranteed and should be independently verified. All properties are subject to prior sale, change or withdrawal. RealHub website owner shall not be responsible for any typographical errors, misinformation, misprints and shall be held totally harmless.

Agent Franko Agent

Franko Agent

Agent Owner

Call Franko today to schedule a private showing.


* Listings on this website come from the FMLS IDX Compilation and may be held by brokerage firms other than the owner of this website. The listing brokerage is identified in any listing details. Information is deemed reliable but is not guaranteed. If you believe any FMLS listing contains material that infringes your copyrighted work please click here to review our DMCA policy and learn how to submit a takedown request.© 2024 FMLS.

Properties

Related properties

Better than NEW!!  Take a look at this gorgeous ranch style home that welcomes you in with a warm decor, high vaults, LVP flooring throughout and lots of windows for great natural light!  Step into the inviting living room offering a comfortable "homey" vibe where you will want to relax at the end of the day!  The kitchen offers a convenient workplan with multi-level cabinetry & lots of kitchen counterspace which the cook of the family will love, along with a breakfast bar, handy pantry plus all stainless appliances are included.  Enjoy meals in the bright dining area that exits onto a nice patio, perfect for barbecuing and overlooks the big backyard!  Retreat to the primary suite featuring a huge walk-in closet plus an ensuite bath with dual vanities & step-in shower while 2 other bedrooms, in a split-plan, give everyone a place of their own!  Great closet space, too!  Downstairs, a wonderful bedroom plus full bath are ready to go.  Also, make use of the "storm/safe room" with insulation for low humidity, shelving AND steel door...ready for storm or gun storage safety!!  Lots of options for the rest of this walk-out basement which would be perfect for finishing a family room, a place to exercise, handy workshop area or great storage!  Completing this well maintained home is a main floor laundry w/deep sink (washer & dryer are included, too) plus oversized garage with man-door!  Situated in a cul-de-sac, with a gravel drive alongside for extra parking, there's LOTS of room for kids and pets to run on this 0.37 acre lot...even room for a garden!  Located in a wonderful community, this would be a great place to call HOME!  Move-in ready for YOU!  
**Gorgeous hutch in living room can remain with home!  Metal storage shelving in basement does not remain.**
#26057890

Gerald

108 Keagan Place

4 Beds

3 Baths

1,760 Sq.Ft.

$373,900

MLS#: 26057890

Welcome home! This beautiful ranch offers the space, comfort, and warmth you’ve been looking for, with 3 bedrooms, 1 nonconforming bedroom, and 3 full bathrooms, all nestled on a spacious .678 of an acre at the end of a dead end street. From the moment you step into the welcoming foyer, you’ll immediately notice the inviting open layout and beautiful natural light coming through.  The vaulted living room flows effortlessly into the dining area and kitchen, creating a comfortable gathering space for everyday life, family dinners, and entertaining friends. The kitchen features concrete countertops, and the dining area opens right onto the deck, making it easy to take the fun outside and enjoy the backyard. The main level offers a convenient laundry room and generously sized bedrooms, each with its own walk-in closet. The spacious primary suite is a wonderful place to unwind at the end of the day, featuring a private bathroom with a separate shower, relaxing jetted tub, and an exceptionally large walk-in closet. Downstairs, the fully finished walkout basement gives you even more room to live and enjoy. The recreation area is perfect for movie nights, game days, or simply gathering with family, while the additional sleeping room offers plenty of flexibility for guests, an office, home gym, playroom, or whatever fits your lifestyle. A separate storage room provides even more space to keep everything organized. Outside, you’ll find plenty of room to enjoy the peaceful setting. Relax on the deck, gather around the patio and pergola, or simply let the kids, pets, and family enjoy the large yard. There’s room here to make memories and truly enjoy your time at home. And if you need even more space, the 32’ x 30’ detached two-car garage is ready for vehicles, hobbies, projects, storage, or a workshop. Additionally, this home includes a newer roof, brand new carpet on the main level, and all appliances staying with the home, including the washer and dryer. With its comfortable layout, beautiful natural light, generous storage, finished walkout basement, spacious yard, detached garage, and peaceful location, this is a home that truly offers room to live, relax, gather, and grow. Come take a look and see if this could be the place you’ve been waiting to call home!

329 Meadow Street

Message successfully sent.

I agree to receive email communication and understand I can unsubscribe at any time.

I agree to be contacted by Realhub DEV via call, email, and text for real estate services. To opt out, you can reply 'stop' at any time or reply 'help' for assistance. You can also click the unsubscribe link in the emails. Message and data rates may apply. Message frequency may vary. Privacy Policy

Send a message

Message successfully sent.

Reason for contacting?

I agree to receive email communication and understand I can unsubscribe at any time.

I agree to be contacted by Realhub DEV via call, email, and text for real estate services. To opt out, you can reply 'stop' at any time or reply 'help' for assistance. You can also click the unsubscribe link in the emails. Message and data rates may apply. Message frequency may vary. Privacy Policy

Sign In Sign Out

Virtual Assistant

Would you like to take the next step with this property? We can help you schedule a showing or virtual tour, or send you more details.

Yes, I would like more information.

Thank You for Your Reply, One of Our Agents will contact you as soon as possible

No, maybe later.

Thank you, you can always contact me via email, phone number or through the contact form.

Realhub AI

Lucy - Your AI-Powered Realtor

Update Your Temporary Password

Personalize your search

Enter your email and we'll notify you immediately when new listings match what you're looking for.

or enter email address

Already have an account ? Login here

Continue your home search

I agree to receive communications and understand I can unsubscribe at any time.

I agree to be contacted by Realhub DEV via call, email, and text for real estate services. To opt out, you can reply 'stop' at any time or reply 'help' for assistance. You can also click the unsubscribe link in the emails. Message and data rates may apply. Message frequency may vary. Privacy Policy

Already have an account ? Login here

We use cookies

We use cookies primarily for analytics to enhance your experience. By accepting, you agree to our use of these cookies. You can manage your preferences or learn more about our cookies policy.