
305 Copperfield Court
St Charles, MO 63301
About
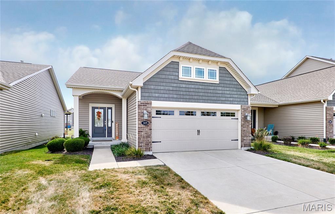
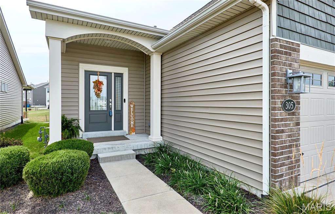
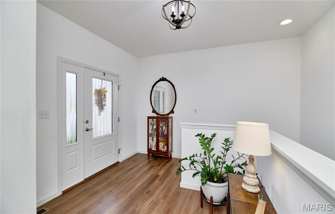
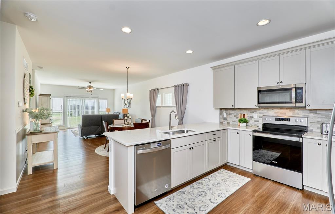
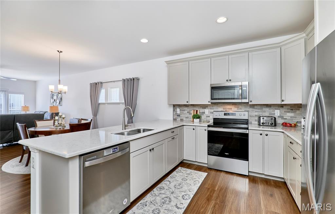
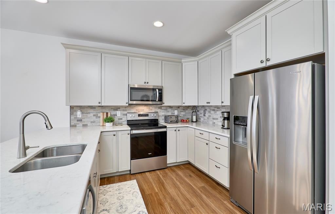
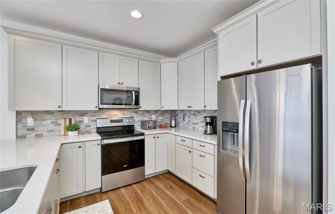
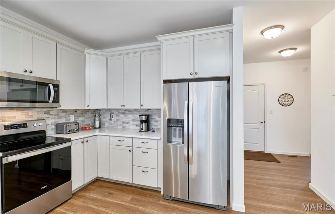
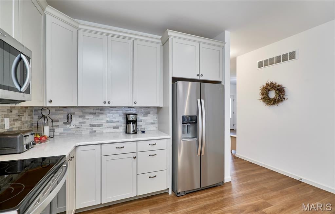
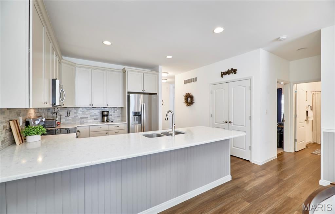
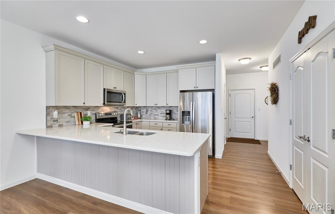
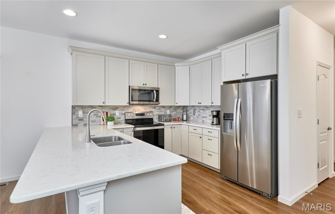
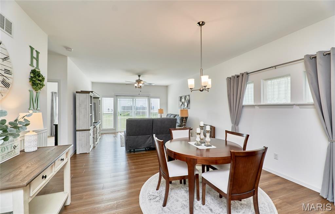
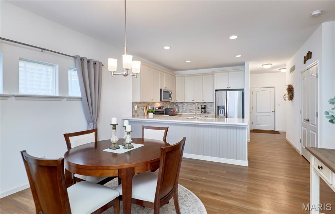
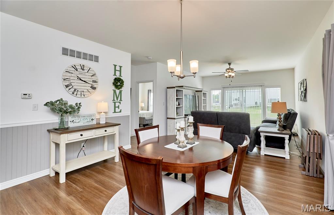
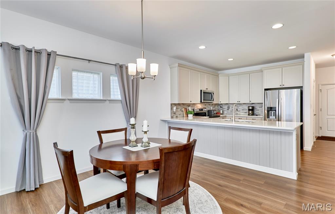
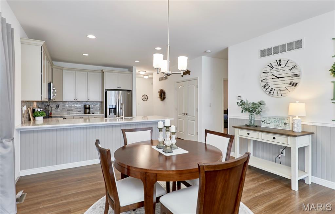
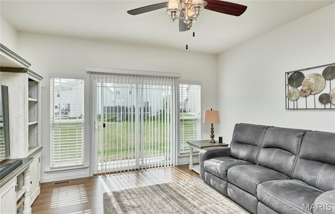
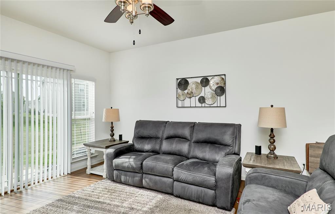
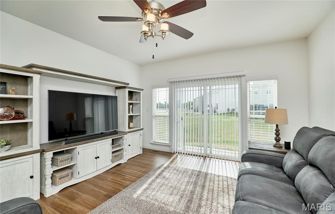
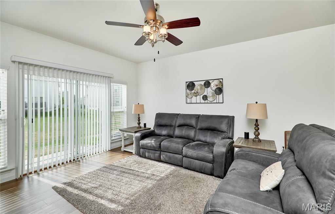
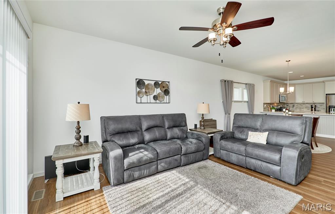
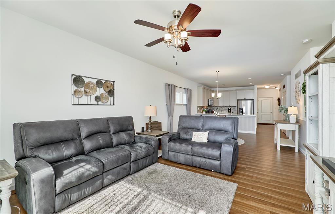
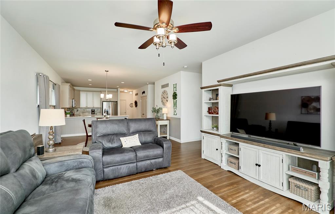
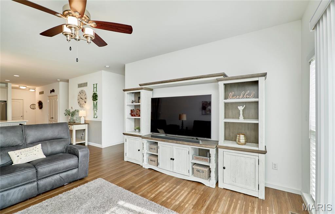
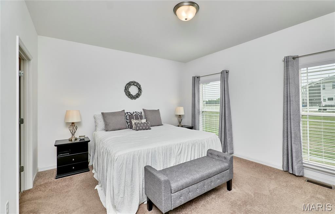
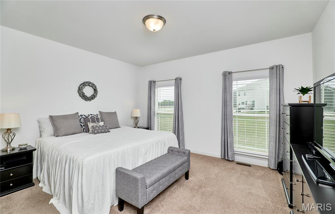
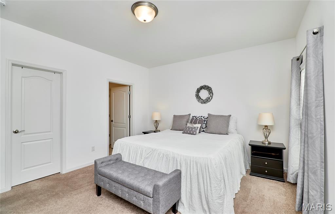
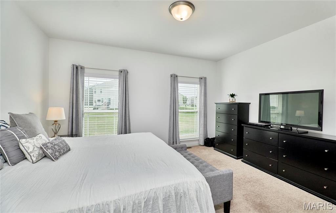
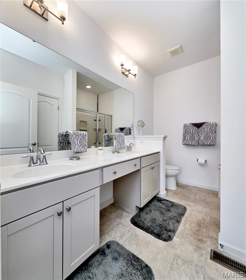
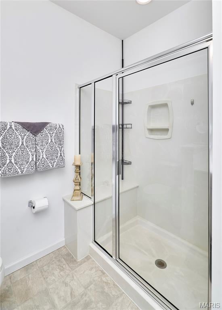
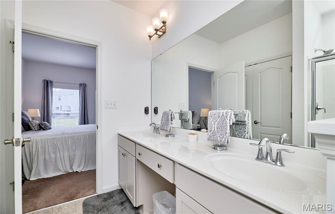
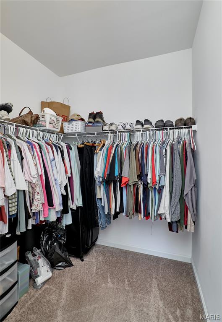
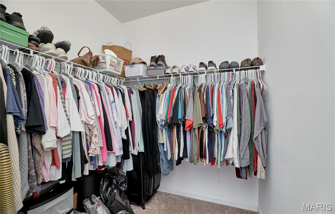
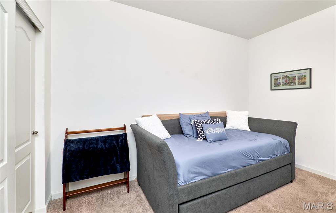
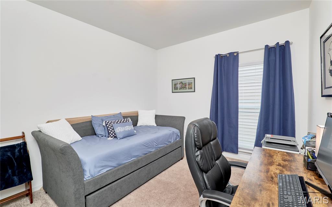
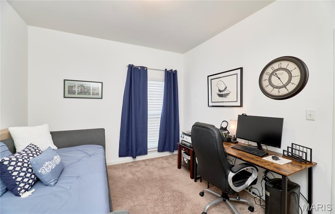
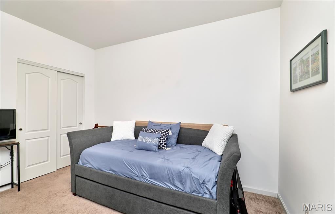
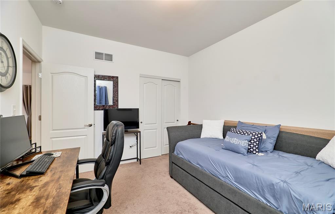
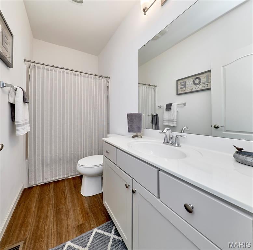
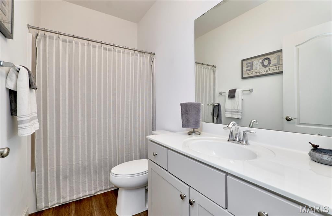
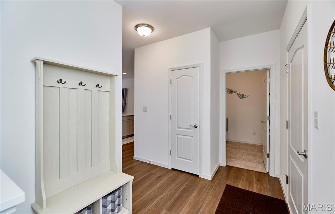
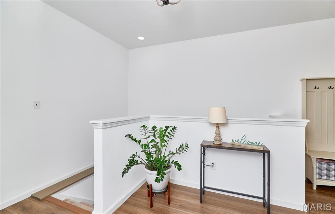
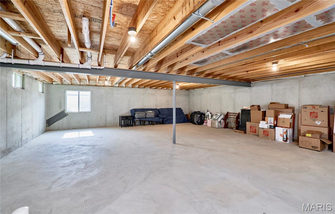
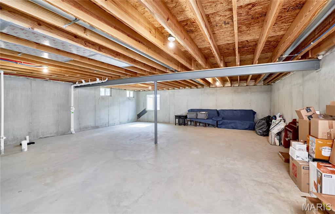
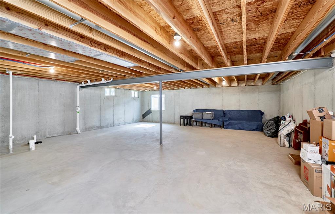
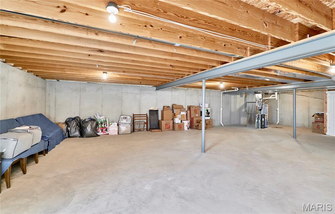
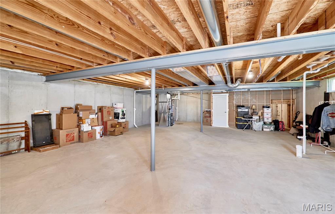
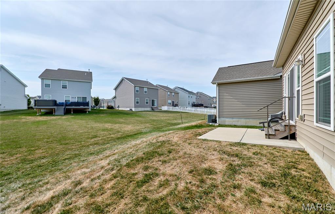
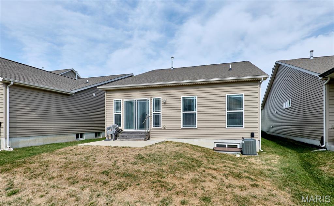
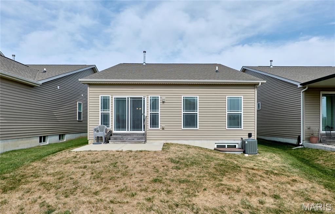
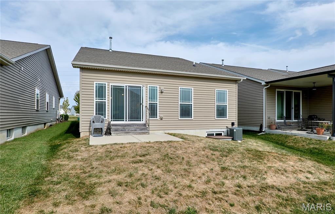
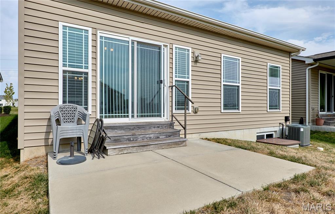
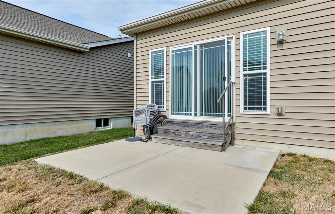
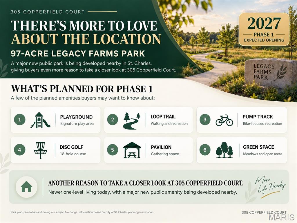
Looking for newer one-level living without giving up space? Take a look at 305 Copperfield Court. Built in 2020, this ranch offers 1,492 SF, 2 bedrooms, 2 full baths, a 2-car garage and a full unfinished lower level. If two bedrooms work for you, there's a lot here that's hard to find in one home. Engineered hardwood runs through the entry, kitchen, dining area and living room, with 9' ceilings giving the main living area an open feel. The kitchen wasn't done with builder-basic finishes. It features custom cabinetry with 42" uppers, soft-close doors and drawers, quartz countertops, stone backsplash, a large breakfast bar with seating and two pantries. All stainless-steel kitchen appliances stay, including the refrigerator. The primary suite includes a walk-in closet and private bath with double vanity and cultured-marble shower with built-in seat. And you aren't limited to the 1,492 SF upstairs. The full unfinished lower level has a 9' pour, egress and bathroom rough-in. Finish it later if you want more living, recreation, office or guest space, or leave it unfinished and take advantage of the storage. Charlestowne Place offers HOA lawn care along with neighborhood lakes, parks, playgrounds, gazebos and walking trails. The location has another story worth knowing. A new 97-acre Legacy Farms public park is being developed nearby. Phase 1 is planned to include trails, green space, native meadow areas, wetlands, a playground, pavilion, disc golf and pump track, with Phase 1 expected to open in 2027. The surrounding area has also seen significant school investment, including Orchard Farm High School and Two Rivers Elementary School. If you're looking for a newer ranch with nearly 1,500 SF of one-level living, an upgraded kitchen, 2-car garage, less exterior maintenance and room to expand later, 305 Copperfield deserves a closer look. Schedule your private showing.
Property
Beds
2
Full Baths
2
1/2 Baths
None
Year Built
2020
Sq.Footage
1,478
Features
Features & Amenities
Interior
-
Other Interior Features
Breakfast Bar, Entrance Foyer, Open Floorplan
-
Total Bedrooms
2
-
Bathrooms
2
-
Above Grade Finished Area
1478.0
-
Basement YN
YES
-
Cooling YN
YES
-
Cooling
Central Air
-
Fireplace YN
NO
-
Heating YN
YES
-
Heating
Forced Air, Natural Gas
-
Main Level Bedrooms
2
-
Pet friendly
N/A
Exterior
-
Garage
Yes
-
Garage spaces
2
-
Construction Materials
Brick Veneer, Stone Veneer, Vinyl Siding
-
Patio and Porch Features
Front Porch, Patio
-
Pool
No
-
Waterfront YN
NO
Area & Lot
-
Lot Features
Landscaped, Level
-
Lot Size(acres)
0.1148
-
Lot Size(square feet)
5,000
-
Property Type
Residential
-
Property Sub Type
Single Family Residence
-
Architectural Style
Ranch, Traditional
Price
-
Sales Price
$359,900
-
Tax Amount
$5,134
-
Sq. Footage
1,478
-
Price/SqFt
$243
HOA
-
Association
YES
-
Association Fee
$100
-
Association Fee Frequency
Monthly
-
Association Fee Includes
N/A
School District
-
Elementary School
Discovery Elem.
-
Middle School
Orchard Farm Middle
-
High School
Orchard Farm Sr. High
Property Features
-
New Construction
NO
-
Association Amenities
Playground
-
Senior Community YN
NO
-
Sewer
Public Sewer
-
Water Source
Public
Schedule
Schedule a Showing
Showing scheduled successfully.
Mortgage calculator
Estimate your monthly mortgage payment, including the principal and interest, property taxes, and HOA. Adjust the values to generate a more accurate rate.
Your payment
Principal and Interest:
$
Property taxes:
$
HOA fees:
$
Total loan payment:
$
Total interest amount:
$
Location
-
County
St. Charles
-
Elementary School
Discovery Elem.
-
Middle School
Orchard Farm Middle
-
High School
Orchard Farm Sr. High

Listing Courtesy of Scott Stone, EXP Realty, LLC
RealHub Information is provided exclusively for consumers' personal, non-commercial use, and it may not be used for any purpose other than to identify prospective properties consumers may be interested in purchasing. All information deemed reliable but not guaranteed and should be independently verified. All properties are subject to prior sale, change or withdrawal. RealHub website owner shall not be responsible for any typographical errors, misinformation, misprints and shall be held totally harmless.

Franko Agent
Agent Owner
Call Franko today to schedule a private showing.
Phone (815) 780-9623
Email franko+agent10@init.hr

* Listings on this website come from the FMLS IDX Compilation and may be held by brokerage firms other than the owner of this website. The listing brokerage is identified in any listing details. Information is deemed reliable but is not guaranteed. If you believe any FMLS listing contains material that infringes your copyrighted work please click here to review our DMCA policy and learn how to submit a takedown request.© 2024 FMLS.
Properties
Related properties
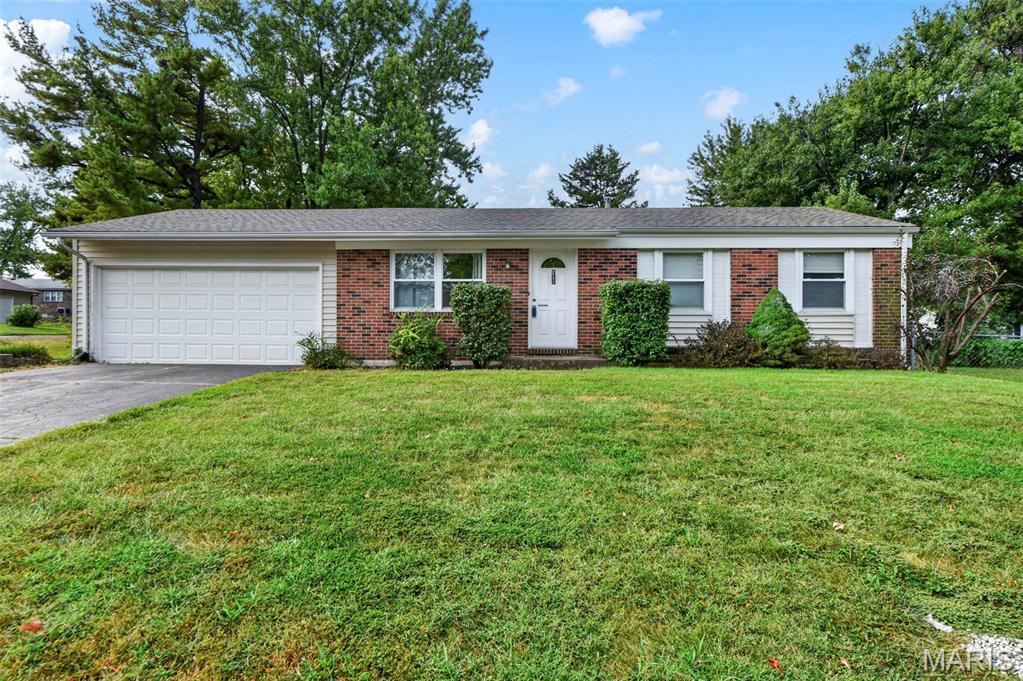
St Charles
3405 Ipswich Lane
3 Beds
1 Baths
912 Sq.Ft.
$299,000
MLS#: 26058252
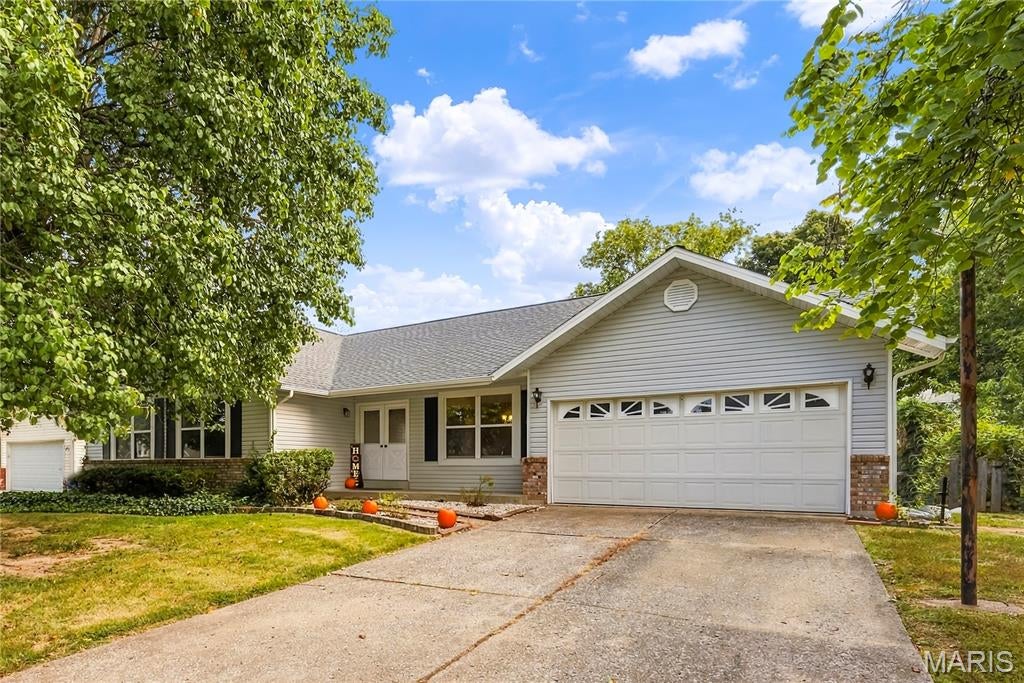
St Charles
1278 Stephenridge Drive
3 Beds
2 Baths
2,485 Sq.Ft.
$340,000
MLS#: 26057939
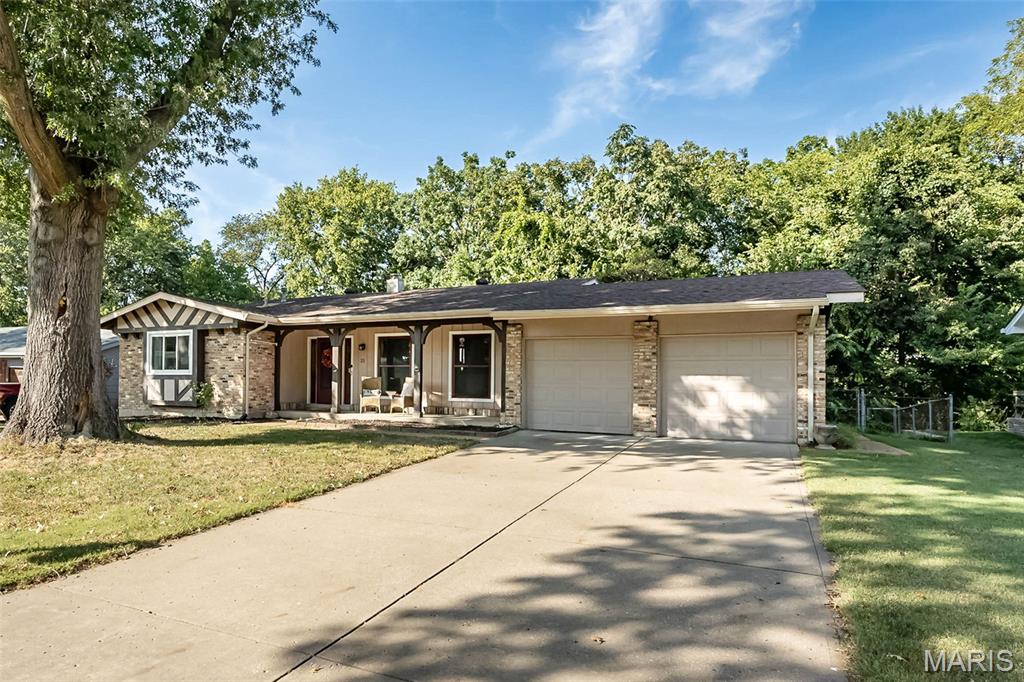
St Charles
21 San Carlos Drive
3 Beds
2 Baths
2,222 Sq.Ft.
$339,900
MLS#: 26059110
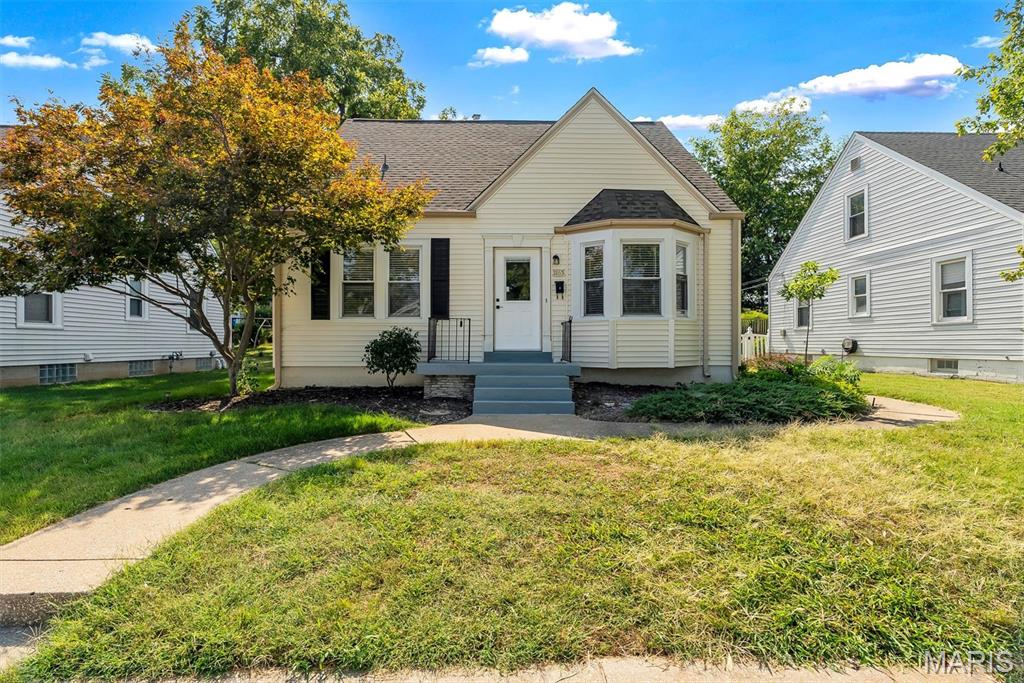
St Charles
1165 Jackson Street
4 Beds
2 Baths
1,863 Sq.Ft.
$399,900
MLS#: 26060307
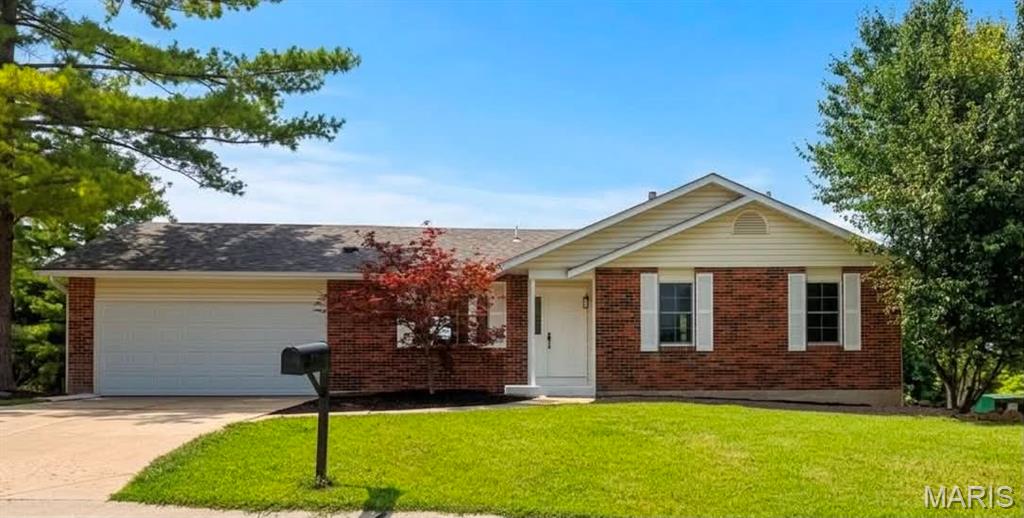
St Charles
1068 Apricot Drive
3 Beds
2 Baths
1,076 Sq.Ft.
$334,900
MLS#: 26060043
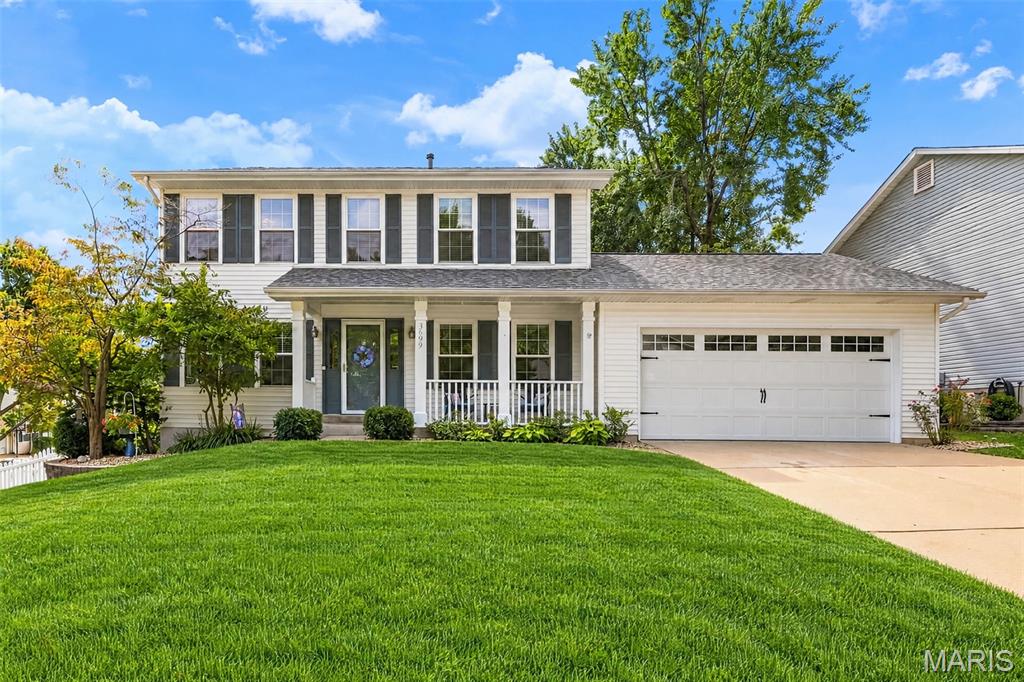
St Charles
3699 Banbury Drive
4 Beds
2 Baths
2,637 Sq.Ft.
$429,000
MLS#: 26059660
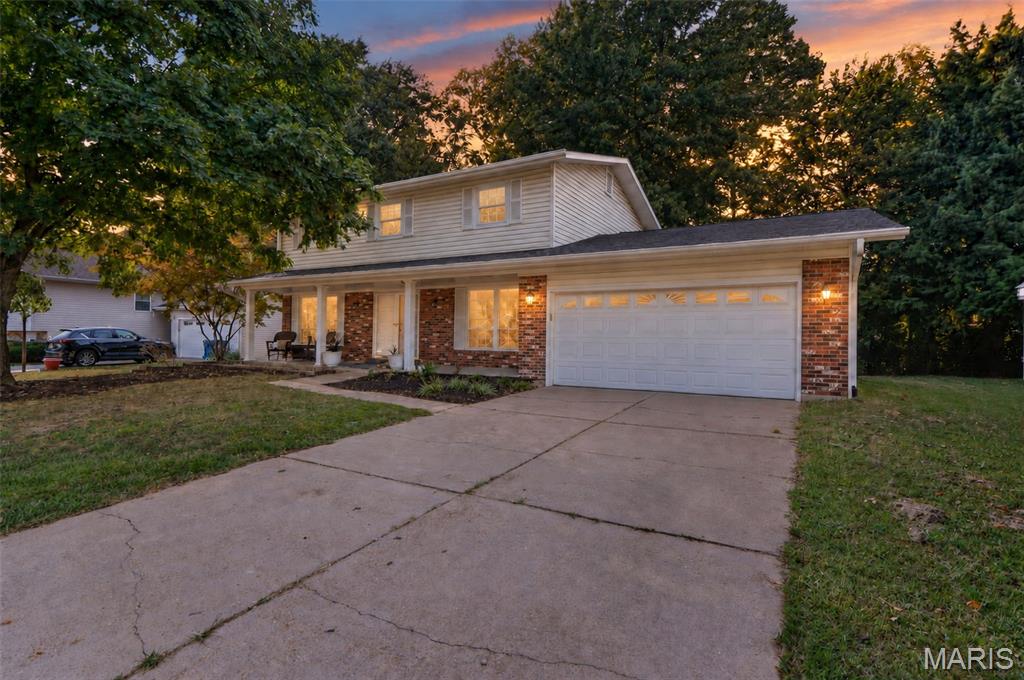
St Charles
229 Cole Boulevard
4 Beds
2 Baths
1,702 Sq.Ft.
$319,900
MLS#: 26056268
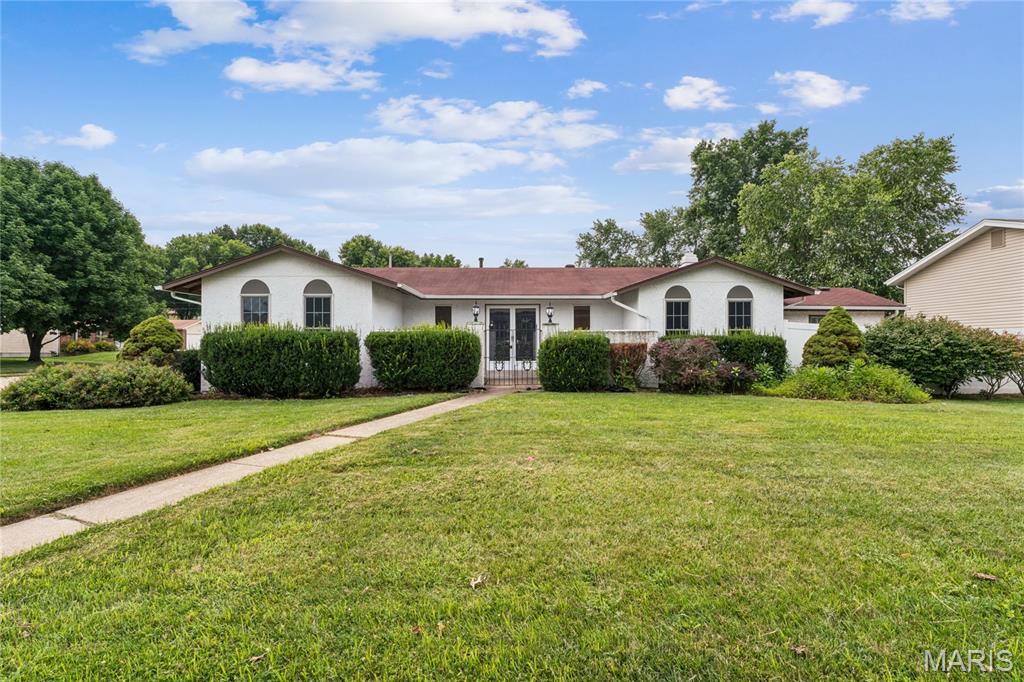
St Charles
2801 Droste Road
4 Beds
2 Baths
1,730 Sq.Ft.
$314,900
MLS#: 26059560
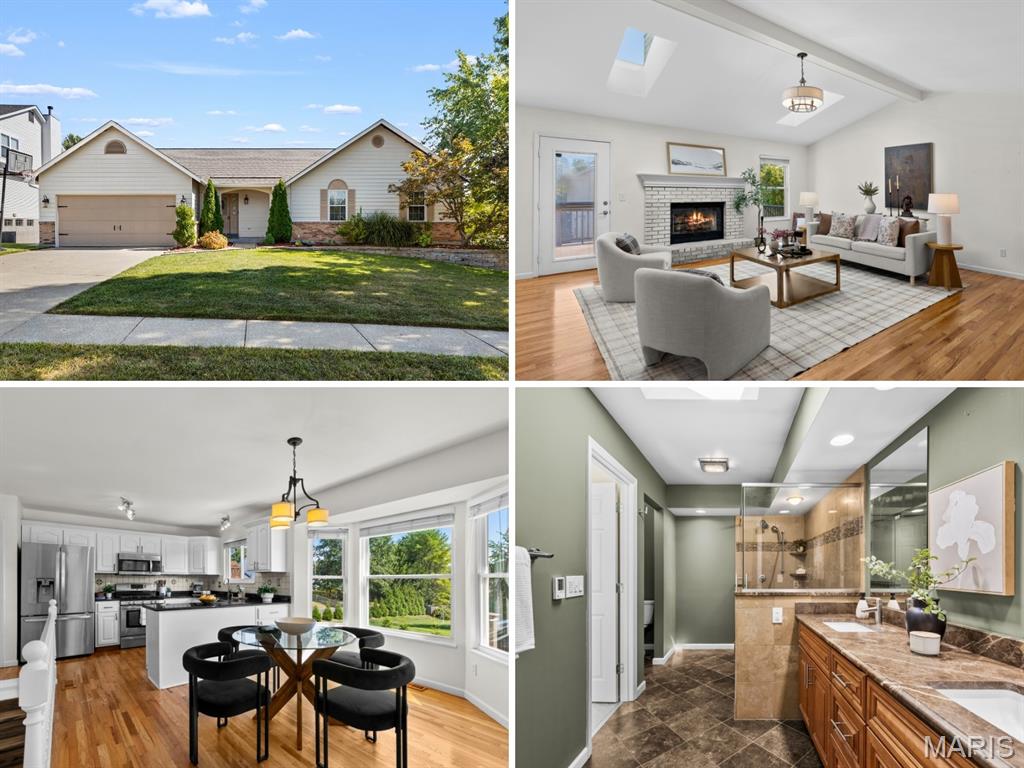
St Charles
2079 Autumn Wood Drive
3 Beds
2 Baths
2,857 Sq.Ft.
$399,900
MLS#: 26059288
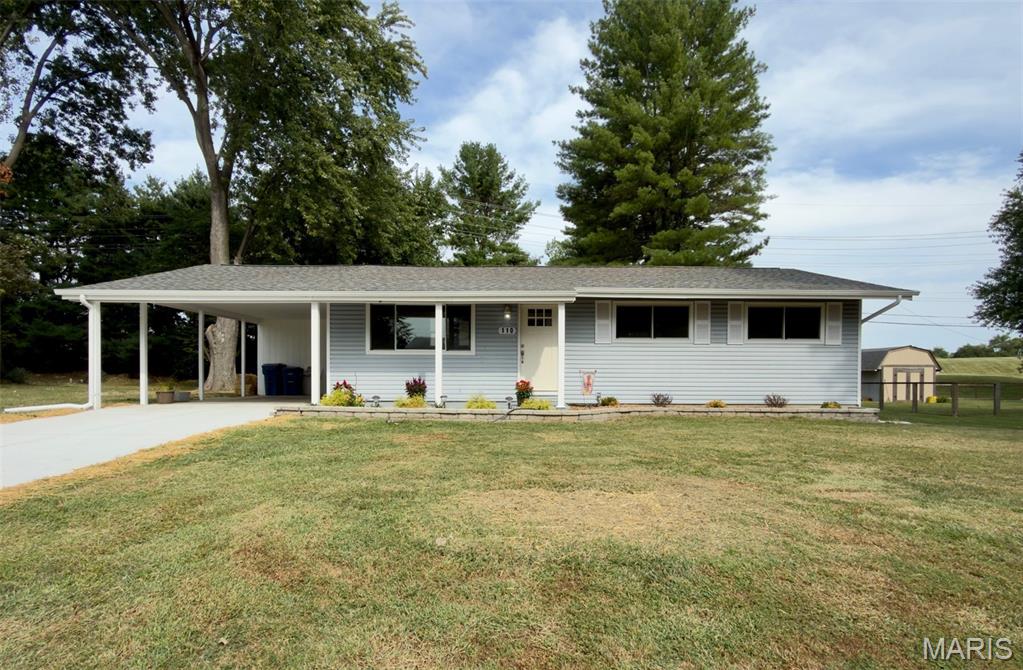
St Charles
110 Paula Drive
3 Beds
2 Baths
960 Sq.Ft.
$299,900
MLS#: 26059475
