3 Gianna Court

St Charles, MO 63303
Traditional, Other

St Charles, MO 63303
3 Gianna Court
$700,000

MLS#: 26050301

Status: Pending

Listing provided by: Susan Brewer Service First RE

Listing agent phone: None

Last update: 27 days ago

On site: a month ago

Gronefeld Manor - Residential

About

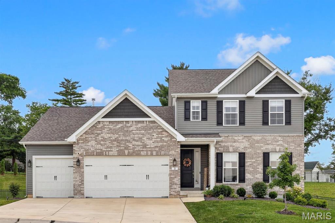
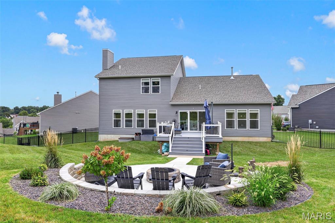
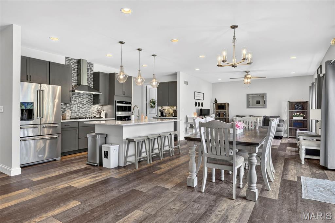
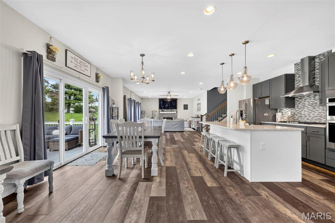
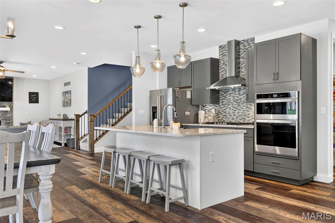
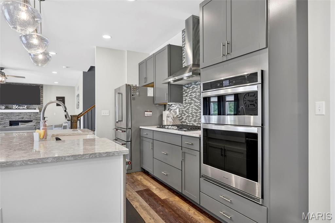
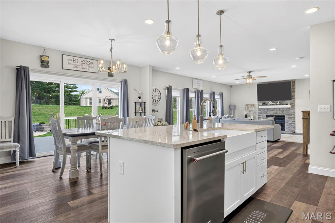
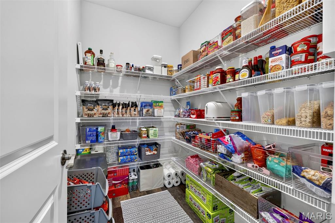
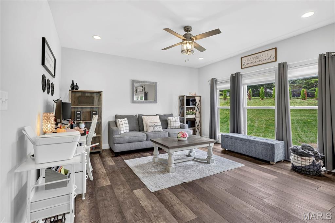
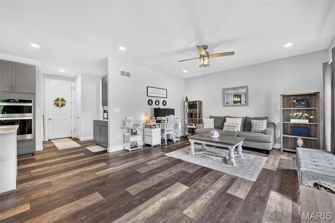
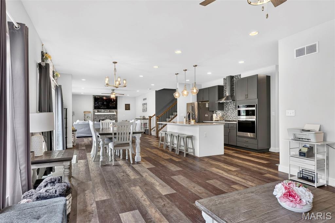
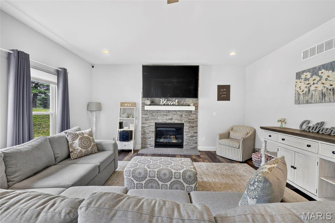
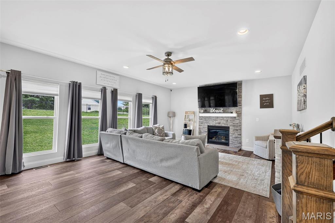
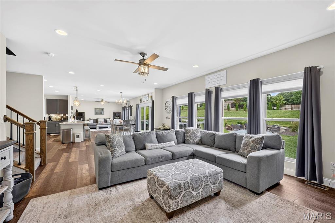
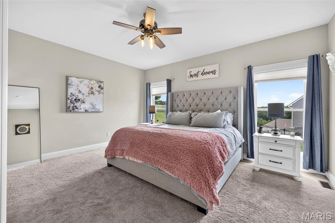
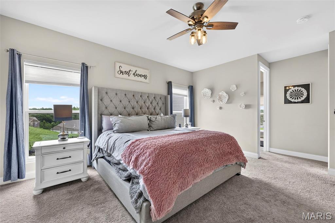
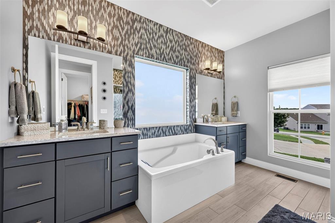
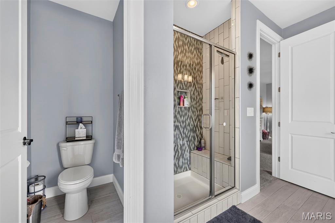
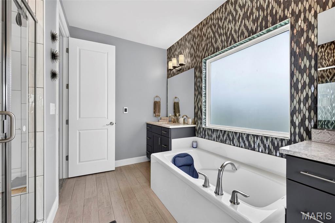
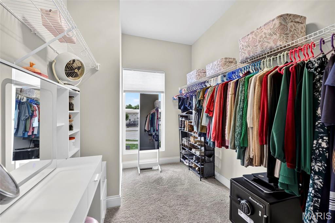
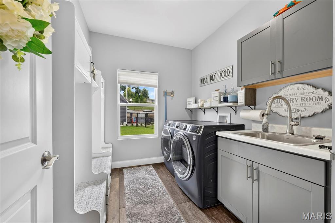
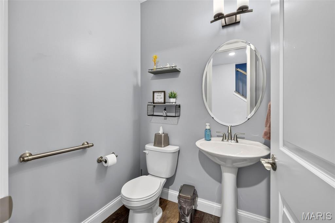
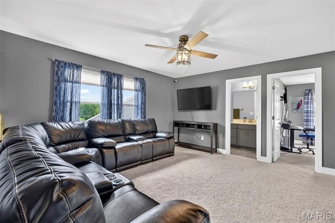
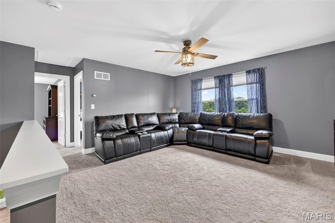
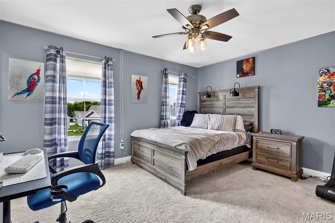
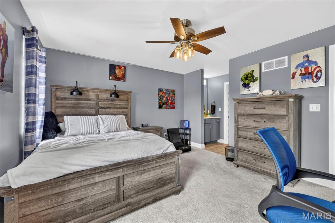
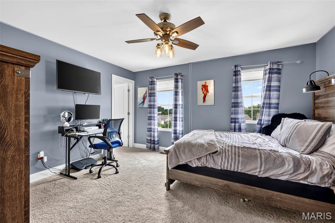
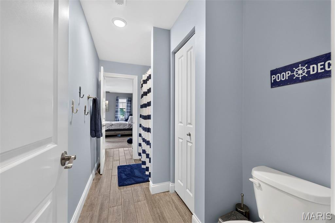
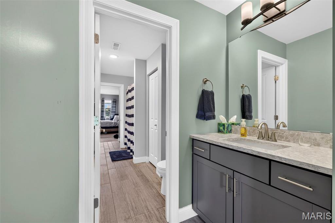
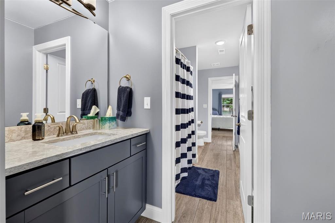
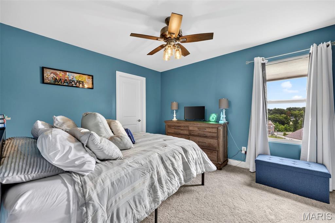
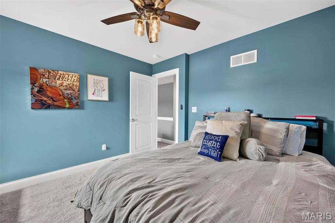
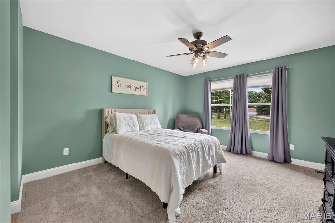
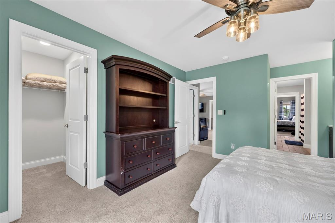
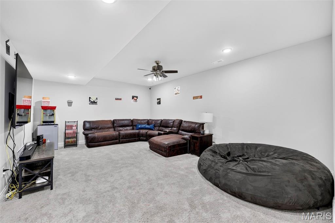
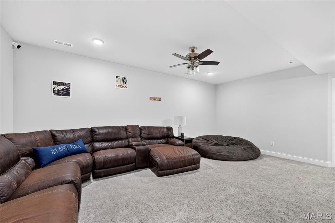
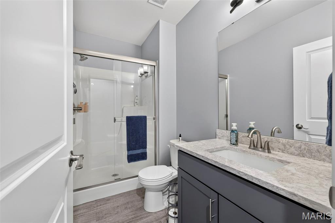
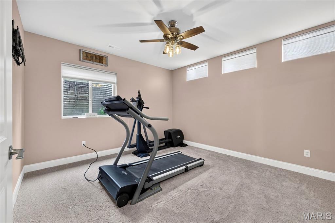
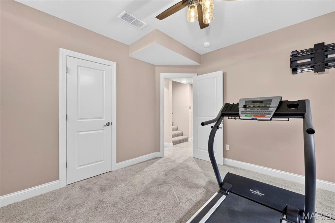
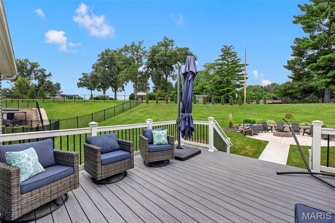
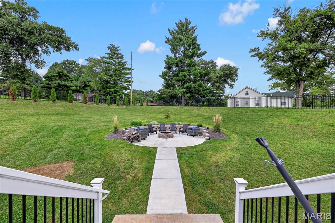
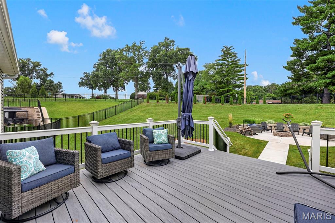
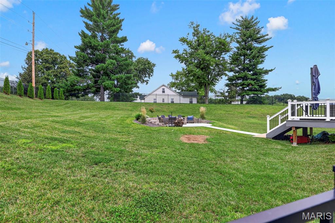
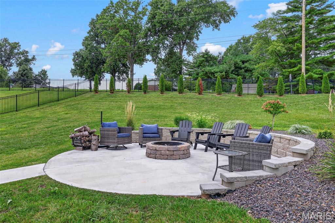
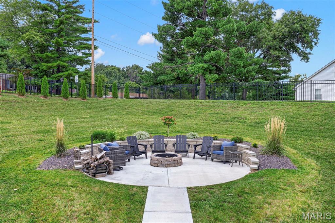
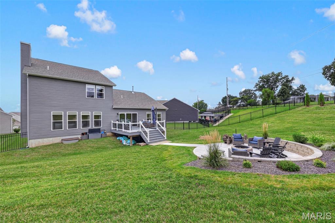
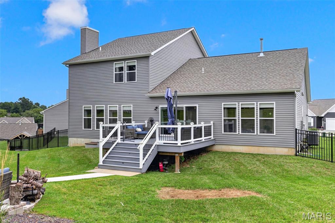
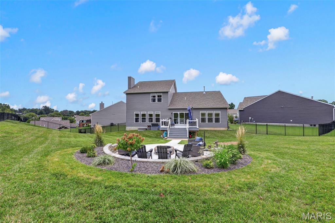
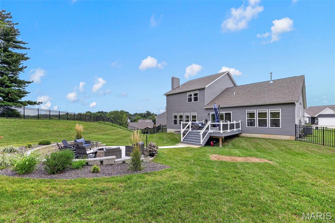
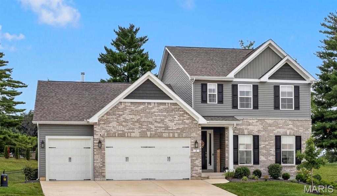
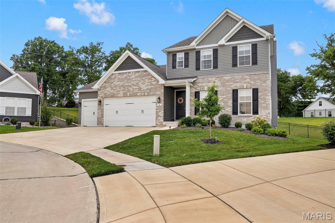
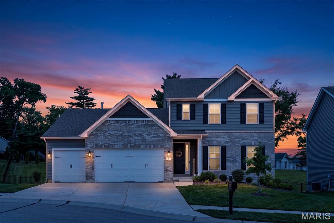
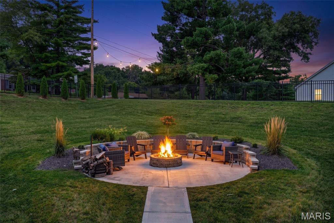
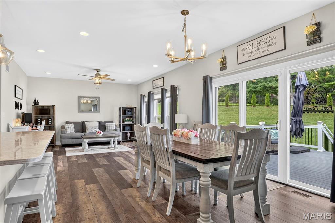
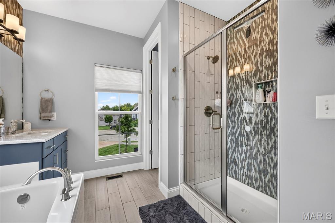
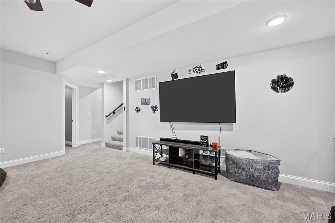
Discover an exceptional living experience at 3 Gianna Ct, a nearly new craftsman-style residence built in 2022. This sophisticated home offers an ideal blend of style, space, and thoughtful upgrades throughout. The heart of the home is a stunning open-concept kitchen seamlessly integrated with the great room and gathering space. The chef-inspired kitchen features high-end appliances, including a double oven, smart microwave, gas cooktop, and professional range hood, complemented by 42" cabinets and a spacious center island with Cambria countertops, an undermount apron-front sink, additional seating, and abundant prep space. A dedicated, oversized walk-in pantry provides exceptional storage. The adjacent great room offers a warm and inviting entertaining space, anchored by a cozy gas fireplace. Throughout the main level, 9-foot ceilings, oversized doors, 5 1/4" trim, and luxury vinyl plank flooring showcase the level of craftsmanship and upgraded finishes that will impress even the most discerning buyer. This home offers five well-appointed bedrooms and five bathrooms. The main-level primary suite features a spa-like bathroom retreat and a spacious walk-in closet. The thoughtfully designed upper level includes three additional bedrooms, a Jack-and-Jill bath, a versatile bonus room, and a full hall bath. The builder-finished lower level boasts tall ceilings and offers a spacious rec room ideal for movie nights, plus a private fifth bedroom, a full bath, and abundant storage space. Additional highlights include dual HVAC systems, an irrigation system, a composite deck, and a fenced yard. Outside, the beautifully designed backyard is built for entertaining, featuring a custom patio and fire pit — perfect for cozy evening gatherings. The attached three-car garage offers added convenience with insulated 8-foot garage doors and garage door openers.

Property

Beds

5

Full Baths

4

1/2 Baths

1

Year Built

2022

Sq.Footage

3,586

Features

Features & Amenities

Interior

  • Other Interior Features

    High Ceilings, Open Floorplan, Walk-In Closet(s), Breakfast Bar, Kitchen Island, Double Vanity, Entrance Foyer, Pantry

  • Total Bedrooms

    5

  • Bathrooms

    4

  • 1/2 Bathrooms

    1

  • Above Grade Finished Area

    2980.0

  • Basement YN

    YES

  • Cooling YN

    YES

  • Cooling

    Ceiling Fan(s), Central Air, Electric, Dual

  • Fireplace YN

    YES

  • Heating YN

    YES

  • Heating

    Forced Air, Natural Gas

  • Main Level Bedrooms

    1

  • Pet friendly

    N/A

Exterior

  • Garage

    Yes

  • Garage spaces

    3

  • Construction Materials

    Brick, Vinyl Siding

  • Other Exterior Features

    Fire Pit, Other

  • Parking

    Attached, Garage, Garage Door Opener

  • Patio and Porch Features

    Deck

  • Pool

    No

  • Waterfront YN

    NO

Area & Lot

  • Lot Features

    Cul-De-Sac

  • Lot Size(acres)

    0.4146

  • Lot Size(square feet)

    18,059

  • Property Type

    Residential

  • Property Sub Type

    Single Family Residence

  • Architectural Style

    Traditional, Other

Price

  • Sales Price

    $700,000

  • Tax Amount

    $8,295

  • Sq. Footage

    3,586

  • Price/SqFt

    $195

HOA

  • Association

    YES

  • Association Fee

    $400

  • Association Fee Frequency

    Annually

  • Association Fee Includes

    N/A

School District

  • Elementary School

    Becky-David Elem.

  • Middle School

    Barnwell Middle

  • High School

    Francis Howell North High

Property Features

  • New Construction

    NO

  • Foundation Details

    Concrete Perimeter

  • Ownership

    Private

  • Senior Community YN

    NO

  • Sewer

    Public Sewer

  • Water Source

    Public

Schedule

Schedule a Showing

Showing scheduled successfully.

What is 3 + 4 ?


Change time

Mortgage calculator

Estimate your monthly mortgage payment, including the principal and interest, property taxes, and HOA. Adjust the values to generate a more accurate rate.

Your payment

Principal and Interest:

$

Property taxes:

$

HOA fees:

$

Total loan payment:

$

Total interest amount:

$

Location

  • County

    St. Charles

  • Elementary School

    Becky-David Elem.

  • Middle School

    Barnwell Middle

  • High School

    Francis Howell North High

Listing Courtesy of Susan Brewer, Susan Brewer Service First RE

RealHub Information is provided exclusively for consumers' personal, non-commercial use, and it may not be used for any purpose other than to identify prospective properties consumers may be interested in purchasing. All information deemed reliable but not guaranteed and should be independently verified. All properties are subject to prior sale, change or withdrawal. RealHub website owner shall not be responsible for any typographical errors, misinformation, misprints and shall be held totally harmless.

Agent Franko Agent

Franko Agent

Agent Owner

Call Franko today to schedule a private showing.


* Listings on this website come from the FMLS IDX Compilation and may be held by brokerage firms other than the owner of this website. The listing brokerage is identified in any listing details. Information is deemed reliable but is not guaranteed. If you believe any FMLS listing contains material that infringes your copyrighted work please click here to review our DMCA policy and learn how to submit a takedown request.© 2024 FMLS.

Properties

Related properties
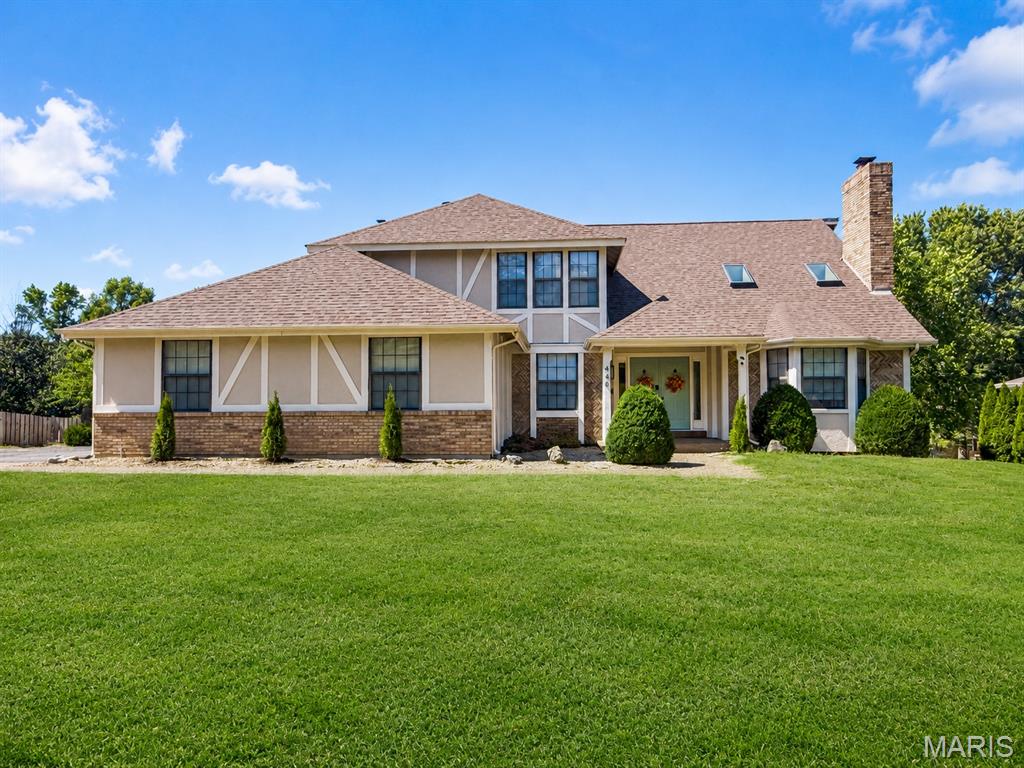
Welcome to 440 Meramec Way, an impressive 5-bedroom, 4-bath home offering approximately 4,799 sq. ft. of total living space, distinctive architectural details, and a backyard built for entertaining. With extensive renovations and upgrades, this exceptional home combines generous living spaces with numerous recent improvements.

From the covered front porch, step inside to a grand two-story entry where a sweeping staircase sets the tone for this exceptional home.

The main level offers an ideal combination of formal and casual living spaces. A private office or guest room provides convenient access to a full bathroom, while the formal dining room is accented by a grand chandelier. The show-stopping great room features a stunning floor-to-ceiling brick fireplace, soaring vaulted ceiling, and skylights that fill the space with natural light.

At the heart of the home is the beautifully updated kitchen, featuring new updated cabinetry, granite countertops, all new appliances, and a large center island with built-in cooktop. The adjoining breakfast room leads to an enclosed deck overlooking the pool and backyard, creating a wonderful spot to enjoy your morning coffee or unwind at the end of the day. Stairs provide direct access from the enclosed deck to the backyard and pool area.

The family room offers another inviting gathering space with a brick fireplace flanked by built-in bookcases and a bay window overlooking the pool.

Recent flooring updates include new red oak hardwood flooring on the main floor, and new carpet on the main floor, stairs, and second floor. Additional improvements include two new furnaces, a new AC unit, updated electrical with modern fixtures, and some updated plumbing.

The spacious primary suite provides a true retreat with a double-sided fireplace, walk-in closet, and large private bath featuring a double-sink vanity with a dedicated seated vanity area, additional closet space, soaking tub, and newer separate shower.

Two generously sized secondary bedrooms upstairs share a convenient Jack and Jill bathroom with a double vanity and updated plumbing. 

The finished lower level expands the home's versatility with an additional bedroom and full bathroom, two recreation spaces, and two walkouts providing easy access to the backyard. Whether used for guests, entertaining, hobbies, a game room, or additional living space, there is plenty of room to make it your own.

Outside, enjoy your own private backyard retreat featuring an in-ground pool, privacy fencing, and a spacious patio with a portion covered beneath the enclosed deck. Pool improvements include a new filter, pump, robotic vacuum, and cover, making it ready for outdoor enjoyment. The exterior has also been updated with replaced siding and new garage doors, while new skylights bring additional natural light into the home.

The oversized two-car side-entry garage is complemented by additional driveway parking, providing plenty of room for vehicles and guests.

With extensive renovations, nearly 4,800 sq. ft. of total living space, a flexible floor plan, and a private backyard pool, 440 Meramec Way offers exceptional space, character, and value.
#26056743

St Charles

440 Meramec Way

5 Beds

4 Baths

4,799 Sq.Ft.

$599,000

MLS#: 26056743
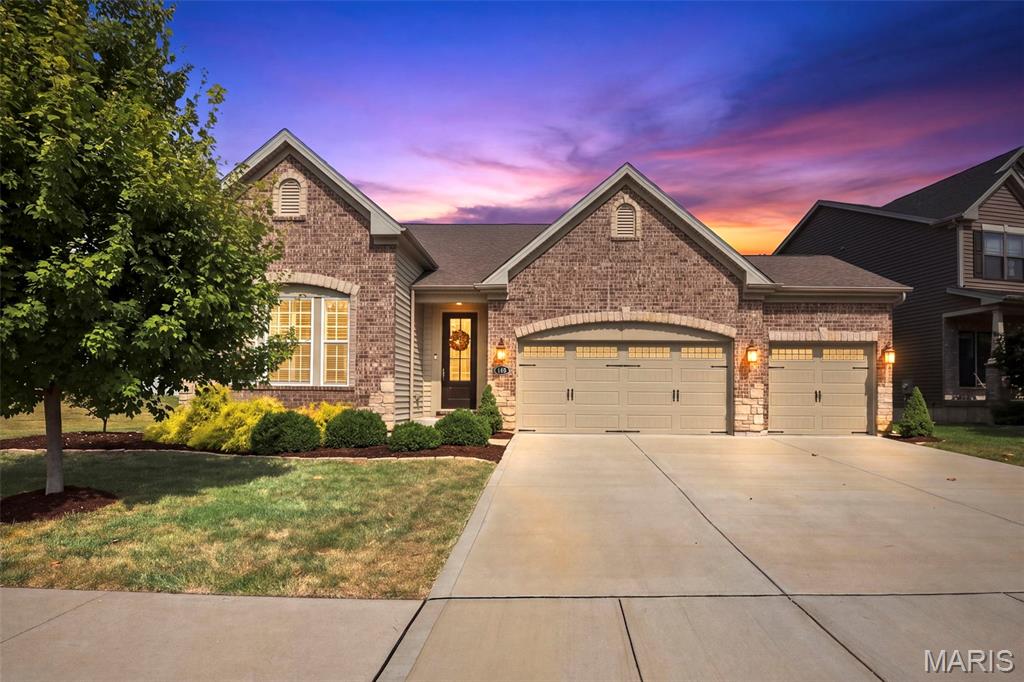
Welcome to this beautifully upgraded former Fischer & Frichtel display home, offering approximately 2,590 sq ft of thoughtfully designed living space with 3 bedrooms, 2.5 baths, a main-level primary suite, and 3-car garage. Designer finishes and extensive upgrades throughout make this home truly move-in ready. The light-filled foyer features an upgraded front door, engineered hardwood flooring, and a striking millwork accent wall. A private main-level office with French doors provides the perfect space for working from home, while plantation shutters throughout the first floor add timeless style and privacy. 
The spacious dining room is ideal for entertaining and holiday gatherings. The open-concept kitchen features upgraded cabinetry, granite countertops, backsplash tile, gas range, and pantry, flowing seamlessly into the breakfast area and family room, where transom windows bring in abundant natural light. An upgraded sliding glass door leads to the composite deck overlooking the fenced backyard and mature trees, creating a peaceful and private outdoor retreat. The main-level primary suite offers a spacious bedroom, large walk-in closet, and five-piece bath with soaking tub and separate shower. Upstairs, two generously sized secondary bedrooms provide plenty of space for family, guests, or hobbies. Even the 3-car garage received the model-home treatment, with painted walls and numerous recessed lights for a clean, finished feel. The walkout lower level is unfinished and offers excellent potential for future living space, a recreation room, home gym, or additional storage. Conveniently located near Page Extension (Highway 364) with easy access to I-70, this home combines the benefits of newer construction with established landscaping, a fenced yard, and upgrades already in place—without the wait of building new.
#26057369

St Charles

140 Oakleigh Park Lane

3 Beds

2 Baths

2,592 Sq.Ft.

$635,000

MLS#: 26057369
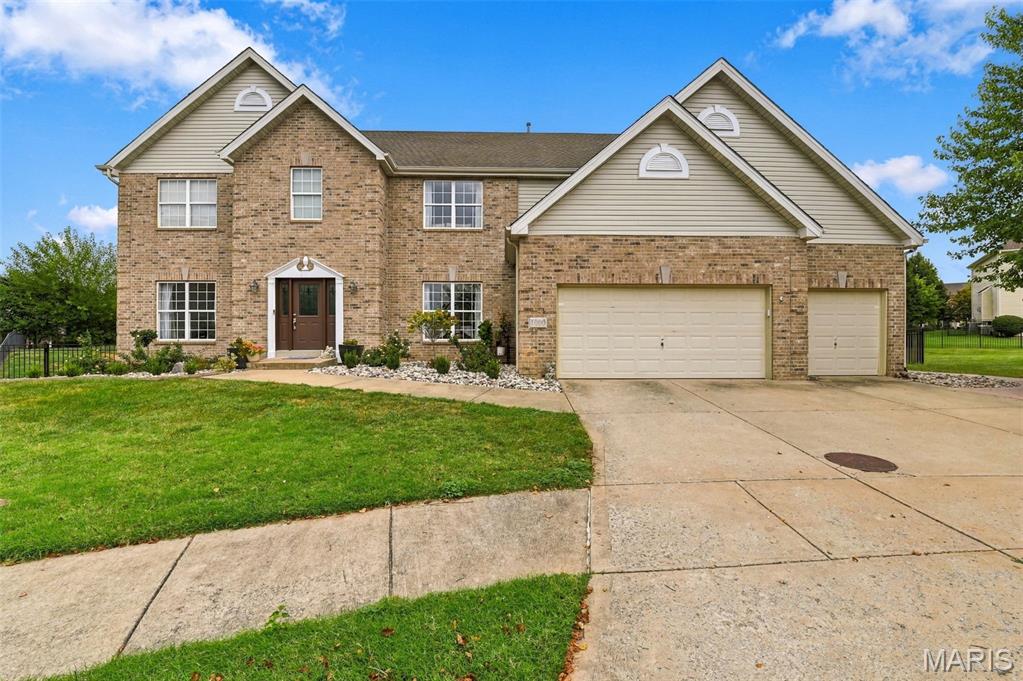
Welcome to 1000 Gardenbridge Place, a stunning brick-front 5-bedroom, 4.5-bath home in the desirable Talbridge community, offering over 4,000 square feet of beautiful living space. This home is packed with features, starting with a flexible main-floor in-law suite perfect for guests, multi-generational living, or use as a main-floor primary bedroom. Designed for everyday comfort and entertaining, it boasts soaring coffered and cathedral ceilings, 4-foot-wide staircase, an open floor plan, formal dining, a spacious great room with wood fireplace and automated Roman shades, and a well-appointed kitchen with a 66" Sub-Zero refrigerator, custom cabinetry, quartz countertops, pantry, a huge island with bar seating, and stainless appliances. There’s also a large office for working from home, main-floor laundry, and an upper-level family room/loft for added versatility. The primary suite is generously sized with his-and-her walk-in closets and a 9x16 ensuite. Every bedroom has its own walk-in closet for great storage.  

Outside, enjoy a private .41-acre fenced cul-de-sac lot with a large, stamped patio wired for outdoor speakers—perfect for gatherings or relaxing evenings. There’s also a gazebo, and a playset for the kids. The oversized 3-car garage has an EV Charging Station; unfinished full basement with egress window and rough-in bath offer plenty of space for future possibilities.  

This home is in the heart of it all, with easy access to the Streets of St. Charles, Historic Main Street, Vogt Brothers Park, Katy Trail, and Highways 70 and 364. Close to parks, trails, shopping, and dining, this Talbridge gem offers the space, location, and lifestyle today’s buyers want. Sellers are including a 1-year buyer’s home warranty. Open House Sunday 9/20 from 1–3.
#26058413

St Charles

1000 Gardenbridge Place

5 Beds

4 Baths

4,030 Sq.Ft.

$764,900

MLS#: 26058413
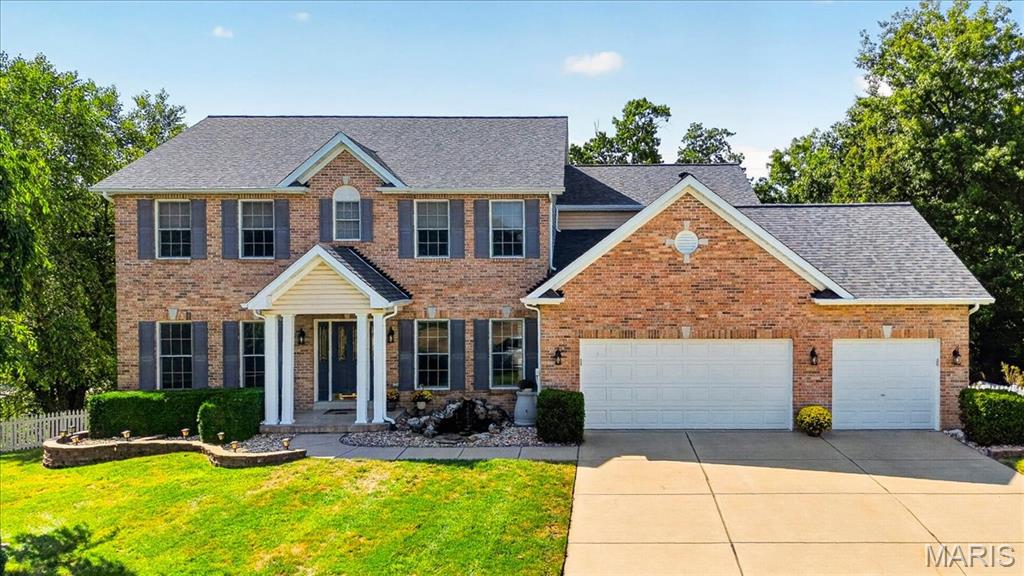
OPEN THURSDAY Sept 17th 4-6 PM. Rare multi-generational luxury meets an outdoor paradise in sought-after Stonecroft! Tucked away on a beautifully landscaped 0.32-acre cul-de-sac lot, this magnificent 5-bedroom, 5-bathroom home boasts an expansive architectural layout enhanced by a dramatic double bump-out design. You are greeted at the entrance by the tranquil sounds of a custom front-yard koi pond near the front door, creating unforgettable curb appeal. Step inside to find brand-new luxury vinyl plank flooring stretching across the entire main level, perfectly accentuating the grand great room with its cozy fireplace, surround sound, and soaring wall of windows. The heart of the home features a freshly modernized kitchen with cabinets painted in a timeless Alabaster White, a granite center island, upgraded appliances, and a separate hearth room with bay windows. The highly functional floor plan perfectly accommodates family and guests with a dual primary suite configuration—featuring a full master retreat on the main level and a second private master suite on the upper floor. The second level also showcases brand-new plush carpeting and an intelligent layout where every single bedroom has dedicated bathroom access, including two bedrooms sharing a Jack & Jill bath and another enjoying its own private en-suite. The massive walk-out lower level offers incredible equity potential for your future custom finishes, but already features a unique custom accent wall and a built-in relaxing sauna. The resort-style living continues in the private backyard, featuring an expansive deck and patio where you can unwind in the secluded hot tub. Complete with a 3-car garage and award-winning Francis Howell schools!
#26058954

St Charles

75 Hesters Court

5 Beds

4 Baths

3,649 Sq.Ft.

$725,000

MLS#: 26058954
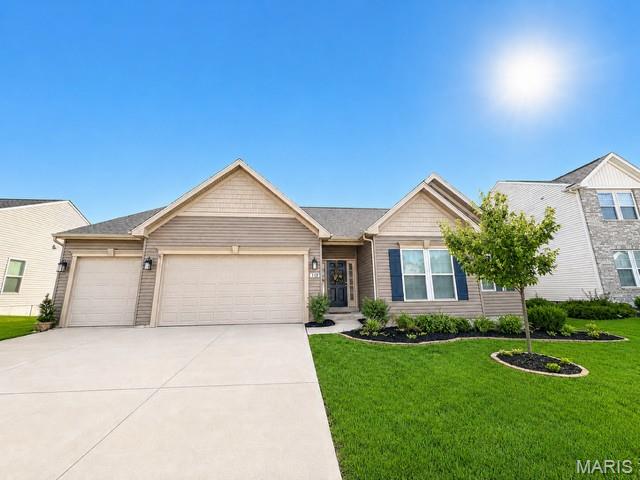
The clouds parted, the sky became clear, and the sun shined down on this absolute jewel of a home.  This large ranch has abundant space on the main floor, and then the lower level is finished so nicely with like a second entire living quarters.  While we cannot say this home is fully ADA compliant, there are some features worth noting, like the wider doors, wider hallways, wheel chair ramp in the garage for the entry door, top of the line walk in tub in primary owners suite bathroom, these features are worth mentioning.  Gorgeous open floor plan, vaulted ceilings, fireplace in the great room, lots of cabinets and counterspace in the large kitchen.  The property has so many possibilities but might be ideal for someone needing a ranch home and needing all amenities on the main floor, and then has family, or caregivers living in the lower level.  This is just one scenario for this versatile ranch floor plan with a finished walkout basement.  Amazing location close to the Page Extension and close to Highway 70 as well.  Just minutes from St. Louis County also.  Professional photos coming soon.
#26055490

St Charles

113 Gronefeld Court

4 Beds

3 Baths

3,366 Sq.Ft.

$699,900

MLS#: 26055490
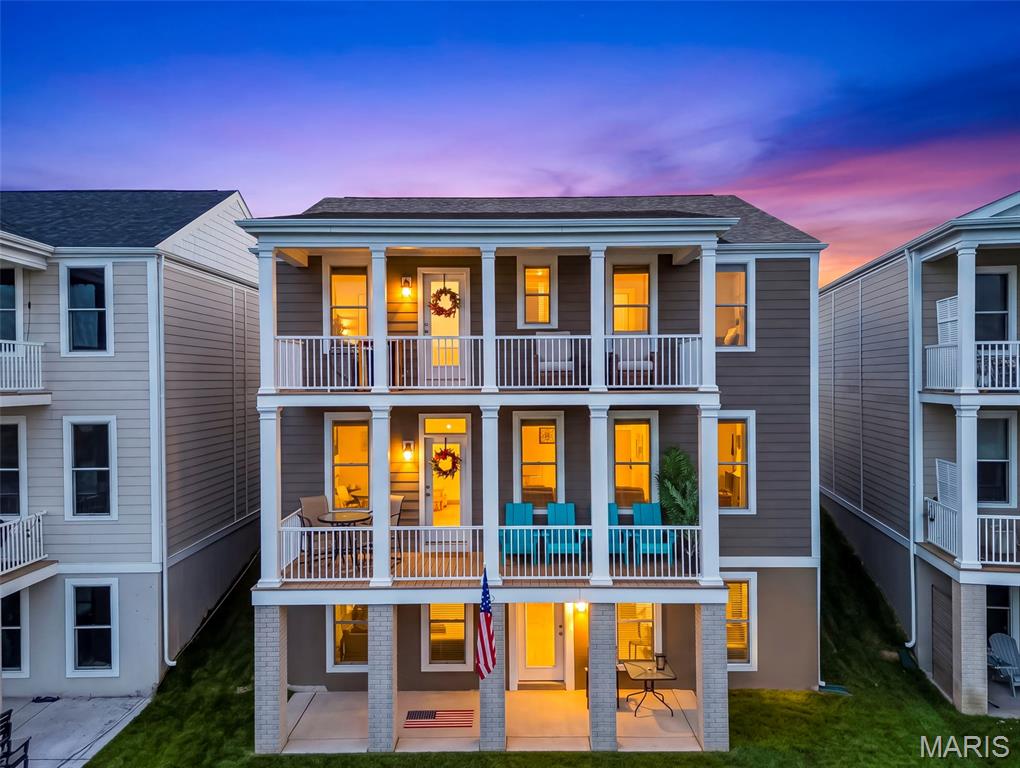
Prepare to fall in love with this exceptional waterfront home, less than a year old and offering the rare combination of 5 bedrooms, 3.5 baths, 2,432 sq. ft., 3-car garage, double balconies, walkout basement and a beautiful water view. Better than new and this is what most people desire when looking for a home in New Town @ St. Charles! The main level welcomes you with 9' ceilings, luxury vinyl plank flooring, recessed lighting, and an impressive wall of windows overlooking the water. The spacious living room flows effortlessly into the generous dining area and gorgeous kitchen. The kitchen features quartz countertops, a striking designer backsplash, white cabinetry, a large center island with cabinetry all around, pantry, and upgraded appliances. A stylish powder room and convenient coat closet complete the main level. Upstairs, the primary suite provides a peaceful retreat with direct access to the covered balcony. The spacious bedroom features a generous closet and bath with an adult-height dual vanity and stand-alone shower. Four additional bedrooms, two full hall baths, a linen closet, and convenient laundry room finishes the upper level. The walkout lower level offers endless possibilities with an egress window and bath rough-in, ready for your unique vision or perfect for storage. The fenced backyard offers plenty of room to entertain, play, or simply relax with family and friends, while the water just beyond your yard invites you to swim, kayak, paddleboard, float, and fish. With both a spacious front yard and backyard, there is no shortage of places to gather and enjoy the outdoors. And the 3-car garage provides the storage and convenience you've been looking for. Life in New Town is truly unlike anywhere else. Enjoy resort-style amenities including sparkling pools and the spectacular 700-foot lazy river, scenic lakes and canals for fishing, swimming, kayaking, paddleboarding, and floating, plus an amphitheater, restaurants, neighborhood shops, grocery store, walking trails, bocce ball, pickleball and volleyball leagues, community events, and so much more. Better than new, beautifully appointed, and perfectly positioned on the water—this is more than a home; it's the New Town lifestyle you've been waiting for. Don't miss it!
#26053316

St Charles

226 Marais Temps Clair Way

5 Beds

3 Baths

2,432 Sq.Ft.

$575,000

MLS#: 26053316
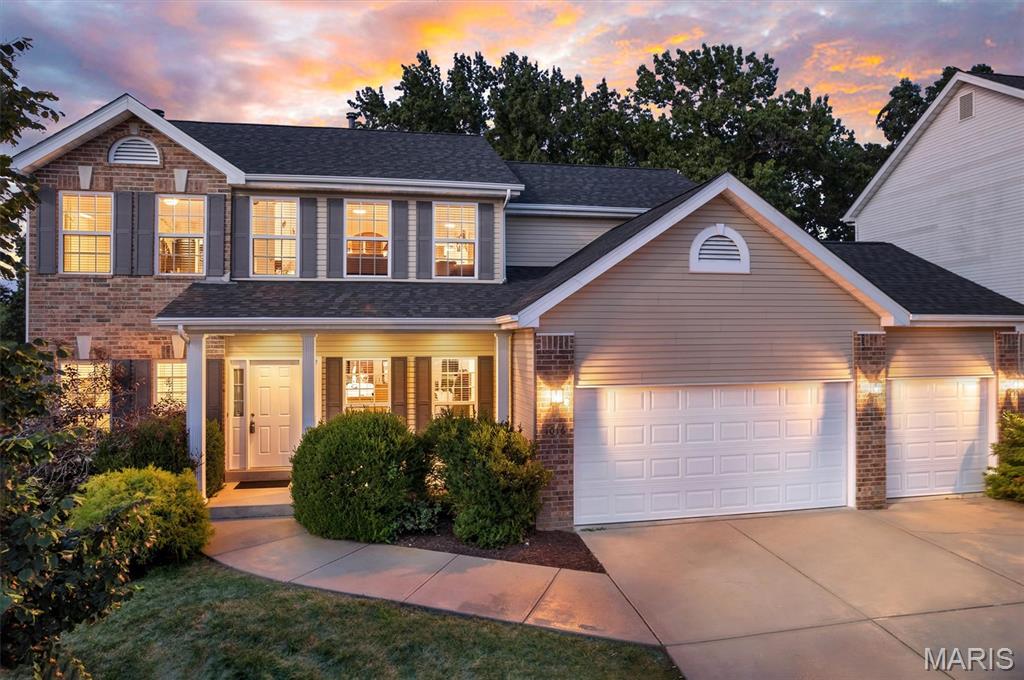
Price reduced
Welcome home to this spacious two-story offering plenty of room to live, work, and entertain! The main level features an oversized kitchen with a large breakfast island, generous workspace and an easy flow into the living area with a cozy fireplace. A formal dining room is perfect for gatherings, while the separate den/office provides a great space for working from home or a quiet retreat.
Upstairs, you’ll find four bedrooms with plenty of space for everyone. The finished lower level adds even more versatility with a large recreation room and bonus room that could easily be converted into an additional bedroom, home gym, office or hobby space.
Outside, enjoy a private backyard and low-maintenance composite deck—perfect for relaxing or entertaining. A three-car garage provides plenty of room for vehicles, storage and more.
Located in an established neighborhood with convenient access to dining, shopping and major highways, this home offers the space, flexibility and location you've been looking for!
#26055244

St Charles

1016 Gardenbridge Place

4 Beds

2 Baths

3,636 Sq.Ft.

$570,000

MLS#: 26055244
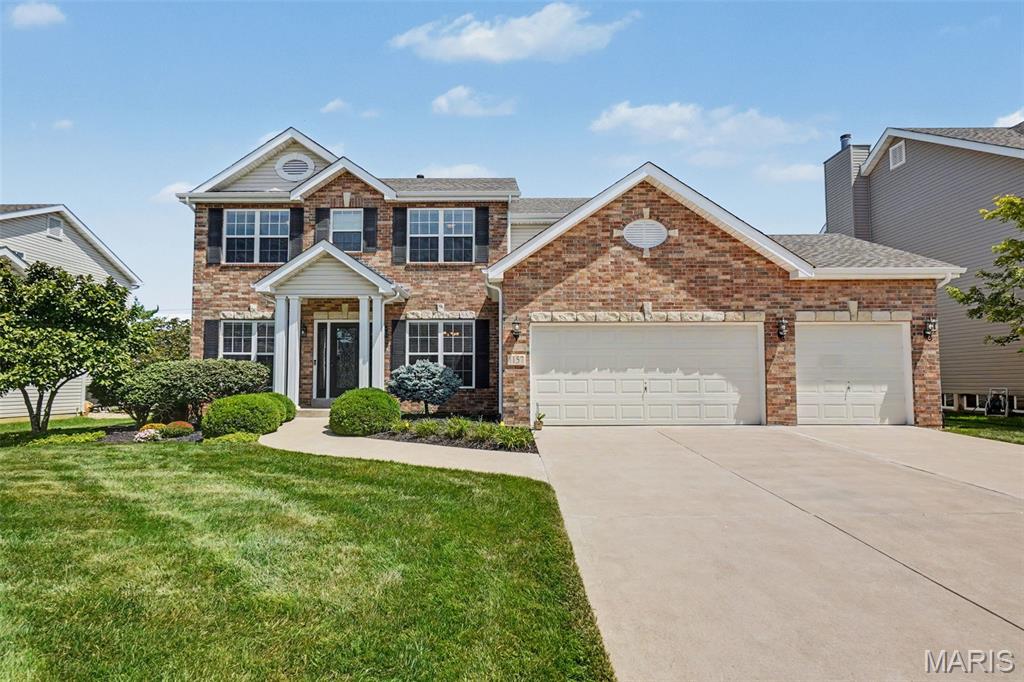
Price reduced
Meticulously maintained 4 bedroom, 3 bath 2 story in the sought after Hidden Creek Neighborhood, Francis Howell School District.  Great curb appeal and attention to detail with over 3100 square feet, 3 car garage and plenty of upgrades.  Walk into the entry foyer with office on the left w. wood flooring, french doors with transom window and spacious dining room on the right w/ wood floors.  Large family room with gas fireplace and bay window opens the huge kitchen with center island, pantry, stainless appliances, 42" cabinets, granite tops and wood flooring.   Kitchen opens to the Hearth Room with gas fireplace and tons of natural light overlooking the tree lined and landscaped backyard.   Patio off the hearth room and main floor laundry and half bath off the kitchen.  Primary suite with vaulted ceilings, walk in closet and primary bath with separate tub & shower and dual vanity.  3 more good sized bedroom and updated full bath on the 2nd floor.  Other features include crown molding throughout, irrigation system, zoned HVAC, Newer Roof, cul-de-sac street, full basement and so much more!   Great location with easy access to highways, shopping, restaurants and minutes from downtown Cottleville.
#26052965

St Charles

1157 Hollow Valley Court

4 Beds

2 Baths

3,193 Sq.Ft.

$610,000

MLS#: 26052965
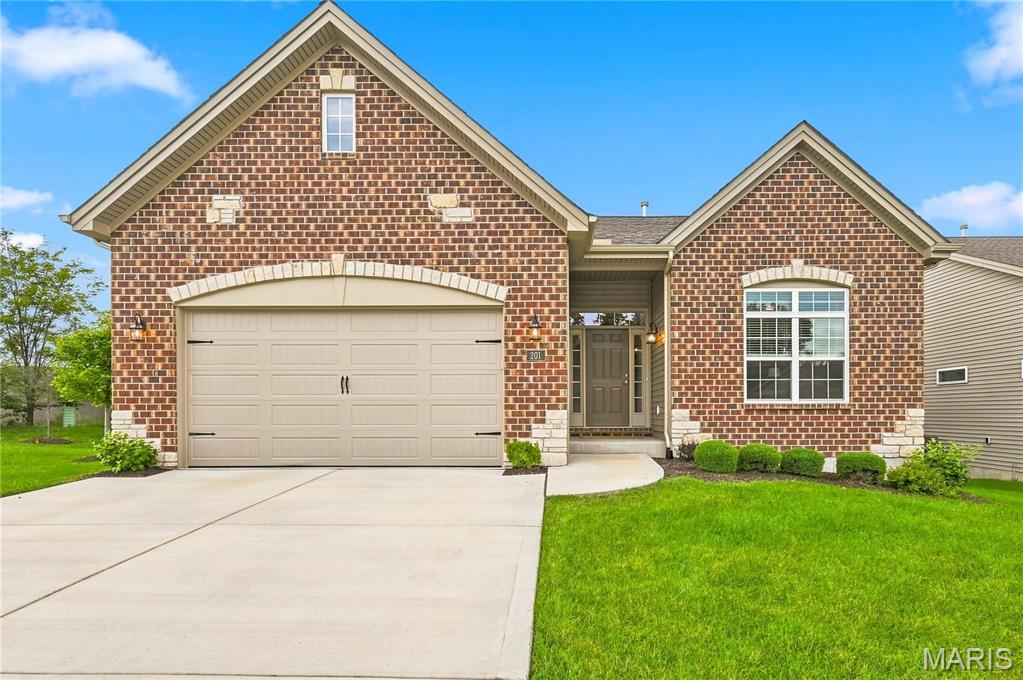
Come enjoy maintenance free living in the Villas at Keaton Woods by Bridgewater Communities. Nearly 1,600 square feet of main-floor ranch living—and 2,450 square feet total with the finished lower level—in a free-standing villa designed for comfort, accessibility, and low-maintenance ease. The association handles the lawn, the landscaping, snow, and the irrigation, so your weekends stay yours. Step into a light-filled foyer where luxury vinyl plank flooring, 10-foot ceilings, crown molding throughout, and 32-inch wide interior doorways set the tone for an open, effortless floor plan. The foyer carries into the living room, anchored by a gas fireplace beneath soaring ceilings and surrounded by Low-E windows that keep the space bright from morning to evening. The kitchen sits open to it all, built around an oversized island with seating, quartz countertops, and 42-inch wall cabinets with crown molding, hardware, and under-cabinet lighting.  A chimney-style range hood, upgraded stainless appliances, and a walk-in pantry complete the gourmet feel. The adjoining dining area enjoys its own window wall and chandelier, offering ample space for everyday meals or gatherings. Set apart for privacy, the primary suite features a walk-in closet and a luxury bath with raised-height vanities, a marble walk-in shower with added height, upgraded doors, and a transom window that brings in natural light. A French-door study/second bedroom and full bath sit on the opposite side of the plan, along with a main-floor laundry accessible from two convenient locations. Downstairs, the finished lower level adds 850 square feet of beautiful living space—perfect for recreation, media, or guests—joined by a third bed, full bath, and a large unfinished area ready for storage, a workshop, or whatever comes next. Back on the main level, a 12x12 covered composite deck extends the season, paired with an open deck for grilling or relaxing. Even the oversized two-car garage is elevated, with an 8-foot carriage-style door, added-width driveway, and coach lights. The exterior is finished with brick and stone, architectural shingles, professional landscaping, and lawn irrigation—an exquisite presentation from every angle.  Must see! 4 Televisions and mounting brackets are included in sale. Thank you for showing, we look forward to working with you.
#26053713

St Charles

201 Keaton Woods Drive

3 Beds

3 Baths

2,596 Sq.Ft.

$639,000

MLS#: 26053713
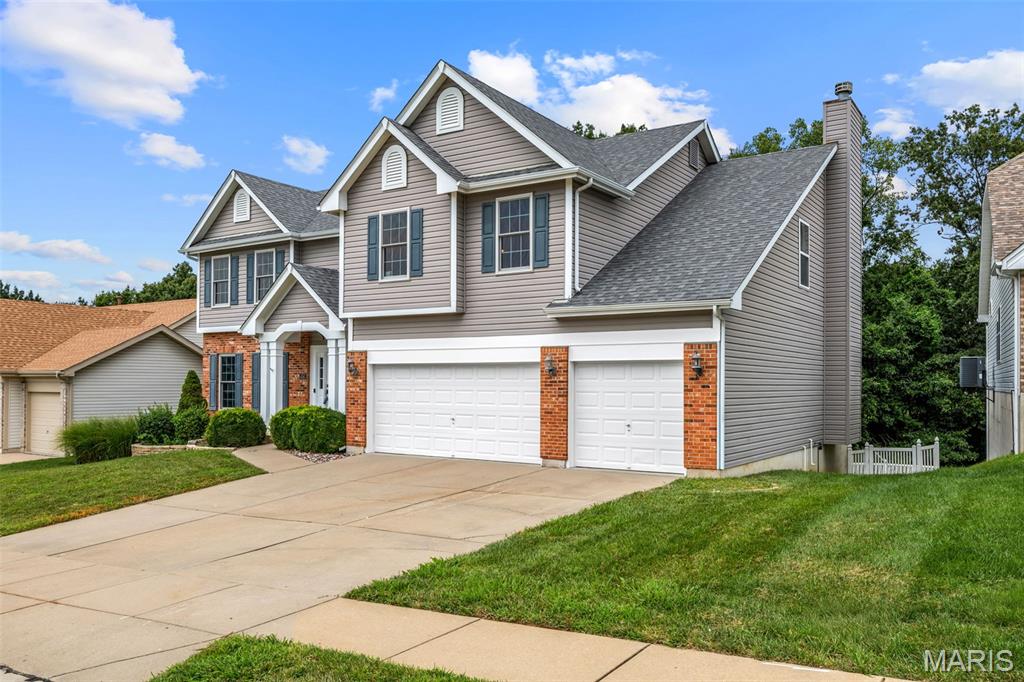
Price reduced
Welcome to this beautifully updated and thoughtfully designed home, offering a wonderful blend of modern finishes, spacious living areas, and practical features throughout. From the moment you step inside, you’ll notice the attention to detail and quality upgrades that make this home truly move-in ready.

The main level features a recently remodeled kitchen that showcases custom cabinetry, quartz countertops, a large walk-in pantry, and tons of cabinet space creating an ideal space for everyday living and entertaining. Floor to ceiling stone fireplace with raised stone hearth and mantle, picture windows overlooking private backyard. Don’t forget about the 3/4 hardwood floors and gas fireplace!

The second floor has 4 large bedrooms with huge closets and laundry room. No carrying the laundry downstairs here!! The master suite has cathedral ceilings, walk in closet and a gorgeous bath. It also includes a large loft area which could be used as a home office, playroom, media room, or guest space.

Outside, enjoy a large lot with plenty of room to play, entertain, and relax, along with a fenced yard and a backyard that has privacy facing woods. Don’t forget about the newer roof, siding, garage doors and gutters!

With its combination of quality flooring, updated kitchen, newer windows, generous garage space, and multiple flexible living areas, this home offers the space and upgrades today’s buyers are looking for. Come see everything this exceptional home has to offer!
#26052282

St Charles

4185 Stonecroft Drive

4 Beds

3 Baths

3,194 Sq.Ft.

$629,000

MLS#: 26052282

Discover an exceptional living experience at 3 Gianna Ct, a nearly new craftsman-style residence built in 2022. This sophisticated home offers an ideal blend of style, space, and thoughtful upgrades throughout.

The heart of the home is a stunning open-concept kitchen seamlessly integrated with the great room and gathering space. The chef-inspired kitchen features high-end appliances, including a double oven, smart microwave, gas cooktop, and professional range hood, complemented by 42" cabinets and a spacious center island with Cambria countertops, an undermount apron-front sink, additional seating, and abundant prep space. A dedicated, oversized walk-in pantry provides exceptional storage. The adjacent great room offers a warm and inviting entertaining space, anchored by a cozy gas fireplace.

Throughout the main level, 9-foot ceilings, oversized doors, 5 1/4" trim, and luxury vinyl plank flooring showcase the level of craftsmanship and upgraded finishes that will impress even the most discerning buyer.

This home offers five well-appointed bedrooms and five bathrooms. The main-level primary suite features a spa-like bathroom retreat and a spacious walk-in closet. The thoughtfully designed upper level includes three additional bedrooms, a Jack-and-Jill bath, a versatile bonus room, and a full hall bath. The builder-finished lower level boasts tall ceilings and offers a spacious rec room ideal for movie nights, plus a private fifth bedroom, a full bath, and abundant storage space.

Additional highlights include dual HVAC systems, an irrigation system, a composite deck, and a fenced yard. Outside, the beautifully designed backyard is built for entertaining, featuring a custom patio and fire pit — perfect for cozy evening gatherings. The attached three-car garage offers added convenience with insulated 8-foot garage doors and garage door openers.

3 Gianna Court

Message successfully sent.

I agree to receive email communication and understand I can unsubscribe at any time.

I agree to be contacted by Realhub DEV via call, email, and text for real estate services. To opt out, you can reply 'stop' at any time or reply 'help' for assistance. You can also click the unsubscribe link in the emails. Message and data rates may apply. Message frequency may vary. Privacy Policy

 - property

Send a message

Message successfully sent.

Reason for contacting?

I agree to receive email communication and understand I can unsubscribe at any time.

I agree to be contacted by Realhub DEV via call, email, and text for real estate services. To opt out, you can reply 'stop' at any time or reply 'help' for assistance. You can also click the unsubscribe link in the emails. Message and data rates may apply. Message frequency may vary. Privacy Policy

Sign In Sign Out

Virtual Assistant

Would you like to take the next step with this property? We can help you schedule a showing or virtual tour, or send you more details.

Yes, I would like more information.

Thank You for Your Reply, One of Our Agents will contact you as soon as possible

No, maybe later.

Thank you, you can always contact me via email, phone number or through the contact form.

Realhub AI

Lucy - Your AI-Powered Realtor

Update Your Temporary Password

Personalize your search

Enter your email and we'll notify you immediately when new listings match what you're looking for.

or enter email address

Already have an account ? Login here

Continue your home search

I agree to receive communications and understand I can unsubscribe at any time.

I agree to be contacted by Realhub DEV via call, email, and text for real estate services. To opt out, you can reply 'stop' at any time or reply 'help' for assistance. You can also click the unsubscribe link in the emails. Message and data rates may apply. Message frequency may vary. Privacy Policy

Already have an account ? Login here

We use cookies

We use cookies primarily for analytics to enhance your experience. By accepting, you agree to our use of these cookies. You can manage your preferences or learn more about our cookies policy.