
2801 Droste Road
St Charles, MO 63301
About
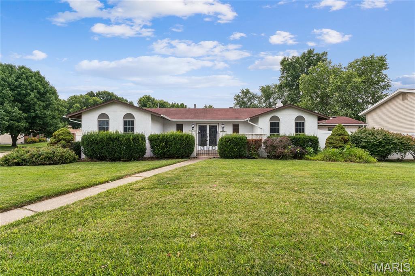
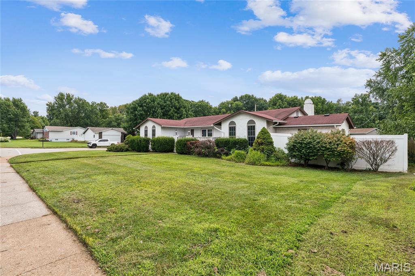
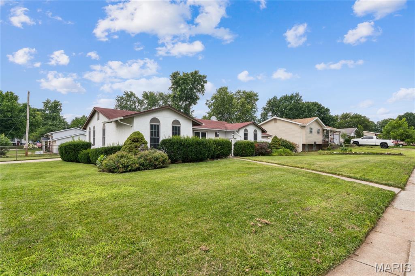
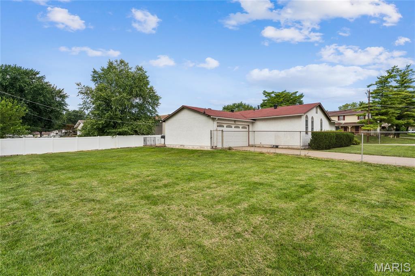
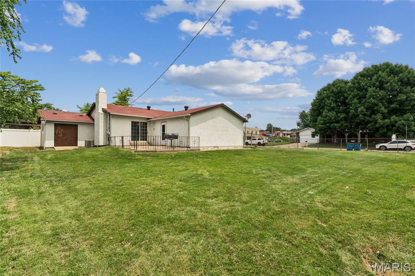
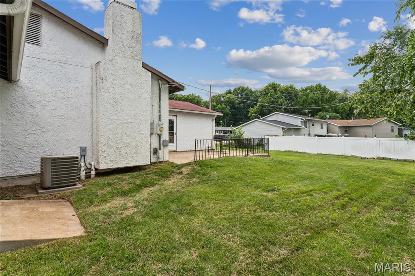
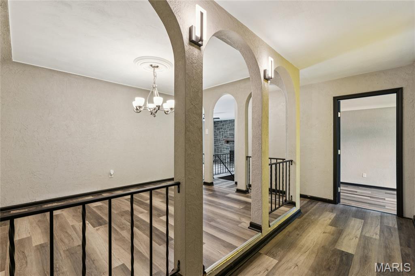
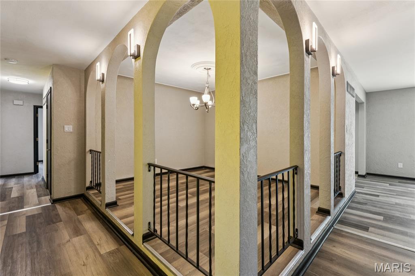
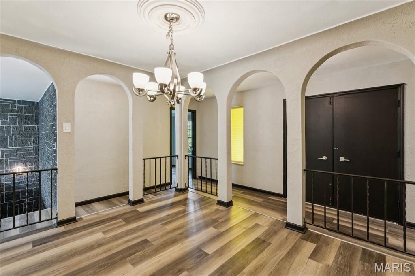
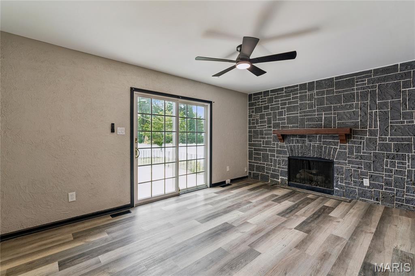
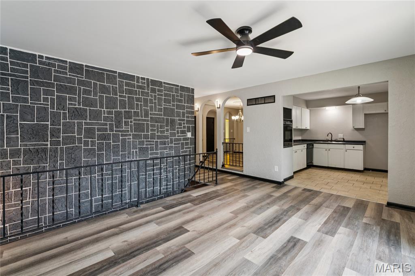
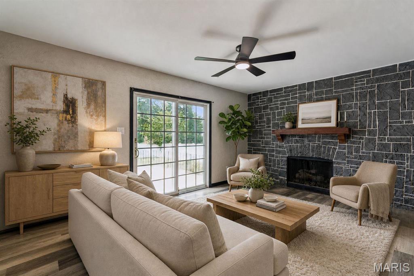
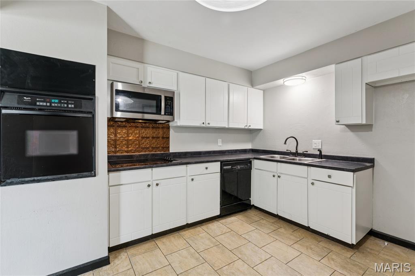
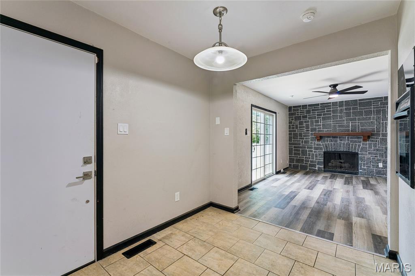
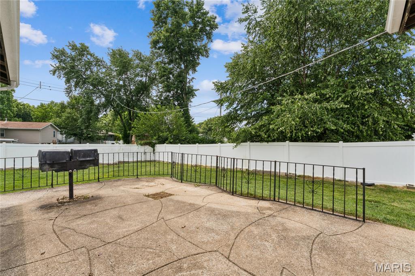
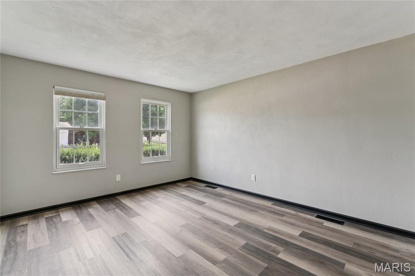
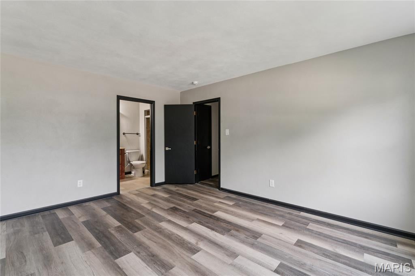
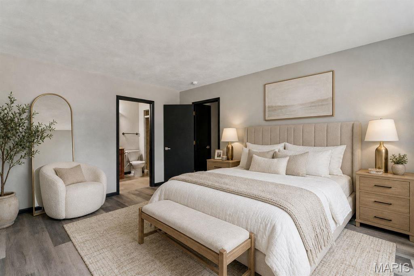
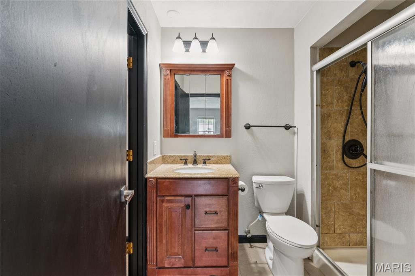
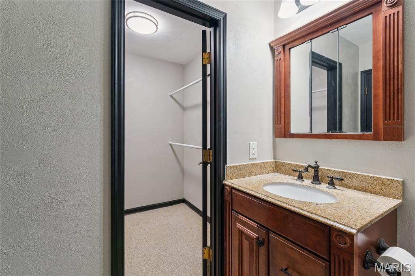
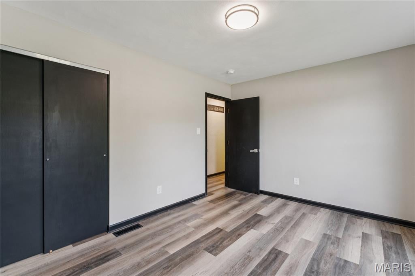
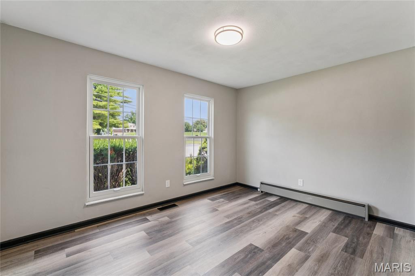
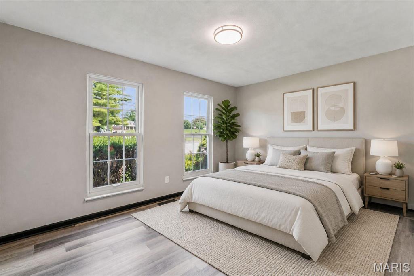
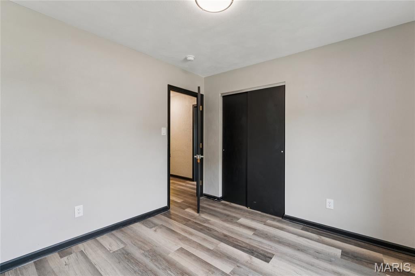
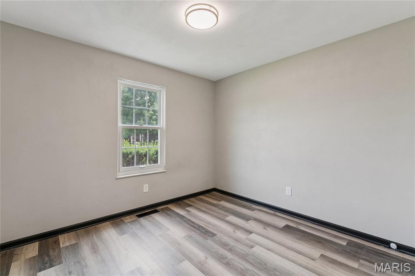
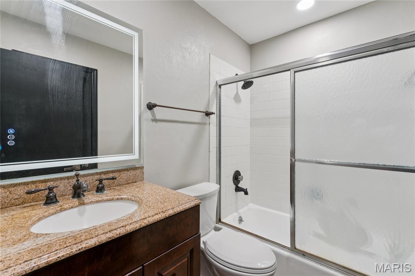
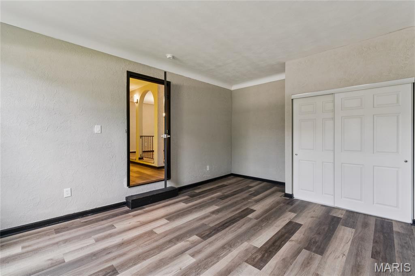
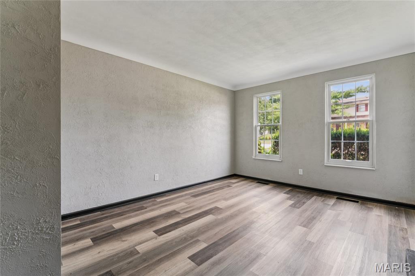
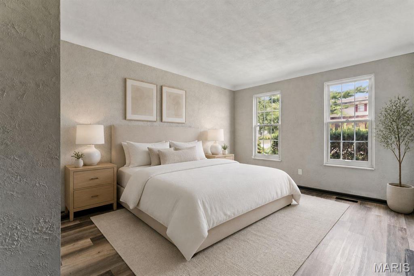
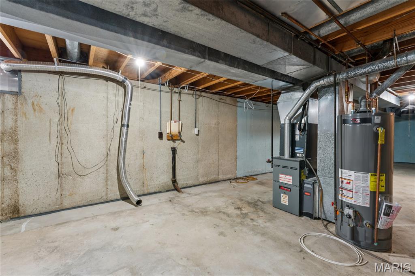
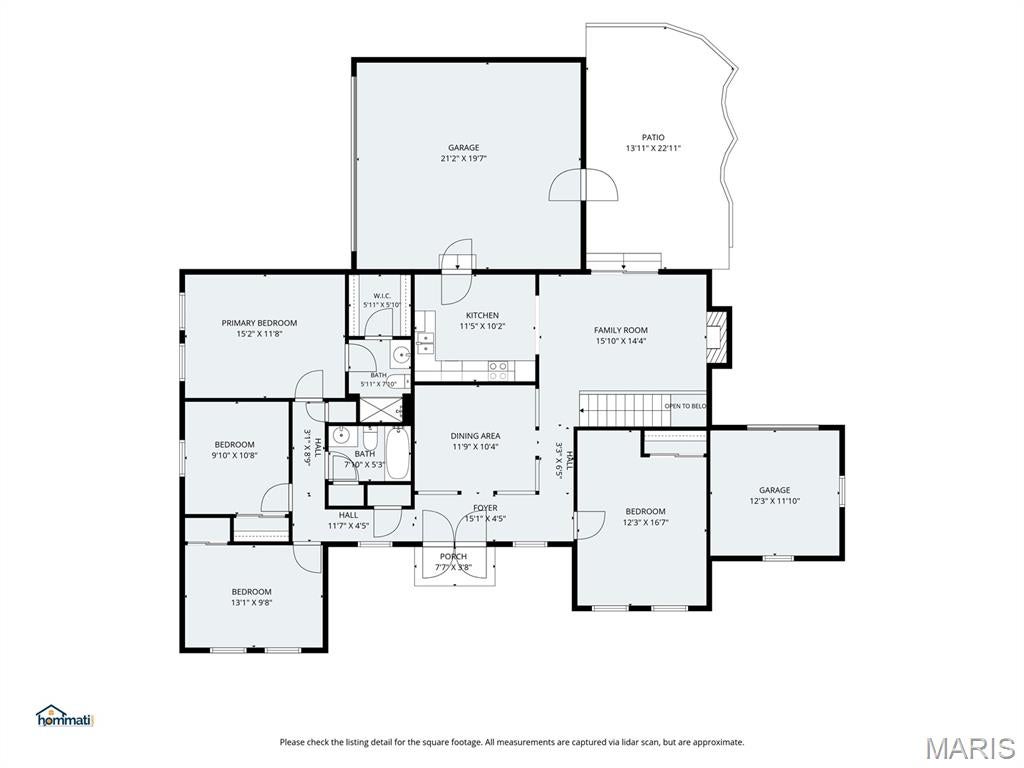
Welcome to 2801 Droste Road, a spacious 4-bedroom, 2-bath ranch nestled on a large corner lot in the desirable Olde Towne Estate neighborhood of St. Charles! With 1,730 square feet of comfortable main-level living, this home offers an inviting layout, generous outdoor space, and an impressive unfinished basement with endless possibilities. Inside, you'll find four main-level bedrooms, including a private primary suite complete with its own full bathroom and walk-in closet. The spacious family room features a cozy fireplace and provides plenty of room to gather, relax, and entertain. A dedicated dining area is conveniently located near the centrally positioned kitchen, creating an easy flow for everyday living and hosting. Step outside and enjoy the benefits of the oversized corner lot, fully fenced backyard, and large patio, perfect for summer gatherings, grilling, outdoor dining, or simply relaxing. The attached shed with electricity provides additional storage and workspace for tools, hobbies, or outdoor equipment. The attached 2-car garage offers convenient parking and additional storage, while the full unfinished basement adds more than 1,100 square feet of space and opportunity. Create a future recreation room, home gym, workshop, hobby area, additional living space, or keep it as excellent storage - the possibilities are yours. Located close to shopping, restaurants, parks, schools, Historic Main Street St. Charles, I-70 and Highway 370, this home offers the space and flexibility you've been looking for in a convenient St. Charles location. Come see all that 2801 Droste Road has to offer and imagine the possibilities!
Property
Beds
4
Full Baths
2
1/2 Baths
None
Year Built
1973
Sq.Footage
1,730
Features
Features & Amenities
Interior
-
Other Interior Features
Ceiling Fan(s), Eat-in Kitchen, Laminate Counters
-
Total Bedrooms
4
-
Bathrooms
2
-
Above Grade Finished Area
1730.0
-
Basement YN
YES
-
Cooling YN
YES
-
Cooling
Ceiling Fan(s), Central Air
-
Fireplace YN
YES
-
Heating YN
YES
-
Heating
Forced Air
-
Main Level Bedrooms
4
-
Pet friendly
N/A
Exterior
-
Garage
Yes
-
Garage spaces
2
-
Construction Materials
Concrete, Frame, Stucco
-
Patio and Porch Features
Patio
-
Pool
No
-
Waterfront YN
NO
Area & Lot
-
Lot Features
Back Yard, Corner Lot, Front Yard, Level, Rectangular Lot
-
Lot Size(acres)
0.2874
-
Lot Size(square feet)
12,519
-
Property Type
Residential
-
Property Sub Type
Single Family Residence
-
Architectural Style
Ranch, Spanish
Price
-
Sales Price
$314,900
-
Tax Amount
$2,972
-
Sq. Footage
1,730
-
Price/SqFt
$182
HOA
-
Association
No
School District
-
Elementary School
George M. Null Elem.
-
Middle School
Jefferson / Hardin
-
High School
St. Charles High
Property Features
-
New Construction
NO
-
Foundation Details
Concrete Perimeter
-
Senior Community YN
NO
-
Sewer
Public Sewer
-
Water Source
Public
Schedule
Schedule a Showing
Showing scheduled successfully.
Mortgage calculator
Estimate your monthly mortgage payment, including the principal and interest, property taxes, and HOA. Adjust the values to generate a more accurate rate.
Your payment
Principal and Interest:
$
Property taxes:
$
HOA fees:
$
Total loan payment:
$
Total interest amount:
$
Location
-
County
St. Charles
-
Elementary School
George M. Null Elem.
-
Middle School
Jefferson / Hardin
-
High School
St. Charles High

Listing Courtesy of Catie Stricker Howell, Keller Williams Chesterfield
RealHub Information is provided exclusively for consumers' personal, non-commercial use, and it may not be used for any purpose other than to identify prospective properties consumers may be interested in purchasing. All information deemed reliable but not guaranteed and should be independently verified. All properties are subject to prior sale, change or withdrawal. RealHub website owner shall not be responsible for any typographical errors, misinformation, misprints and shall be held totally harmless.

Franko Agent
Agent Owner
Call Franko today to schedule a private showing.
Phone (815) 780-9623
Email franko+agent10@init.hr

* Listings on this website come from the FMLS IDX Compilation and may be held by brokerage firms other than the owner of this website. The listing brokerage is identified in any listing details. Information is deemed reliable but is not guaranteed. If you believe any FMLS listing contains material that infringes your copyrighted work please click here to review our DMCA policy and learn how to submit a takedown request.© 2024 FMLS.
Properties
Related properties
St Charles
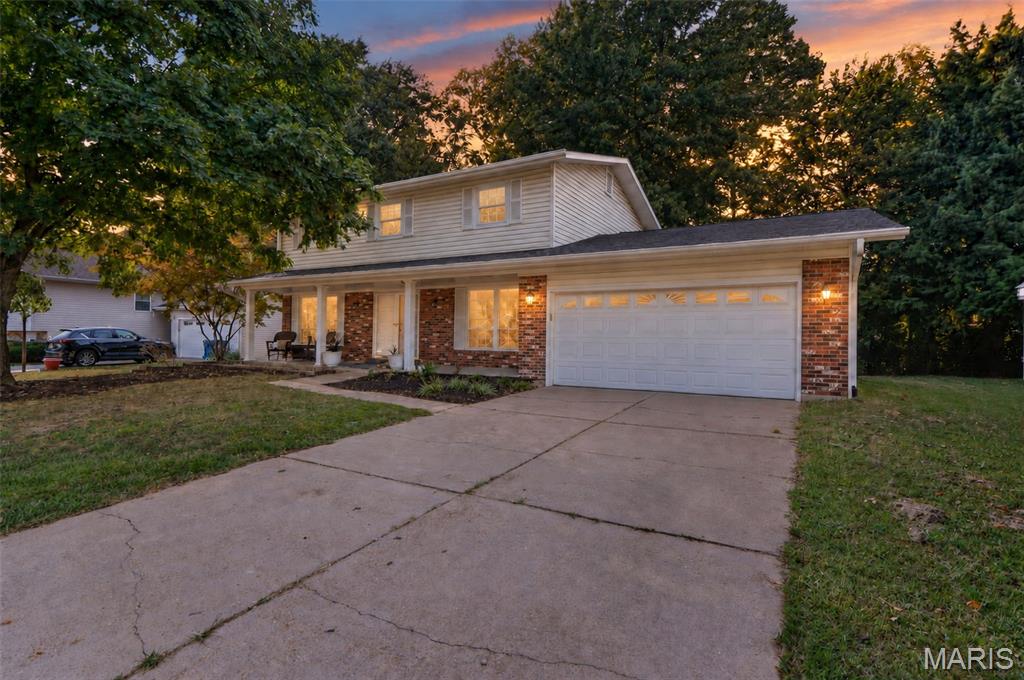
7 Valley Road
3 Beds
1 Baths
1,454 Sq.Ft.
$285,000
MLS#: 26059637
St Charles
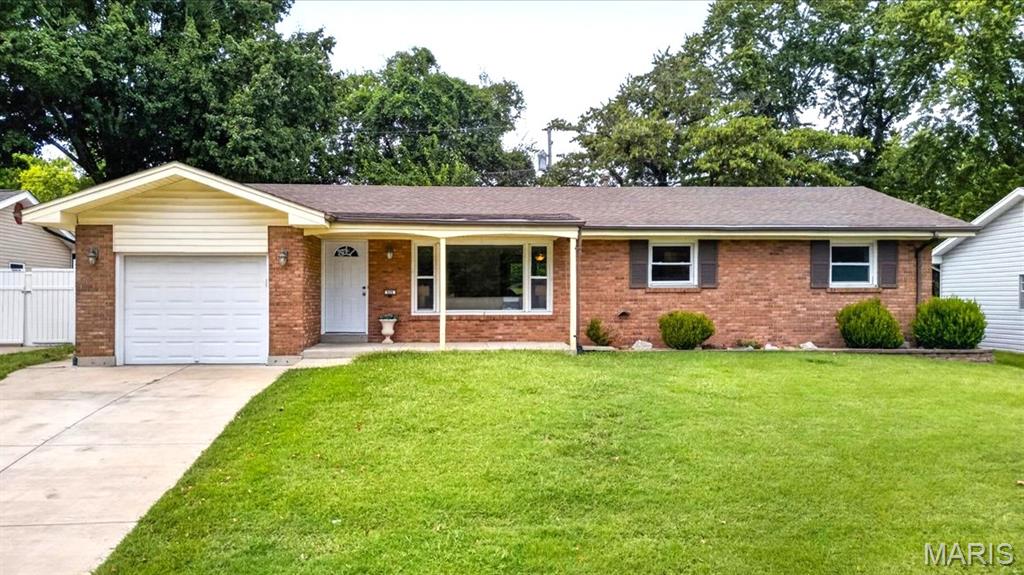
229 Cole Boulevard
4 Beds
2 Baths
1,702 Sq.Ft.
$319,900
MLS#: 26056268
St Charles
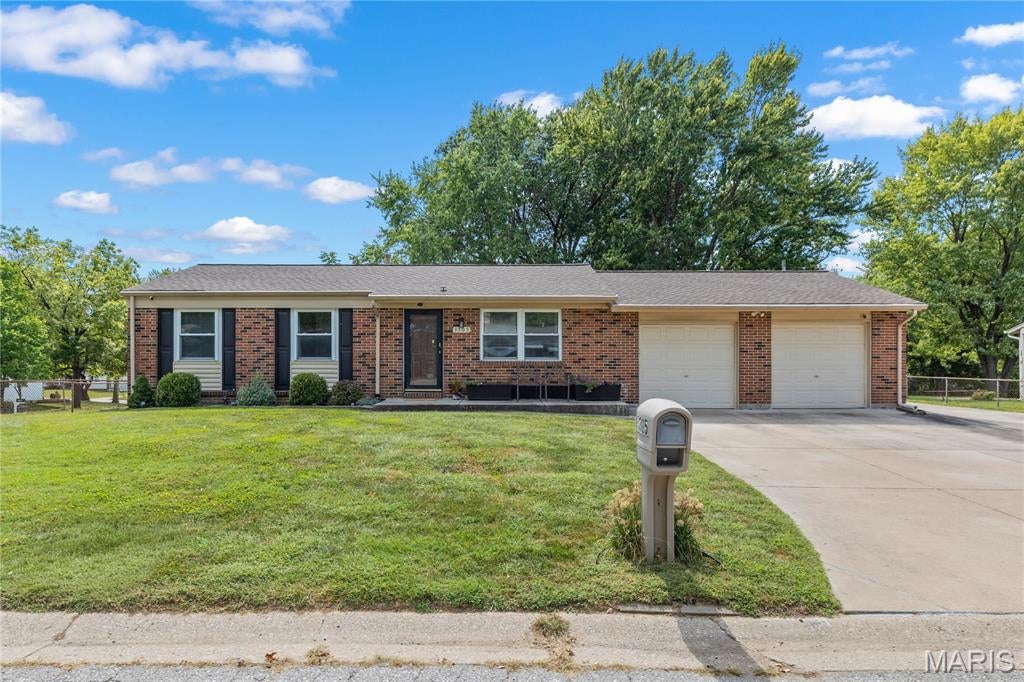
525 Norma Drive
3 Beds
2 Baths
1,312 Sq.Ft.
$255,000
MLS#: 26058297
St Charles
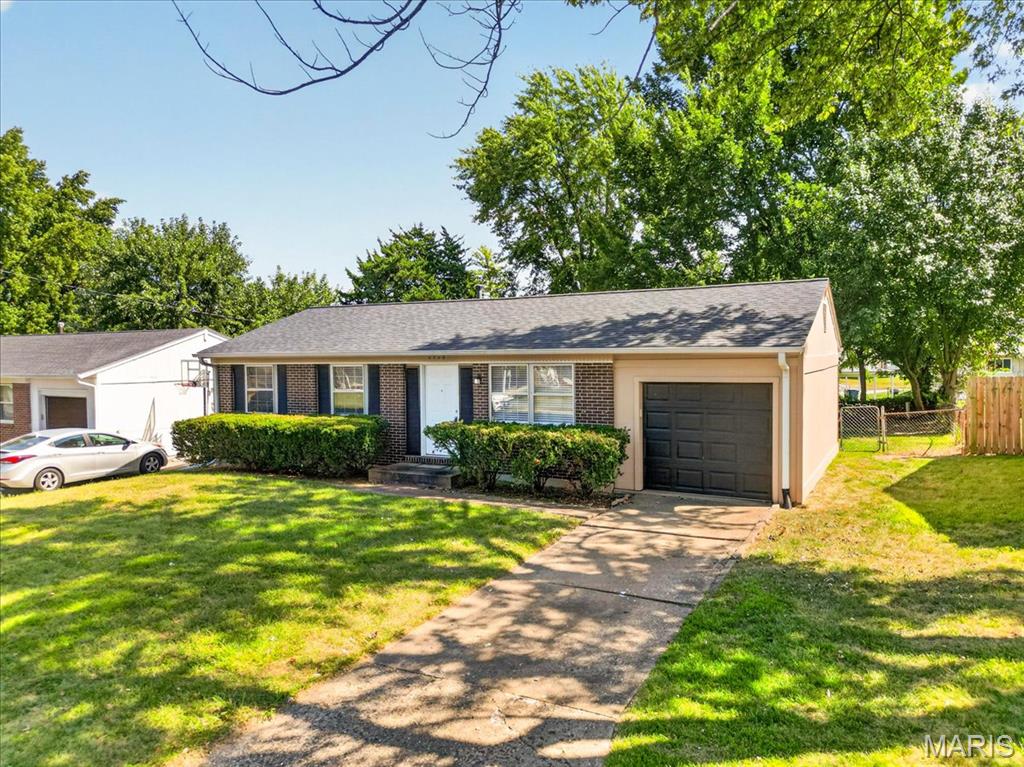
3305 Highgate Lane
3 Beds
2 Baths
958 Sq.Ft.
$270,000
MLS#: 26058616
St Charles
2428 Golfway Drive
3 Beds
1 Baths
1,296 Sq.Ft.
$295,000
MLS#: 26053215
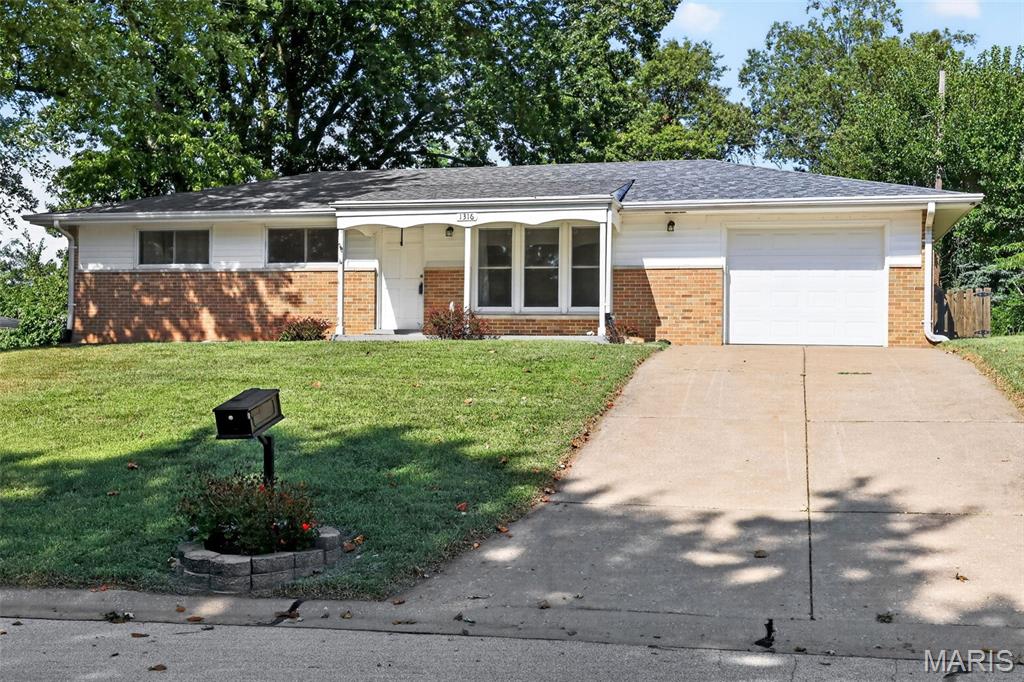
St Charles
1316 Clearview Drive
3 Beds
2 Baths
1,442 Sq.Ft.
$275,000
MLS#: 26055890
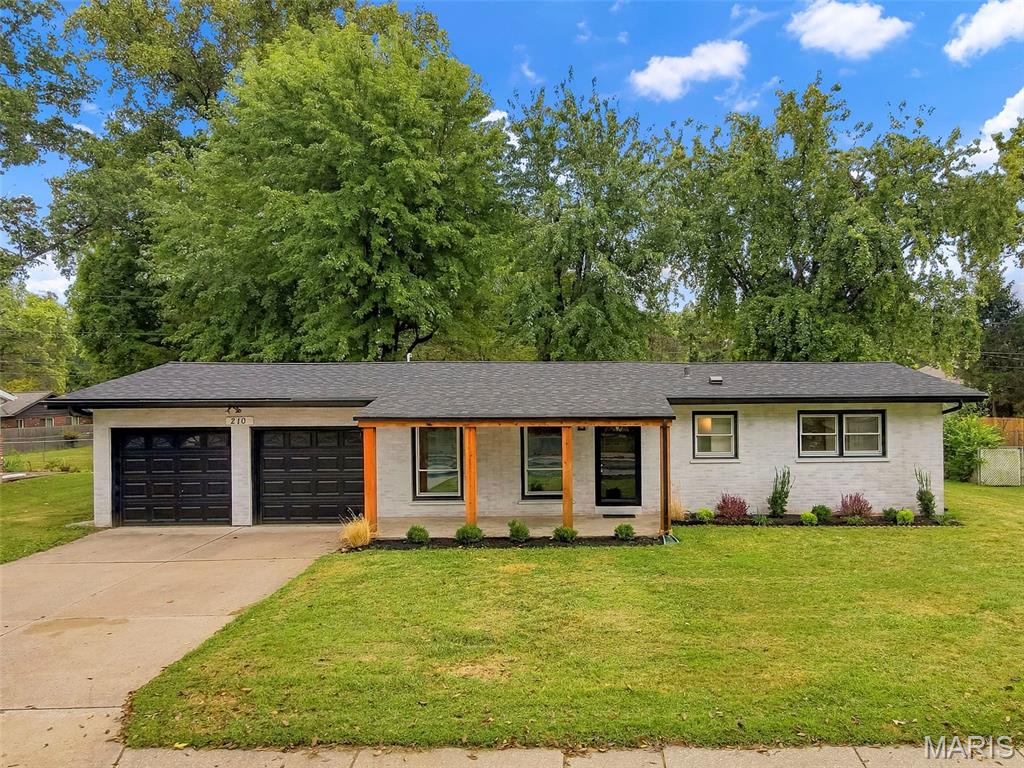
St Charles
210 S Duchesne Drive
3 Beds
2 Baths
1,500 Sq.Ft.
$275,000
MLS#: 26057444
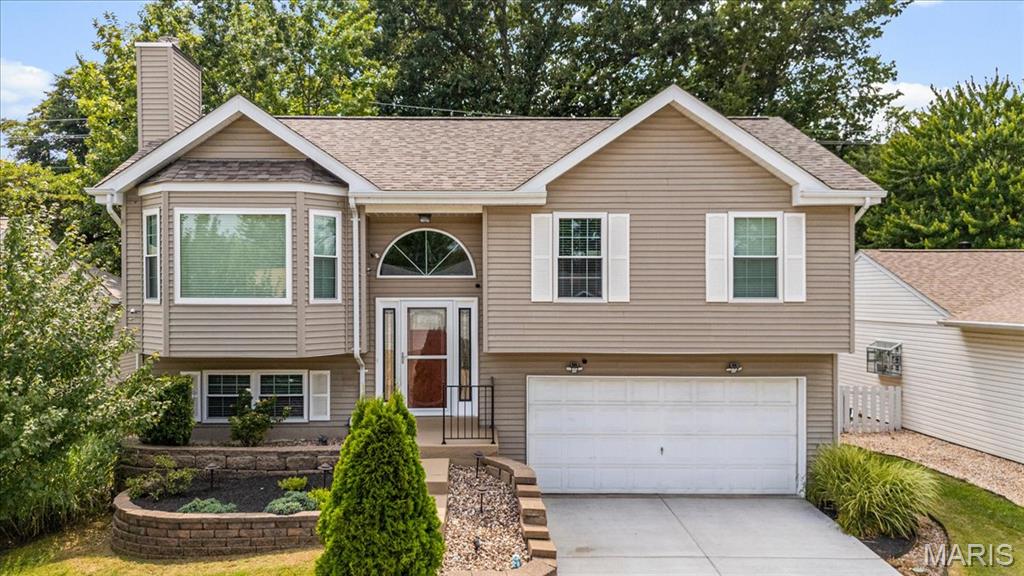
St Charles
1629 Lynncove Lane
3 Beds
2 Baths
1,244 Sq.Ft.
$325,000
MLS#: 26048968
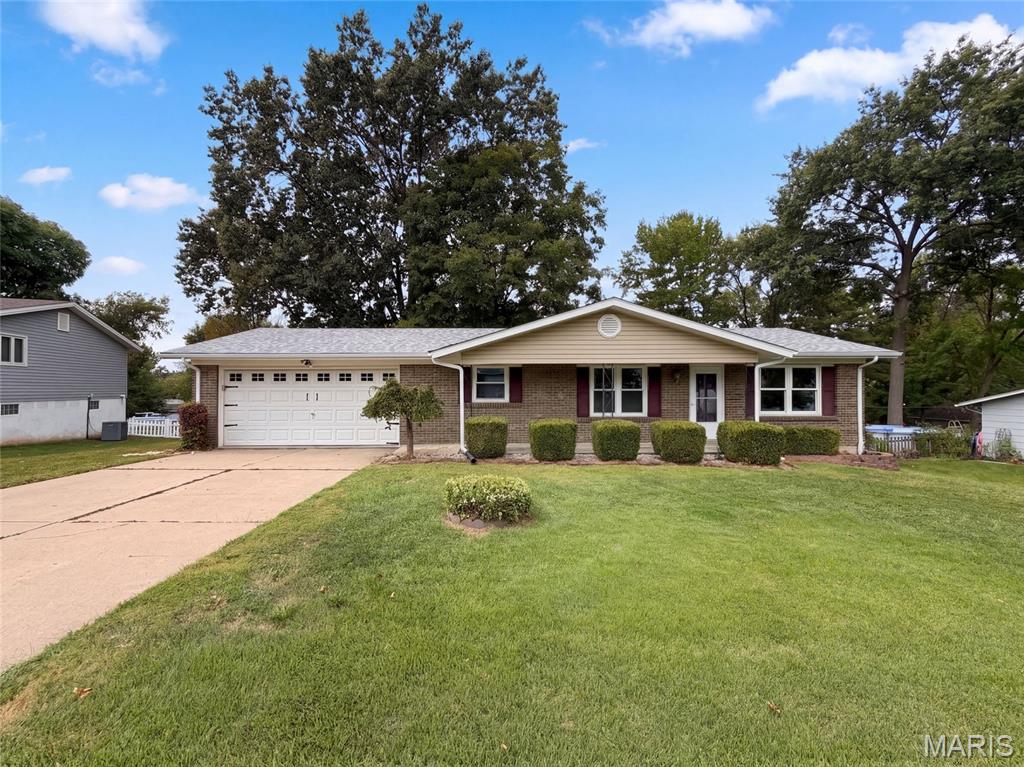
St Charles
1621 Christy Drive
3 Beds
2 Baths
1,440 Sq.Ft.
$340,000
MLS#: 26059280
