
2737 Granda Drive
St Louis, MO 63125
About
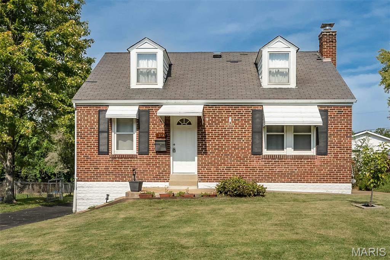
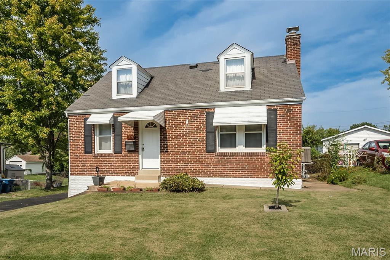
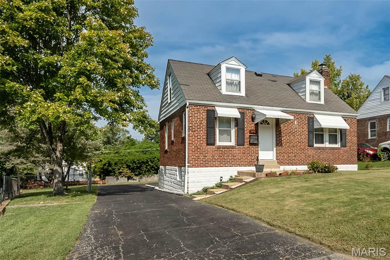
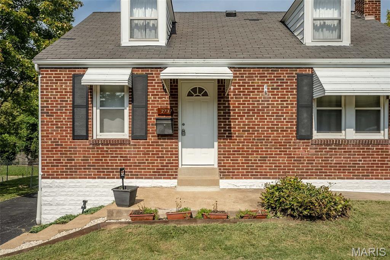
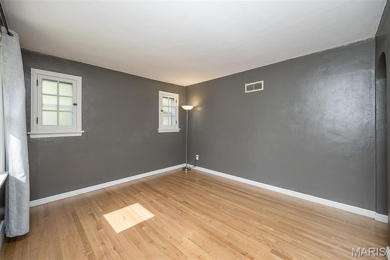
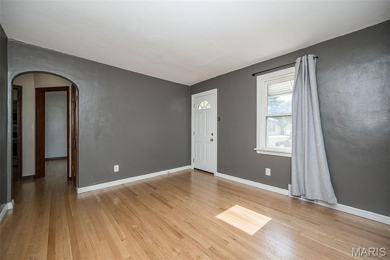
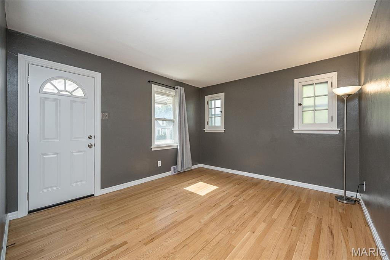
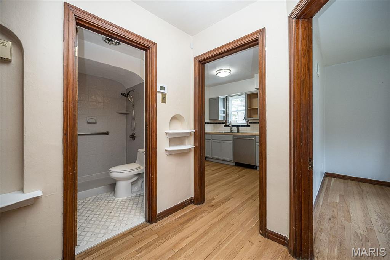
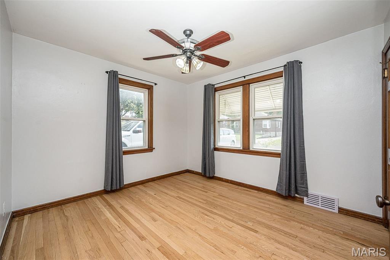
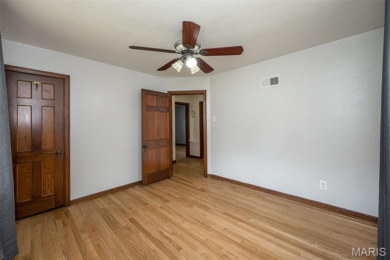
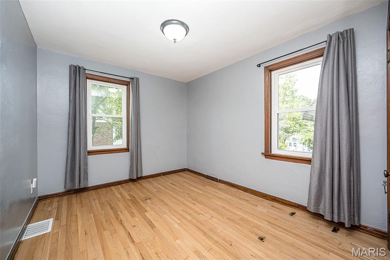
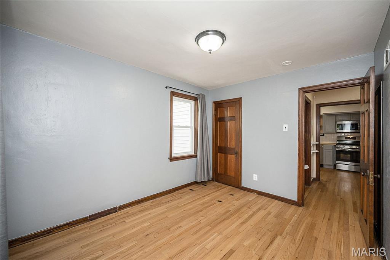
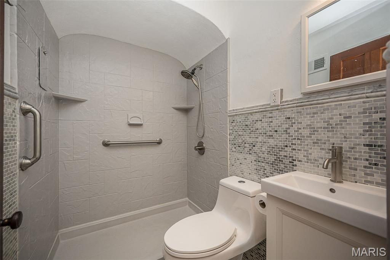
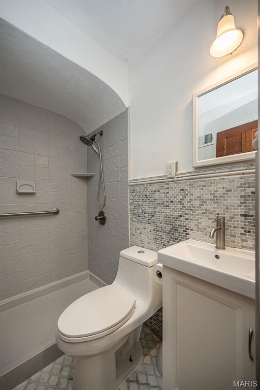
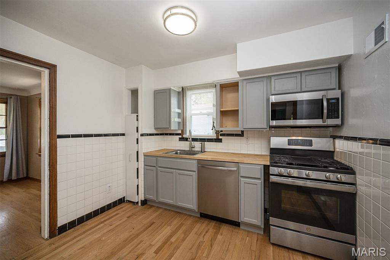
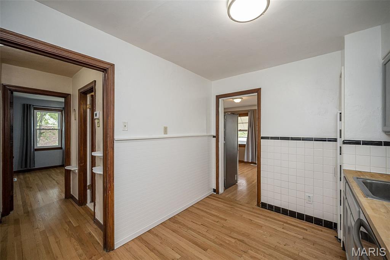
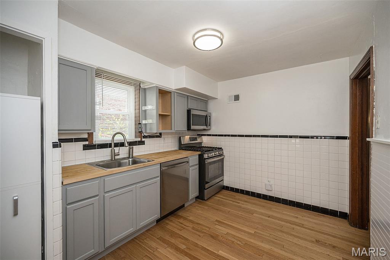
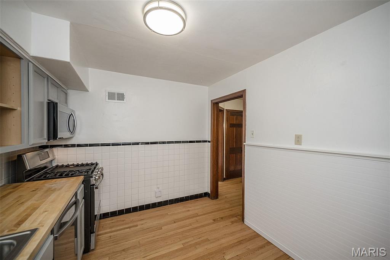
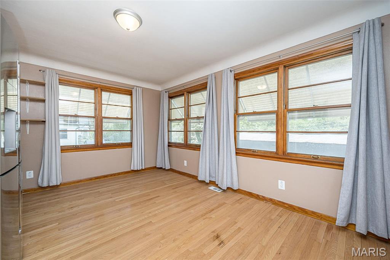
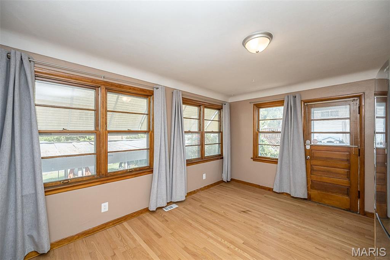
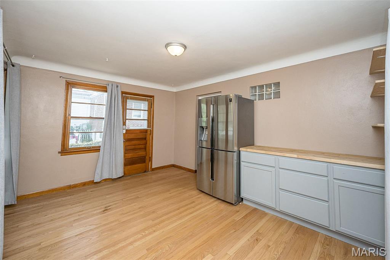
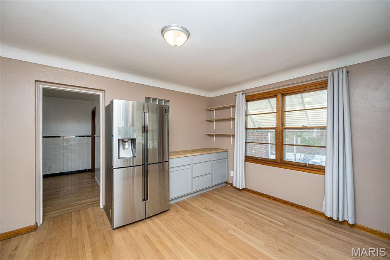
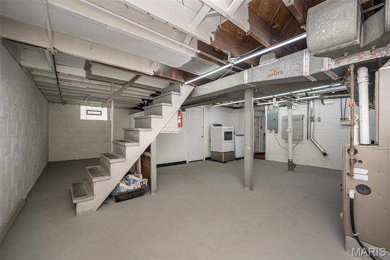
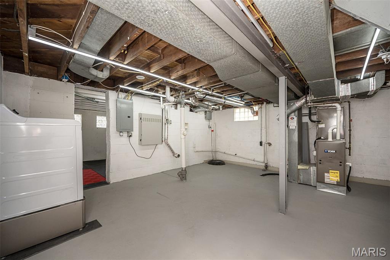
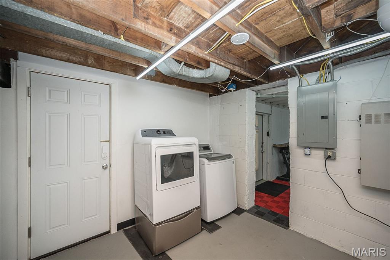
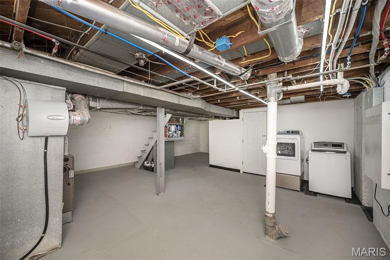
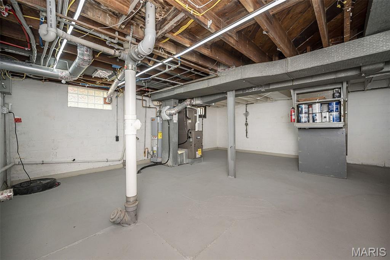
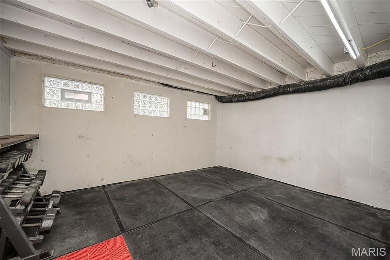
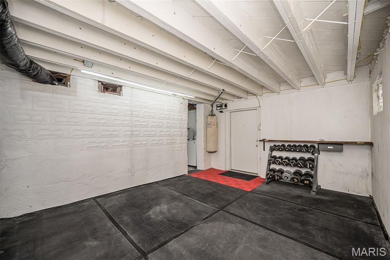
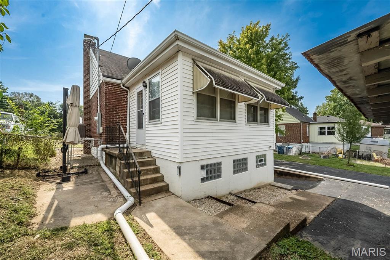
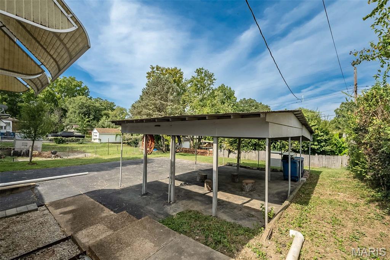
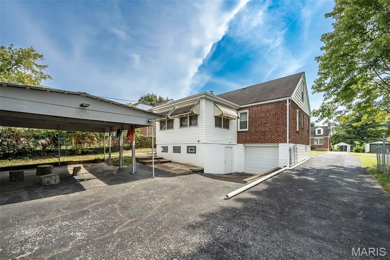
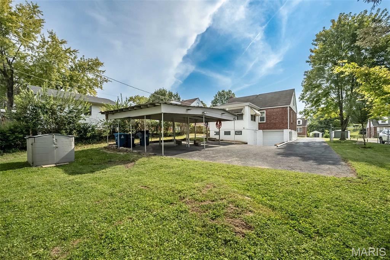
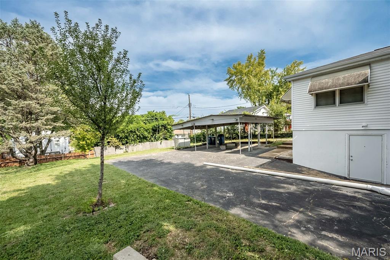
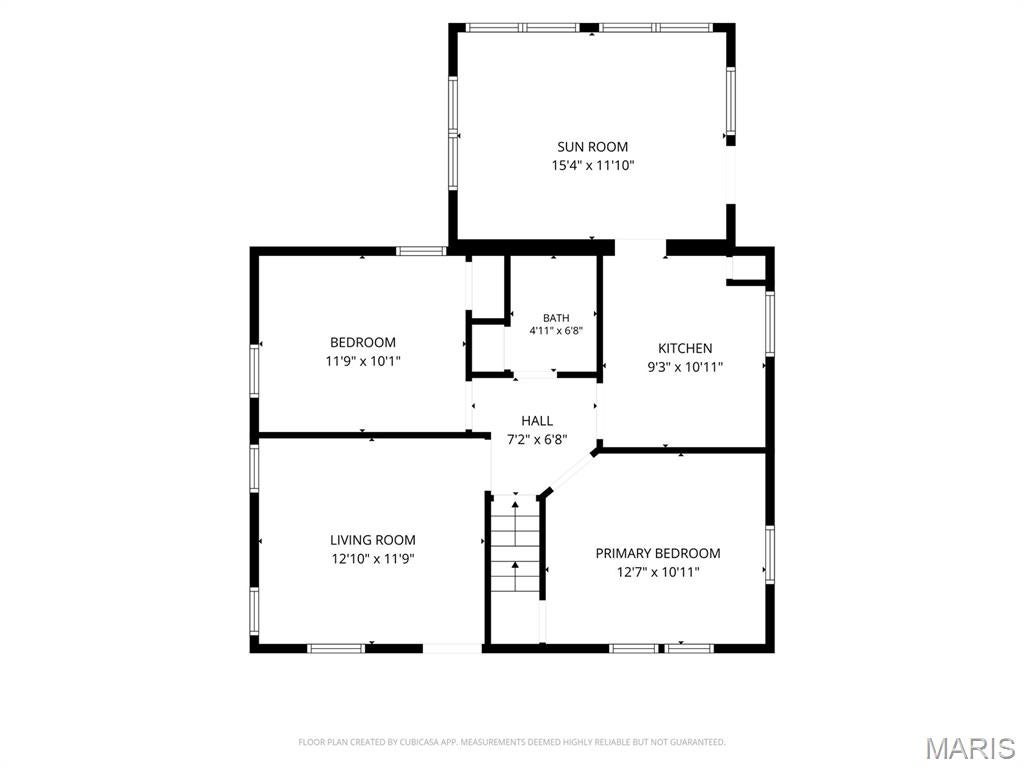
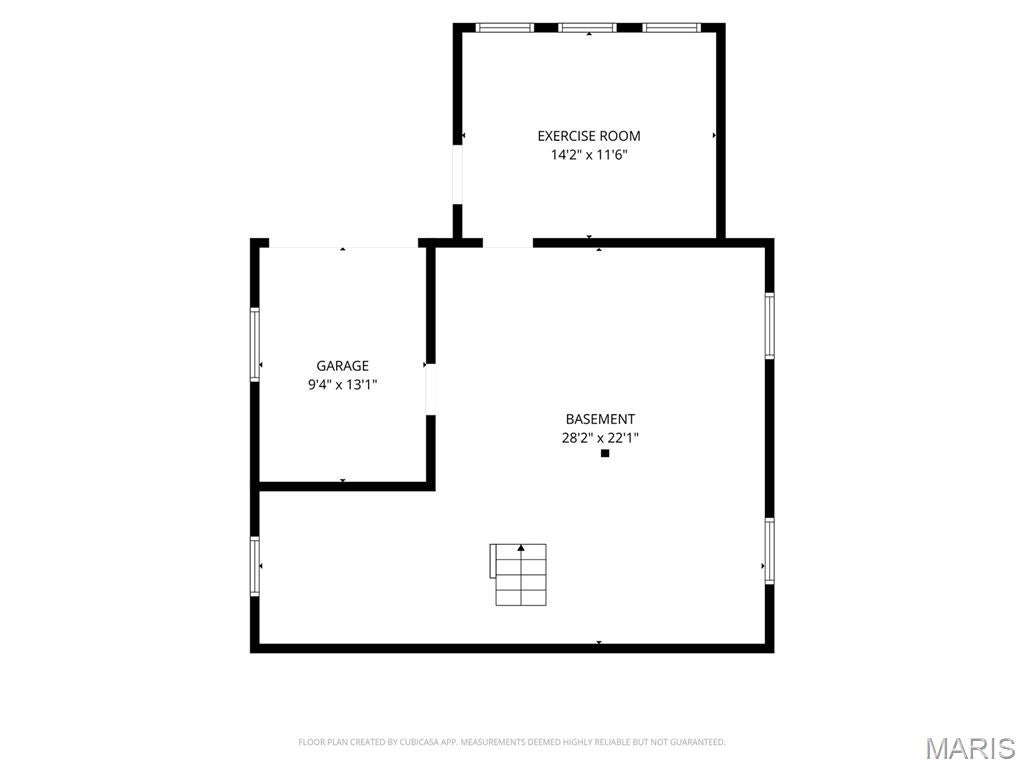
COMING SOON! HELLO, HOMEOWNERSHIP! If owning your own home has been sitting on your someday list, it may be time to move it to the TOP! This charming 3-bedroom, 1-bath home packs plenty of personality into approximately 1,188 sq ft. Step inside to beautiful hardwood floors, tons of natural light and the kind of classic character you just can’t recreate. The kitchen features stainless steel appliances and opens to a fantastic rear addition wrapped in windows, giving you extra space to gather, dine, entertain or create your favorite hangout spot. Three bedrooms and an updated full bath round out the living space, while the basement brings even more to the table with laundry, storage and a dedicated fitness area, and plenty of room for your future finishing ideas! Outside, there’s a grassy backyard ready for cookouts, cornhole, pups or play, plus plenty of off-street parking and a covered carport for your vehicles or weekend toys. And when you’re ready to get out and explore, Sylvan Springs Park is nearby, along with shopping, dining and convenient highway access. Renting has had its turn. Your homeownership era is calling and you’re going to want to answer!
Property
Beds
3
Full Baths
1
1/2 Baths
None
Year Built
1943
Sq.Footage
1,188
Features
Features & Amenities
Interior
-
Total Bedrooms
3
-
Bathrooms
1
-
Above Grade Finished Area
1188.0
-
Basement YN
YES
-
Cooling YN
YES
-
Cooling
Ceiling Fan(s), Central Air, Electric
-
Fireplace YN
NO
-
Heating YN
YES
-
Heating
Forced Air, Natural Gas
-
Main Level Bedrooms
2
-
Pet friendly
N/A
Exterior
-
Garage
Yes
-
Garage spaces
1
-
Construction Materials
Brick
-
Parking
Asphalt, Basement, Detached Carport, Driveway, Garage, Garage Door Opener, Garage Faces Rear
-
Pool
No
Area & Lot
-
Lot Features
Level
-
Lot Size(acres)
0.1894
-
Lot Size(square feet)
8,250
-
Property Type
Residential
-
Property Sub Type
Single Family Residence
-
Architectural Style
Ranch, Traditional
Price
-
Sales Price
$200,000
-
Tax Amount
$2,191
-
Sq. Footage
1,188
-
Price/SqFt
$168
HOA
-
Association
No
School District
-
Elementary School
Forder Elem.
-
Middle School
Margaret Buerkle Middle
-
High School
Mehlville High School
Property Features
-
New Construction
NO
-
Foundation Details
Concrete Perimeter
-
Senior Community YN
NO
-
Sewer
Public Sewer
-
Water Source
Public
Schedule
Schedule a Showing
Showing scheduled successfully.
Mortgage calculator
Estimate your monthly mortgage payment, including the principal and interest, property taxes, and HOA. Adjust the values to generate a more accurate rate.
Your payment
Principal and Interest:
$
Property taxes:
$
HOA fees:
$
Total loan payment:
$
Total interest amount:
$
Location
-
County
St. Louis
-
Elementary School
Forder Elem.
-
Middle School
Margaret Buerkle Middle
-
High School
Mehlville High School

Listing Courtesy of Todd Furlow, Keller Williams Chesterfield
RealHub Information is provided exclusively for consumers' personal, non-commercial use, and it may not be used for any purpose other than to identify prospective properties consumers may be interested in purchasing. All information deemed reliable but not guaranteed and should be independently verified. All properties are subject to prior sale, change or withdrawal. RealHub website owner shall not be responsible for any typographical errors, misinformation, misprints and shall be held totally harmless.

Franko Agent
Agent Owner
Call Franko today to schedule a private showing.
Phone (815) 780-9623
Email franko+agent10@init.hr

* Listings on this website come from the FMLS IDX Compilation and may be held by brokerage firms other than the owner of this website. The listing brokerage is identified in any listing details. Information is deemed reliable but is not guaranteed. If you believe any FMLS listing contains material that infringes your copyrighted work please click here to review our DMCA policy and learn how to submit a takedown request.© 2024 FMLS.
Properties
Related properties
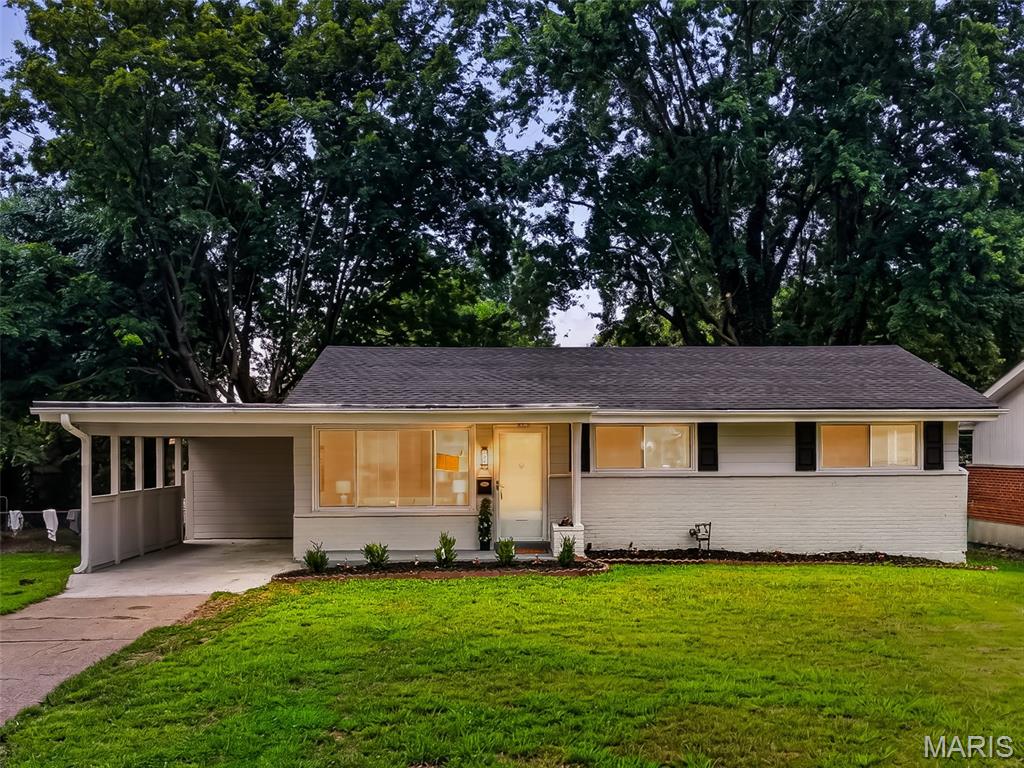
St Louis
2248 Kerwin Drive
4 Beds
2 Baths
2,006 Sq.Ft.
$175,000
MLS#: 26059998
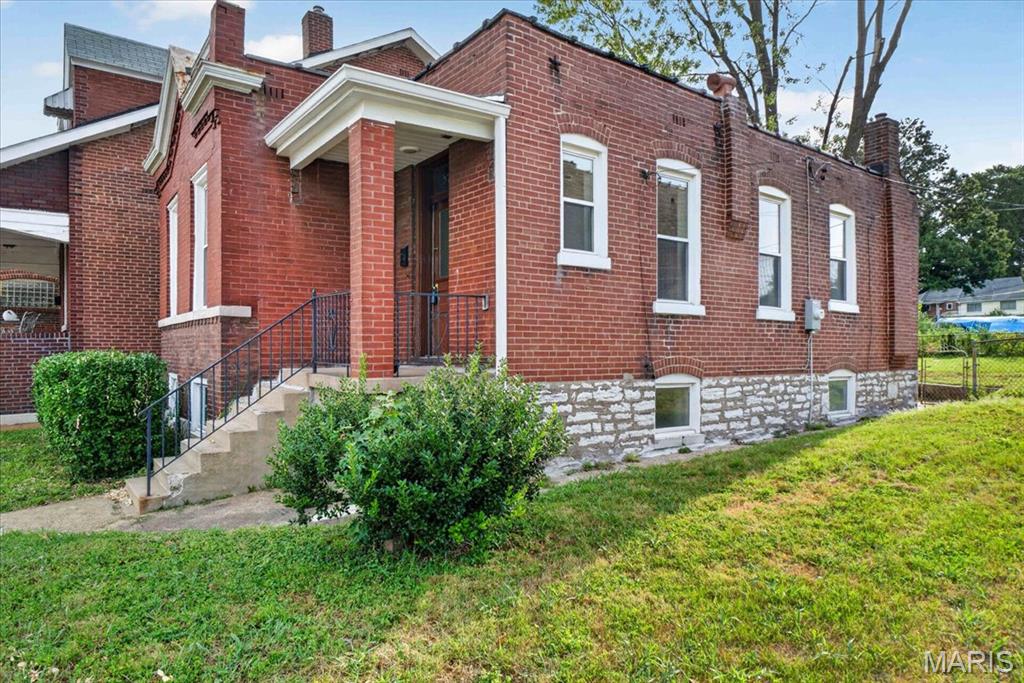
St Louis
5216 Morganford Road
2 Beds
1 Baths
970 Sq.Ft.
$165,000
MLS#: 26060205
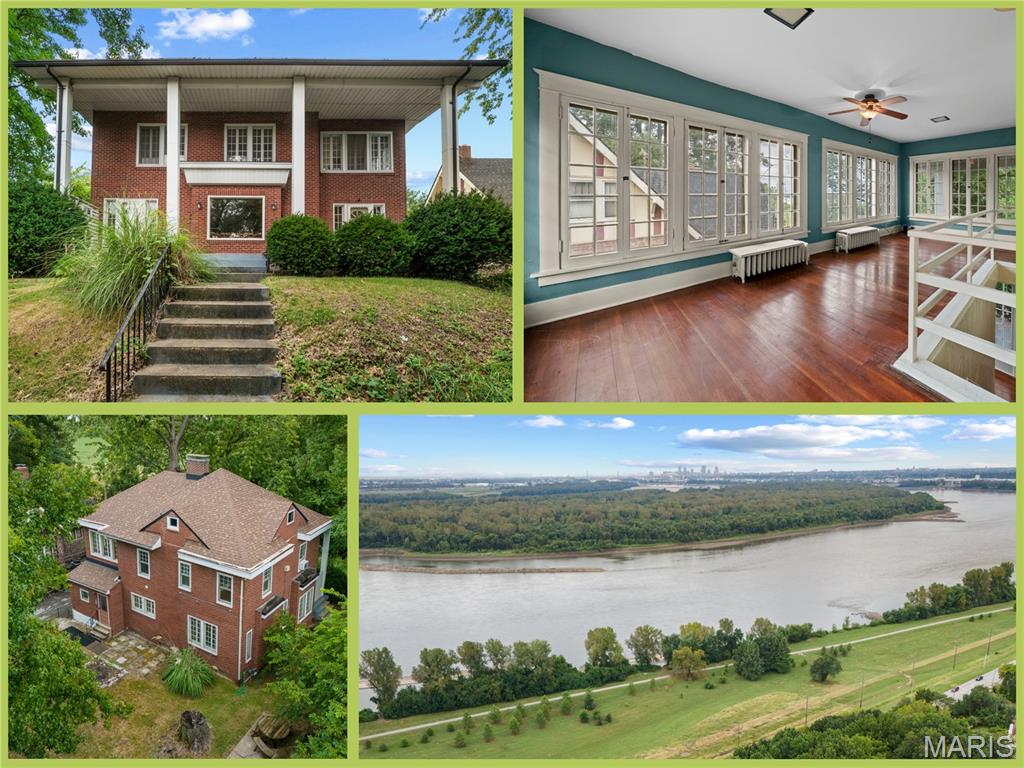
St Louis
9914 Parkway Drive
3 Beds
1 Baths
2,144 Sq.Ft.
$235,000
MLS#: 26059079
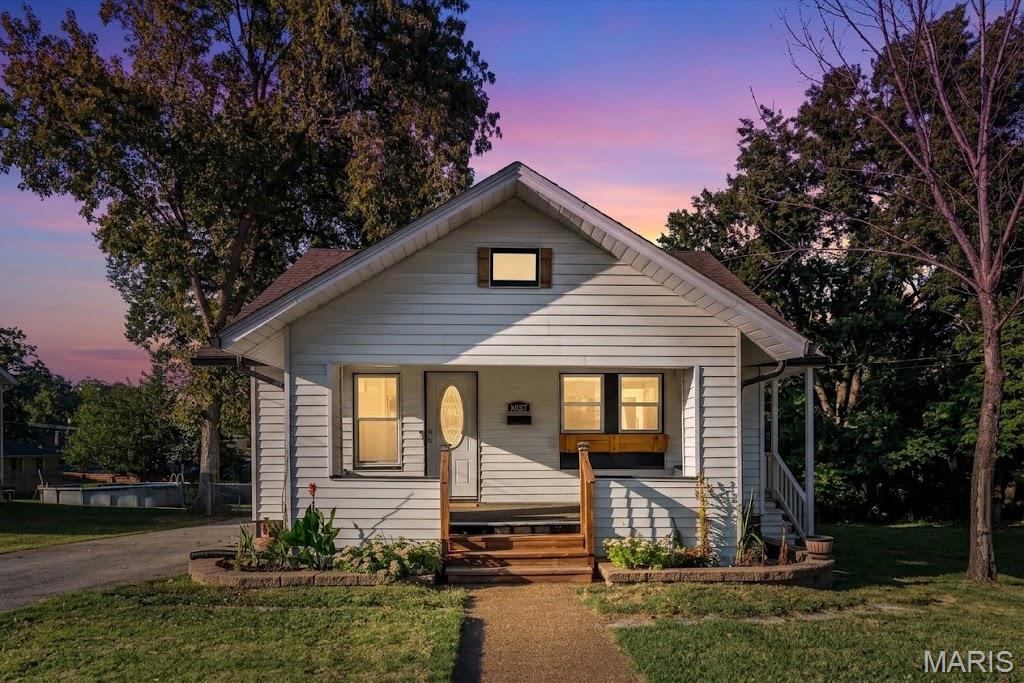
St Louis
8627 Argyle Avenue
3 Beds
1 Baths
1,422 Sq.Ft.
$199,000
MLS#: 26059061
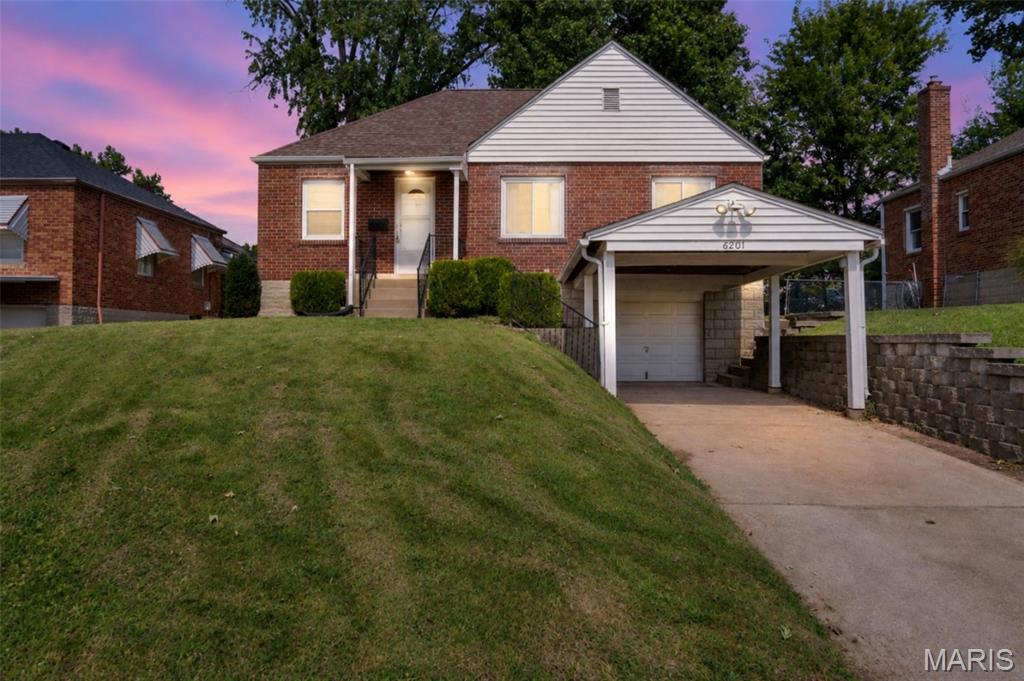
St Louis
6201 Weber Road
2 Beds
1 Baths
1,014 Sq.Ft.
$200,000
MLS#: 26058171
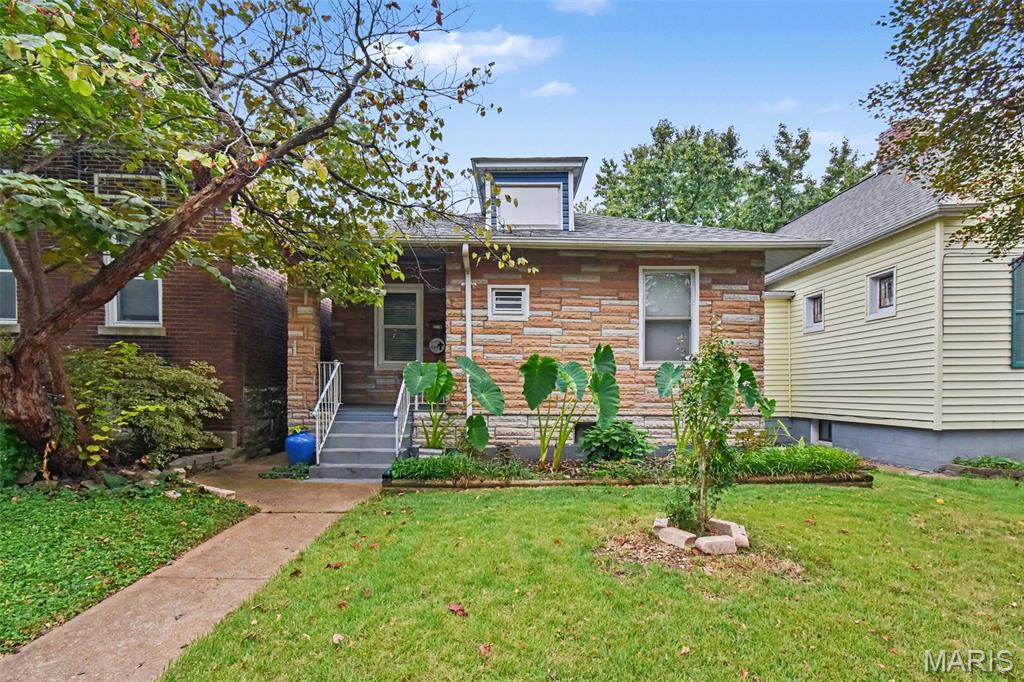
St Louis
5218 Gresham Avenue
2 Beds
1 Baths
720 Sq.Ft.
$189,900
MLS#: 26059863
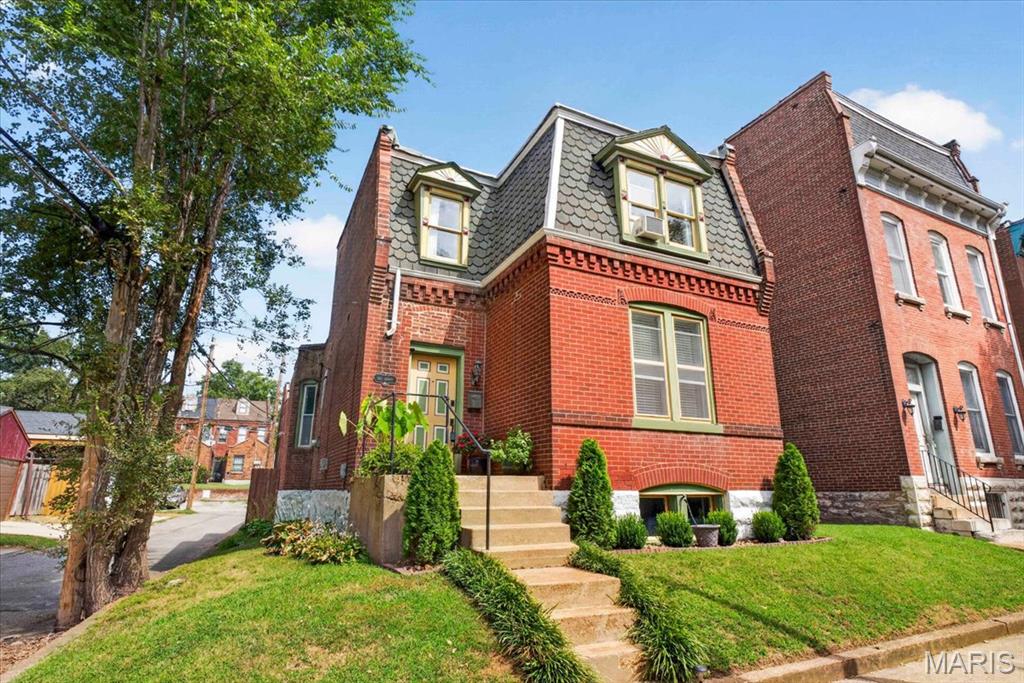
St Louis
2017 Senate Street
2 Beds
1 Baths
1,456 Sq.Ft.
$220,000
MLS#: 26053373
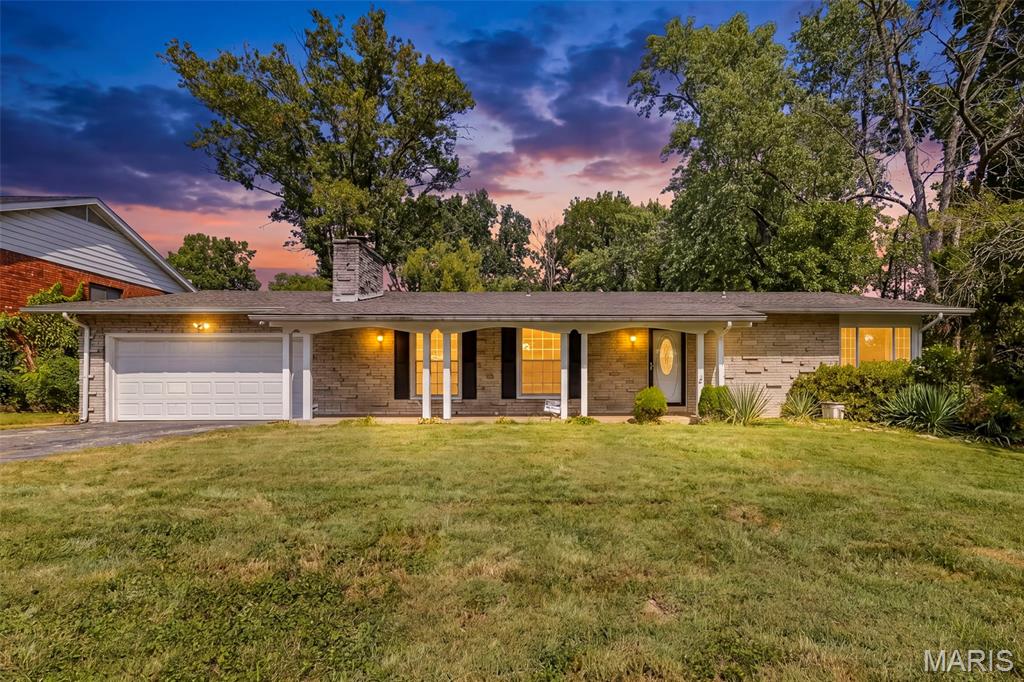
St Louis
1505 Claudine Drive
4 Beds
2 Baths
3,223 Sq.Ft.
$180,000
MLS#: 26059996
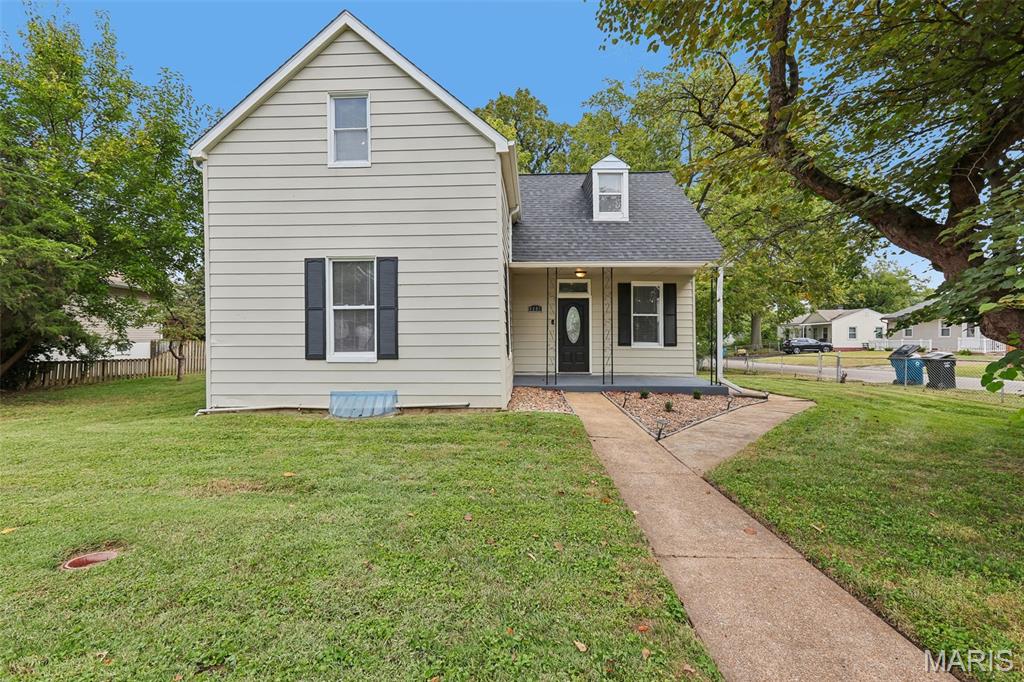
St Louis
4601 Heidelberg Avenue
3 Beds
2 Baths
1,120 Sq.Ft.
$175,000
MLS#: 26059037
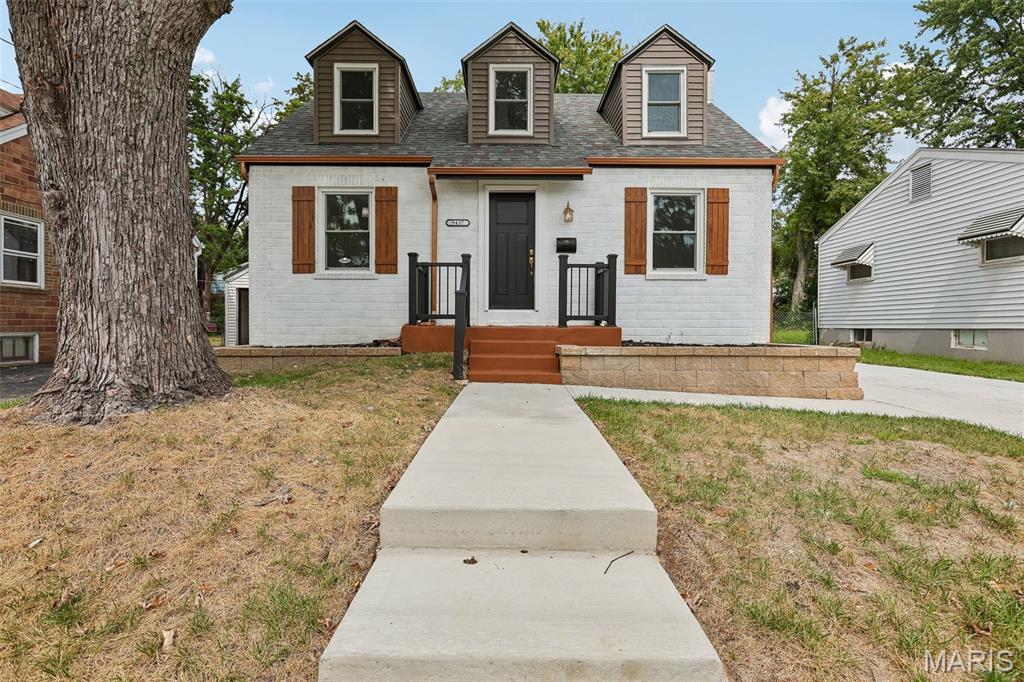
St Louis
9437 Burdella Avenue
4 Beds
2 Baths
1,390 Sq.Ft.
$230,000
MLS#: 26058796
