
2728 Lauren Lake Drive
Shiloh, IL 62221
About
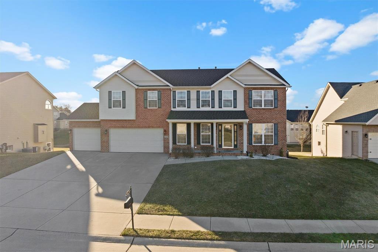
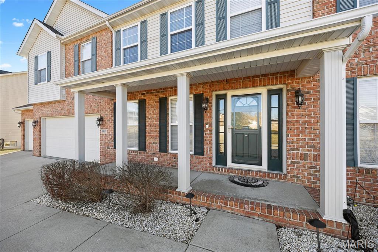
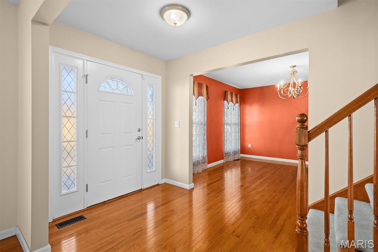
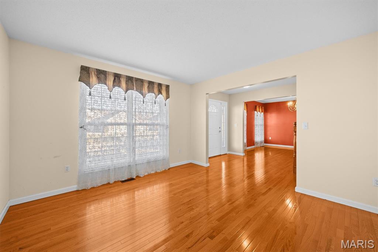
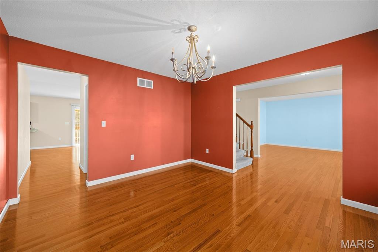
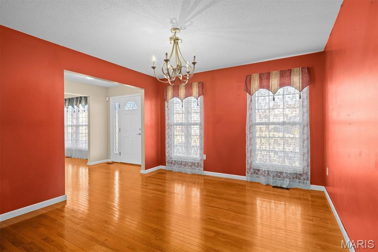
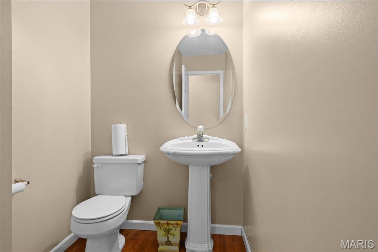
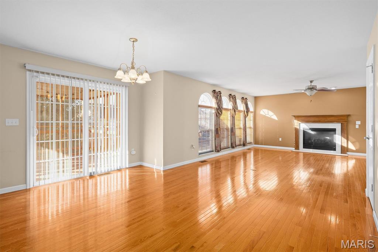
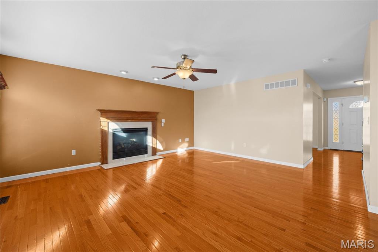
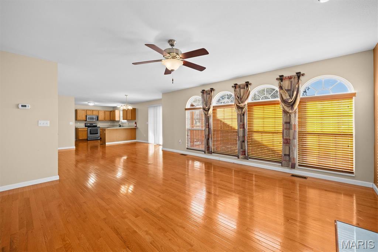
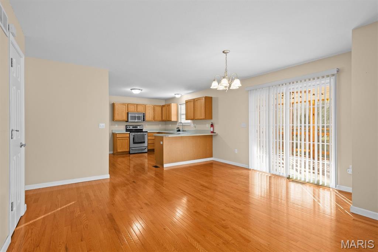
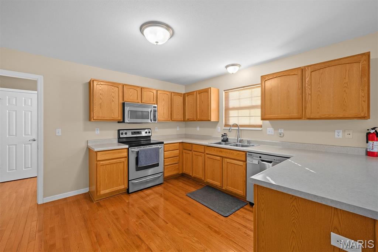
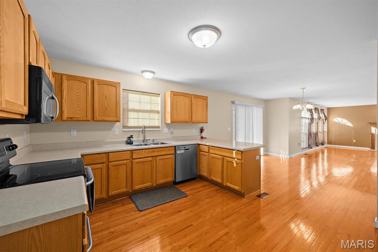
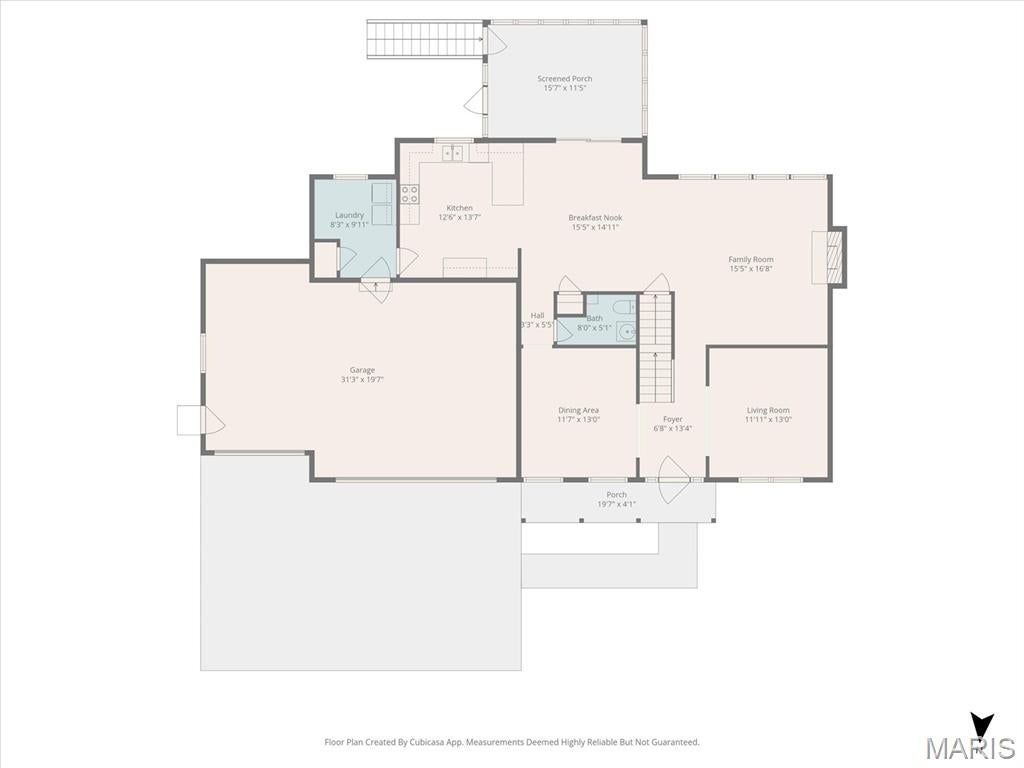
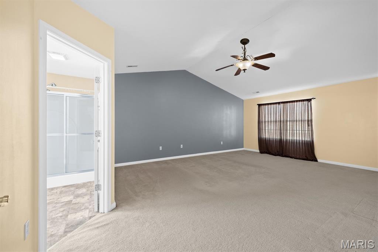
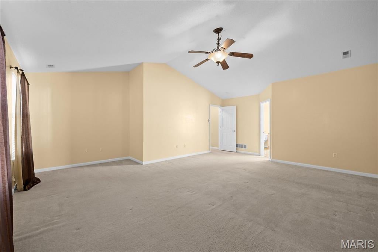
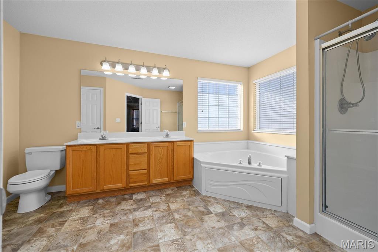
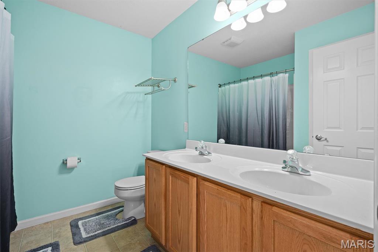
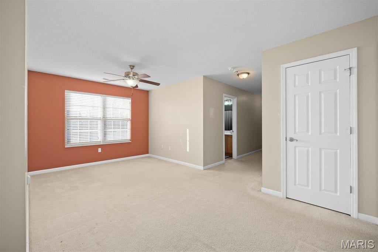
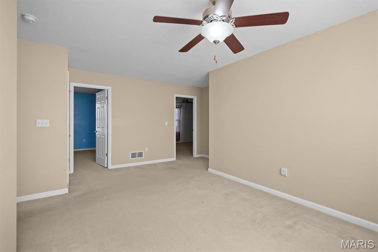
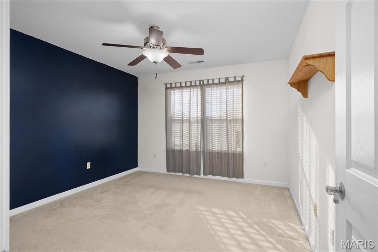
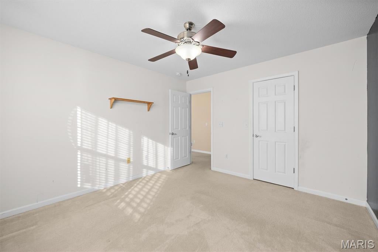
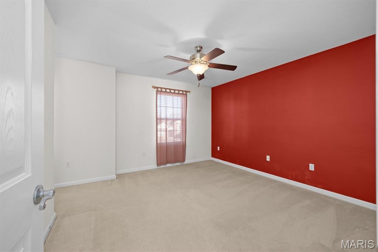
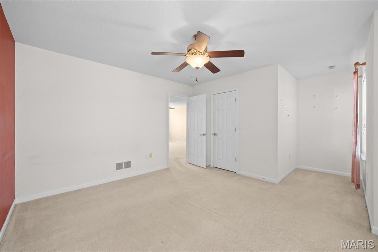
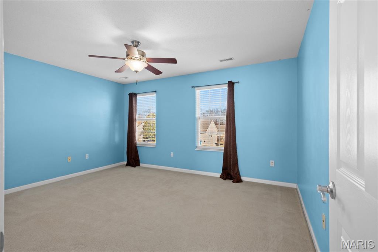
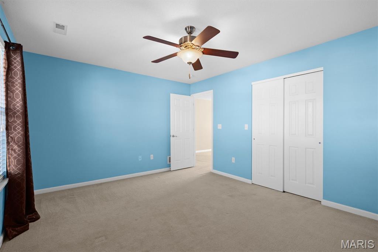
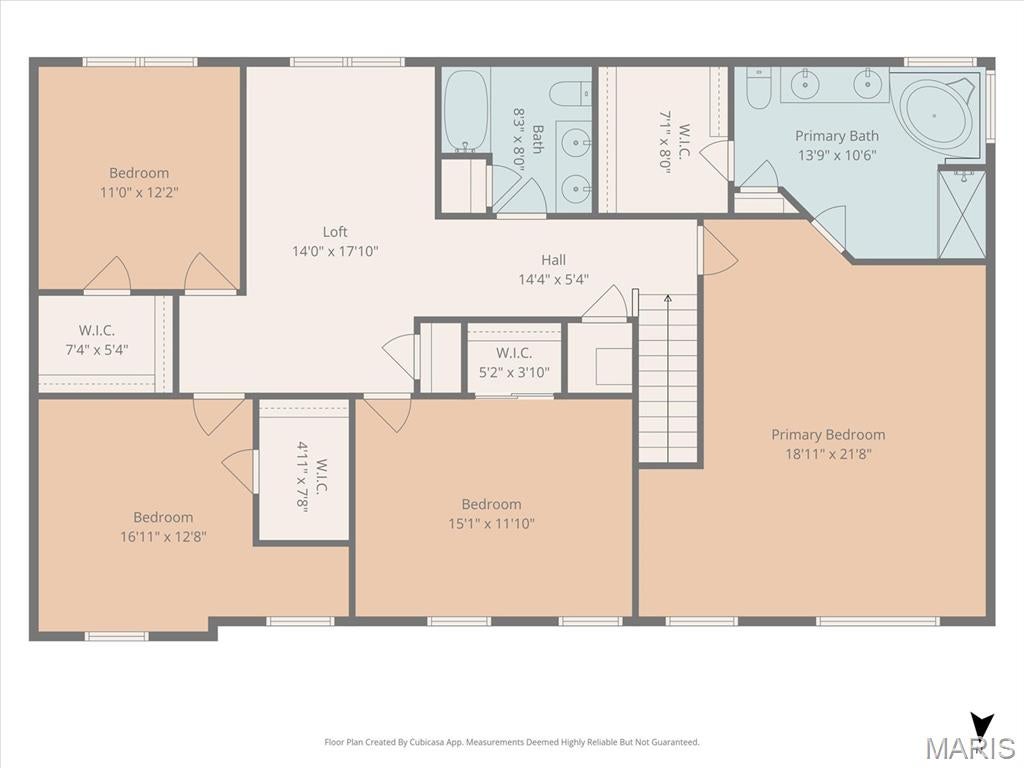
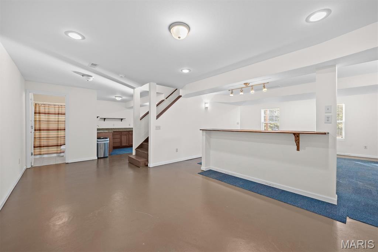
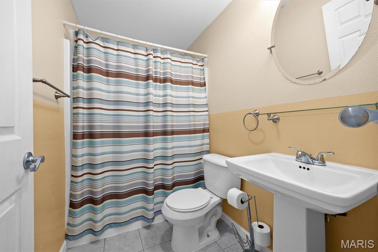
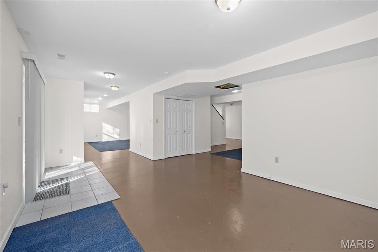
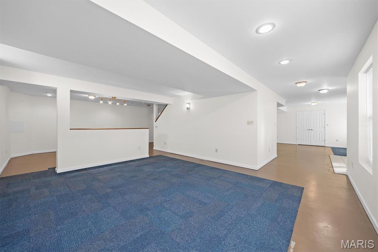
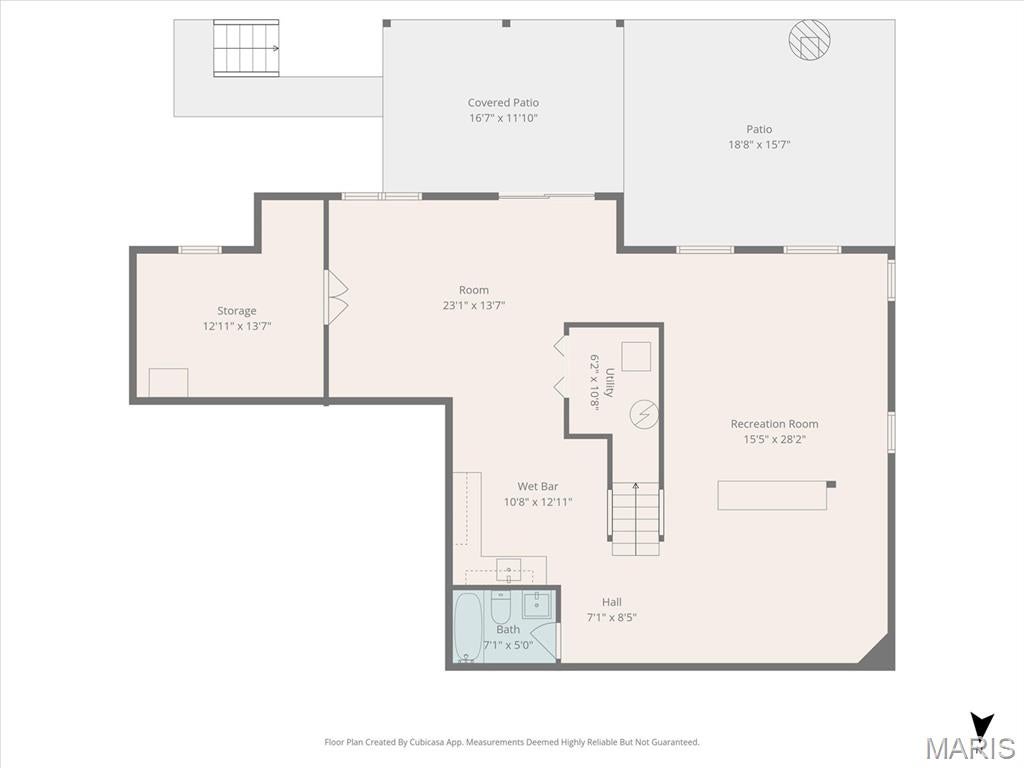
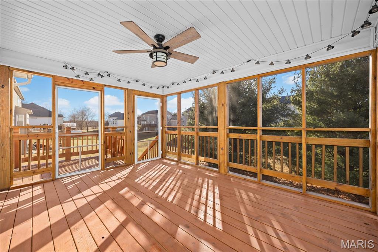
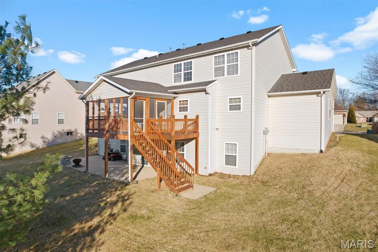
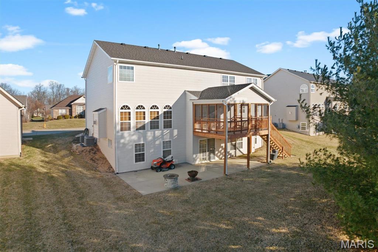
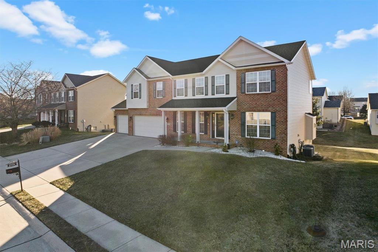
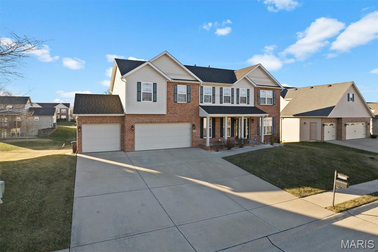
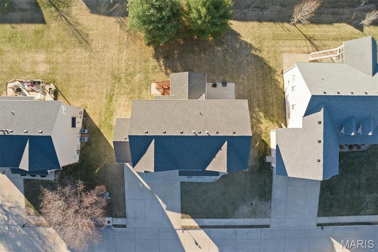
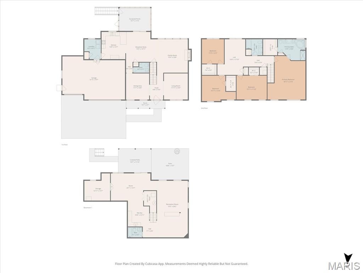
Welcome to 2728 Lauren Lake Drive, a stunning opportunity in the highly sought-after High Valley Lake Estates community of Shiloh! This spacious 4-bedroom, 3.5-bath home offers the perfect combination of style, space, and location, with thoughtful updates and desirable features throughout. Step inside to discover a bright and inviting layout designed for today's lifestyle. The main level features generous living spaces, a beautiful kitchen with abundant cabinetry and workspace, a dedicated dining area, and a welcoming family room with fireplace, ideal for entertaining guests or relaxing with family. The finished lower level adds incredible flexibility with additional living space, a full bathroom, and room for a recreation area, home gym, office, or guest retreat. The upper level offers spacious bedrooms, including a private primary suite with walk-in closet space and a relaxing retreat-like feel. Enjoy your morning coffee or evening gatherings on the screened porch and deck while taking in the peaceful surroundings of this desirable neighborhood. Located in the heart of Shiloh with easy access to Scott Air Force Base, shopping, dining, top-rated schools, and commuter routes, this home checks all the boxes for comfort, convenience, and lifestyle. Homes with this much space and an exceptional location don't last long. Schedule your private showing today and make 2728 Lauren Lake Dr the one you call home!
Property
Beds
4
Full Baths
3
1/2 Baths
1
Year Built
2006
Sq.Footage
3,901
Features
Features & Amenities
Interior
-
Other Interior Features
Eat-in Kitchen, Entrance Foyer, Pantry, Recessed Lighting, Soaking Tub, Vaulted Ceiling(s), Walk-In Closet(s)
-
Total Bedrooms
4
-
Bathrooms
3
-
1/2 Bathrooms
1
-
Above Grade Finished Area
2849.0
-
Basement YN
YES
-
Cooling YN
YES
-
Cooling
Ceiling Fan(s), Central Air, Exhaust Fan, Gas
-
Fireplace YN
YES
-
Heating YN
YES
-
Heating
Natural Gas
-
Pet friendly
N/A
Exterior
-
Garage
Yes
-
Garage spaces
3
-
Construction Materials
Brick Veneer, See Remarks, Vinyl Siding
-
Other Exterior Features
Private Yard
-
Parking
Additional Parking, Attached, Inside Entrance, Kitchen Level, Off Street, Oversized, Paved, Private
-
Patio and Porch Features
Enclosed
-
Pool
No
-
Waterfront YN
NO
Area & Lot
-
Lot Features
Back Yard, Cul-De-Sac, Front Yard, Open Lot, Rectangular Lot, Sloped, Sloped Down
-
Lot Size(acres)
0.24
-
Lot Size(square feet)
10,454
-
Property Type
Residential
-
Property Sub Type
Single Family Residence
-
Architectural Style
Traditional
Price
-
Sales Price
$409,000
-
Sq. Footage
3,901
-
Price/SqFt
$104
HOA
-
Association
No
School District
-
Elementary School
WHITESIDE DIST 115
-
Middle School
WHITESIDE DIST 115
-
High School
Belleville High School-East
Property Features
-
New Construction
NO
-
Ownership
Private
-
Senior Community YN
NO
-
Sewer
Public Sewer
-
Water Source
Public
Schedule
Schedule a Showing
Showing scheduled successfully.
Mortgage calculator
Estimate your monthly mortgage payment, including the principal and interest, property taxes, and HOA. Adjust the values to generate a more accurate rate.
Your payment
Principal and Interest:
$
Property taxes:
$
HOA fees:
$
Total loan payment:
$
Total interest amount:
$
Location
-
County
St. Clair
-
Elementary School
WHITESIDE DIST 115
-
Middle School
WHITESIDE DIST 115
-
High School
Belleville High School-East

Listing Courtesy of Tatiane De-Souza, Coldwell Banker Brown Realtors
RealHub Information is provided exclusively for consumers' personal, non-commercial use, and it may not be used for any purpose other than to identify prospective properties consumers may be interested in purchasing. All information deemed reliable but not guaranteed and should be independently verified. All properties are subject to prior sale, change or withdrawal. RealHub website owner shall not be responsible for any typographical errors, misinformation, misprints and shall be held totally harmless.

Franko Agent
Agent Owner
Call Franko today to schedule a private showing.
Phone (815) 780-9623
Email franko+agent10@init.hr

* Listings on this website come from the FMLS IDX Compilation and may be held by brokerage firms other than the owner of this website. The listing brokerage is identified in any listing details. Information is deemed reliable but is not guaranteed. If you believe any FMLS listing contains material that infringes your copyrighted work please click here to review our DMCA policy and learn how to submit a takedown request.© 2024 FMLS.
Properties
Related properties
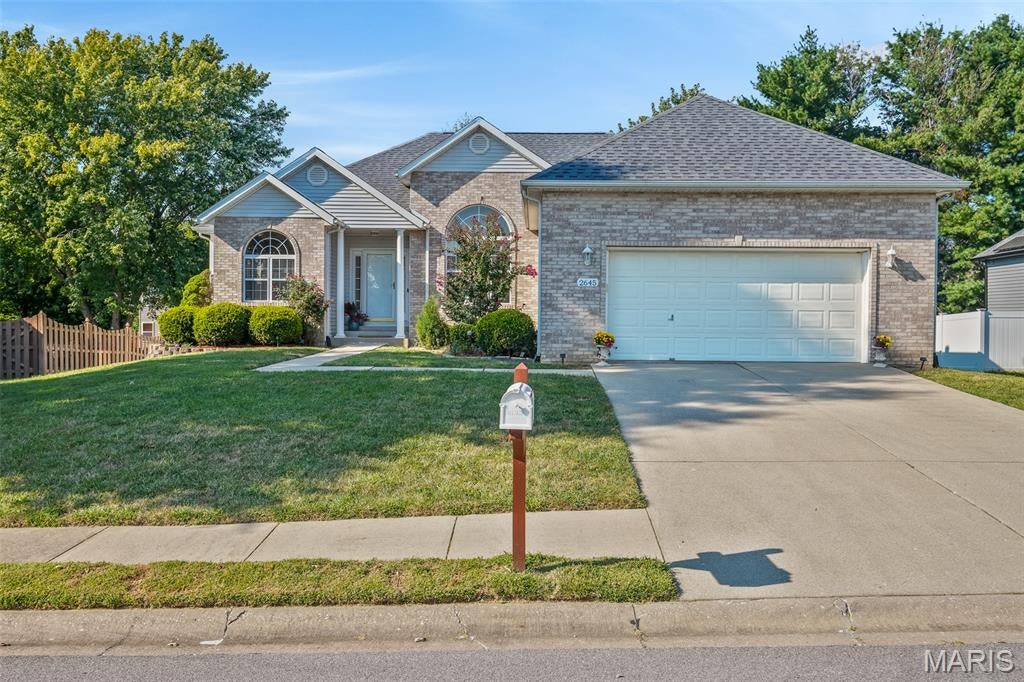
Shiloh
2645 Katrine Lake Drive
4 Beds
3 Baths
3,450 Sq.Ft.
$418,000
MLS#: 26057749
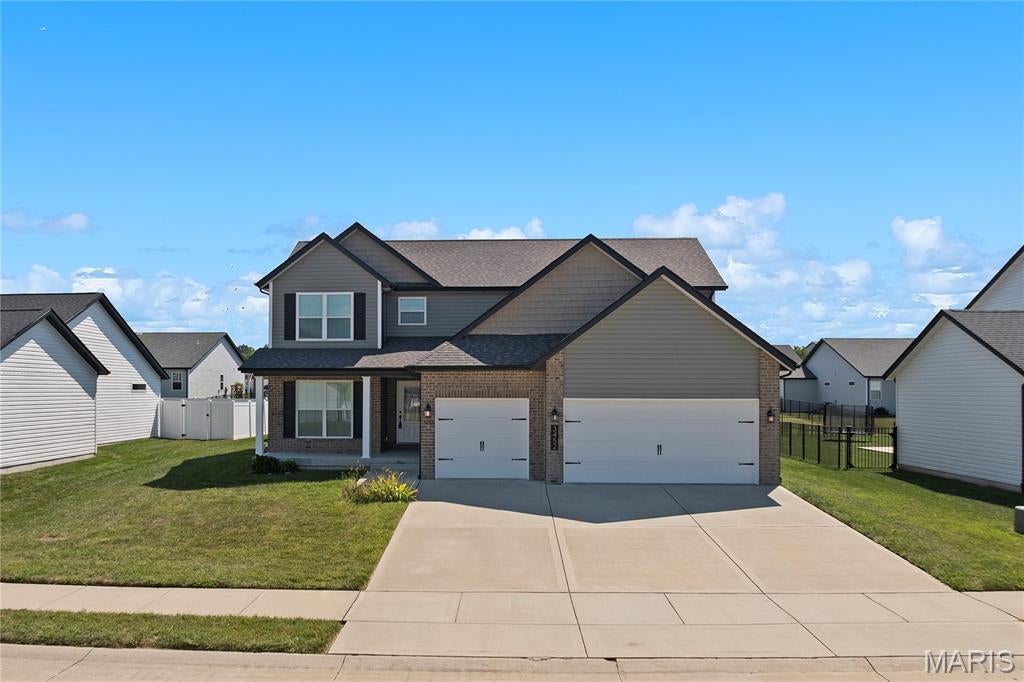
Shiloh
3452 Dakota Drive
5 Beds
3 Baths
3,625 Sq.Ft.
$479,000
MLS#: 26056044
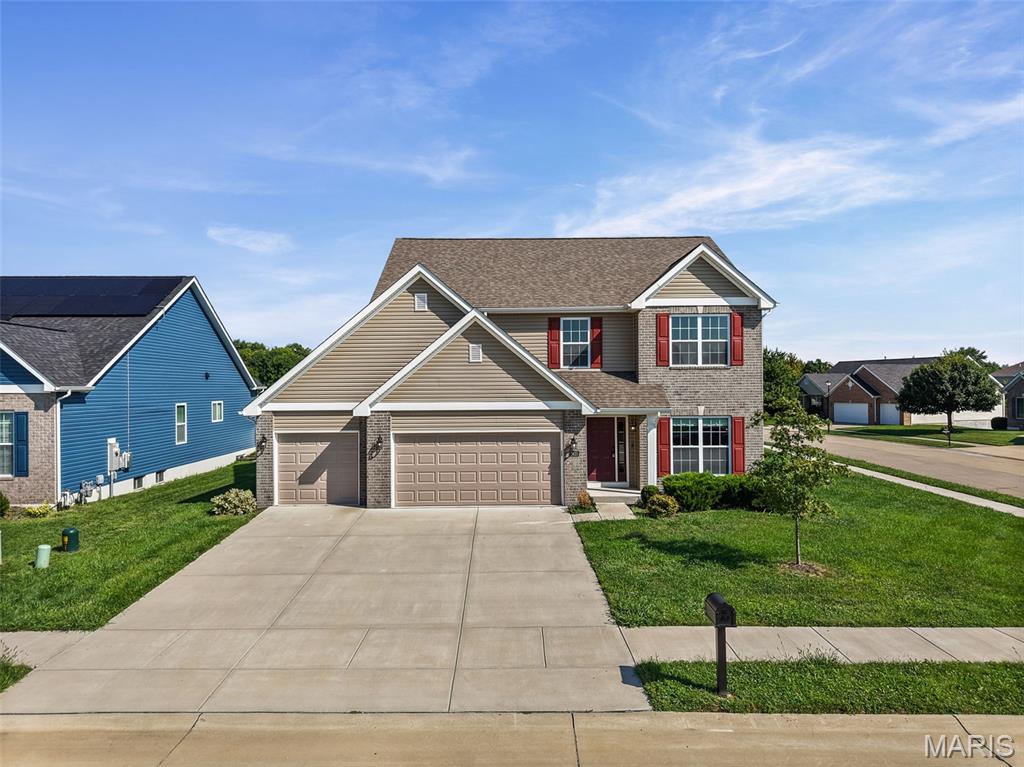
Shiloh
2625 Windsor Crest Court
5 Beds
3 Baths
4,018 Sq.Ft.
$489,000
MLS#: 26054474
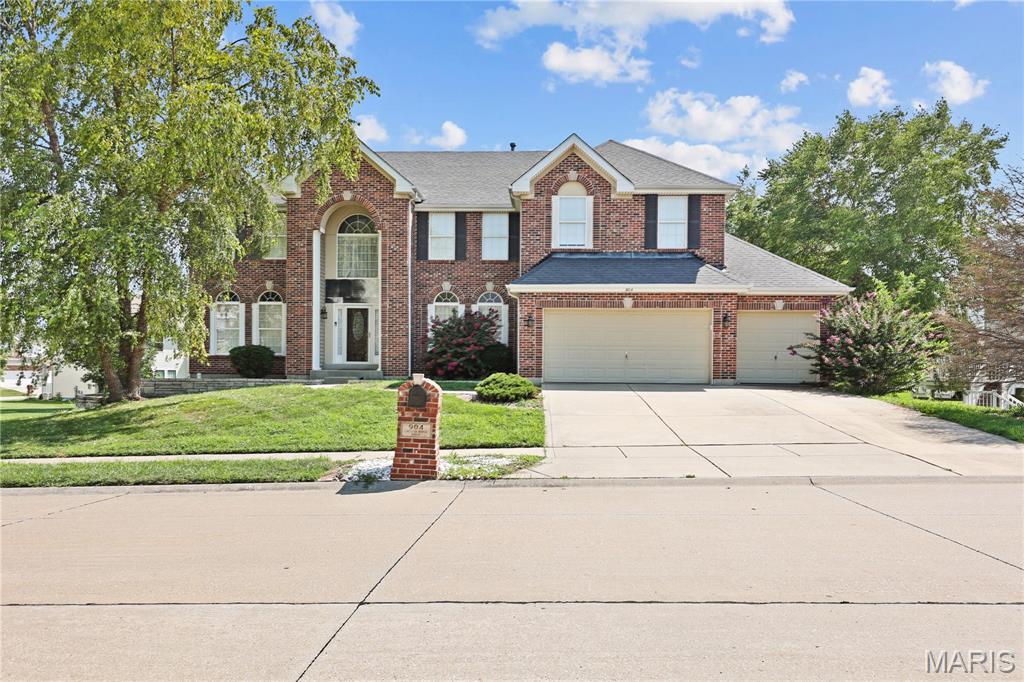
Shiloh
904 Calista Ridge Drive
4 Beds
2 Baths
3,697 Sq.Ft.
$435,000
MLS#: 26054204
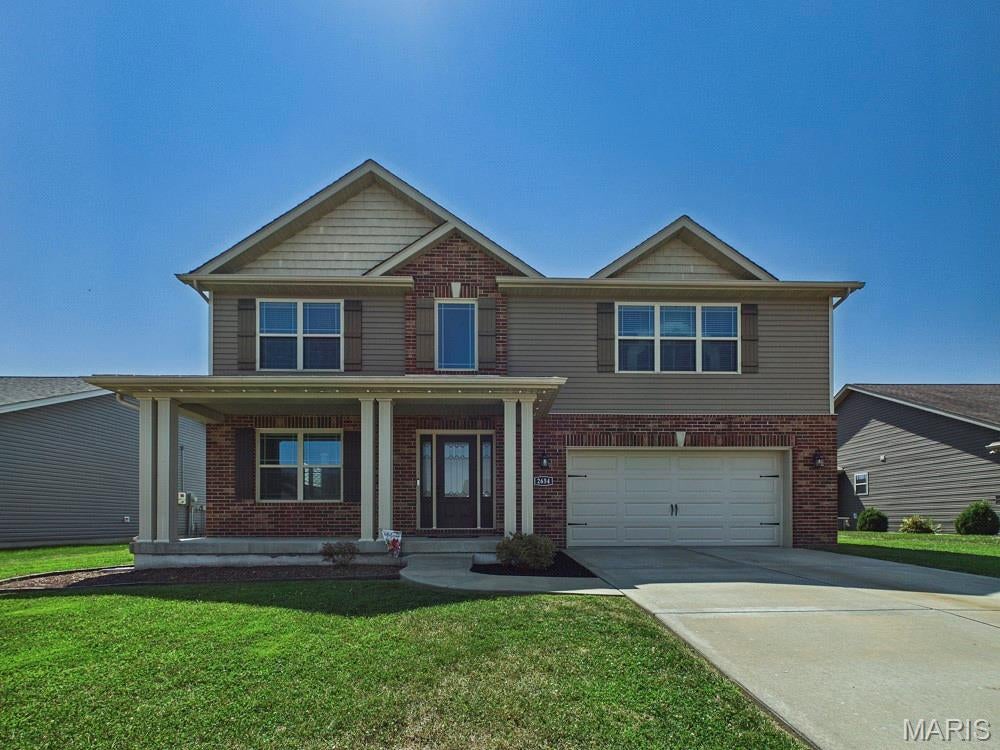
Shiloh
2654 Welsch Drive
4 Beds
3 Baths
3,209 Sq.Ft.
$470,000
MLS#: 26055875
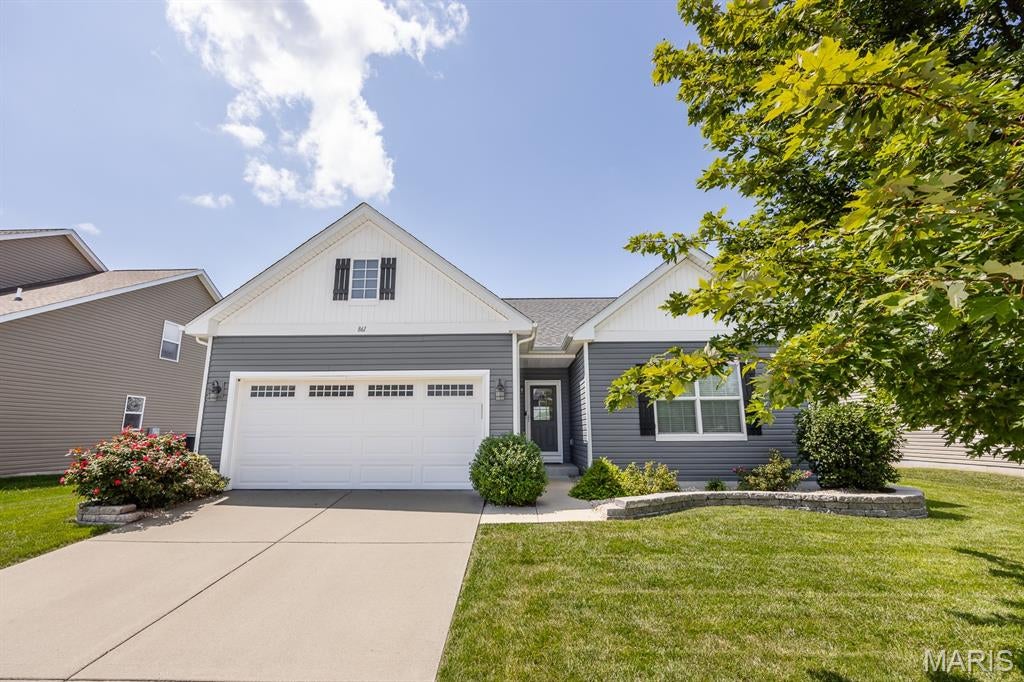
Shiloh
861 Bluff Ridge Lane
3 Beds
2 Baths
1,915 Sq.Ft.
$359,900
MLS#: 26052538
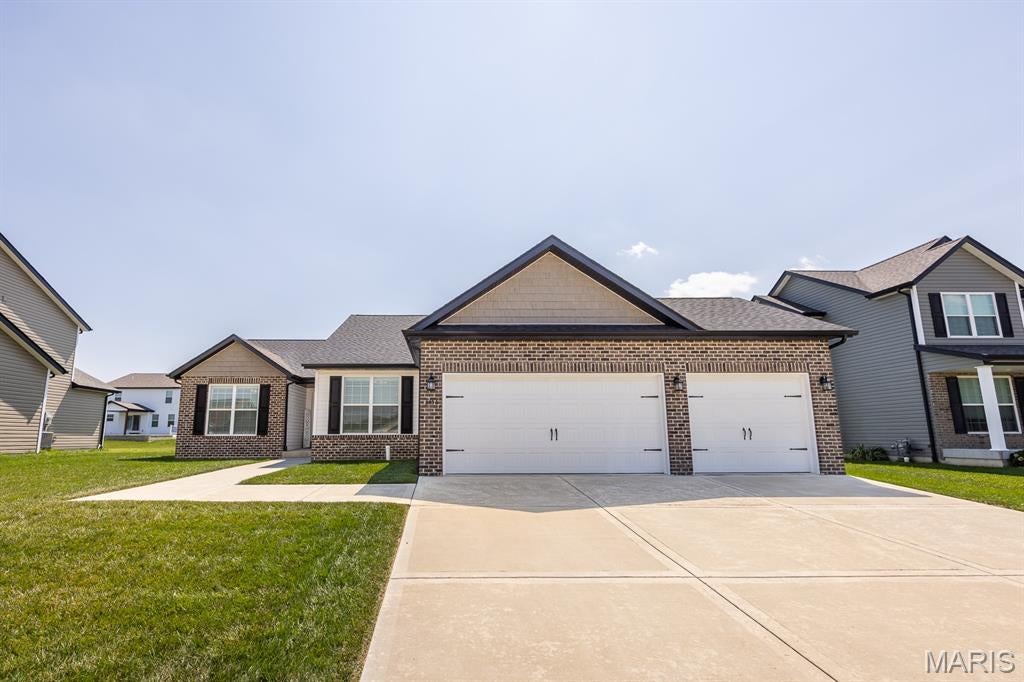
Shiloh
3456 Dakota Drive
5 Beds
3 Baths
2,657 Sq.Ft.
$464,900
MLS#: 26054812
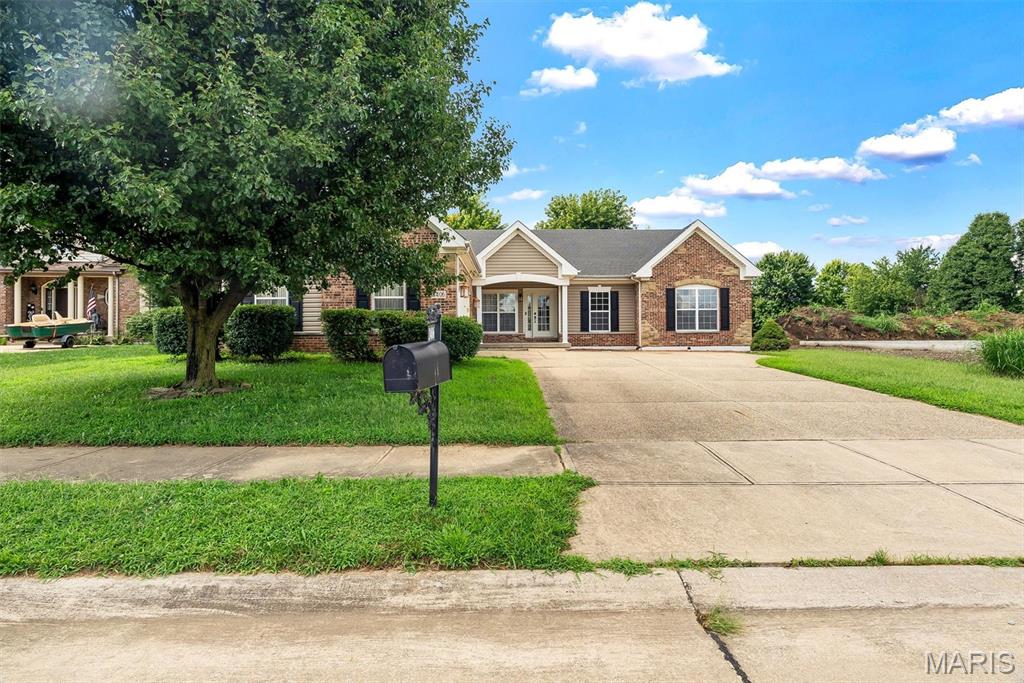
Shiloh
3406 Chippewa Drive
3 Beds
2 Baths
2,256 Sq.Ft.
$439,900
MLS#: 26049935
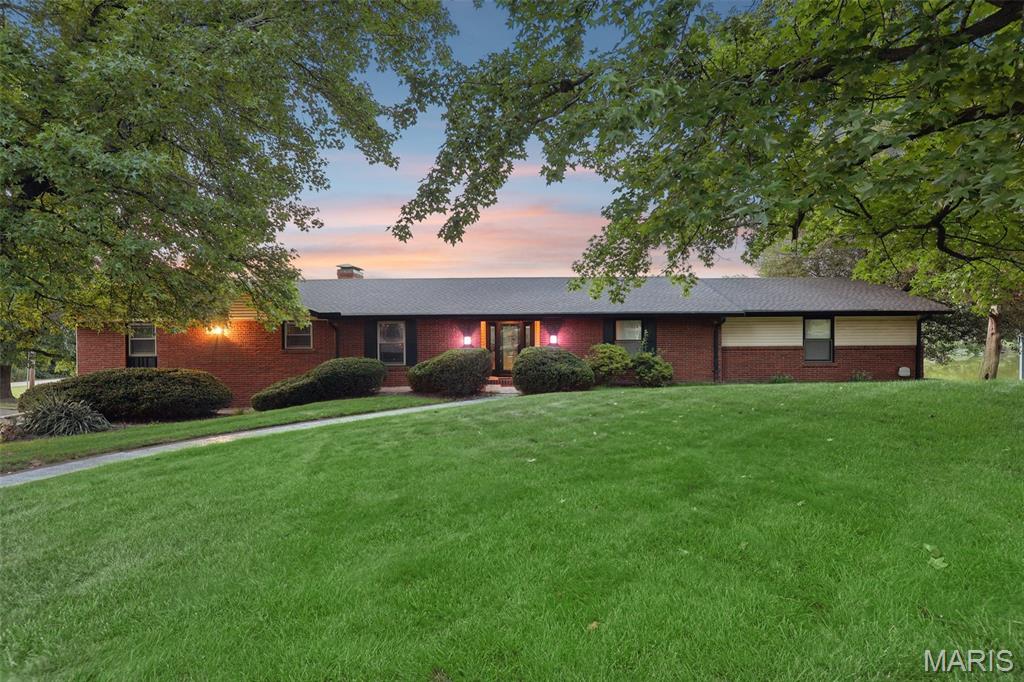
Shiloh
1707 Saint Andrews Drive
4 Beds
3 Baths
5,683 Sq.Ft.
$475,000
MLS#: 26048272
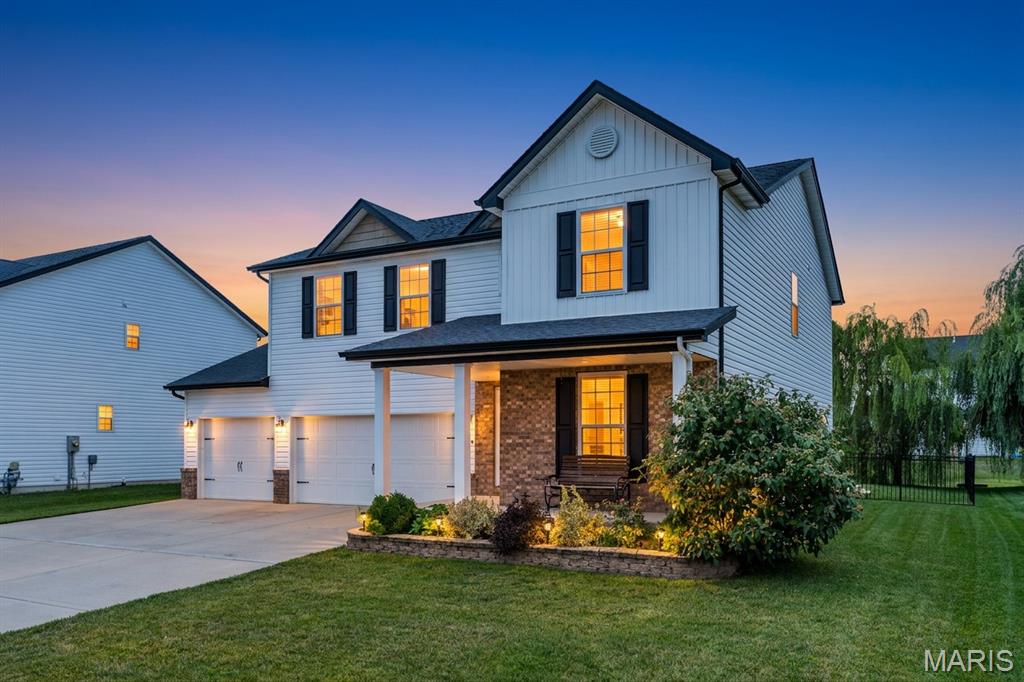
Shiloh
3444 Dakota Drive
5 Beds
3 Baths
3,222 Sq.Ft.
$449,900
MLS#: 26050150
