
4808 Towne South Road
St Louis, MO 63128
About
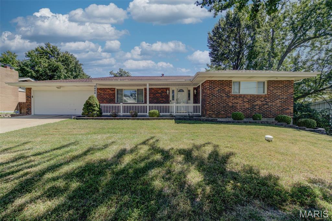
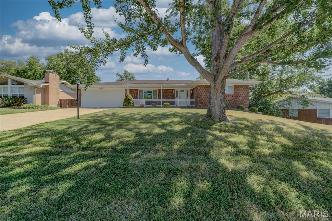
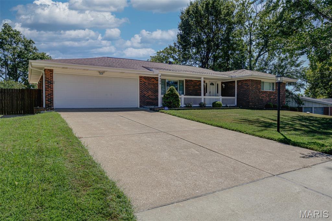
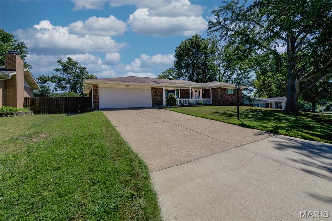
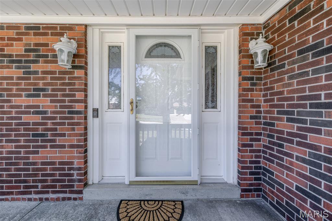
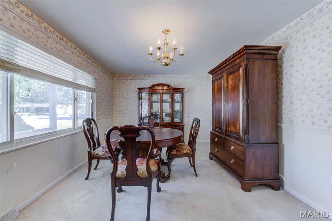
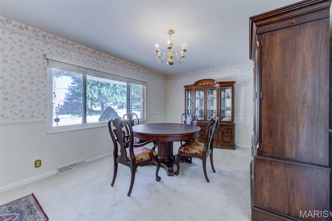
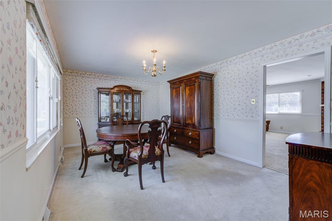
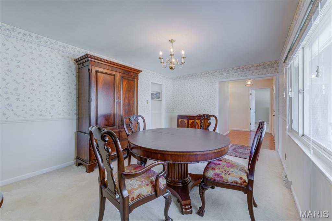
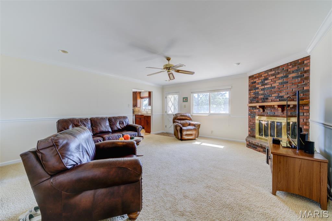
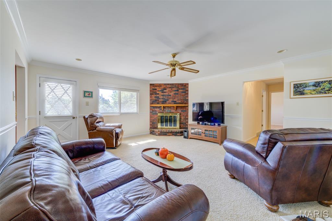
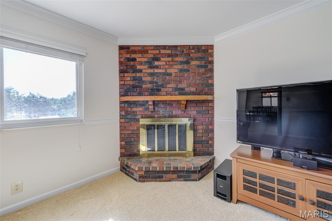
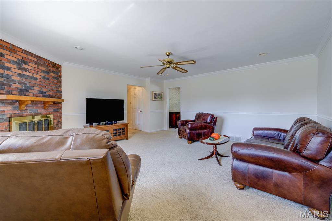
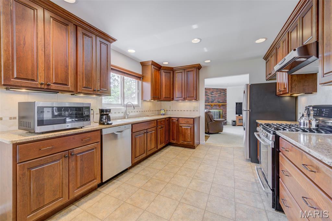
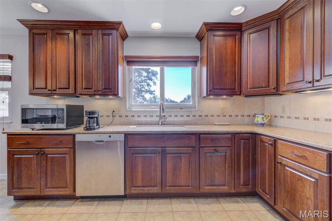
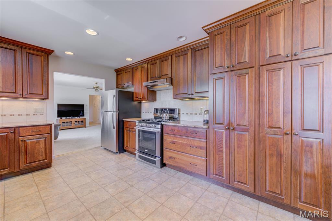
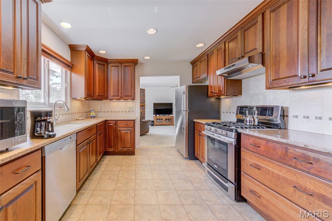
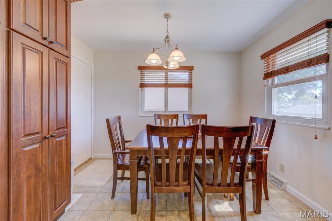
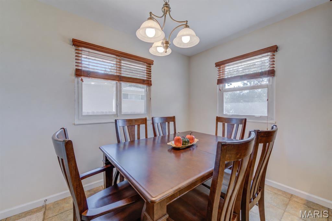
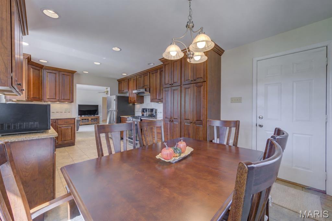
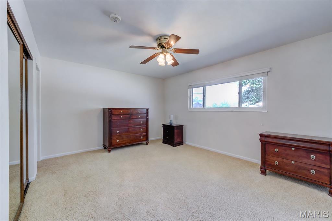
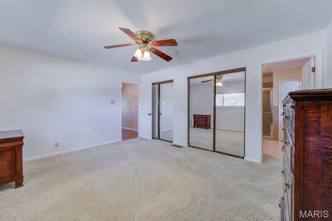
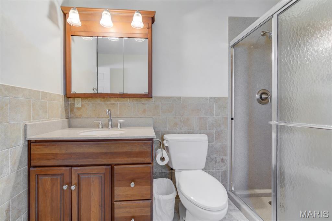
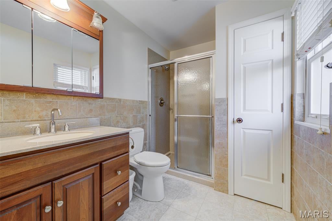
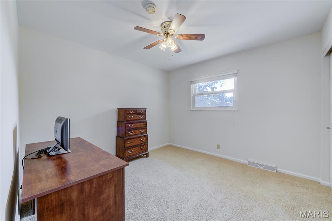
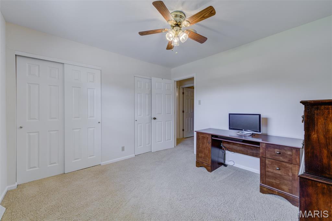
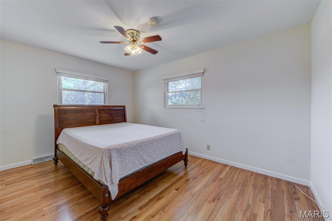
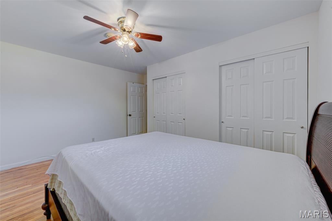
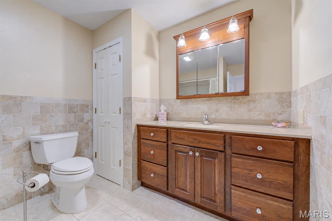
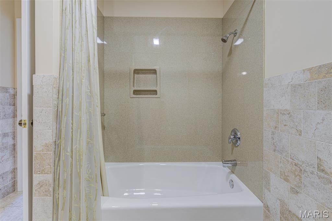
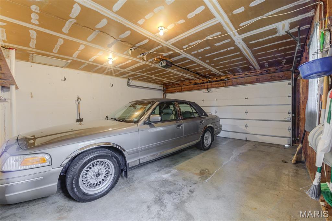
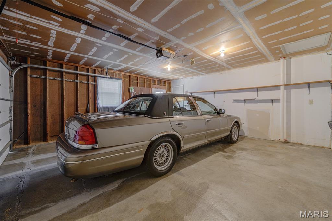
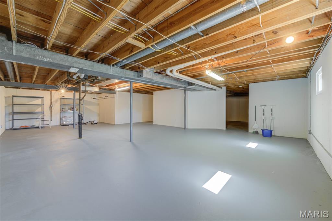
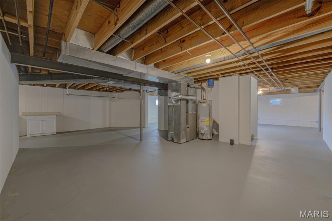
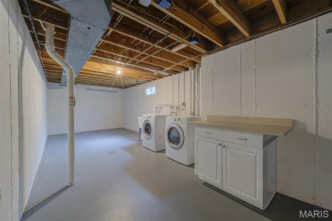
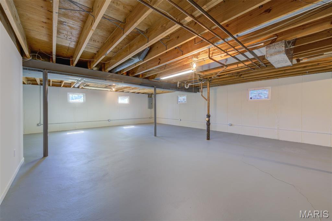
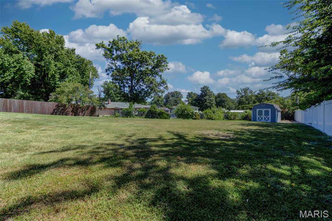
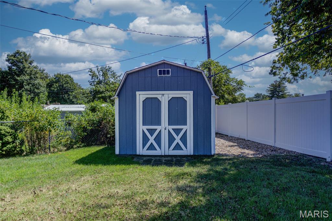
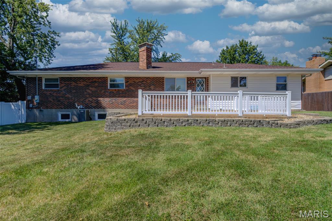
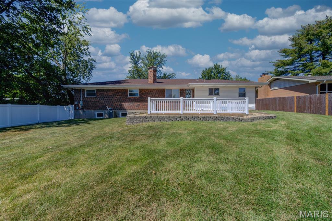
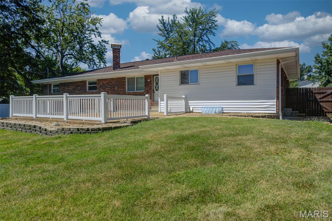
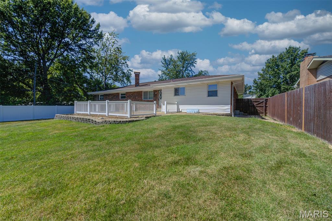
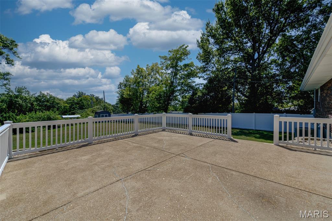
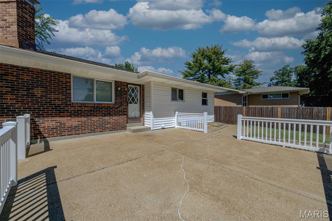
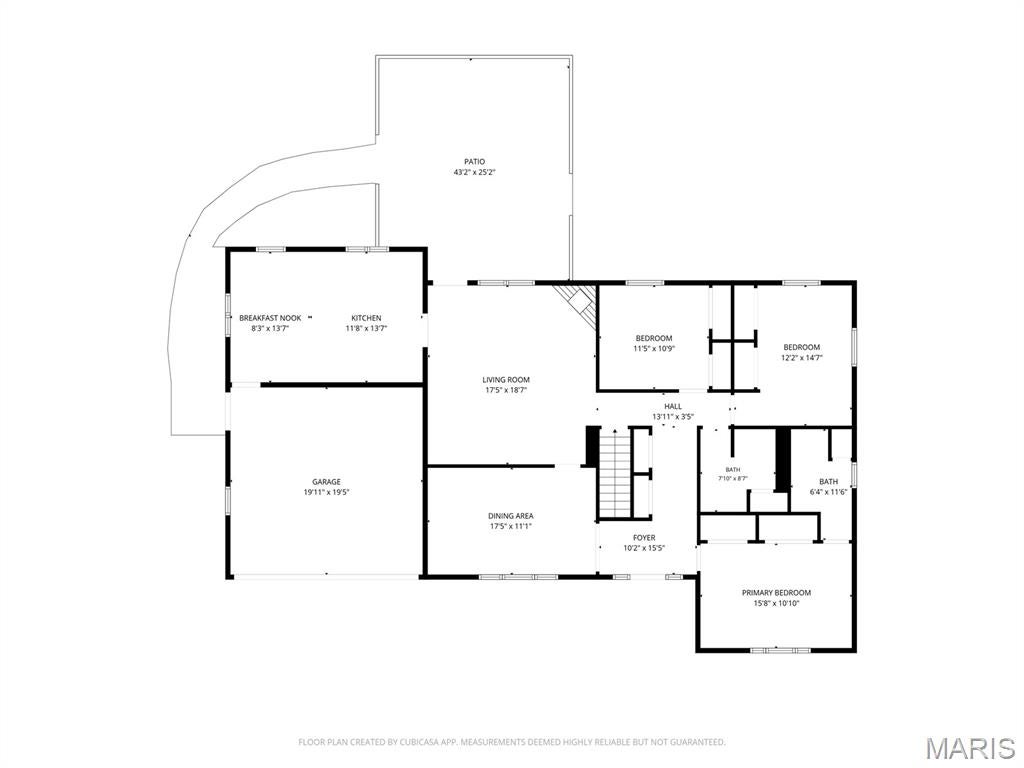
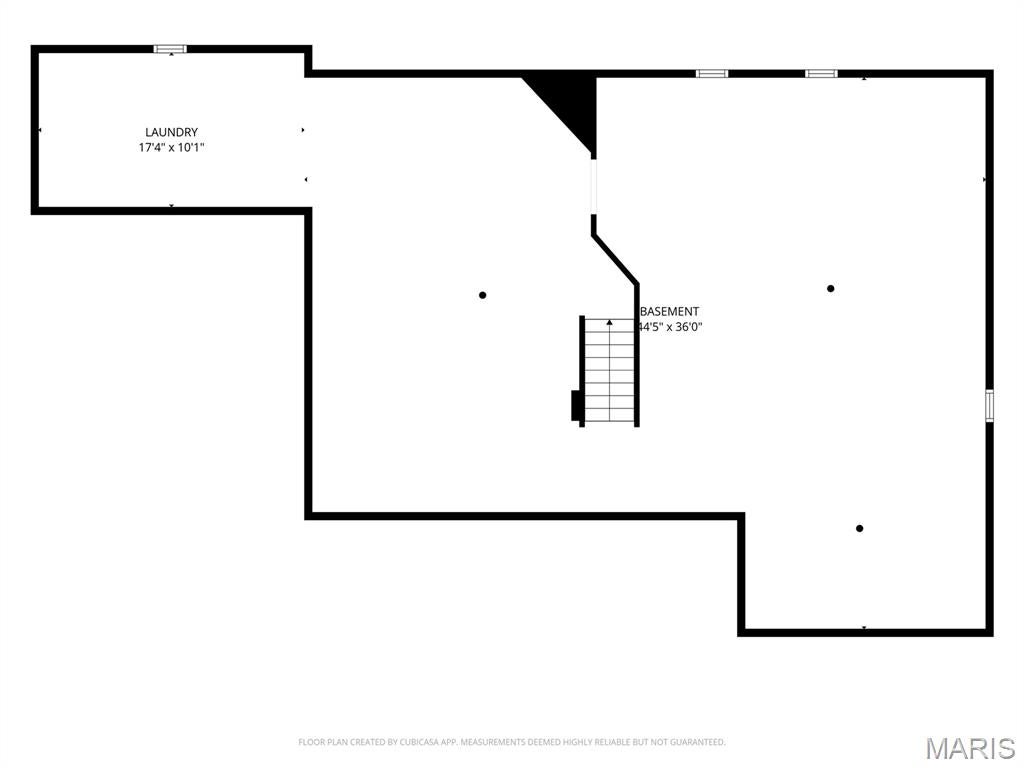
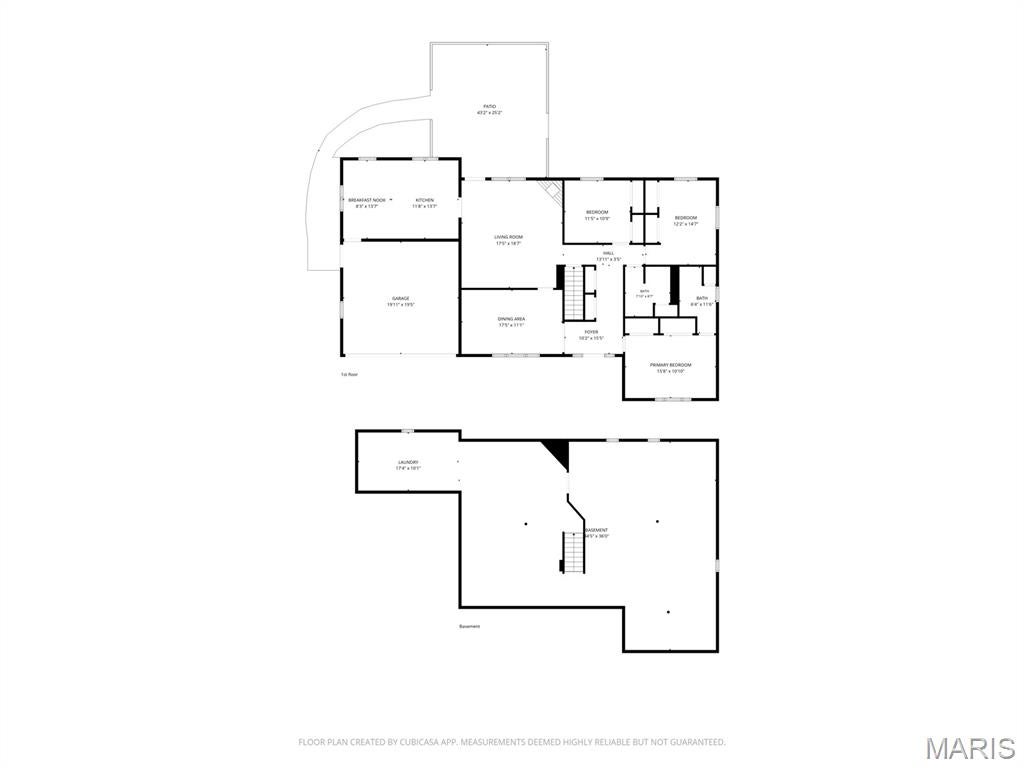
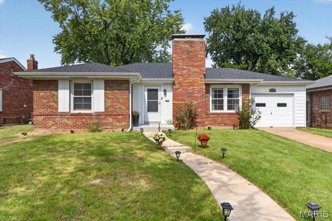
Discover the space and versatility of this classic ranch with a predominantly brick exterior in Mattis Acres. Set on a lot measuring nearly one third of an acre within the Lindbergh School District, the home has been thoughtfully maintained and offers 1,738 square ft. on the main level. The inviting floor plan includes three bedrooms, two full bathrooms, and comfortable living and dining spaces suited to everyday living and entertaining. A wood-burning fireplace adds warmth and character. The full, partially finished lookout basement expands the possibilities with recreation and additional space, a dedicated workshop area, and abundant storage. Lookout windows bring natural light into the lower level, while the remaining space offers flexibility for future customization. Outside, the spacious yard, patio, and storage shed provide room for outdoor dining, gardening, hobbies, and gatherings. Additional features include an attached garage with space for two vehicles, central air conditioning, and gas heating. Conveniently located near everyday shopping, dining, recreation, and major South County routes, this property combines generous main level living space, a versatile lower level, and a substantial lot. It offers room to enjoy today and possibilities for the future.
Property
Beds
3
Full Baths
2
1/2 Baths
None
Year Built
1969
Sq.Footage
1,738
Features
Features & Amenities
Interior
-
Other Interior Features
Eat-in Kitchen, Master Downstairs, Storage
-
Total Bedrooms
3
-
Bathrooms
2
-
Above Grade Finished Area
1738.0
-
Basement YN
YES
-
Cooling YN
YES
-
Cooling
Central Air
-
Fireplace YN
YES
-
Heating YN
YES
-
Heating
Forced Air, Natural Gas
-
Main Level Bedrooms
3
-
Pet friendly
N/A
Exterior
-
Garage
Yes
-
Garage spaces
2
-
Construction Materials
Brick
-
Other Exterior Features
Private Yard, Rain Gutters, Storage
-
Parking
Attached, Concrete, Driveway, Garage, Garage Faces Front
-
Patio and Porch Features
Covered, Front Porch, Patio
-
Pool
No
-
Waterfront YN
NO
Area & Lot
-
Lot Features
Back Yard, Front Yard, Landscaped
-
Lot Size(acres)
0.299
-
Lot Size(square feet)
13,024
-
Property Type
Residential
-
Property Sub Type
Single Family Residence
-
Architectural Style
Ranch
Price
-
Sales Price
$369,900
-
Tax Amount
$3,996
-
Sq. Footage
1,738
-
Price/SqFt
$212
HOA
-
Association
No
School District
-
Elementary School
Kennerly Elem.
-
Middle School
Robert H. Sperreng Middle
-
High School
Lindbergh Sr. High
Property Features
-
New Construction
NO
-
Senior Community YN
NO
-
Sewer
Public Sewer
-
Water Source
Public
Schedule
Schedule a Showing
Showing scheduled successfully.
Mortgage calculator
Estimate your monthly mortgage payment, including the principal and interest, property taxes, and HOA. Adjust the values to generate a more accurate rate.
Your payment
Principal and Interest:
$
Property taxes:
$
HOA fees:
$
Total loan payment:
$
Total interest amount:
$
Location
-
County
St. Louis
-
Elementary School
Kennerly Elem.
-
Middle School
Robert H. Sperreng Middle
-
High School
Lindbergh Sr. High

Listing Courtesy of Jonathan Minerick, HomeCoin.com
RealHub Information is provided exclusively for consumers' personal, non-commercial use, and it may not be used for any purpose other than to identify prospective properties consumers may be interested in purchasing. All information deemed reliable but not guaranteed and should be independently verified. All properties are subject to prior sale, change or withdrawal. RealHub website owner shall not be responsible for any typographical errors, misinformation, misprints and shall be held totally harmless.

Franko Agent
Agent Owner
Call Franko today to schedule a private showing.
Phone (815) 780-9623
Email franko+agent10@init.hr

* Listings on this website come from the FMLS IDX Compilation and may be held by brokerage firms other than the owner of this website. The listing brokerage is identified in any listing details. Information is deemed reliable but is not guaranteed. If you believe any FMLS listing contains material that infringes your copyrighted work please click here to review our DMCA policy and learn how to submit a takedown request.© 2024 FMLS.
Properties
Related properties
St Louis
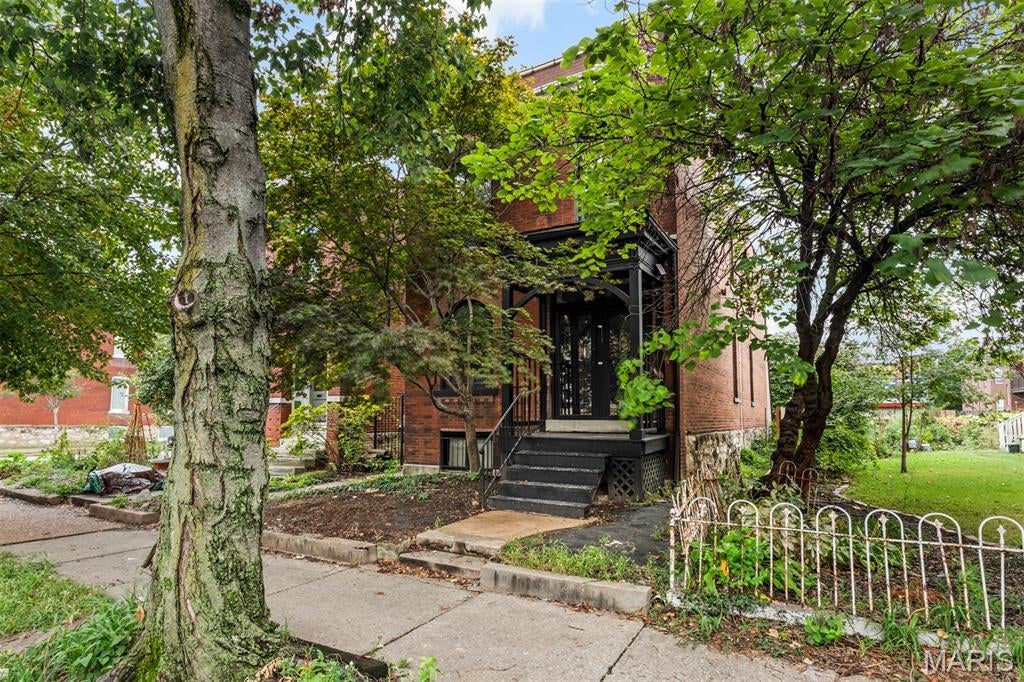
5455 Winona Avenue
2 Beds
2 Baths
1,108 Sq.Ft.
$329,900
MLS#: 26061117
St Louis
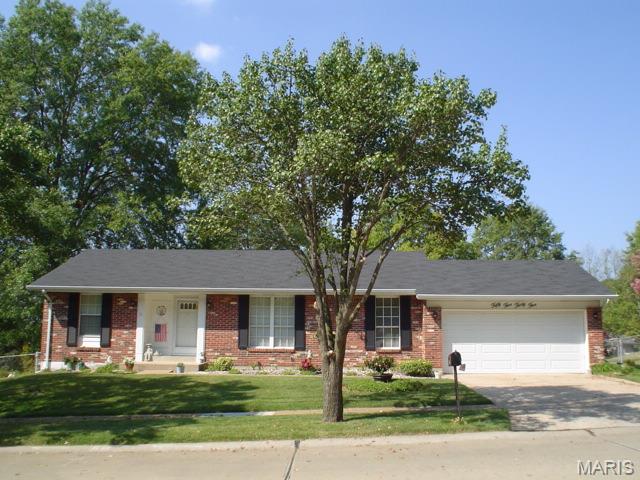
4402 Arco Avenue
2 Beds
1 Baths
1,994 Sq.Ft.
$329,900
MLS#: 26061159
St Louis
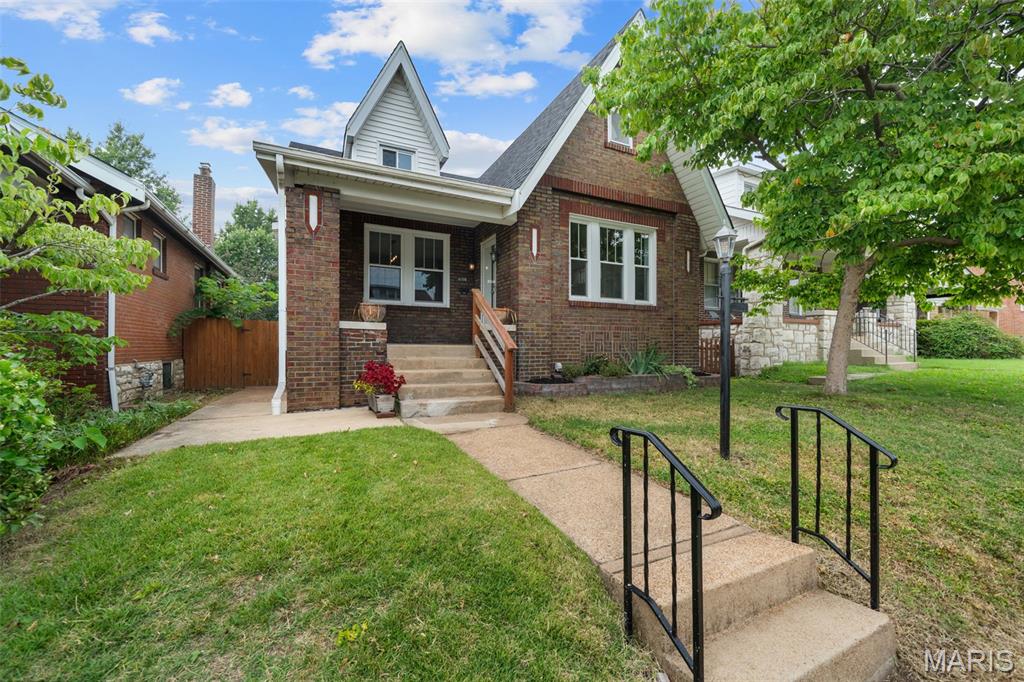
5535 Seagrave Court
4 Beds
2 Baths
1,652 Sq.Ft.
$349,900
MLS#: 26061299
St Louis
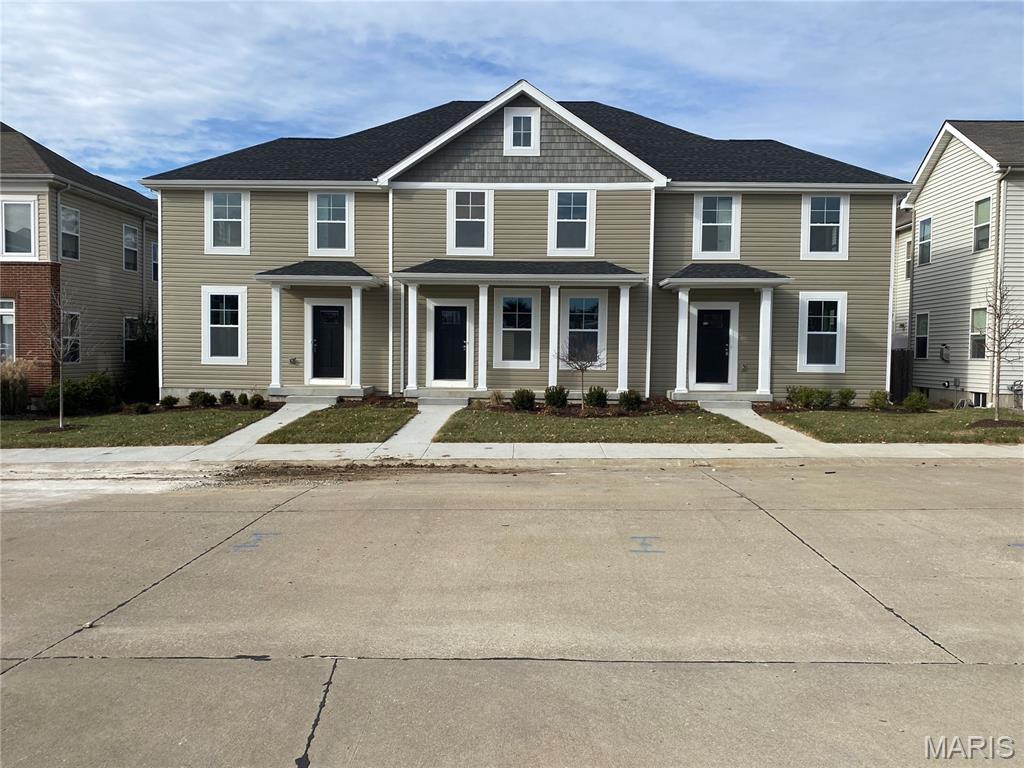
6135 Louisiana Avenue
4 Beds
2 Baths
2,130 Sq.Ft.
$299,900
MLS#: 26061194
St Louis
7121 Trainor Place Middle
3 Beds
2 Baths
1,918 Sq.Ft.
$367,500
MLS#: 26060025
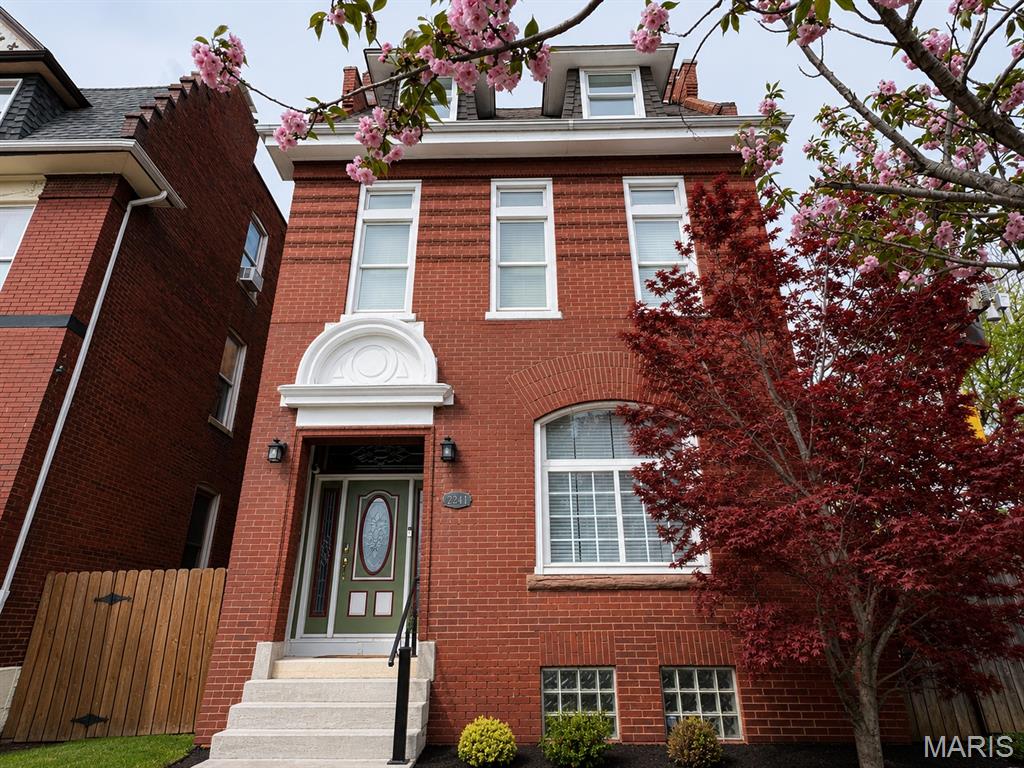
St Louis
2241 Shenandoah Avenue
4 Beds
3 Baths
3,615 Sq.Ft.
$375,000
MLS#: 26060943
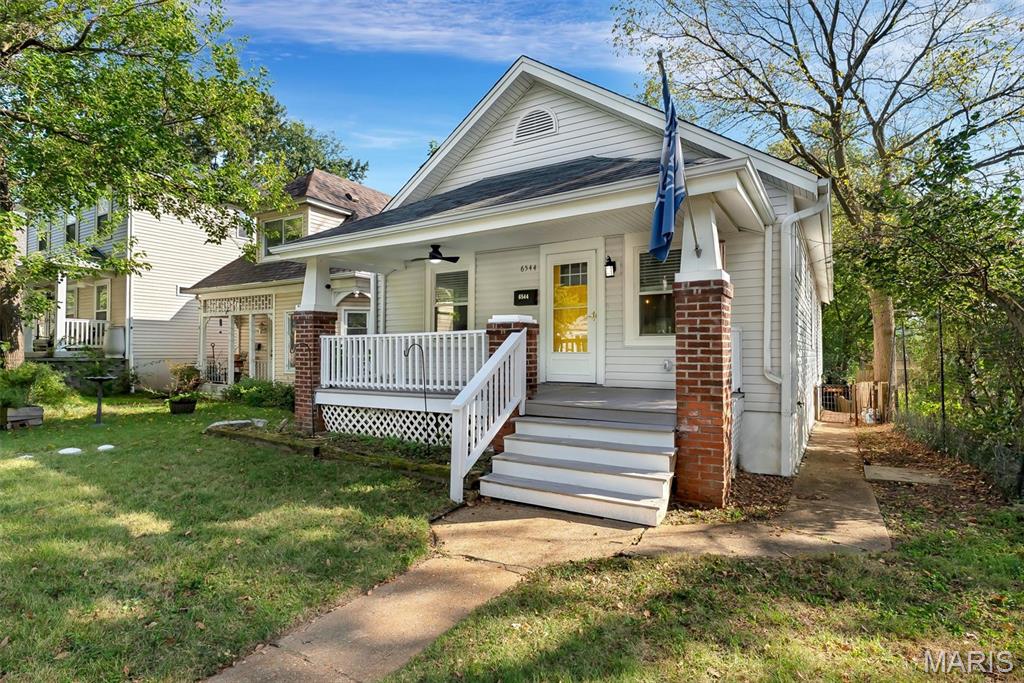
St Louis
6544 Nashville Avenue
2 Beds
1 Baths
1,080 Sq.Ft.
$324,900
MLS#: 26058493
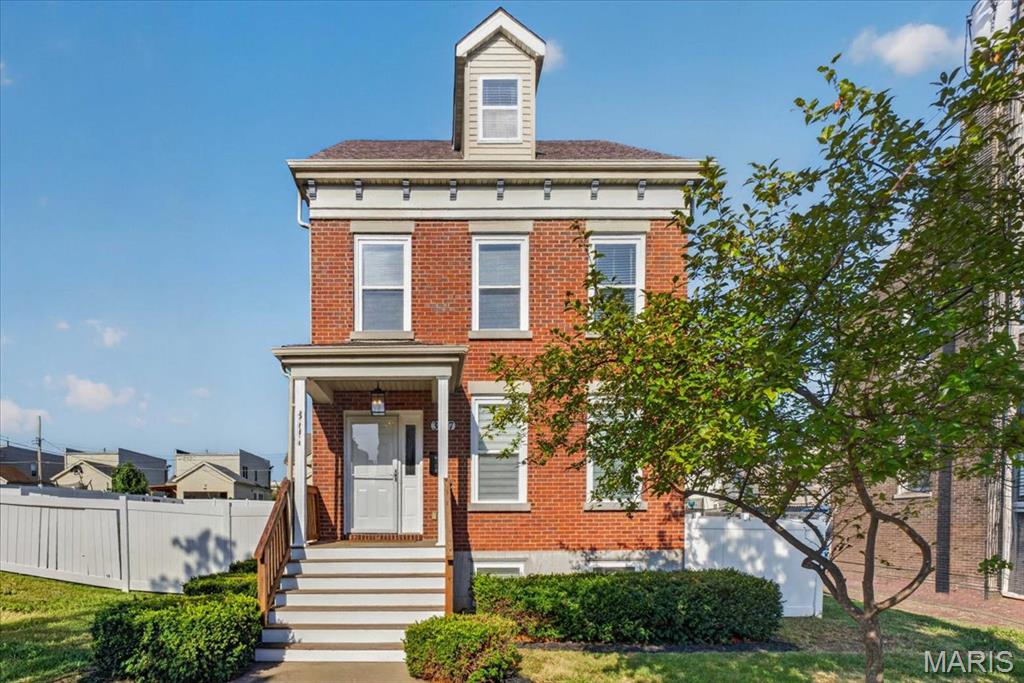
St Louis
3717 Tennessee Avenue
4 Beds
2 Baths
2,500 Sq.Ft.
$299,900
MLS#: 26057903
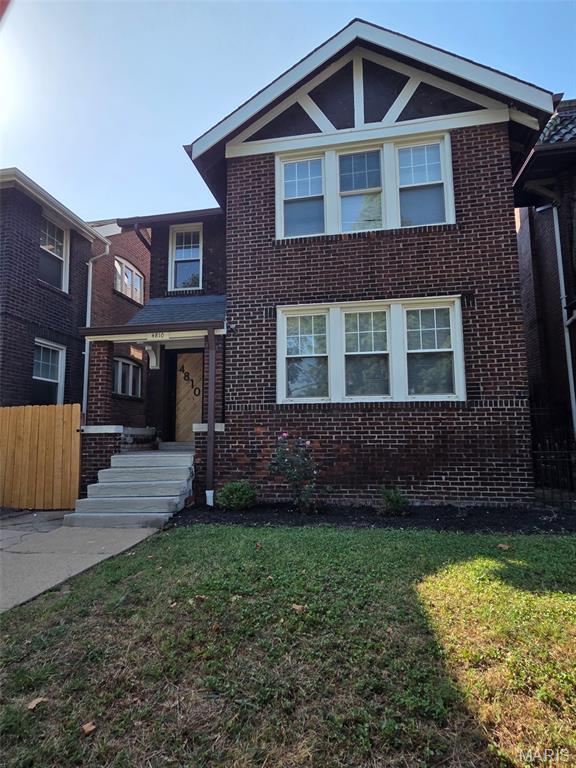
St Louis
4810 Arsenal Street
5 Beds
3 Baths
2,472 Sq.Ft.
$394,900
MLS#: 26059540
