
128 Kreder Court
St Charles, MO 63304
About
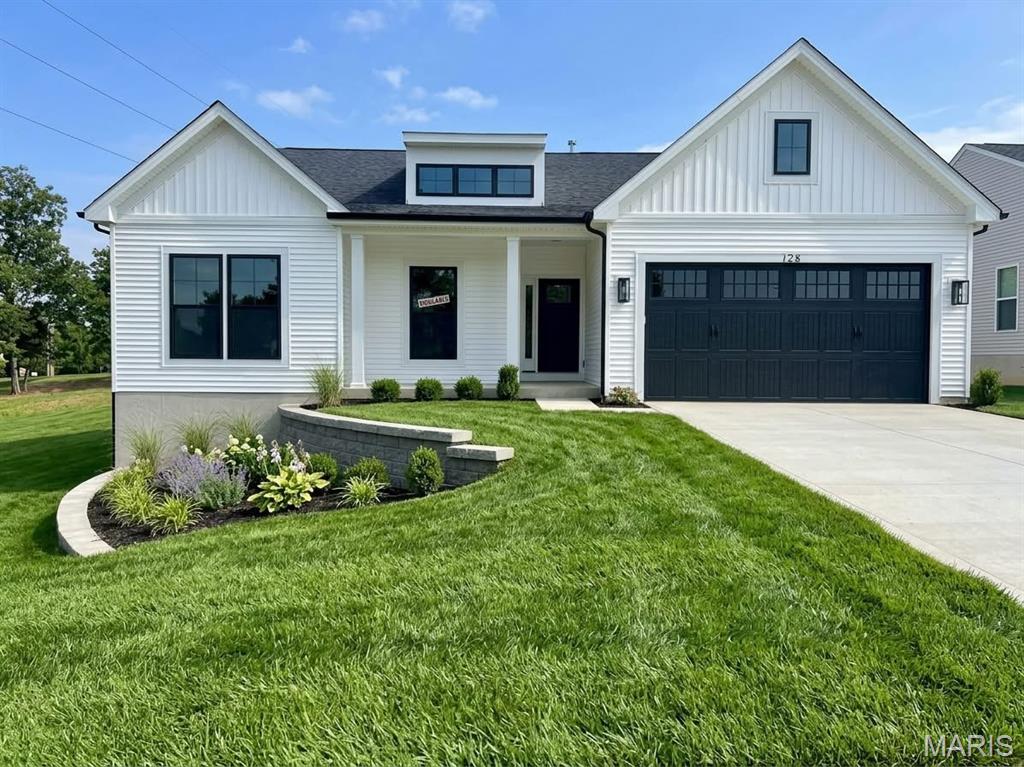
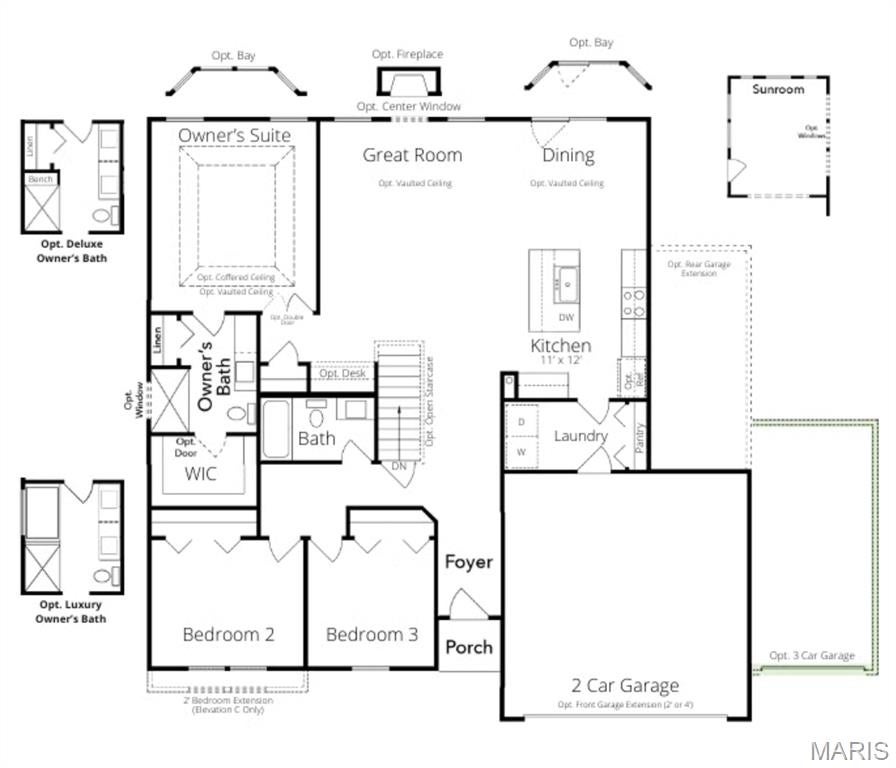
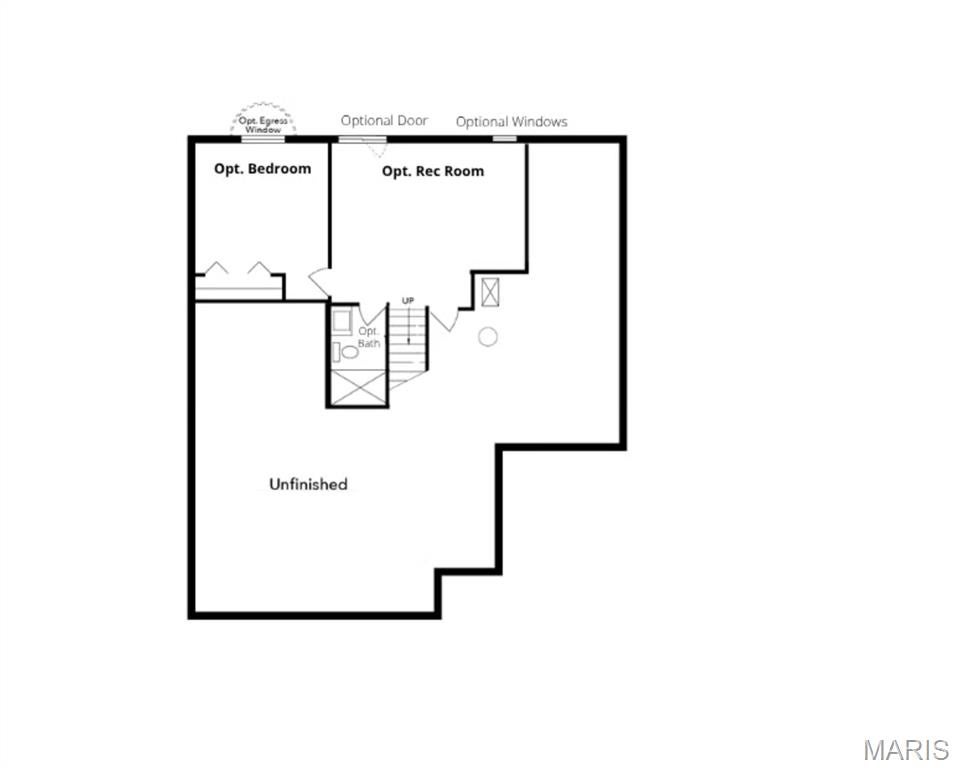
Move-in ready new construction ranch in Kreder Farms, St. Charles. This completed Rockport plan pairs an open layout with modern finishes, anchored by a vaulted great room where an added center window brings in extra natural light. 9-ft ceilings, contemporary stair railings and matte black interior door hardware keep the look clean and consistent throughout. The kitchen is ready for everyday living and entertaining, with 42" cabinetry, quartz countertops, a stainless steel sink, matte black hardware and fixtures, and a black appliance package (electric range, dishwasher and over-the-range microwave). Laminate flooring runs through the foyer, kitchen, dining room, great room, owner's bath and laundry, with carpet in the bedrooms. The owner's suite has a private bath with a double-bowl vanity and marble countertop. The walkout basement includes a 3-piece bath rough-in, so there's room to finish and expand later. Outside: white siding with black accents and a 2-car front-entry garage with a 2-ft front extension.
Property
Beds
3
Full Baths
2
1/2 Baths
None
Year Built
2026
Sq.Footage
1,556
Features
Features & Amenities
Interior
-
Other Interior Features
Eat-in Kitchen, Kitchen Island, Open Floorplan, Pantry, See Remarks, Storage, Walk-In Closet(s)
-
Total Bedrooms
3
-
Bathrooms
2
-
Above Grade Finished Area
1556.0
-
Basement YN
YES
-
Cooling YN
YES
-
Cooling
Central Air
-
Fireplace YN
NO
-
Heating YN
YES
-
Heating
Electric
-
Main Level Bedrooms
3
-
Pet friendly
N/A
Exterior
-
Garage
Yes
-
Garage spaces
2
-
Construction Materials
Other
-
Parking
Attached, Oversized
-
Pool
No
-
Waterfront YN
NO
Area & Lot
-
Lot Features
Back Yard, Front Yard
-
Lot Size(acres)
0.2263
-
Lot Size(square feet)
9,857
-
Property Type
Residential
-
Property Sub Type
Single Family Residence
-
Architectural Style
Craftsman
Price
-
Sales Price
$553,893
-
Sq. Footage
1,556
-
Price/SqFt
$355
HOA
-
Association
YES
-
Association Fee
$300
-
Association Fee Frequency
Annually
-
Association Fee Includes
N/A
School District
-
Elementary School
Castlio Elem.
-
Middle School
Bryan Middle
-
High School
Francis Howell Central High
Property Features
-
New Construction
YES
-
Association Amenities
Management
-
Ownership
Private
-
Senior Community YN
NO
-
Sewer
Public Sewer
-
Water Source
Public
Schedule
Schedule a Showing
Showing scheduled successfully.
Mortgage calculator
Estimate your monthly mortgage payment, including the principal and interest, property taxes, and HOA. Adjust the values to generate a more accurate rate.
Your payment
Principal and Interest:
$
Property taxes:
$
HOA fees:
$
Total loan payment:
$
Total interest amount:
$
Location
-
County
St. Charles
-
Elementary School
Castlio Elem.
-
Middle School
Bryan Middle
-
High School
Francis Howell Central High

Listing Courtesy of Amanda Alejandro, Realty Shop
RealHub Information is provided exclusively for consumers' personal, non-commercial use, and it may not be used for any purpose other than to identify prospective properties consumers may be interested in purchasing. All information deemed reliable but not guaranteed and should be independently verified. All properties are subject to prior sale, change or withdrawal. RealHub website owner shall not be responsible for any typographical errors, misinformation, misprints and shall be held totally harmless.

Franko Agent
Agent Owner
Call Franko today to schedule a private showing.
Phone (815) 780-9623
Email franko+agent10@init.hr

* Listings on this website come from the FMLS IDX Compilation and may be held by brokerage firms other than the owner of this website. The listing brokerage is identified in any listing details. Information is deemed reliable but is not guaranteed. If you believe any FMLS listing contains material that infringes your copyrighted work please click here to review our DMCA policy and learn how to submit a takedown request.© 2024 FMLS.
Properties
Related properties
St Charles
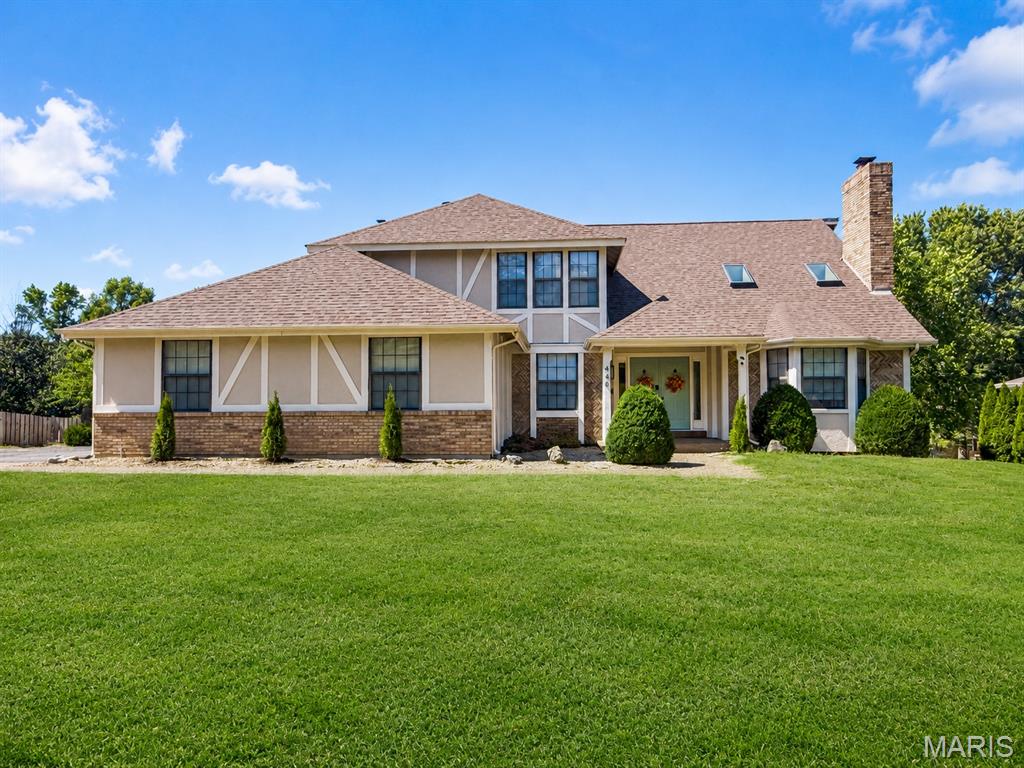
440 Meramec Way
5 Beds
4 Baths
4,799 Sq.Ft.
$599,000
MLS#: 26056743
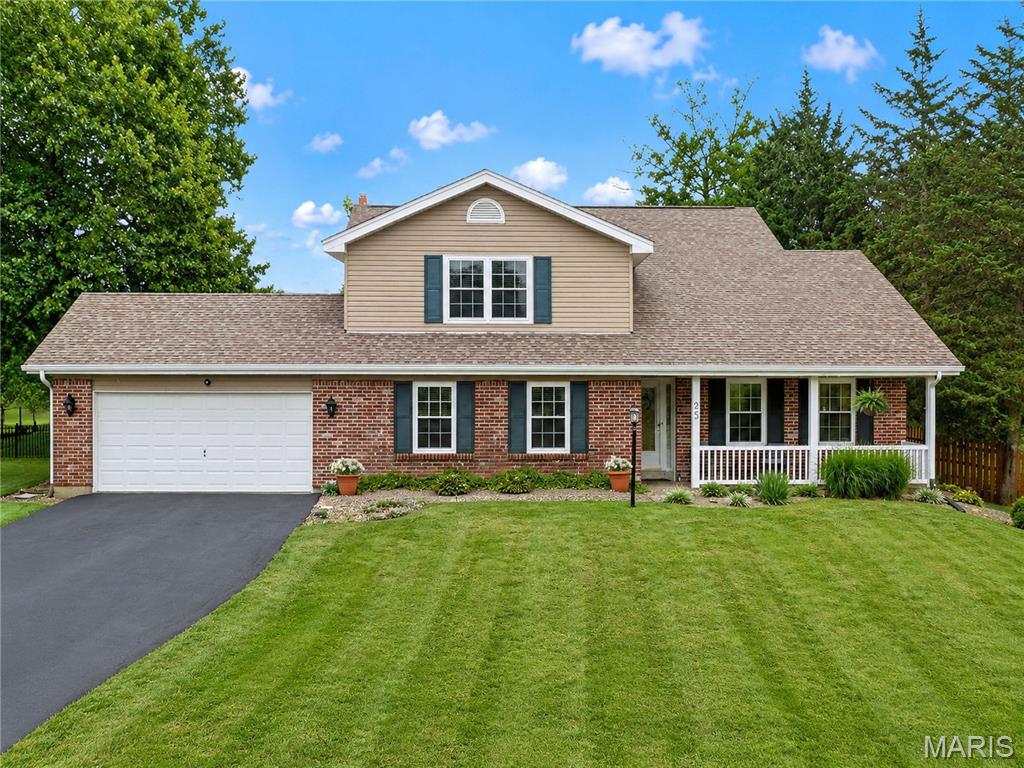
St Charles
25 Vicksburg Station
4 Beds
3 Baths
3,062 Sq.Ft.
$470,000
MLS#: 26060669
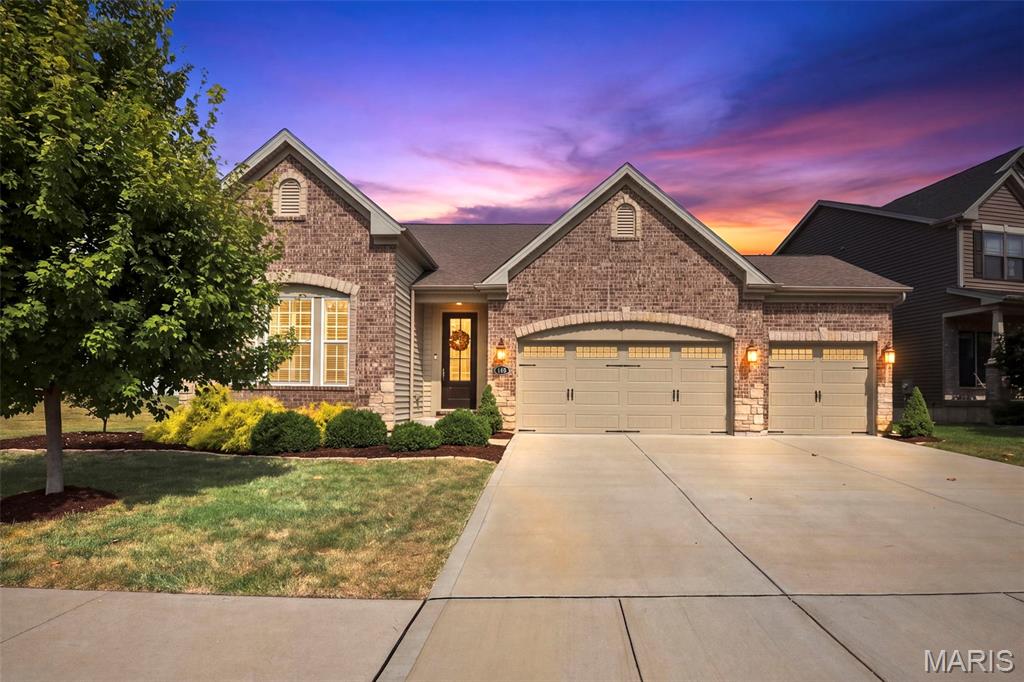
St Charles
140 Oakleigh Park Lane
3 Beds
2 Baths
2,592 Sq.Ft.
$635,000
MLS#: 26057369
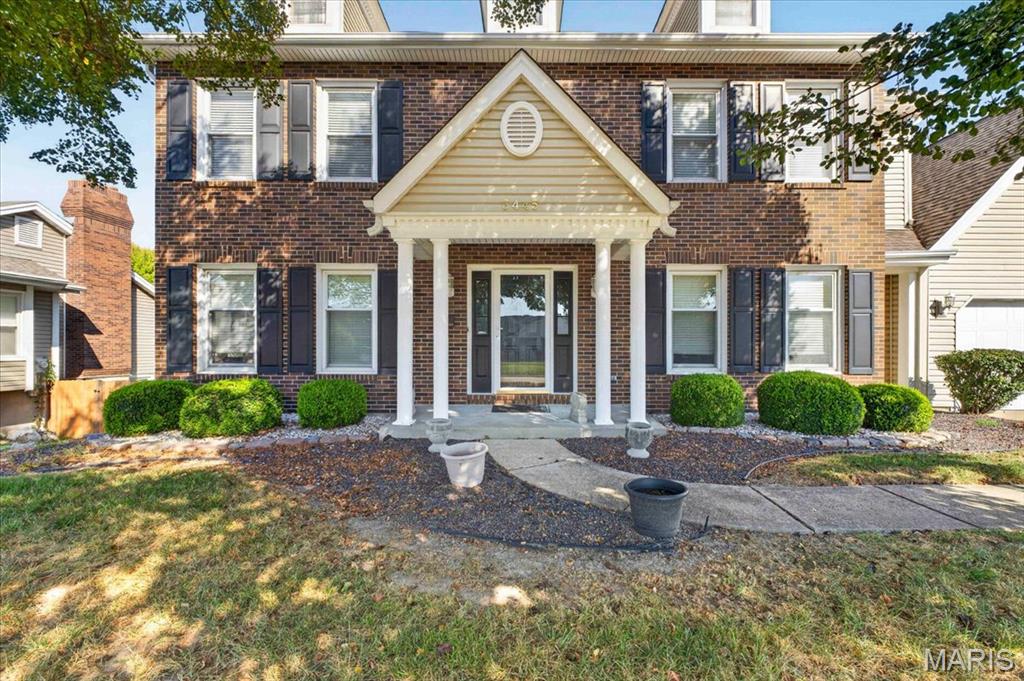
St Charles
3445 Riverchase Parkway
5 Beds
3 Baths
3,914 Sq.Ft.
$539,000
MLS#: 26055557
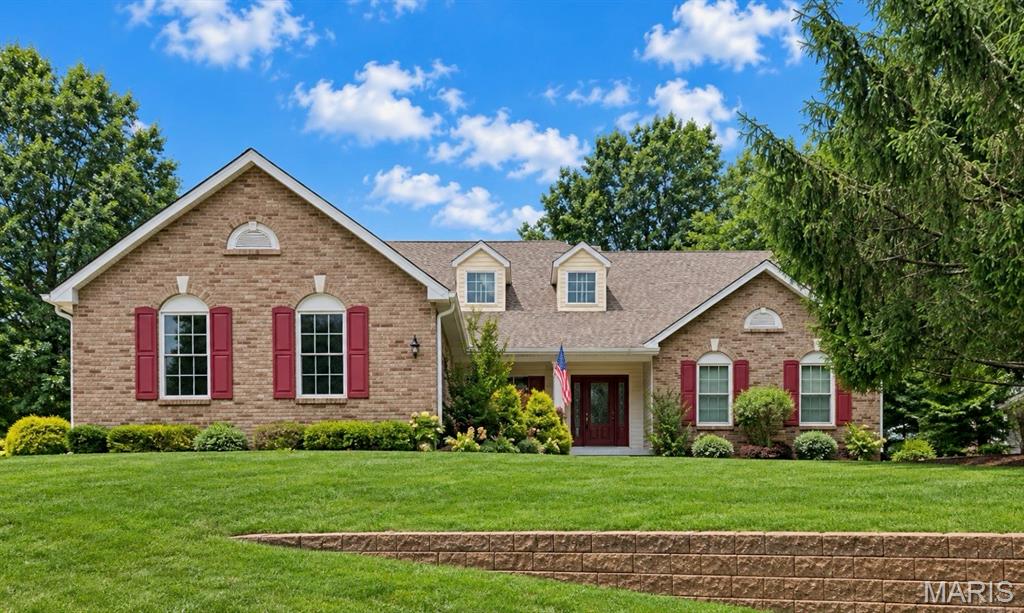
St Charles
1 Big Bluff Court
3 Beds
2 Baths
2,401 Sq.Ft.
$549,000
MLS#: 26043757
St Charles
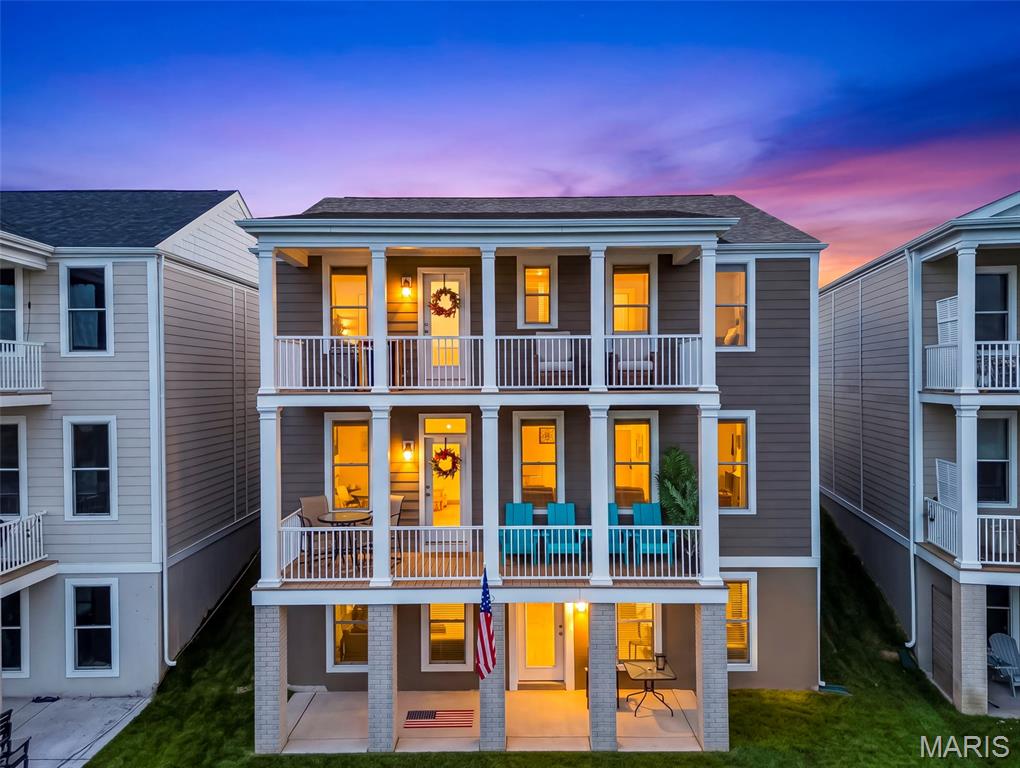
226 Marais Temps Clair Way
5 Beds
3 Baths
2,432 Sq.Ft.
$575,000
MLS#: 26053316
St Charles
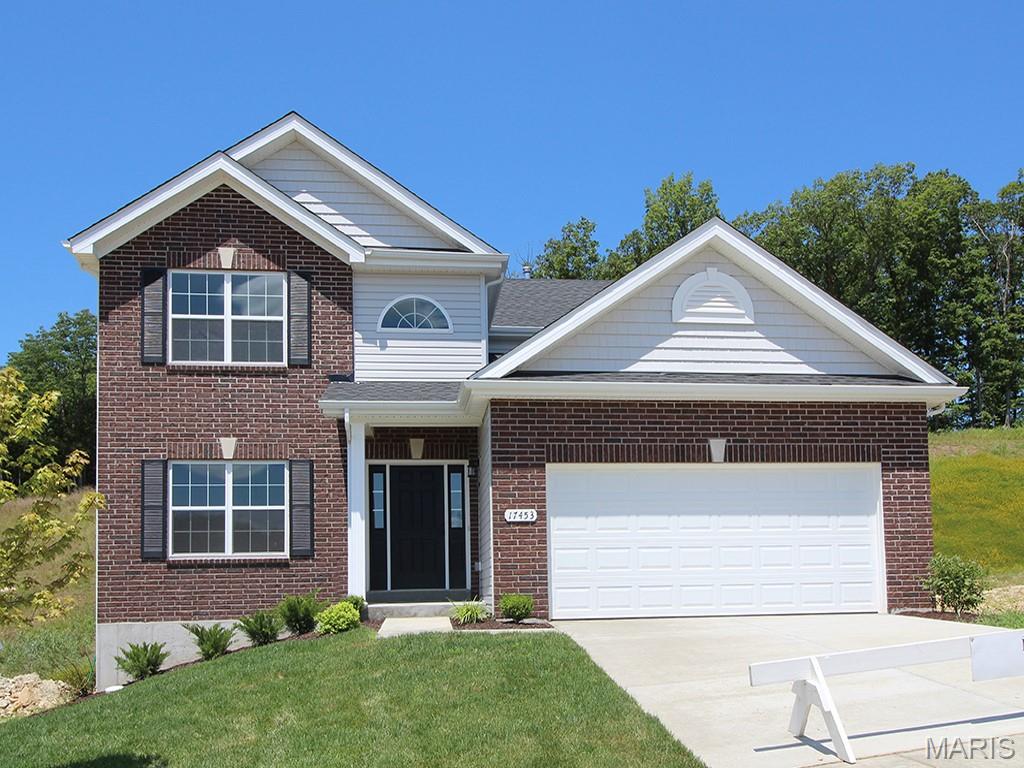
24 Shady Elm Court
4 Beds
2 Baths
2,081 Sq.Ft.
$482,852
MLS#: 26058482
St Charles
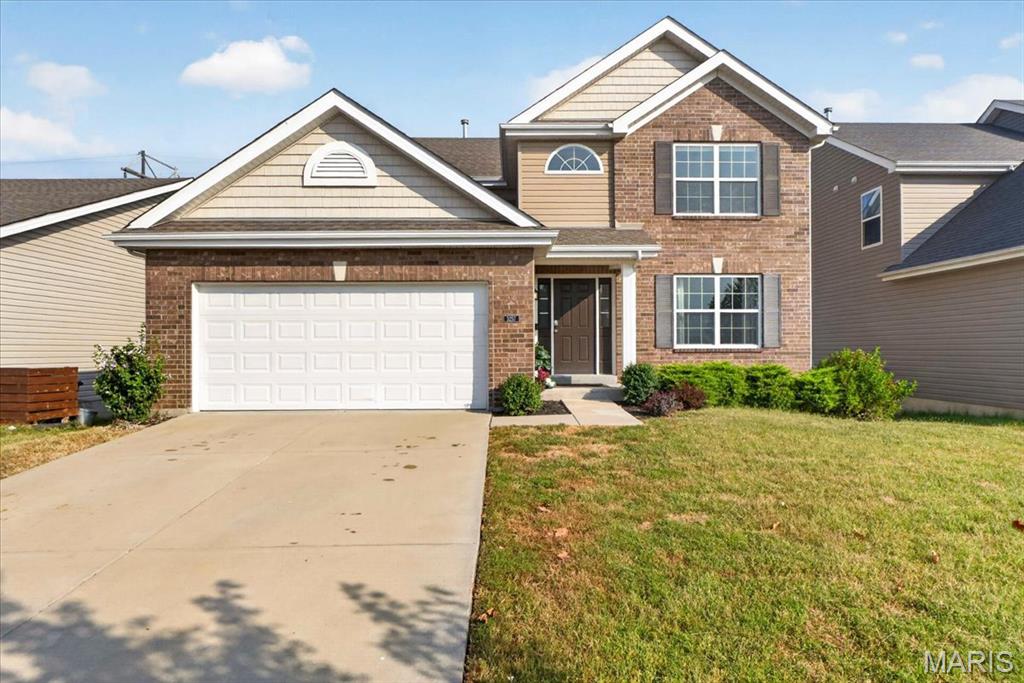
3257 Bentwater Place
5 Beds
3 Baths
2,701 Sq.Ft.
$465,000
MLS#: 26057624
St Charles
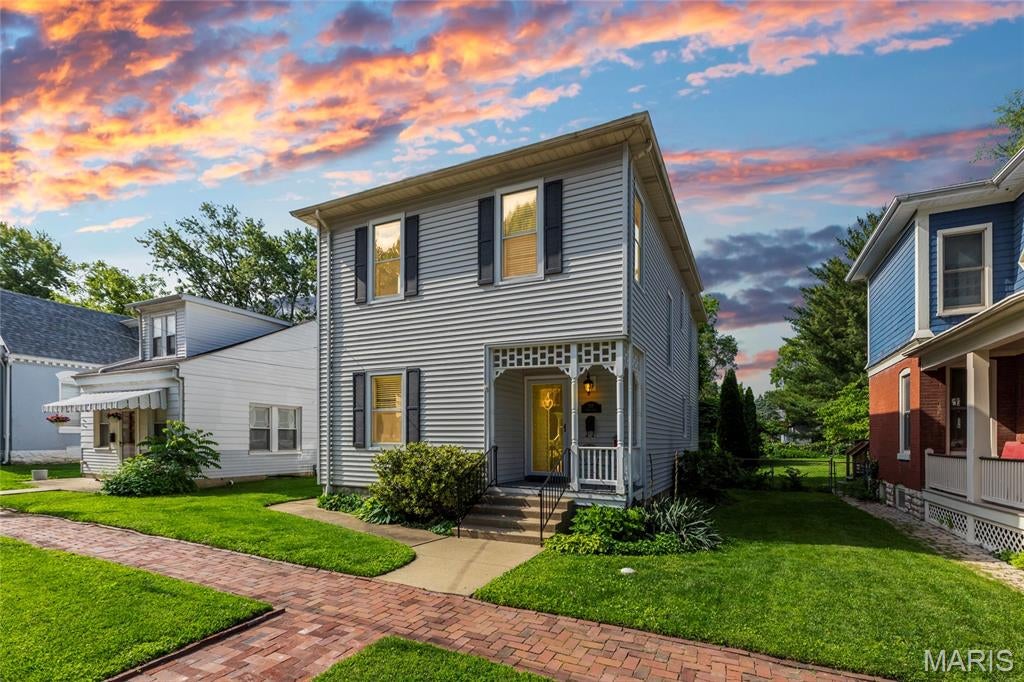
717 Clark Street
3 Beds
2 Baths
2,057 Sq.Ft.
$450,000
MLS#: 26029215
