
1205 S Oxfordshire Lane
Edwardsville, IL 62025
About
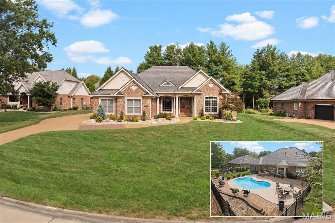
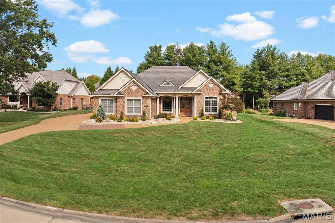
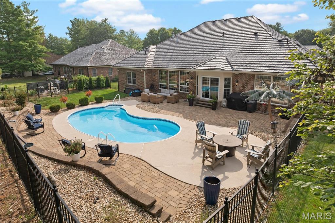
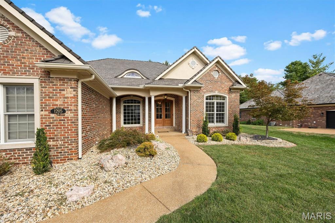
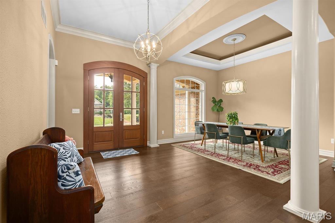
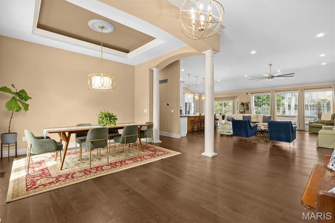
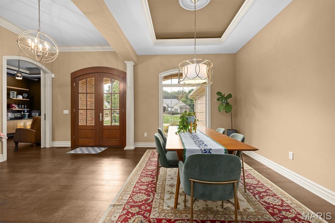
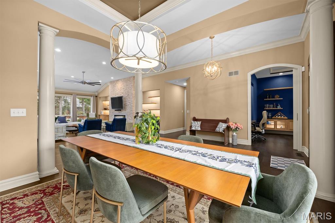
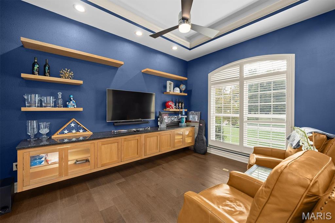
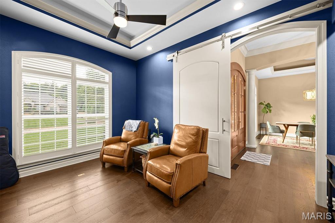
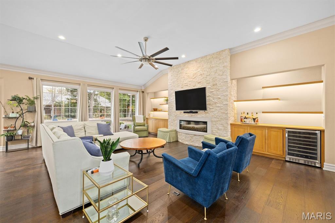
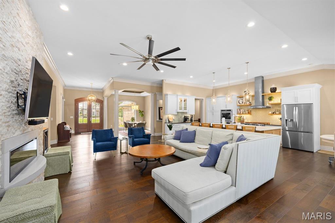
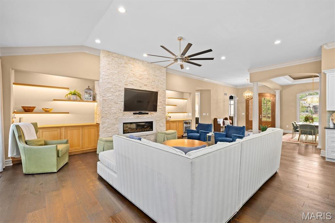
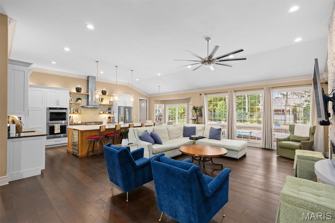
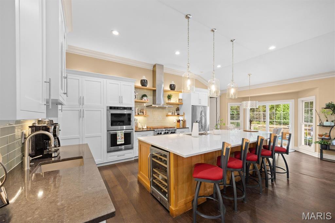
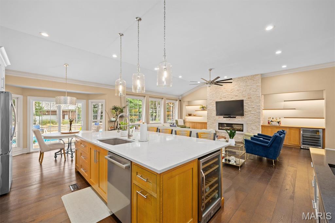
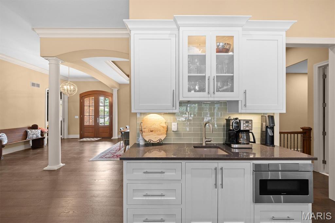
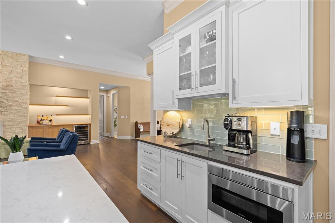
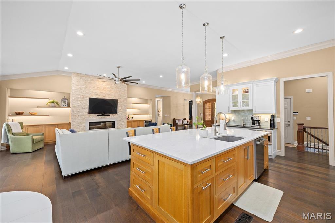
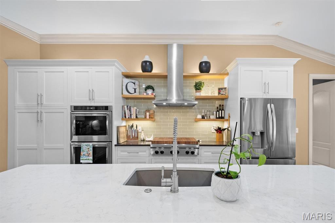
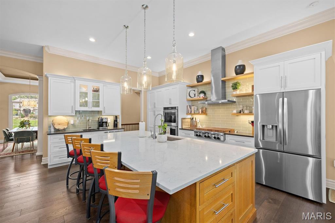
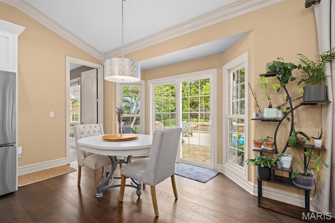
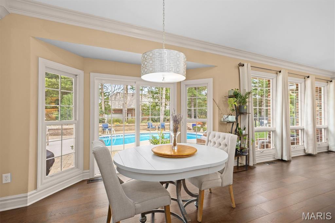
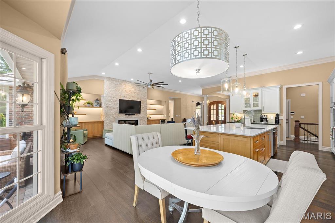
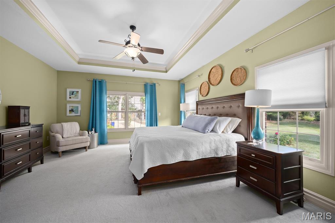
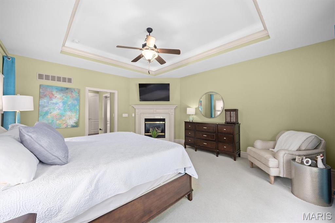
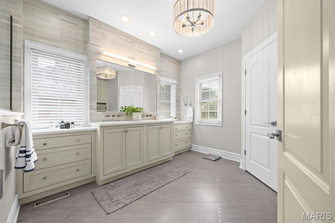
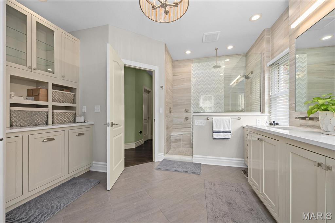
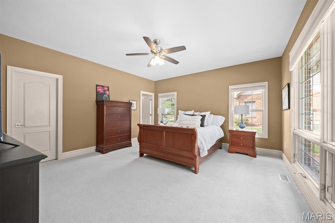
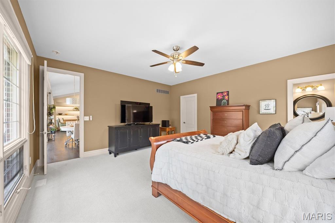
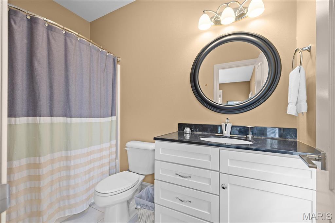
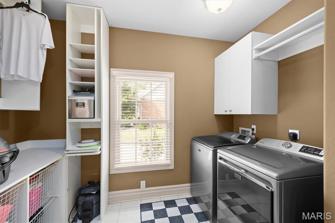
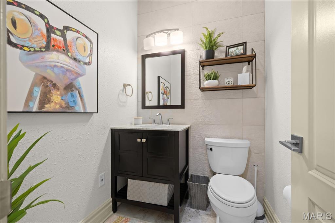
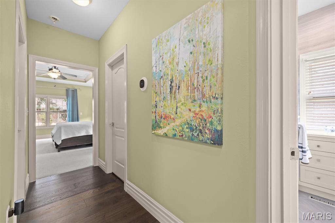
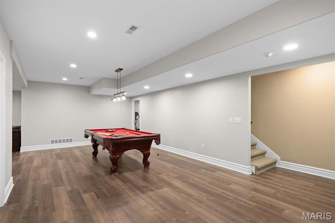
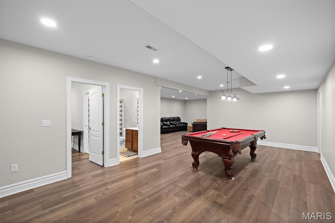
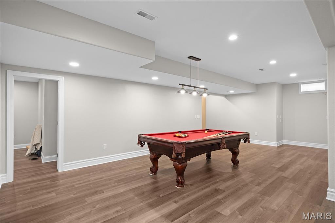
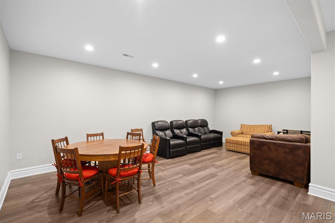
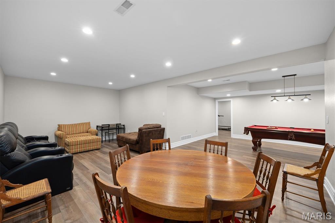
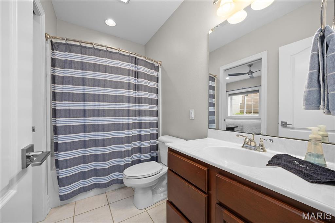
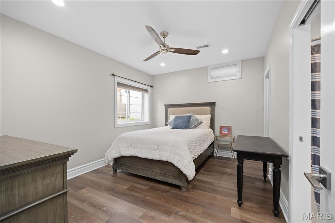
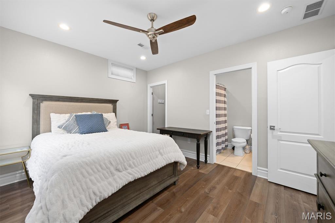
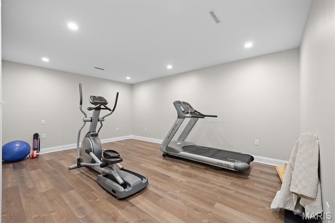
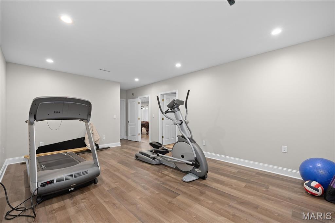
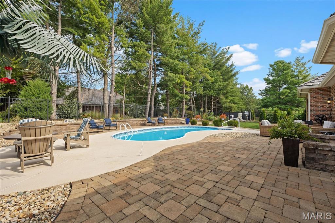
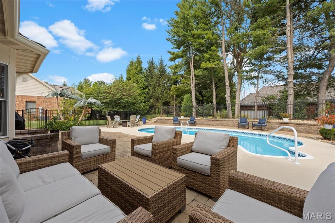
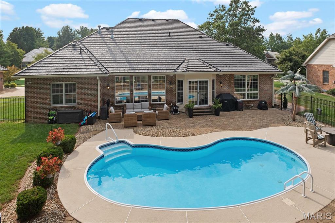
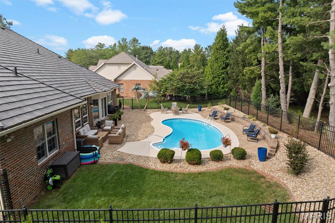
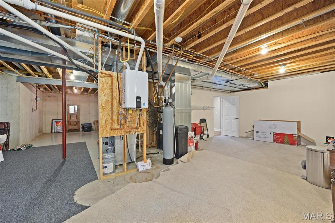
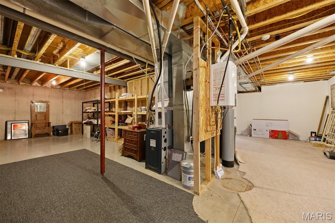
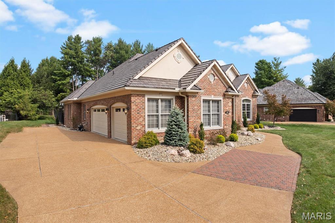
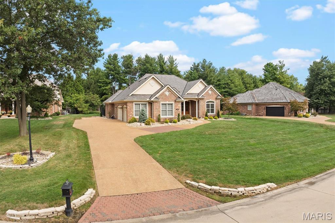
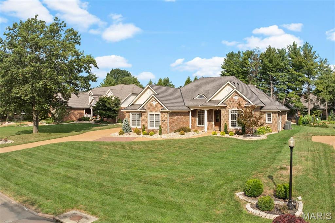
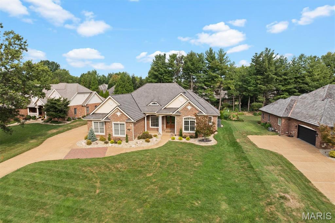
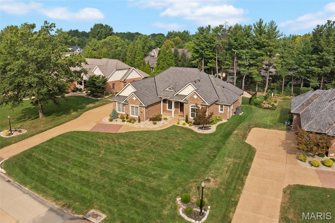
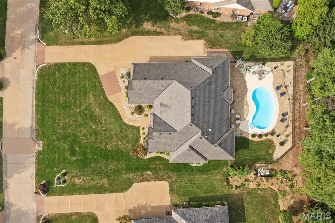
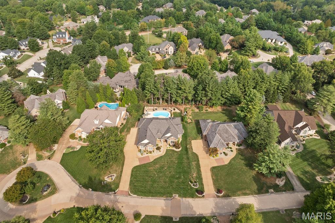
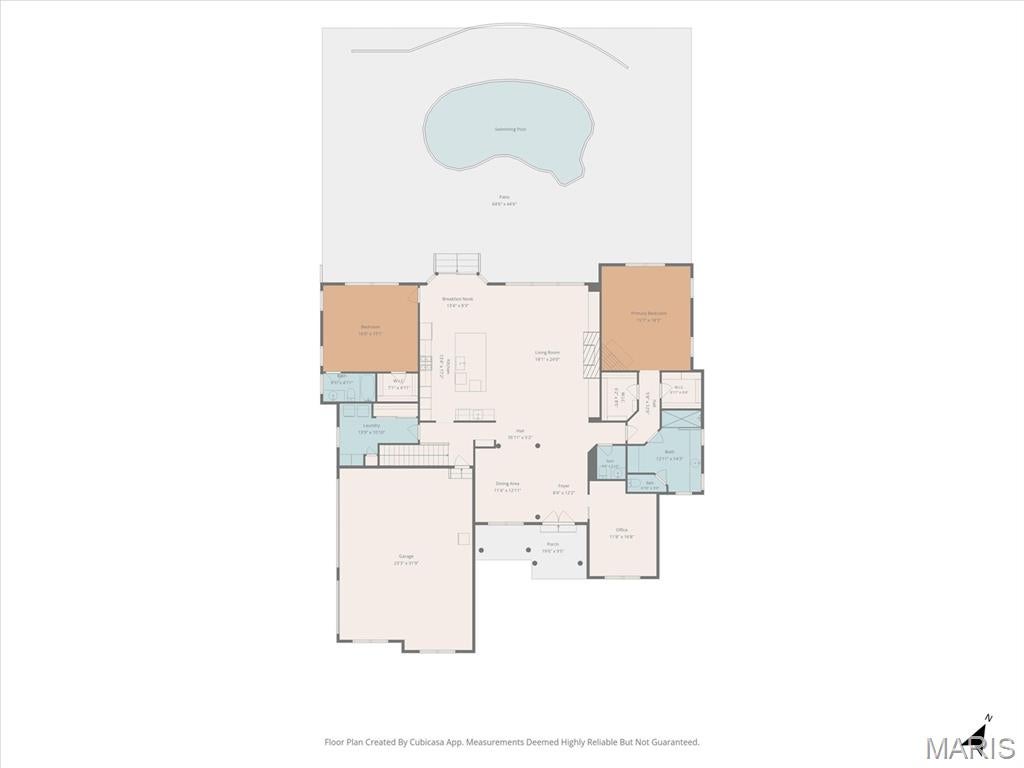
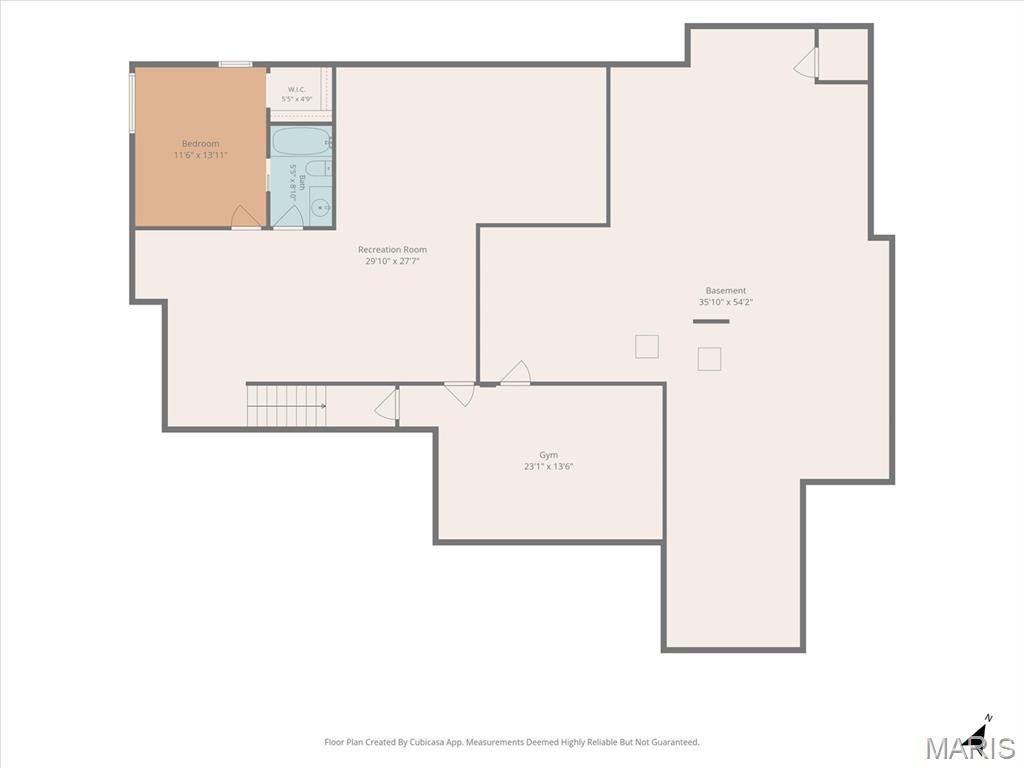
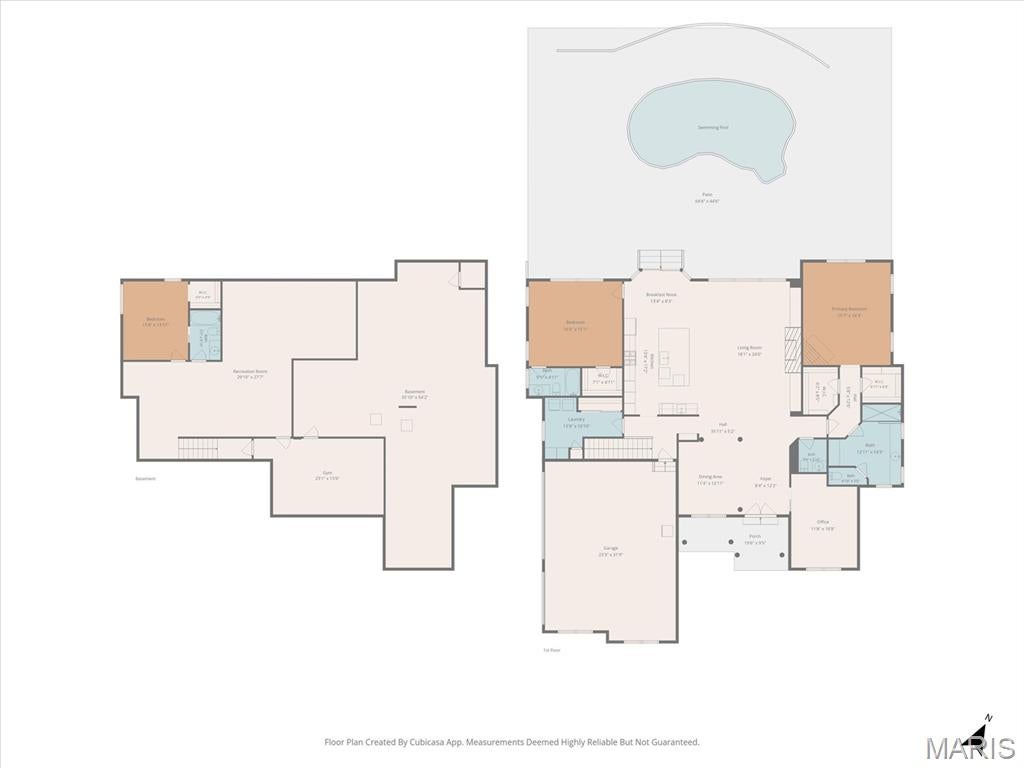
Beautifully updated Stonebridge ranch w/modern flair & timeless appeal has it all --including your own salt water pool! Open floor plan w/high ceilings & wood floors welcomes you & guests to enjoy custom luxury: DR, Office w/built-ins, & LR stone accent wall features TV & FP, flanked by built-in media cabinets & floating shelves, while back window wall offers views of the pool. Chef's kitchen for entertaining loaded w/all essentials! White frameless cabinetry, contrasting black quartz counters sets off striking white quartz oak island that seats a crowd. Tiled backsplash showcases range, hood & open shelving. Butlers pantry w/glass front cabinets for barware within reach of wine cooler. Pantry drawer pull outs, in-drawer outlets & more! Primary suite w/gas FP, dual walk-in closets & upgraded bath pampers w/stunning tiled walk-in shower, double vanities & private wall of built-ins. Don't miss the 2nd main floor ensuite! Fin LL w/BR, bath, FR, fitness rm & space to expand. (Main floor office could be used as 4th BR) Davinci Roof '22, Tankless water heater '23, HVAC '21
Property
Beds
3
Full Baths
3
1/2 Baths
1
Year Built
2003
Sq.Footage
3,981
Features
Features & Amenities
Interior
-
Other Interior Features
Built-in Features, Ceiling Fan(s), Entrance Foyer, High Ceilings, High Speed Internet, Kitchen Island, Open Floorplan, Pantry, Recessed Lighting, Tray Ceiling(s), Vaulted Ceiling(s), Walk-In Closet(s)
-
Total Bedrooms
3
-
Bathrooms
3
-
1/2 Bathrooms
1
-
Above Grade Finished Area
2731.0
-
Basement YN
YES
-
Cooling YN
YES
-
Cooling
Ceiling Fan(s), Central Air, Electric, Zoned
-
Fireplace YN
YES
-
Heating YN
YES
-
Heating
Forced Air, Natural Gas, Zoned
-
Main Level Bedrooms
2
-
Pet friendly
N/A
Exterior
-
Garage
Yes
-
Garage spaces
3
-
Construction Materials
Brick
-
Other Exterior Features
Private Yard
-
Parking
Additional Parking, Aggregate, Garage Door Opener, Garage Faces Side
-
Patio and Porch Features
Front Porch, Patio
-
Pool
Yes
-
Pool Features
Fenced, Heated, In Ground, Pool Cover, Private, Salt Water
Area & Lot
-
Lot Features
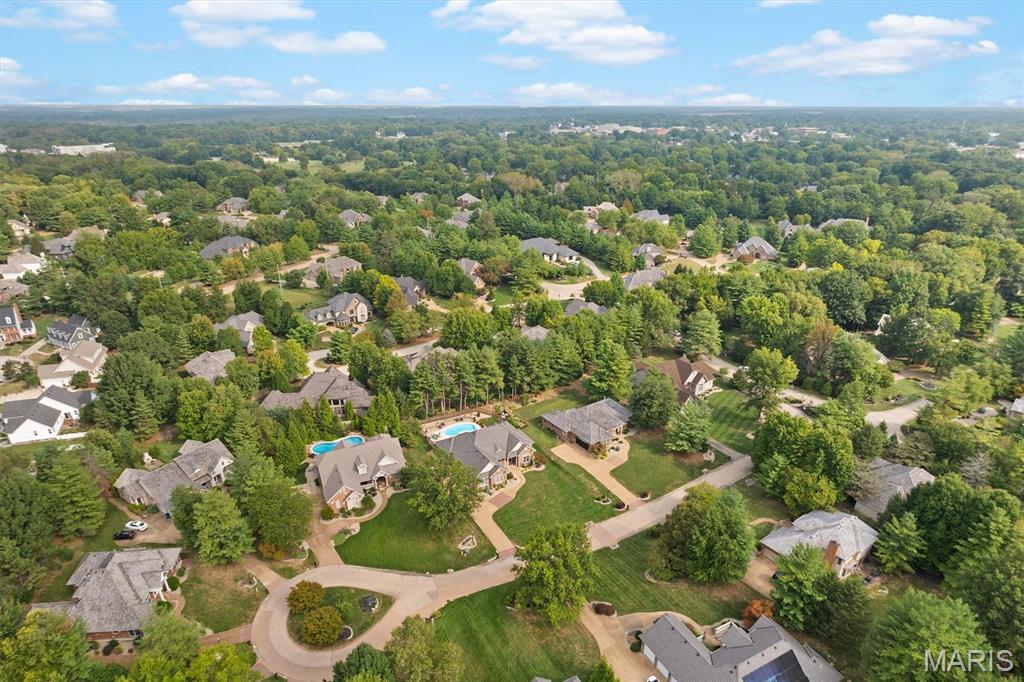
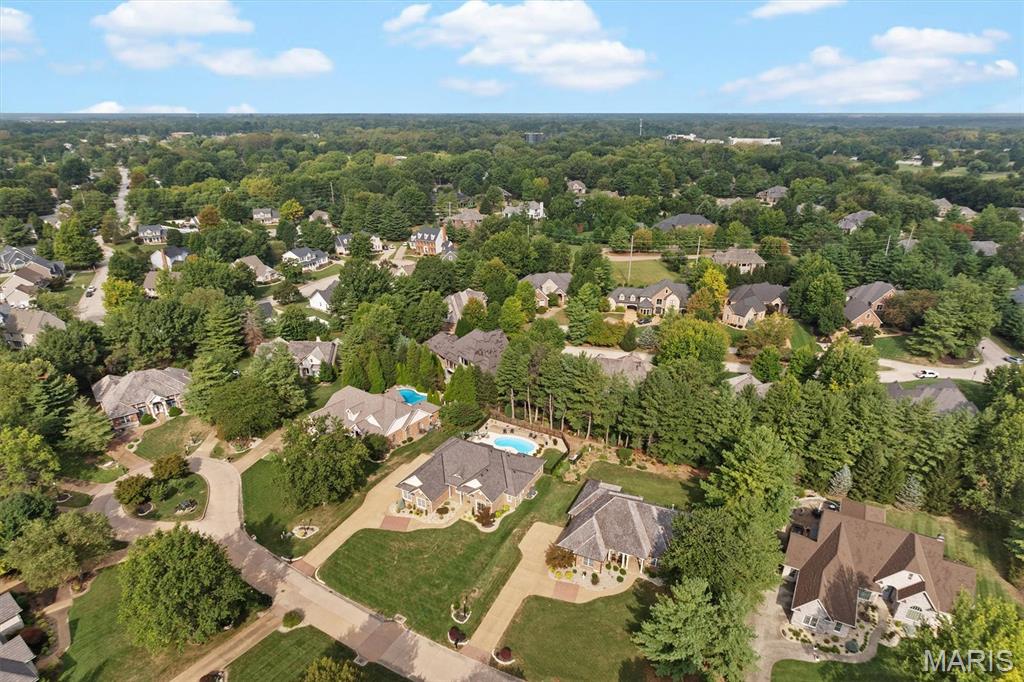
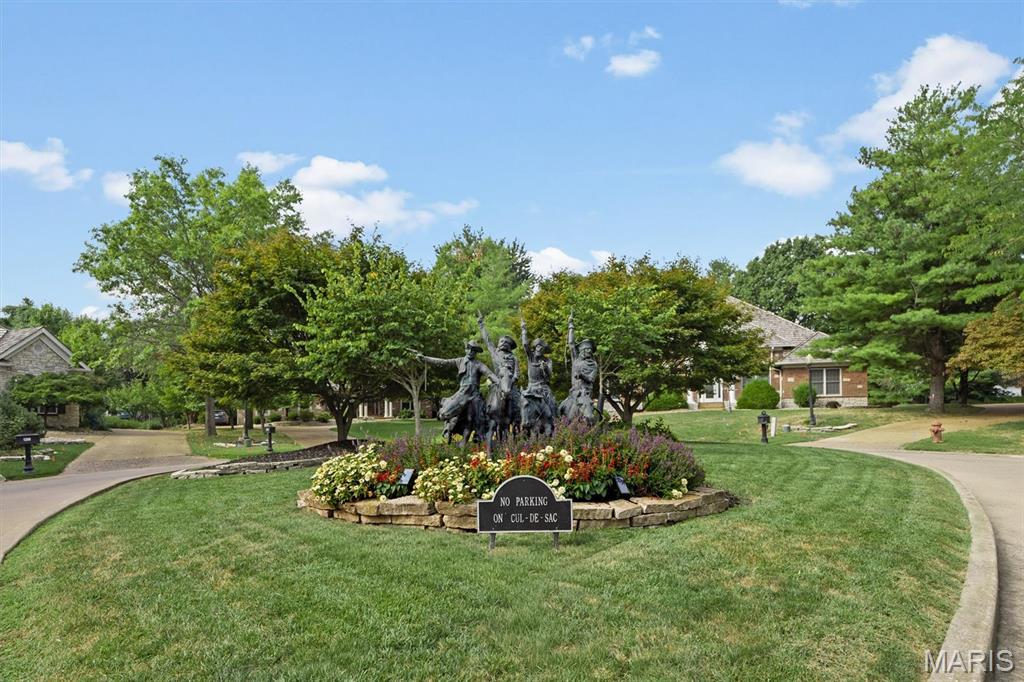
Cul-De-Sac, Landscaped, Level, Sprinklers In Front, Sprinklers In Rear
-
Lot Size(acres)
0.44
-
Lot Size(square feet)
19,166
-
Property Type
Residential
-
Property Sub Type
Single Family Residence
-
Architectural Style
Ranch
Price
-
Sales Price
$875,000
-
Tax Amount
$19,954
-
Sq. Footage
3,981
-
Price/SqFt
$219
HOA
-
Association
YES
-
Association Fee
$1,700
-
Association Fee Frequency
Annually
-
Association Fee Includes
N/A
School District
-
Elementary School
EDWARDSVILLE DIST 7
-
Middle School
EDWARDSVILLE DIST 7
-
High School
Edwardsville
Property Features
-
New Construction
NO
-
Association Amenities
Management
-
Foundation Details
Concrete Perimeter
-
Ownership
Private
-
Sewer
Public Sewer
-
Water Source
Public
Schedule
Schedule a Showing
Showing scheduled successfully.
Mortgage calculator
Estimate your monthly mortgage payment, including the principal and interest, property taxes, and HOA. Adjust the values to generate a more accurate rate.
Your payment
Principal and Interest:
$
Property taxes:
$
HOA fees:
$
Total loan payment:
$
Total interest amount:
$
Location
-
County
Madison
-
Elementary School
EDWARDSVILLE DIST 7
-
Middle School
EDWARDSVILLE DIST 7
-
High School
Edwardsville

Listing Courtesy of Janet Urbanek, Coldwell Banker Brown Realtors
RealHub Information is provided exclusively for consumers' personal, non-commercial use, and it may not be used for any purpose other than to identify prospective properties consumers may be interested in purchasing. All information deemed reliable but not guaranteed and should be independently verified. All properties are subject to prior sale, change or withdrawal. RealHub website owner shall not be responsible for any typographical errors, misinformation, misprints and shall be held totally harmless.

Franko Agent
Agent Owner
Call Franko today to schedule a private showing.
Phone (815) 780-9623
Email franko+agent10@init.hr

* Listings on this website come from the FMLS IDX Compilation and may be held by brokerage firms other than the owner of this website. The listing brokerage is identified in any listing details. Information is deemed reliable but is not guaranteed. If you believe any FMLS listing contains material that infringes your copyrighted work please click here to review our DMCA policy and learn how to submit a takedown request.© 2024 FMLS.
Properties
Related properties
Edwardsville
3028 Sunset Hills Boulevard S
3 Beds
3 Baths
4,000 Sq.Ft.
$725,000
MLS#: 26057313
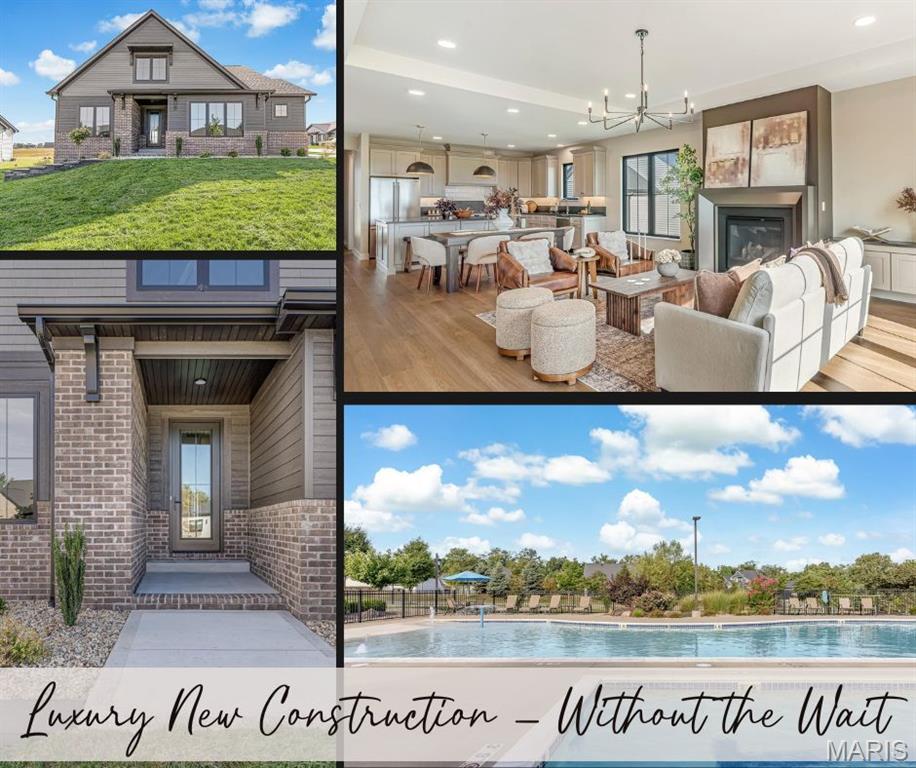
Edwardsville
3446 Whiston Lane
6 Beds
4 Baths
3,535 Sq.Ft.
$989,000
MLS#: 26054598
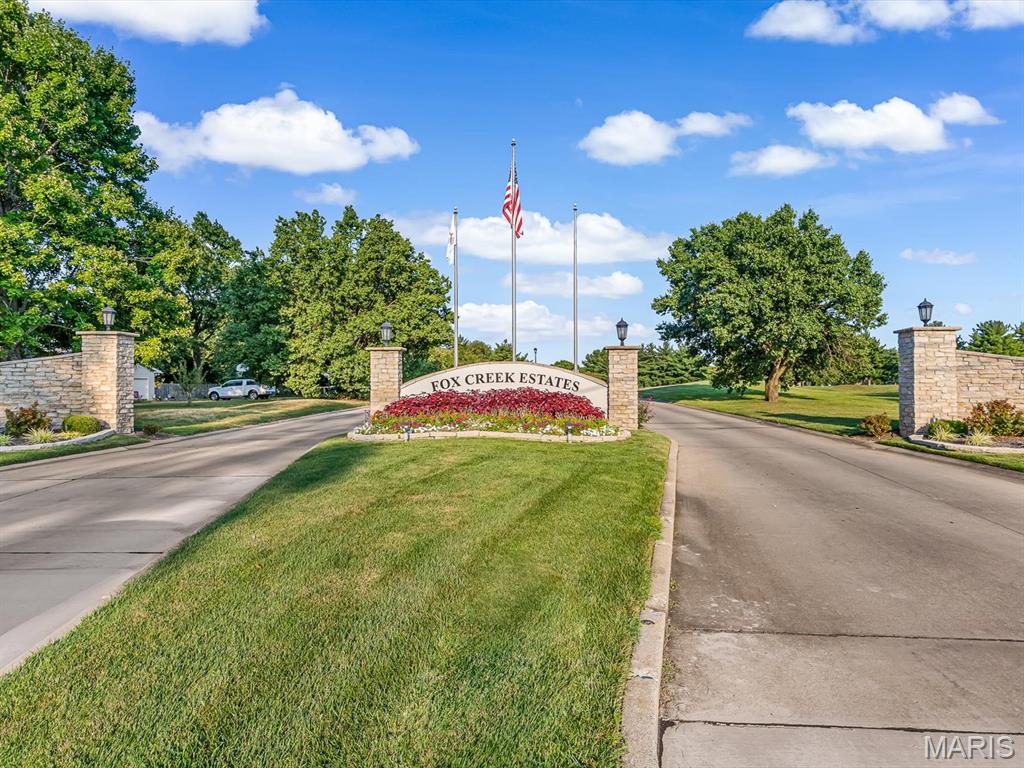
Edwardsville
5205 Fox Cove
5 Beds
3 Baths
3,757 Sq.Ft.
$849,500
MLS#: 26057608
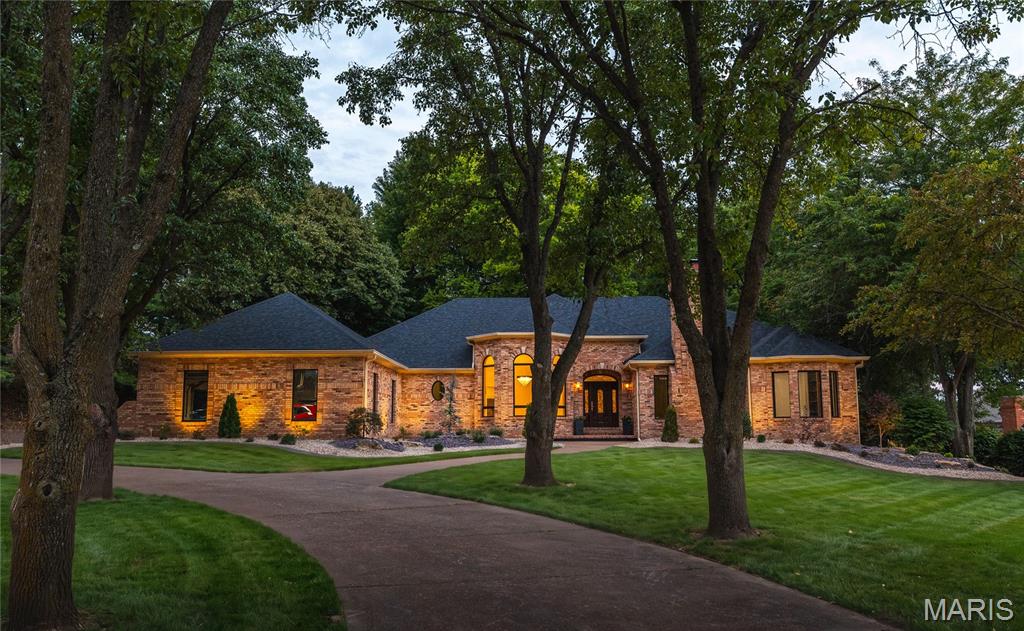
Edwardsville
42 Country Club Drive
4 Beds
3 Baths
4,781 Sq.Ft.
$985,000
MLS#: 26053817
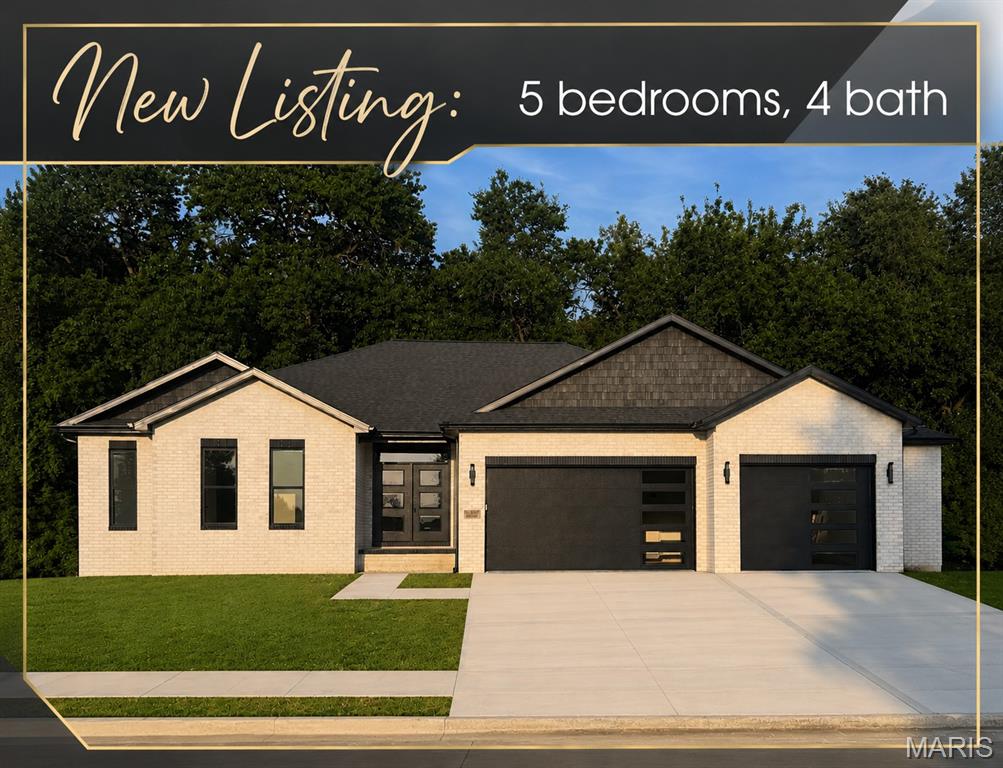
Edwardsville
3825 N Arbor Lake Drive
5 Beds
3 Baths
3,378 Sq.Ft.
$799,900
MLS#: 26050999
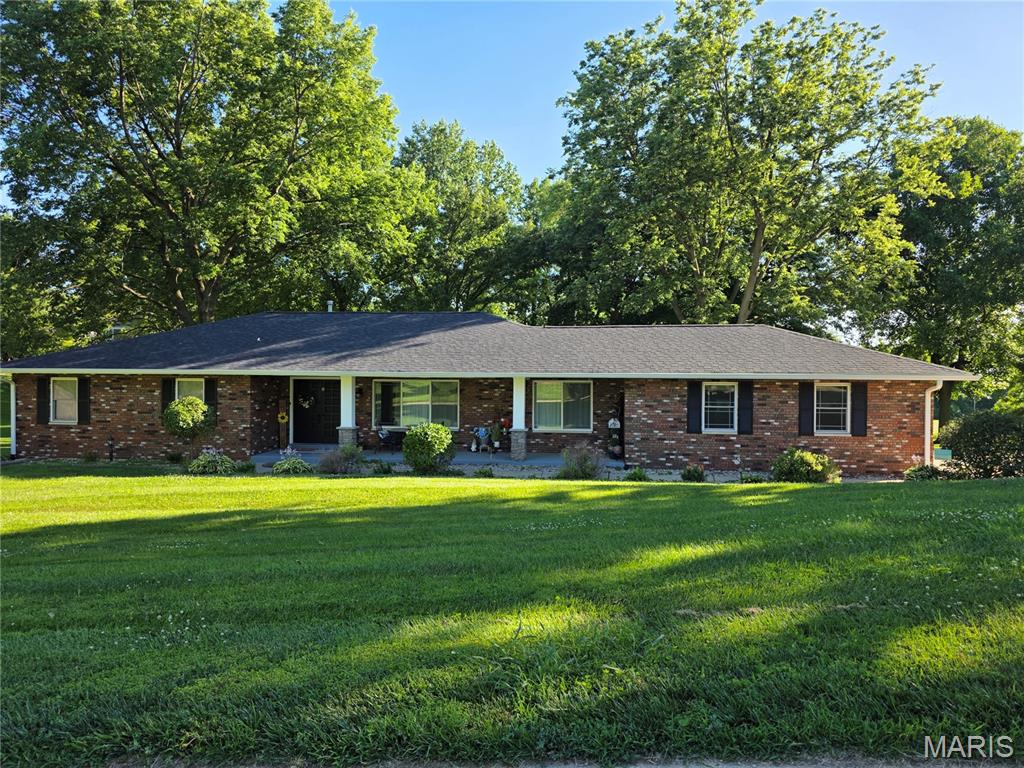
Edwardsville
8 W Lockhaven CT Court
3 Beds
2 Baths
3,894 Sq.Ft.
$825,000
MLS#: 26039833
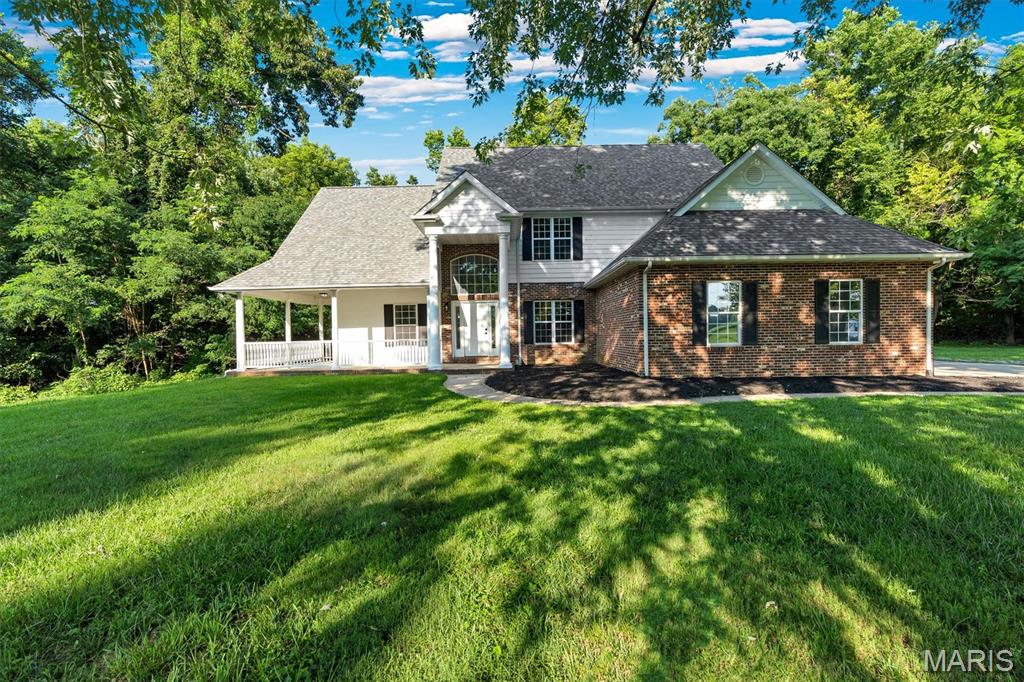
Edwardsville
8026 Goshen Road
4 Beds
4 Baths
3,949 Sq.Ft.
$750,000
MLS#: 26045628
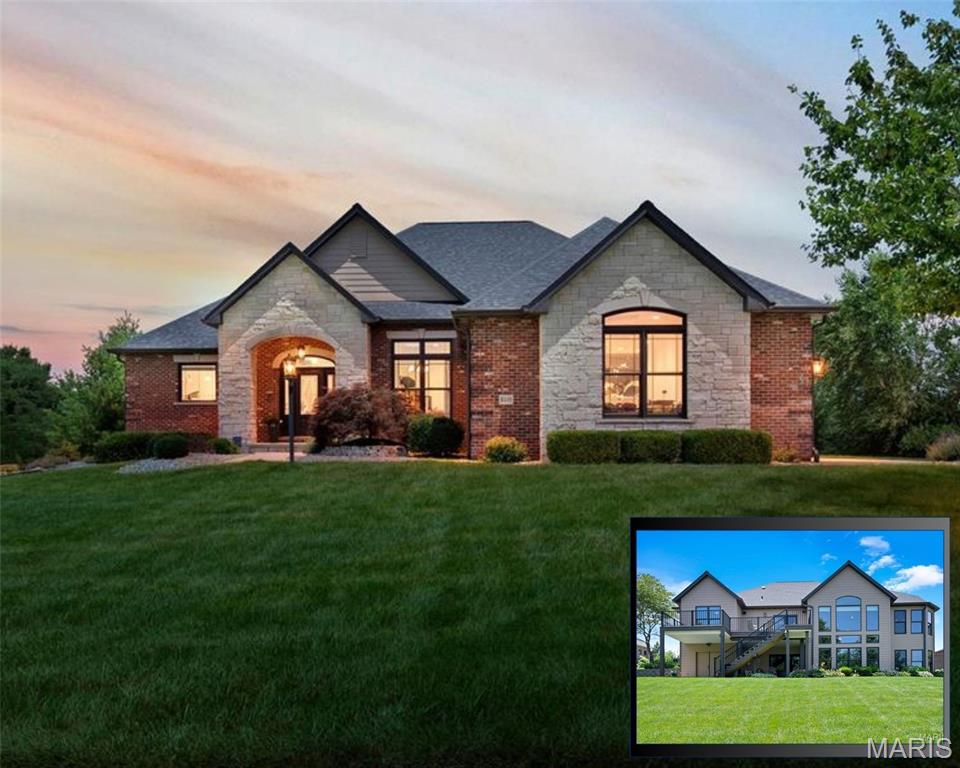
Edwardsville
8449 Stone Ledge Drive
4 Beds
3 Baths
3,928 Sq.Ft.
$925,000
MLS#: 26040351
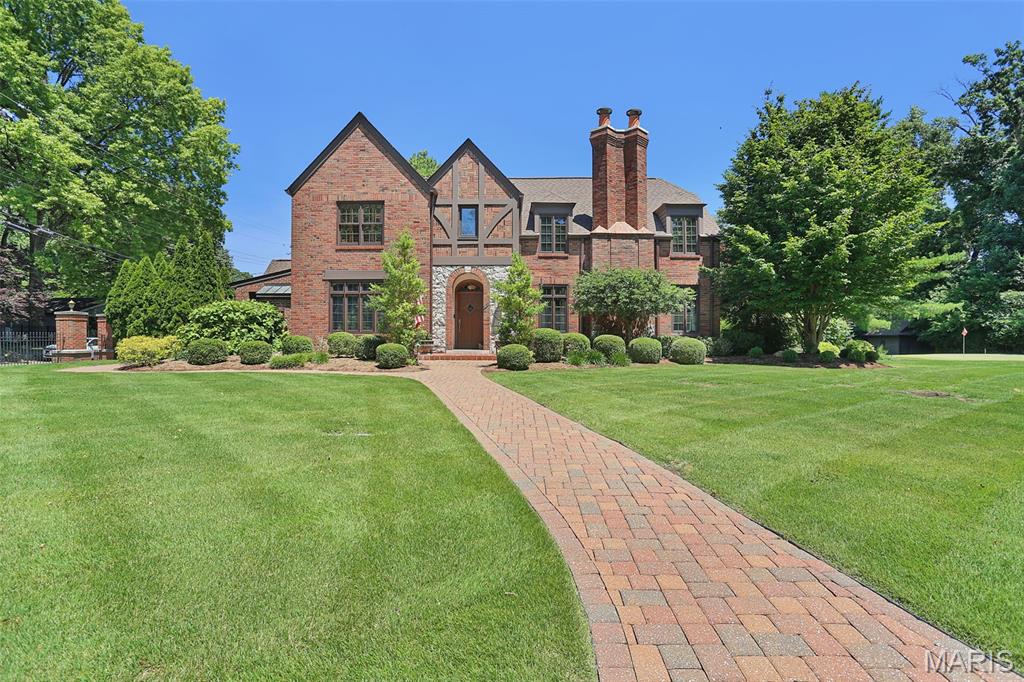
Edwardsville
1239 Saint Louis Street
4 Beds
3 Baths
6,321 Sq.Ft.
$999,975
MLS#: 26038040
