513 E Sainte Marie Street

Perryville, MO 63775
Traditional

Perryville, MO 63775
513 E Sainte Marie Street

$240,000

MLS#: 26060136

Status: Active

Listing provided by: Elevate RE

Listing agent phone: None

Last update: 10 hours ago

New on site 2 days ago

none - Residential

About

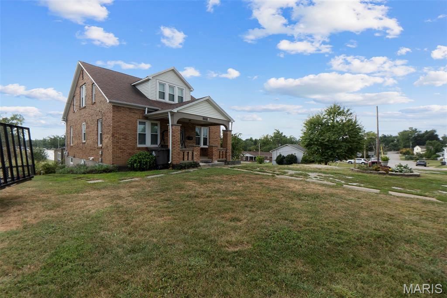
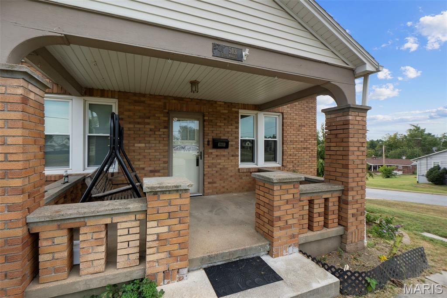
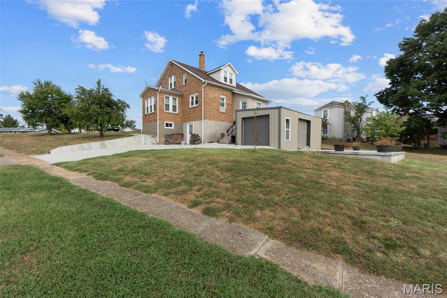
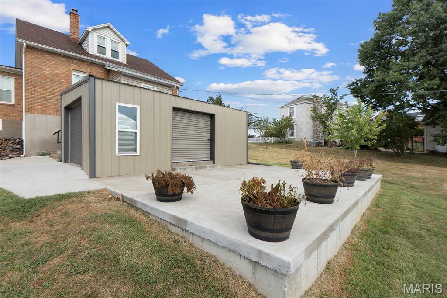
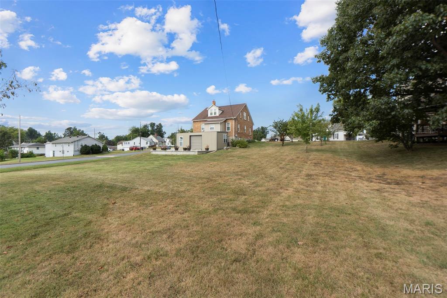
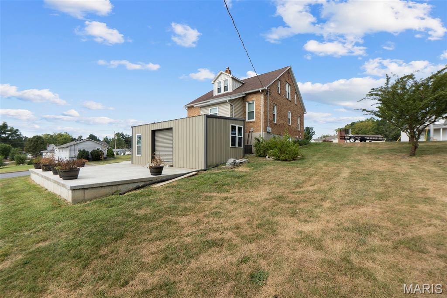
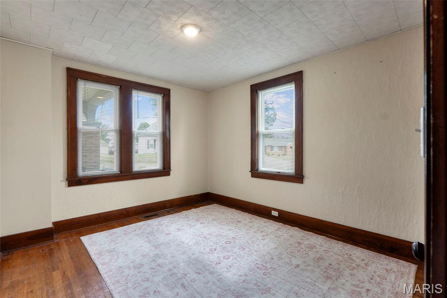
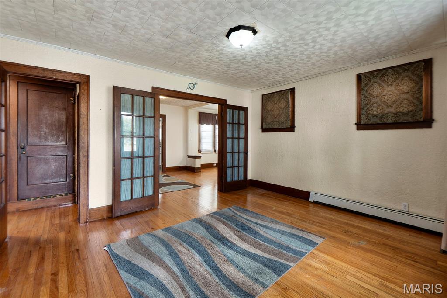
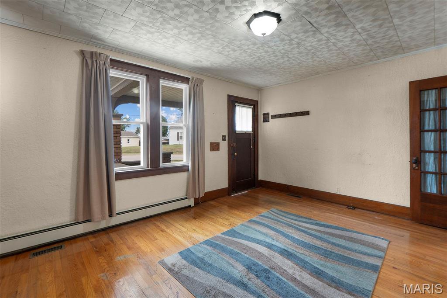
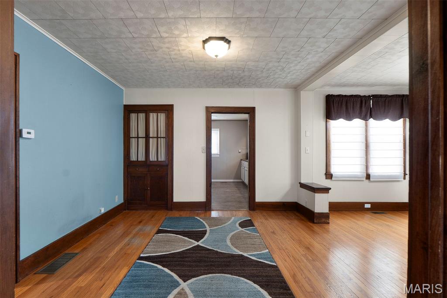
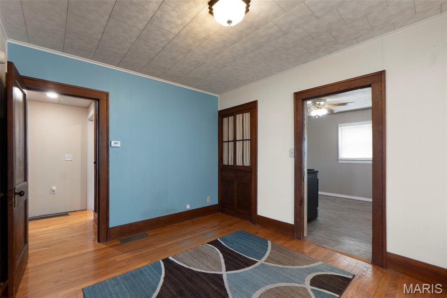
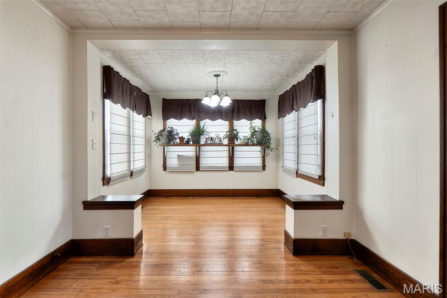
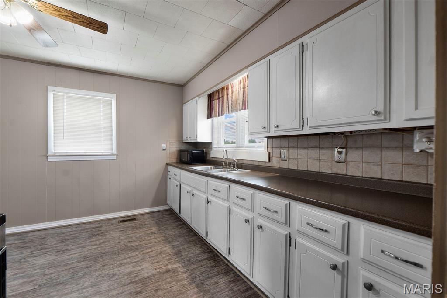
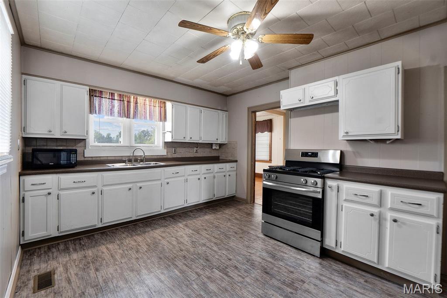
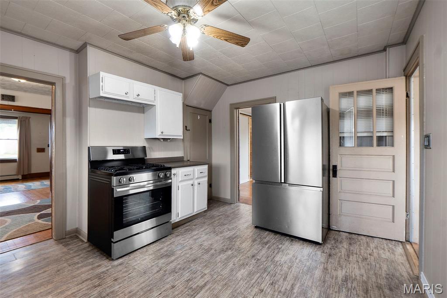
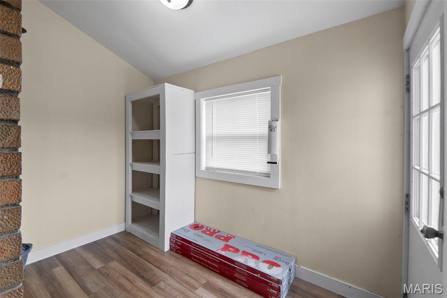
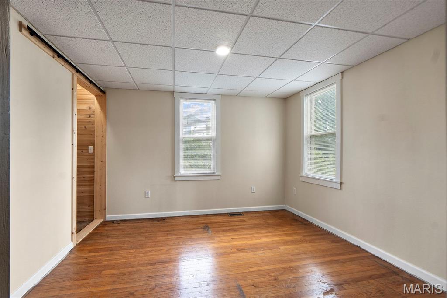
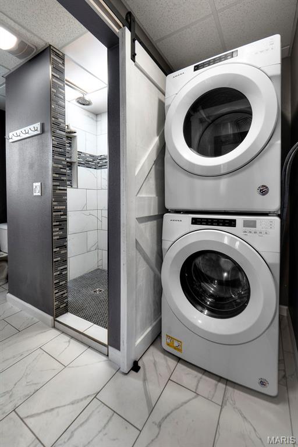
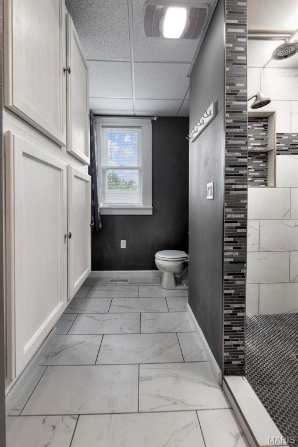
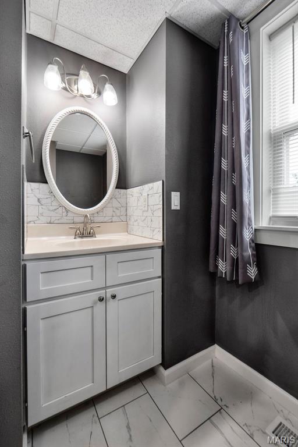
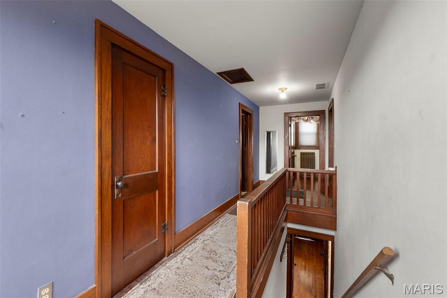
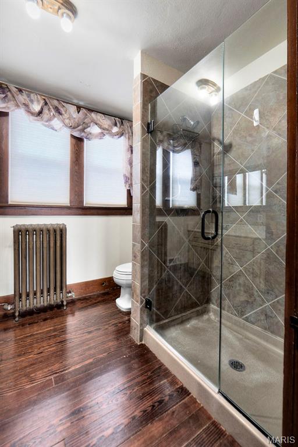
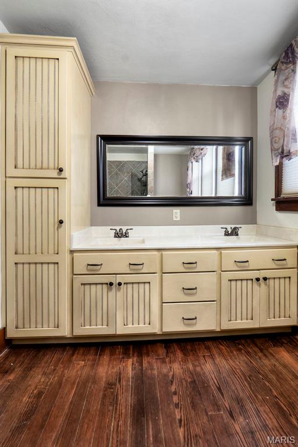
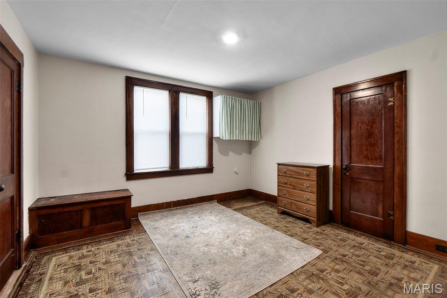
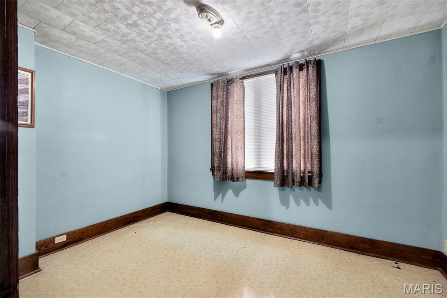
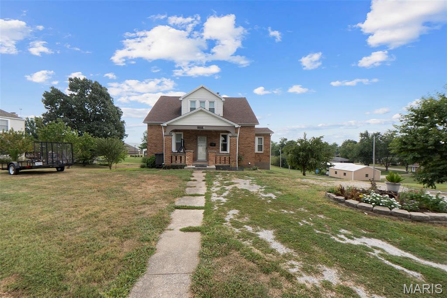
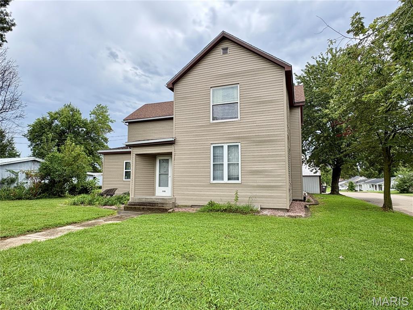
Location AND priced under appraised value! This beautifully located home, on a corner lot with established fruit trees, backs to Perryville Park for gorgeous views from your huge patio and access to local activities. Home has beautifully updated bathrooms combined with solid wood floors on the main. You'll love the breakfast/dining room with wrap around updated vinyl windows in 2024. New kitchen stove, SS fridge, washer and dryer on main and off the kitchen is pantry/storage! The newer garage can be used for a small car or all your shop needs! Roof is new in 2019, 25x18 patio for evenings at your personal park! Come see your new home just in time for the fall color changes!

Property

Beds

4

Full Baths

2

1/2 Baths

None

Year Built

1936

Sq.Footage

1,804

Features

Features & Amenities

Interior

  • Total Bedrooms

    4

  • Bathrooms

    2

  • Above Grade Finished Area

    1104.0

  • Basement YN

    YES

  • Cooling YN

    YES

  • Cooling

    Central Air

  • Fireplace YN

    NO

  • Heating YN

    YES

  • Heating

    Forced Air, Natural Gas

  • Main Level Bedrooms

    2

  • Pet friendly

    N/A

Exterior

  • Garage

    No

  • Construction Materials

    Brick

  • Patio and Porch Features

    Patio

  • Pool

    No

  • Waterfront YN

    NO

Area & Lot

  • Lot Features

    Corner Lot

  • Lot Size(acres)

    0.62

  • Lot Size(square feet)

    27,007

  • Property Type

    Residential

  • Property Sub Type

    Single Family Residence

  • Architectural Style

    Traditional

Price

  • Sales Price

    $240,000

  • Tax Amount

    $1,243

  • Sq. Footage

    1,804

  • Price/SqFt

    $133

HOA

  • Association

    No

School District

  • Elementary School

    Perryville Elem.

  • Middle School

    Perry Co. Middle

  • High School

    Perryville Sr. High

Property Features

  • New Construction

    NO

  • Sewer

    Public Sewer

  • Water Source

    Public

Schedule

Schedule a Showing

Showing scheduled successfully.

What is 3 + 4 ?


Change time

Mortgage calculator

Estimate your monthly mortgage payment, including the principal and interest, property taxes, and HOA. Adjust the values to generate a more accurate rate.

Your payment

Principal and Interest:

$

Property taxes:

$

HOA fees:

$

Total loan payment:

$

Total interest amount:

$

Location

  • County

    Perry

  • Elementary School

    Perryville Elem.

  • Middle School

    Perry Co. Middle

  • High School

    Perryville Sr. High

Listing Courtesy of Kelly Gray, Elevate RE

RealHub Information is provided exclusively for consumers' personal, non-commercial use, and it may not be used for any purpose other than to identify prospective properties consumers may be interested in purchasing. All information deemed reliable but not guaranteed and should be independently verified. All properties are subject to prior sale, change or withdrawal. RealHub website owner shall not be responsible for any typographical errors, misinformation, misprints and shall be held totally harmless.

Agent Franko Agent

Franko Agent

Agent Owner

Call Franko today to schedule a private showing.


* Listings on this website come from the FMLS IDX Compilation and may be held by brokerage firms other than the owner of this website. The listing brokerage is identified in any listing details. Information is deemed reliable but is not guaranteed. If you believe any FMLS listing contains material that infringes your copyrighted work please click here to review our DMCA policy and learn how to submit a takedown request.© 2024 FMLS.

Properties

Related properties
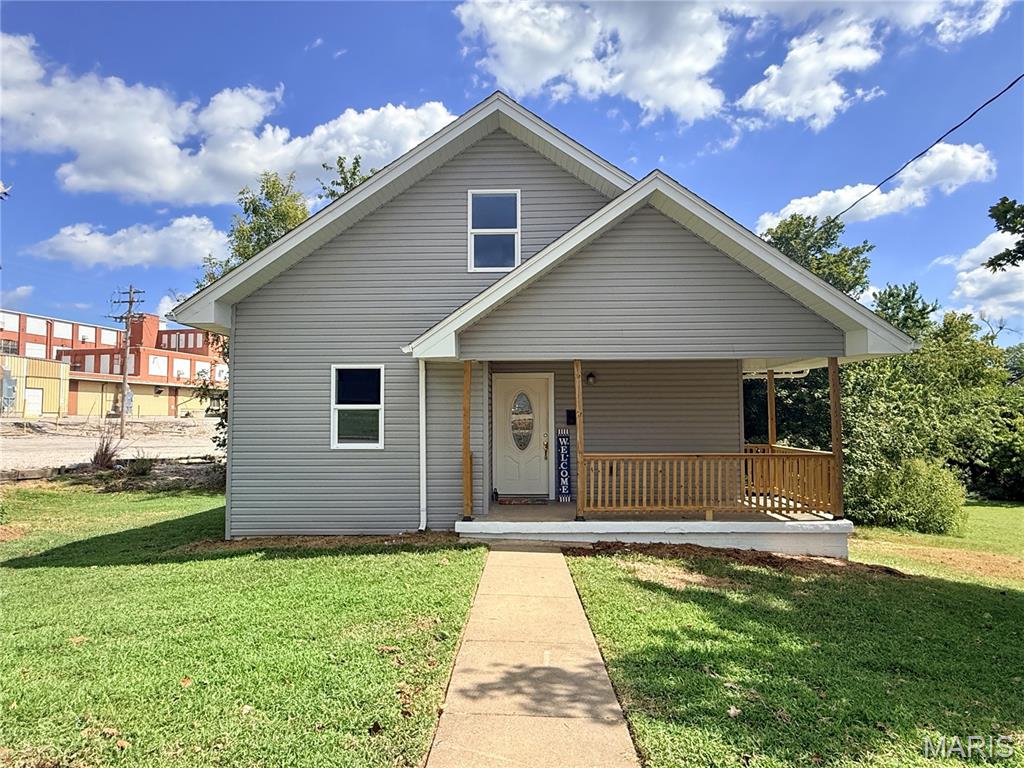
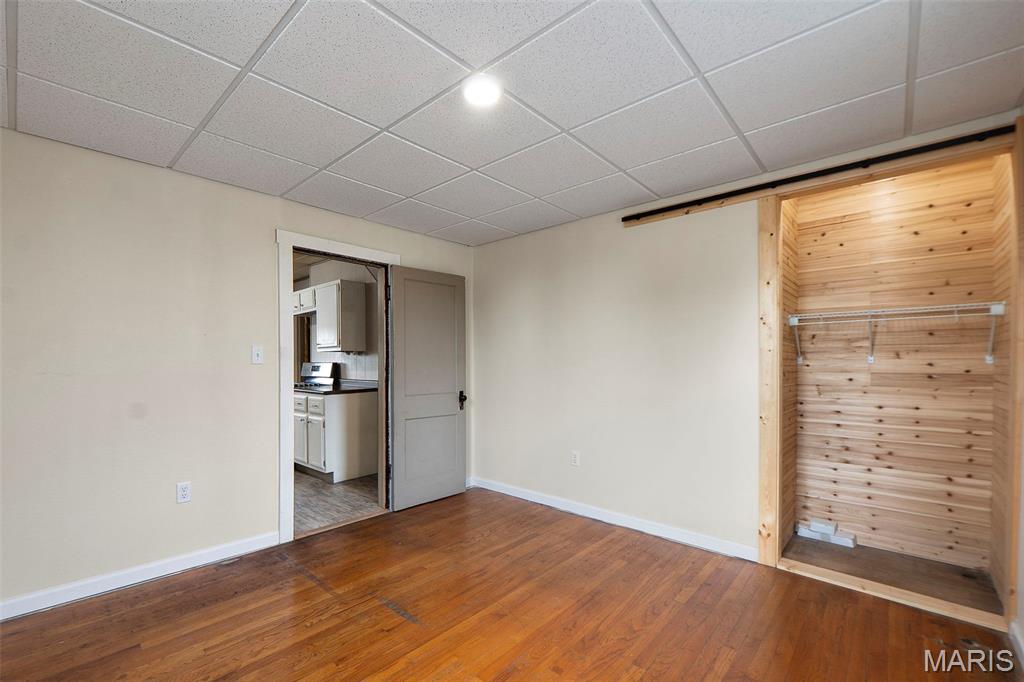
Move-in ready and completely remodeled, this 4-bedroom, 2-bath home offers 1,189 square feet of thoughtfully updated living space with a surprisingly versatile floor plan. The main level features an open living, dining, and kitchen area accented by rich brown hardwood flooring that flows throughout the space. The updated kitchen offers beautiful hickory cabinetry, all appliances included, and a large walk-in pantry that conveniently doubles as the main-level laundry area. Two bedrooms and a full bath complete the main floor. Upstairs, you'll find two additional bedrooms, a second full bath, and a flexible bonus area that's perfect for a home office, recreation space, playroom, or study area. The home has undergone an extensive remodel with updates including new windows, siding, HVAC, plumbing, electrical, and much more, allowing the next owner to simply move in and enjoy. A full basement provides plenty of additional storage, while the lower-level carport offers a convenient covered space for lawn equipment, a side-by-side, or other recreational gear. Situated on a large lot along a dead-end street, this beautifully updated home combines modern improvements, flexible living space, and room to enjoy your morning coffee on the covered front porch. With four bedrooms, two full baths, and so many major updates already completed, this one has a lot to offer!
#26059047

Perryville

501 Holly Street

4 Beds

2 Baths

1,189 Sq.Ft.

$209,900

MLS#: 26059047
Price reduced
Built around 1900, this spacious two-story home offers an impressive 2,676 square feet of living area with plenty of room to spread out and make it your own. The main level features three bedrooms, two full baths, a den, office, and convenient main-level laundry. A sunken living room with an electric fireplace provides a cozy gathering space, while the generously sized kitchen offers abundant oak cabinetry, plenty of counter space, and a large center island with a concrete countertop and seating for the whole crew. Upstairs, you'll find even more room with an additional bedroom, bathroom, family room, and a large den—providing flexible spaces that can be adapted to suit a variety of needs. With numerous rooms and a unique floor plan developed over the home's long history, there are plenty of possibilities for a buyer with some creativity and a vision for making the space their own. Outside, newer siding adds to the home's appeal, and the 0.43-acre corner lot provides plenty of room to enjoy. An exterior-access cellar offers additional storage, while a two-car detached garage with an attached one-car carport and an additional covered parking space provides an abundance of sheltered parking. A covered patio along the back of the garage creates a great spot for outdoor relaxation. This home may be ready for some cosmetic updates, but with its generous square footage, multiple living areas, four bedrooms, three baths, and ample parking, it offers a lot of space and potential for the buyer looking for a home they can truly make their own.
#26053558

Perryville

1145 W Saint Joseph Street

4 Beds

3 Baths

2,676 Sq.Ft.

$194,000

MLS#: 26053558
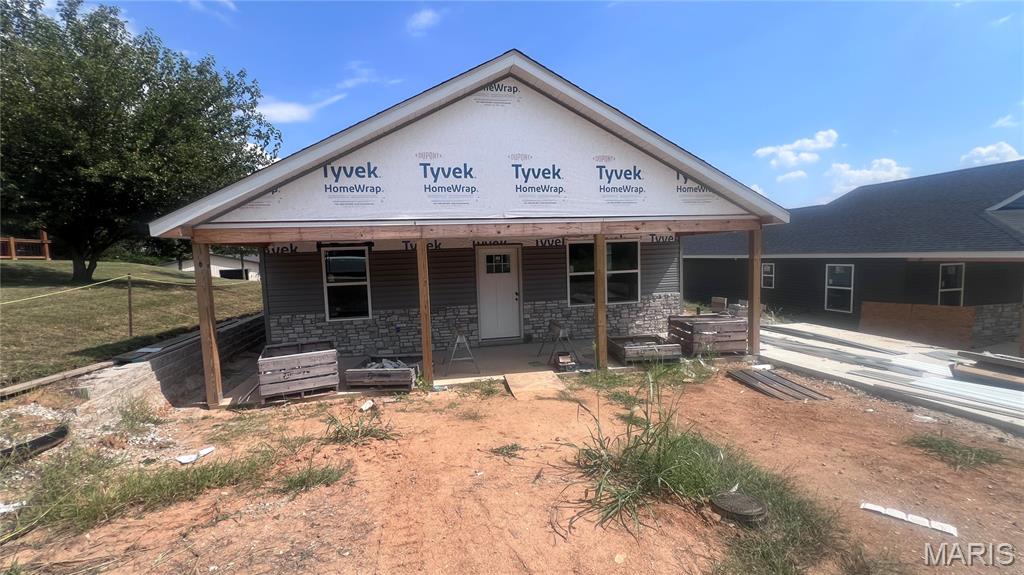
Enjoy Easy Living in This Brand-New Ranch Home! You’ll love the low-maintenance
lifestyle this NEW CONSTRUCTION ranch has to offer. Featuring 2 comfortable-sized
bedrooms and 1 full bath, this home boasts an open-concept living, kitchen, and dining
area—perfect for everyday living and entertaining.  Relax or decorate to your heart’s
content on the adorable front porch or back patio, ideal for enjoying all seasons. Inside, you’ll
find a bright and spacious interior filled with plenty of windows, offering natural light
throughout. The charming eat-in kitchen provides a welcoming space to gather, while the nice-
sized yard offers room to enjoy the outdoors. Convenience is key—this home is located just
minutes from shopping, restaurants, hospitals, doctors’ offices, and offers easy access to
major highways. A perfect blend of comfort, style, and convenience.
#26035546

Perryville

551 (lot4) Feltz Street

2 Beds

1 Baths

960 Sq.Ft.

$205,000

MLS#: 26035546

Location AND priced under appraised value! This beautifully located home, on a corner lot with established fruit trees, backs to Perryville Park for gorgeous views from your huge patio and access to local activities. Home has beautifully updated bathrooms combined with solid wood floors on the main. You'll love the breakfast/dining room with wrap around updated vinyl windows in 2024. New kitchen stove, SS fridge, washer and dryer on main and off the kitchen is pantry/storage! 
The newer garage can be used for a small car or all your shop needs! Roof is new in 2019, 25x18 patio for evenings at your personal park!
Come see your new home just in time for the fall color changes!

513 E Sainte Marie Street

Message successfully sent.

I agree to receive email communication and understand I can unsubscribe at any time.

I agree to be contacted by Realhub DEV via call, email, and text for real estate services. To opt out, you can reply 'stop' at any time or reply 'help' for assistance. You can also click the unsubscribe link in the emails. Message and data rates may apply. Message frequency may vary. Privacy Policy

Send a message

Message successfully sent.

Reason for contacting?

I agree to receive email communication and understand I can unsubscribe at any time.

I agree to be contacted by Realhub DEV via call, email, and text for real estate services. To opt out, you can reply 'stop' at any time or reply 'help' for assistance. You can also click the unsubscribe link in the emails. Message and data rates may apply. Message frequency may vary. Privacy Policy

Sign In Sign Out

Virtual Assistant

Would you like to take the next step with this property? We can help you schedule a showing or virtual tour, or send you more details.

Yes, I would like more information.

Thank You for Your Reply, One of Our Agents will contact you as soon as possible

No, maybe later.

Thank you, you can always contact me via email, phone number or through the contact form.

Realhub AI

Lucy - Your AI-Powered Realtor

Update Your Temporary Password

Personalize your search

Enter your email and we'll notify you immediately when new listings match what you're looking for.

or enter email address

Already have an account ? Login here

Continue your home search

I agree to receive communications and understand I can unsubscribe at any time.

I agree to be contacted by Realhub DEV via call, email, and text for real estate services. To opt out, you can reply 'stop' at any time or reply 'help' for assistance. You can also click the unsubscribe link in the emails. Message and data rates may apply. Message frequency may vary. Privacy Policy

Already have an account ? Login here

We use cookies

We use cookies primarily for analytics to enhance your experience. By accepting, you agree to our use of these cookies. You can manage your preferences or learn more about our cookies policy.