
2916 Shirley Close Road
Washington, MO 63090
About
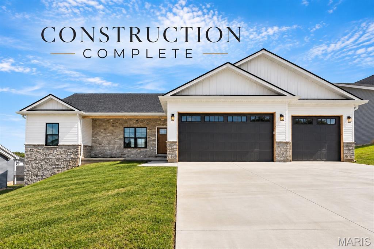
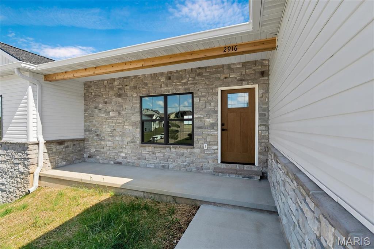
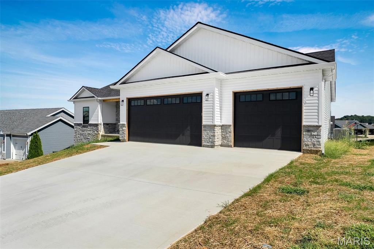
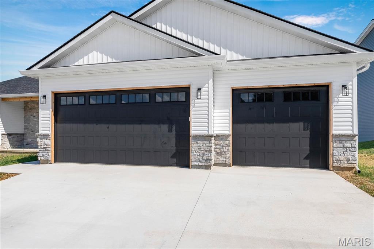
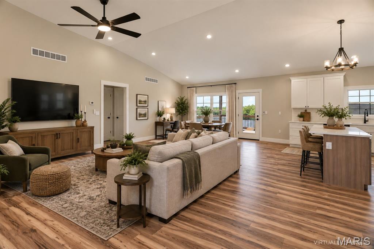
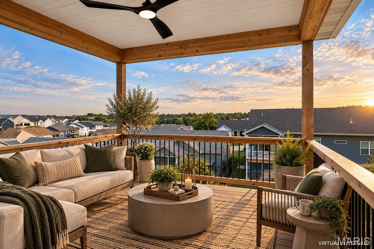
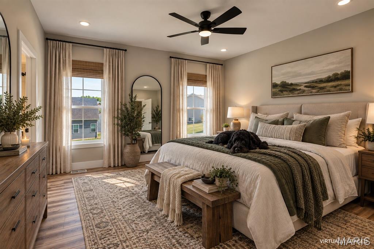
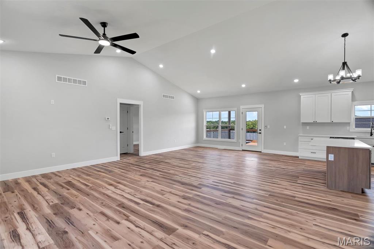
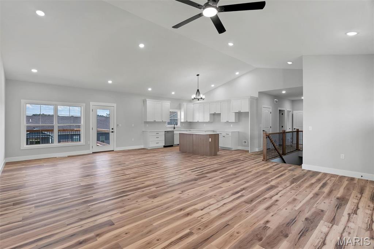
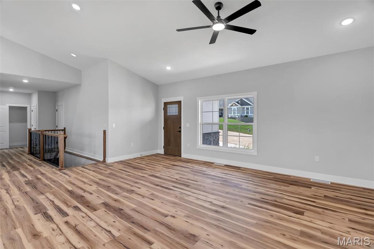
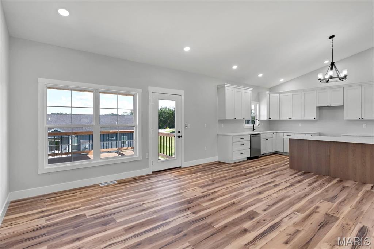
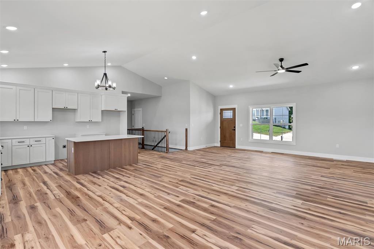
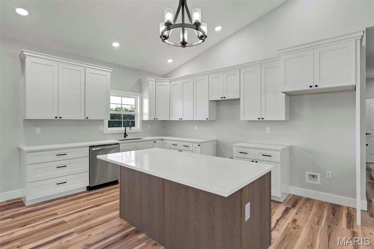
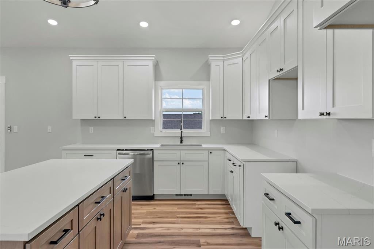
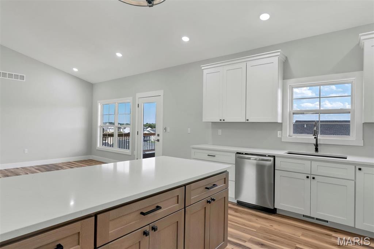
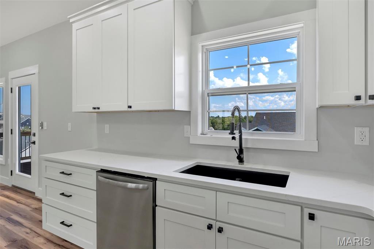
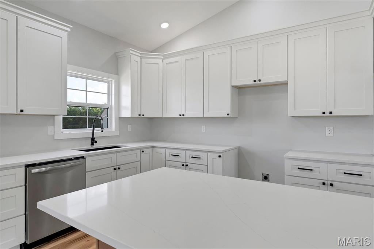
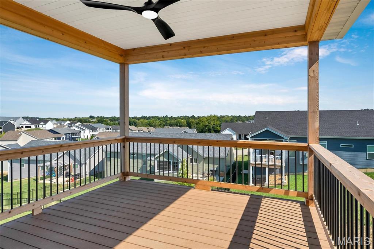
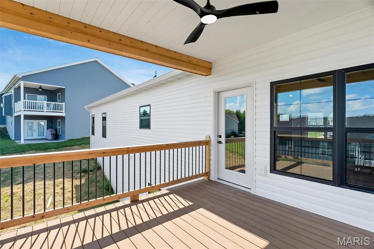
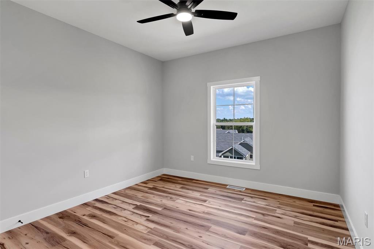
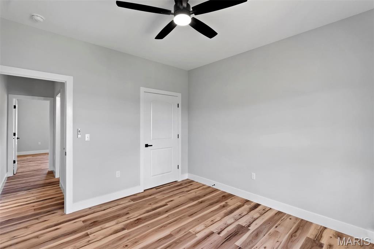
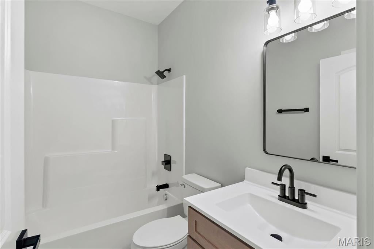
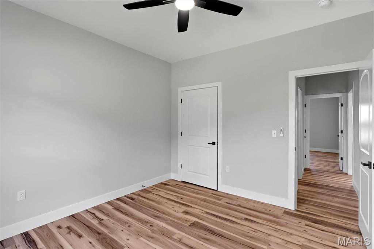
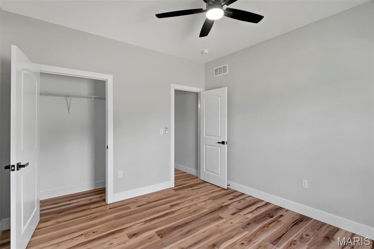
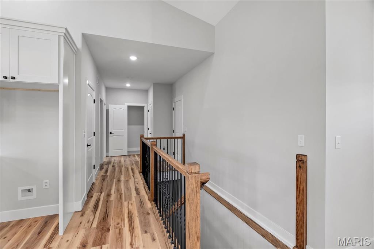
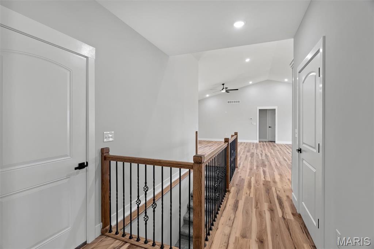
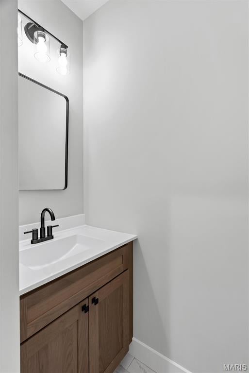
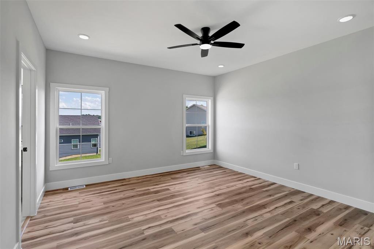
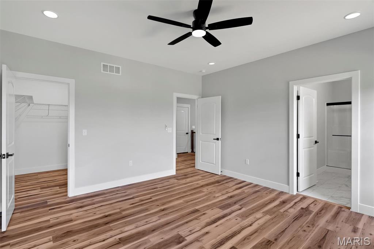
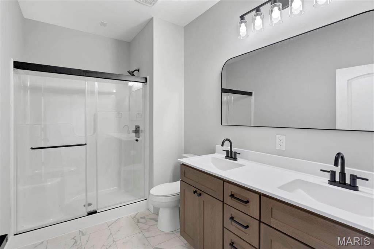
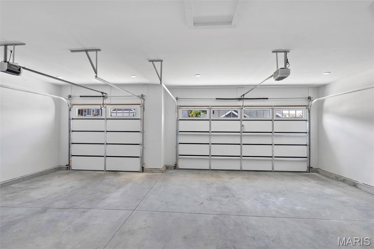
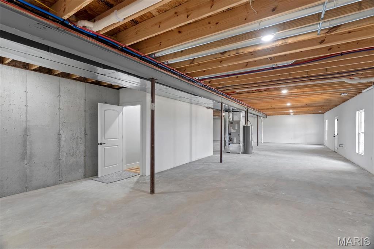
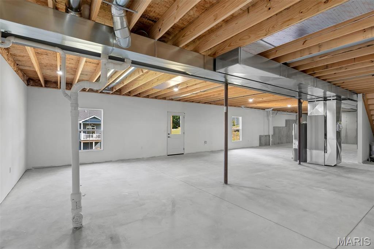
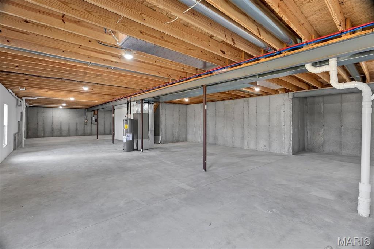
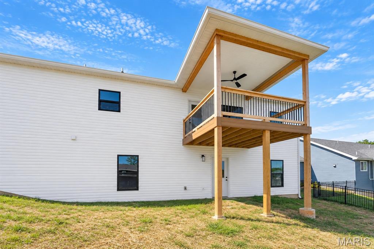
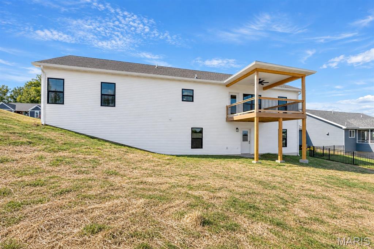
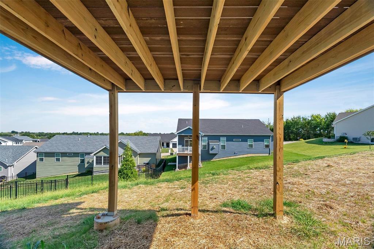
Construction Complete!! FANTASTIC NEW PRICE!! Some homes check boxes. This one raises the bar. Tucked inside The Overlook, one of Washington's fastest-growing communities, this 1,810-square-foot ranch IS READY FOR A NEW OWNER TO MOVE IN NOW, and it is something special. Step through the amazing craftsman front door set inside a covered front porch accented in full stone, and you immediately feel the difference. Vaulted ceilings soar through the great room, dining, and kitchen, pulling in light and giving every room a sense of space that photos can't fully capture. This isn't a home that just looks good. It's a home that feels good the moment you walk in. The kitchen was designed for people who actually use their kitchen. Beautiful Quartz countertops atop White cabinetry with custom crown molding and black hardware. An oversized island with color-contrast base cabinets and a quartz top with a breakfast bar. An oversized double composite sink in black. LVP flooring throughout. It all flows into the dining area where a full glass single door opens to the covered deck dressed with a white soffit ceiling, cedar posts/wraps and rails with black spindles, a lighted ceiling fan, and a fabulous view. The primary suite is a genuine retreat. Walk-in shower with a glass door. Oversized double bowl vanity. A walk-in closet that actually fits your life. The secondary bedrooms are generously sized and share a well-appointed full bath. A half bath right off the garage entry handles the rest. Three-car garage, insulated, drywalled, and finished and painted because the people who build homes like this understand that the garage matters too. The walk-out basement is wide open with 9-foot ceilings and a full bath rough-in. The convenient design allows for flex space that can become whatever you need next. A gym. A guest suite. A rec room. The bones are there. The exterior makes a statement before you ever reach the front door. Full stone on the front-entry covered porch, a craftsman front door, black garage doors with windows, and board-and-batten siding in the gables. The kind of curb appeal that slows people down when they drive past. The Overlook, Washington, MO. Built by a trusted local builder who displays pride in workmanship. This is new construction done right. Come see it today, as construction is COMPLETE! CALL NOW!
Property
Beds
3
Full Baths
2
1/2 Baths
1
Year Built
2026
Sq.Footage
1,810
Features
Features & Amenities
Interior
-
Other Interior Features
Ceiling Fan(s), Double Vanity, Entrance Foyer, High Ceilings, High Speed Internet, Kitchen Island, Open Floorplan, Pantry, Recessed Lighting, Vaulted Ceiling(s), Walk-In Closet(s)
-
Total Bedrooms
3
-
Bathrooms
2
-
1/2 Bathrooms
1
-
Above Grade Finished Area
1810.0
-
Basement YN
YES
-
Cooling YN
YES
-
Cooling
Central Air, Electric, Ceiling Fan(s)
-
Fireplace YN
NO
-
Heating YN
YES
-
Heating
Forced Air, Heat Pump
-
Main Level Bedrooms
3
-
Pet friendly
N/A
Exterior
-
Garage
Yes
-
Garage spaces
3
-
Construction Materials
Stone Veneer, Vinyl Siding
-
Other Exterior Features
Lighting
-
Parking
Attached, Garage, Garage Door Opener, Off Street, Oversized
-
Patio and Porch Features
Covered, Deck, Porch
-
Pool
No
-
Waterfront YN
NO
-
View
Neighborhood, Skyline
Area & Lot
-
Lot Features
City Lot, Cleared
-
Lot Size(acres)
0.23
-
Lot Size(square feet)
10,018
-
Property Type
Residential
-
Property Sub Type
Single Family Residence
-
Architectural Style
Traditional, Ranch
Price
-
Sales Price
$474,900
-
Tax Amount
$166
-
Sq. Footage
1,810
-
Price/SqFt
$262
HOA
-
Association
YES
-
Association Fee
$100
-
Association Fee Frequency
Annually
-
Association Fee Includes
N/A
School District
-
Elementary School
South Point Elem.
-
Middle School
Washington Middle
-
High School
Washington High
Property Features
-
New Construction
YES
-
Accessibility Features
Grip-Accessible Features
-
Association Amenities
Other
-
Senior Community YN
NO
-
Sewer
Public Sewer
-
Water Source
Public
Schedule
Schedule a Showing
Showing scheduled successfully.
Mortgage calculator
Estimate your monthly mortgage payment, including the principal and interest, property taxes, and HOA. Adjust the values to generate a more accurate rate.
Your payment
Principal and Interest:
$
Property taxes:
$
HOA fees:
$
Total loan payment:
$
Total interest amount:
$
Location
-
County
Franklin
-
Elementary School
South Point Elem.
-
Middle School
Washington Middle
-
High School
Washington High

Listing Courtesy of Jacob Stallmann, ELS Real Estate Group, LLC
RealHub Information is provided exclusively for consumers' personal, non-commercial use, and it may not be used for any purpose other than to identify prospective properties consumers may be interested in purchasing. All information deemed reliable but not guaranteed and should be independently verified. All properties are subject to prior sale, change or withdrawal. RealHub website owner shall not be responsible for any typographical errors, misinformation, misprints and shall be held totally harmless.

Franko Agent
Agent Owner
Call Franko today to schedule a private showing.
Phone (815) 780-9623
Email franko+agent10@init.hr

* Listings on this website come from the FMLS IDX Compilation and may be held by brokerage firms other than the owner of this website. The listing brokerage is identified in any listing details. Information is deemed reliable but is not guaranteed. If you believe any FMLS listing contains material that infringes your copyrighted work please click here to review our DMCA policy and learn how to submit a takedown request.© 2024 FMLS.
Properties
Related properties
Washington
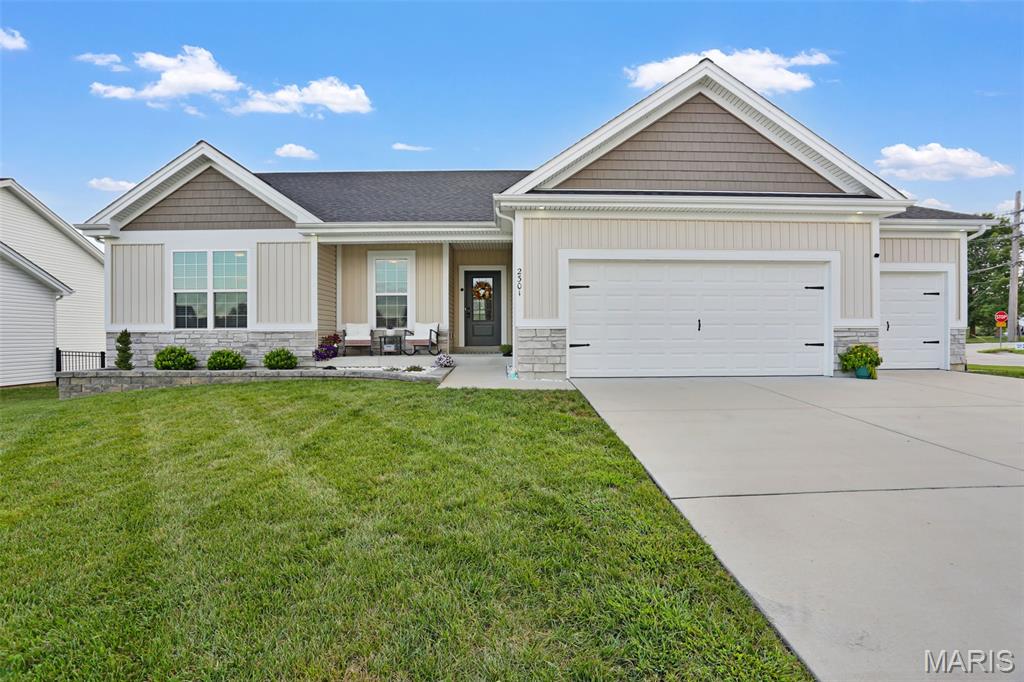
2301 Peyton's Place
3 Beds
3 Baths
2,449 Sq.Ft.
$469,900
MLS#: 26059114
Washington
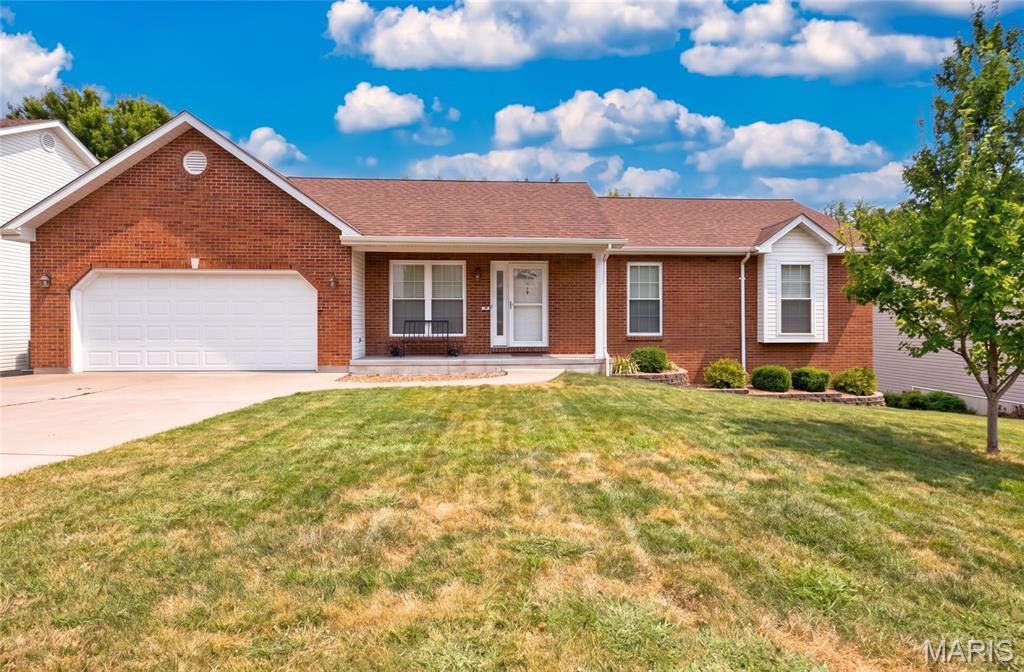
2112 Martina Drive
3 Beds
3 Baths
2,542 Sq.Ft.
$399,900
MLS#: 26058090
Washington
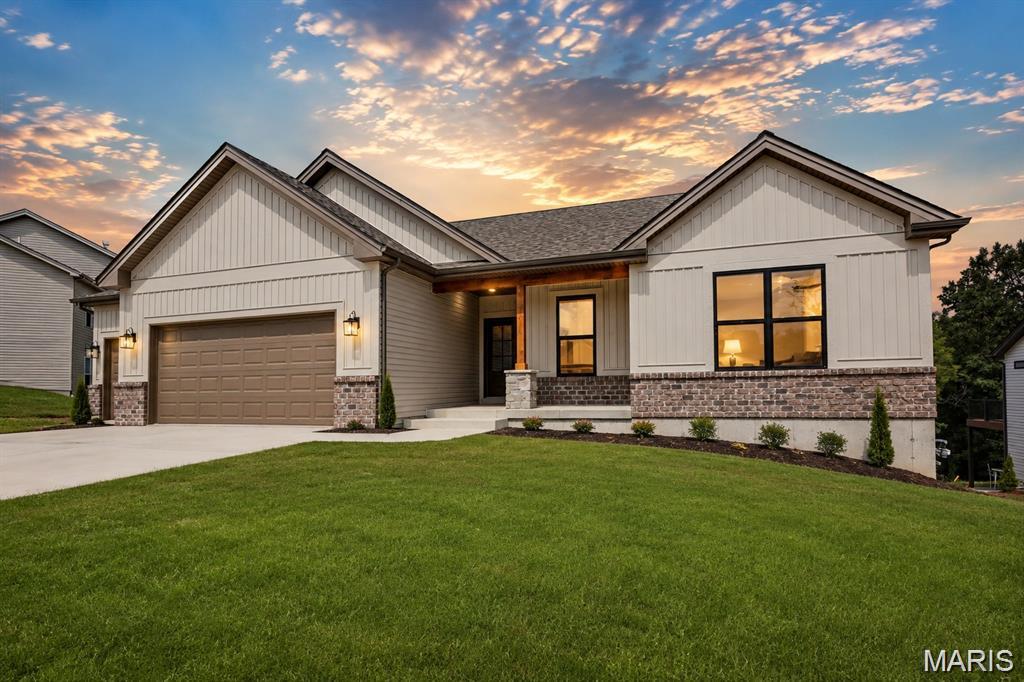
212 Fiddler's Close Road 212 STB
3 Beds
2 Baths
1,720 Sq.Ft.
$460,000
MLS#: 26053602
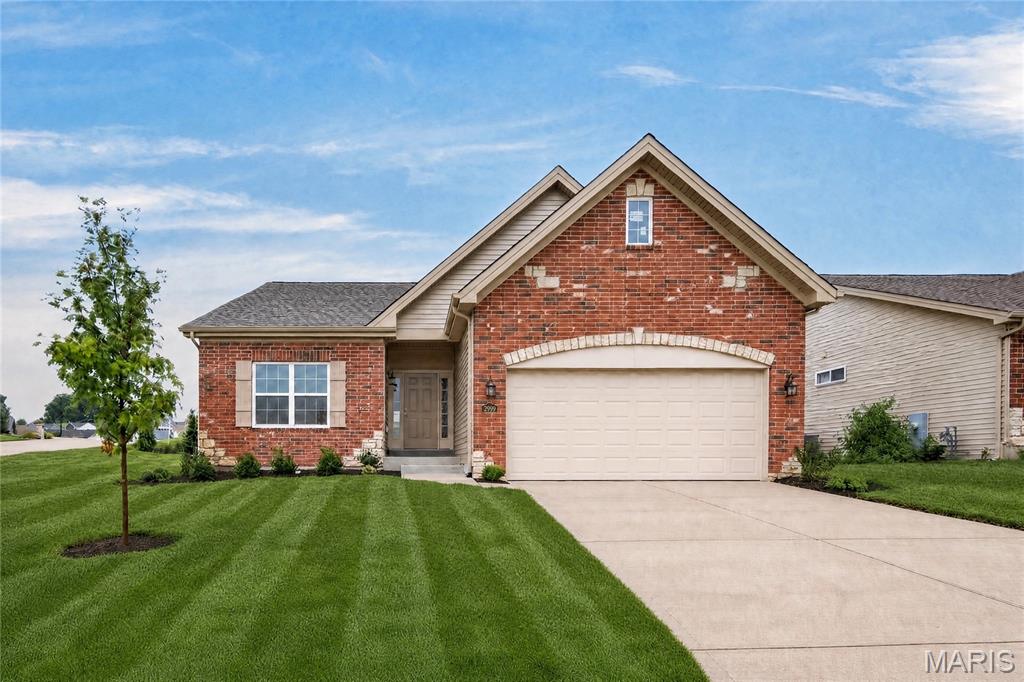
Washington
2999 Halls Green Drive
2 Beds
2 Baths
1,600 Sq.Ft.
$474,532
MLS#: 26046846
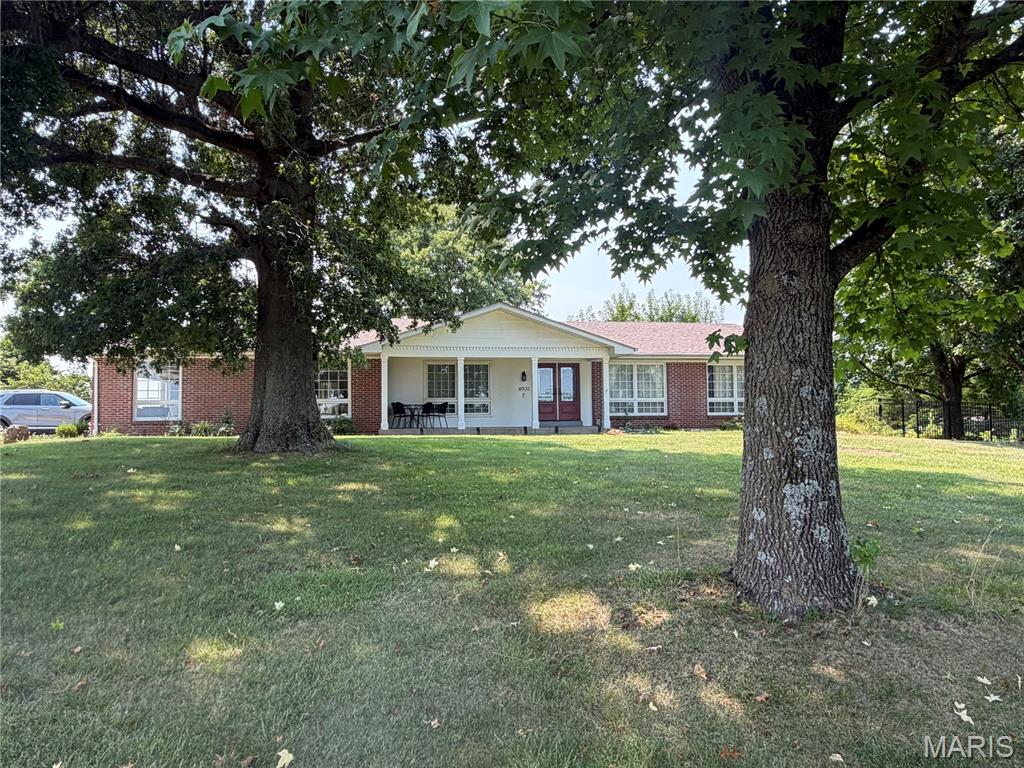
Washington
4931 S Point Road
3 Beds
2 Baths
2,124 Sq.Ft.
$389,000
MLS#: 26048912
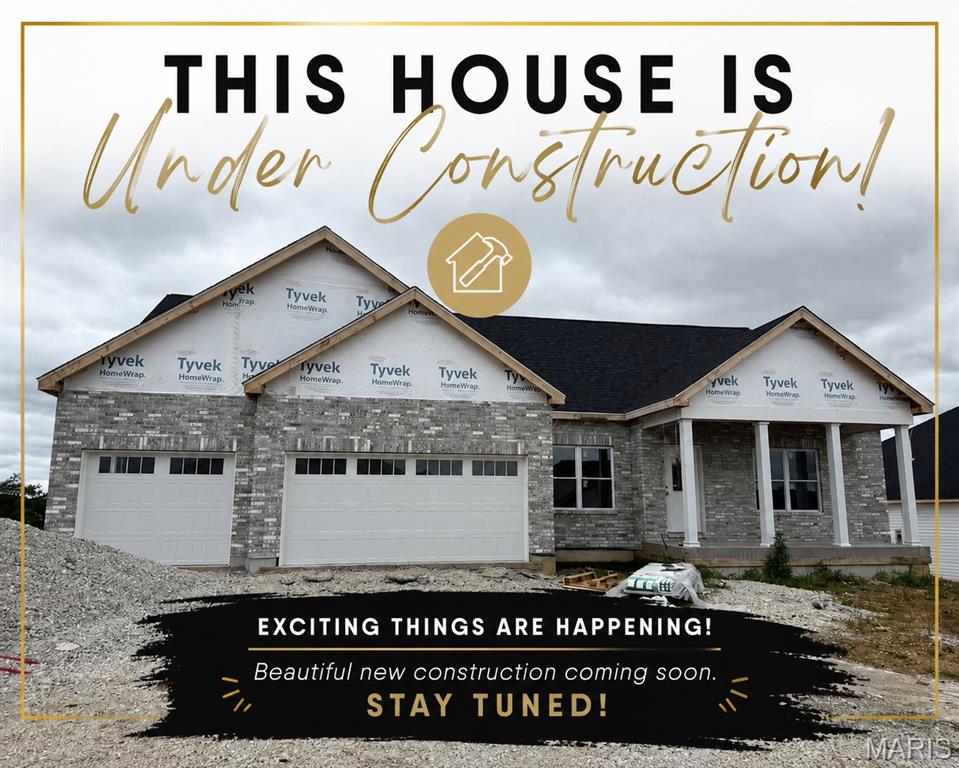
Washington
2795 N Crest Drive
4 Beds
2 Baths
2,000 Sq.Ft.
$549,900
MLS#: 26043654
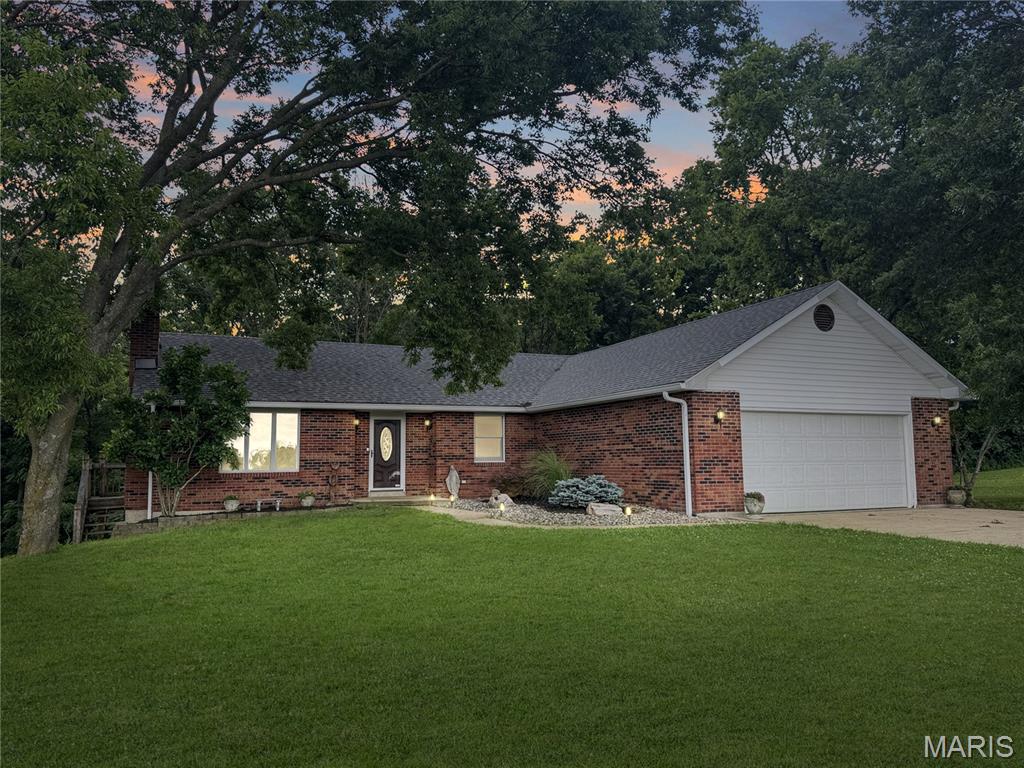
Washington
4600 Hilltop Drive
3 Beds
3 Baths
2,852 Sq.Ft.
$460,000
MLS#: 26047801
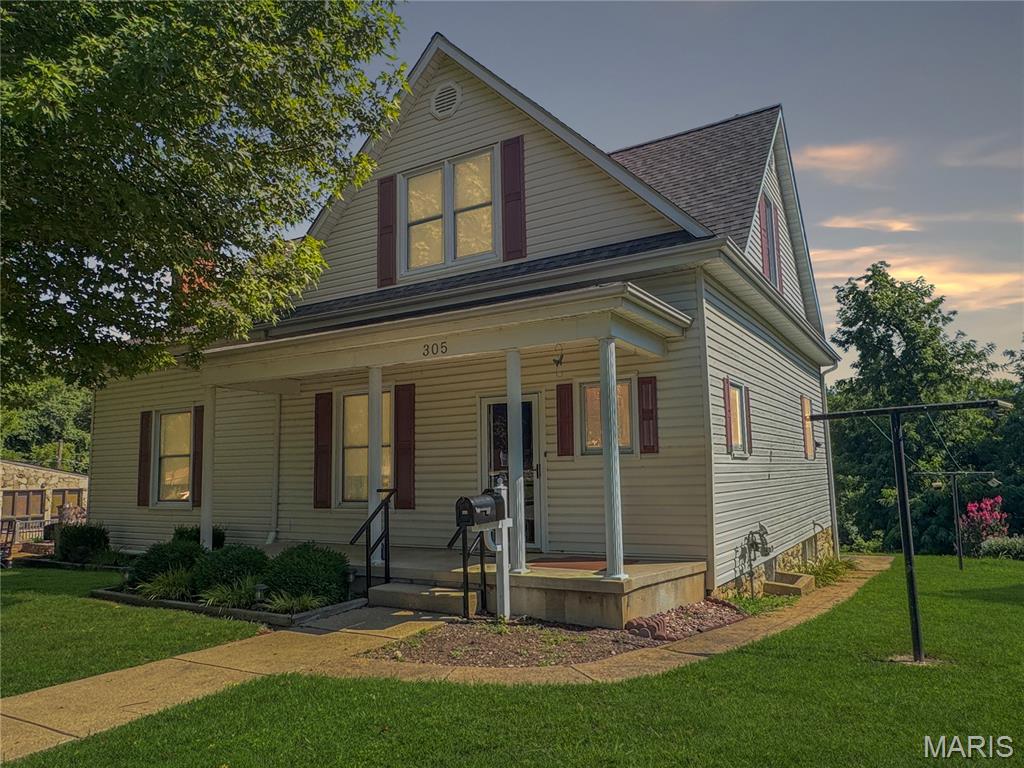
Washington
305 E Main Street
4 Beds
2 Baths
2,200 Sq.Ft.
$497,500
MLS#: 26042562
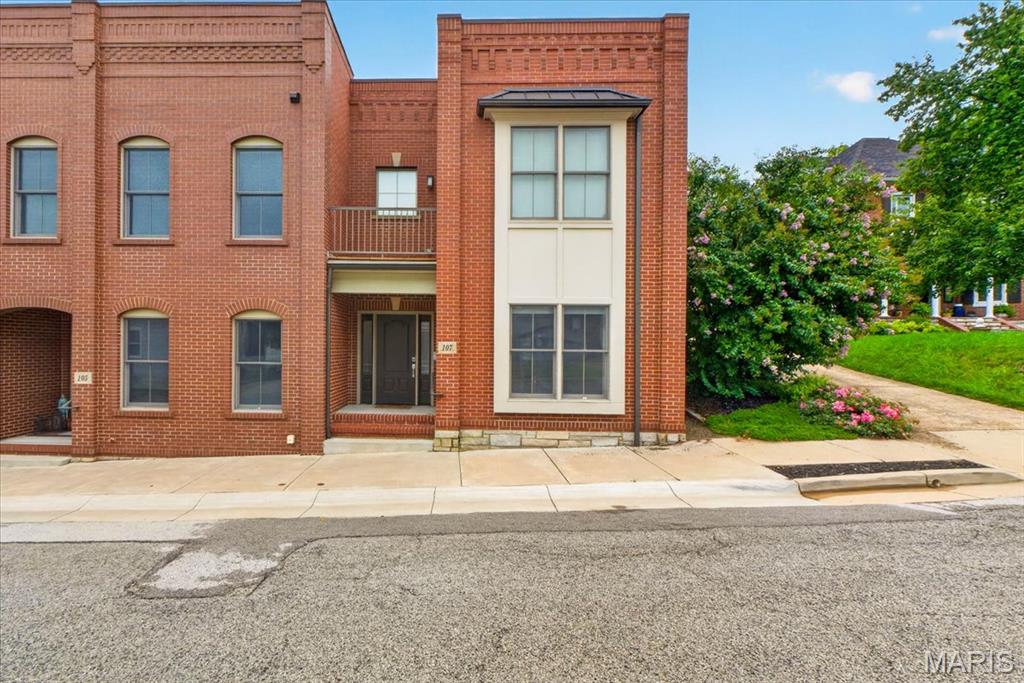
Washington
107 E Main Street
2 Beds
2 Baths
2,065 Sq.Ft.
$499,000
MLS#: 26038346
