
11416 Terry Avenue
Bridgeton, MO 63044
About
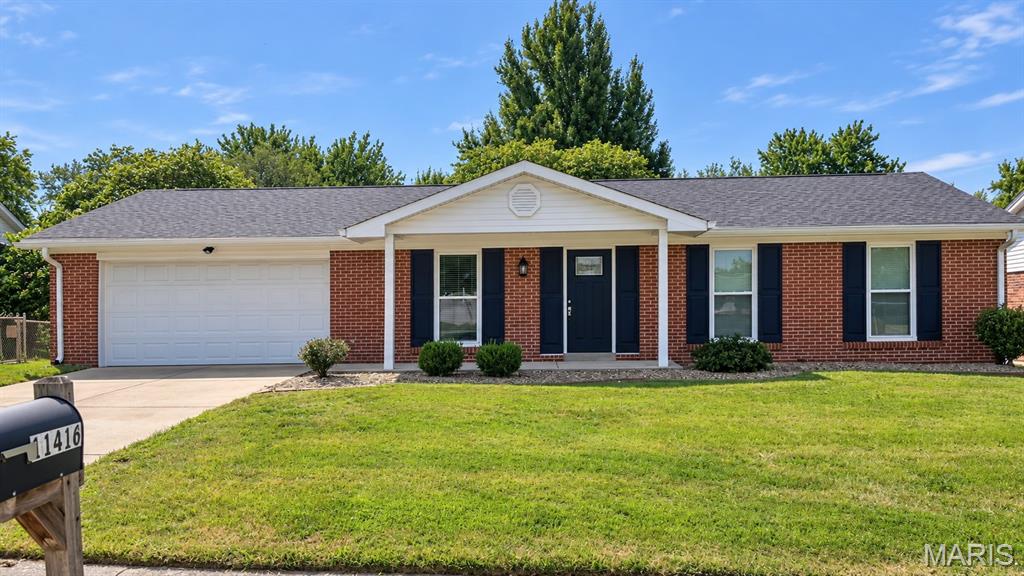
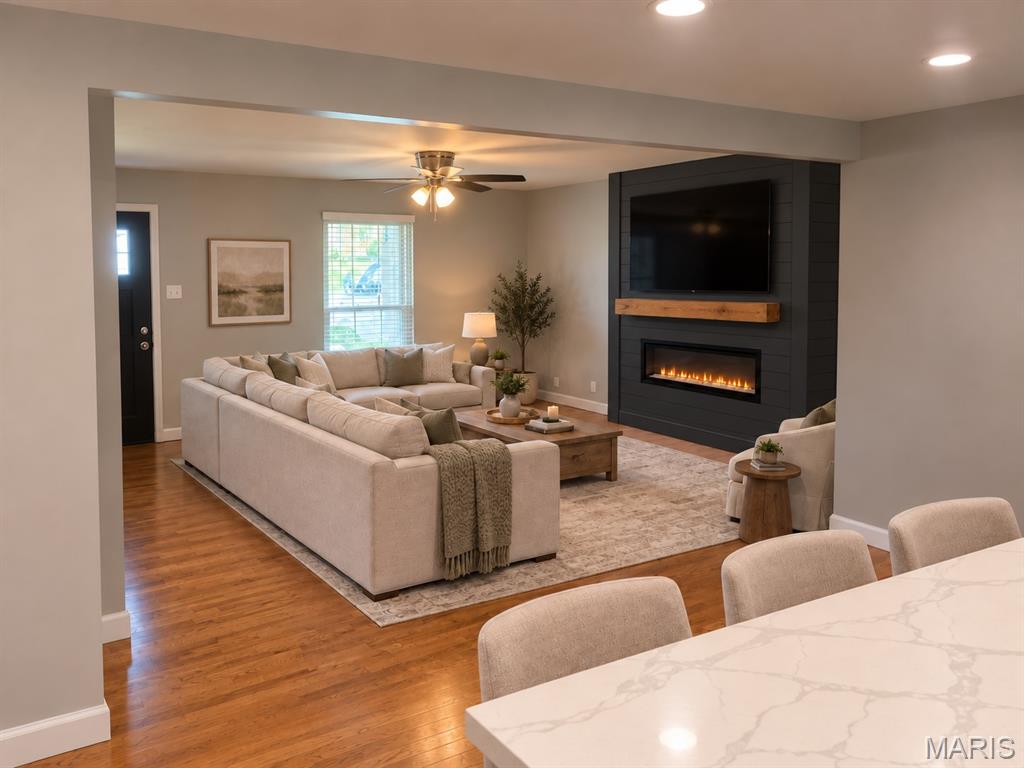
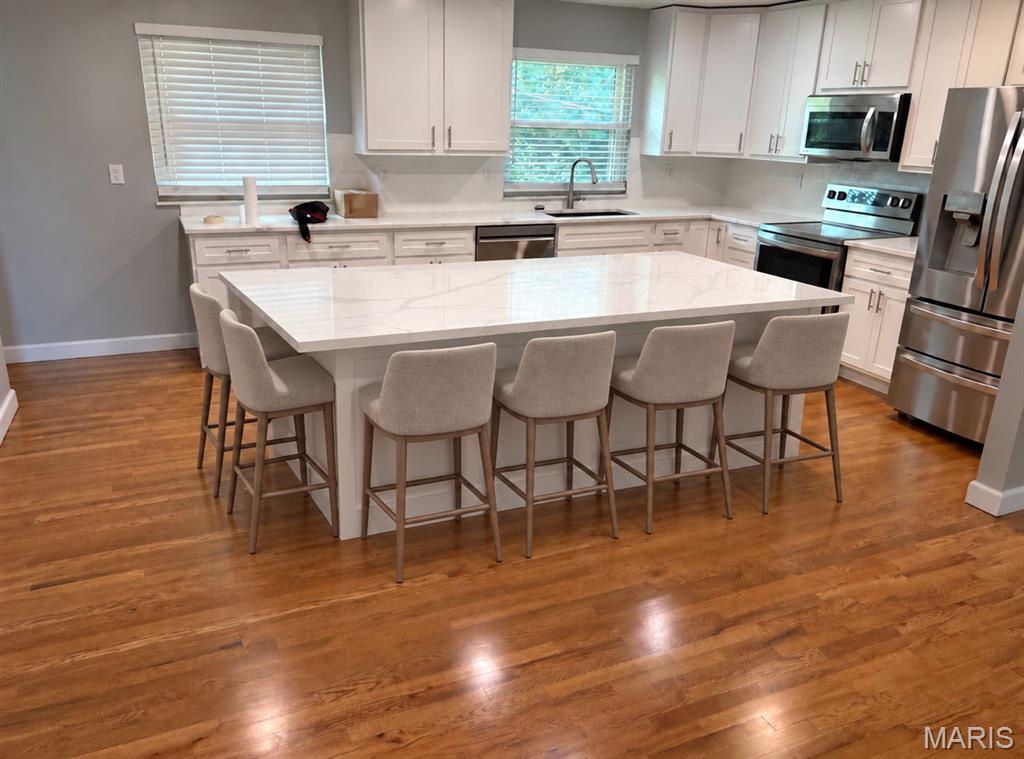
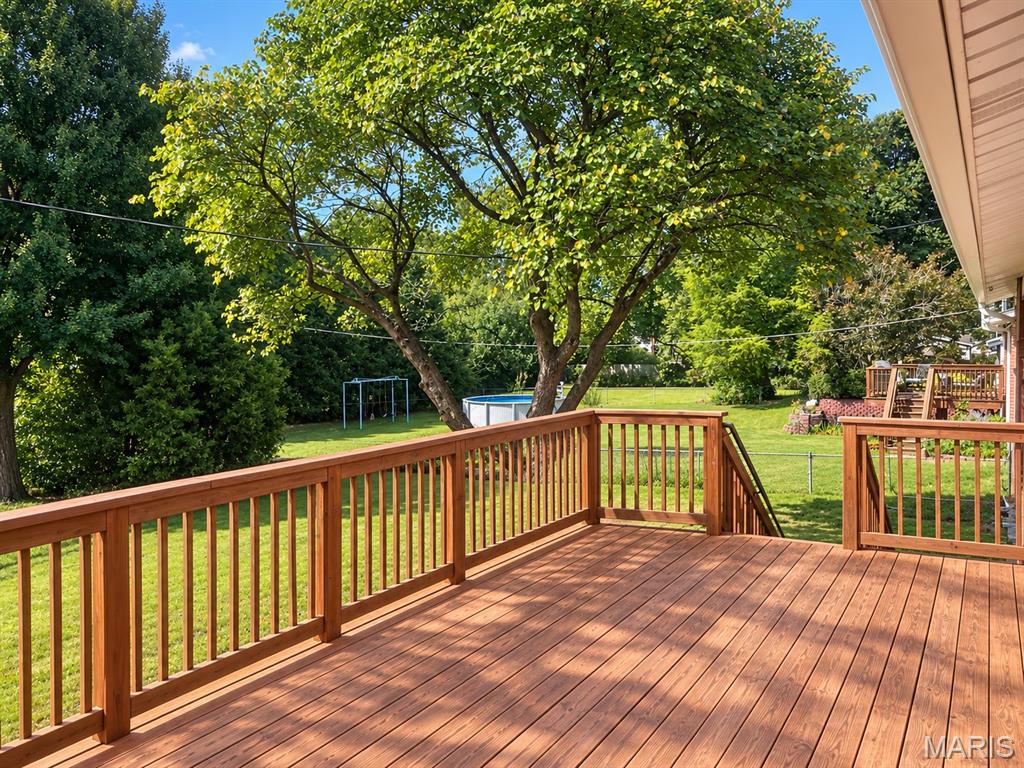
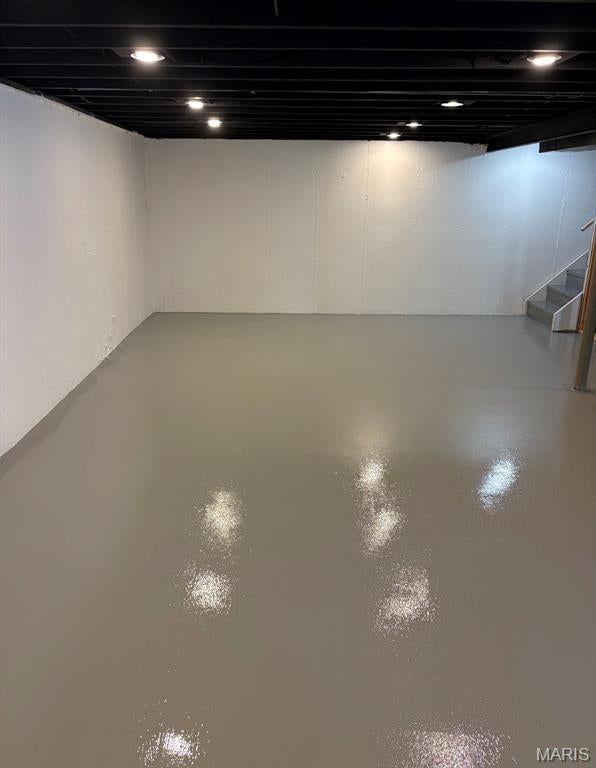
Welcome to 11416 Terry Avenue—an extensively updated ranch offering stylish, comfortable living in a peaceful setting in Maryland Heights. Updated throughout within the past five years, this home features freshly refinished hardwood floors throughout, three generously sized bedrooms, two bathrooms and a bright, open-concept floor plan. The beautifully designed kitchen is anchored by an impressive, 2026 seven-foot center island, providing abundant workspace and seating for everyday dining and entertaining. The adjoining living area is highlighted by a striking 2026 electric fireplace with a custom feature-wall insert with lots of natural light. Just off the kitchen, a spacious deck overlooks the large, level backyard—an ideal setting for relaxing, entertaining or outdoor activities. The exceptionally clean walkout basement features recessed lighting and offers excellent potential for an additional living space, recreation or storage. An oversized two-car garage with a dedicated workshop area completes the home. Conveniently located near shopping, dining and everyday amenities, this move-in-ready property combines modern updates, functional space and a desirable location. Updates include 2021 roof, hvac, water heater, deck, bathrooms, kitchen and more!
Property
Beds
3
Full Baths
1
1/2 Baths
1
Year Built
1968
Sq.Footage
1,218
Features
Features & Amenities
Interior
-
Other Interior Features
Kitchen Island, Open Floorplan, Recessed Lighting
-
Total Bedrooms
3
-
Bathrooms
1
-
1/2 Bathrooms
1
-
Above Grade Finished Area
1218.0
-
Basement YN
YES
-
Cooling YN
YES
-
Cooling
Central Air
-
Fireplace YN
YES
-
Heating YN
YES
-
Heating
Forced Air
-
Main Level Bedrooms
3
-
Pet friendly
N/A
Exterior
-
Garage
Yes
-
Garage spaces
2
-
Construction Materials
Brick, Vinyl Siding
-
Pool
No
Area & Lot
-
Lot Features
Back Yard, Front Yard, Level
-
Lot Size(acres)
0.2
-
Lot Size(square feet)
8,712
-
Property Type
Residential
-
Property Sub Type
Single Family Residence
-
Architectural Style
Ranch
Price
-
Sales Price
$349,900
-
Tax Amount
$3,432
-
Sq. Footage
1,218
-
Price/SqFt
$287
HOA
-
Association
No
School District
-
Elementary School
Bridgeway Elem.
-
Middle School
Pattonville Heights Middle
-
High School
Pattonville Sr. High
Property Features
-
New Construction
NO
-
Accessibility Features
Accessible Entrance
-
Sewer
Public Sewer
-
Water Source
Public
Schedule
Schedule a Showing
Showing scheduled successfully.
Mortgage calculator
Estimate your monthly mortgage payment, including the principal and interest, property taxes, and HOA. Adjust the values to generate a more accurate rate.
Your payment
Principal and Interest:
$
Property taxes:
$
HOA fees:
$
Total loan payment:
$
Total interest amount:
$
Location
-
County
St. Louis
-
Elementary School
Bridgeway Elem.
-
Middle School
Pattonville Heights Middle
-
High School
Pattonville Sr. High

Listing Courtesy of Christopher Hickey, Nettwork Global
RealHub Information is provided exclusively for consumers' personal, non-commercial use, and it may not be used for any purpose other than to identify prospective properties consumers may be interested in purchasing. All information deemed reliable but not guaranteed and should be independently verified. All properties are subject to prior sale, change or withdrawal. RealHub website owner shall not be responsible for any typographical errors, misinformation, misprints and shall be held totally harmless.

Franko Agent
Agent Owner
Call Franko today to schedule a private showing.
Phone (815) 780-9623
Email franko+agent10@init.hr

* Listings on this website come from the FMLS IDX Compilation and may be held by brokerage firms other than the owner of this website. The listing brokerage is identified in any listing details. Information is deemed reliable but is not guaranteed. If you believe any FMLS listing contains material that infringes your copyrighted work please click here to review our DMCA policy and learn how to submit a takedown request.© 2024 FMLS.
Properties
Related properties
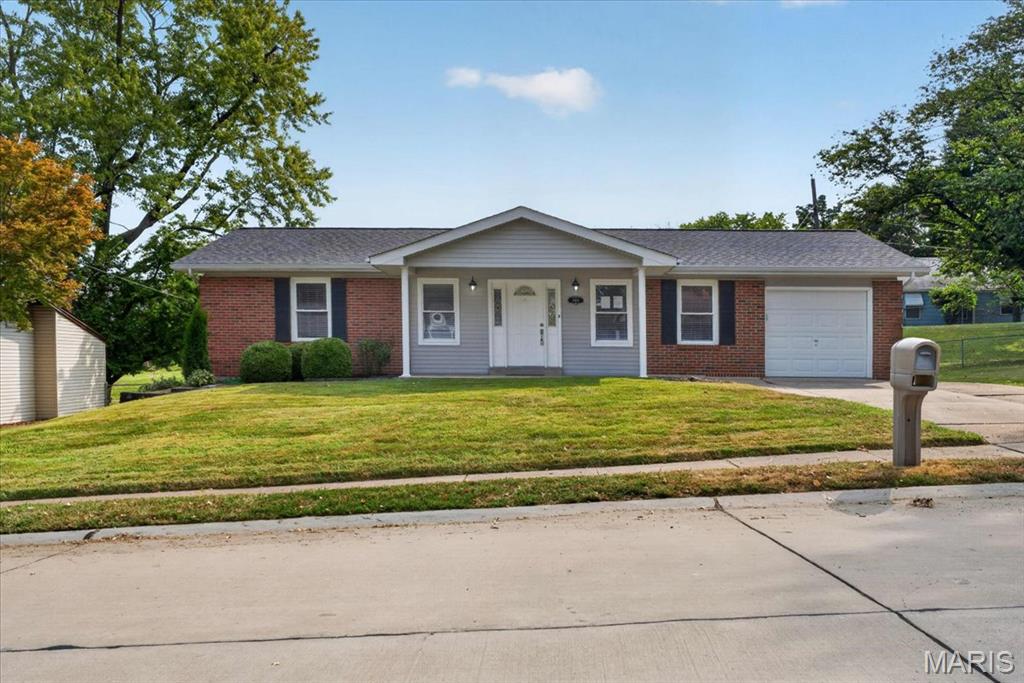
Bridgeton
3404 Taylor Avenue
3 Beds
2 Baths
1,116 Sq.Ft.
$340,000
MLS#: 26054010
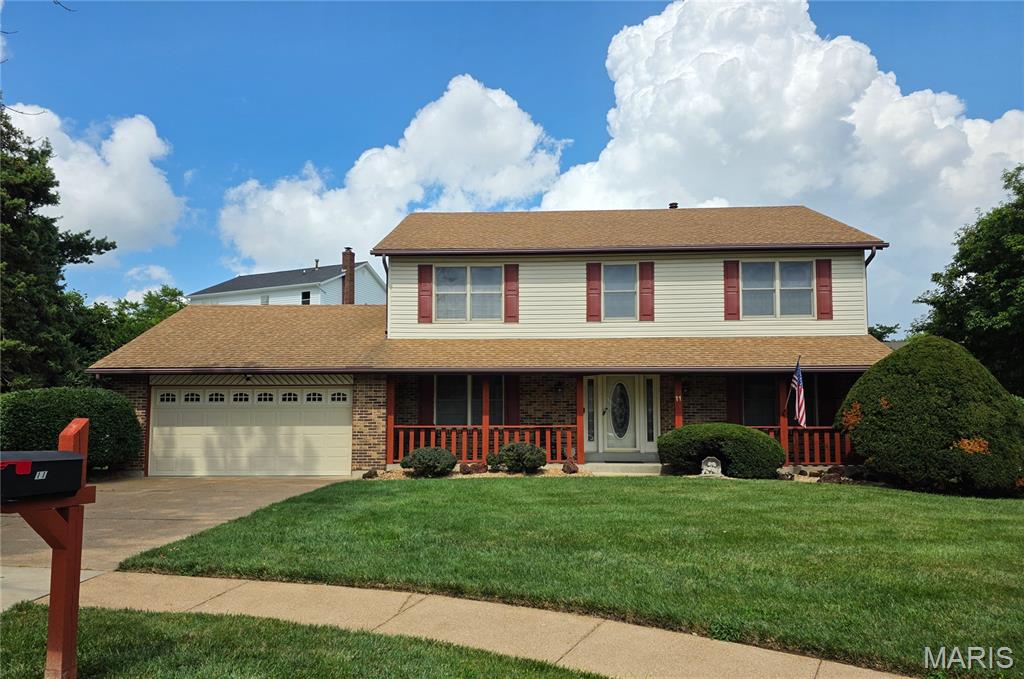
Bridgeton
11 Dax Court
4 Beds
2 Baths
2,451 Sq.Ft.
$374,900
MLS#: 26051721
