
5400 Dixon Drive
Godfrey, IL 62035


About
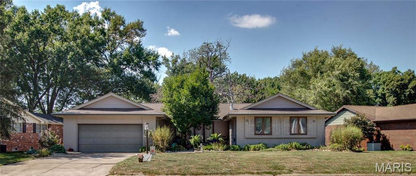
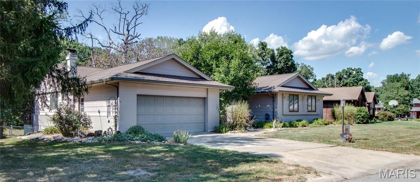
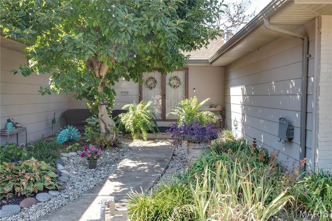
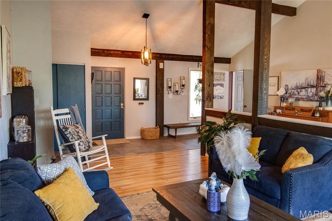
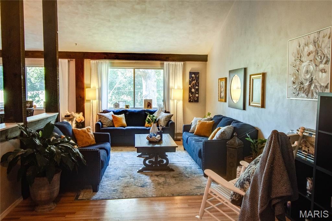
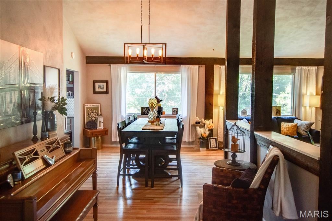
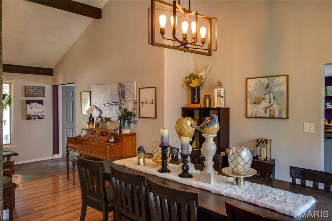
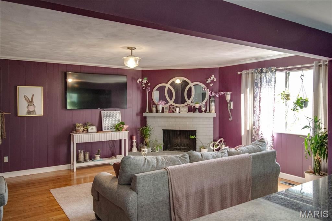
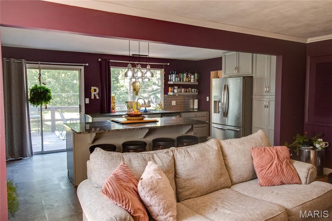
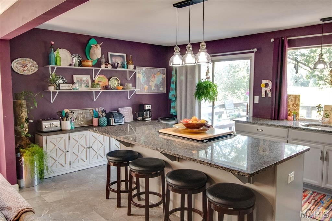
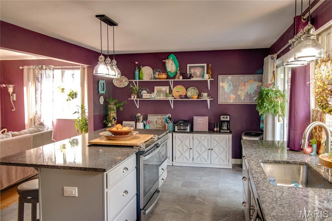
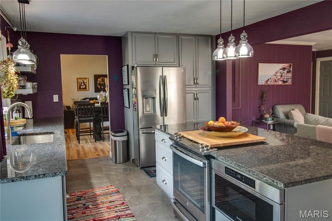
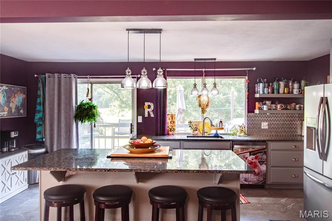
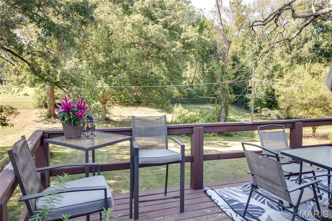
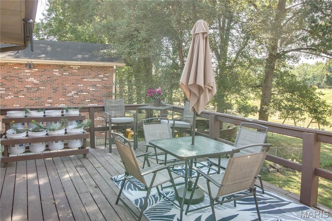
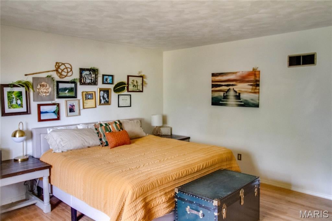
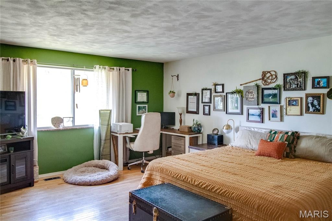
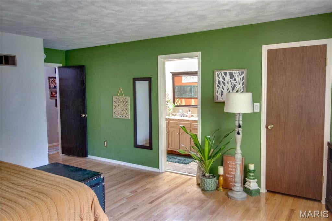
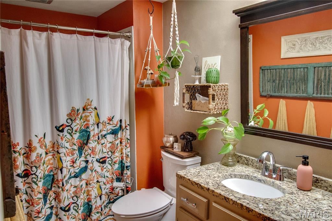
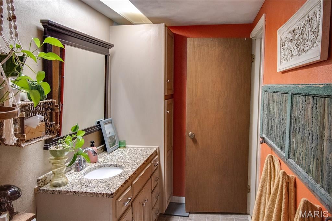
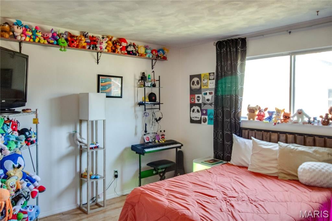
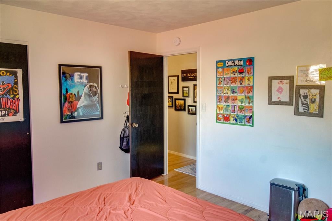
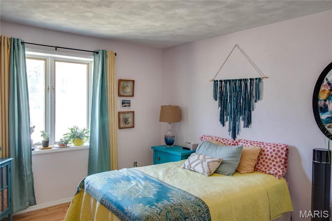
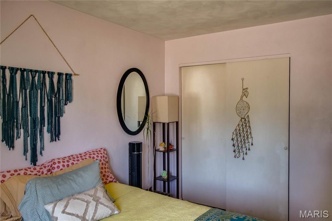
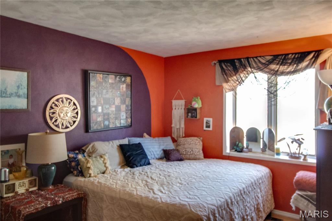
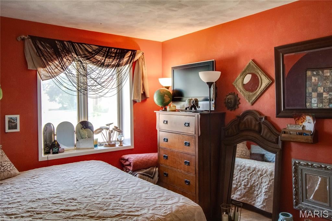
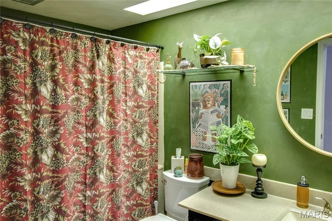
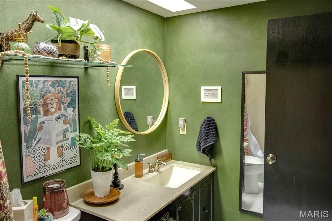
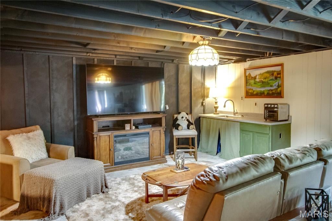
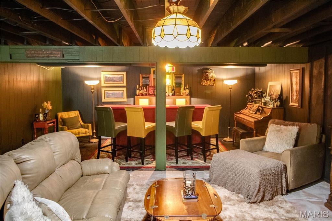
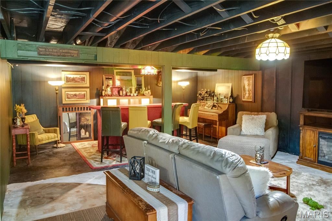
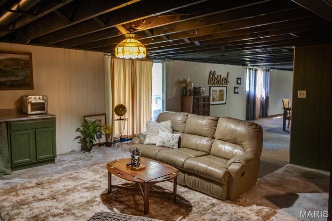
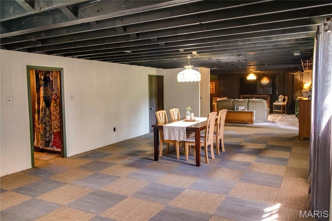
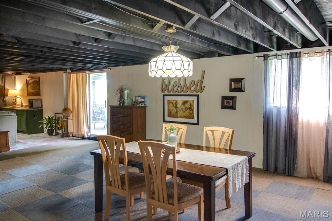
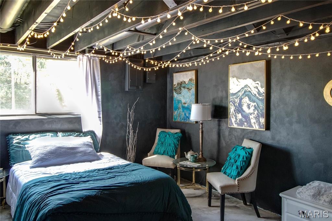
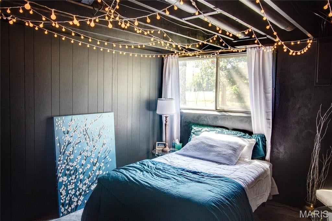
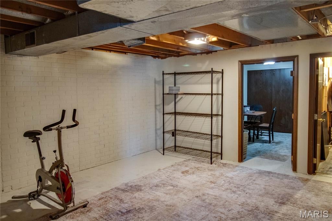
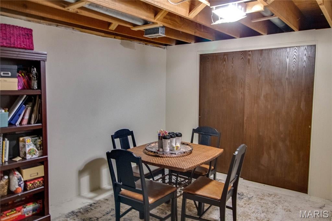
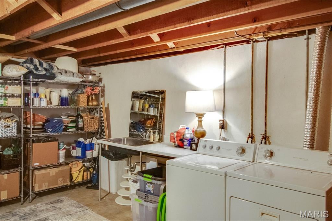
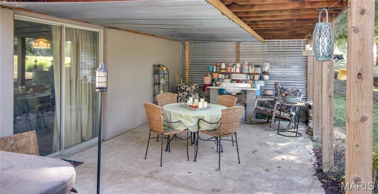
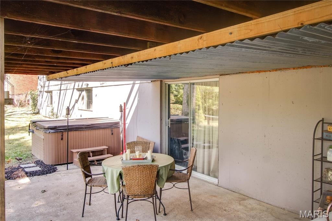
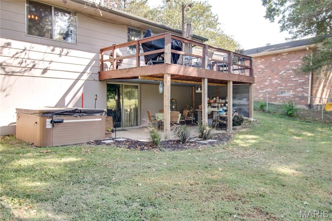
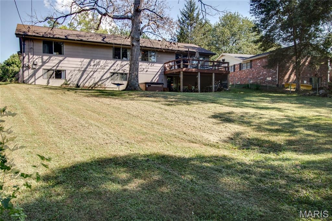
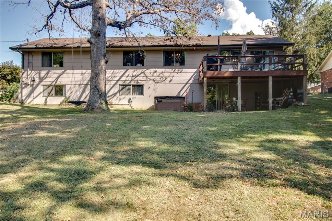
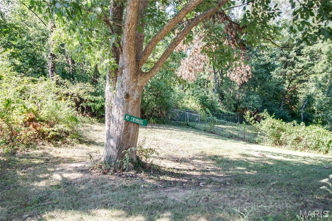
Spacious 5-Bedroom River Aire Home with Award-Winning Curb Appeal! Welcome to this impressive 5-bedroom, 3-bathroom home offering exceptional space, thoughtful updates, and an inviting layout designed for both everyday living and entertaining. The courtyard-style entryway creates a welcoming first impression, and the home’s appearance has earned a local award for the past 6 consecutive years—a true reflection of the pride of ownership. Enter into formal living/dining room with a vaulted ceiling accented by beautiful wood beams, adding warmth and character to the space. The main level also features 4 bedrooms with hard wood floors, including a spacious primary bedroom suite with a walk-in closet. The updated, open-concept kitchen and family room complete with a wood burning fireplace, provide the heart of the home, showcasing a large center island, granite countertops, a convenient microwave drawer, and a sliding door leading to an upper-level wood deck. Large casement windows throughout the home bring in natural light, and an attached 2-car garage adds everyday convenience. The finished lower level expands the living space considerably, featuring a walkout to a covered patio, hot tub, and a large chain-link-fenced backyard. Inside, the updated basement offers a fifth bedroom, bathroom, large recreation room, family room, bar area, spacious laundry room, and 3 bonus rooms—providing plenty of flexibility for guests, hobbies, a home office, storage, or additional living needs. With its generous bedroom count, multiple gathering spaces, desirable outdoor amenities, and award-winning exterior, this home offers a rare combination of comfort, functionality, and character. A must-see property with room for everyone! Agent related to seller.
Property
Beds
5
Full Baths
3
1/2 Baths
None
Year Built
1971
Sq.Footage
4,034
Features
Features & Amenities
Interior
-
Total Bedrooms
5
-
Bathrooms
3
-
Above Grade Finished Area
2212.0
-
Basement YN
YES
-
Cooling YN
YES
-
Cooling
Central Air
-
Fireplace YN
YES
-
Heating YN
YES
-
Heating
Forced Air, Natural Gas
-
Main Level Bedrooms
4
-
Pet friendly
N/A
Exterior
-
Garage
Yes
-
Garage spaces
2
-
Construction Materials
Brick Veneer, Wood Siding
-
Other Exterior Features
Courtyard
-
Parking
Attached, Garage
-
Patio and Porch Features
Covered, Deck, Patio
-
Pool
No
-
Waterfront YN
NO
Area & Lot
-
Lot Features
Back Yard, Front Yard, Landscaped, Rectangular Lot
-
Lot Size(acres)
0.596
-
Lot Size(square feet)
25,961
-
Property Type
Residential
-
Property Sub Type
Single Family Residence
-
Architectural Style
Ranch
Price
-
Sales Price
$324,900
-
Tax Amount
$5,474
-
Sq. Footage
4,034
-
Price/SqFt
$80
HOA
-
Association
No
School District
-
Elementary School
ALTON DIST 11
-
Middle School
ALTON DIST 11
-
High School
Alton
Property Features
-
New Construction
NO
-
Sewer
Public Sewer
-
Water Source
Public
Schedule
Schedule a Showing
Showing scheduled successfully.
Mortgage calculator
Estimate your monthly mortgage payment, including the principal and interest, property taxes, and HOA. Adjust the values to generate a more accurate rate.
Your payment
Principal and Interest:
$
Property taxes:
$
HOA fees:
$
Total loan payment:
$
Total interest amount:
$
Location
-
County
Madison
-
Elementary School
ALTON DIST 11
-
Middle School
ALTON DIST 11
-
High School
Alton

Listing Courtesy of Alisha Ryan, Tarrant and Harman Real Estate and Auction Co
RealHub Information is provided exclusively for consumers' personal, non-commercial use, and it may not be used for any purpose other than to identify prospective properties consumers may be interested in purchasing. All information deemed reliable but not guaranteed and should be independently verified. All properties are subject to prior sale, change or withdrawal. RealHub website owner shall not be responsible for any typographical errors, misinformation, misprints and shall be held totally harmless.

Franko Agent
Agent Owner
Call Franko today to schedule a private showing.
Phone (815) 780-9623
Email franko+agent10@init.hr

* Listings on this website come from the FMLS IDX Compilation and may be held by brokerage firms other than the owner of this website. The listing brokerage is identified in any listing details. Information is deemed reliable but is not guaranteed. If you believe any FMLS listing contains material that infringes your copyrighted work please click here to review our DMCA policy and learn how to submit a takedown request.© 2024 FMLS.
Properties
Related properties
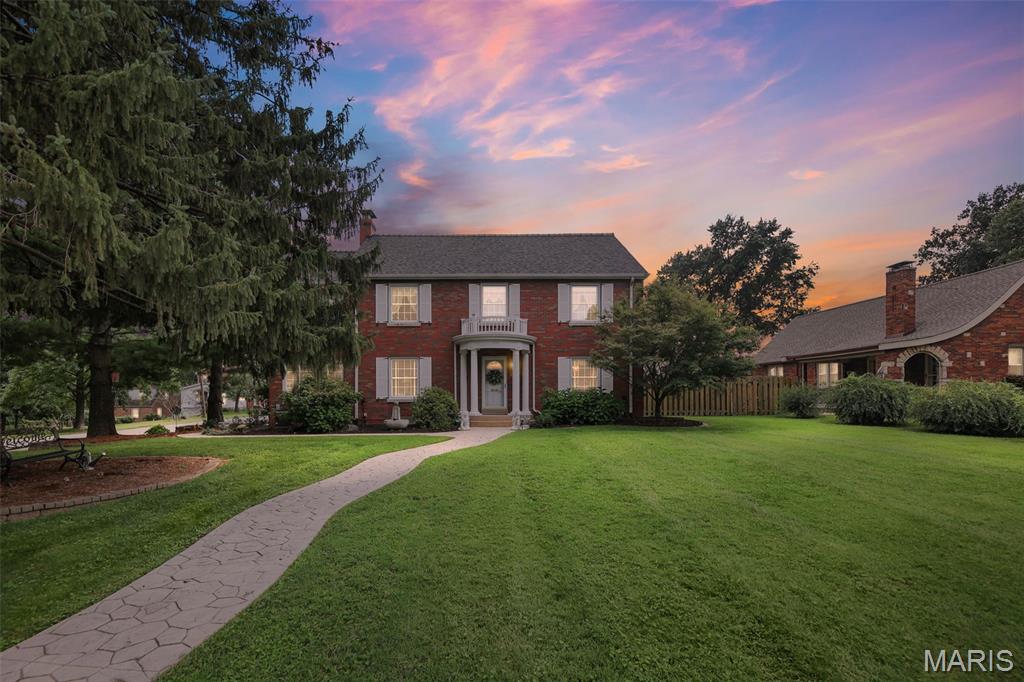
Godfrey
1201 McKinley Boulevard
4 Beds
2 Baths
2,824 Sq.Ft.
$378,500
MLS#: 26049735
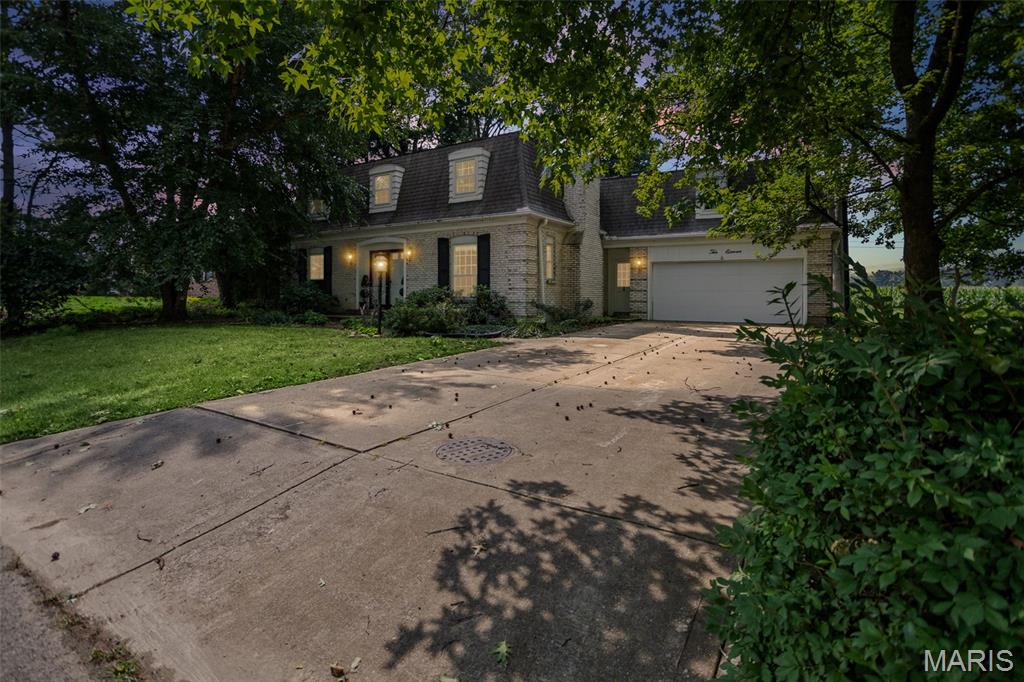
Godfrey
1011 Richard Drive
4 Beds
3 Baths
3,113 Sq.Ft.
$355,000
MLS#: 26049937
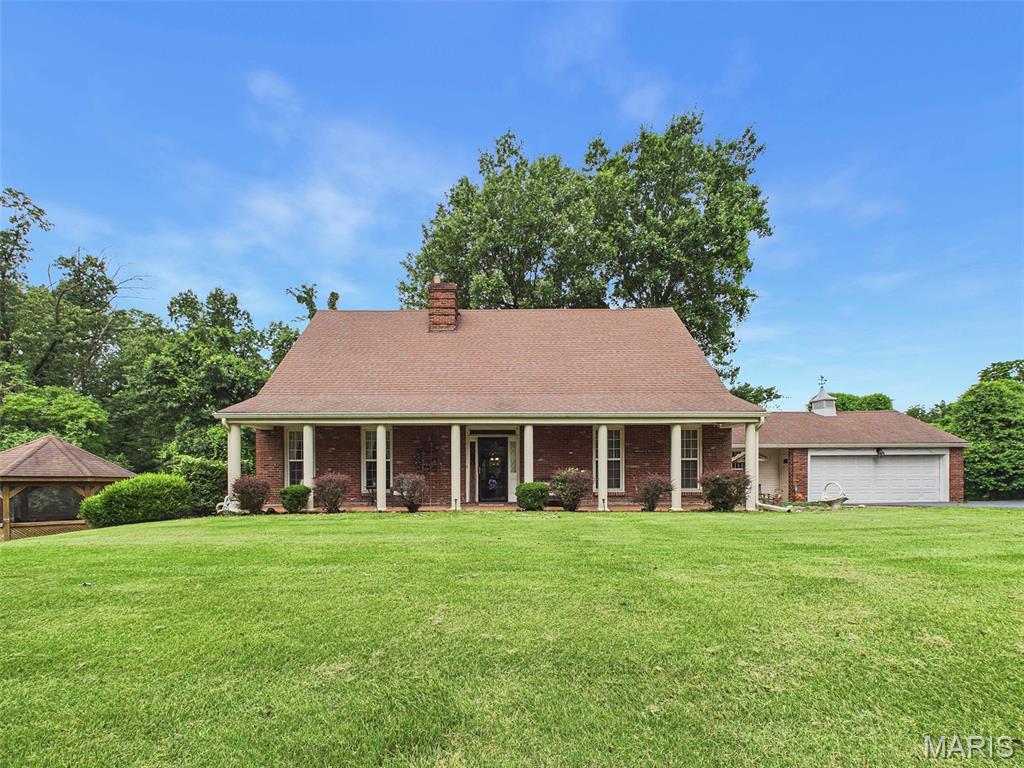
Godfrey
22 Frontenac Place
5 Beds
4 Baths
3,822 Sq.Ft.
$325,000
MLS#: 26045647
Godfrey
125 Anna Avenue
3 Beds
2 Baths
1,276 Sq.Ft.
$265,000
MLS#: 26043381
