
474 Oak Hill Dr.
Lake St Louis, MO 63367
About
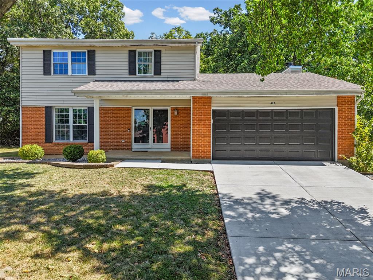
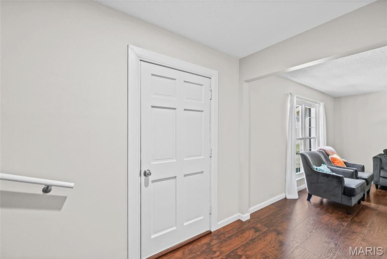
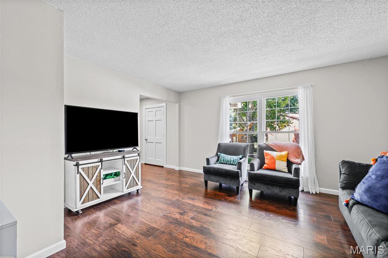
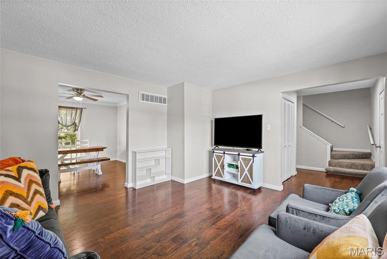
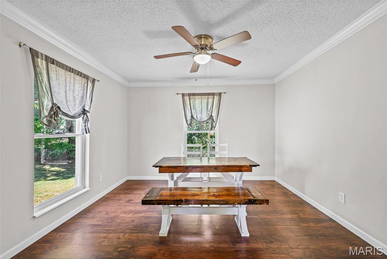
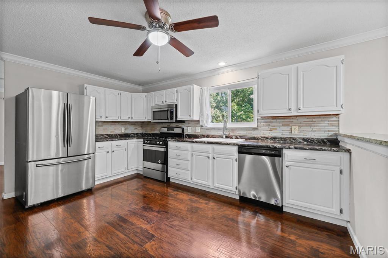
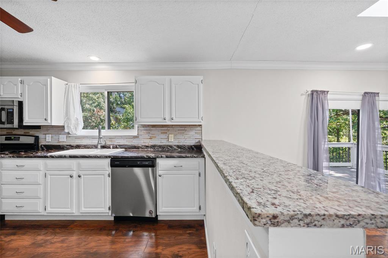
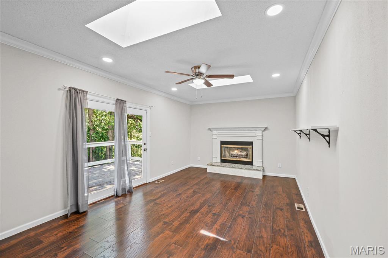
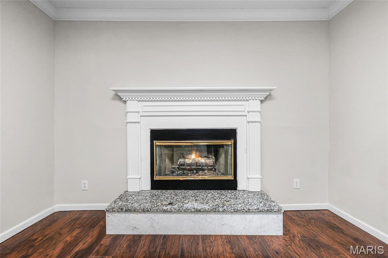
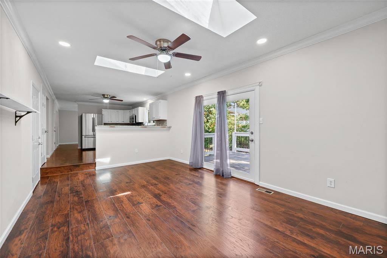
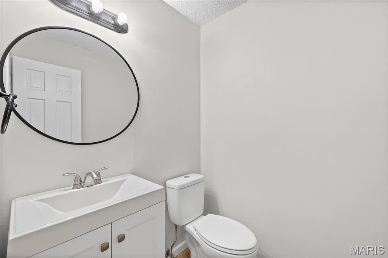
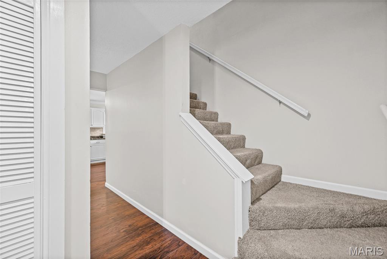
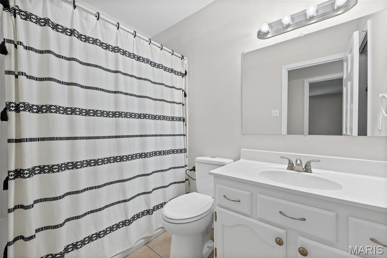
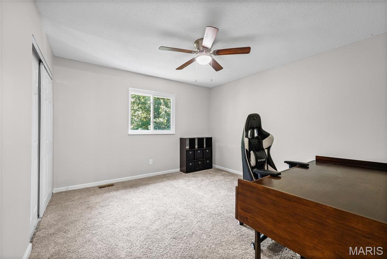
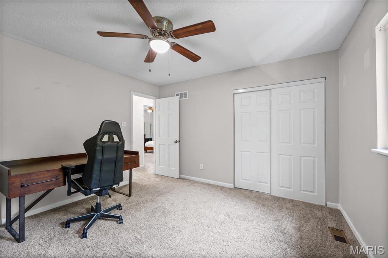
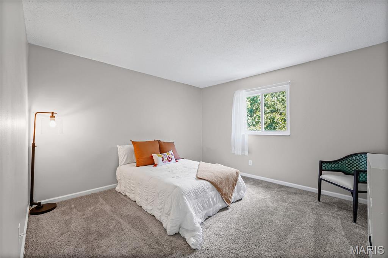
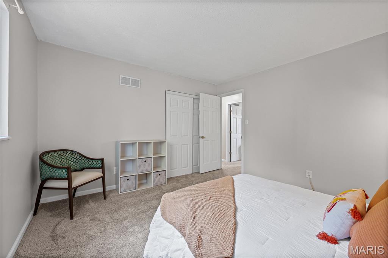
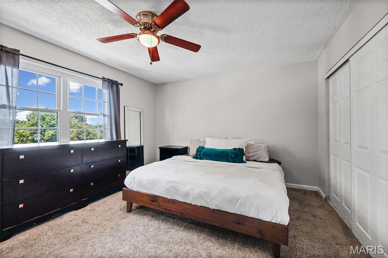
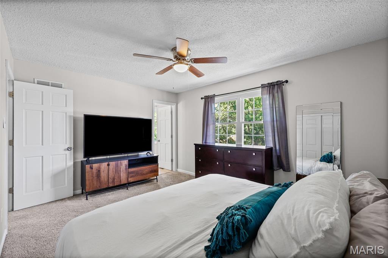
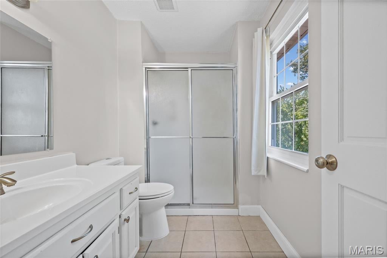
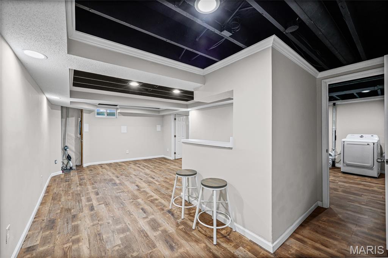
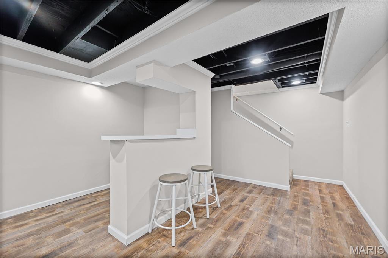
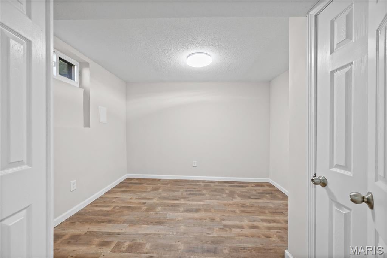
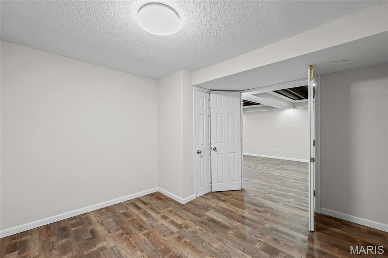
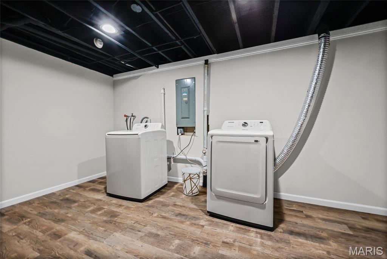
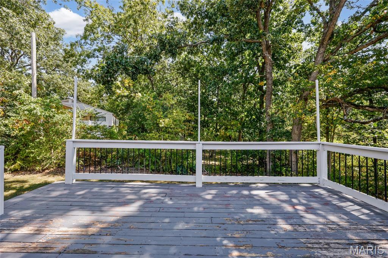
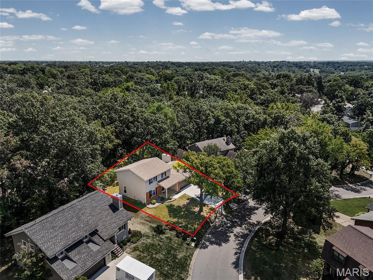
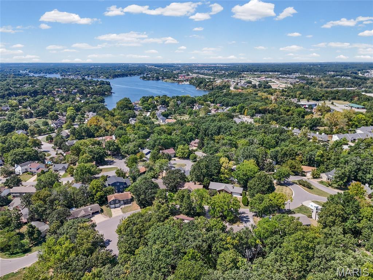
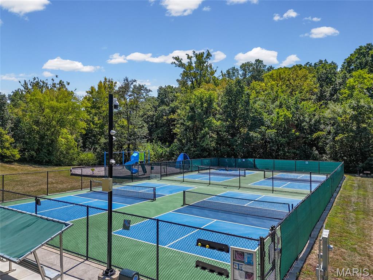
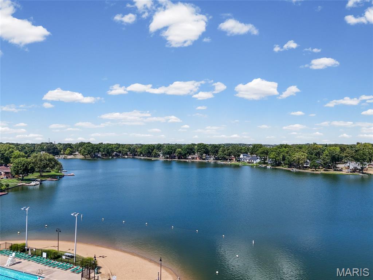
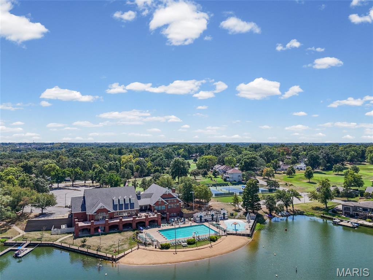
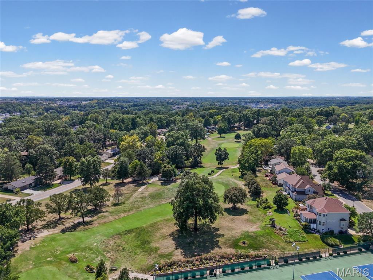
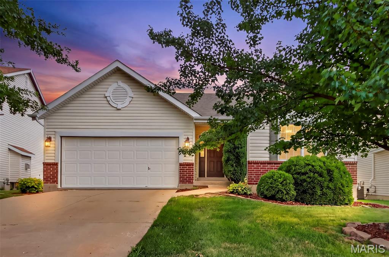
Welcome to 474 Oak Hill Dr—a rare opportunity to secure a highly functional layout paired with the ultimate Lake St. Louis resort lifestyle! Move-in ready and designed to maximize every square foot, this brick-front traditional 2-story comes complete with highly coveted lake rights, offering a vacation-at-home experience that is incredibly hard to find at this price point. The real value here lies in the exceptional scale and lifestyle flexibility this property delivers across three fully finished levels. The main floor is built for active households, featuring a sun-drenched front living room that transitions into a formal dining room. The modern kitchen is equipped with white cabinetry and stainless-steel appliances, opening directly to a cozy family room with vaulted skylights and a cozy fireplace. From here, french door leads out to a wooden back deck. Shaded by a mature canopy of trees, this private backyard retreat is perfect for hosting weekend barbecues right after a day out on the water. Upstairs, you will find comfortable bedrooms, including a primary suite with an attached full bathroom featuring a crisp white vanity and glass-enclosed shower. The entertainment factor reaches a new level in the sprawling, fully finished basement, which completely transforms how you can use this home. Featuring modern vinyl plank flooring, and a trendy industrial black exposed-joist ceiling, it serves as a second media room or game zone. Tucked away in this lower level is also a large, versatile bonus room. Whether you need a quiet, dedicated home office, a private fitness gym, or an extra guest sleeping area, this footprint adapts entirely to your needs. Beyond the front door, you have full option access to Lake St. Louis's premier community amenities for an additional fee, including the stunning lakeside clubhouse, swimming pools, private sand beaches, tennis/pickleball courts, golf course, and playgrounds. Schedule your showing today!
Property
Beds
3
Full Baths
2
1/2 Baths
1
Year Built
1978
Sq.Footage
2,516
Features
Features & Amenities
Interior
-
Other Interior Features
Breakfast Bar, Ceiling Fan(s), Crown Molding, Entrance Foyer, High Ceilings, Open Floorplan, Recessed Lighting, Storage, Walk-In Closet(s)
-
Total Bedrooms
3
-
Bathrooms
2
-
1/2 Bathrooms
1
-
Above Grade Finished Area
1808.0
-
Basement YN
YES
-
Cooling YN
YES
-
Cooling
Ceiling Fan(s), Central Air, Electric
-
Fireplace YN
YES
-
Heating YN
YES
-
Heating
Forced Air
-
Pet friendly
N/A
Exterior
-
Garage
Yes
-
Garage spaces
2
-
Construction Materials
Brick Veneer, Concrete, Frame, Vinyl Siding
-
Other Exterior Features
Private Yard, Rain Gutters
-
Parking
Attached, Driveway, Garage, Garage Door Opener
-
Patio and Porch Features
Deck
-
Pool
No
-
Waterfront YN
NO
-
View
Trees/Woods
Area & Lot
-
Lot Features
Back Yard, Front Yard, Landscaped, Level
-
Lot Size(acres)
0.161
-
Lot Size(square feet)
7,013
-
Property Type
Residential
-
Property Sub Type
Single Family Residence
-
Architectural Style
Traditional
Price
-
Sales Price
$319,900
-
Tax Amount
$3,439
-
Sq. Footage
2,516
-
Price/SqFt
$127
HOA
-
Association
YES
-
Association Fee
$650
-
Association Fee Frequency
Annually
-
Association Fee Includes
N/A
School District
-
Elementary School
Green Tree Elem.
-
Middle School
Wentzville South Middle
-
High School
Timberland High
Property Features
-
New Construction
NO
-
Association Amenities
Clubhouse, Golf Course, Pool, Tennis Court(s)
-
Foundation Details
Concrete Perimeter
-
Sewer
Public Sewer
-
Water Source
Public
Schedule
Schedule a Showing
Showing scheduled successfully.
Mortgage calculator
Estimate your monthly mortgage payment, including the principal and interest, property taxes, and HOA. Adjust the values to generate a more accurate rate.
Your payment
Principal and Interest:
$
Property taxes:
$
HOA fees:
$
Total loan payment:
$
Total interest amount:
$
Location
-
County
St. Charles
-
Elementary School
Green Tree Elem.
-
Middle School
Wentzville South Middle
-
High School
Timberland High

Listing Courtesy of Dexter Wuller, RE/MAX Platinum
RealHub Information is provided exclusively for consumers' personal, non-commercial use, and it may not be used for any purpose other than to identify prospective properties consumers may be interested in purchasing. All information deemed reliable but not guaranteed and should be independently verified. All properties are subject to prior sale, change or withdrawal. RealHub website owner shall not be responsible for any typographical errors, misinformation, misprints and shall be held totally harmless.

Franko Agent
Agent Owner
Call Franko today to schedule a private showing.
Phone (815) 780-9623
Email franko+agent10@init.hr

* Listings on this website come from the FMLS IDX Compilation and may be held by brokerage firms other than the owner of this website. The listing brokerage is identified in any listing details. Information is deemed reliable but is not guaranteed. If you believe any FMLS listing contains material that infringes your copyrighted work please click here to review our DMCA policy and learn how to submit a takedown request.© 2024 FMLS.
Properties
Related properties
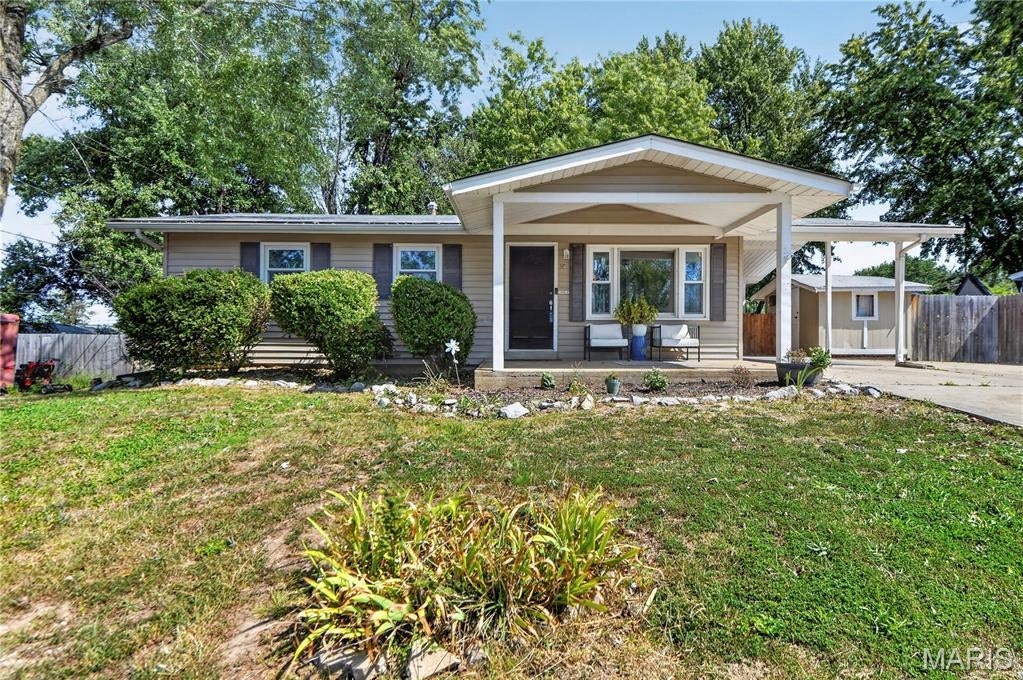
Lake St Louis
214 Oakridge Lane
3 Beds
2 Baths
1,224 Sq.Ft.
$275,000
MLS#: 26059535
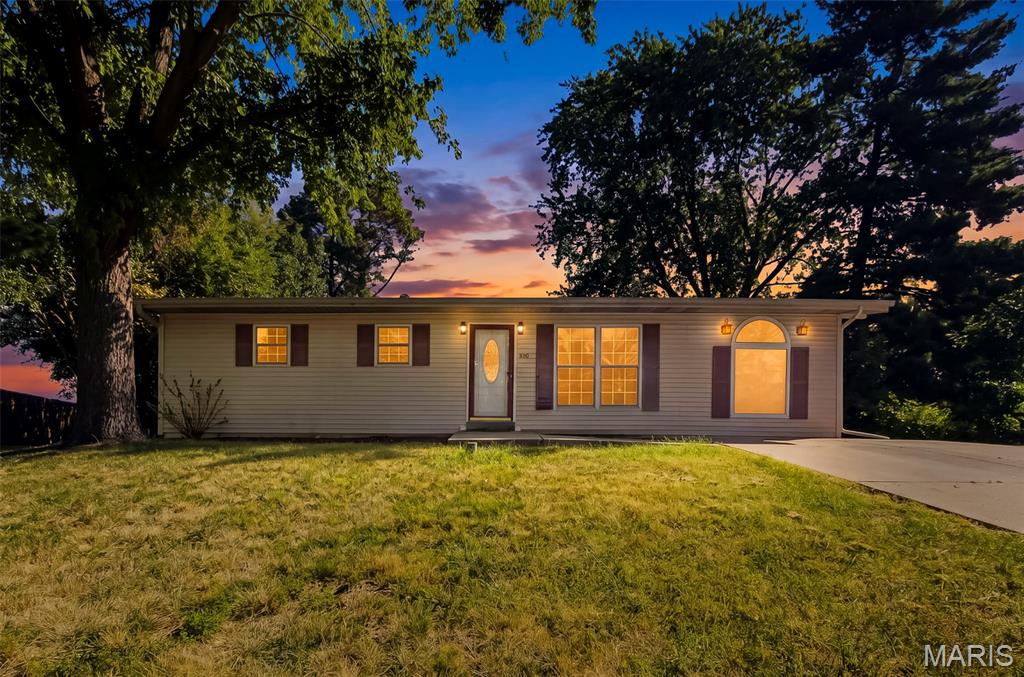
Lake St Louis
320 View Point Lane
3 Beds
1 Baths
2,052 Sq.Ft.
$267,000
MLS#: 26054735
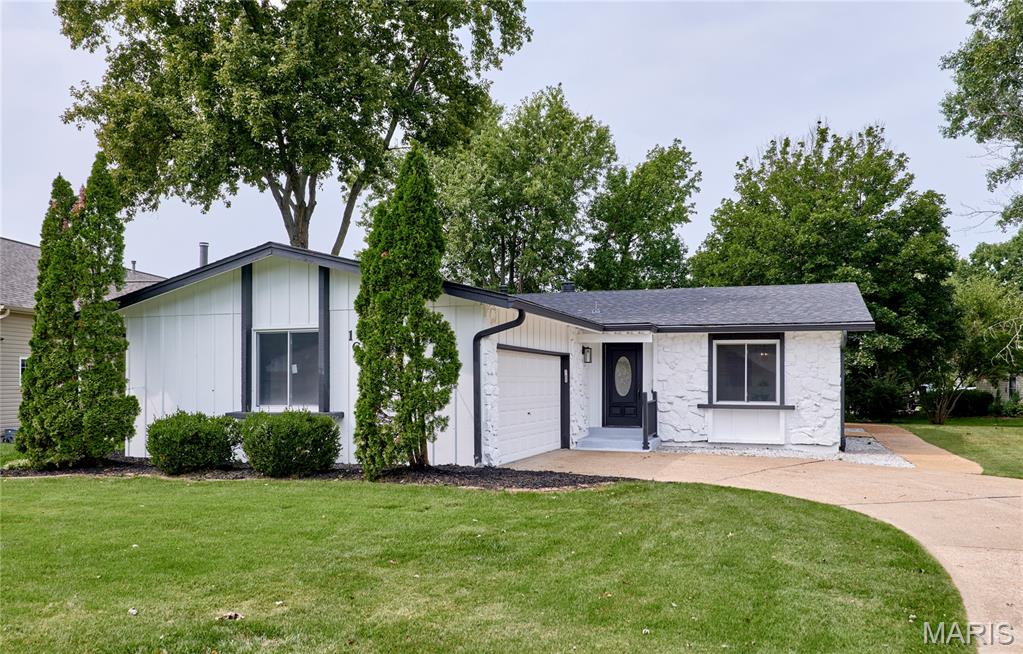
Lake St Louis
167 Rue Grand Drive
3 Beds
3 Baths
2,535 Sq.Ft.
$379,900
MLS#: 26051804
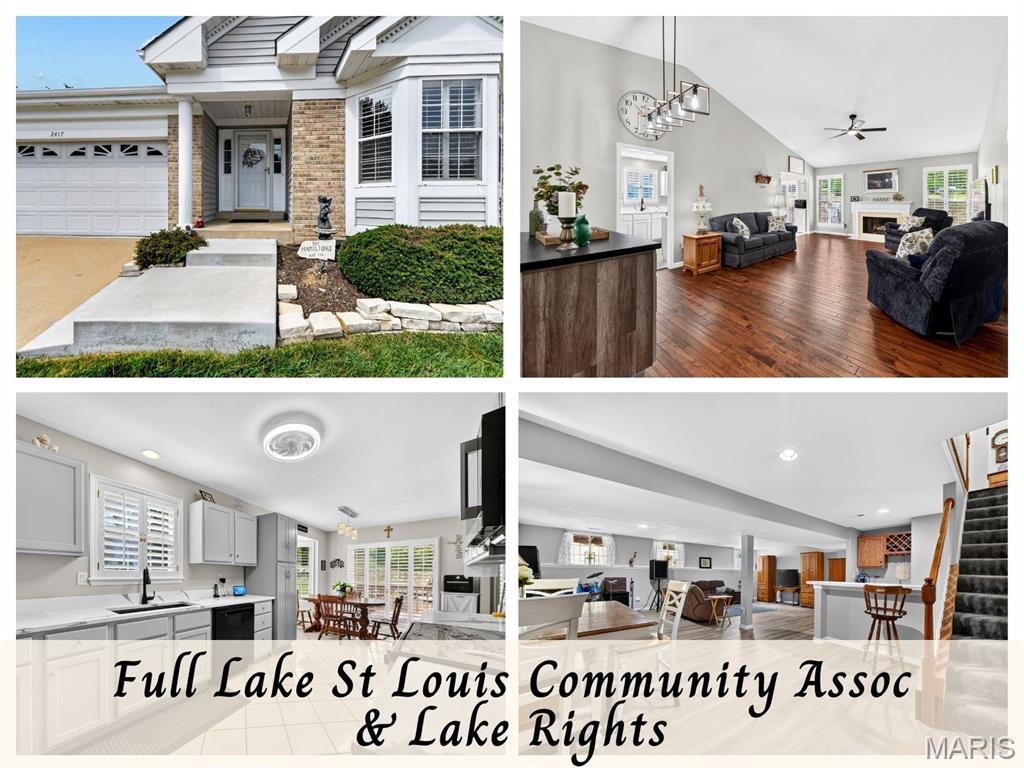
Lake St Louis
2417 S Lakeridge Court 14
3 Beds
3 Baths
2,680 Sq.Ft.
$370,000
MLS#: 26053866
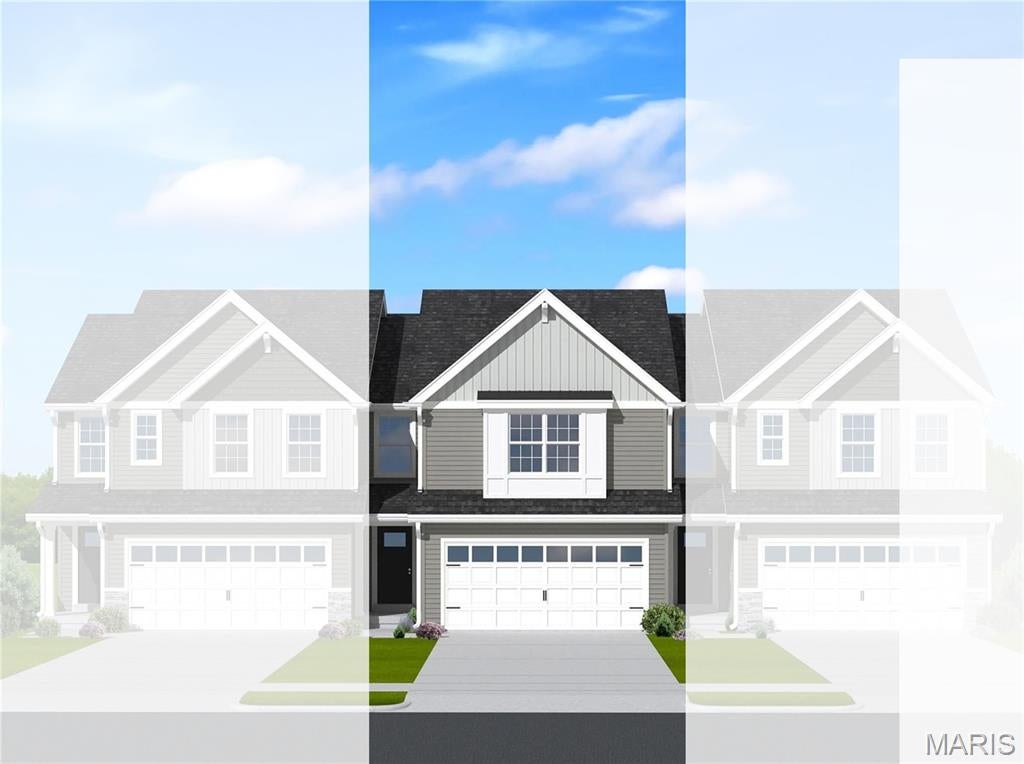
Lake St Louis
154 Ripple Creek Drive
3 Beds
2 Baths
1,719 Sq.Ft.
$358,147
MLS#: 26054730
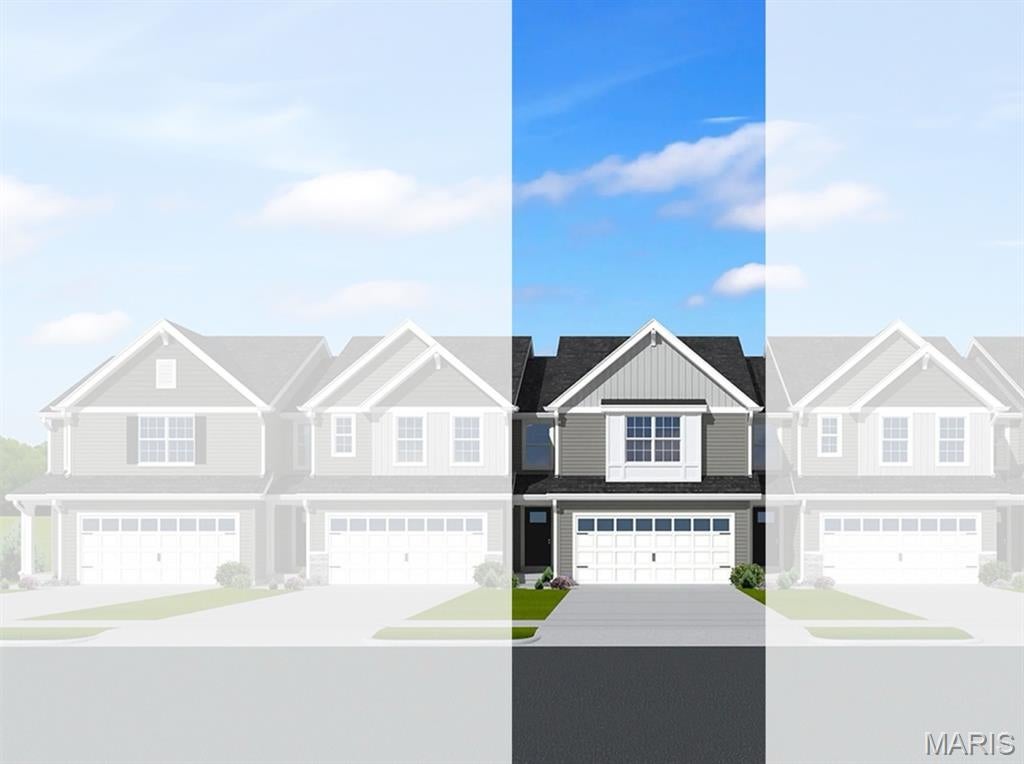
Lake St Louis
292 Still Creek Drive
3 Beds
2 Baths
1,719 Sq.Ft.
$350,140
MLS#: 26053365
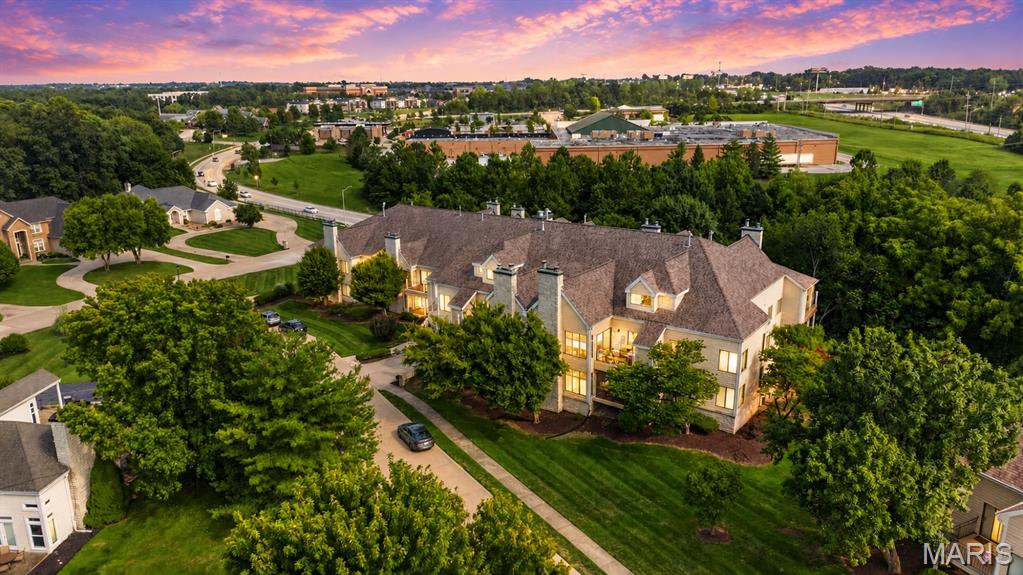
Lake St Louis
1608 Lake Knoll Drive 1A
2 Beds
2 Baths
1,665 Sq.Ft.
$275,500
MLS#: 26050951
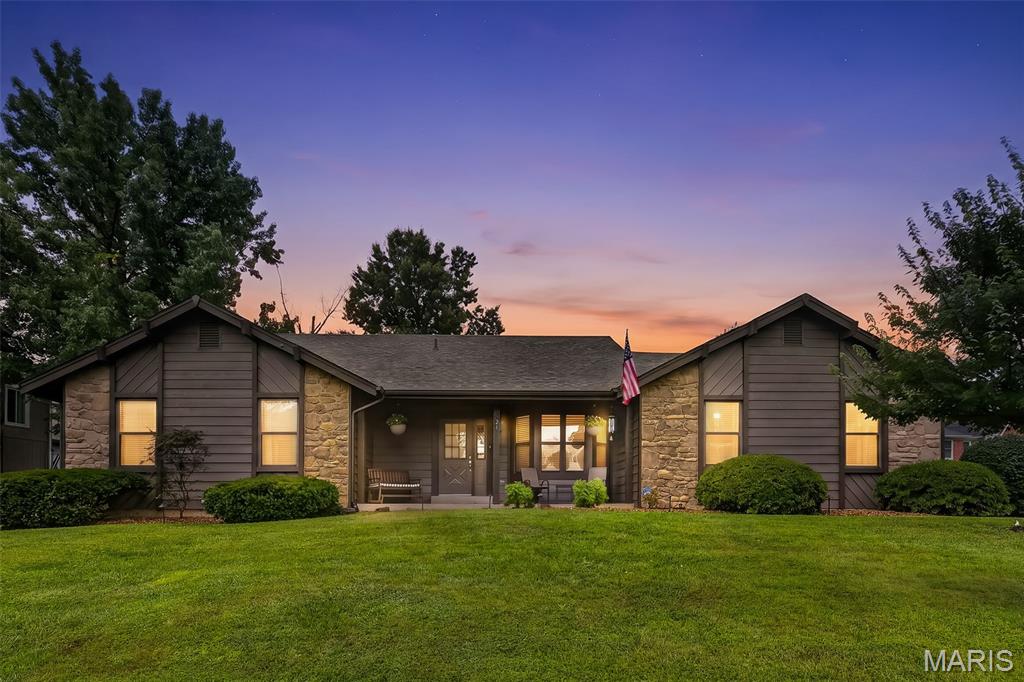
Lake St Louis
21 Dijon Court
3 Beds
2 Baths
2,500 Sq.Ft.
$379,900
MLS#: 26048944
Lake St Louis
429 Briarchase Place
3 Beds
3 Baths
1,989 Sq.Ft.
$333,000
MLS#: 26049505
