208 Hill Drive

Other, MO 63039
Ranch

Other, MO 63039
208 Hill Drive

$225,000

MLS#: 26059470

Status: Active

Listing provided by: Keller Williams Chesterfield

Listing agent phone: None

Last update: 35 minutes ago

New on site today

Gray Summit Hills - Residential

About

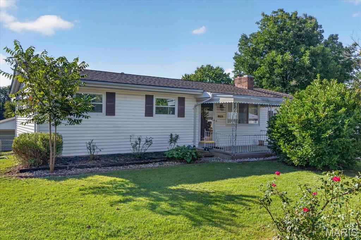
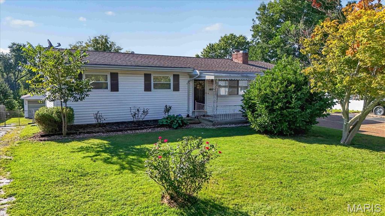
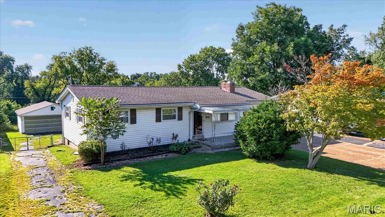
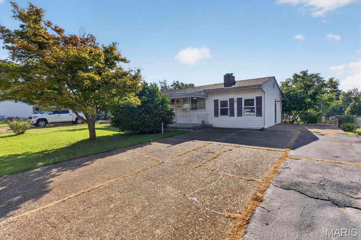
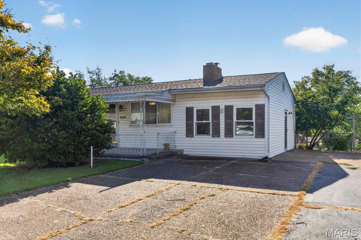
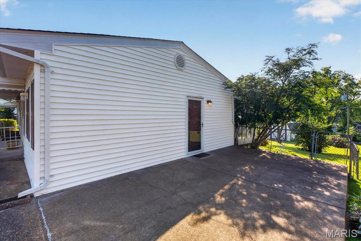
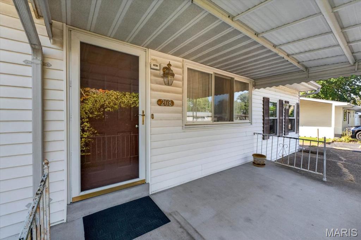
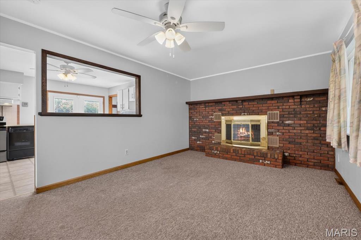
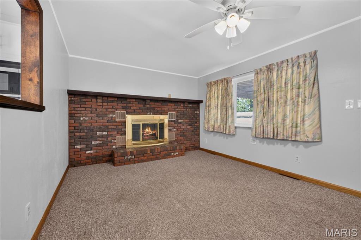
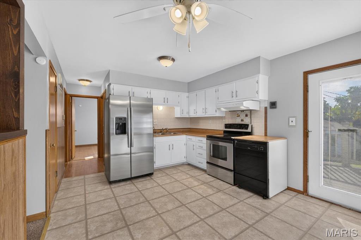
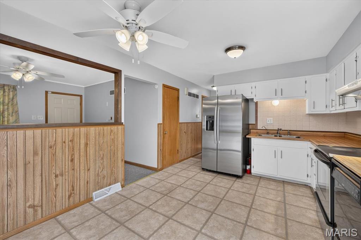
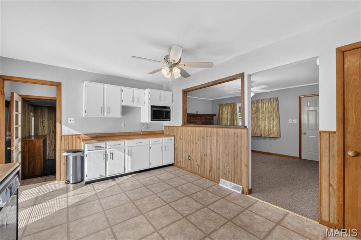
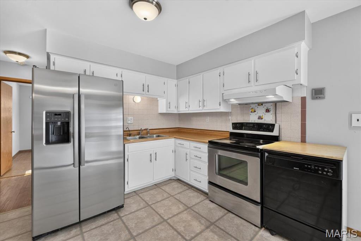
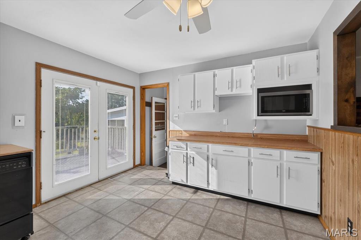
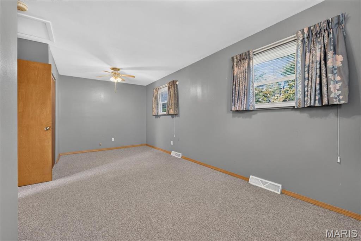
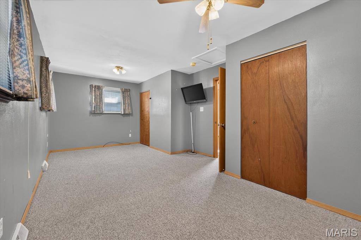
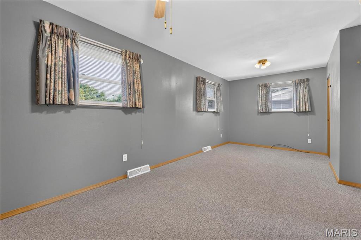
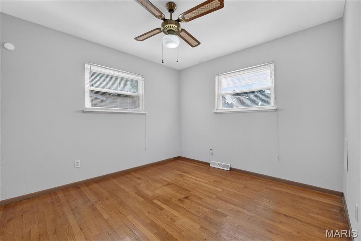
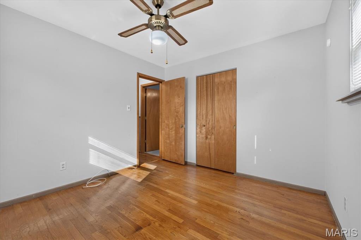
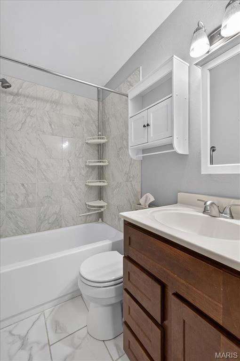
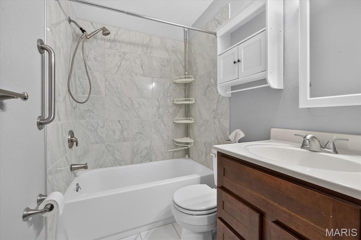
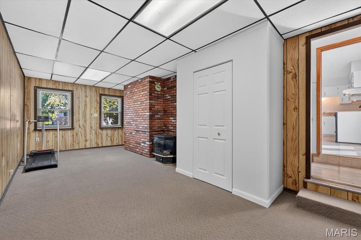
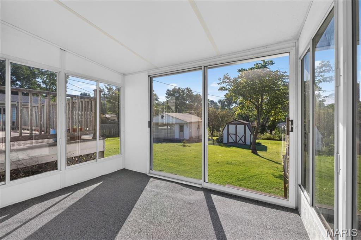
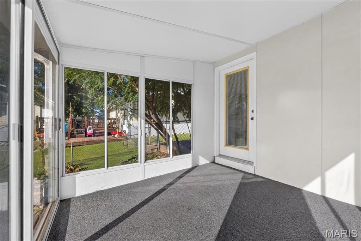
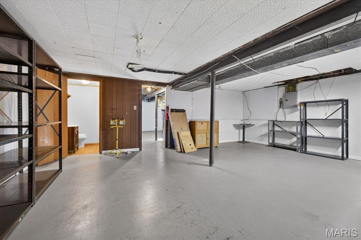
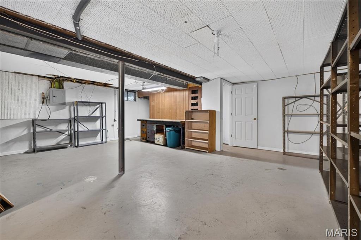
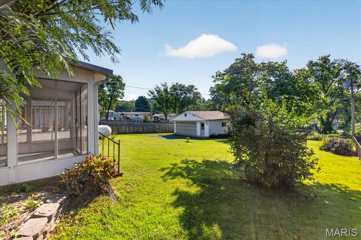
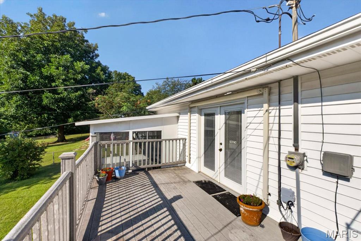
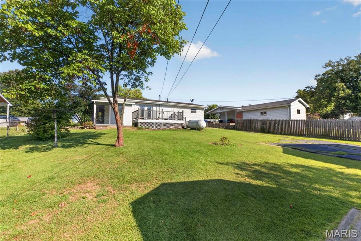
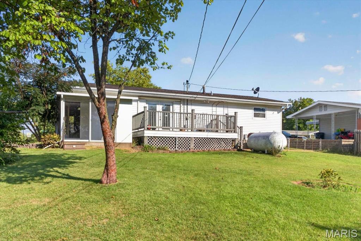
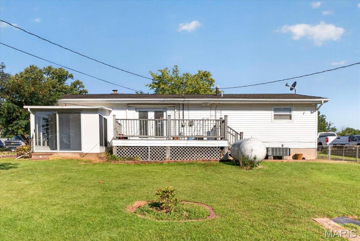
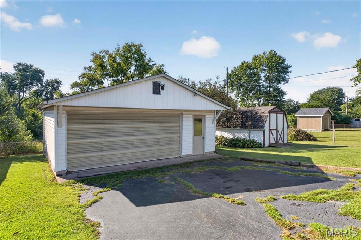
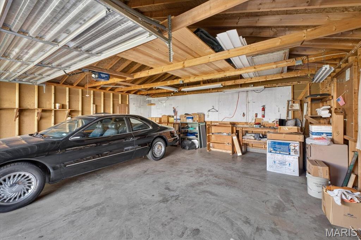
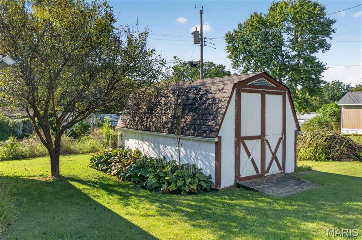
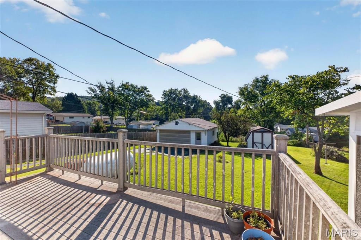
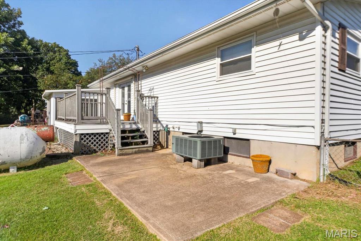
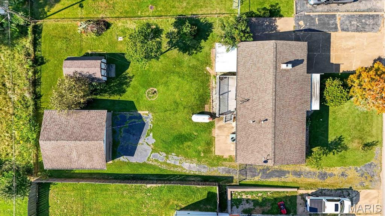
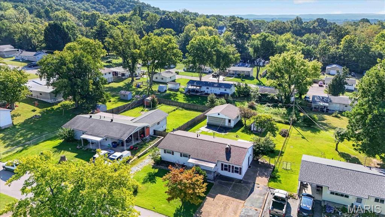
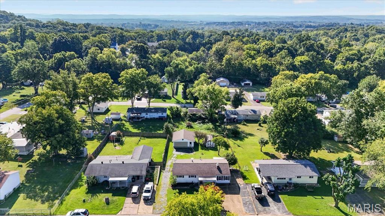
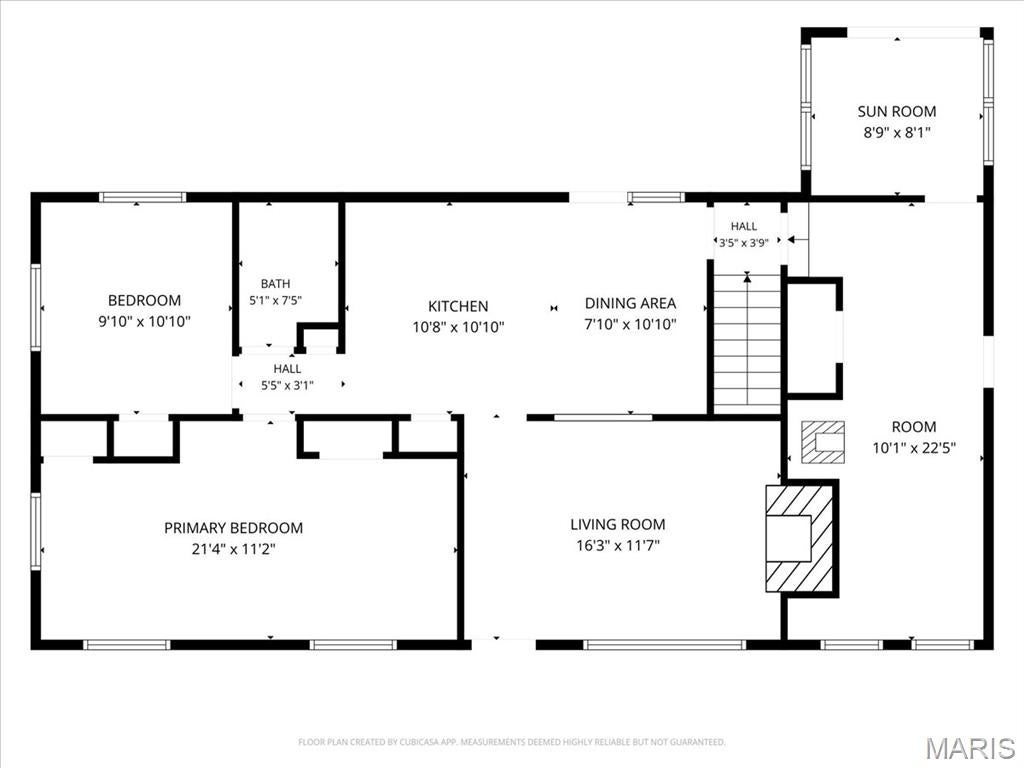
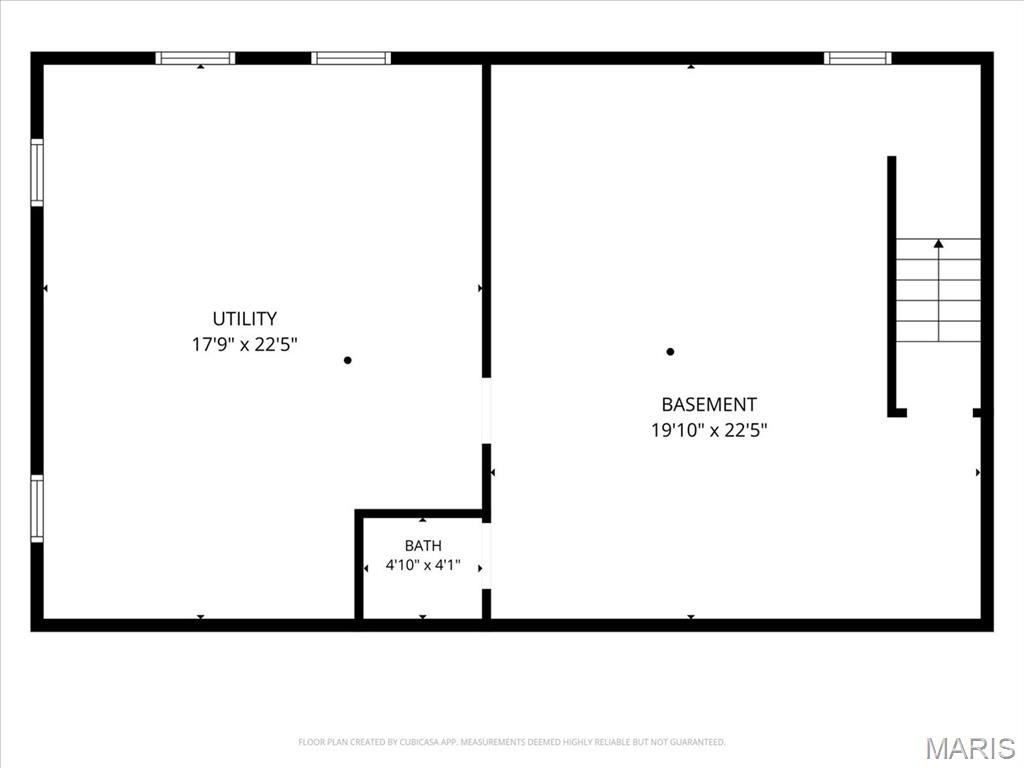
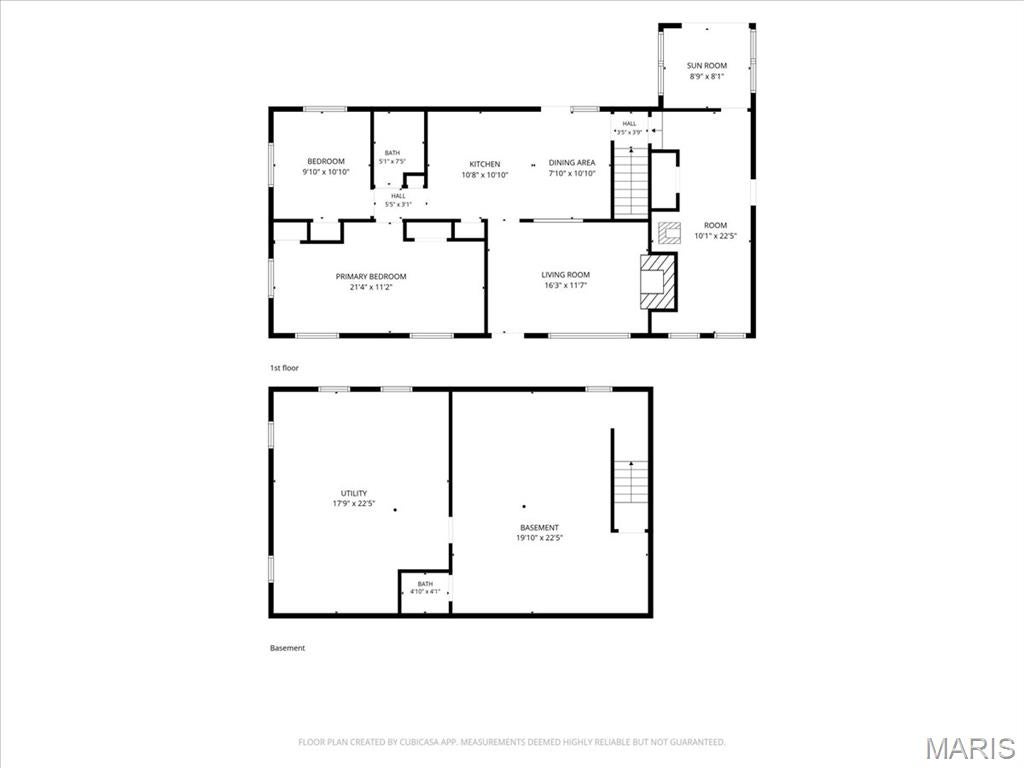
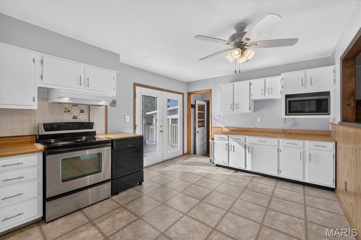
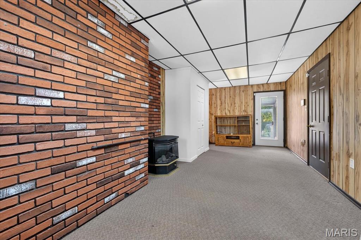
Don’t miss this fantastic two-bedroom, 1.5 bath Ranch situated on a spacious .25-Acre fenced lot in a convenient location with easy access to Highways 44 and 100. Well maintained and thoughtfully cared for, this home offers comfortable living spaces, great outdoor amenities and plenty of flexibility. A welcoming covered front porch leads to the home, where the Family Room features a ceiling fan and cozy gas fireplace with a brick surround. The Kitchen offers tile flooring, white cabinetry, an electric range, microwave, pantry and portable dishwasher. The newer refrigerator is included in the sale. The spacious Primary Bedroom was originally two rooms and now provides an abundance of space, two closets and a ceiling fan. The second Bedroom features hardwood flooring and a ceiling fan. The updated Main Bathroom offers tile flooring and a shower/tub combination. Additional living space includes a finished office with gas stove providing supplemental heat, plus an enclosed sunroom overlooking the back yard. Step outside to the maintenance free deck-perfect for relaxing or entertaining. The fully fenced yard also includes a shed and an oversized detached two-car garage, providing excellent storage and parking. An additional parking pad along side of the home adds even more convenience. With vinyl siding, a covered front porch, generous lot and a wonderful combination of indoor and outdoor spaces, this charming Ranch is ready to greet its next owner. Great location, great lot, and a home that has been well maintained…schedule your showing today!

Property

Beds

2

Full Baths

1

1/2 Baths

1

Year Built

1960

Sq.Footage

1,165

Features

Features & Amenities

Interior

  • Other Interior Features

    Ceiling Fan(s), Pantry

  • Total Bedrooms

    2

  • Bathrooms

    1

  • 1/2 Bathrooms

    1

  • Above Grade Finished Area

    1165.0

  • Basement YN

    YES

  • Cooling YN

    YES

  • Cooling

    Ceiling Fan(s), Central Air

  • Fireplace YN

    YES

  • Heating YN

    YES

  • Heating

    Propane

  • Main Level Bedrooms

    2

  • Pet friendly

    N/A

Exterior

  • Garage

    Yes

  • Garage spaces

    2

  • Construction Materials

    Vinyl Siding

  • Parking

    Additional Parking, Asphalt, Concrete, Garage Door Opener

  • Patio and Porch Features

    Deck, Rear Porch, Screened

  • Pool

    No

  • Waterfront YN

    NO

Area & Lot

  • Lot Features

    Back Yard, Front Yard

  • Lot Size(acres)

    0.258

  • Lot Size(square feet)

    11,238

  • Property Type

    Residential

  • Property Sub Type

    Single Family Residence

  • Architectural Style

    Ranch

Price

  • Sales Price

    $225,000

  • Tax Amount

    $2,078

  • Sq. Footage

    1,165

  • Price/SqFt

    $193

HOA

  • Association

    No

School District

  • Elementary School

    Coleman Elem.

  • Middle School

    Pacific Intermediate

  • High School

    Pacific High

Property Features

  • New Construction

    NO

  • Foundation Details

    Concrete Perimeter

  • Ownership

    Private

  • Senior Community YN

    NO

  • Sewer

    Public Sewer

  • Water Source

    Public

Schedule

Schedule a Showing

Showing scheduled successfully.

What is 3 + 4 ?


Change time

Mortgage calculator

Estimate your monthly mortgage payment, including the principal and interest, property taxes, and HOA. Adjust the values to generate a more accurate rate.

Your payment

Principal and Interest:

$

Property taxes:

$

HOA fees:

$

Total loan payment:

$

Total interest amount:

$

Location

  • County

    Franklin

  • Elementary School

    Coleman Elem.

  • Middle School

    Pacific Intermediate

  • High School

    Pacific High

Listing Courtesy of Paige Hellmann, Keller Williams Chesterfield

RealHub Information is provided exclusively for consumers' personal, non-commercial use, and it may not be used for any purpose other than to identify prospective properties consumers may be interested in purchasing. All information deemed reliable but not guaranteed and should be independently verified. All properties are subject to prior sale, change or withdrawal. RealHub website owner shall not be responsible for any typographical errors, misinformation, misprints and shall be held totally harmless.

Agent Franko Agent

Franko Agent

Agent Owner

Call Franko today to schedule a private showing.


* Listings on this website come from the FMLS IDX Compilation and may be held by brokerage firms other than the owner of this website. The listing brokerage is identified in any listing details. Information is deemed reliable but is not guaranteed. If you believe any FMLS listing contains material that infringes your copyrighted work please click here to review our DMCA policy and learn how to submit a takedown request.© 2024 FMLS.

Properties

Related properties

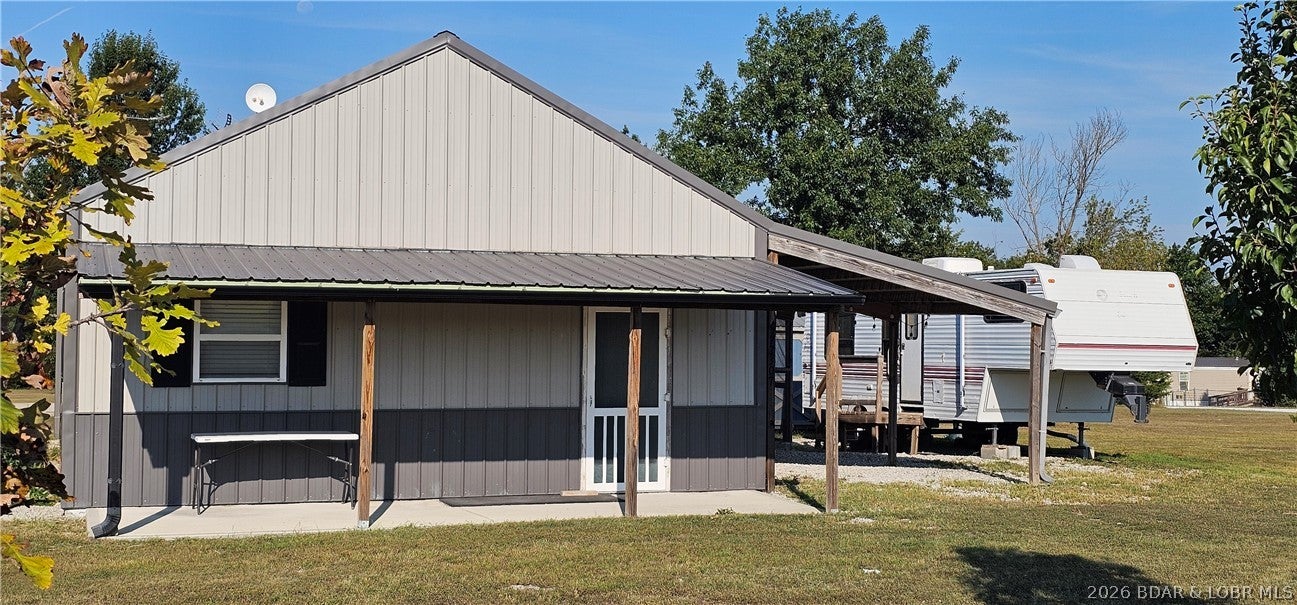
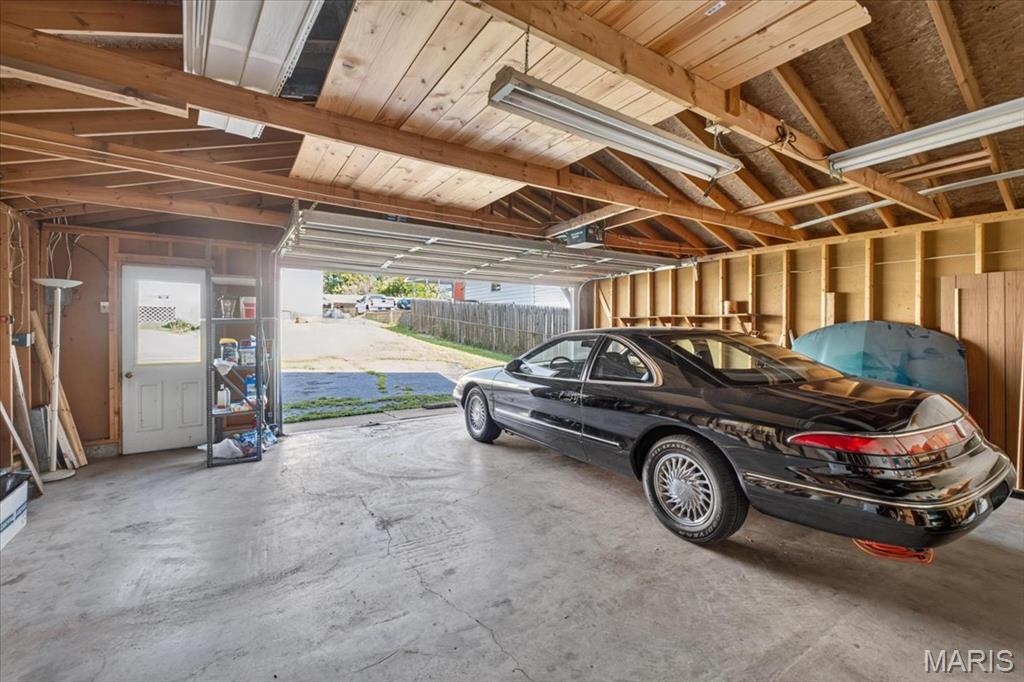
GREAT FISHING AND LAKE TIME HOME WITH LARGE LIVING ROOM AND A LOFT THAT CAN SLEEP ALL THE EXTRA LAKERS. THIS WONDERFUL RETREAT SITS ON 2 LOTS WITH ALMOST 2.5 ACRES. HUGE SUN ROOM AND SCREENED IN PORCH. PROPERTY HAS FULL RV OR CAMPER HOOK-UP PLUS LARGE, OVER SIZED COVERED PARKING FOR YOUR BOAT AND ALL THE EQUIPMENT YOU MAY HAVE TO MAKE THIS YOUR PERFECT RETREAT. LARGE CORNER LOT WITH AN EXTRA SHED/OUTBUILDING FOR STORAGE. COME BUY TODAY!
#3589889
Other

27307 SUNSET Drive

1 Beds

1 Baths

576 Sq.Ft.

$199,999

MLS#: 3589889
None
#3589758

Other

1002 Herold Avenue

3 Beds

2 Baths

1,767 Sq.Ft.

$220,000

MLS#: 3589758
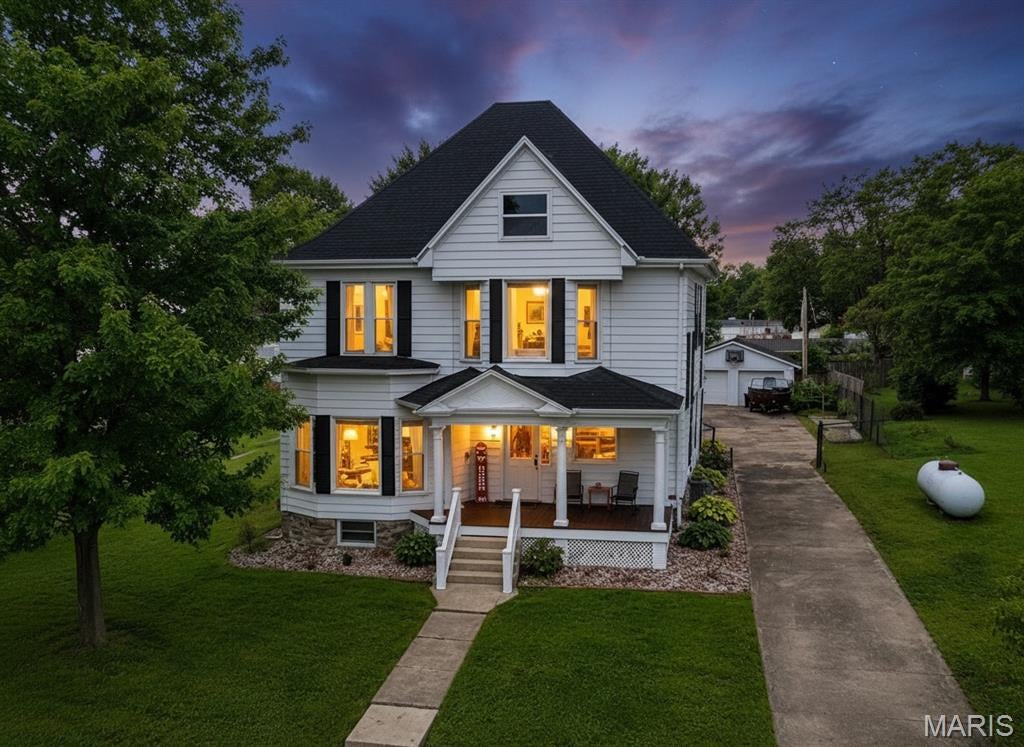
There are some homes you walk into and immediately know they are SPECIAL, 302 Shelby St is one of them! Located in the small town of Bevier, this beautiful home is packed with the kind of character and craftsmanship you just don't find anymore. If you've been searching in Macon, Moberly, Kirksville, Brookfield, or even Columbia, this one may be worth expanding your search for! The moment you walk through the front door, the foyer will stop you in your tracks. The grand staircase is absolutely BEAUTIFUL, surrounded by incredible original woodwork, wide molding and craftsmanship that has stood the test of time. And it doesn't stop there! You'll find gorgeous original wood floors, multiple original WORKING pocket doors, three built-in hutches and beautiful wood details throughout the home!

They truly don't build them like this anymore!

AND the ROOM SIZES!! With approximately 2,600+ sqft, this home offers 4 bedrooms, 2.5 bathrooms and TWO living spaces. These aren't tiny rooms either! They are spacious, comfortable and filled with so much character. Even the laundry is conveniently located upstairs near the bedrooms!

The kitchen gives you the best of both worlds because while so much of the historic beauty remains, the heart of the home has already been remodeled! The kitchen was updated in 2023 and offers granite countertops, updated appliances, plenty of workspace and a walk-in pantry.

Other improvement this home offers is an updated A/C and furnace, newer roof and windows!

Outside is just as charming! The home sits proudly on an oversized corner lot surrounded by mature trees. The shaded patio, the detached 2-car oversized garage plus a fenced in backyard!
Here's what I LOVE about this house: It has been updated without taking away everything that made it beautiful in the first place.

The staircase stayed.
The pocket doors stayed.
The hardwood stayed.
The built-ins stayed.
The gorgeous woodwork stayed.
That matters!!

Priced at $88.00 a square foot, this is unheard of!
This isn't another cookie-cutter house. It's a home with a story, and after more than a century of memories inside these walls, it's ready for someone to write the next chapter!
#26054534

Other

302 Shelby Street

4 Beds

2 Baths

2,678 Sq.Ft.

$235,000

MLS#: 26054534
Price reduced
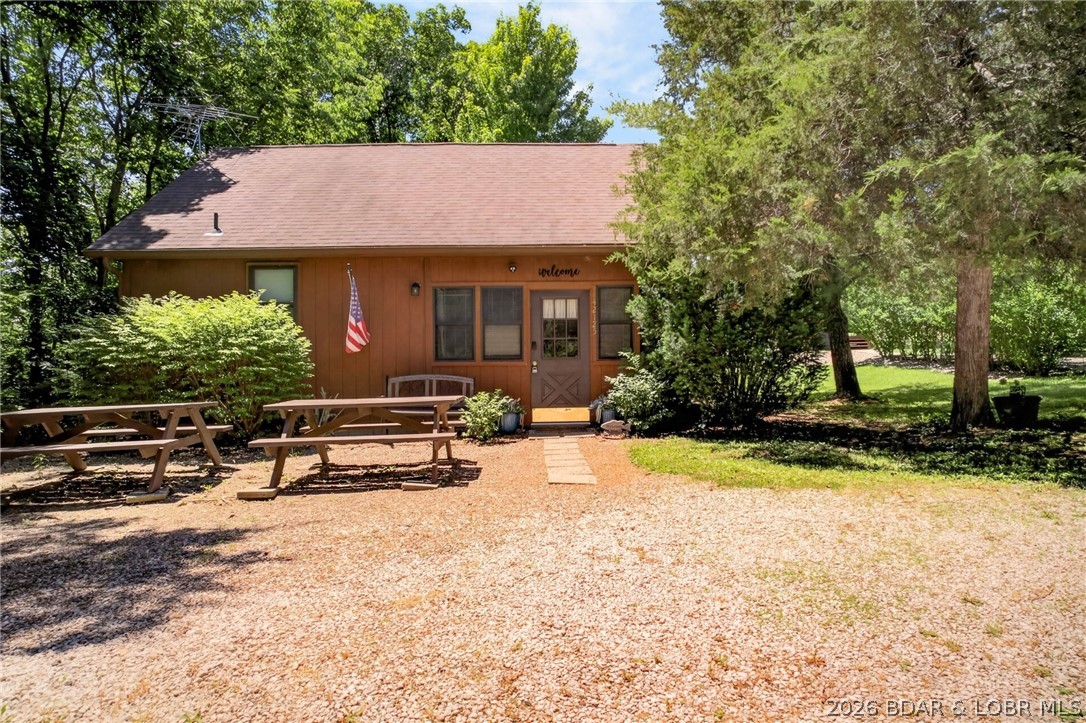
Looking for a place to escape, unwind, and make memories near Mark Twain Lake? This fully furnished cabin is ready for its next chapter.
Spend your days on the water and your evenings relaxing in the hot tub, gathered around the fire pit, or exploring the many attractions just minutes away, including Blackjack Marina, Ray Behrens Recreation Area, Jellystone Park, boating, fishing, hiking, restaurants, and more.
With established guest reviews, documented rental history, and furnishings included, the next owner can step in and start enjoying it from day one. Keep it as your personal getaway, continue renting it as an investment property, or enjoy the best of both worlds.
Properties that offer location, lifestyle, and income potential don't come along every day. Come see what makes this one special.
#3587884

Other

42125 Cedar Crest Place

3 Beds

1 Baths

845 Sq.Ft.

$208,000

MLS#: 3587884
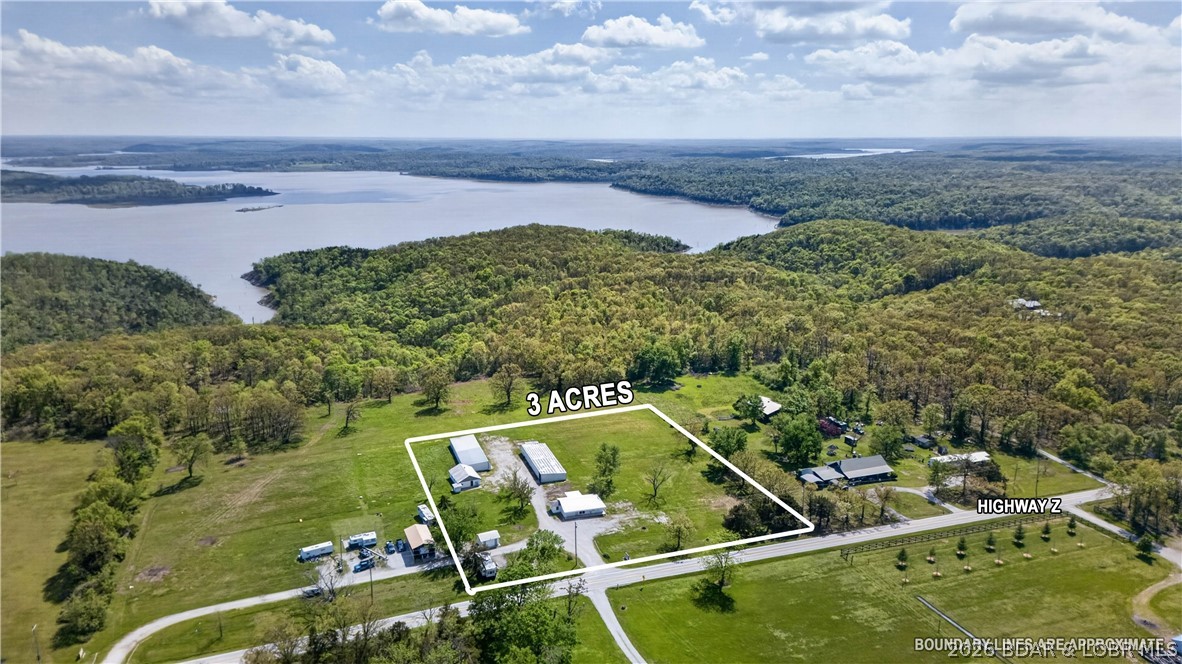
Newly remodeled 2-bedroom home on 3± acres offering views of Truman Lake! This property features a spacious living room filled with natural light, two large bedrooms, and a versatile third room that can serve as an office or non-conforming bedroom. Durable metal siding and a metal roof provide low-maintenance living and long-term peace of mind. Formerly part of the Z Highway RV Park, the property also includes 16 storage units and a bonus building with excellent potential for additional income or guest accommodations. Conveniently located just 15 minutes from Warsaw and 25 minutes from Clinton, this property combines scenic lake views with investment opportunity and easy access to nearby amenities.
#3586513

Other

10924 SE Z Highway

2 Beds

1 Baths

1,256 Sq.Ft.

$249,900

MLS#: 3586513

Don’t miss this fantastic two-bedroom, 1.5 bath Ranch situated on a spacious .25-Acre fenced lot in a convenient location with easy access to Highways 44 and 100.  Well maintained and thoughtfully cared for, this home offers comfortable living spaces, great outdoor amenities and plenty of flexibility.  A welcoming covered front porch leads to the home, where the Family Room features a ceiling fan and cozy gas fireplace with a brick surround.  The Kitchen offers tile flooring, white cabinetry, an electric range, microwave, pantry and portable dishwasher.  The newer refrigerator is included in the sale.  The spacious Primary Bedroom was originally two rooms and now provides an abundance of space, two closets and a ceiling fan.  The second Bedroom features hardwood flooring and a ceiling fan.  The updated Main Bathroom offers tile flooring and a shower/tub combination.  Additional living space includes a finished office with gas stove providing supplemental heat, plus an enclosed sunroom overlooking the back yard.  Step outside to the maintenance free deck-perfect for relaxing or entertaining.  The fully fenced yard also includes a shed and an oversized detached two-car garage, providing excellent storage and parking.  An additional parking pad along side of the home adds even more convenience.  With vinyl siding, a covered front porch, generous lot and a wonderful combination of indoor and outdoor spaces, this charming Ranch is ready to greet its next owner.  Great location, great lot, and a home that has been well maintained…schedule your showing today!

208 Hill Drive

Message successfully sent.

I agree to receive email communication and understand I can unsubscribe at any time.

I agree to be contacted by Realhub DEV via call, email, and text for real estate services. To opt out, you can reply 'stop' at any time or reply 'help' for assistance. You can also click the unsubscribe link in the emails. Message and data rates may apply. Message frequency may vary. Privacy Policy

 - property

Send a message

Message successfully sent.

Reason for contacting?

I agree to receive email communication and understand I can unsubscribe at any time.

I agree to be contacted by Realhub DEV via call, email, and text for real estate services. To opt out, you can reply 'stop' at any time or reply 'help' for assistance. You can also click the unsubscribe link in the emails. Message and data rates may apply. Message frequency may vary. Privacy Policy

Sign In Sign Out

Virtual Assistant

Would you like to take the next step with this property? We can help you schedule a showing or virtual tour, or send you more details.

Yes, I would like more information.

Thank You for Your Reply, One of Our Agents will contact you as soon as possible

No, maybe later.

Thank you, you can always contact me via email, phone number or through the contact form.

Realhub AI

Lucy - Your AI-Powered Realtor

Update Your Temporary Password

Personalize your search

Enter your email and we'll notify you immediately when new listings match what you're looking for.

or enter email address

Already have an account ? Login here

Continue your home search

I agree to receive communications and understand I can unsubscribe at any time.

I agree to be contacted by Realhub DEV via call, email, and text for real estate services. To opt out, you can reply 'stop' at any time or reply 'help' for assistance. You can also click the unsubscribe link in the emails. Message and data rates may apply. Message frequency may vary. Privacy Policy

Already have an account ? Login here

We use cookies

We use cookies primarily for analytics to enhance your experience. By accepting, you agree to our use of these cookies. You can manage your preferences or learn more about our cookies policy.