
7206 Berkridge Drive
Hazelwood, MO 63042
About
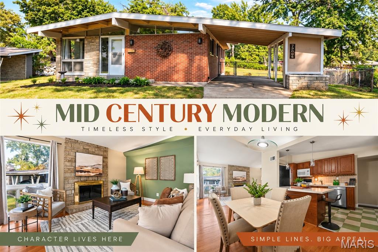
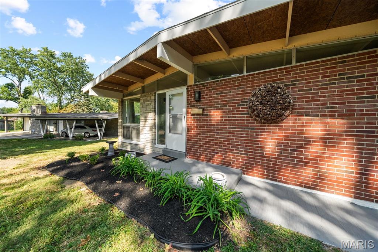
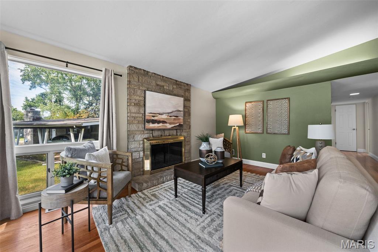
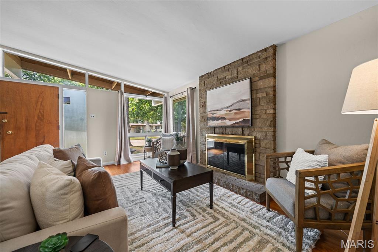
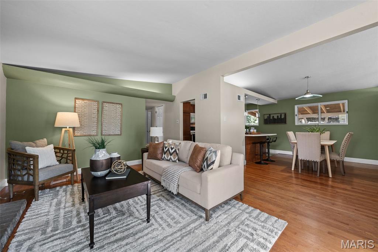
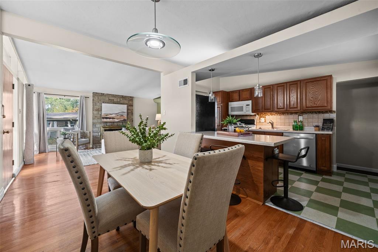
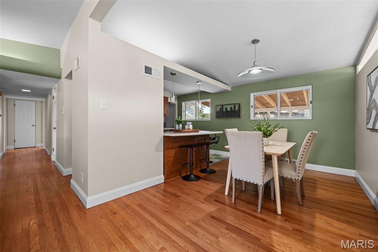
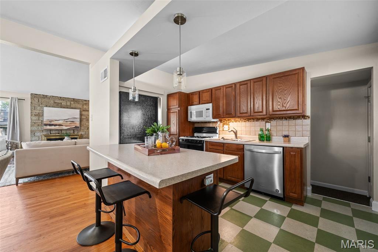
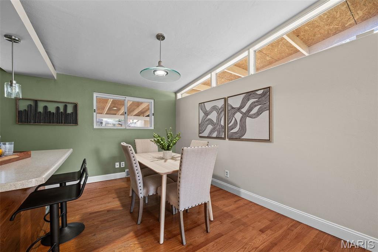
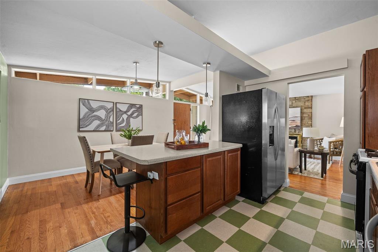
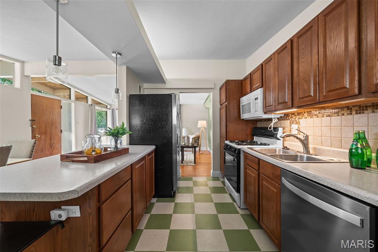
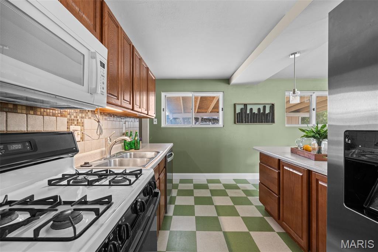
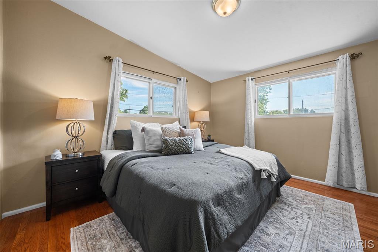
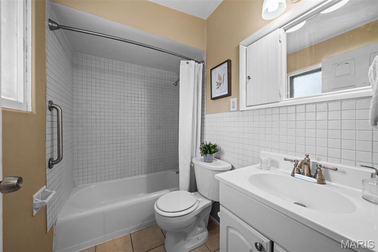
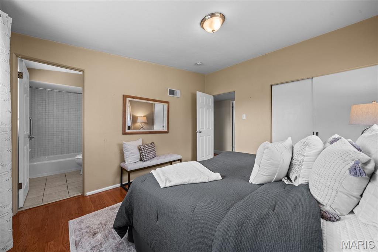
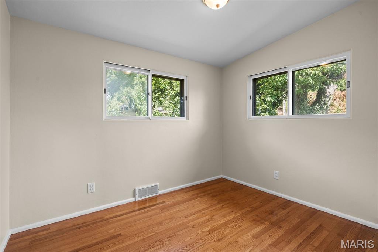
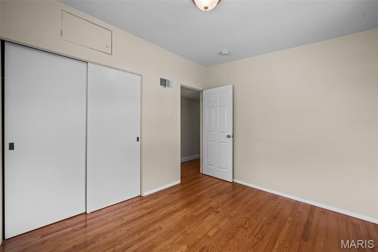
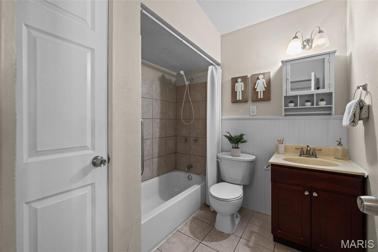
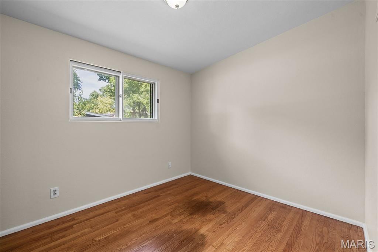
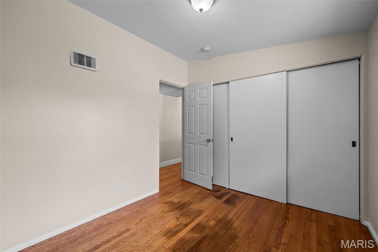
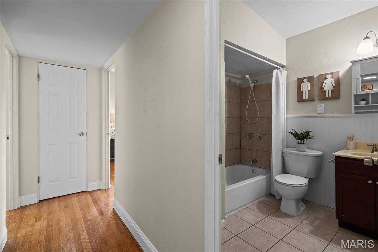
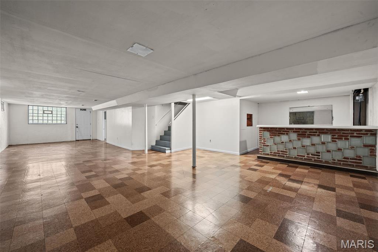
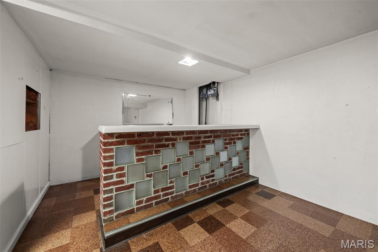
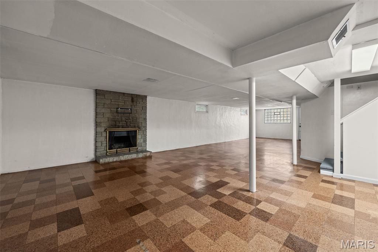
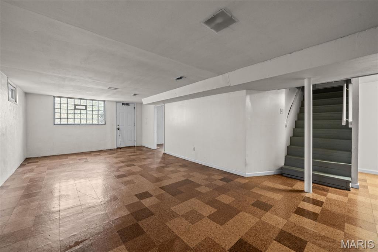
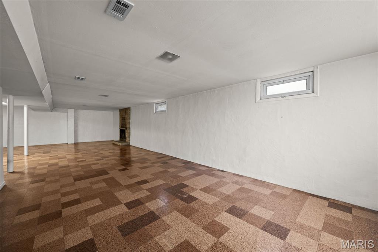
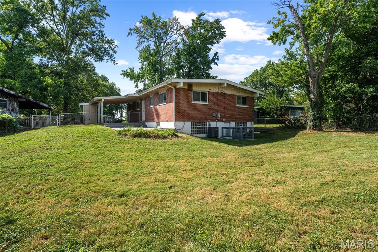
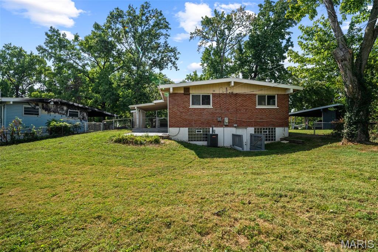
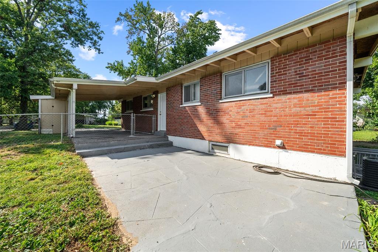
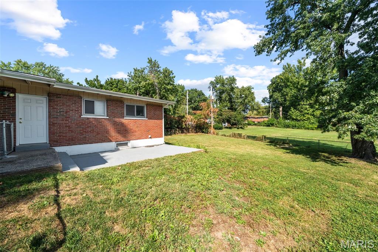
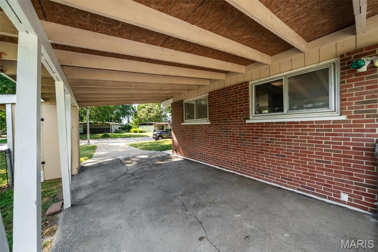
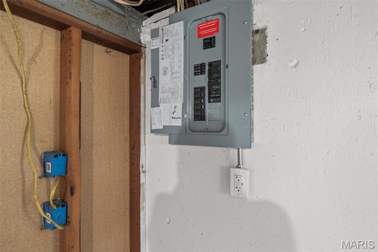
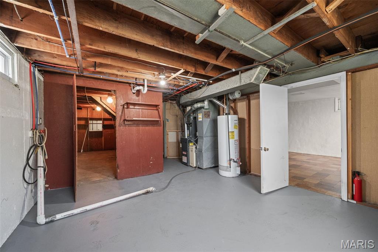
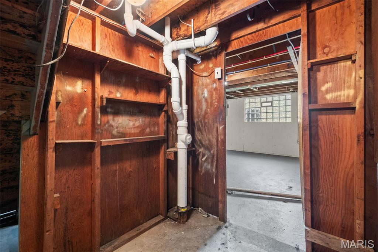
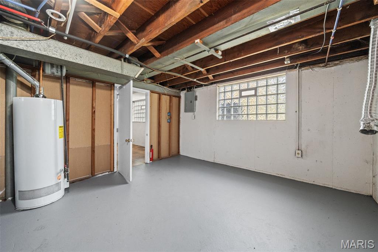
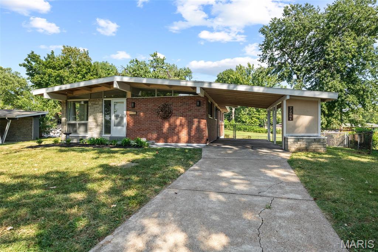
OPEN HOUSE SUN. 9/20@1-2:30! MID-CENTURY COOL IS CALLING! Step inside this seriously fun blast from the past where retro character meets easy, practical living! From the moment you enter, the soaring living room vaulted ceiling, open, airy design, and gleaming hardwood floors set the tone. With 3 bedrooms and 2 full baths—including a true primary suite—this home has both the style AND the space! The open kitchen plays perfectly into the vibe with a fun checkered floor, breakfast bar & all appliances included. Hardwood floors continue through all 3 generously sized bedrooms, along with surprisingly great closet space. But the real WOW may be downstairs! The finished WALK-OUT lower level feels like your own retro lounge with a swanky built-in bar, checkered flooring, decorative stone fireplace & sprawling family room. Game nights, movie nights, parties—you've got the space! This one isn't just about good looks; it's also ease of ownership- Big-Ticket updates include a brand-new electrical panel & 2 new plumbing stacks! Enjoy the carport with extra storage, the generous in-size fenced yard, and patio ready for grilling, chilling & gathering. Tucked into established Monterey Gardens and walkable to Musick Park with its playground & sprayground, this is anything but cookie-cutter. Retro. Roomy. Updated where it counts. And just plain COOL. Come see why this one is going to be fun to call HOME! *Fireplaces non-functional-As-is*
Property
Beds
3
Full Baths
2
1/2 Baths
None
Year Built
1958
Sq.Footage
1,600
Features
Features & Amenities
Interior
-
Total Bedrooms
3
-
Bathrooms
2
-
Above Grade Finished Area
1176.0
-
Basement YN
YES
-
Cooling YN
YES
-
Cooling
Central Air
-
Fireplace YN
YES
-
Heating YN
YES
-
Heating
Forced Air
-
Main Level Bedrooms
3
-
Pet friendly
N/A
Exterior
-
Garage
No
-
Construction Materials
Brick
-
Parking
Attached Carport
-
Patio and Porch Features
Front Porch, Patio
-
Pool
No
Area & Lot
-
Lot Features
Back Yard, Front Yard
-
Lot Size(acres)
0.1736
-
Lot Size(square feet)
7,562
-
Property Type
Residential
-
Property Sub Type
Single Family Residence
-
Architectural Style
Ranch
Price
-
Sales Price
$139,900
-
Tax Amount
$2,089
-
Sq. Footage
1,600
-
Price/SqFt
$87
HOA
-
Association
No
School District
-
Elementary School
Armstrong Elem.
-
Middle School
West Middle
-
High School
Hazelwood West High
Property Features
-
New Construction
NO
-
Foundation Details
Concrete Perimeter
-
Ownership
Private
-
Sewer
Public Sewer
-
Water Source
Public
Schedule
Schedule a Showing
Showing scheduled successfully.
Mortgage calculator
Estimate your monthly mortgage payment, including the principal and interest, property taxes, and HOA. Adjust the values to generate a more accurate rate.
Your payment
Principal and Interest:
$
Property taxes:
$
HOA fees:
$
Total loan payment:
$
Total interest amount:
$
Location
-
County
St. Louis
-
Elementary School
Armstrong Elem.
-
Middle School
West Middle
-
High School
Hazelwood West High

Listing Courtesy of Lisa Grus, EXP Realty, LLC
RealHub Information is provided exclusively for consumers' personal, non-commercial use, and it may not be used for any purpose other than to identify prospective properties consumers may be interested in purchasing. All information deemed reliable but not guaranteed and should be independently verified. All properties are subject to prior sale, change or withdrawal. RealHub website owner shall not be responsible for any typographical errors, misinformation, misprints and shall be held totally harmless.

Franko Agent
Agent Owner
Call Franko today to schedule a private showing.
Phone (815) 780-9623
Email franko+agent10@init.hr

* Listings on this website come from the FMLS IDX Compilation and may be held by brokerage firms other than the owner of this website. The listing brokerage is identified in any listing details. Information is deemed reliable but is not guaranteed. If you believe any FMLS listing contains material that infringes your copyrighted work please click here to review our DMCA policy and learn how to submit a takedown request.© 2024 FMLS.
Properties
Related properties
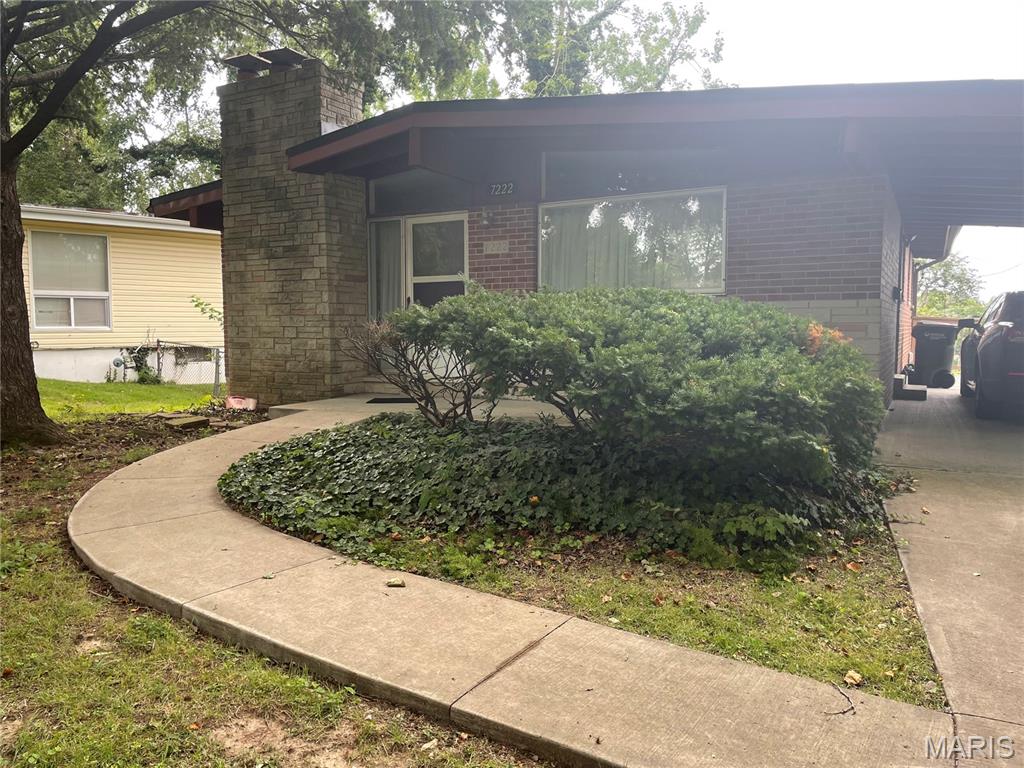
Hazelwood
7222 Boellner Drive
3 Beds
2 Baths
1,176 Sq.Ft.
$132,500
MLS#: 26052724
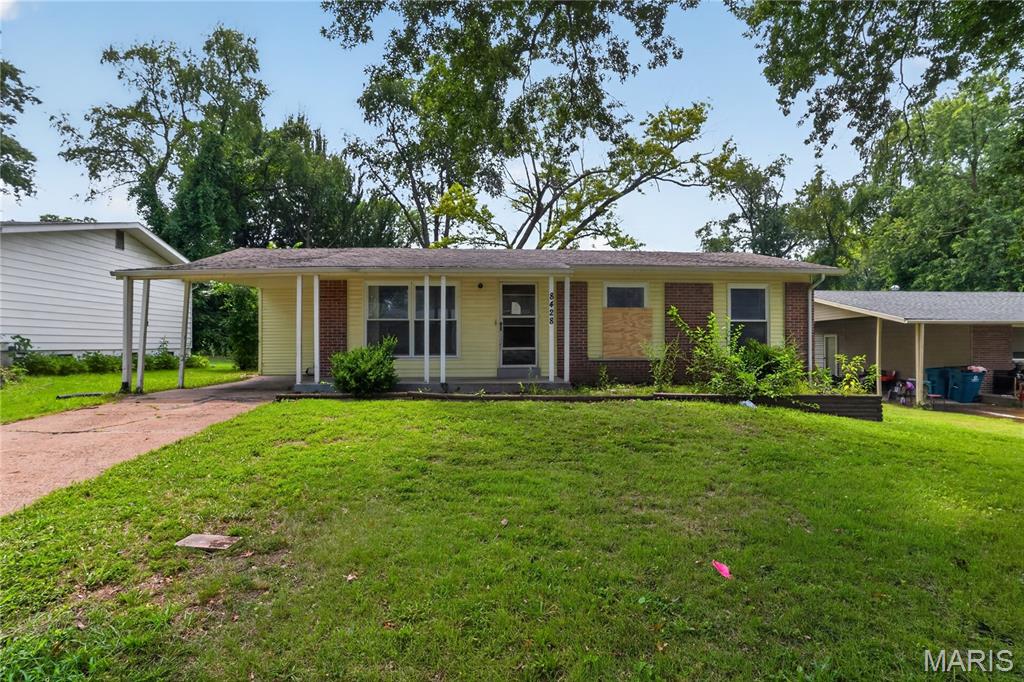
Hazelwood
8428 Jacklin Avenue
4 Beds
2 Baths
1,250 Sq.Ft.
$124,900
MLS#: 26048142
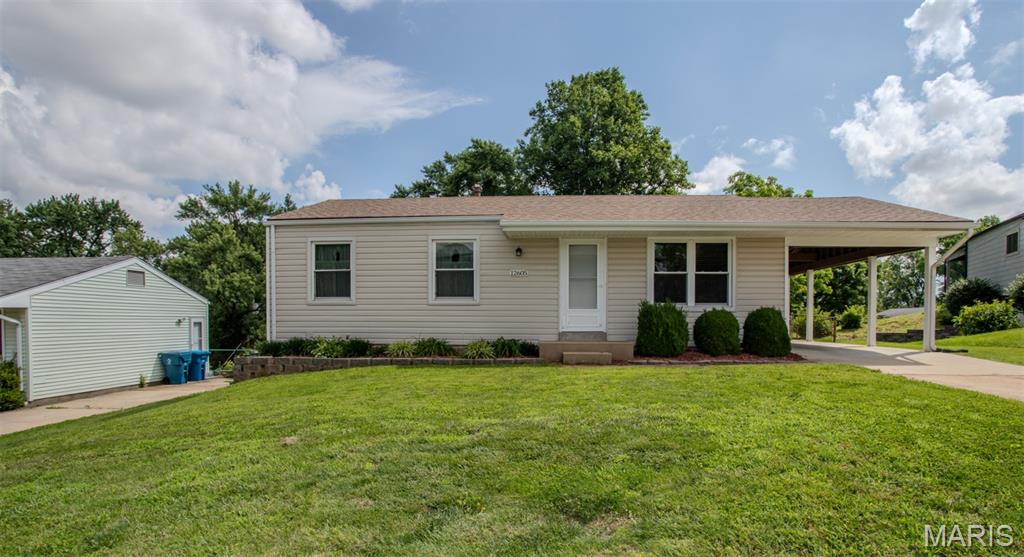
Hazelwood
12605 Missouri Bottom Road
3 Beds
1 Baths
888 Sq.Ft.
$165,000
MLS#: 26034050

Hazelwood
305 Sturbridge Village Drive
2 Beds
2 Baths
1,212 Sq.Ft.
$125,000
MLS#: 25062077
