95 Sunray Drive

Highland, IL 62249
Split Level

Highland, IL 62249
95 Sunray Drive

$290,000

MLS#: 26059133

Status: Active

Listing provided by: Real Broker LLC

Listing agent phone: None

Last update: 15 hours ago

New on site 1 day ago

Towne East Fourth Sub - Residential

About

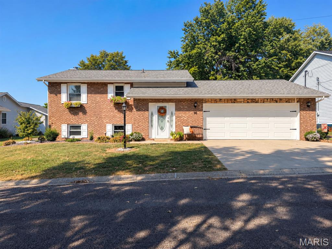
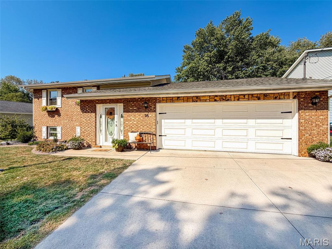
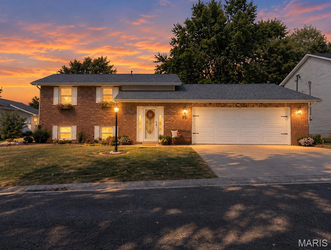
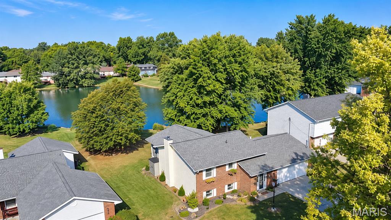
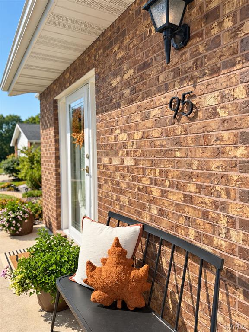
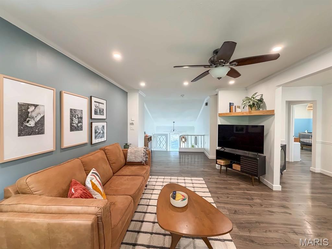
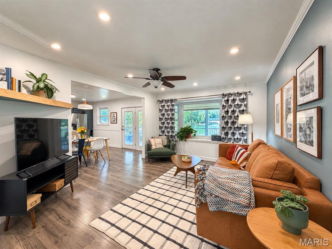
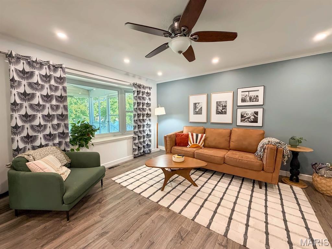
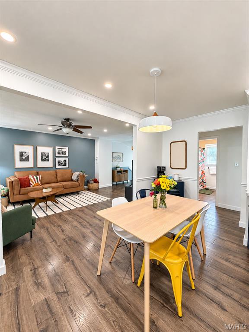
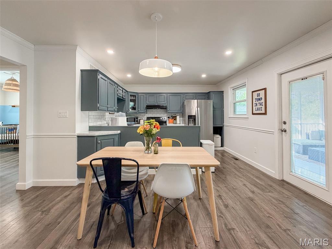
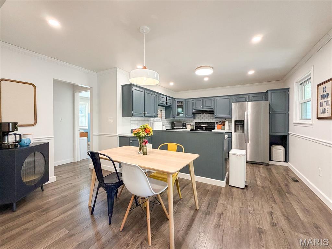
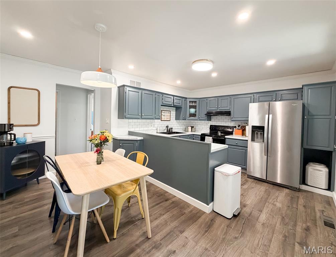
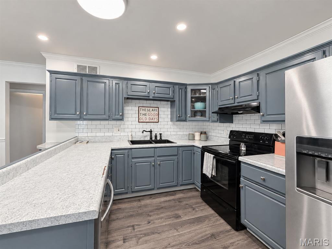
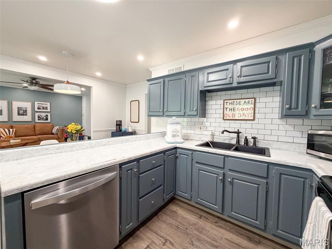
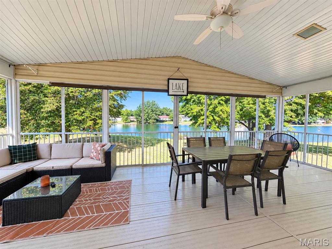
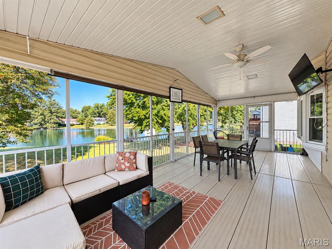
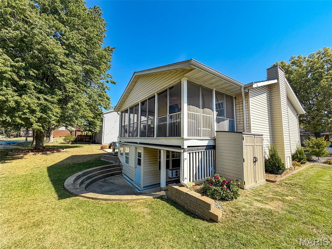
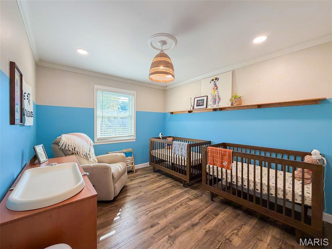
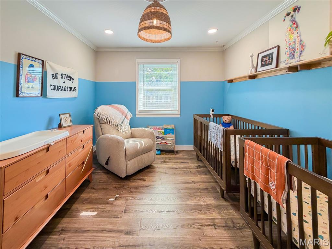
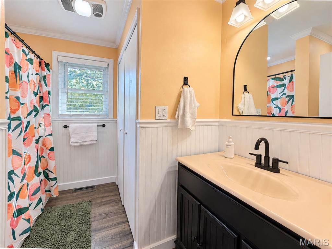
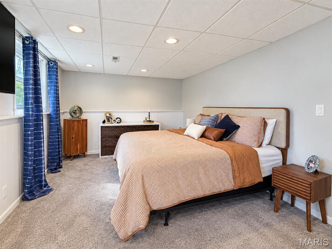
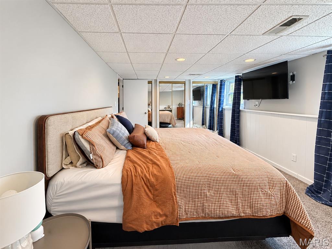
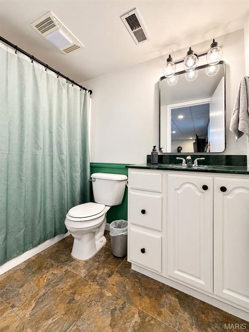
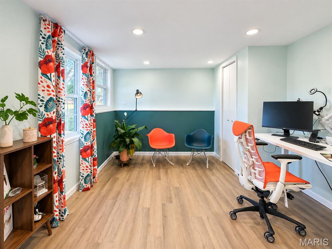
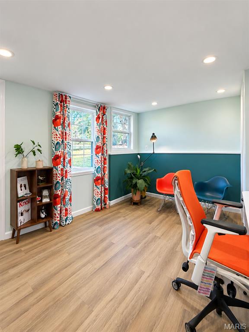
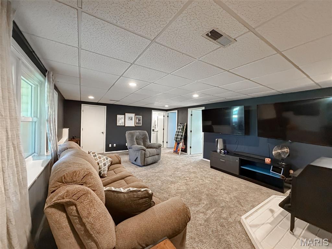
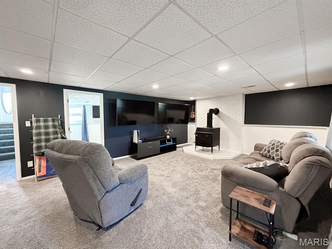
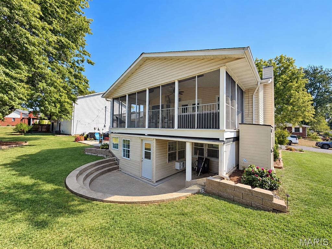
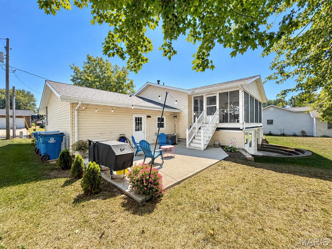
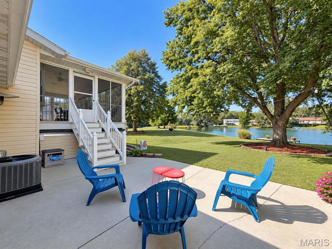
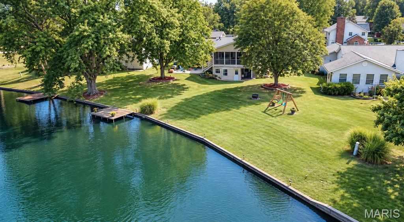
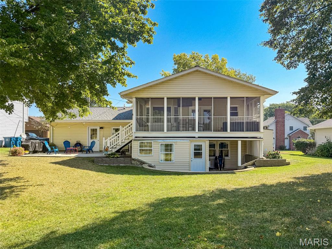
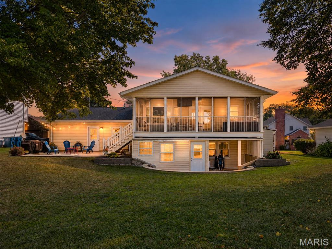
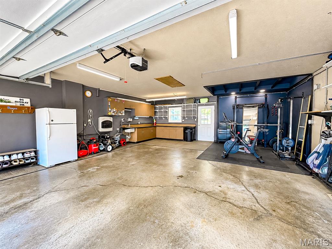
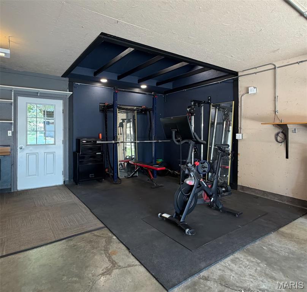
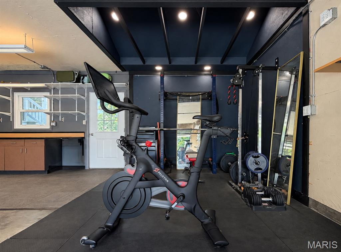
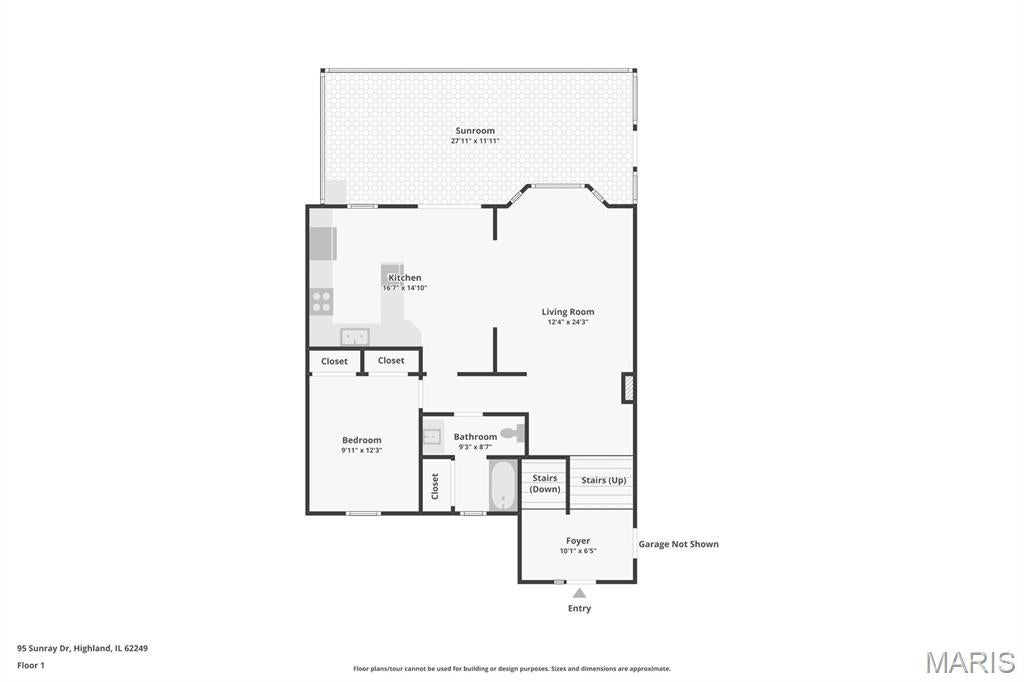
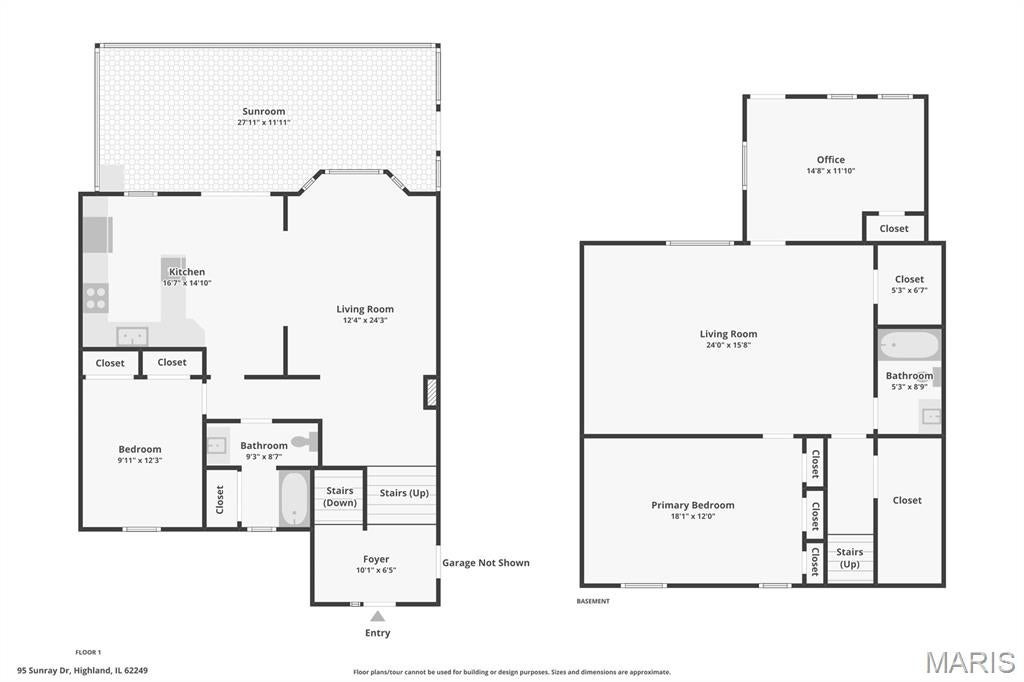
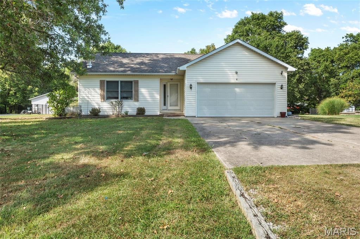
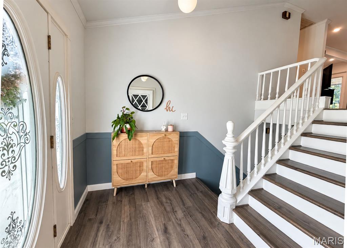
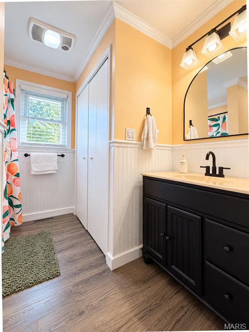
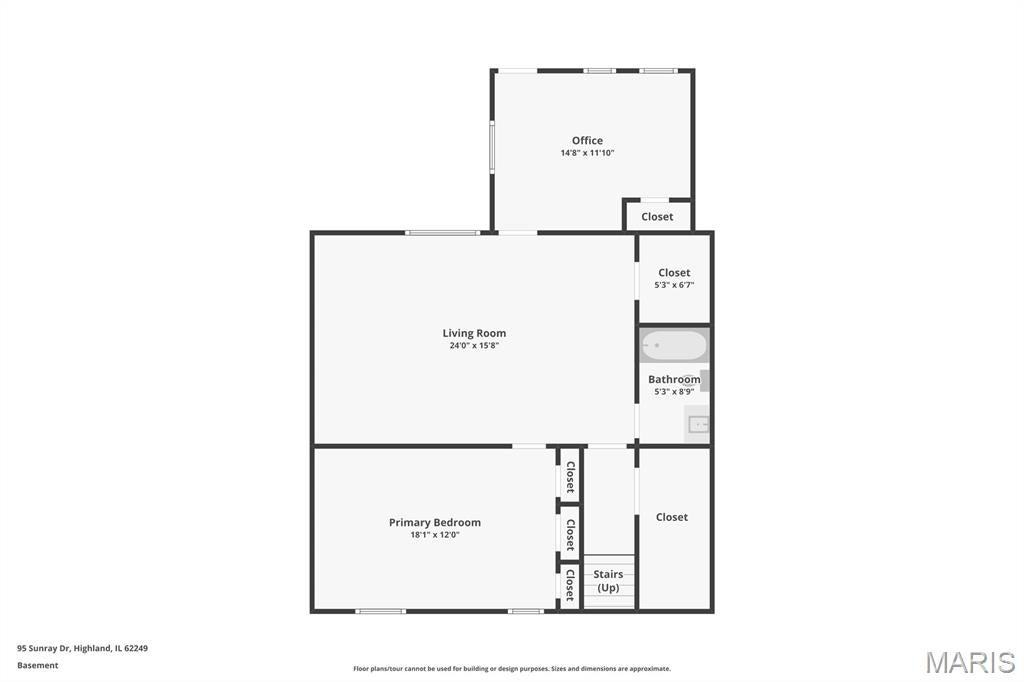
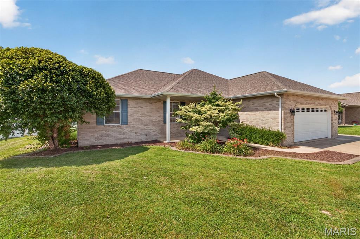
Picture this: it's a quiet morning, and you're padding through the foyer as early light spills across the main level. Ahead of you, the living room opens straight into the kitchen and dining room, and beyond that, the screened porch...one continuous, sunlit space with the lake shimmering just past the glass. You put on coffee, and while it brews, your eyes catch the striking blue cabinetry and stainless appliances that make this kitchen feel like the heart of the home. You settle into the screened porch with your mug, in no rush at all, this is the kind of morning this house was built for. Down the hall, a main-level bedroom and full bath sit tucked away with in-unit laundry close by. Easy living, everything within reach. Take the stairs down to the walkout lower level and you can already envision the evenings ahead: the gas stove fireplace glowing in the family room while the weather turns cold outside, the kind of scene that makes you want to grab a blanket and stay a while. The primary suite here is spacious enough to feel like a true retreat, with a second full bath just steps away. And down the hall, what was once storage is now a third bedroom — ready for guests, a growing family, or the home office you've been meaning to set up. Step outside and the lifestyle really opens up. A concrete patio, freshly regraded yard, and new landscaping give you a backdrop made for entertaining...string the lights, fire up the grill, invite everyone over. Walk a little further and your private dock is waiting, where sunset views, vibrant fall foliage and lazy summer afternoons by the water are just part of everyday life here. Back at the house, the oversized garage offers all the storage, cabinetry, and workshop space you need for projects, hobbies, or simply keeping life organized. And the best part? The big stuff is already done. New roof (Feb 2023), new AC (July 2026), and updated drainage (2025) mean you get to skip straight to enjoying the home — turn-key, move-in ready, and worry-free. This isn't just a house. It's the next chapter you've been picturing. Schedule your private tour of 95 Sunray Dr today.

Property

Beds

3

Full Baths

2

1/2 Baths

None

Year Built

1980

Sq.Footage

1,983

Features

Features & Amenities

Interior

  • Total Bedrooms

    3

  • Bathrooms

    2

  • Above Grade Finished Area

    1184.0

  • Basement YN

    YES

  • Cooling YN

    YES

  • Cooling

    Central Air, Wall/Window Unit(s)

  • Fireplace YN

    YES

  • Heating YN

    YES

  • Heating

    Natural Gas

  • Main Level Bedrooms

    1

  • Pet friendly

    N/A

Exterior

  • Garage

    Yes

  • Garage spaces

    2

  • Construction Materials

    Brick, Vinyl Siding

  • Other Exterior Features

    Dock

  • Pool

    No

  • Waterfront YN

    YES

Area & Lot

  • Lot Features

    Landscaped, Waterfront

  • Lot Size(acres)

    0.25

  • Lot Size(square feet)

    10,890

  • Property Type

    Residential

  • Property Sub Type

    Single Family Residence

  • Architectural Style

    Split Level

Price

  • Sales Price

    $290,000

  • Tax Amount

    $5,274

  • Sq. Footage

    1,983

  • Price/SqFt

    $146

HOA

  • Association

    YES

  • Association Fee

    $175

  • Association Fee Frequency

    Annually

  • Association Fee Includes

    N/A

School District

  • Elementary School

    HIGHLAND DIST 5

  • Middle School

    HIGHLAND DIST 5

  • High School

    Highland

Property Features

  • New Construction

    NO

  • Sewer

    Public Sewer

  • Water Source

    Public

Schedule

Schedule a Showing

Showing scheduled successfully.

What is 3 + 4 ?


Change time

Mortgage calculator

Estimate your monthly mortgage payment, including the principal and interest, property taxes, and HOA. Adjust the values to generate a more accurate rate.

Your payment

Principal and Interest:

$

Property taxes:

$

HOA fees:

$

Total loan payment:

$

Total interest amount:

$

Location

  • County

    Madison

  • Elementary School

    HIGHLAND DIST 5

  • Middle School

    HIGHLAND DIST 5

  • High School

    Highland

Listing Courtesy of Alicia Howard, Real Broker LLC

RealHub Information is provided exclusively for consumers' personal, non-commercial use, and it may not be used for any purpose other than to identify prospective properties consumers may be interested in purchasing. All information deemed reliable but not guaranteed and should be independently verified. All properties are subject to prior sale, change or withdrawal. RealHub website owner shall not be responsible for any typographical errors, misinformation, misprints and shall be held totally harmless.

Agent Franko Agent

Franko Agent

Agent Owner

Call Franko today to schedule a private showing.


* Listings on this website come from the FMLS IDX Compilation and may be held by brokerage firms other than the owner of this website. The listing brokerage is identified in any listing details. Information is deemed reliable but is not guaranteed. If you believe any FMLS listing contains material that infringes your copyrighted work please click here to review our DMCA policy and learn how to submit a takedown request.© 2024 FMLS.

Properties

Related properties

Charming Highland Home with Space, Flexibility & Endless Possibilities!

Welcome home to this adorable 3-bedroom, 2-bath home perfectly situated in the heart of Highland! With schools, shops, restaurants, and everyday conveniences all within walking distance, this home offers the ideal combination of comfort, character, and location.

Step inside to find beautiful original hardwood floors throughout the main level, where you'll find two bedrooms and a full bath. The kitchen offers practical updates while all appliances stay with the home. The spacious dining room off the kitchen and large living room offer ample space for entertaining.

Upstairs, a huge, versatile space awaits—use it as a third bedroom (huge walk in closet), playroom, home office, hobby space, or additional family room. The possibilities are truly endless!

The finished lower level adds even more living space, featuring a family room area, full bathroom with stand-up shower, and a non-conforming bedroom—perfect for guests, a home office, gym, or additional flex space. You'll love the thoughtful mechanical and basement improvements, including a 2020 HVAC system with an Aprilaire touchscreen Wi-Fi thermostat, dehumidifier, and ultraviolet air treatment system.

Outside, enjoy the fully fenced backyard with white vinyl privacy fencing, providing a great space for pets, play, entertaining, or simply relaxing. A large detached garage offers plenty of room for parking plus a dedicated workshop area—ideal for projects, hobbies, storage, and more. 

Main floor updates include: New bath flooring, fresh paint, and main floor lighting.  Upper level updates include foam insulation, newer windows (2019), and added electric heat & AC (2022) for year-round comfort. Exterior updates include garage roof (2022) and rear steps (2026). NEW ROOF TO BE INSTALLED DUE TO RECENT HAIL STORM.

With its inviting character, flexible living spaces, extensive updates, spacious garage, and unbeatable walkable Highland location, this one is ready to welcome its next owner. Come see all the possibilities this charming home has to offer!
#26057502

Highland

1513 Broadway

3 Beds

2 Baths

2,080 Sq.Ft.

$250,000

MLS#: 26057502

Price reduced
Welcome to this cute, move in ready home located in Triad School district. This home is located in Stonebrook estates, has a 2 car garage and sits on a nice private (back property line), level, good size lot. A utility shed w/ loft area adds to the storage space available in this home. This home hosts 3 bedrooms, 2 full baths and main floor laundry. The living room is open to the dining area. Home does have working, maintained wood burning stove. Make an appt to view this home today!
#26056109
Highland

30 Lexington Lane

3 Beds

2 Baths

1,258 Sq.Ft.

$259,000

MLS#: 26056109
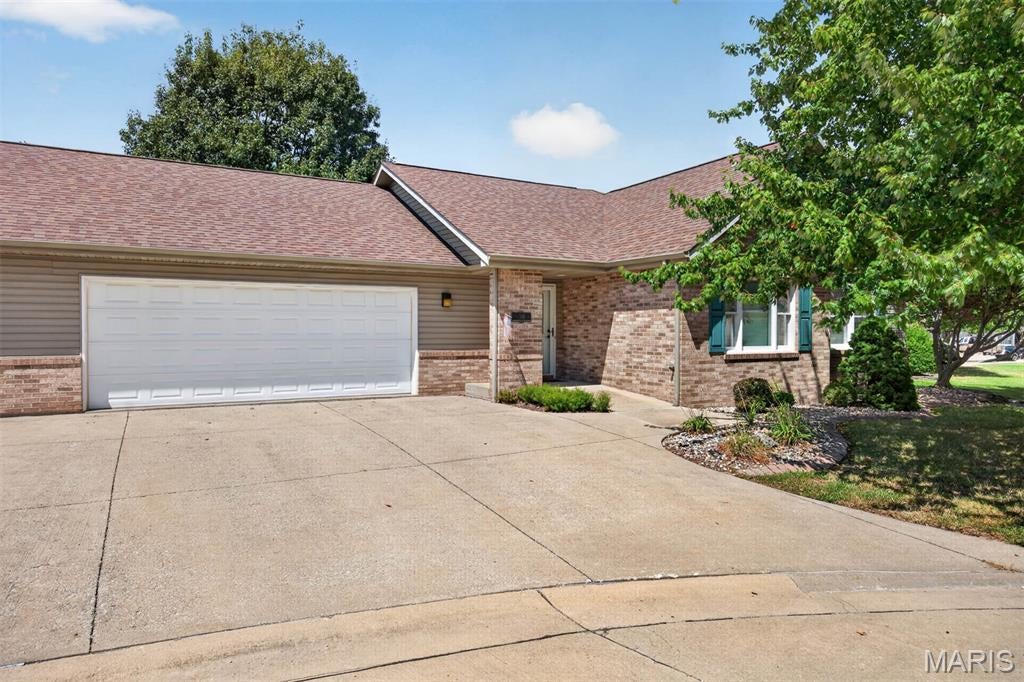
THE VILLAGE AT FAITH COUNTRYSIDE IS A GREAT RETIREMENT COMMUNITY THAT IS HANDICAPPED ACCESSIBLE FOR SENIORS. THIS VILLA FEATURES LARGE OPEN FLOOR PLAN. LIVING ROOM IS VAULTED. KITCHEN FEATURES MANY CABINETS W/BREAKFAST BAR & APPLIANCES. SUNROOM HAS SLIDING DOOR TO PATIO & VIEW OF THE POND. LAUNDRY HAS W & D, CABINET & SHELF. 2 BEDROOMS, 2 BATHROOMS. PRIMARY BATHROOM HAS A 5’ WALK-IN SHOWER, LINEN CLOSET, MEDICINE CABINET. OVERSIZE (21X 25) 2 CAR ATTACHED GARAGE W/WHEELCHAIR RAMP.  HOA is $250 per month.  Being sold AS IS.
#26055697

Highland

36 Korte Drive

2 Beds

2 Baths

1,602 Sq.Ft.

$279,500

MLS#: 26055697
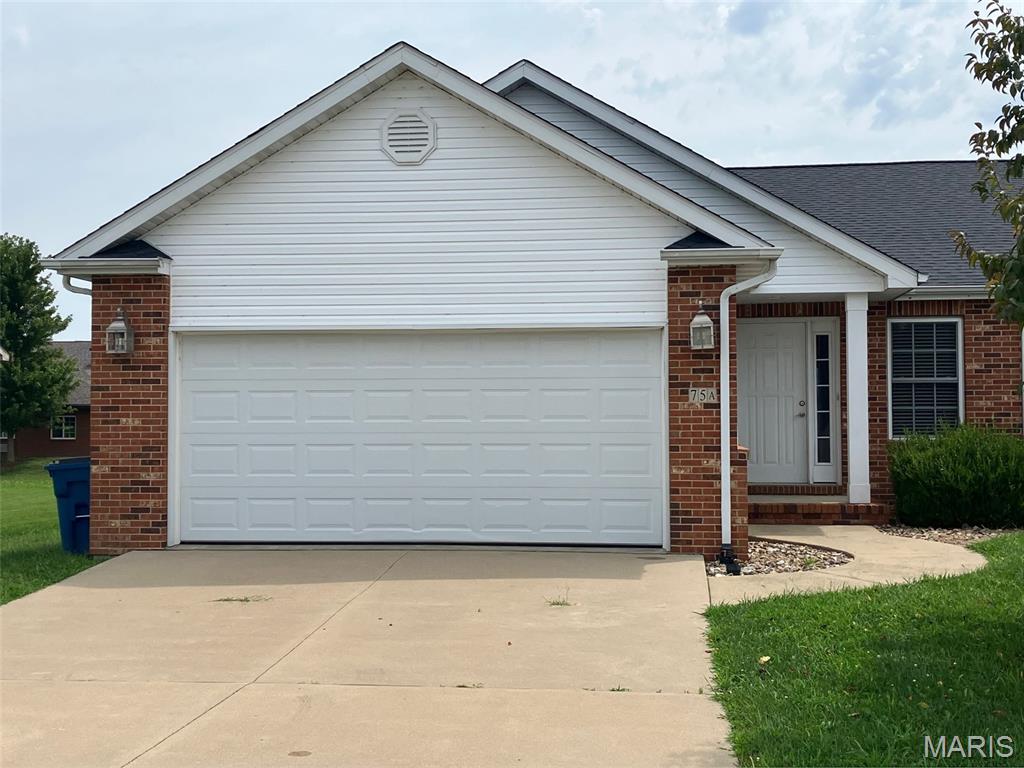
Welcome to this inviting 2-bedroom, 2-bathroom villa in Highland! Offering 1,172 sq. ft. of comfortable living space, this home features a functional layout, a full basement for additional storage or future living space, and a convenient 2-car garage. Located in a desirable neighborhood and within a great school district, this villa offers the perfect combination of comfort, convenience, and potential. Whether you're looking for a place to call home or a low-maintenance option, what's not to enjoy? Come take a look and see all this Highland villa has to offer!
#26052312

Highland

75 Crimson Court

2 Beds

2 Baths

1,172 Sq.Ft.

$239,900

MLS#: 26052312
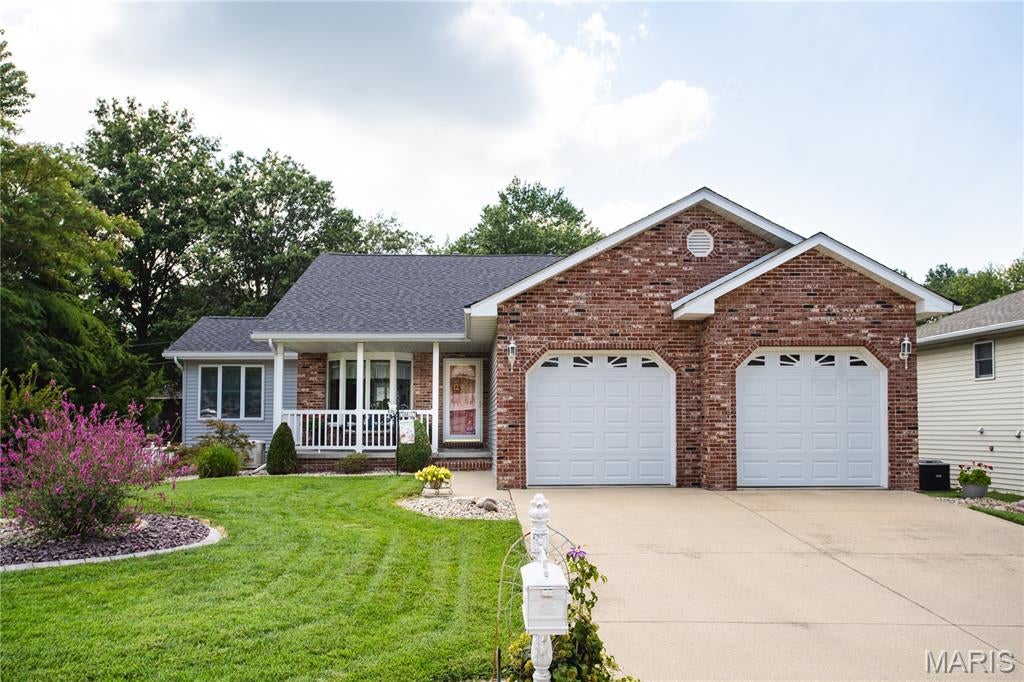
Price reduced
Don't miss out on this well-maintained, beautifully landscaped home on a cul-de-sac street.  Built in 1999, this home sits on a lakefront lot with its own boat dock off of the maintenance free, three-tiered deck with a pergola.  It features a large living room with a gas fireplace, kitchen with stainless steel appliances and Quartz countertops and a large all-season sunroom.  Two car garage with attic access for extra storage and a nice covered front porch with maintenance free railing.  New roof and siding installed in 2025.  Extra features include gutter guards, 2 X 6 exterior walls, Generac Whole House Generator, Vacuflo whole-house central vacuum system, and beautiful inside shutters on all interior windows.    Lower level has large finished family room, office with a walk-in closet and full bathroom. If  the buyer installs an egress window, office could be used as a bedroom.  Lower level has an unfinished room currently used as workout room and a large unfinished area for storage.  Lake assessment fees have been $175 annually.  Open House Sunday August 30th 1-3pm.
#26049820

Highland

75 Sundew Lane

2 Beds

3 Baths

2,183 Sq.Ft.

$339,900

MLS#: 26049820
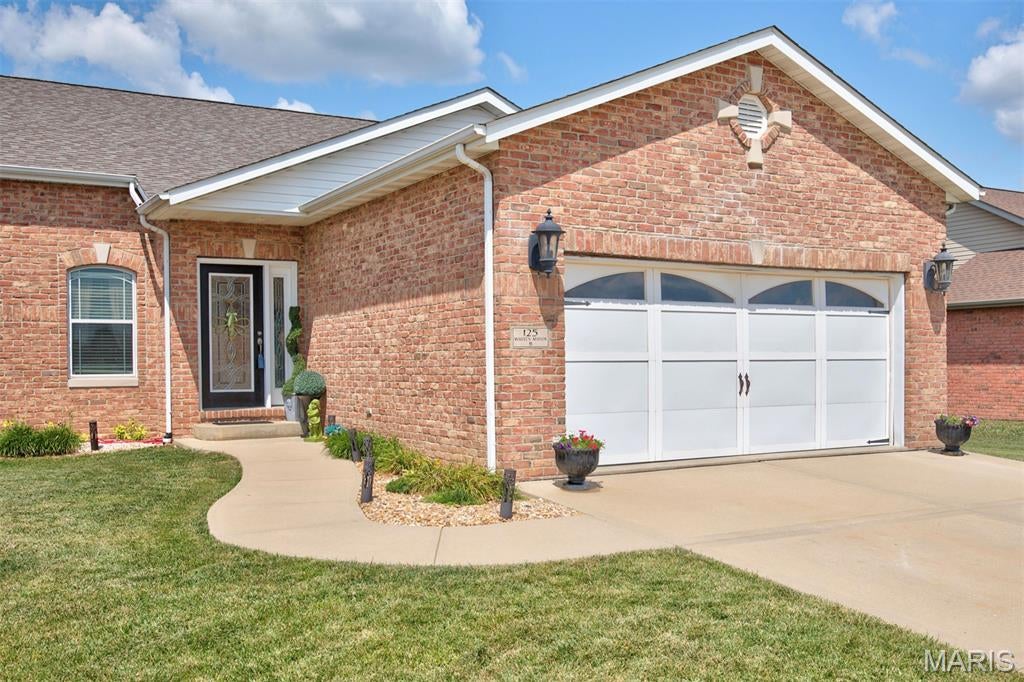
The current tax assessment reflects both side of the villa.  The property will be surveyed prior to closing & future taxes will reflect only the subject property. Luxury meets timeless elegance in this one of kind full brick villa. Rich travertine tile sets the tone in the inviting living room. The vaulted great room flows into the beautifully updated kitchen featuring stunning Brazilian quartzite countertops, farmhouse sink, and designer faucet.(2025) Convenient main floor laundry includes washer and dryer. The private primary suite offers a spa inspired bath with double bowl vanity, jetted tub and walk-in closet. The finish lower level expands your living space with a spacious family room featuring a wet bar( separate freestanding sink) third bedroom, full bath and a dedicated room with refrigeration in place for a wine cellar or tasting room. Unwind on the covered patio while enjoying peaceful views of neighboring corn fields. This exceptional villa with custom finishes is truly one of a kind. Seller will have lot surveyed with new PID prior to closing.
#26046471

Highland

125 Warren Manor B

3 Beds

3 Baths

2,346 Sq.Ft.

$339,900

MLS#: 26046471
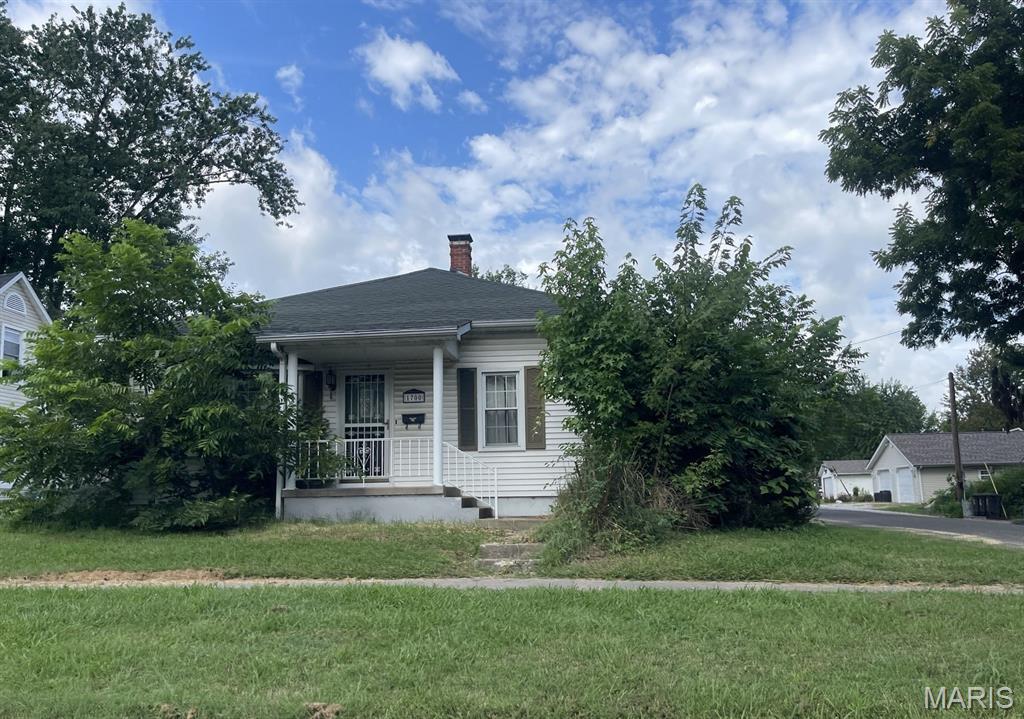
NO SHOWINGS. DO NOT DISTURB OCCUPANTS. Welcome to 1700 Olive Street in Highland, where timeless character and everyday functionality come together in a convenient location. Offering approximately 1,910 square feet of living space, this home features a layout that provides flexibility for a variety of living arrangements. Natural light fills the interior, creating inviting spaces for daily living, entertaining, or working from home. Situated on a manageable lot, the property offers outdoor space for gardening, recreation, or relaxing while remaining easy to maintain. Its location provides convenient access to Highland's historic downtown, shopping, dining, and major roadways, making commuting and everyday errands simple. This Highland home is ready for its next chapter. ALL information is deemed reliable but is not guaranteed and should be verified by the buyer and/or buyers agent before making an offer.
#26047836

Highland

1700 Olive Street

5 Beds

2 Baths

1,910 Sq.Ft.

$235,000

MLS#: 26047836
Price reduced
Want the look and feel of new construction? This completely renovated home is a must see. Spacious entry foyer welcomes you into the great room featuring gas fireplace flanked by windows that fill the space with natural light. The updated kitchen showcases a modern design with new white cabinetry and countertops.  The primary suite offers a generous walk-in closet and renovated bath with new vanity (2026) and shower. Stylish luxury vinyl plank flooring flows throughout the main level with new carpet (2026) in each of the bedrooms. The lower level is ready for future expansion with an egress window and bath plumbing in place. Major replacements include furnace, water heater, and sump pump (2026). Roof replaced (2025). Enjoy these modern updates designed for today.
#26045122

Highland

70 Bridgewater Lane

3 Beds

2 Baths

1,450 Sq.Ft.

$329,900

MLS#: 26045122
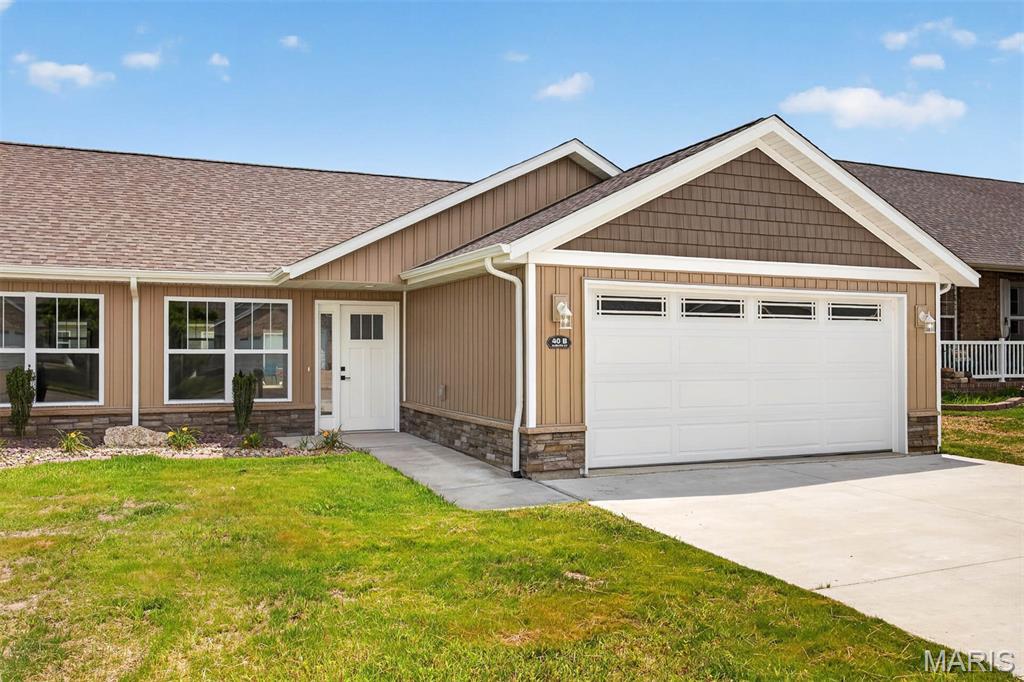
NEW CONSTRUCTION! Craftsman style villa features timeless design with the ease of ZERO ENTRY living. An open floor plan designed for everyday living featuring vaulted great room, kitchen with gathering island, Corian countertops, white cabinetry and SS appliances. Stylish luxury vinyl plank extends throughout the villa creating warmth and durability.  A premium tankless water heater offers lasting energy efficiency. The oversized two car garage has adequate space for vehicles and additional storage space.  Quality construction and thoughtful design make this villa exceptional.
#26041101

Highland

40 Auburn Court B

2 Beds

2 Baths

1,168 Sq.Ft.

$269,900

MLS#: 26041101

Picture this: it's a quiet morning, and you're padding through the foyer as early light spills across the main level. Ahead of you, the living room opens straight into the kitchen and dining room, and beyond that, the screened porch...one continuous, sunlit space with the lake shimmering just past the glass. You put on coffee, and while it brews, your eyes catch the striking blue cabinetry and stainless appliances that make this kitchen feel like the heart of the home. You settle into the screened porch with your mug, in no rush at all, this is the kind of morning this house was built for.

Down the hall, a main-level bedroom and full bath sit tucked away with in-unit laundry close by. Easy living, everything within reach.

Take the stairs down to the walkout lower level and you can already envision the evenings ahead: the gas stove fireplace glowing in the family room while the weather turns cold outside, the kind of scene that makes you want to grab a blanket and stay a while. The primary suite here is spacious enough to feel like a true retreat, with a second full bath just steps away. And down the hall, what was once storage is now a third bedroom — ready for guests, a growing family, or the home office you've been meaning to set up.

Step outside and the lifestyle really opens up. A concrete patio, freshly regraded yard, and new landscaping give you a backdrop made for entertaining...string the lights, fire up the grill, invite everyone over. Walk a little further and your private dock is waiting, where sunset views, vibrant fall foliage and lazy summer afternoons by the water are just part of everyday life here. Back at the house, the oversized garage offers all the storage, cabinetry, and workshop space you need for projects, hobbies, or simply keeping life organized.

And the best part? The big stuff is already done. New roof (Feb 2023), new AC (July 2026), and updated drainage (2025) mean you get to skip straight to enjoying the home — turn-key, move-in ready, and worry-free.

This isn't just a house. It's the next chapter you've been picturing. Schedule your private tour of 95 Sunray Dr today.

95 Sunray Drive

Message successfully sent.

I agree to receive email communication and understand I can unsubscribe at any time.

I agree to be contacted by Realhub DEV via call, email, and text for real estate services. To opt out, you can reply 'stop' at any time or reply 'help' for assistance. You can also click the unsubscribe link in the emails. Message and data rates may apply. Message frequency may vary. Privacy Policy

Send a message

Message successfully sent.

Reason for contacting?

I agree to receive email communication and understand I can unsubscribe at any time.

I agree to be contacted by Realhub DEV via call, email, and text for real estate services. To opt out, you can reply 'stop' at any time or reply 'help' for assistance. You can also click the unsubscribe link in the emails. Message and data rates may apply. Message frequency may vary. Privacy Policy

Sign In Sign Out

Virtual Assistant

Would you like to take the next step with this property? We can help you schedule a showing or virtual tour, or send you more details.

Yes, I would like more information.

Thank You for Your Reply, One of Our Agents will contact you as soon as possible

No, maybe later.

Thank you, you can always contact me via email, phone number or through the contact form.

Realhub AI

Lucy - Your AI-Powered Realtor

Update Your Temporary Password

Personalize your search

Enter your email and we'll notify you immediately when new listings match what you're looking for.

or enter email address

Already have an account ? Login here

Continue your home search

I agree to receive communications and understand I can unsubscribe at any time.

I agree to be contacted by Realhub DEV via call, email, and text for real estate services. To opt out, you can reply 'stop' at any time or reply 'help' for assistance. You can also click the unsubscribe link in the emails. Message and data rates may apply. Message frequency may vary. Privacy Policy

Already have an account ? Login here

We use cookies

We use cookies primarily for analytics to enhance your experience. By accepting, you agree to our use of these cookies. You can manage your preferences or learn more about our cookies policy.