
14418 W Open Meadow Court W
Chesterfield, MO 63017
About
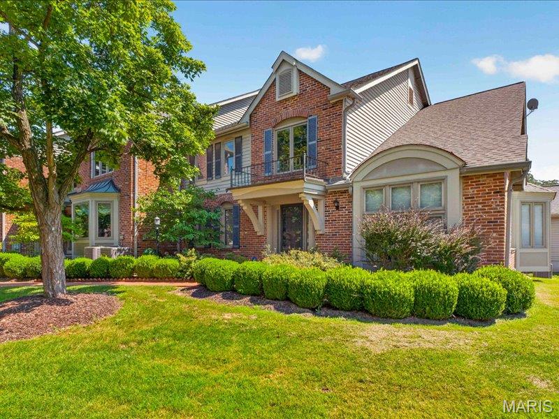
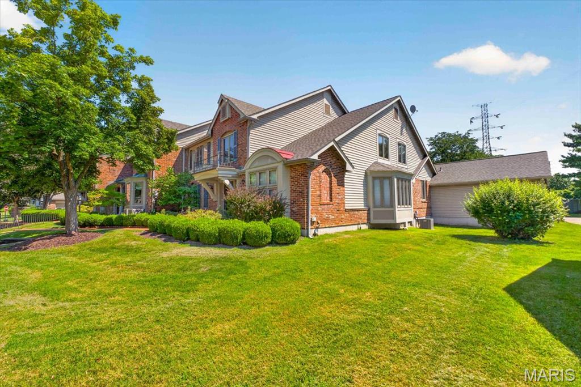
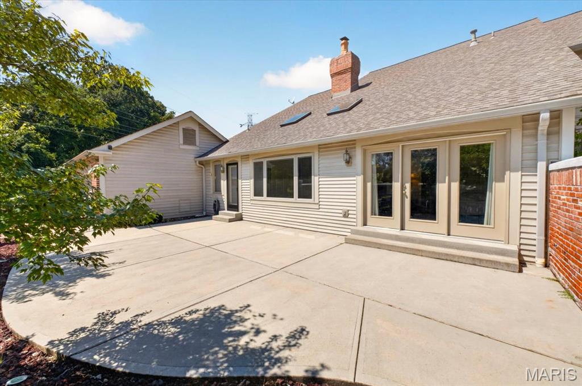
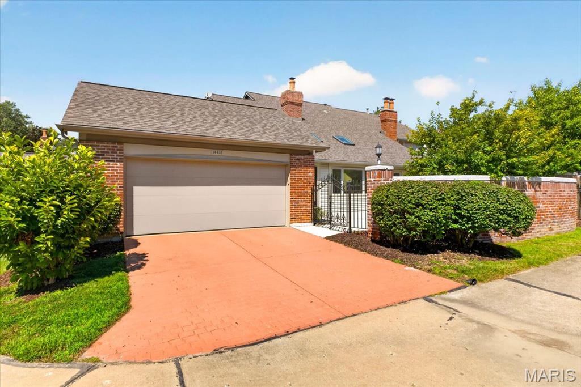
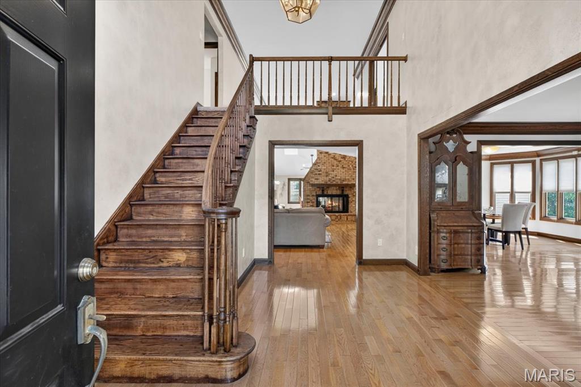
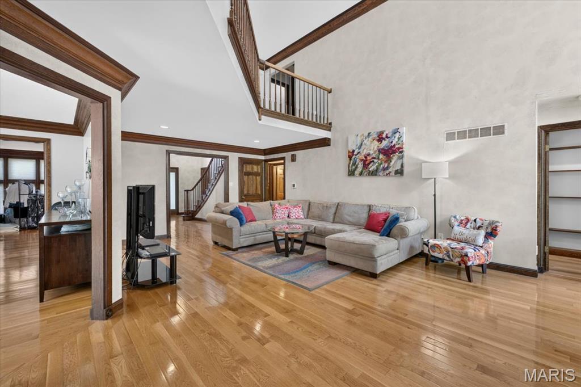
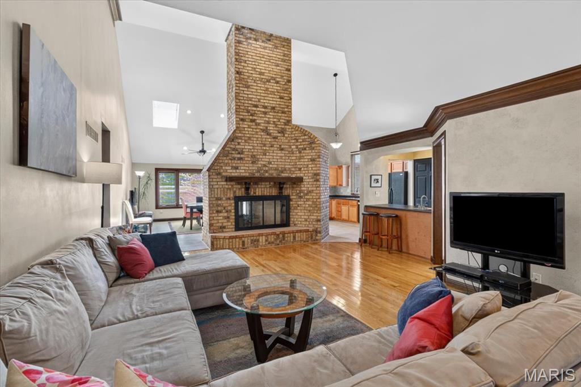
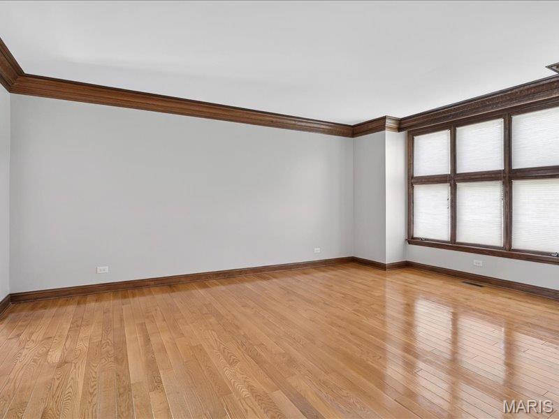
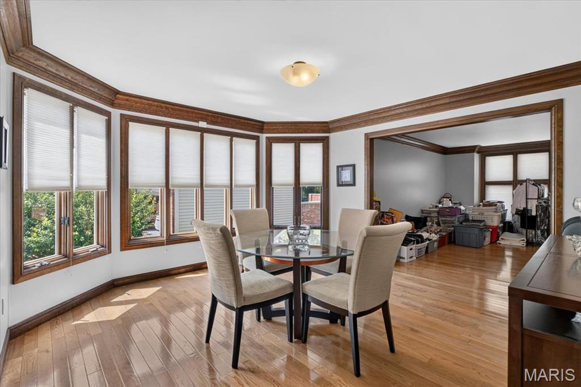
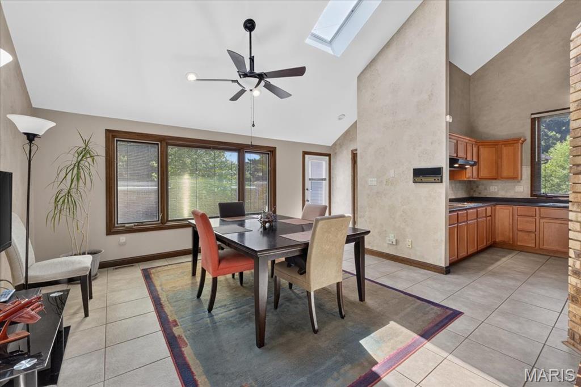
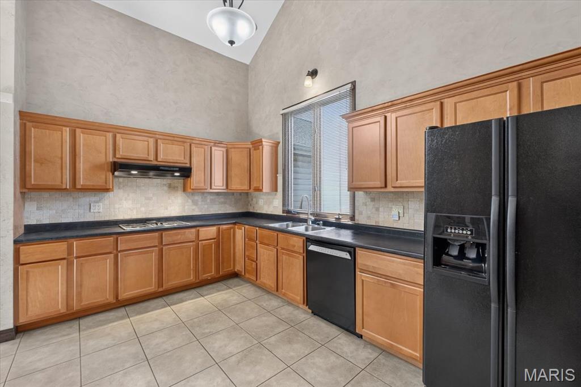
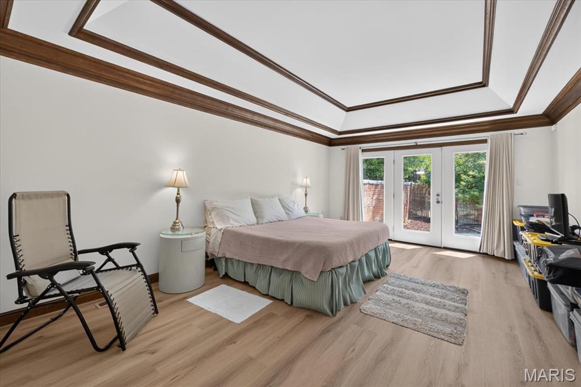
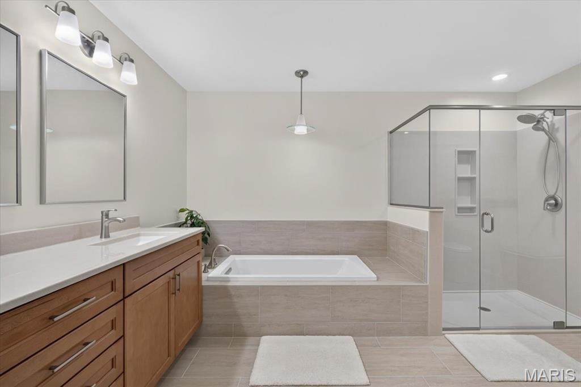
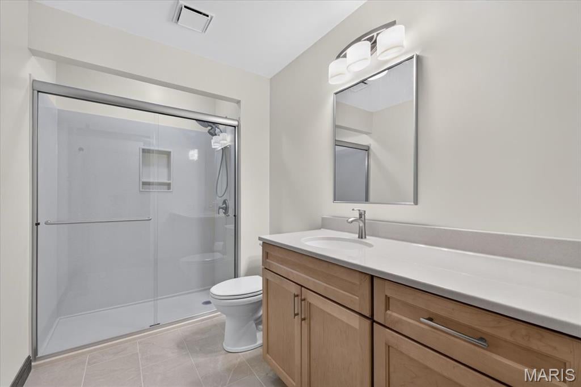
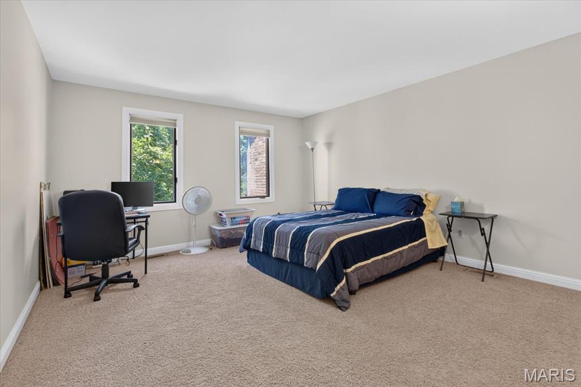
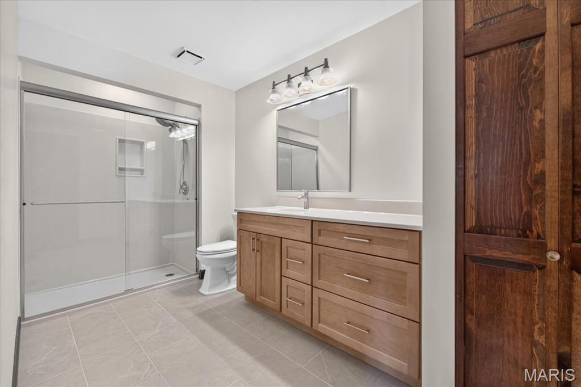
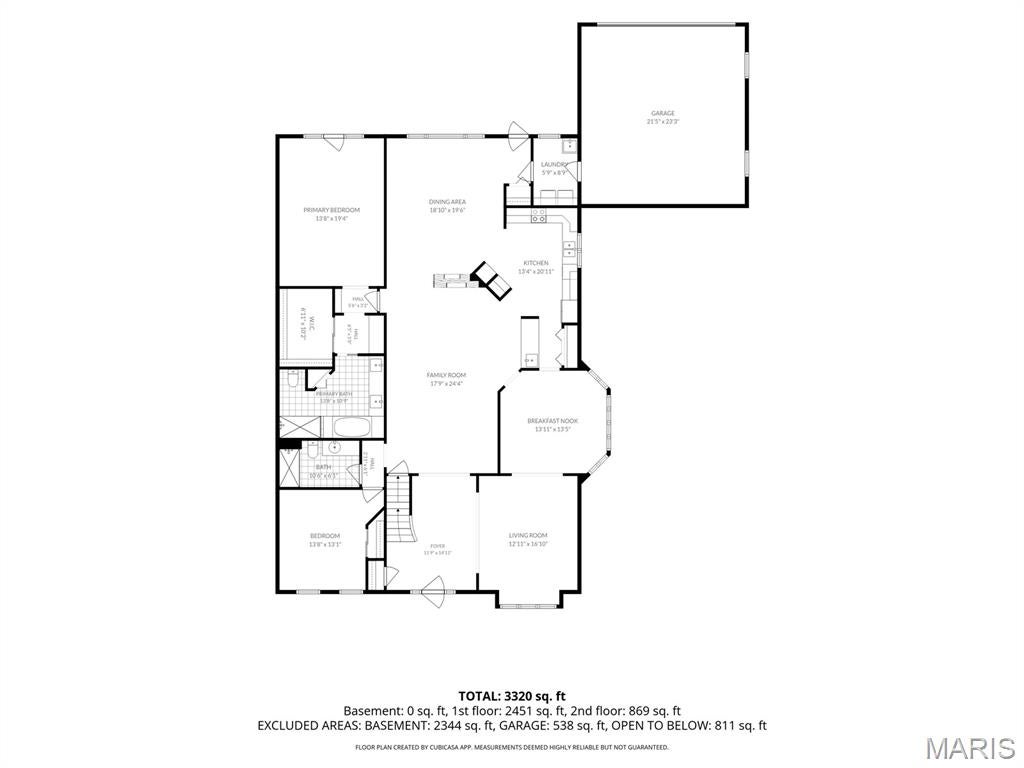
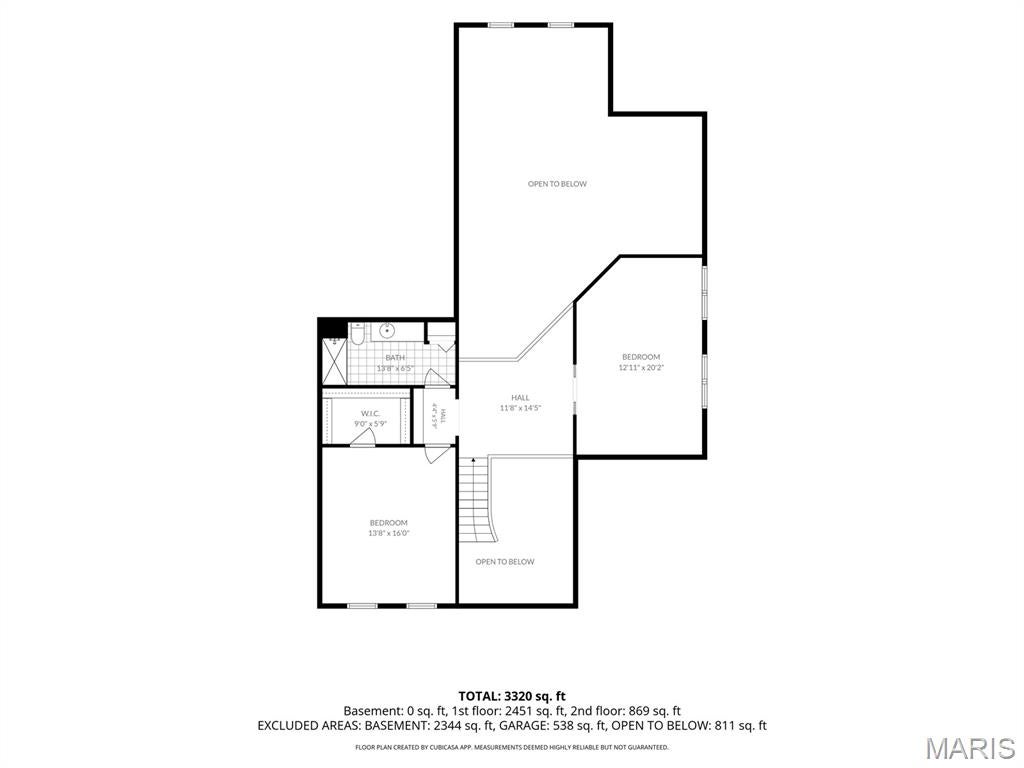
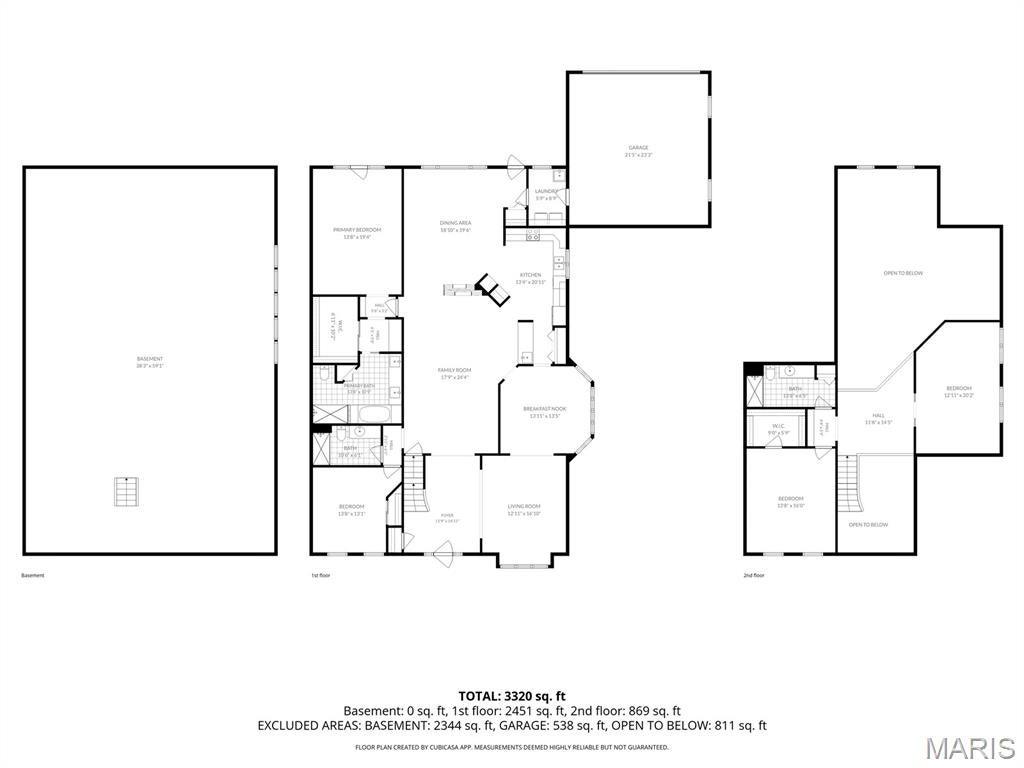
Total renovations just completed on all three bathrooms and master bedroom flooring. Vaulted ceilings along with a massive double fireplace. Enjoy the wall of windows view from the dining room. This unit is among only a few that have an attached two car garage which leads directly to the first floor laundry room. The breakfast room overlooks your private patio with brick wall for privacy. Don't miss your chance to own one of the largest models in Conway Meadows.
Property
Beds
3
Full Baths
3
1/2 Baths
None
Year Built
1983
Sq.Footage
4,225
Features
Features & Amenities
Interior
-
Other Interior Features
Bar, Crown Molding, Entrance Foyer, Laminate Counters, Natural Woodwork, Wet Bar
-
Total Bedrooms
3
-
Bathrooms
3
-
Above Grade Finished Area
4225.0
-
Basement YN
YES
-
Cooling YN
YES
-
Cooling
Central Air, Electric, Separate Meters
-
Fireplace YN
YES
-
Heating YN
YES
-
Heating
Forced Air, Natural Gas
-
Main Level Bedrooms
2
-
Pet friendly
N/A
Exterior
-
Garage
Yes
-
Garage spaces
2
-
Construction Materials
Brick Veneer
-
Other Exterior Features
Courtyard, Private Entrance
-
Parking
Additional Parking, Attached, Driveway, Garage, Garage Door Opener, Garage Faces Rear, Gated, Parking Lot
-
Patio and Porch Features
Patio
-
Pool
Yes
-
Pool Features
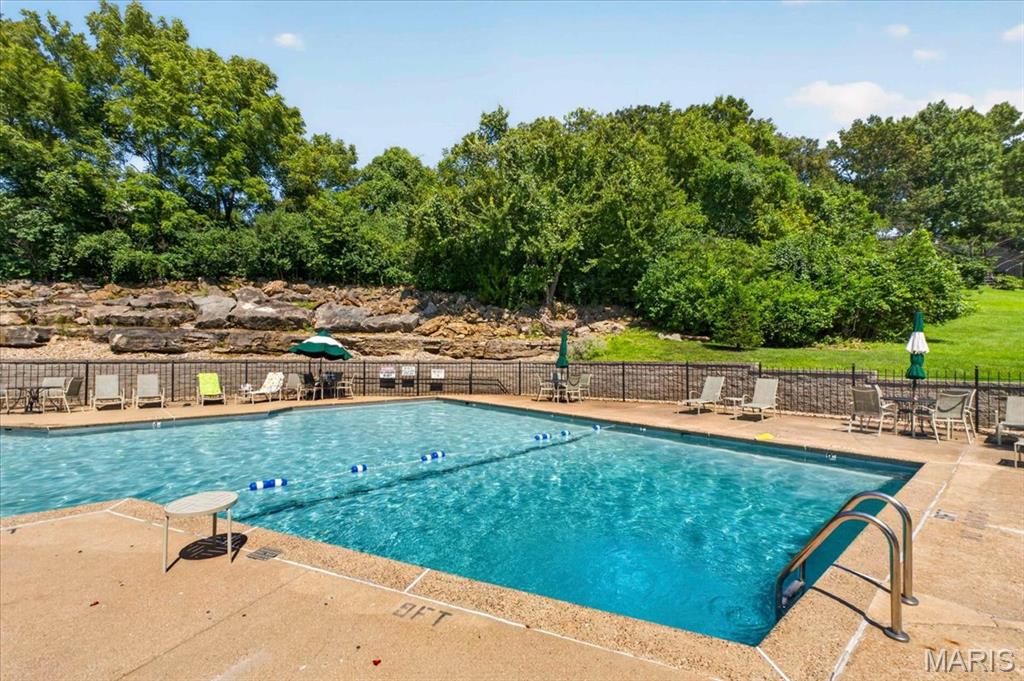
Fenced, Gunite, Outdoor Pool
-
Waterfront YN
NO
-
View
Neighborhood
Area & Lot
-
Lot Features
Corner Lot, Cul-De-Sac, Front Yard, Landscaped, Level
-
Lot Size(acres)
0.258
-
Lot Size(square feet)
11,238
-
Property Type
Residential
-
Property Sub Type
Townhouse
-
Architectural Style
Traditional
Price
-
Sales Price
$690,000
-
Tax Amount
$7,283
-
Sq. Footage
4,225
-
Price/SqFt
$163
HOA
-
Association
YES
-
Association Fee
$635
-
Association Fee Frequency
Monthly
-
Association Fee Includes
N/A
School District
-
Elementary School
Shenandoah Valley Elem.
-
Middle School
Central Middle
-
High School
Parkway Central High
Property Features
-
New Construction
NO
-
Association Amenities
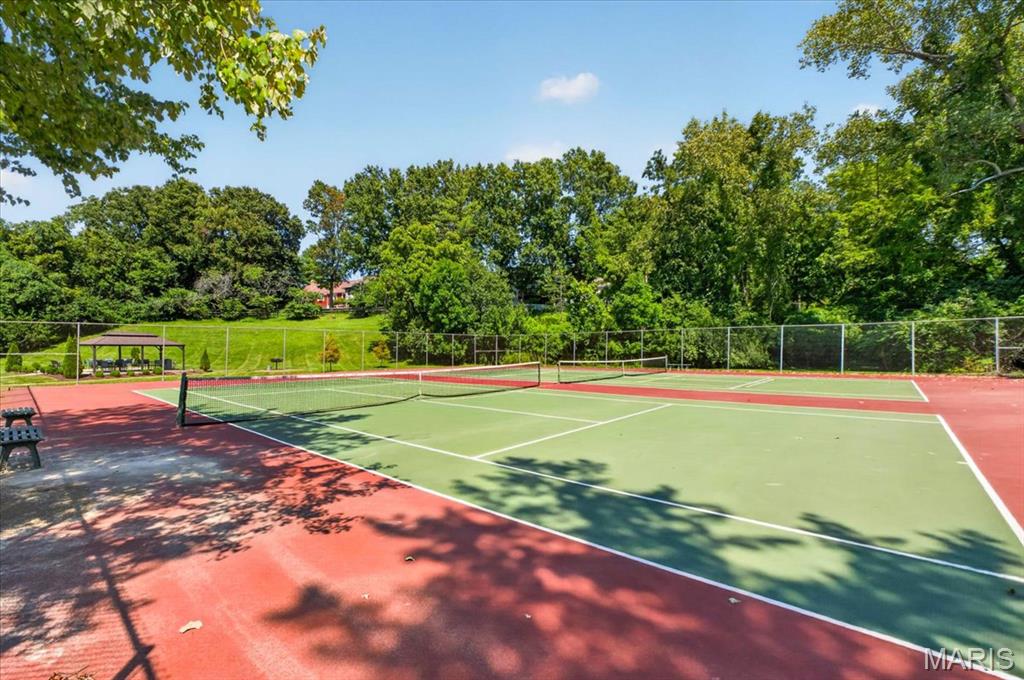
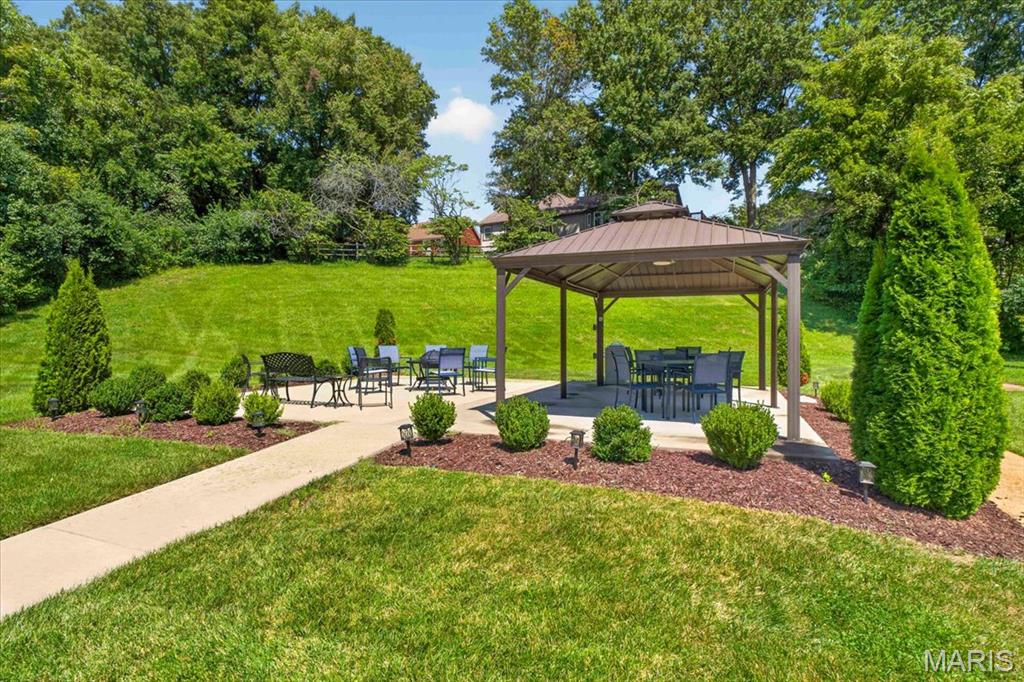
Clubhouse, Meeting Room, Parking, Pool, Tennis Court(s)
-
Foundation Details
Concrete Perimeter
-
Ownership
Private
-
Senior Community YN
NO
-
Sewer
Public Sewer
-
Water Source
Public
Schedule
Schedule a Showing
Showing scheduled successfully.
Mortgage calculator
Estimate your monthly mortgage payment, including the principal and interest, property taxes, and HOA. Adjust the values to generate a more accurate rate.
Your payment
Principal and Interest:
$
Property taxes:
$
HOA fees:
$
Total loan payment:
$
Total interest amount:
$
Location
-
County
St. Louis
-
Elementary School
Shenandoah Valley Elem.
-
Middle School
Central Middle
-
High School
Parkway Central High

Listing Courtesy of Marty Levison, Platinum Realty of St. Louis
RealHub Information is provided exclusively for consumers' personal, non-commercial use, and it may not be used for any purpose other than to identify prospective properties consumers may be interested in purchasing. All information deemed reliable but not guaranteed and should be independently verified. All properties are subject to prior sale, change or withdrawal. RealHub website owner shall not be responsible for any typographical errors, misinformation, misprints and shall be held totally harmless.

Franko Agent
Agent Owner
Call Franko today to schedule a private showing.
Phone (815) 780-9623
Email franko+agent10@init.hr

* Listings on this website come from the FMLS IDX Compilation and may be held by brokerage firms other than the owner of this website. The listing brokerage is identified in any listing details. Information is deemed reliable but is not guaranteed. If you believe any FMLS listing contains material that infringes your copyrighted work please click here to review our DMCA policy and learn how to submit a takedown request.© 2024 FMLS.
Properties
Related properties
Chesterfield
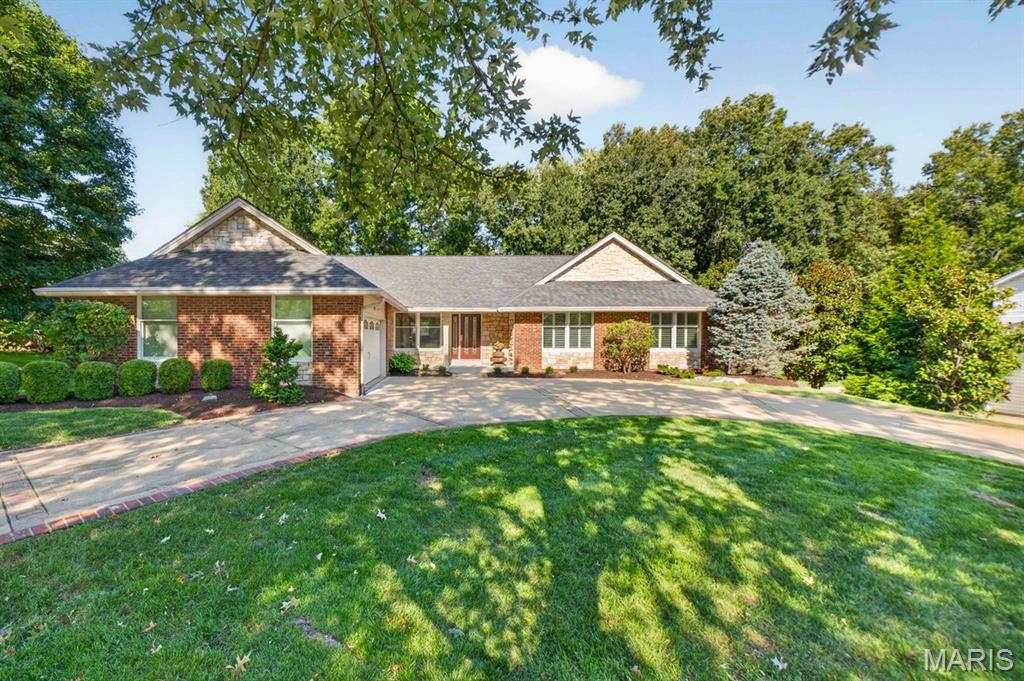
14641 Pine Orchard Court
4 Beds
3 Baths
3,860 Sq.Ft.
$675,000
MLS#: 26059943
Chesterfield
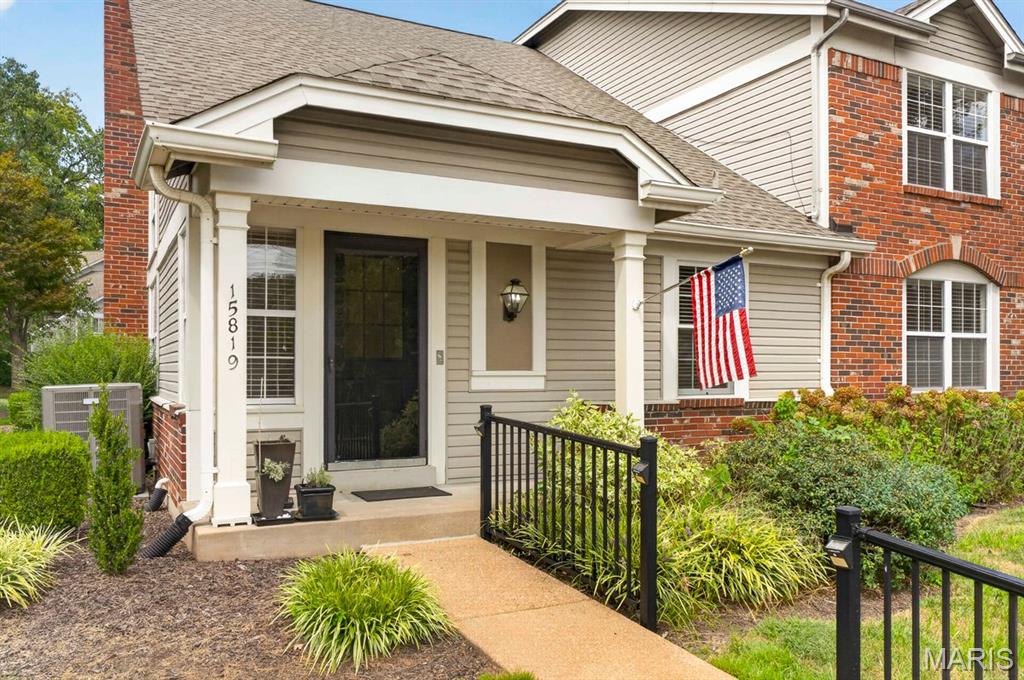
15819 Kersten Ridge Court
3 Beds
3 Baths
2,496 Sq.Ft.
$625,000
MLS#: 26033208
Chesterfield
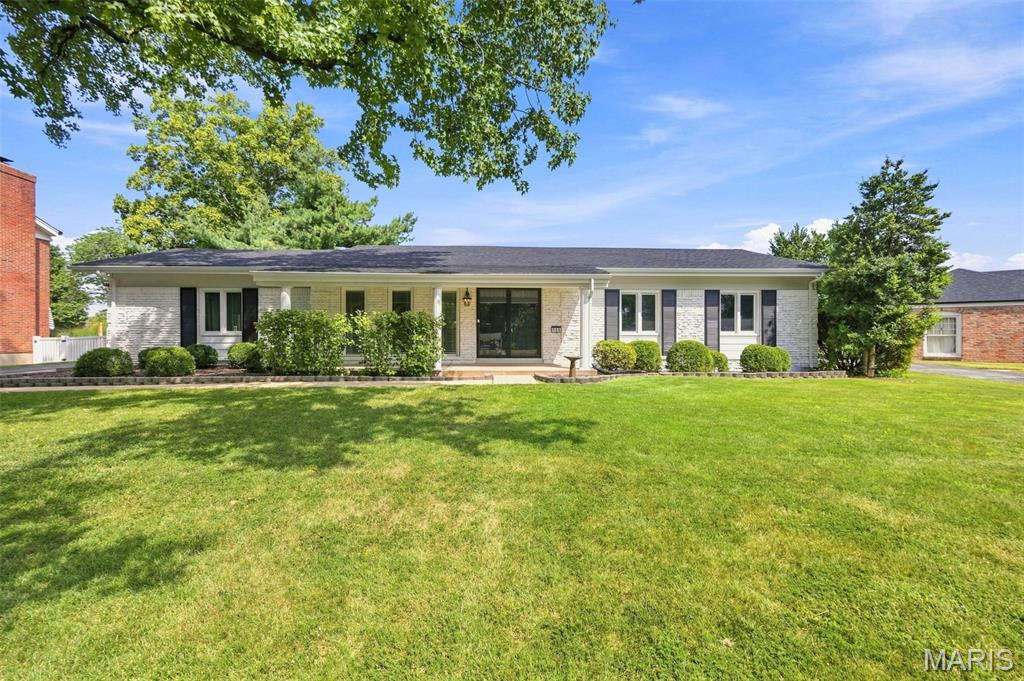
165 Saddleford Drive
4 Beds
2 Baths
2,550 Sq.Ft.
$599,400
MLS#: 26051546
Chesterfield
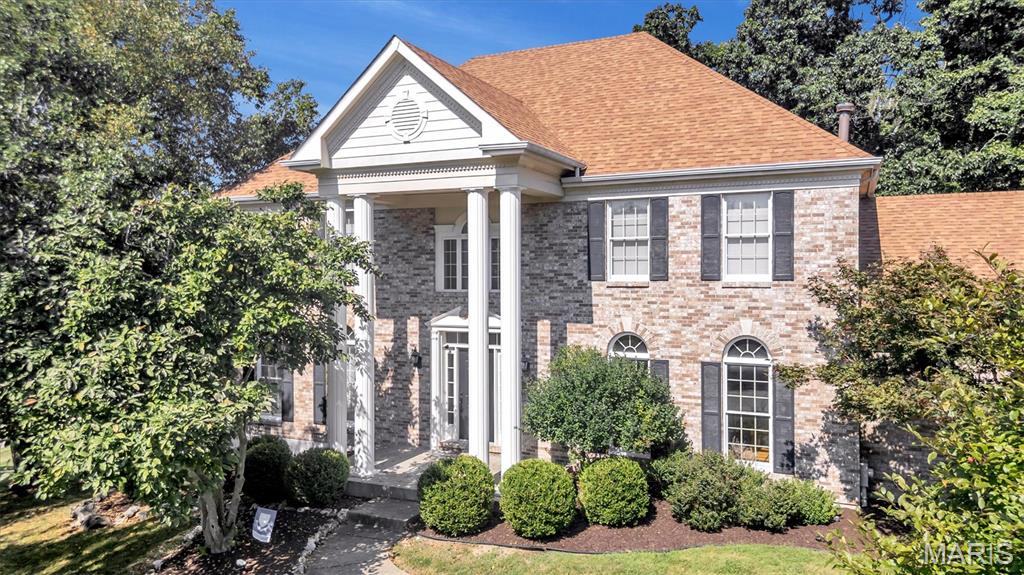
1415 Haarman Oak Drive
4 Beds
2 Baths
3,332 Sq.Ft.
$769,000
MLS#: 26053026
Chesterfield
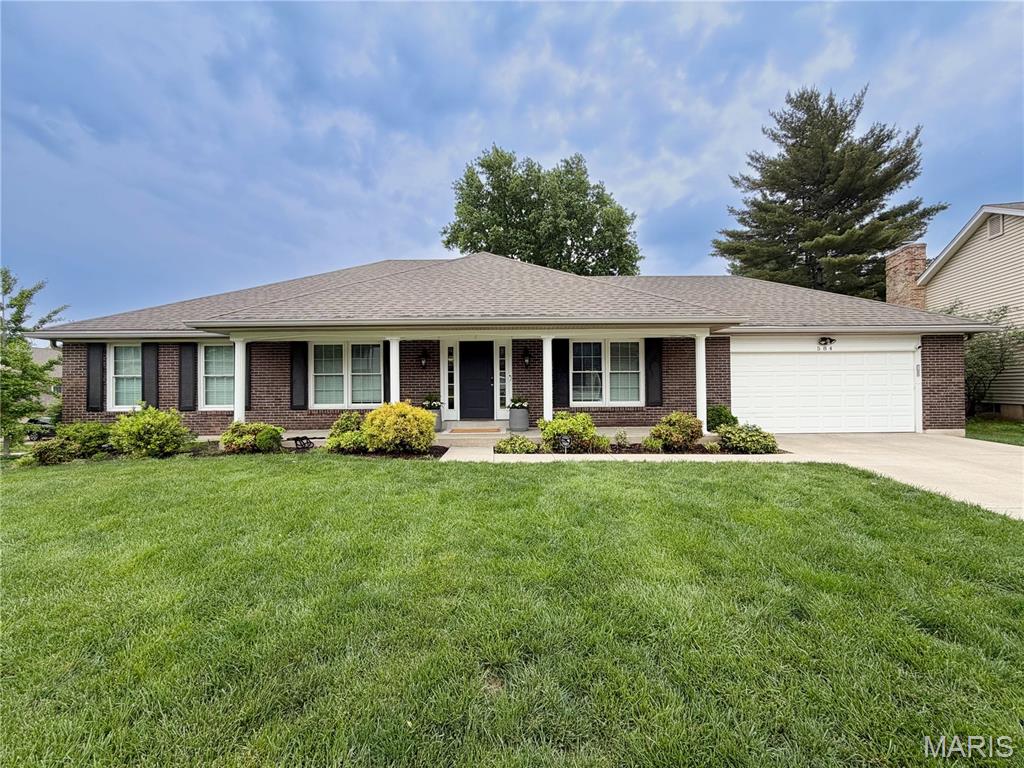
584 Sunbridge Drive
3 Beds
2 Baths
2,152 Sq.Ft.
$580,000
MLS#: 26057743
Chesterfield
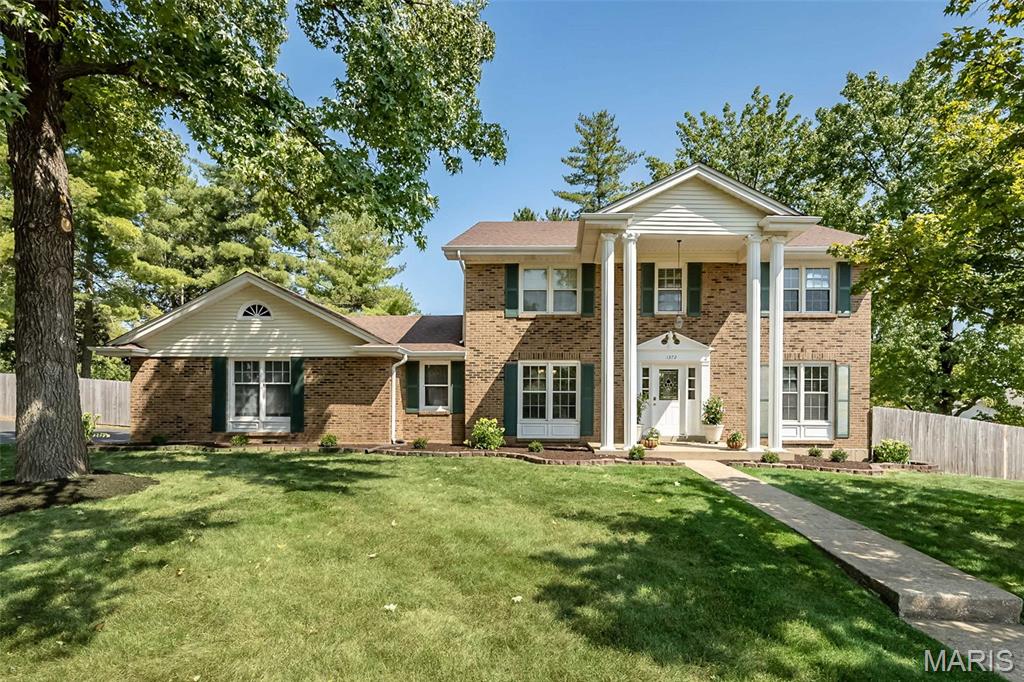
1372 White Road
5 Beds
2 Baths
4,022 Sq.Ft.
$750,000
MLS#: 26054894
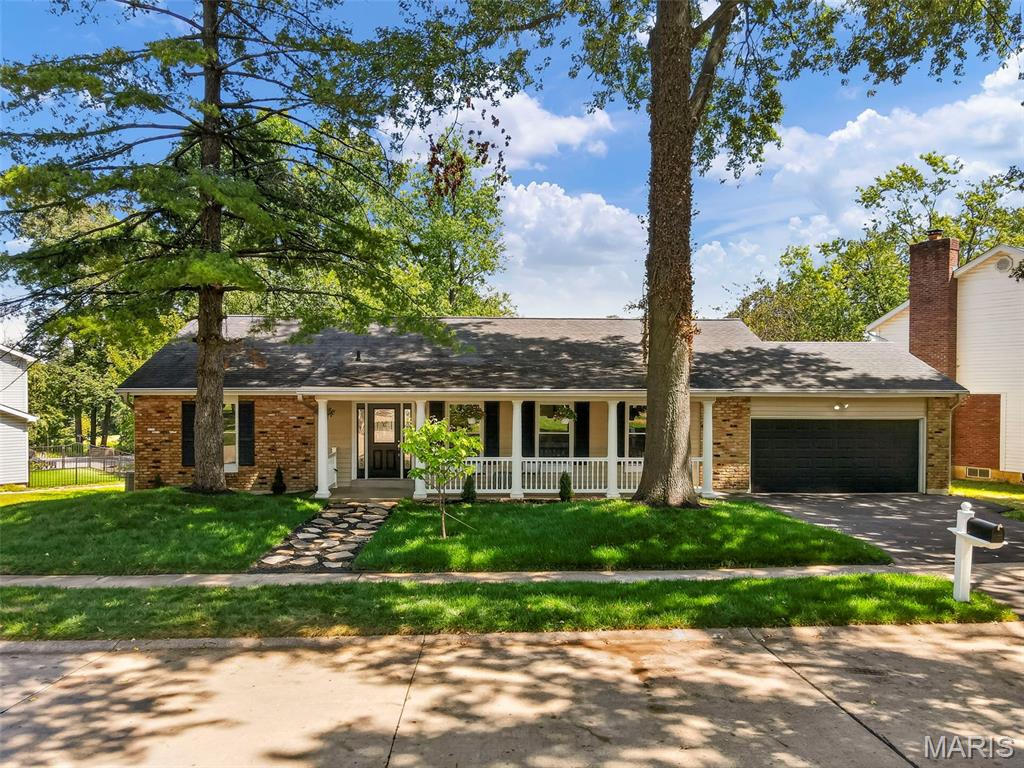
Chesterfield
1768 Orchard Hill Drive
5 Beds
3 Baths
3,720 Sq.Ft.
$649,900
MLS#: 26057026
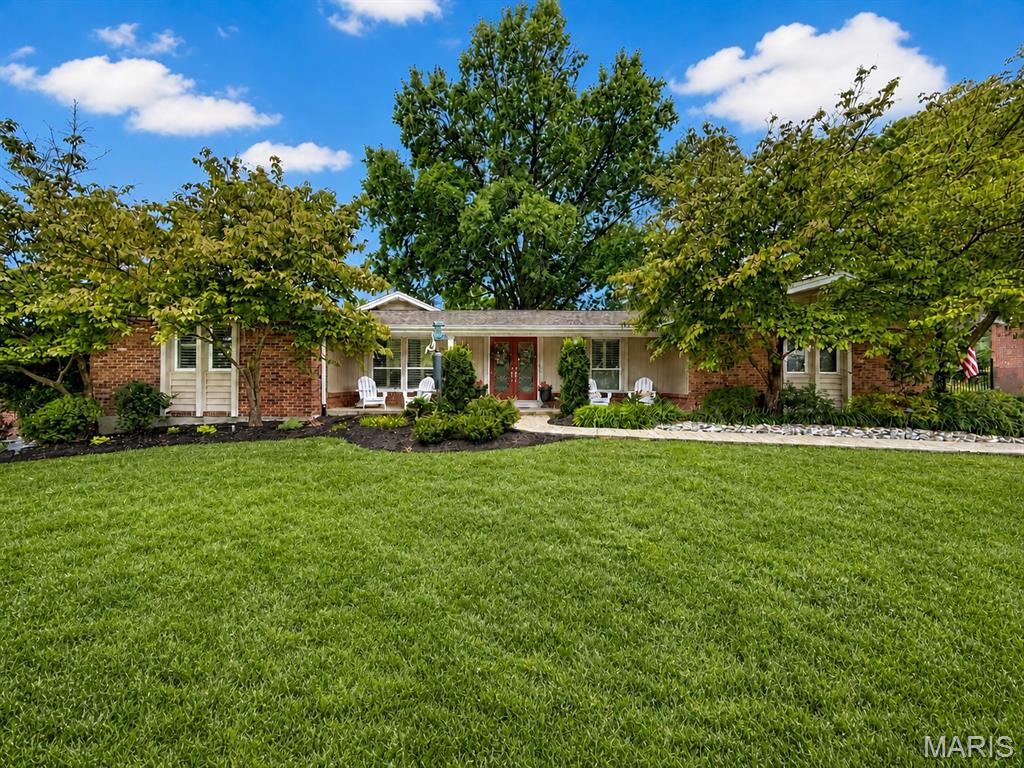
Chesterfield
14470 Pembury Drive
5 Beds
4 Baths
3,600 Sq.Ft.
$749,000
MLS#: 26054047
Chesterfield
14292 Cedar Springs Drive
3 Beds
2 Baths
3,387 Sq.Ft.
$650,000
MLS#: 26006182
