
3855 Mystic Valley Drive
Imperial, MO 63052
About
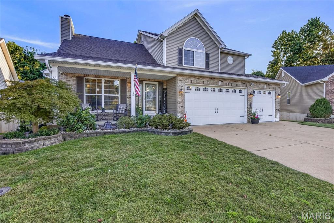
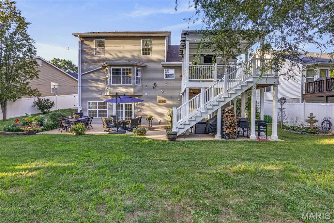
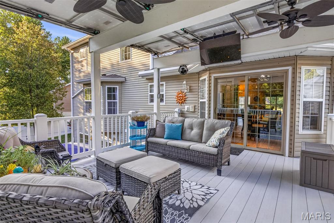
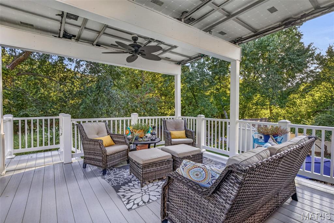
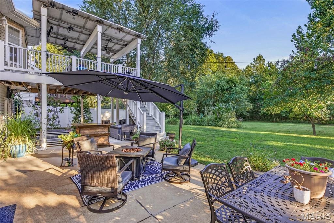
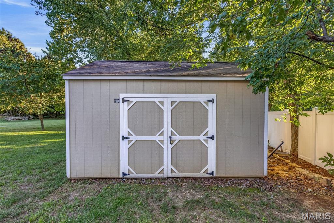
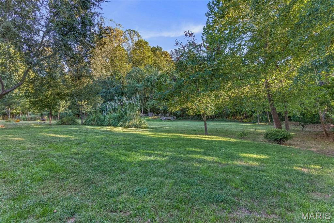
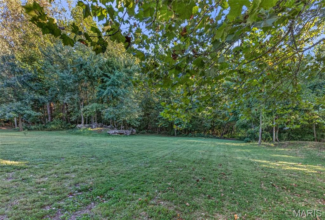
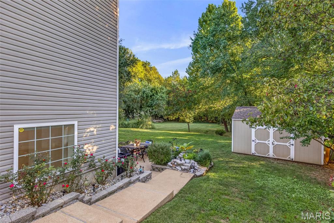
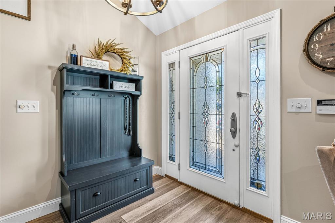
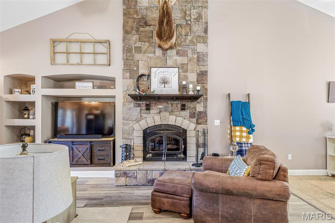
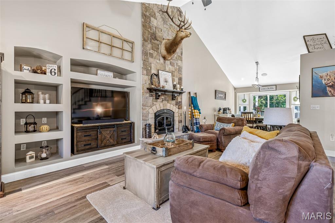
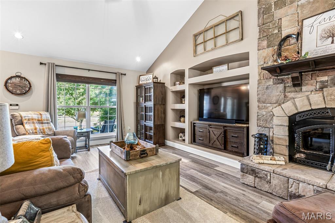
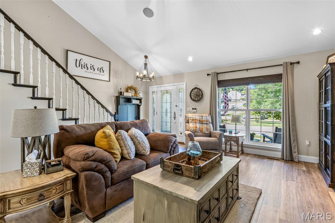
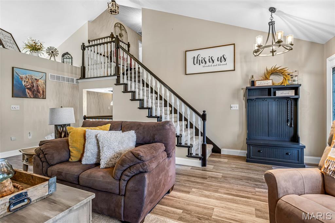
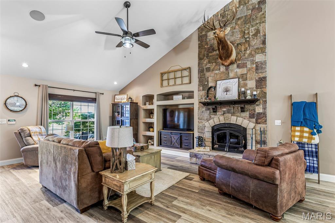
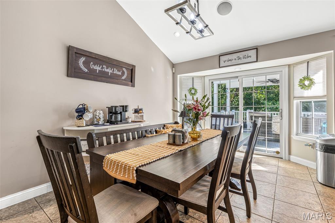
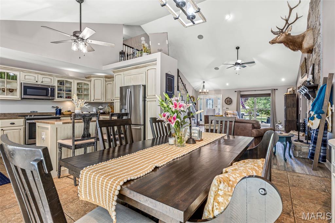
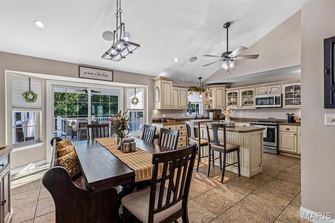
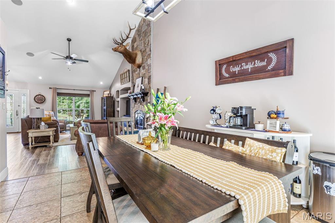
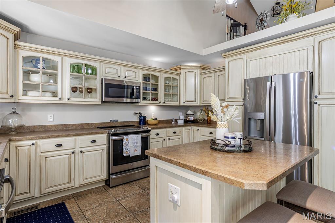
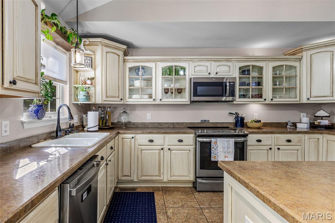
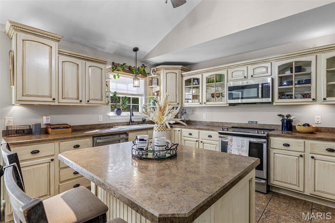
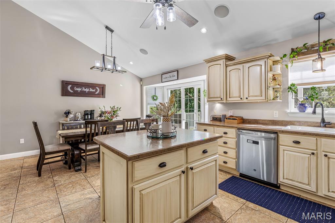
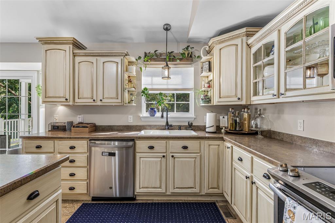
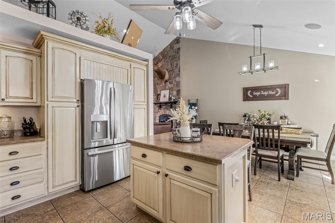
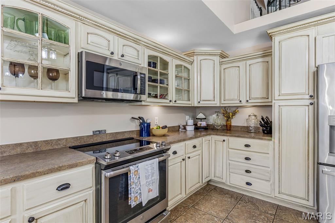
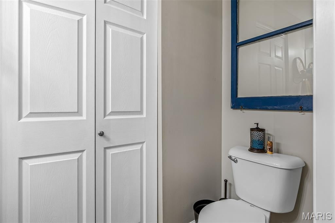
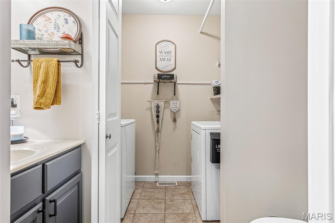
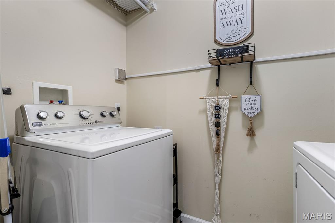
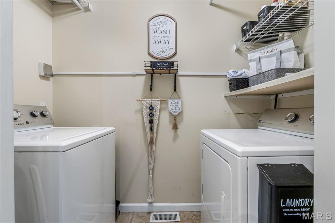
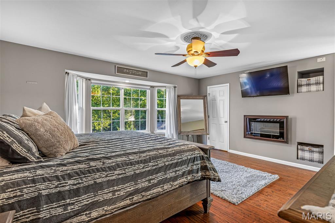
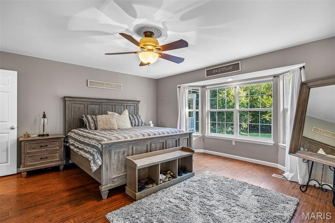
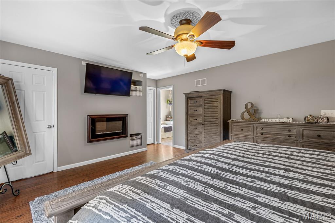
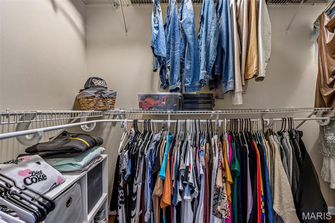
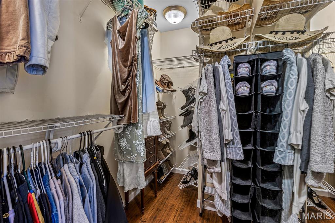
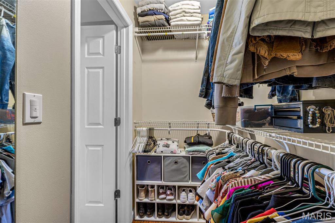
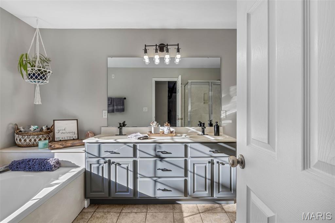
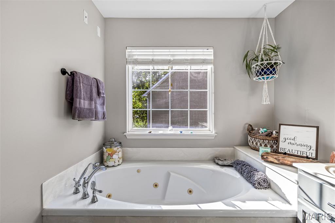
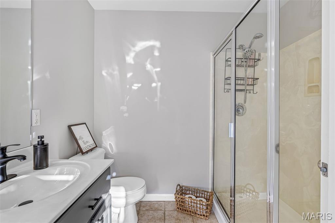
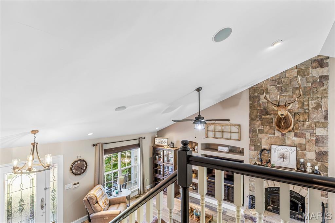
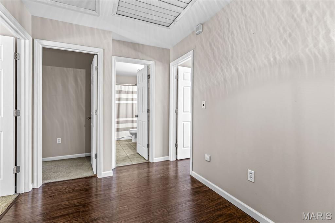
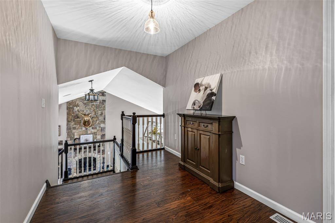
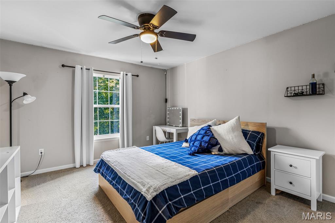
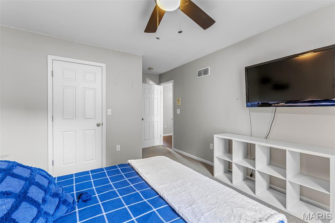
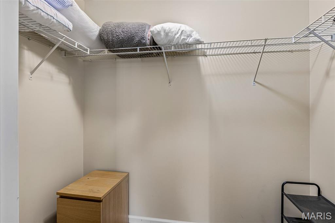
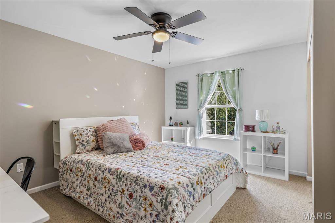
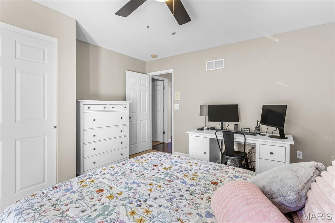
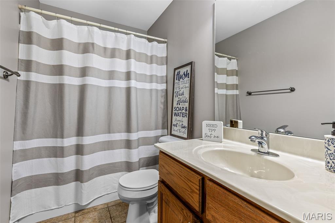
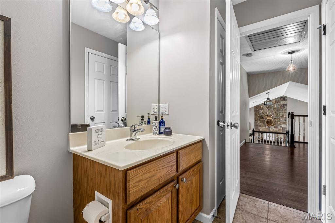
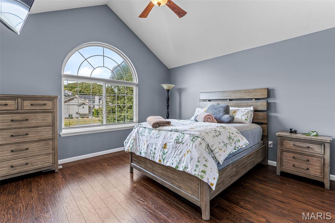
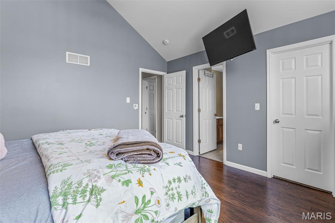
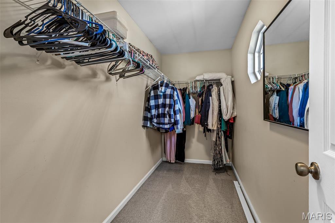
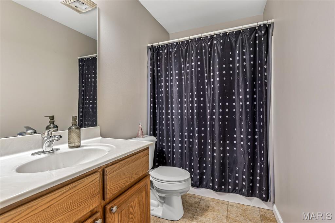
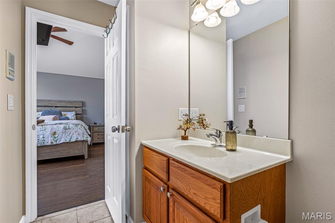
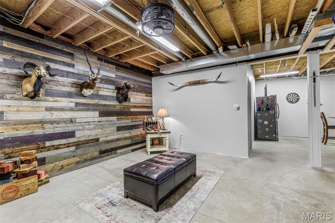
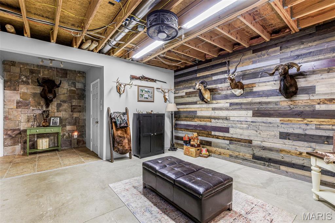
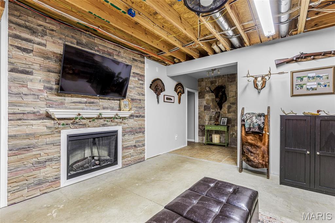
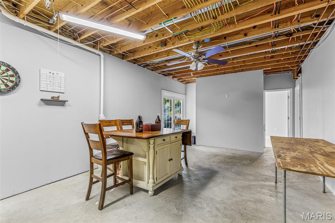
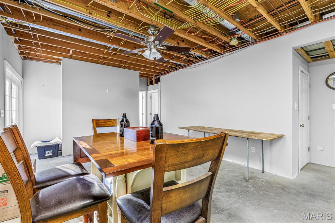
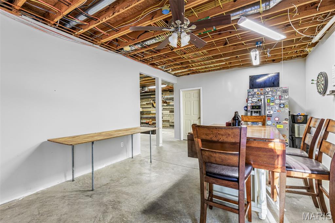
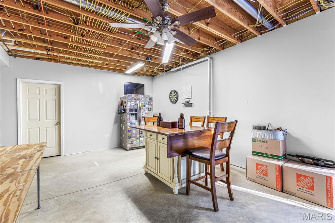
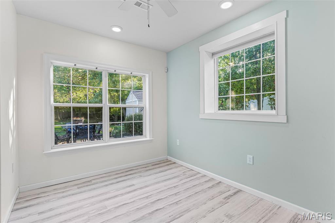
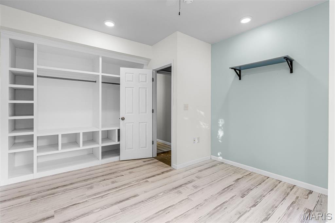
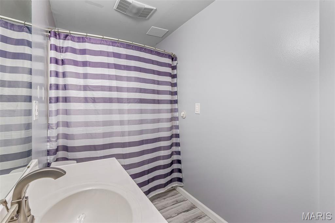
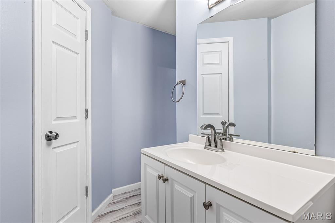
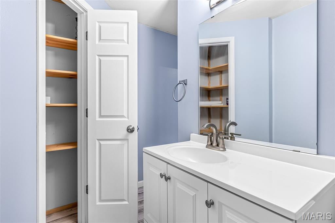
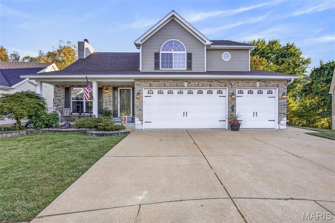
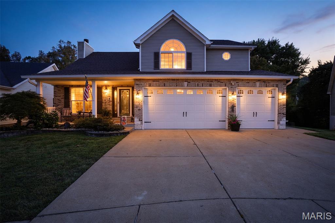
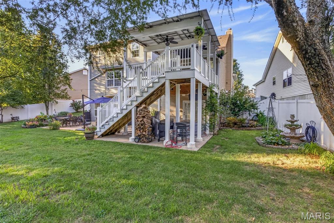
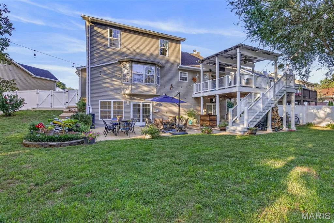
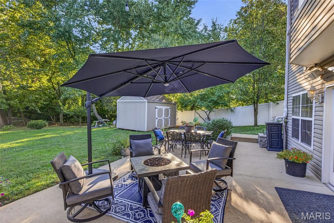
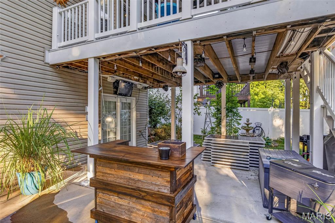
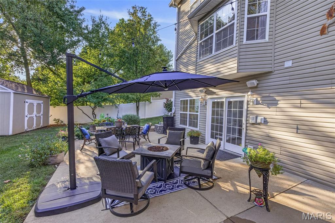
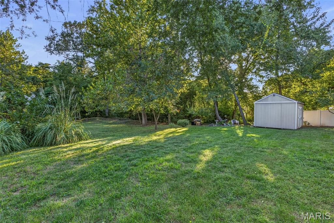
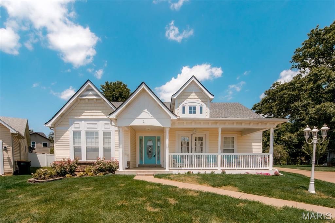
A GEM of a find with Space, Privacy & Endless Possibilities! Welcome to 3855 Mystic Valley Dr. located in the well established community of Mystic Valley Estates & Seckman School District. If you are looking for the perfect home/setting then check out this beautiful story-and-a-half tucked away in a desirable cul-de-sac setting with approximately 2,400+- sq. ft. of living space to include 5 bedrooms, 4 full baths, and 1 half bath with main floor laundry, all situated on a gorgeous level lot filled with mature trees, plush landscaping, and tons of privacy creating your very own backyard ossias The backyard is truly a standout feature, offering a peaceful setting with a small creek that runs along the back of the property, while remaining outside of any flood plain and surrounded by a forest like setting. Step inside to an open and inviting floor plan featuring a floor-to-ceiling stone fireplace, vaulted ceiling, luxury plank flooring, built-in bookcases, with a large recessed area perfect for accommodating a large screen TV. The updated kitchen offers custom cabinetry with stunning glass cut outs allowing for the display of your favorite collectibles, along with center island, built in pantry, stainless steel appliances, and a spacious eat-in with a beautiful bay window leading out to your private deck with staircase. The ideal area for entertaining or simply enjoying your morning cup of coffee in the comfort of your backyard getaway. The main-level primary suite features luxury plank flooring, bay window with a spacious walk in and linen closet, with an electric fireplace to remain for your comfort and relaxation. Luxury bath awaits you including a separate tub, walk-in shower, with his and her sinks, and large picture window overlooking your stunning backyard. Upstairs you’ll find three additional bedrooms generous in size and two additional full baths. One of the 3 bedrooms are spacious in size and could easily be deemed as another primary suite with private bath, vaulted ceiling, peacock style window, with a large walk-in closet. The remaining two bedrooms share another full bath, with one of the bedrooms offering another walk-in closet to boot. Extra's include an attic fan providing additional comfort year round and located on upper level. The lower level with walkout adds even more versatility with added living and entertaining space, with another bedroom with built in shelving, full bath, laundry connection, gas fireplace, and a flexible bonus/office area. With its own private entrance and amenities, this space alone is ideal for guests, extended family, or in-law quarters. So many possibilities could easily be opened up to create an even larger recreational/living area. Plenty of windows provide wonderful natural light throughout the lower level. A large an inviting patio (which already has electric ran for a hot tub), and an expansive backyard that offers an ideal setting for an in-ground pool. A partial fence adds functionality, and the storage shed remains with the home perfect for gardening tools, lawn equipment, or additional storage space. Additional features include a three-car oversized garage, brand-new roof, solar panels, central vacuum system, alarm and intercom system, window treatments, bay windows, and multiple fireplaces. Located in the Clyde Hamrick Elementary, Seckman Middle, and Seckman Senior High school districts, with convenient access to Highway 55, shopping, restaurants, local establishments, and Mastodon State Historic Site with its hiking and nature trails. This home offers an incredible combination of space, privacy, functionality, and a fantastic location. Come see why 3855 Mystic Valley Dr. could be the one you’ve been waiting for! This home will not disappoint so please reach out for your private showing before this one of a kind find is gone. So many bells and whistles anyone is sure to appreciate in this beauty.
Property
Beds
5
Full Baths
4
1/2 Baths
1
Year Built
2006
Sq.Footage
2,400
Features
Features & Amenities
Interior
-
Other Interior Features
Bookcases, Breakfast Bar, Built-in Features, Ceiling Fan(s), Central Vacuum, Chandelier, Crown Molding, Double Vanity, Eat-in Kitchen, Entrance Foyer, High Ceilings, High Speed Internet, In-Law Floorplan, Kitchen Island, Laminate Counters, Open Floorplan, Pantry, Soaking Tub, Storage, Vaulted Ceiling(s), Walk-In Closet(s)
-
Total Bedrooms
5
-
Bathrooms
4
-
1/2 Bathrooms
1
-
Above Grade Finished Area
2400.0
-
Basement YN
YES
-
Cooling YN
YES
-
Cooling
Central Air, Ceiling Fan(s)
-
Fireplace YN
YES
-
Heating YN
YES
-
Heating
Electric
-
Main Level Bedrooms
1
-
Pet friendly
N/A
Exterior
-
Garage
Yes
-
Garage spaces
3
-
Construction Materials
Brick, Vinyl Siding
-
Other Exterior Features
Balcony
-
Parking
Additional Parking, Attached, Driveway, Garage, Garage Door Opener, Garage Faces Front, On Street, Oversized, Workshop in Garage
-
Patio and Porch Features
Covered, Deck, Front Porch, Patio, Porch
-
Pool
No
-
Waterfront YN
NO
-
View
Trees/Woods
Area & Lot
-
Lot Features
Back Yard, Front Yard, Landscaped, Level, Open Lot, Views
-
Lot Size(acres)
0.18
-
Lot Size(square feet)
7,840
-
Property Type
Residential
-
Property Sub Type
Single Family Residence
-
Architectural Style
Traditional
Price
-
Sales Price
$425,000
-
Tax Amount
$4,249
-
Sq. Footage
2,400
-
Price/SqFt
$177
HOA
-
Association
YES
-
Association Fee
$300
-
Association Fee Frequency
Annually
-
Association Fee Includes
N/A
School District
-
Elementary School
Clyde Hamrick Elem.
-
Middle School
Seckman Middle
-
High School
Seckman Sr. High
Property Features
-
New Construction
NO
-
Association Amenities
None
-
Foundation Details
Concrete Perimeter
-
Ownership
Private
-
Senior Community YN
NO
-
Sewer
Public Sewer
-
Water Source
Public
Schedule
Schedule a Showing
Showing scheduled successfully.
Mortgage calculator
Estimate your monthly mortgage payment, including the principal and interest, property taxes, and HOA. Adjust the values to generate a more accurate rate.
Your payment
Principal and Interest:
$
Property taxes:
$
HOA fees:
$
Total loan payment:
$
Total interest amount:
$
Location
-
County
Jefferson
-
Elementary School
Clyde Hamrick Elem.
-
Middle School
Seckman Middle
-
High School
Seckman Sr. High

Listing Courtesy of Kimberly DeLapp, Realty Executives of St. Louis
RealHub Information is provided exclusively for consumers' personal, non-commercial use, and it may not be used for any purpose other than to identify prospective properties consumers may be interested in purchasing. All information deemed reliable but not guaranteed and should be independently verified. All properties are subject to prior sale, change or withdrawal. RealHub website owner shall not be responsible for any typographical errors, misinformation, misprints and shall be held totally harmless.

Franko Agent
Agent Owner
Call Franko today to schedule a private showing.
Phone (815) 780-9623
Email franko+agent10@init.hr

* Listings on this website come from the FMLS IDX Compilation and may be held by brokerage firms other than the owner of this website. The listing brokerage is identified in any listing details. Information is deemed reliable but is not guaranteed. If you believe any FMLS listing contains material that infringes your copyrighted work please click here to review our DMCA policy and learn how to submit a takedown request.© 2024 FMLS.
Properties
Related properties
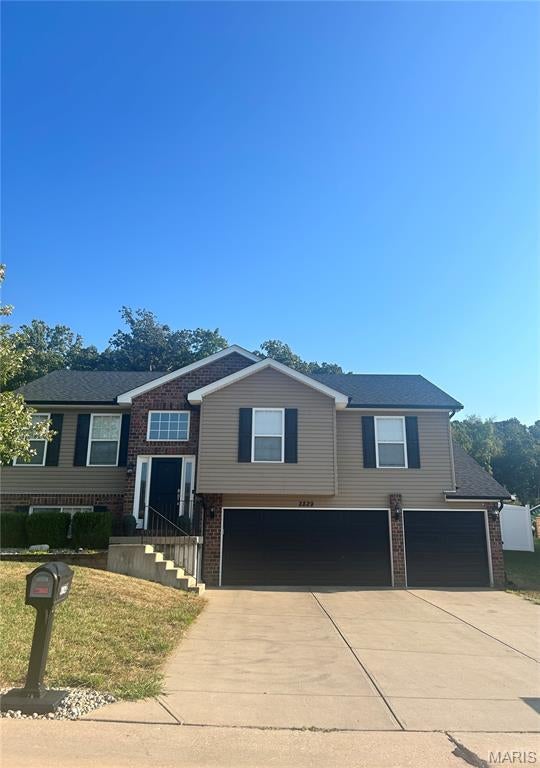
Imperial
2829 Mallard Court
3 Beds
3 Baths
1,548 Sq.Ft.
$350,000
MLS#: 26059574
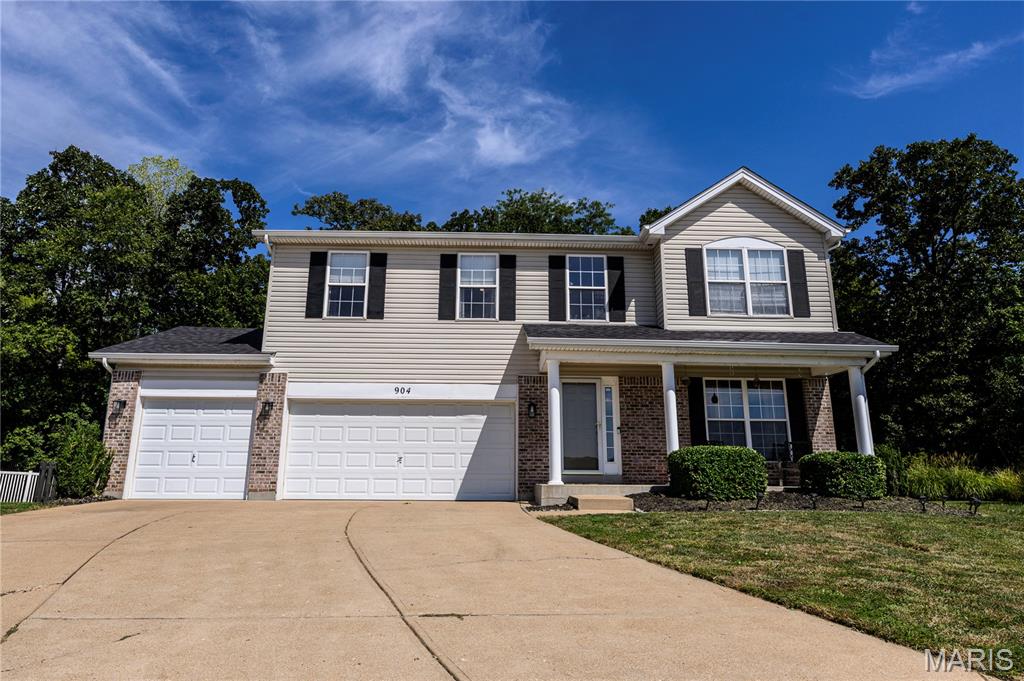
Imperial
904 Mystic Oaks Court
4 Beds
2 Baths
2,864 Sq.Ft.
$385,000
MLS#: 26058508
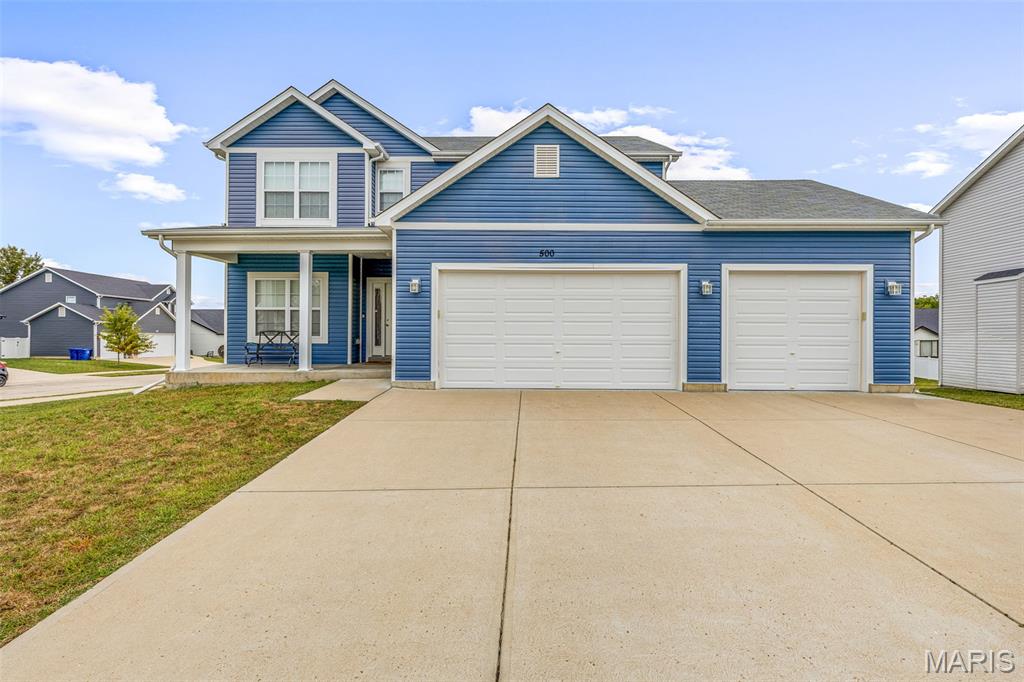
Imperial
500 Arctic Wolf Drive
3 Beds
2 Baths
2,118 Sq.Ft.
$429,900
MLS#: 26057758
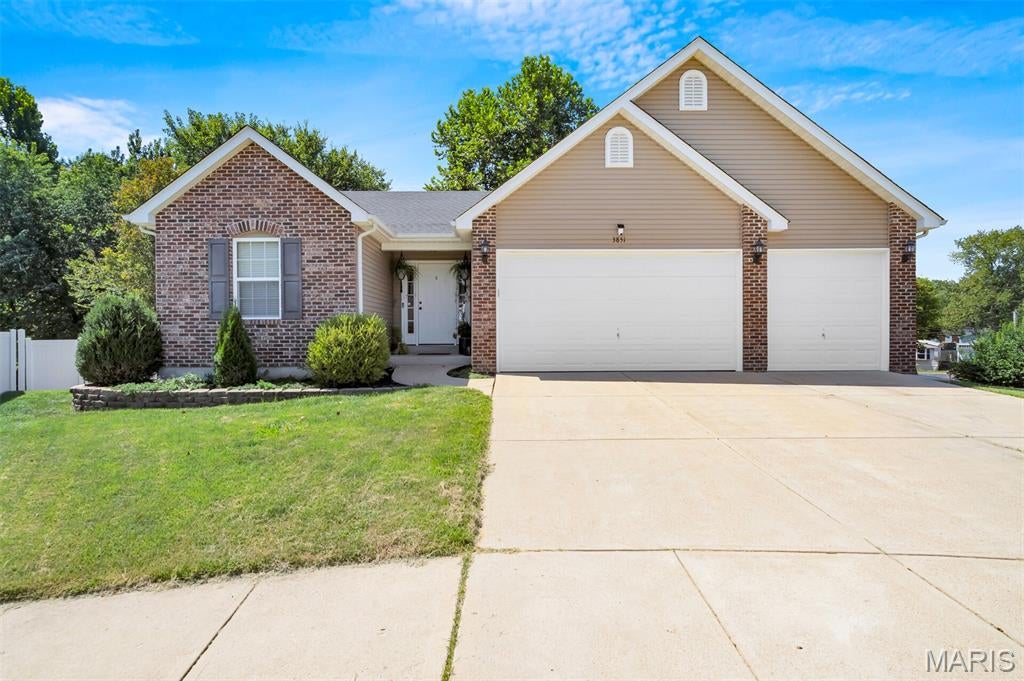
Imperial
3851 Mystic Valley Drive
4 Beds
2 Baths
1,596 Sq.Ft.
$349,900
MLS#: 26055786
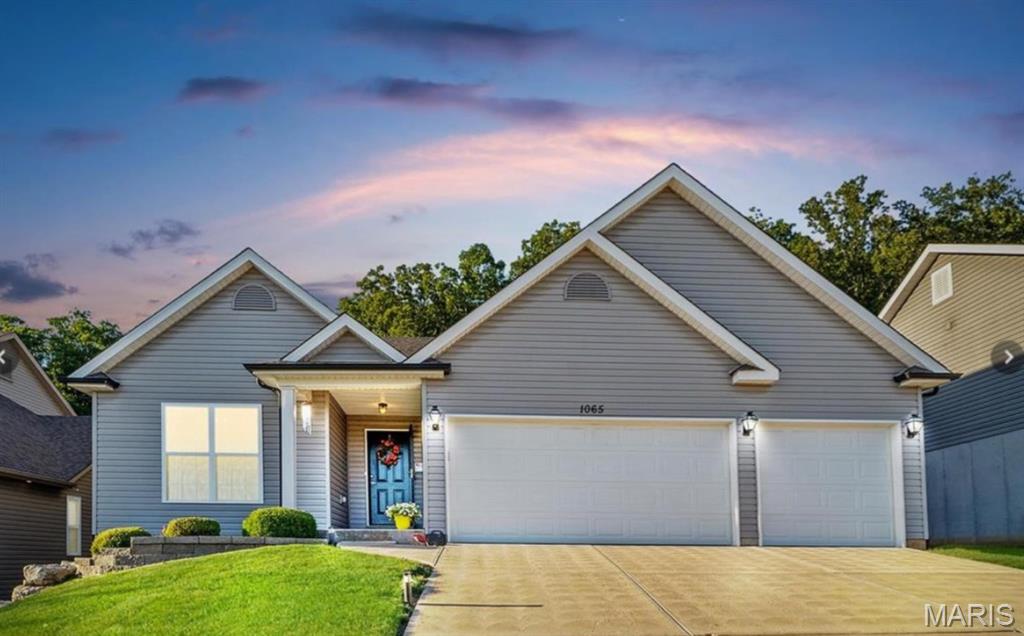
Imperial
1065 Remington Drive
3 Beds
3 Baths
3,244 Sq.Ft.
$399,000
MLS#: 26054527
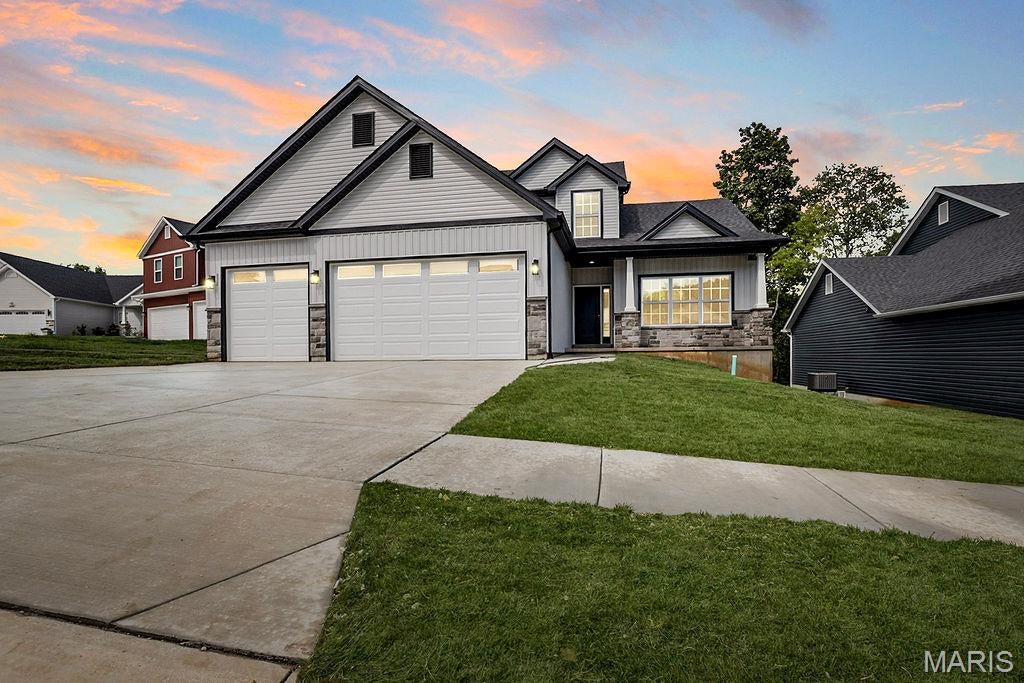
Imperial
3725 Bullsway Drive
None Beds
None Baths
2,139 Sq.Ft.
$488,000
MLS#: 26053730
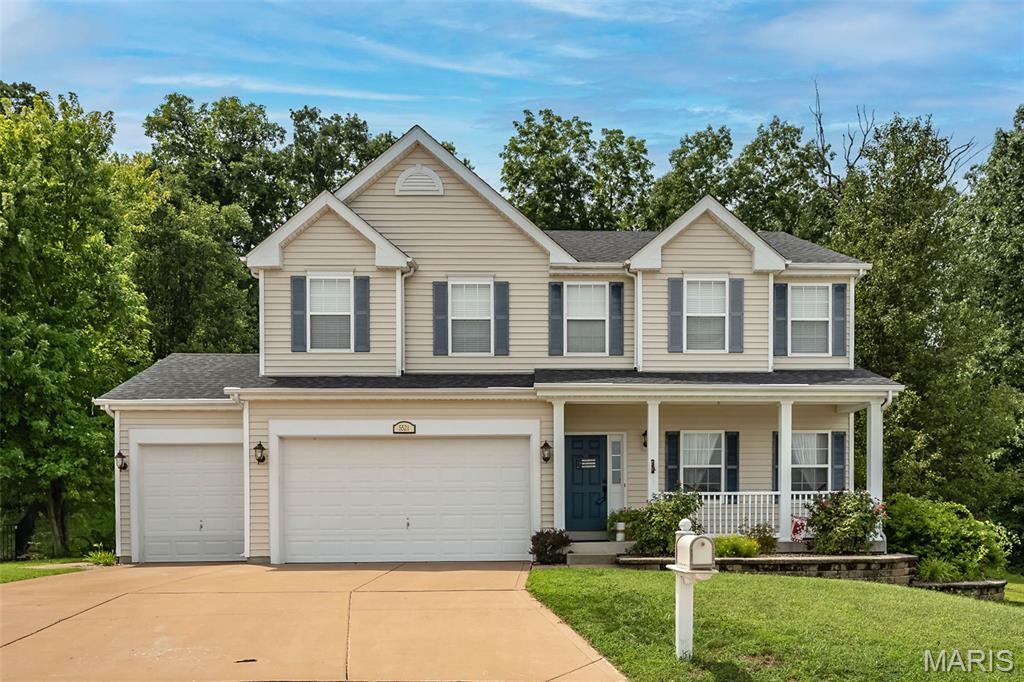
Imperial
5521 Regency Woods Manor
3 Beds
2 Baths
2,550 Sq.Ft.
$450,000
MLS#: 26051747
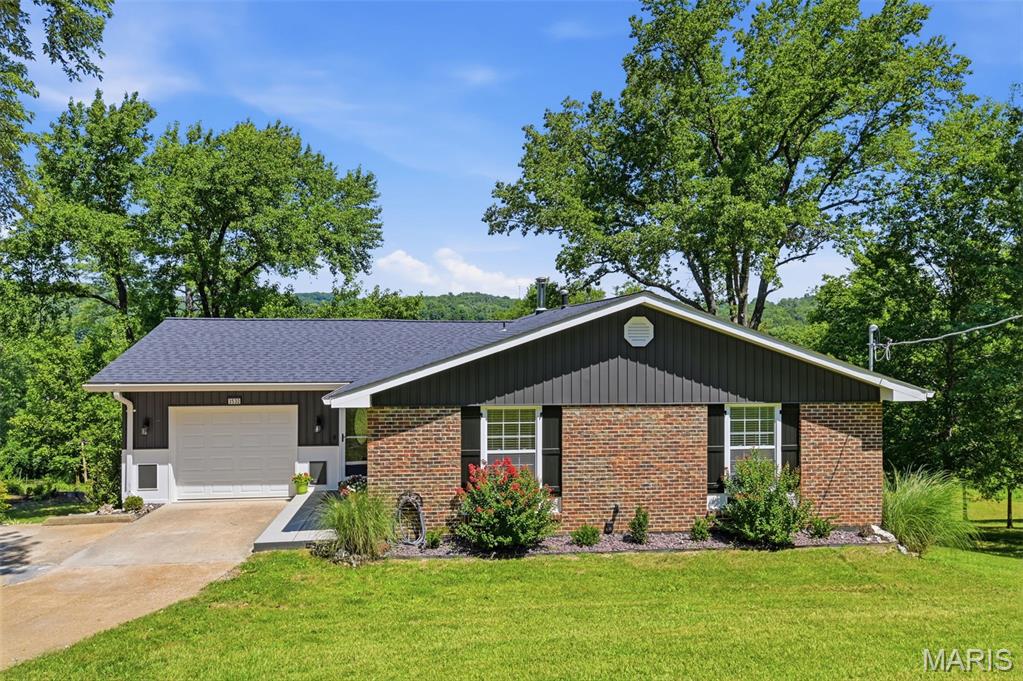
Imperial
3532 Circle Drive
3 Beds
3 Baths
2,640 Sq.Ft.
$409,000
MLS#: 26044971
Imperial
1 Hotel Court
4 Beds
3 Baths
2,901 Sq.Ft.
$434,500
MLS#: 26041022
