
423 Cottage Grove Drive
Wentzville, MO 63385
About
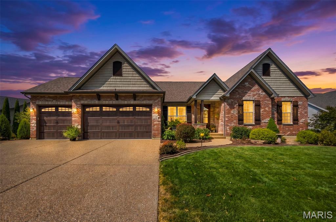
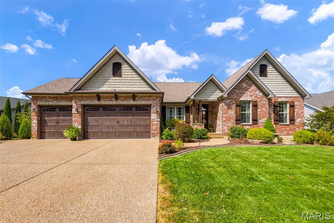
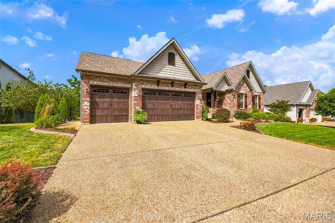
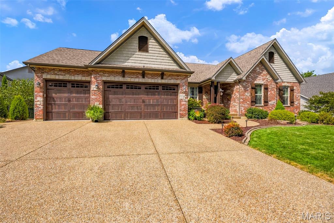
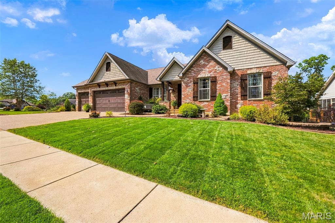
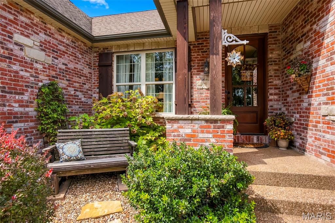
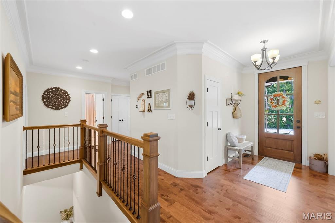
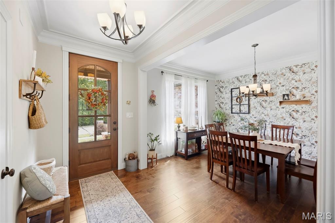
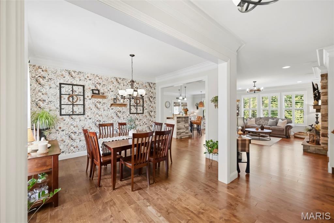
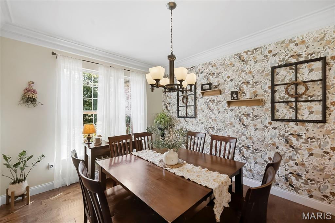
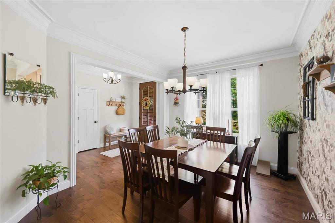
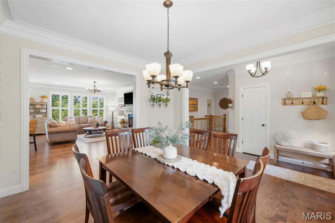
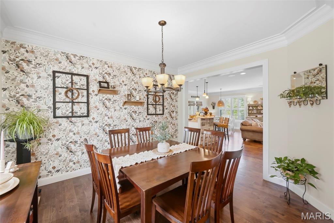
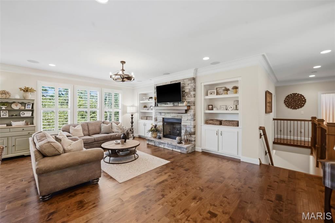
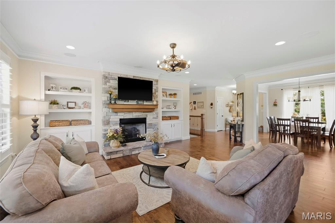
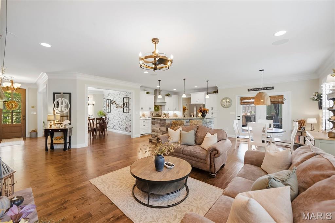
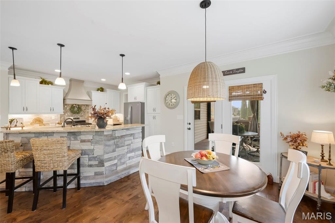
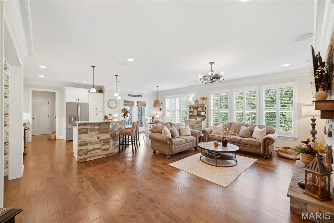
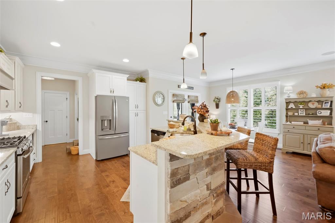
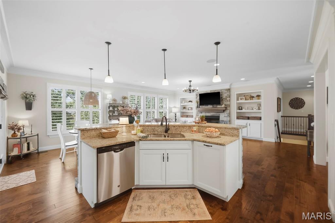
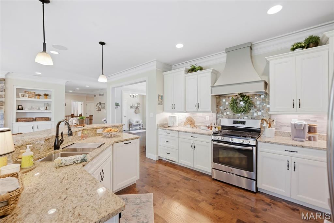
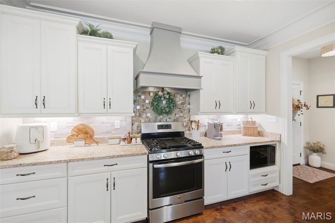
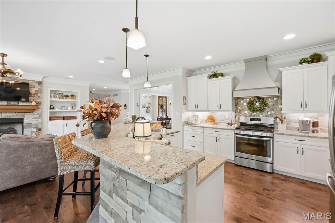
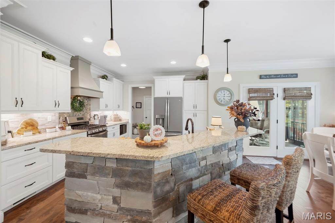
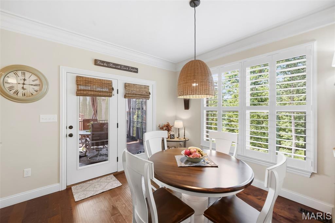
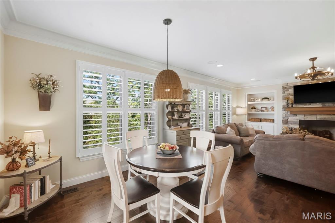
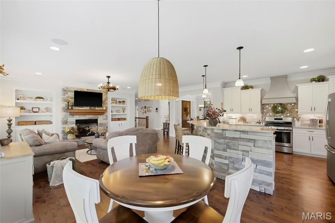
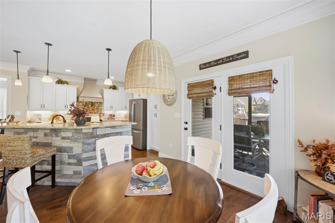
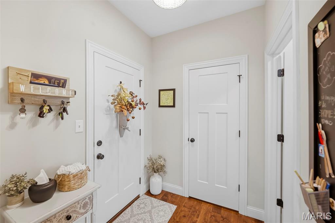
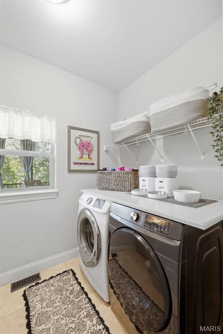
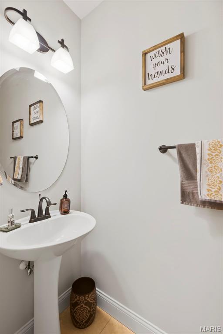
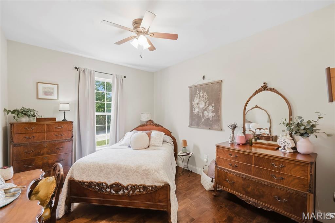
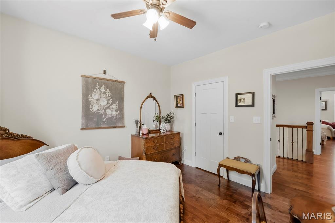
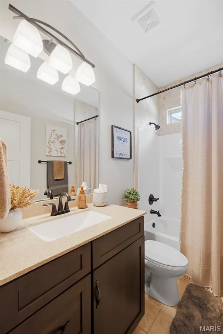
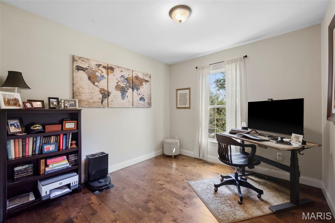
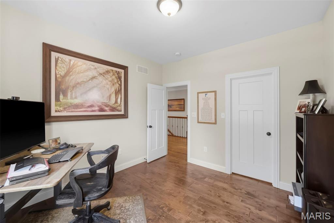
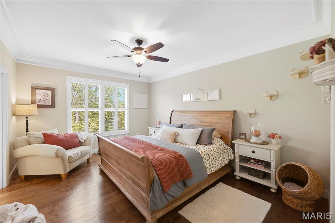
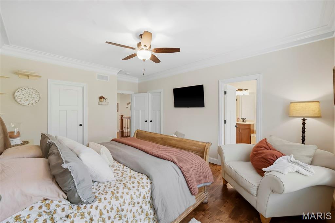
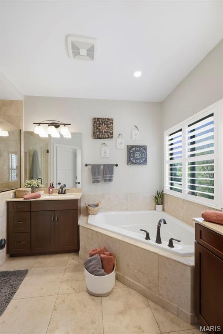
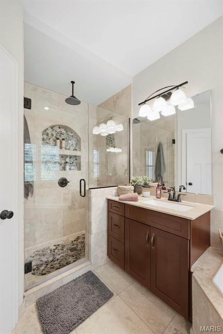
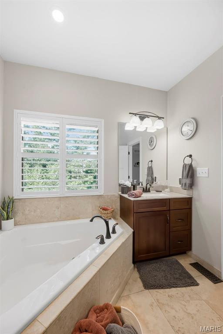
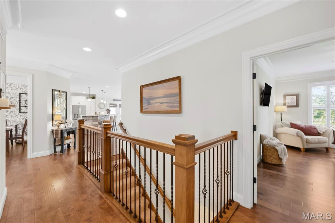
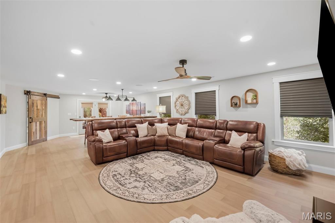
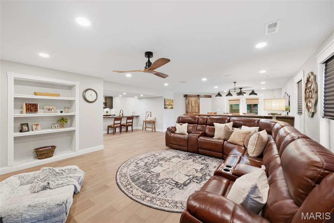
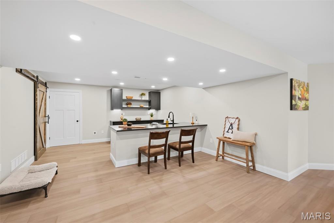
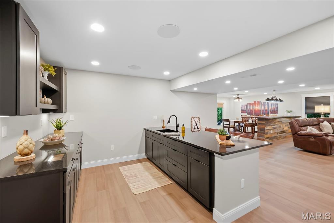
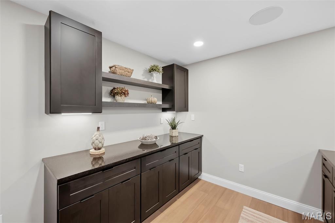
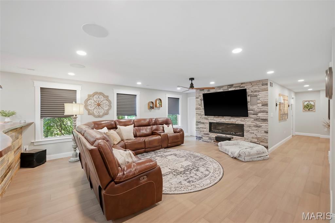
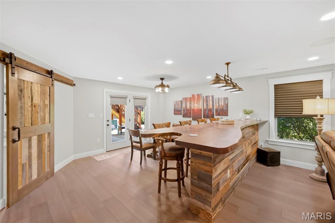
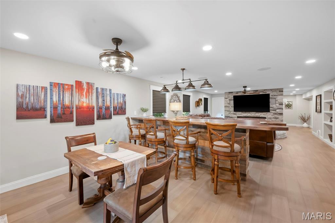
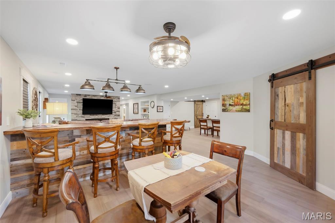
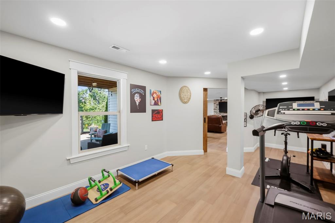
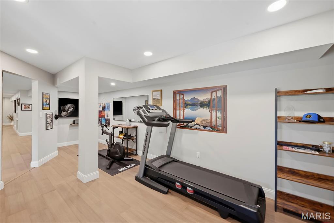
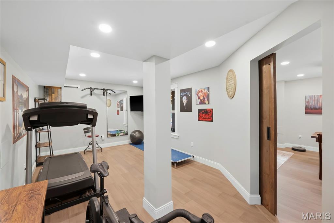
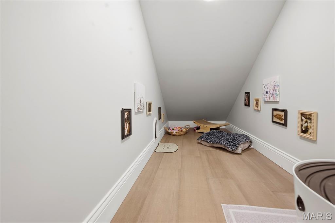
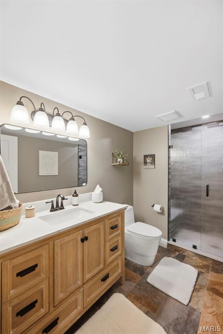
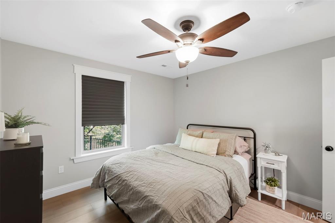
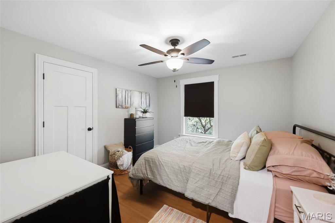
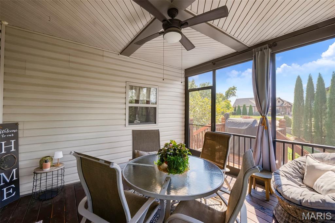
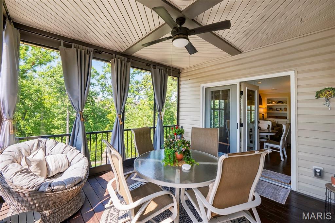
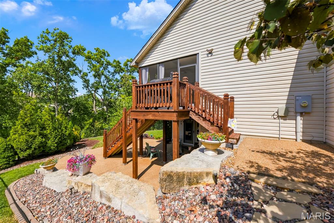
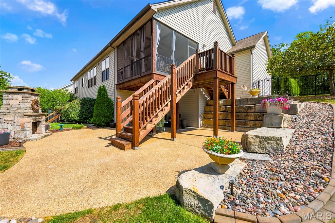
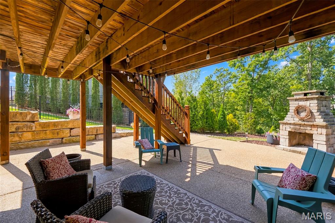
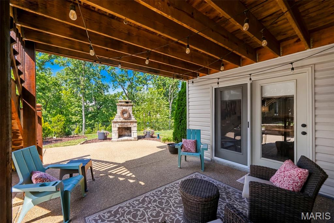
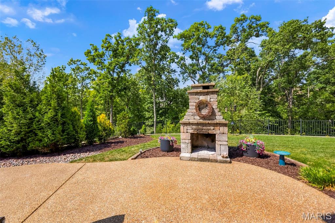
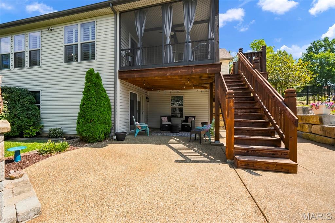
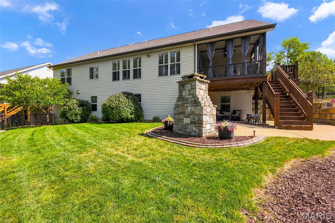
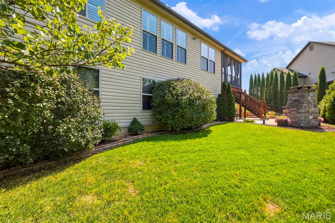
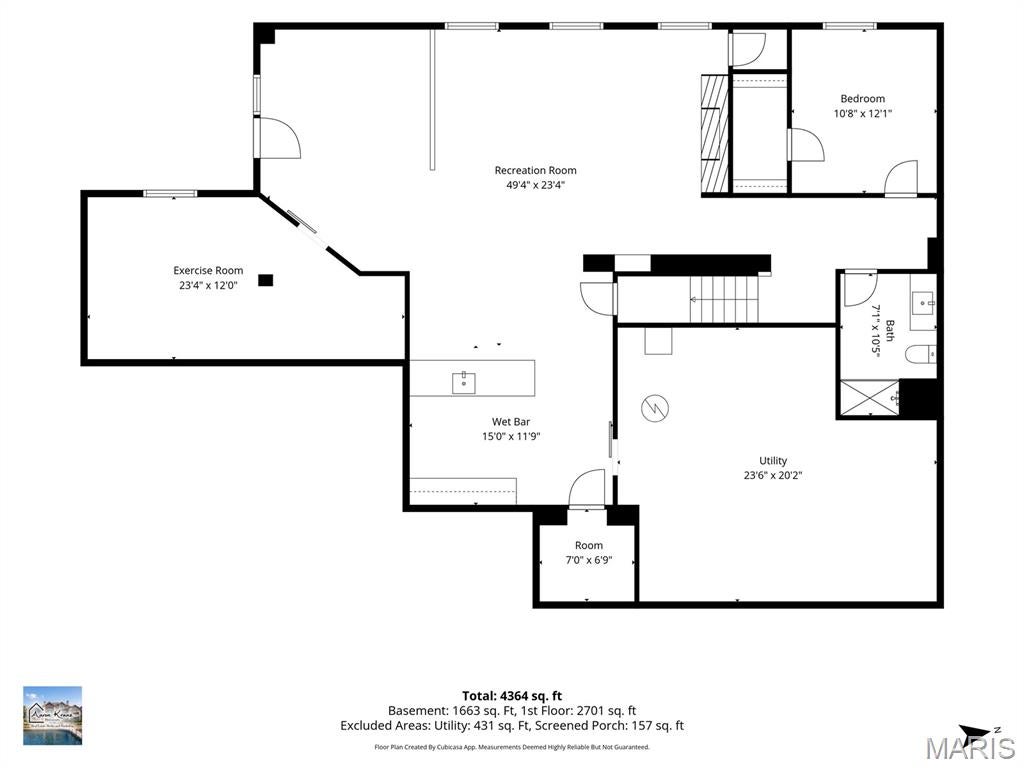
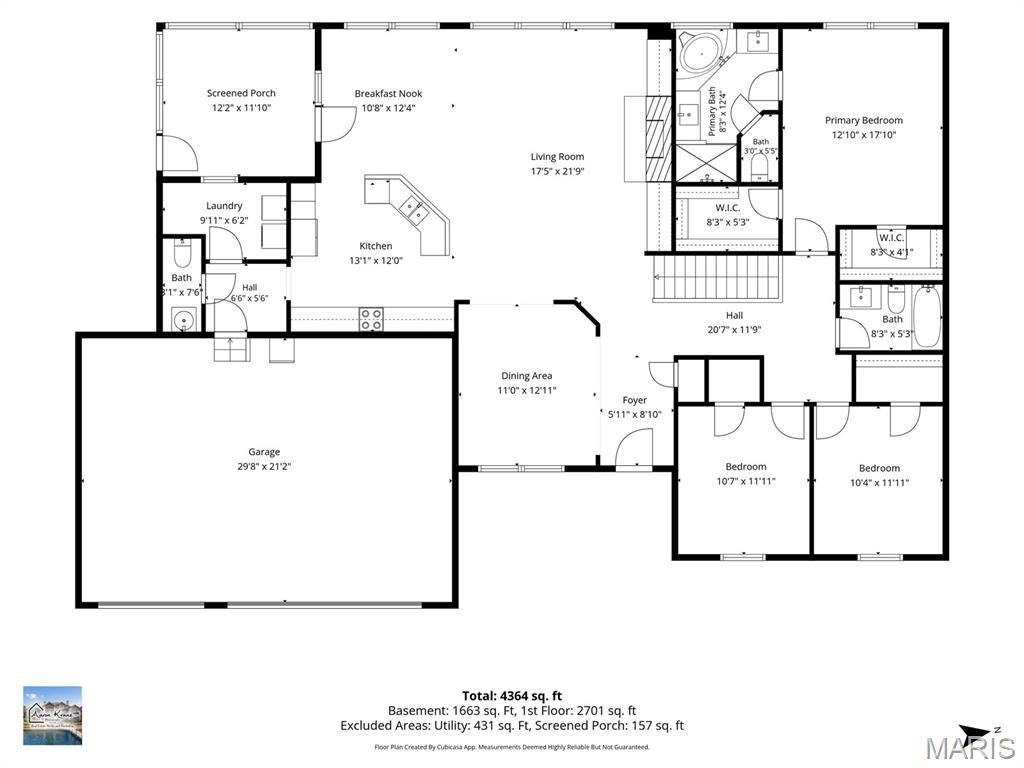
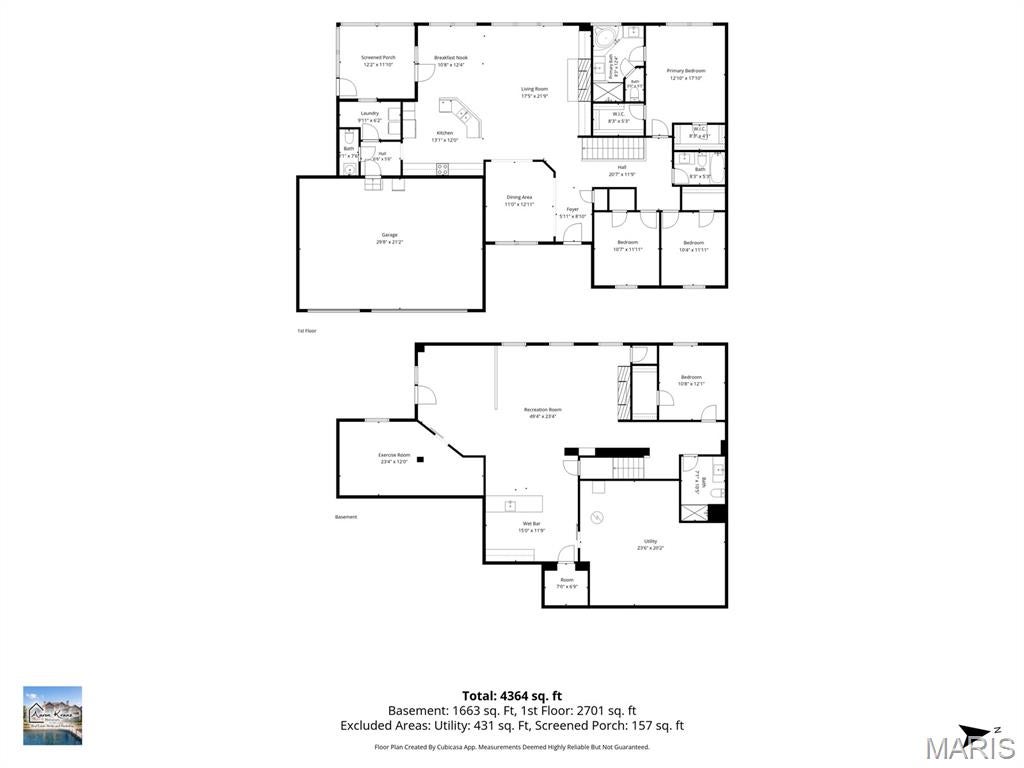
Don't miss this rare opportunity to own a custom-built Aiello home. Tucked away on a quiet cul-de-sac and backing to a beautiful, wooded setting, this extraordinary home combines timeless craftsmanship, premium finishes, and an incredible amount of living and entertaining space. This home has been meticulously cared for and thoughtfully enhanced. It doesn't just look like a new home—it looks even better than the day it was first built! From the moment you arrive, the impressive brick and stone custom elevation and 8' solid mahogany front door set the tone for the quality found throughout. Inside, you'll discover hardwood flooring, extensive crown molding, 5 1/4" baseboards, 4' wide custom stairs, cased openings, custom bookcases in the great room, can lighting, ceiling fans, and a dramatic fireplace with stone extending all the way to the ceiling. The beautifully appointed kitchen features granite countertops and elegant travertine ceramic tile. The fully finished walk-out lower level offers an entire additional living and entertaining experience. This incredible space includes a private bedroom, full bathroom, bar area, and expansive entertainment area, making it ideal for guests, game days, movie nights, or unforgettable gatherings. Step outside to your private patio with a fireplace, perfectly positioned to overlook the peaceful, wooded backyard with in-ground sprinkler system. Homes of this caliber, condition, and setting don't come along often. Meticulously maintained, beautifully enhanced, and offering a level of quality that is immediately apparent, this exceptional residence is truly better than new. Come experience it for yourself—you won't want to miss this one!
Property
Beds
4
Full Baths
3
1/2 Baths
1
Year Built
2016
Sq.Footage
3,632
Features
Features & Amenities
Interior
-
Other Interior Features
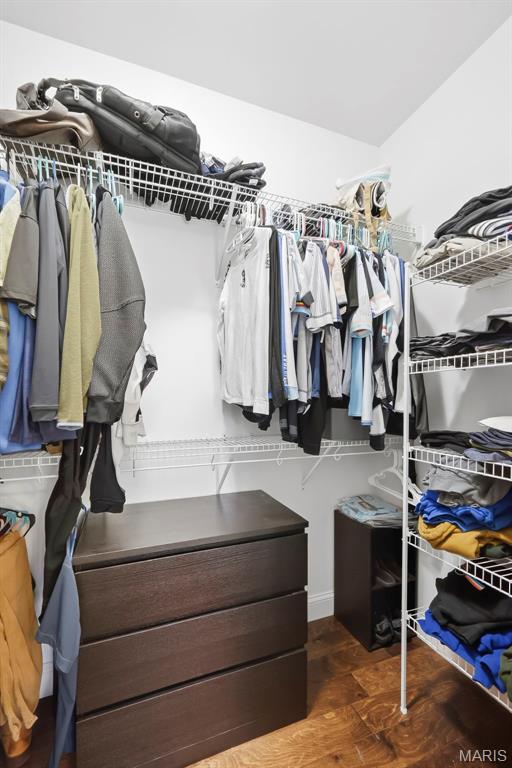
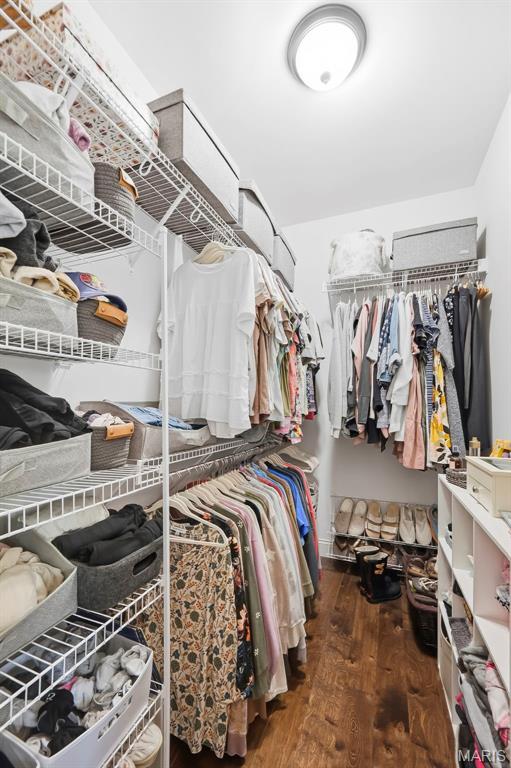
Bar, Bookcases, Ceiling Fan(s), Crown Molding, Double Vanity, Eat-in Kitchen, High Ceilings, Open Floorplan, Pantry, Walk-In Closet(s)
-
Total Bedrooms
4
-
Bathrooms
3
-
1/2 Bathrooms
1
-
Above Grade Finished Area
2032.0
-
Basement YN
YES
-
Cooling YN
YES
-
Cooling
Central Air, Ceiling Fan(s)
-
Fireplace YN
YES
-
Heating YN
YES
-
Heating
Forced Air
-
Main Level Bedrooms
3
-
Pet friendly
N/A
Exterior
-
Garage
Yes
-
Garage spaces
3
-
Construction Materials
Brick, Stone
-
Other Exterior Features
Fire Pit, Lighting
-
Parking
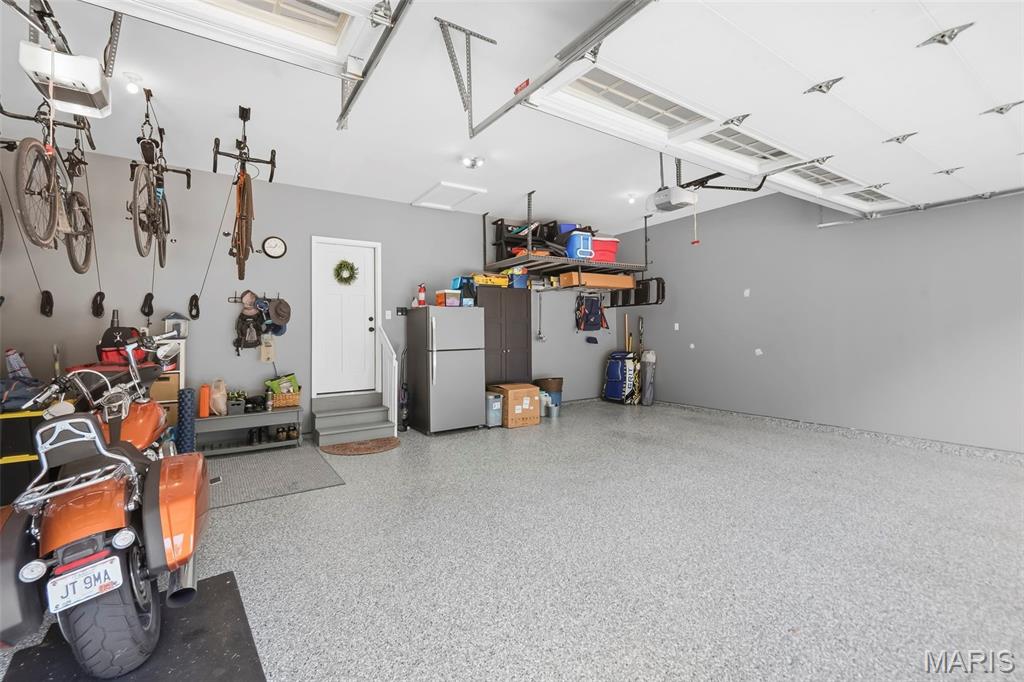
Attached, Garage
-
Patio and Porch Features
Patio
-
Pool
No
-
Waterfront YN
NO
-
View
Trees/Woods
Area & Lot
-
Lot Features
Landscaped
-
Lot Size(acres)
0.33
-
Lot Size(square feet)
14,374
-
Property Type
Residential
-
Property Sub Type
Single Family Residence
-
Architectural Style
Ranch
Price
-
Sales Price
$610,000
-
Tax Amount
$6,024
-
Sq. Footage
3,632
-
Price/SqFt
$167
HOA
-
Association
YES
-
Association Fee
$400
-
Association Fee Frequency
Annually
-
Association Fee Includes
N/A
School District
-
Elementary School
Journey Elem.
-
Middle School
North Point Middle
-
High School
Timberland High
Property Features
-
New Construction
NO
-
Association Amenities
None
-
Foundation Details
Concrete Perimeter, Other
-
Senior Community YN
NO
-
Sewer
Public Sewer
-
Water Source
Public
Schedule
Schedule a Showing
Showing scheduled successfully.
Mortgage calculator
Estimate your monthly mortgage payment, including the principal and interest, property taxes, and HOA. Adjust the values to generate a more accurate rate.
Your payment
Principal and Interest:
$
Property taxes:
$
HOA fees:
$
Total loan payment:
$
Total interest amount:
$
Location
-
County
St. Charles
-
Elementary School
Journey Elem.
-
Middle School
North Point Middle
-
High School
Timberland High

Listing Courtesy of Roy Doskal, RJD Realty
RealHub Information is provided exclusively for consumers' personal, non-commercial use, and it may not be used for any purpose other than to identify prospective properties consumers may be interested in purchasing. All information deemed reliable but not guaranteed and should be independently verified. All properties are subject to prior sale, change or withdrawal. RealHub website owner shall not be responsible for any typographical errors, misinformation, misprints and shall be held totally harmless.

Franko Agent
Agent Owner
Call Franko today to schedule a private showing.
Phone (815) 780-9623
Email franko+agent10@init.hr

* Listings on this website come from the FMLS IDX Compilation and may be held by brokerage firms other than the owner of this website. The listing brokerage is identified in any listing details. Information is deemed reliable but is not guaranteed. If you believe any FMLS listing contains material that infringes your copyrighted work please click here to review our DMCA policy and learn how to submit a takedown request.© 2024 FMLS.
Properties
Related properties
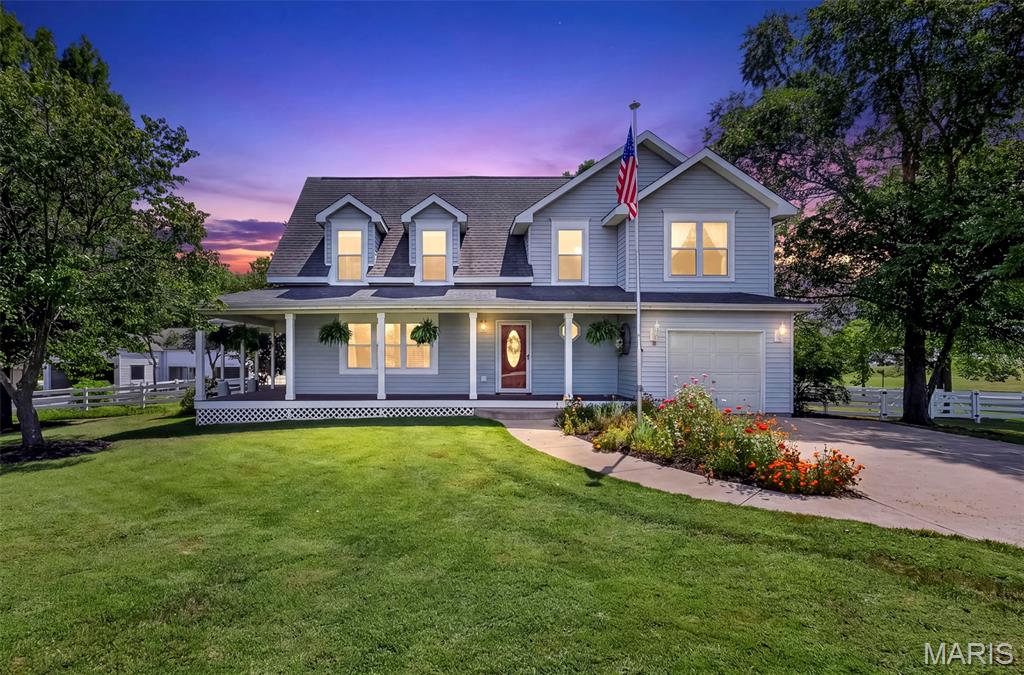
Wentzville
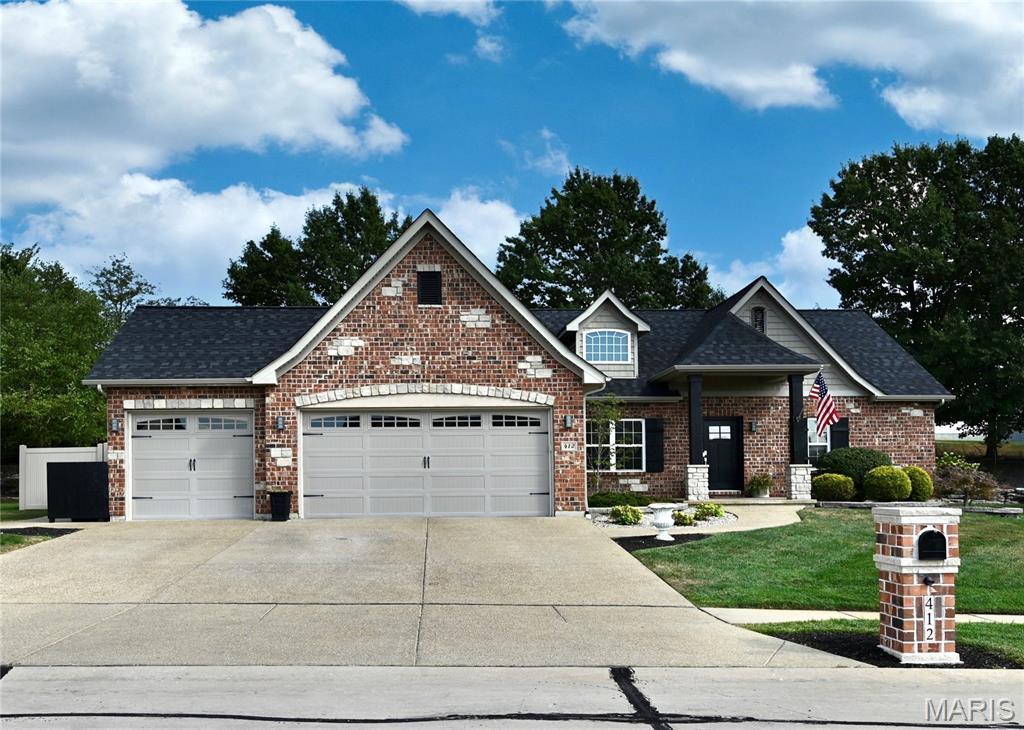
412 Cottage Grove Drive
5 Beds
3 Baths
2,879 Sq.Ft.
$514,900
MLS#: 26059127
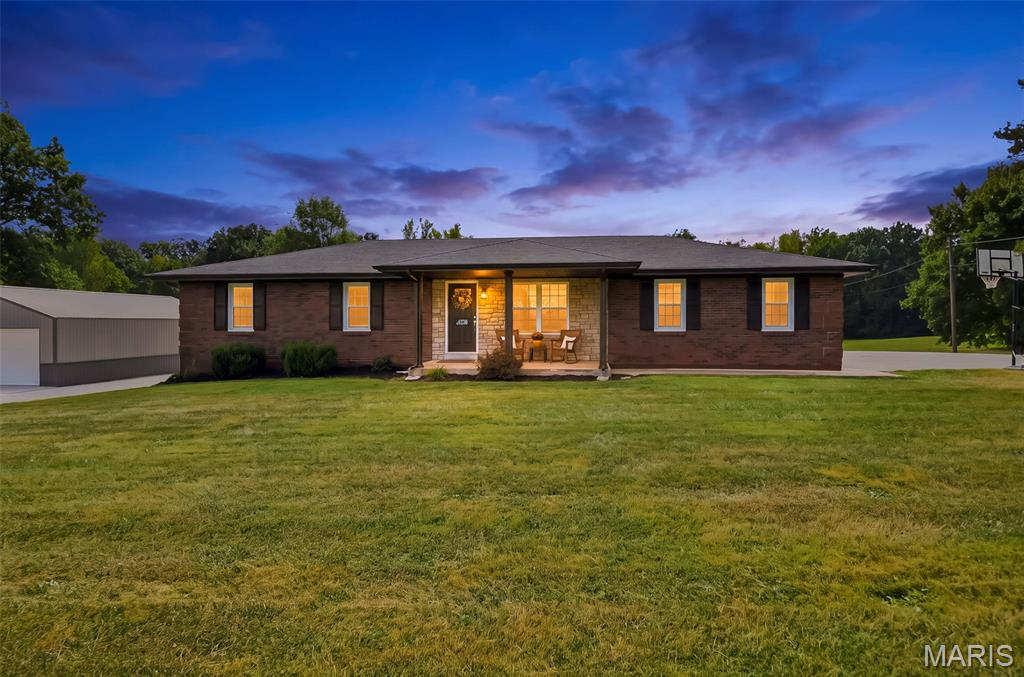
Wentzville
982 Buckner Road
4 Beds
2 Baths
1,757 Sq.Ft.
$725,000
MLS#: 26053993
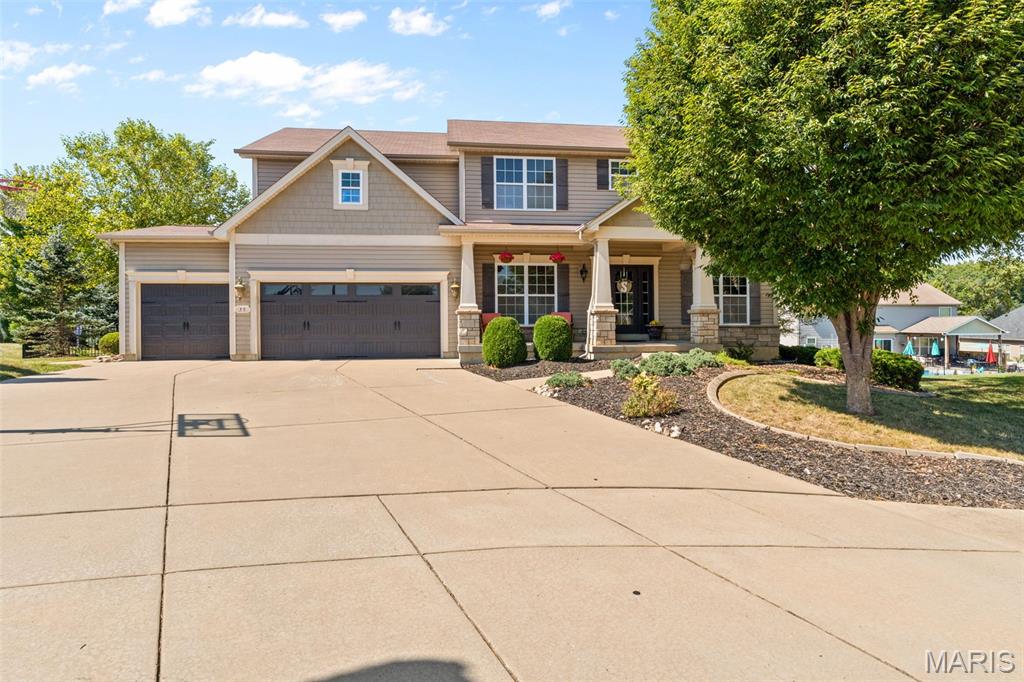
Wentzville
4230 Highway P
3 Beds
2 Baths
1,305 Sq.Ft.
$599,900
MLS#: 26057847
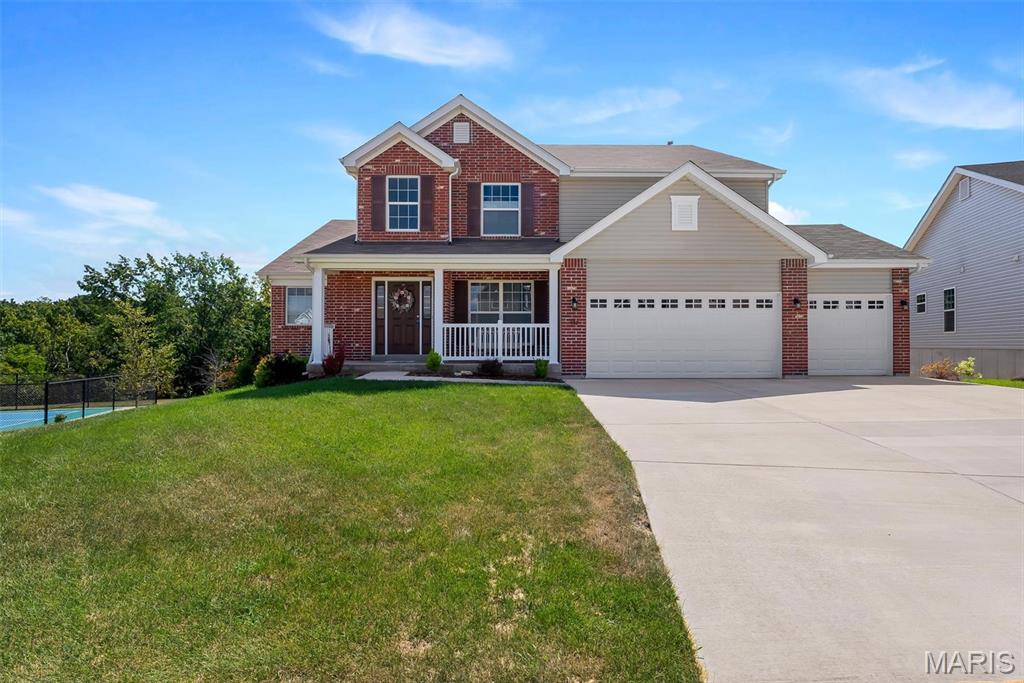
Wentzville
35 W Hampton Ridge Court
4 Beds
3 Baths
3,256 Sq.Ft.
$515,000
MLS#: 26057691
Wentzville
337 White Orchid Court
3 Beds
2 Baths
2,812 Sq.Ft.
$565,000
MLS#: 26057231
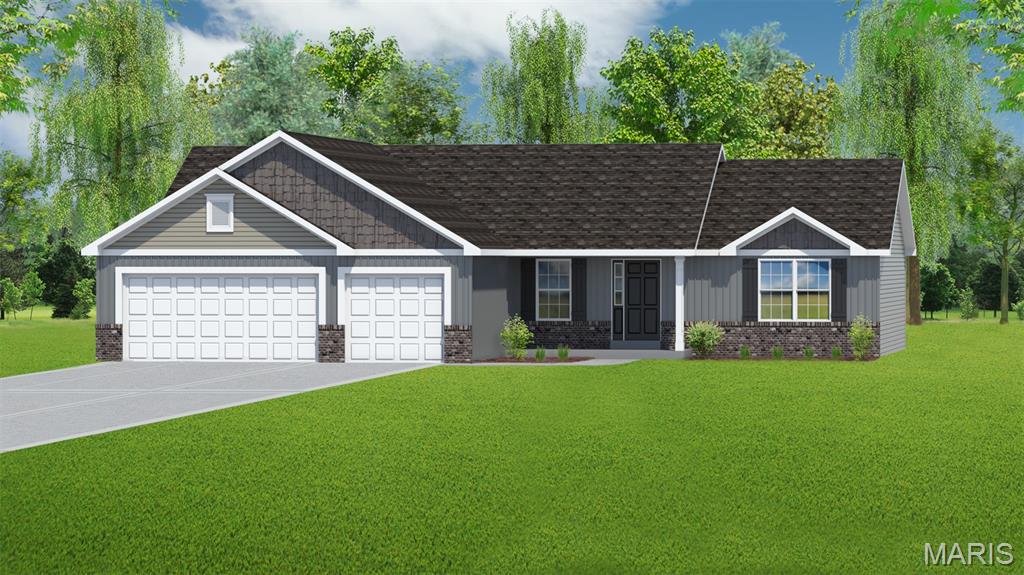
Wentzville
114 Arbor Valley Drive
3 Beds
2 Baths
1,740 Sq.Ft.
$558,900
MLS#: 26058709
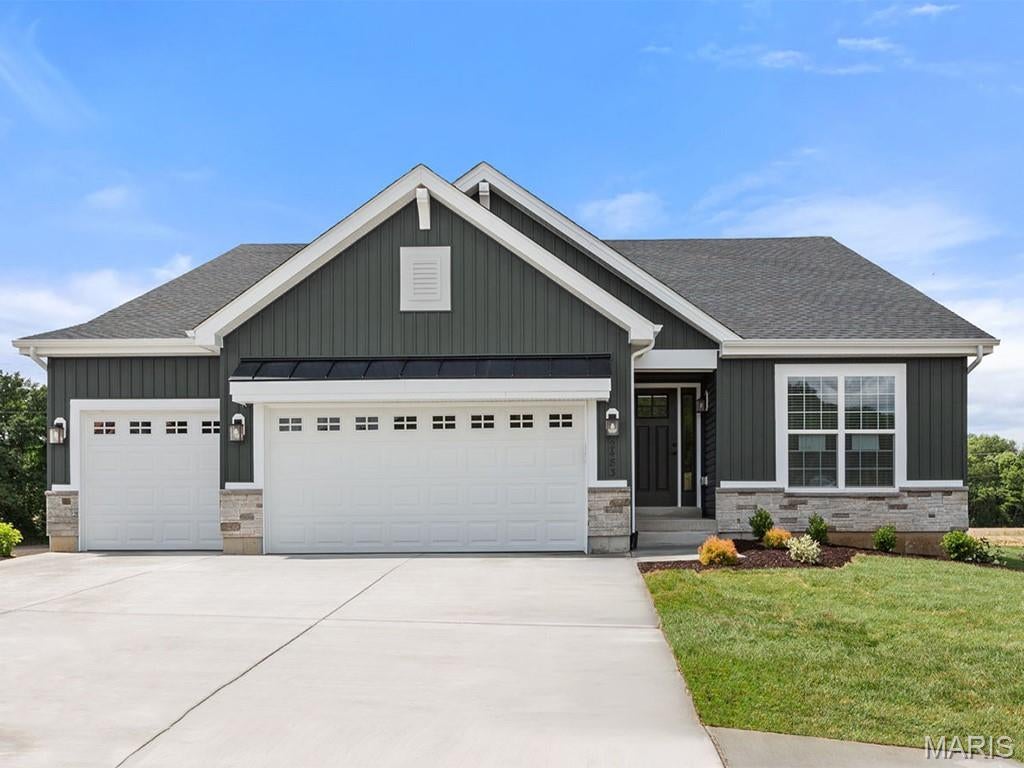
Wentzville
524 Evening Primrose Drive
3 Beds
2 Baths
1,989 Sq.Ft.
$488,221
MLS#: 26057642
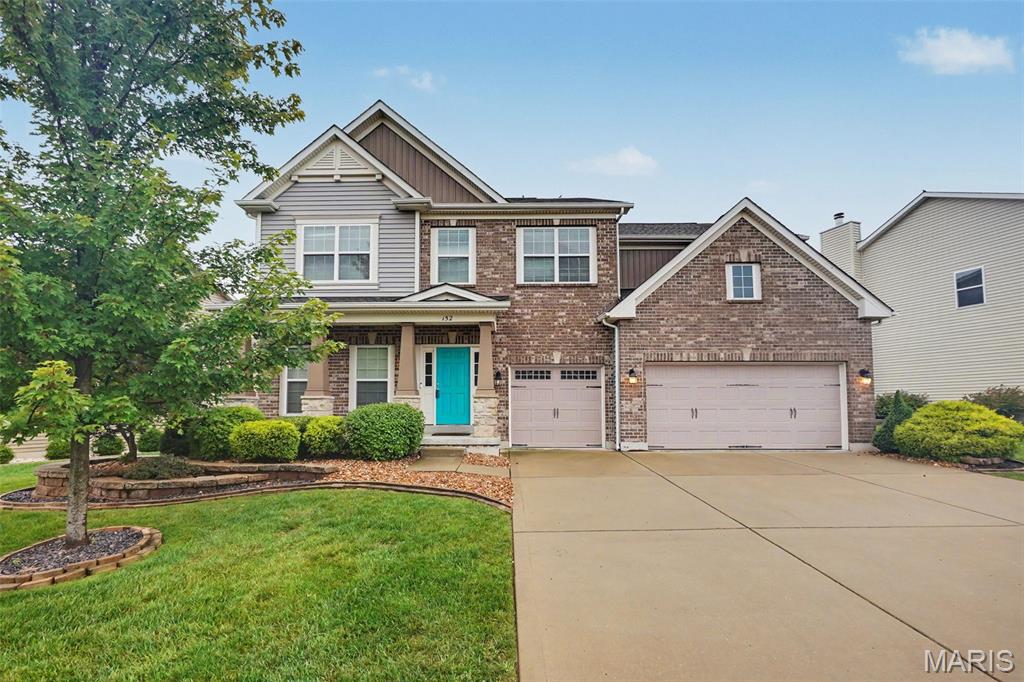
Wentzville
152 Carlton Point Drive
5 Beds
3 Baths
4,381 Sq.Ft.
$550,000
MLS#: 26057486
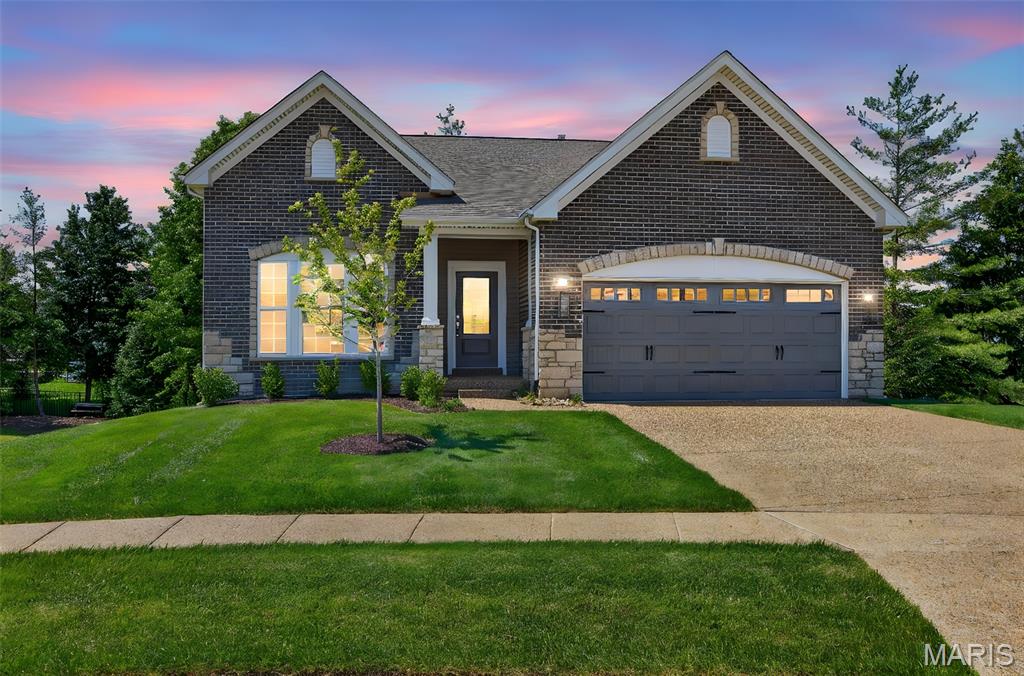
Wentzville
104 Quail Bluff Court
3 Beds
2 Baths
1,678 Sq.Ft.
$490,000
MLS#: 26056622
