
1000 E Mondy Street
Salem, MO 65560
About
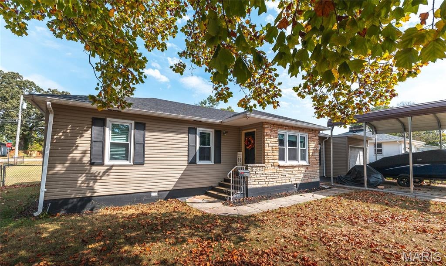
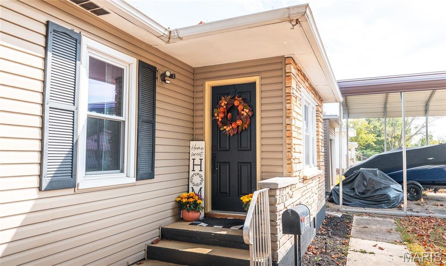
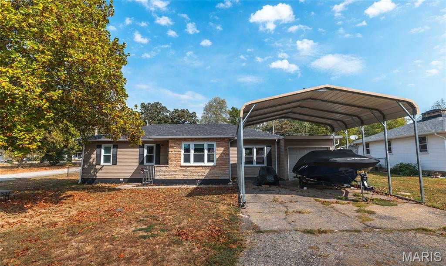
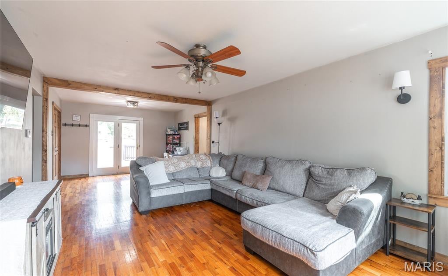
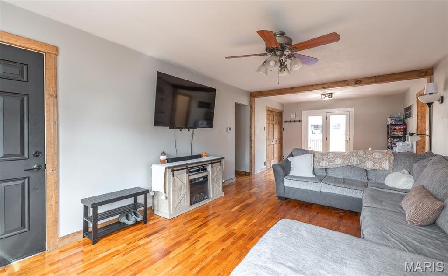
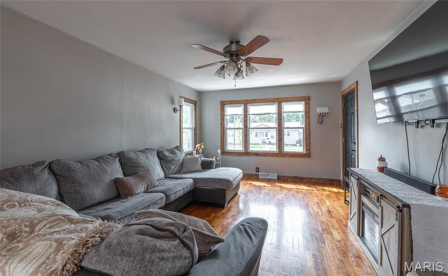
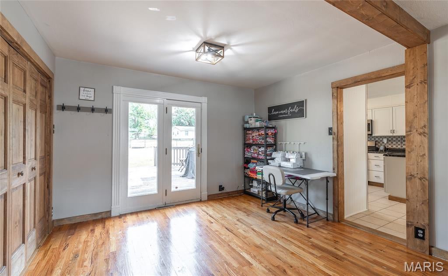
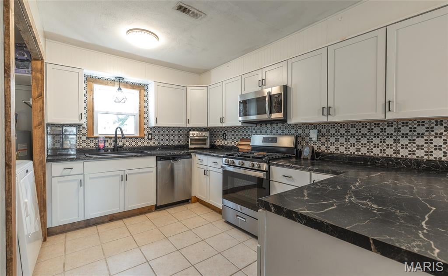
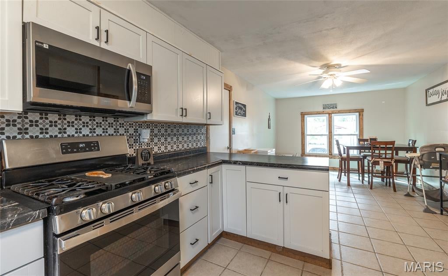
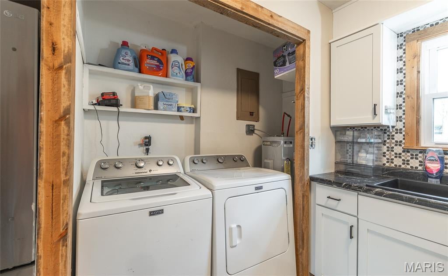
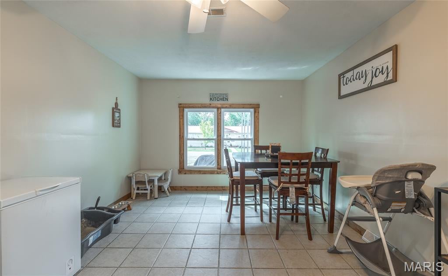
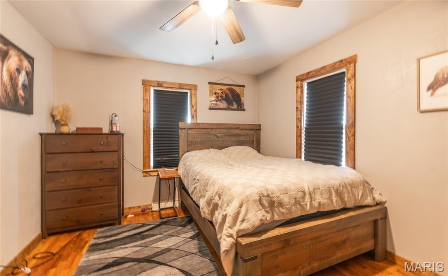
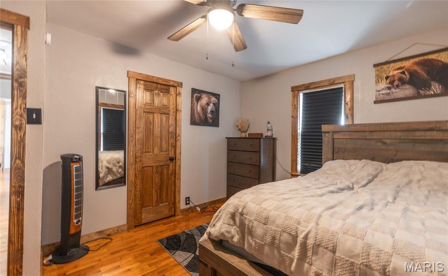
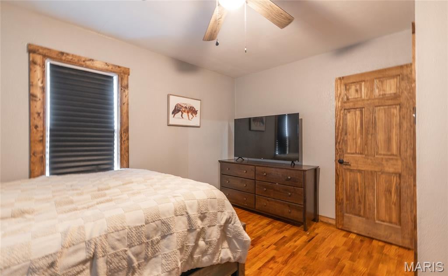
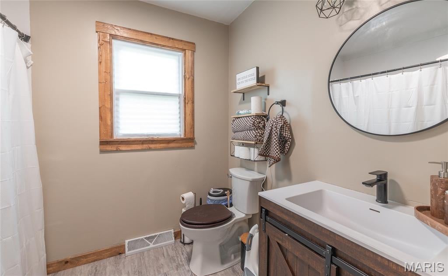
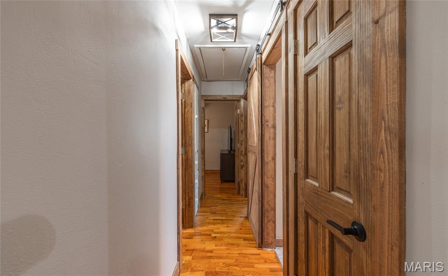
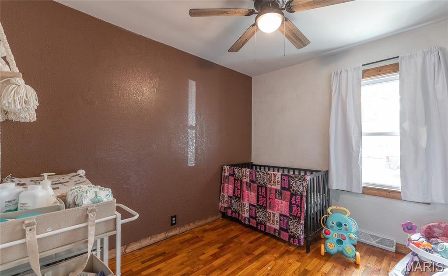
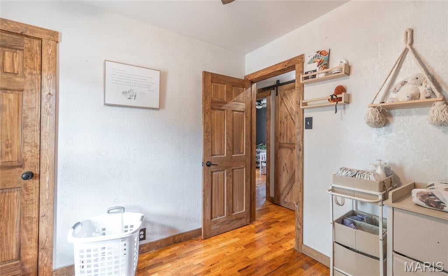
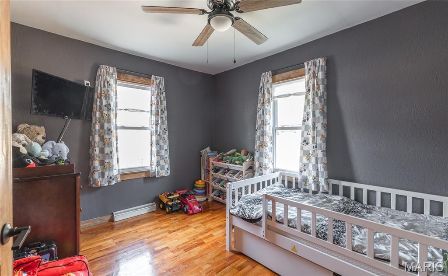
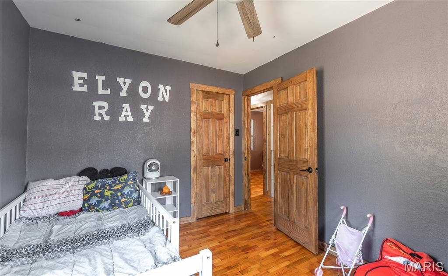
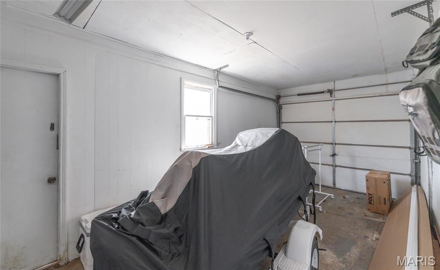
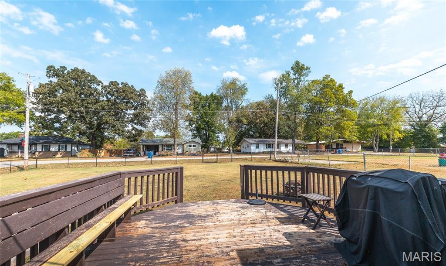
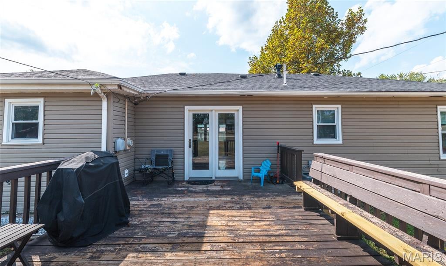
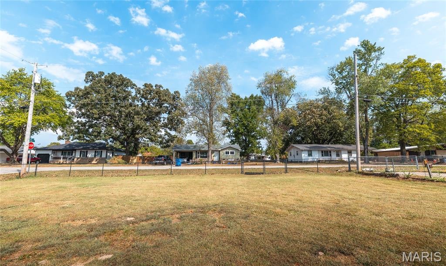
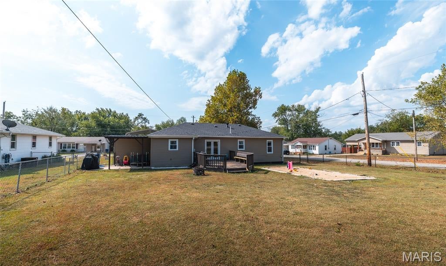
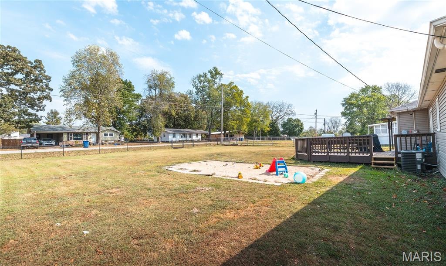
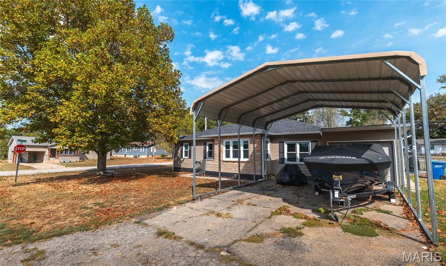
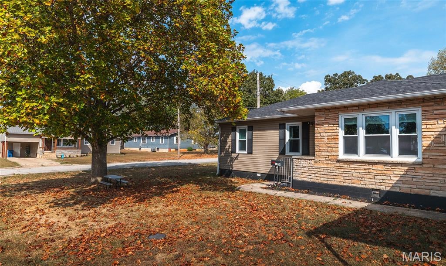
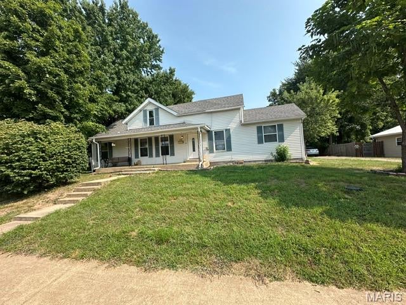
Welcome home to this beautifully refreshed 3-bedroom, 1-bath property where classic character meets thoughtful modern updates. From the moment you step inside, you'll notice the warmth of the hardwood floors complemented by fresh interior paint, all-new doors and trim, and updated light fixtures that give the home a clean, finished feel throughout. The spacious living room offers plenty of room to relax and gather, while the large dining room provides an inviting setting for everything from everyday meals to holidays and entertaining. The updated kitchen brings a fresh, functional feel to the heart of the home, and the remodeled bathroom adds another stylish update to this move-in-ready space. Step outside and discover a large, flat, fully fenced backyard with plenty of room for pets, play, gardening, or outdoor entertaining. The expansive rear deck is ready for summer cookouts, morning coffee, or simply relaxing at the end of the day. Parking and storage are equally convenient with both a garage and a tall carport, offering flexible space for vehicles, recreational equipment, or additional storage. With hardwood floors, fresh paint, new doors and trim, updated lighting, a remodeled bathroom, and fantastic outdoor space, much of the work has already been done for you. Schedule your private showing today and come see all the updates and possibilities this home has to offer!
Property
Beds
3
Full Baths
1
1/2 Baths
None
Year Built
1950
Sq.Footage
1,277
Features
Features & Amenities
Interior
-
Other Interior Features
Ceiling Fan(s), Eat-in Kitchen, High Speed Internet
-
Total Bedrooms
3
-
Bathrooms
1
-
Above Grade Finished Area
1277.0
-
Basement YN
NO
-
Cooling YN
YES
-
Cooling
Ceiling Fan(s), Central Air
-
Fireplace YN
NO
-
Heating YN
YES
-
Heating
Heat Pump
-
Main Level Bedrooms
3
-
Pet friendly
N/A
Exterior
-
Garage
Yes
-
Garage spaces
1
-
Construction Materials
Stone Veneer, Vinyl Siding
-
Parking
Attached, Concrete, Driveway, Garage
-
Patio and Porch Features
Deck
-
Pool
No
Area & Lot
-
Lot Features
Back Yard, Corner Lot, Few Trees, Level
-
Lot Size(acres)
0.2557
-
Lot Size(square feet)
11,138
-
Property Type
Residential
-
Property Sub Type
Single Family Residence
-
Architectural Style
Ranch, Traditional
Price
-
Sales Price
$165,000
-
Tax Amount
$537
-
Sq. Footage
1,277
-
Price/SqFt
$129
HOA
-
Association
No
School District
-
Elementary School
Salem Upper Elem.
-
Middle School
Salem Jr. High
-
High School
Salem Sr. High
Property Features
-
New Construction
NO
-
Sewer
Public Sewer
-
Water Source
Public
Schedule
Schedule a Showing
Showing scheduled successfully.
Mortgage calculator
Estimate your monthly mortgage payment, including the principal and interest, property taxes, and HOA. Adjust the values to generate a more accurate rate.
Your payment
Principal and Interest:
$
Property taxes:
$
HOA fees:
$
Total loan payment:
$
Total interest amount:
$
Location
-
County
Dent
-
Elementary School
Salem Upper Elem.
-
Middle School
Salem Jr. High
-
High School
Salem Sr. High

Listing Courtesy of Ryan Reagan, EXP Realty LLC
RealHub Information is provided exclusively for consumers' personal, non-commercial use, and it may not be used for any purpose other than to identify prospective properties consumers may be interested in purchasing. All information deemed reliable but not guaranteed and should be independently verified. All properties are subject to prior sale, change or withdrawal. RealHub website owner shall not be responsible for any typographical errors, misinformation, misprints and shall be held totally harmless.

Franko Agent
Agent Owner
Call Franko today to schedule a private showing.
Phone (815) 780-9623
Email franko+agent10@init.hr

* Listings on this website come from the FMLS IDX Compilation and may be held by brokerage firms other than the owner of this website. The listing brokerage is identified in any listing details. Information is deemed reliable but is not guaranteed. If you believe any FMLS listing contains material that infringes your copyrighted work please click here to review our DMCA policy and learn how to submit a takedown request.© 2024 FMLS.
Properties
Related properties
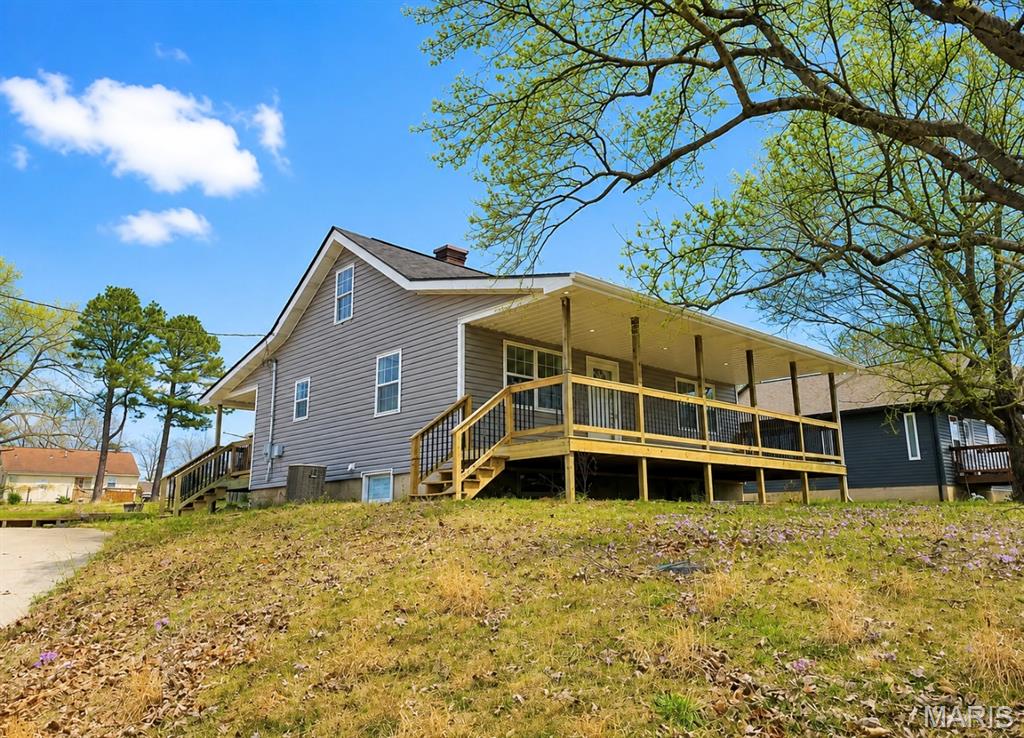
Salem
1003 E 3rd Street
3 Beds
1 Baths
1,051 Sq.Ft.
$179,000
MLS#: 26059546
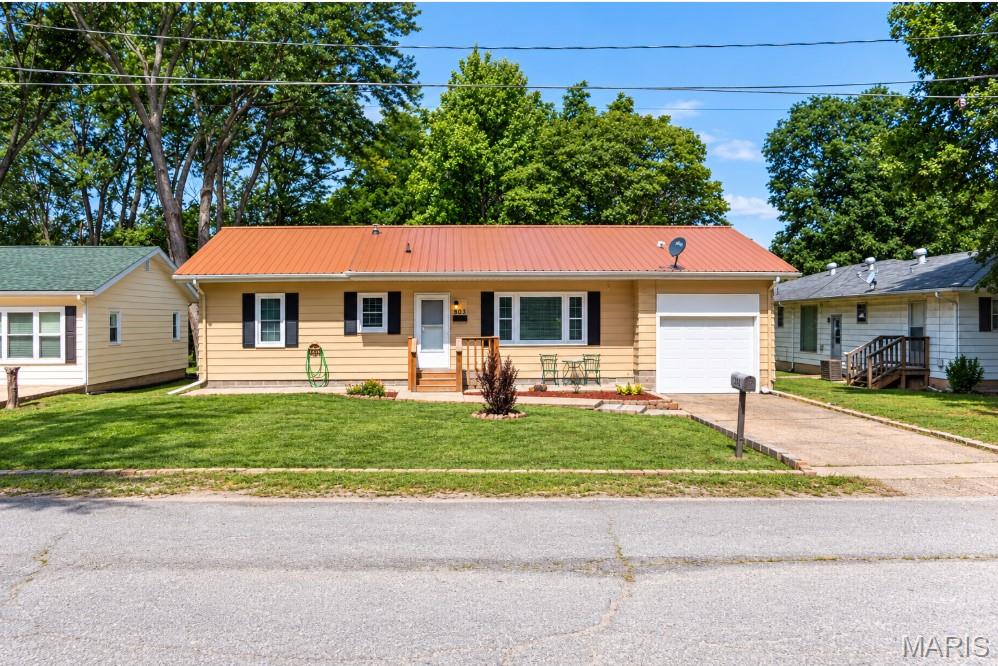
Salem
803 S Oak Street
3 Beds
1 Baths
1,040 Sq.Ft.
$149,900
MLS#: 26058758
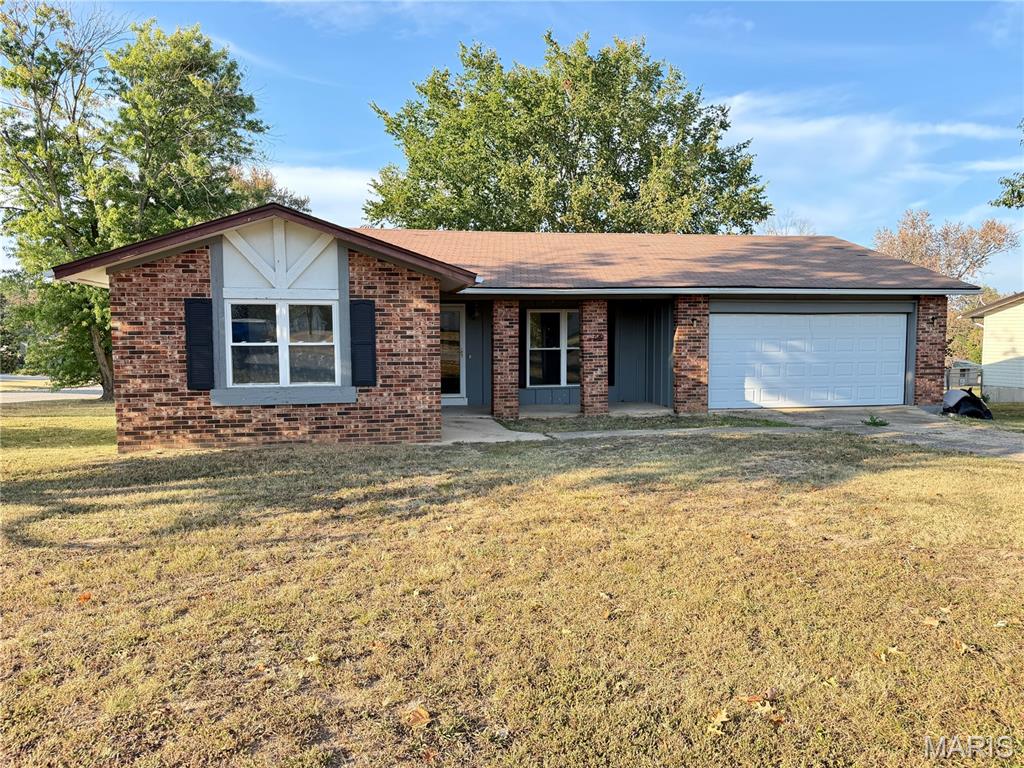
Salem
706 William Avenue
3 Beds
1 Baths
1,516 Sq.Ft.
$179,900
MLS#: 26057748
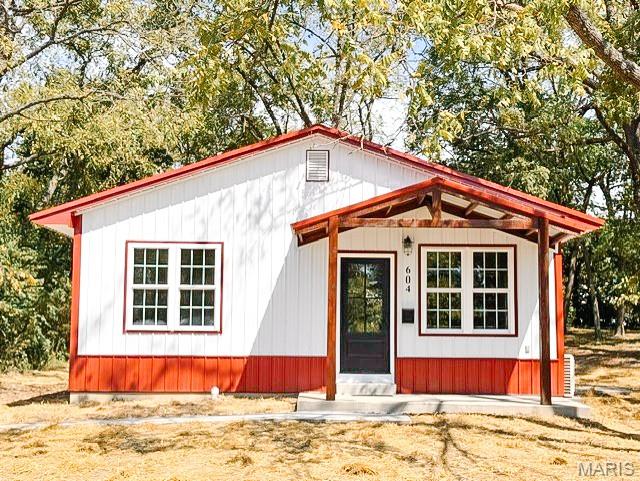
Salem
604 E Third
2 Beds
1 Baths
896 Sq.Ft.
$144,000
MLS#: 26057982
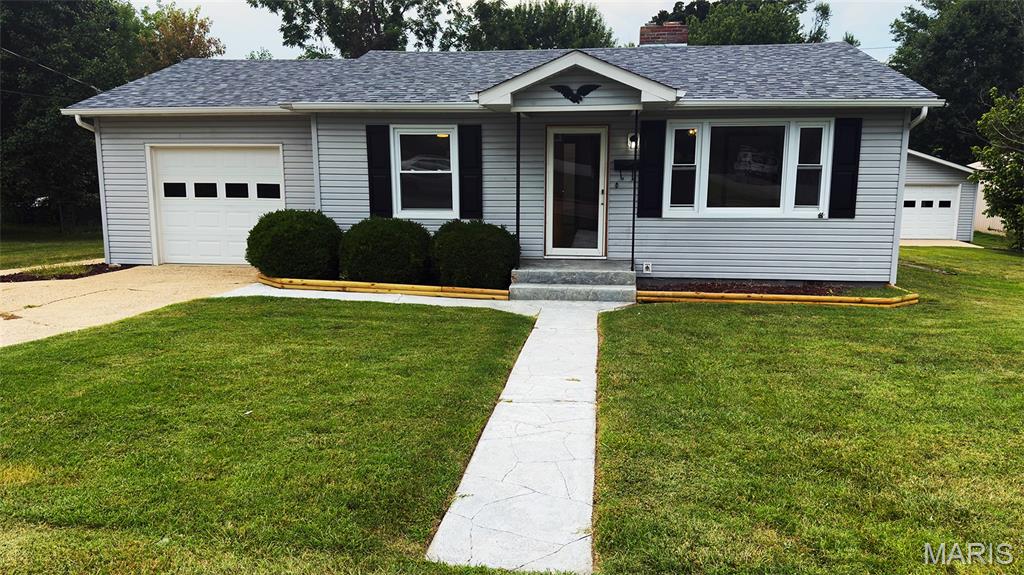
Salem
1301 S Jackson Street
2 Beds
1 Baths
1,088 Sq.Ft.
$175,000
MLS#: 26042684
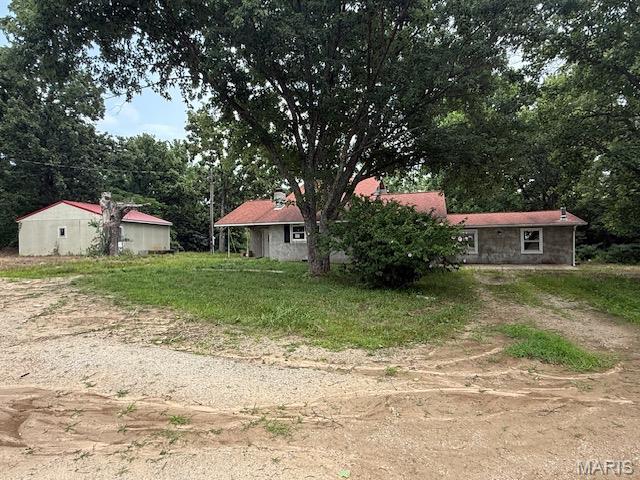
Salem
3714 Highway F
4 Beds
2 Baths
2,091 Sq.Ft.
$159,900
MLS#: 26053550
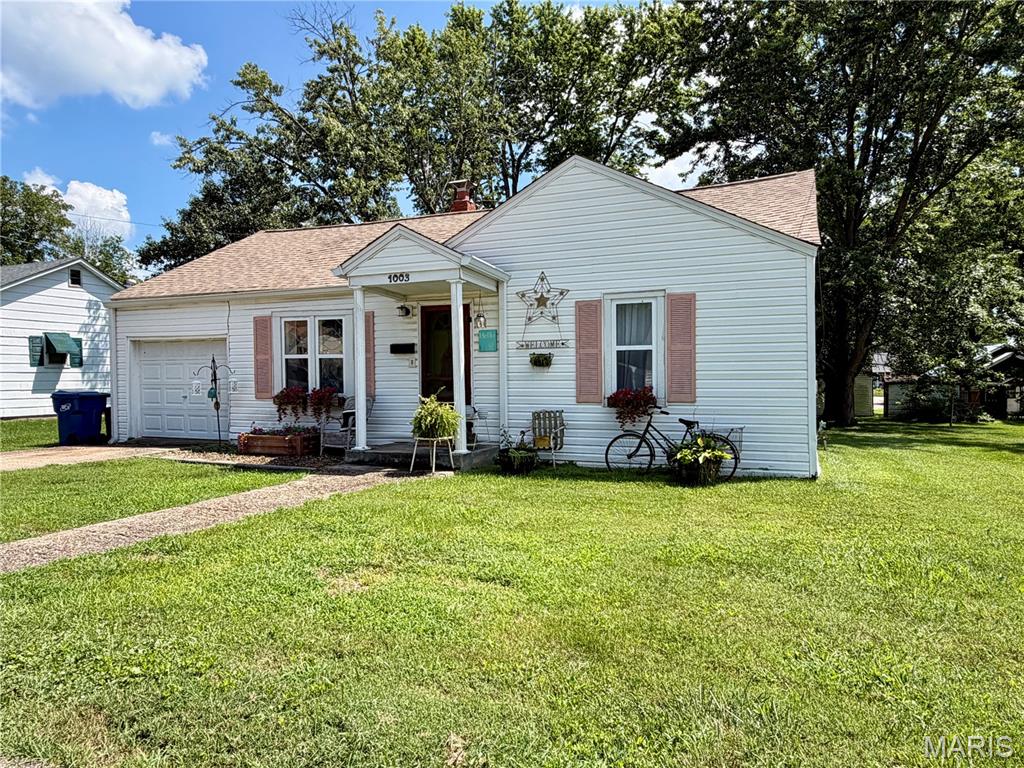
Salem
1003 E 1st Street
3 Beds
1 Baths
1,176 Sq.Ft.
$145,500
MLS#: 26044463
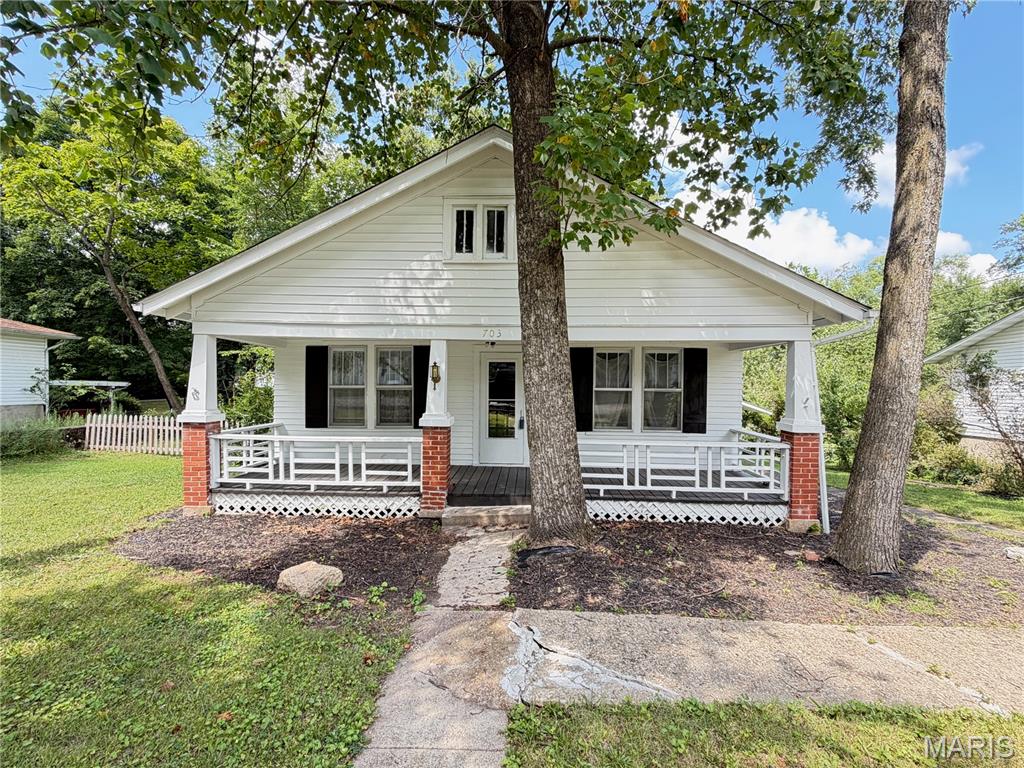
Salem
703 N Pershing Avenue
2 Beds
1 Baths
1,008 Sq.Ft.
$132,000
MLS#: 26049594
Salem
702 E 3rd Street
4 Beds
2 Baths
1,555 Sq.Ft.
$164,900
MLS#: 26048502
