
107 Tiger Street
Waynesville, MO 65583
About
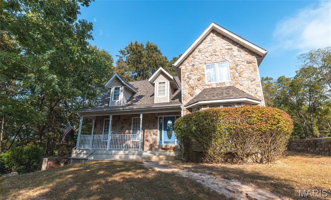
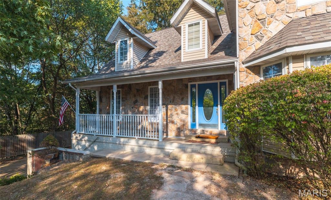
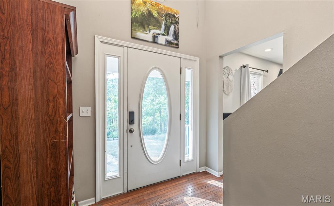
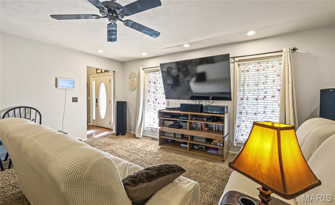
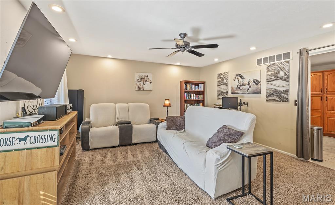
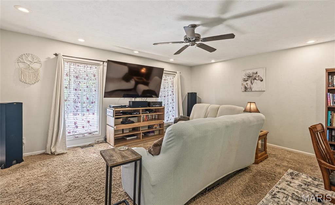
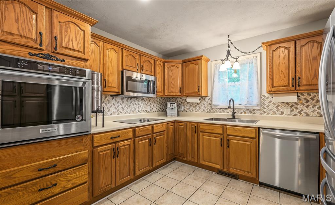
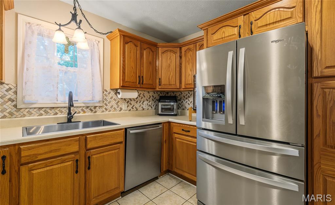
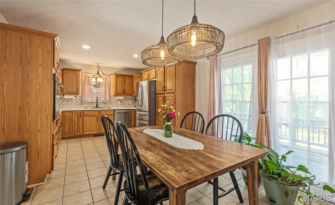
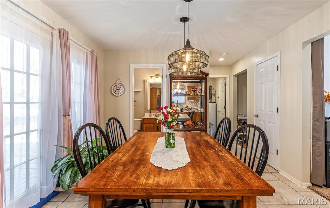
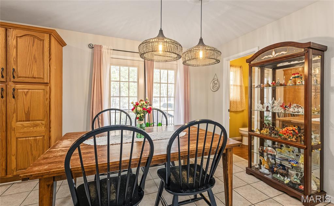
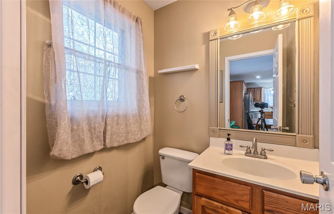
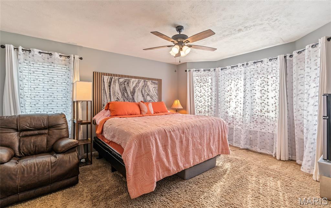
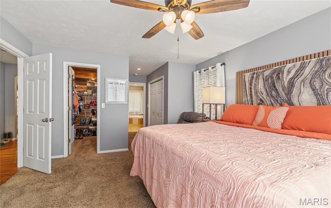
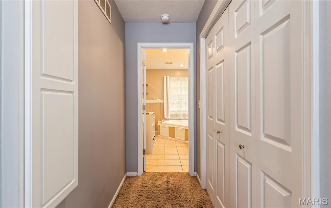
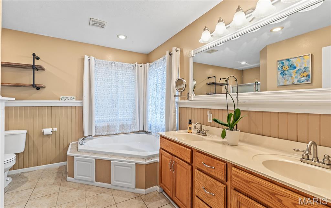
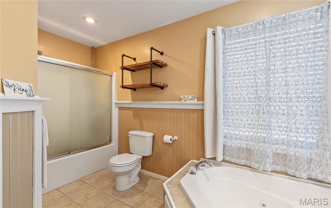
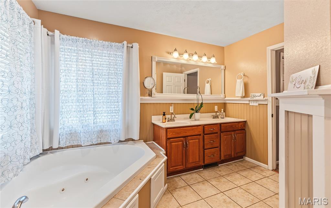
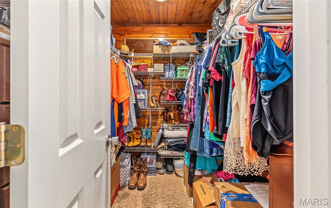
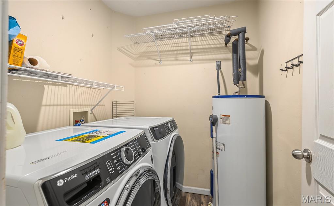
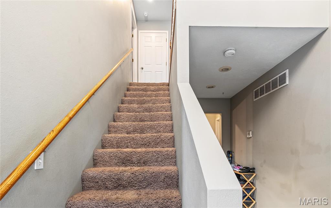
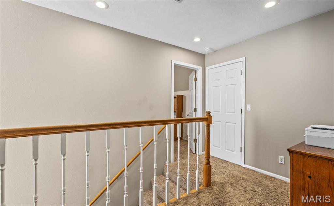
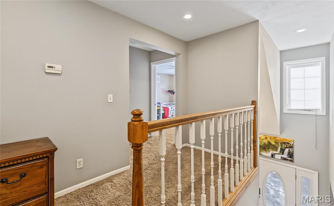
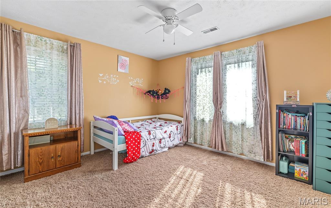
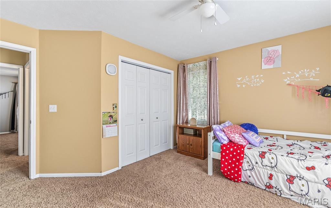
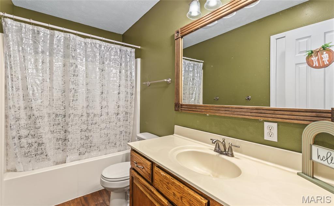
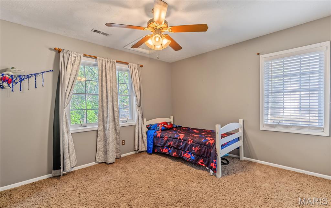
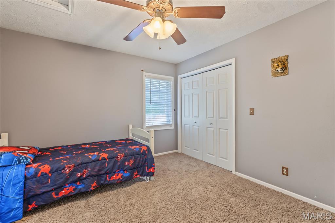
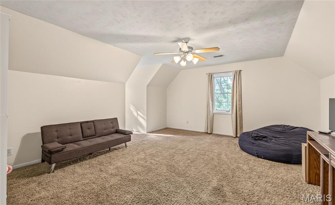
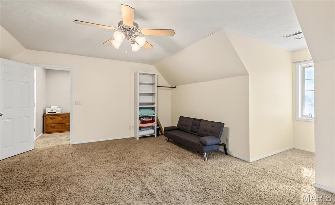
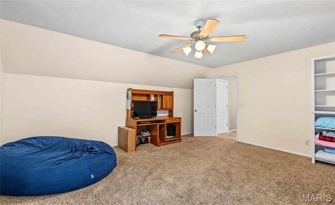
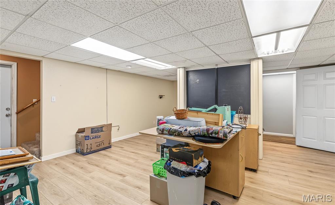
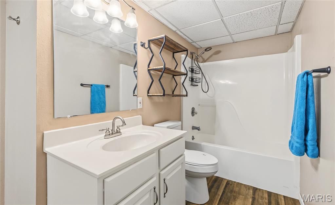
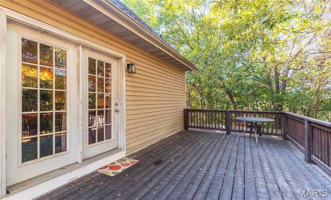
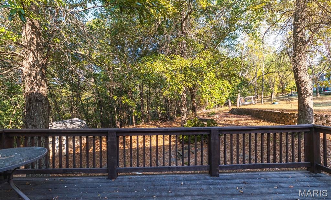
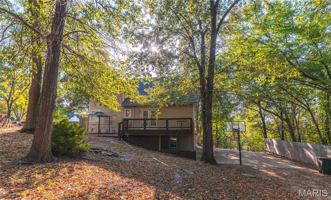
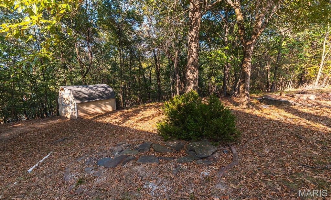
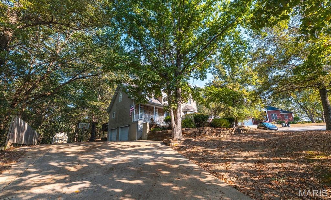
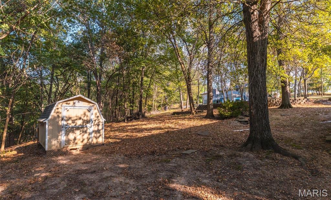
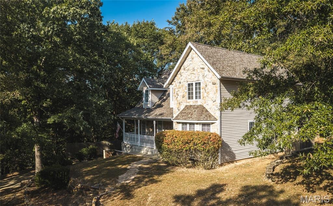
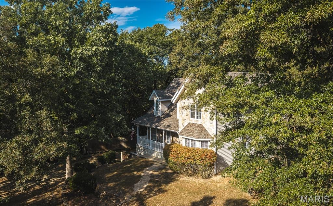
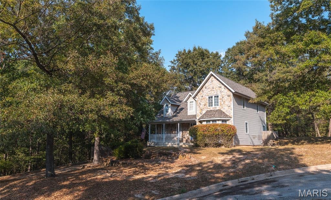
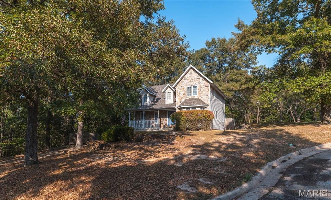
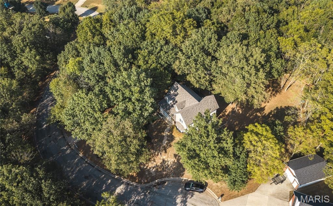
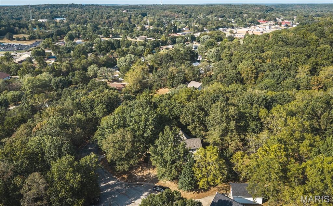
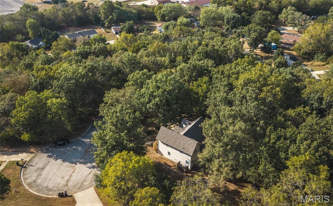
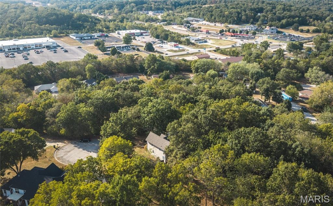
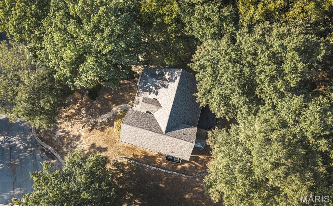
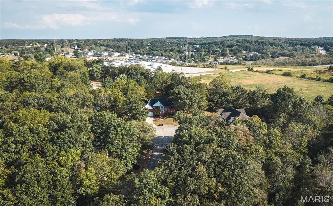
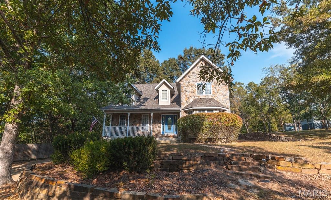
Tucked away at the end of a quiet cul-de-sac, this spacious 4-bedroom, 3.5-bath home offers a peaceful retreat surrounded by mature trees and abundant wildlife—some of which may even stop by the front door for a treat! Conveniently located near Fort Leonard Wood, this home also qualifies for VA financing. Inside, the main level is designed for comfortable everyday living. The kitchen features an eat-in dining area, electric cooktop, wall oven, tiled backsplash, and convenient access to the spacious rear deck. The living room and half bath are also located on the main floor, along with the private Owner’s Suite. Bay windows fill the suite with natural light, while two cedar-lined walk-in closets provide generous storage. The ensuite bath offers a relaxing corner soaking tub. Upstairs, you’ll find three additional bedrooms and a shared full bathroom, providing plenty of space for family, guests, or a home office. The finished walk-out basement expands your living options with additional gathering space, a full bathroom, and flexible room for recreation or hobbies. Outside, enjoy the wooded setting from the spacious deck or gather around the fire pit. Dual heating and air systems provide year-round comfort, and a new roof was installed in December 2025. Schedule your private showing today and discover the space, privacy, and convenient location this home has to offer!
Property
Beds
4
Full Baths
3
1/2 Baths
1
Year Built
2001
Sq.Footage
2,550
Features
Features & Amenities
Interior
-
Other Interior Features
Ceiling Fan(s), Double Vanity, Eat-in Kitchen, High Speed Internet, Pantry, Soaking Tub, Storage, Walk-In Closet(s)
-
Total Bedrooms
4
-
Bathrooms
3
-
1/2 Bathrooms
1
-
Above Grade Finished Area
1710.0
-
Basement YN
YES
-
Cooling YN
YES
-
Cooling
Ceiling Fan(s), Central Air, Electric
-
Fireplace YN
NO
-
Heating YN
YES
-
Heating
Electric, Forced Air
-
Main Level Bedrooms
1
-
Pet friendly
N/A
Exterior
-
Garage
Yes
-
Garage spaces
2
-
Construction Materials
Brick Veneer, Stone Veneer, Vinyl Siding
-
Parking
Attached, Basement, Concrete, Driveway, Garage, Garage Door Opener, Garage Faces Side
-
Patio and Porch Features
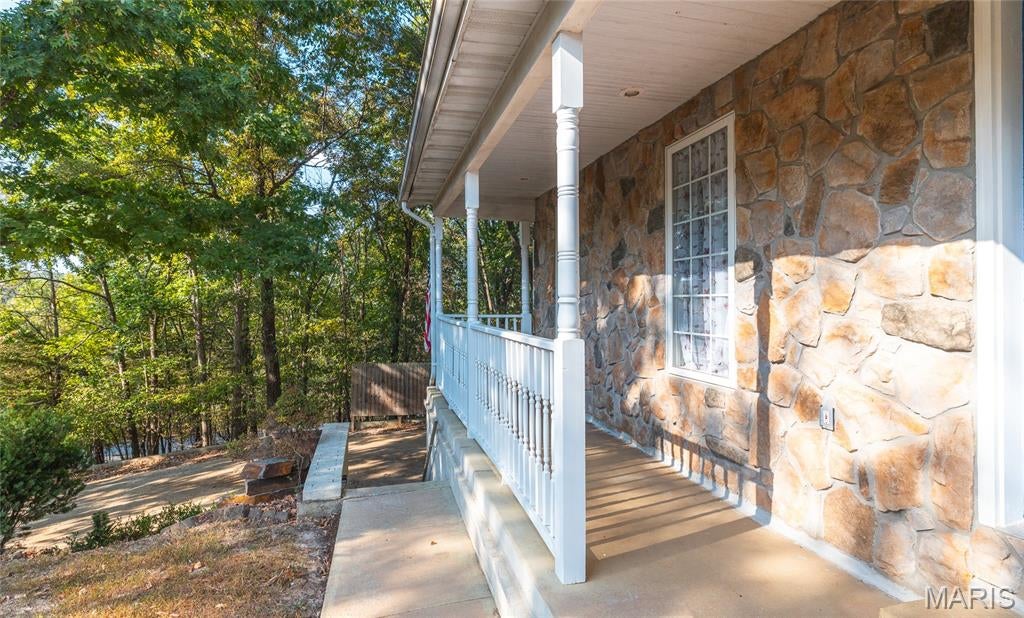
Covered, Deck, Front Porch
-
Pool
No
Area & Lot
-
Lot Features
Cul-De-Sac, Many Trees
-
Lot Size(acres)
0.9
-
Lot Size(square feet)
39,204
-
Property Type
Residential
-
Property Sub Type
Single Family Residence
-
Architectural Style
Raised Ranch, Traditional
Price
-
Sales Price
$289,900
-
Tax Amount
$1,527
-
Sq. Footage
2,550
-
Price/SqFt
$113
HOA
-
Association
No
School District
-
Elementary School
Waynesville R-VI
-
Middle School
Waynesville Middle
-
High School
Waynesville Sr. High
Property Features
-
New Construction
NO
-
Accessibility Features
Therapeutic Whirlpool
-
Sewer
Public Sewer
-
Water Source
Public
Schedule
Schedule a Showing
Showing scheduled successfully.
Mortgage calculator
Estimate your monthly mortgage payment, including the principal and interest, property taxes, and HOA. Adjust the values to generate a more accurate rate.
Your payment
Principal and Interest:
$
Property taxes:
$
HOA fees:
$
Total loan payment:
$
Total interest amount:
$
Location
-
County
Pulaski
-
Elementary School
Waynesville R-VI
-
Middle School
Waynesville Middle
-
High School
Waynesville Sr. High

Listing Courtesy of Britney Rembold, EXP Realty LLC
RealHub Information is provided exclusively for consumers' personal, non-commercial use, and it may not be used for any purpose other than to identify prospective properties consumers may be interested in purchasing. All information deemed reliable but not guaranteed and should be independently verified. All properties are subject to prior sale, change or withdrawal. RealHub website owner shall not be responsible for any typographical errors, misinformation, misprints and shall be held totally harmless.

Franko Agent
Agent Owner
Call Franko today to schedule a private showing.
Phone (815) 780-9623
Email franko+agent10@init.hr

* Listings on this website come from the FMLS IDX Compilation and may be held by brokerage firms other than the owner of this website. The listing brokerage is identified in any listing details. Information is deemed reliable but is not guaranteed. If you believe any FMLS listing contains material that infringes your copyrighted work please click here to review our DMCA policy and learn how to submit a takedown request.© 2024 FMLS.
Properties
Related properties
Waynesville
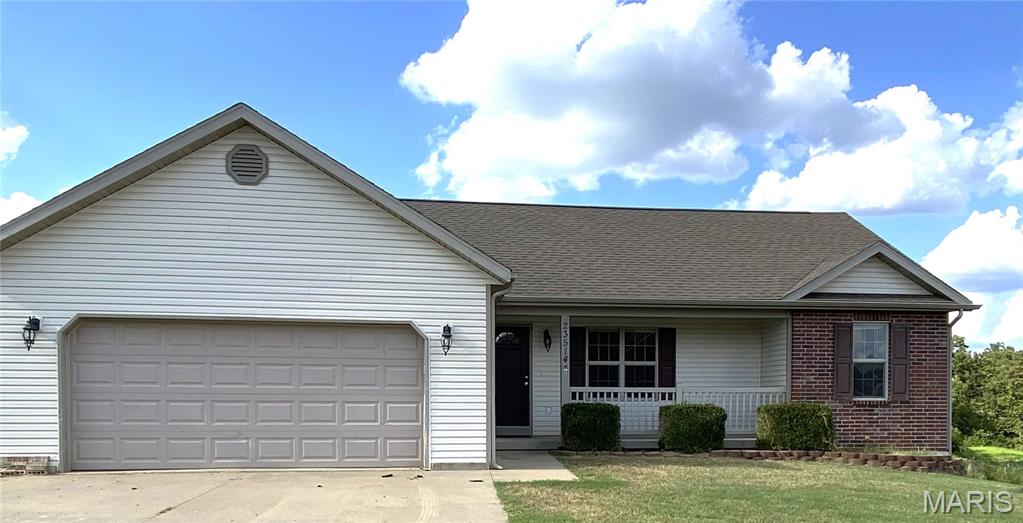
26217 Silver Lane
3 Beds
2 Baths
1,710 Sq.Ft.
$289,900
MLS#: 26053599
Waynesville
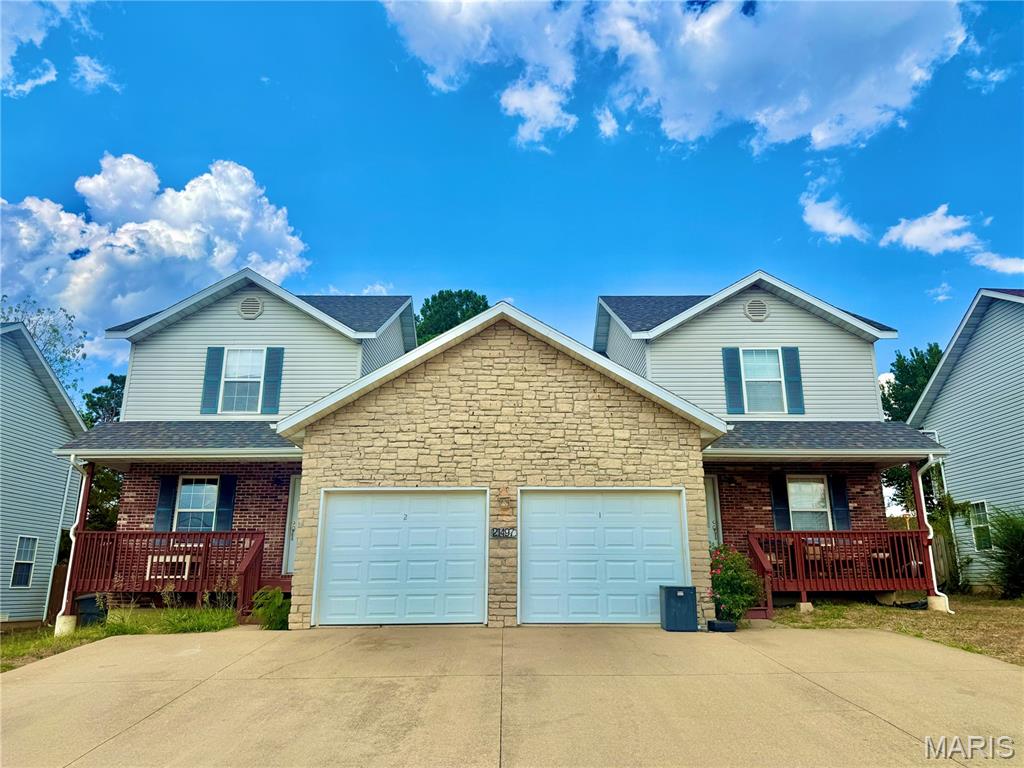
23514 Restore Road
3 Beds
3 Baths
2,580 Sq.Ft.
$259,000
MLS#: 26045210
Waynesville
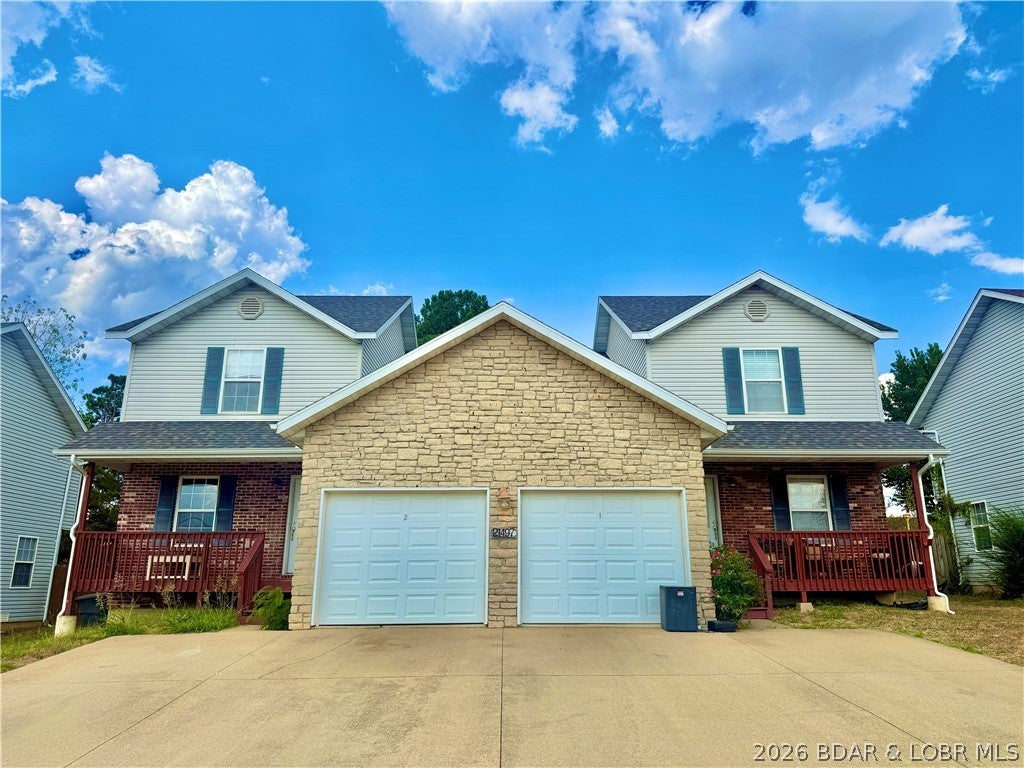
21497 Risky Road 1 & 2
6 Beds
4 Baths
1,343 Sq.Ft.
$324,900
MLS#: 26059724
Waynesville
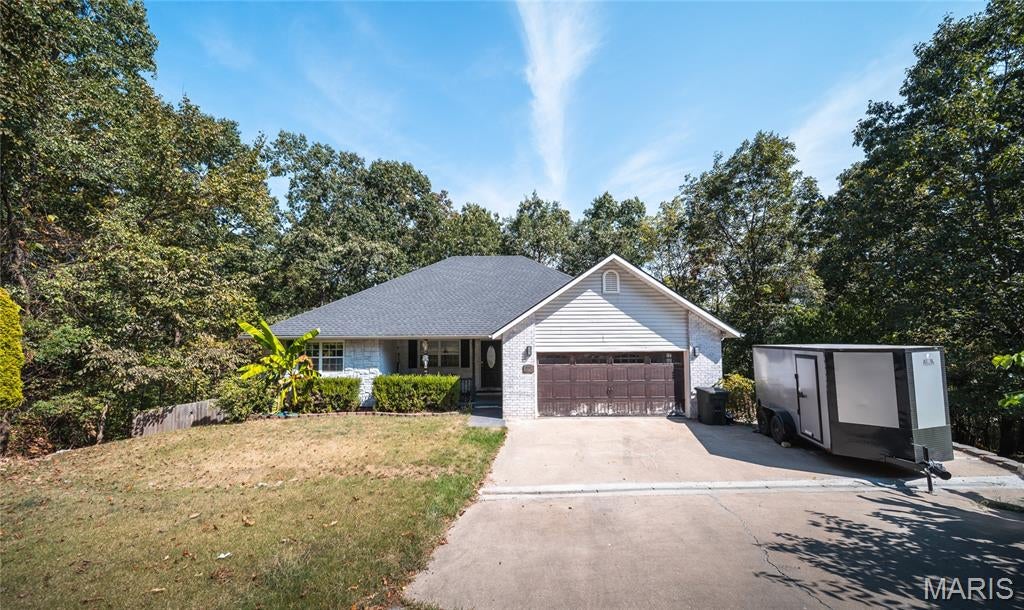
21497 Risky Road 1 & 2
6 Beds
4 Baths
1,343 Sq.Ft.
$324,900
MLS#: 3590163
Waynesville
19300 Lackey Lane
4 Beds
3 Baths
3,178 Sq.Ft.
$320,000
MLS#: 26056870
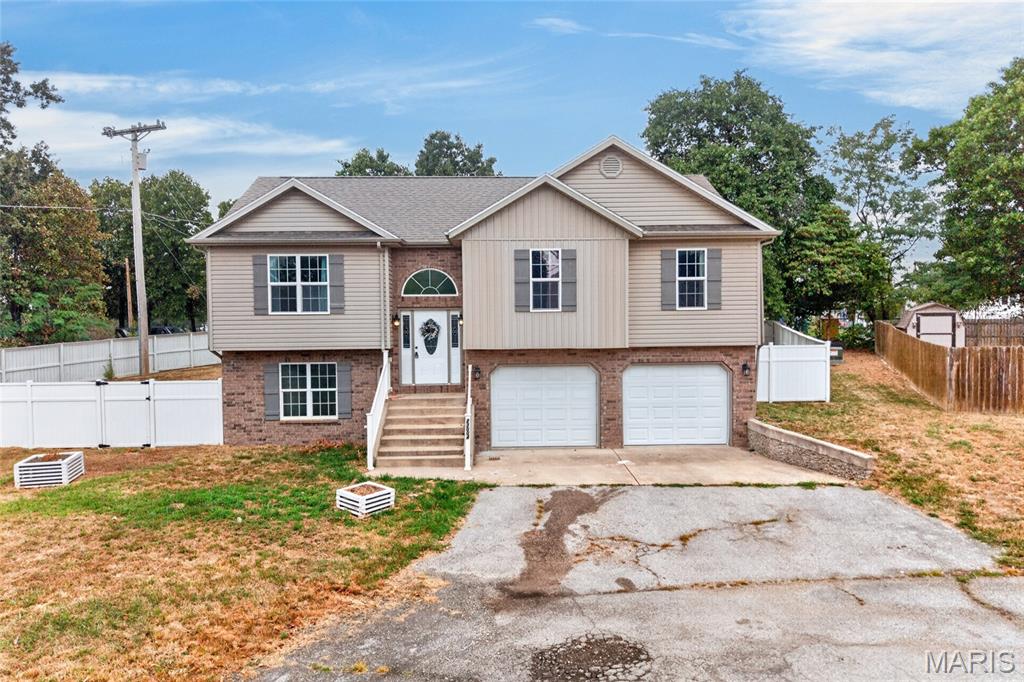
Waynesville
23004 Righteous Lane
4 Beds
3 Baths
2,166 Sq.Ft.
$272,500
MLS#: 26054422
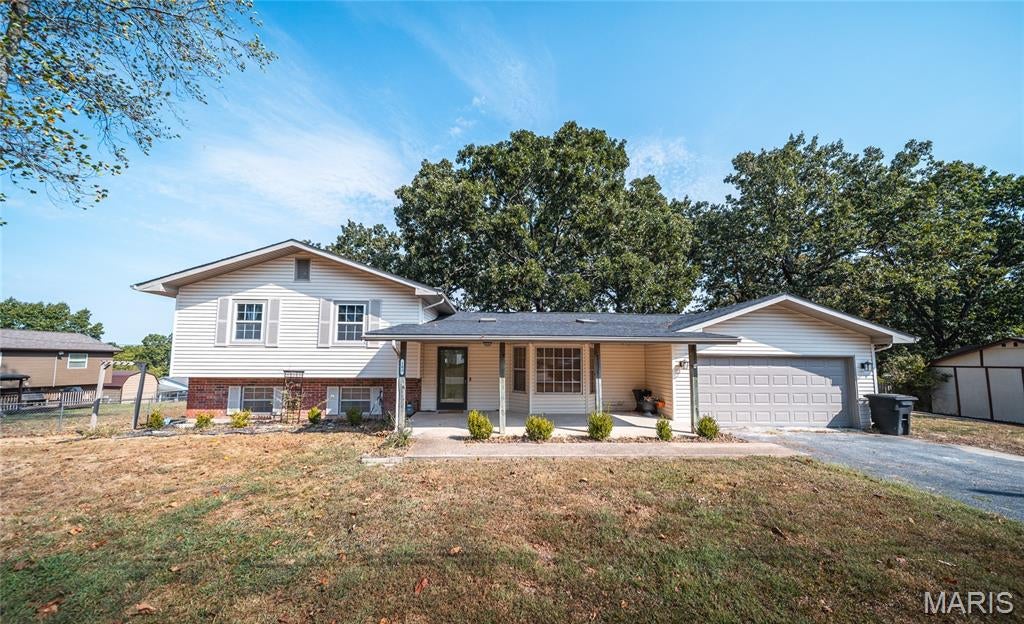
Waynesville
103 Carolyn Street
3 Beds
2 Baths
1,900 Sq.Ft.
$249,000
MLS#: 26057057
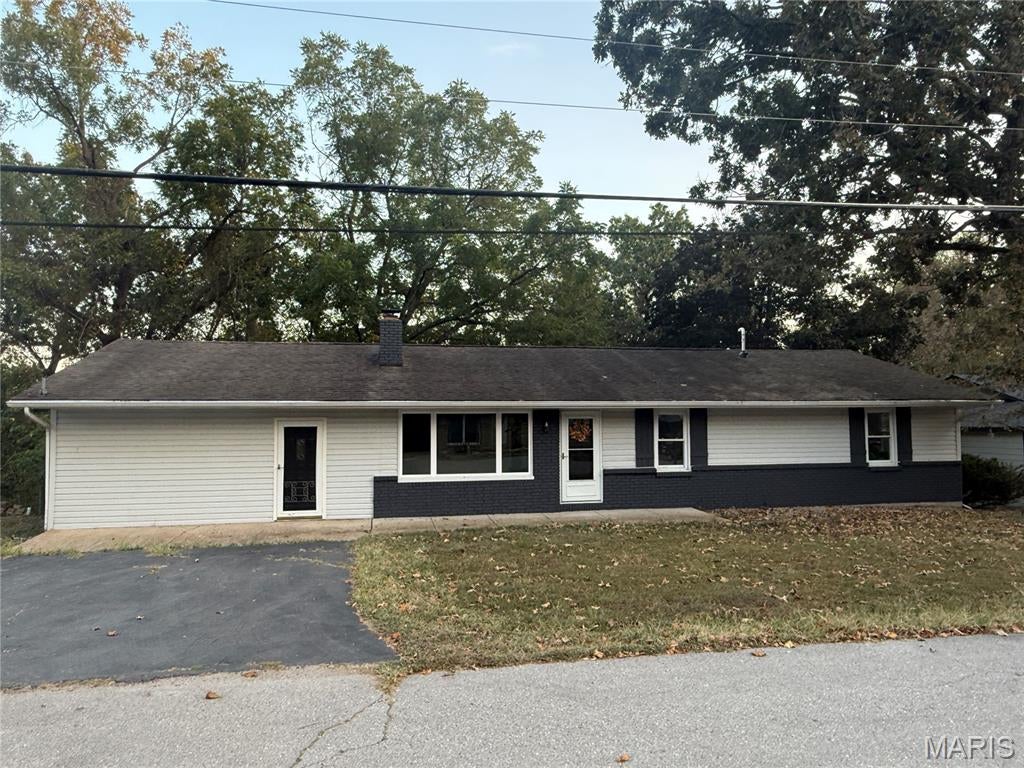
Waynesville
608 Sunset Drive
5 Beds
2 Baths
1,904 Sq.Ft.
$239,900
MLS#: 26058113
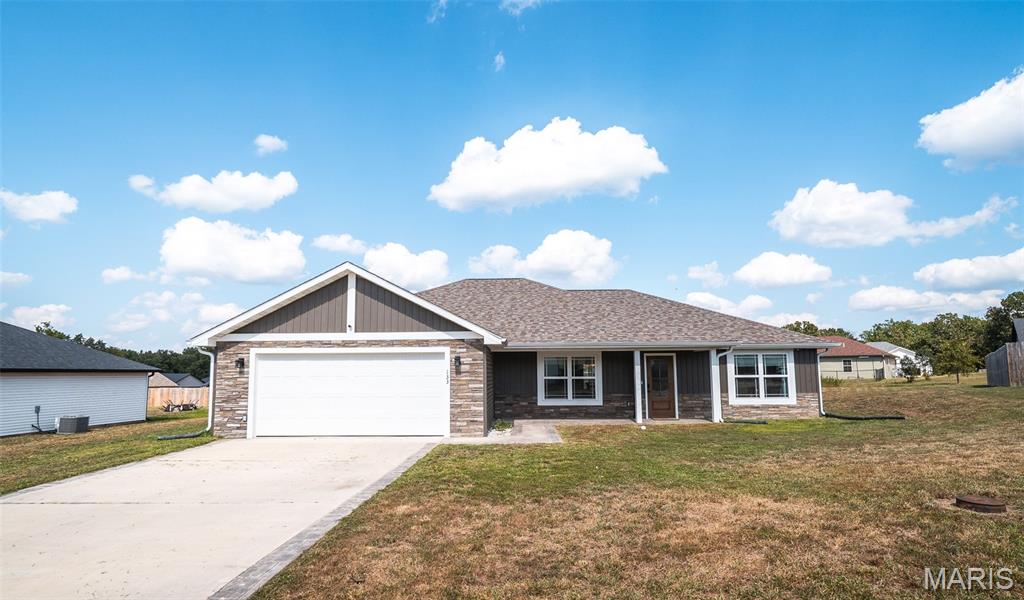
Waynesville
133 La Vista Drive
3 Beds
2 Baths
1,602 Sq.Ft.
$299,900
MLS#: 26039865
