339 Summit Road

Fenton, MO 63026
Traditional

Fenton, MO 63026
339 Summit Road

$215,000

MLS#: 26053569

Status: Active

Listing provided by: Keller Williams Realty St. Louis

Listing agent phone: None

Last update: 2 hours ago

On site: a month ago

Hillside Manors - Residential

About

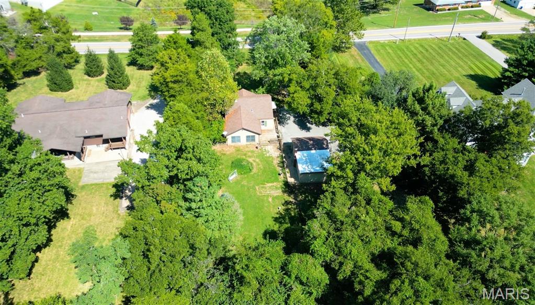
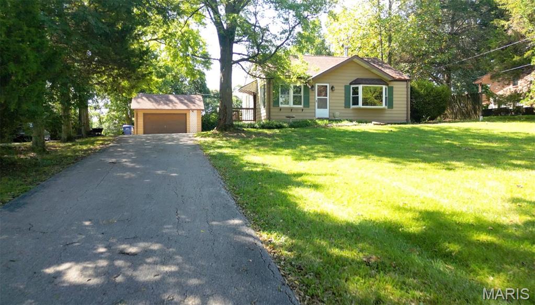
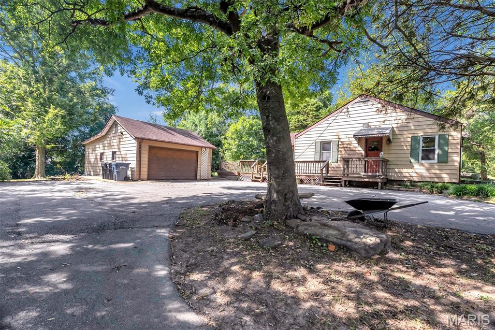
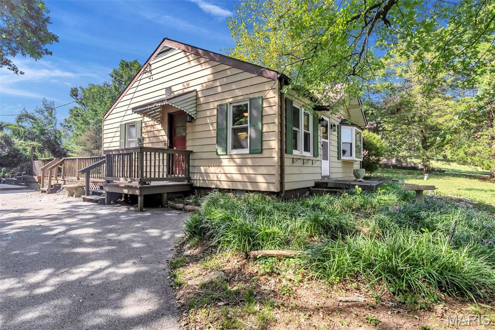
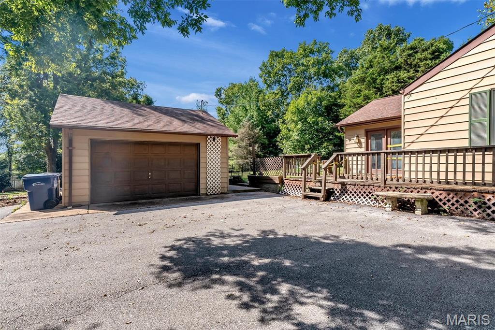
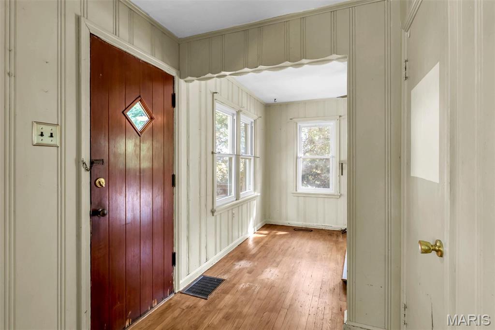
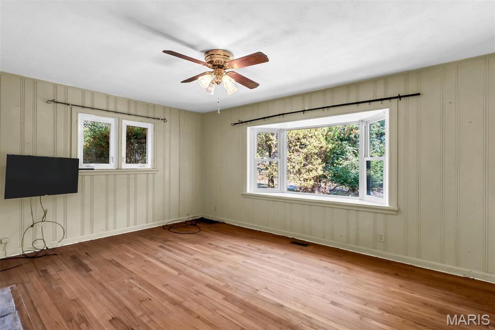
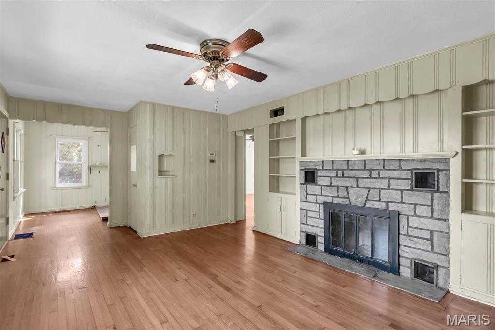
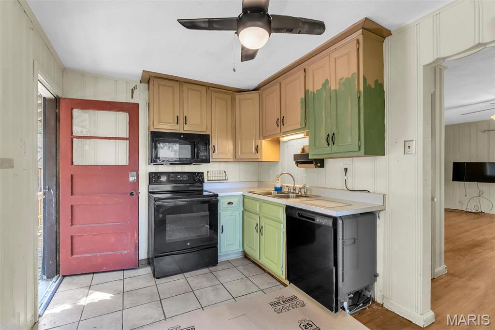
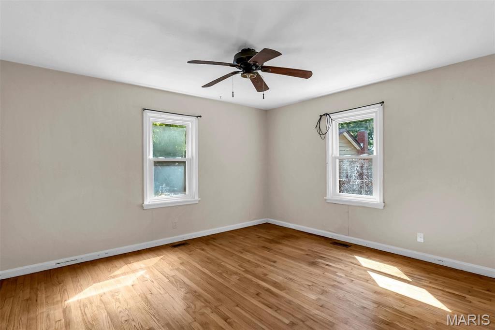
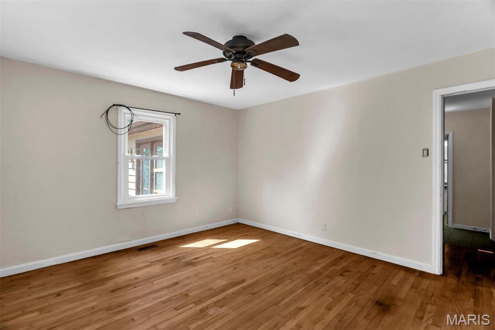
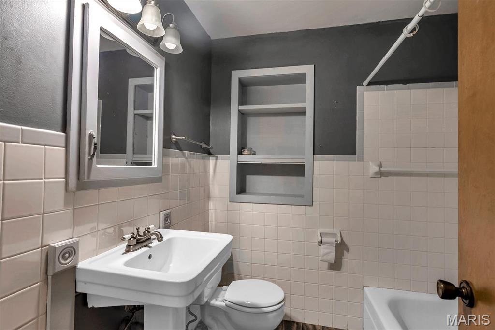
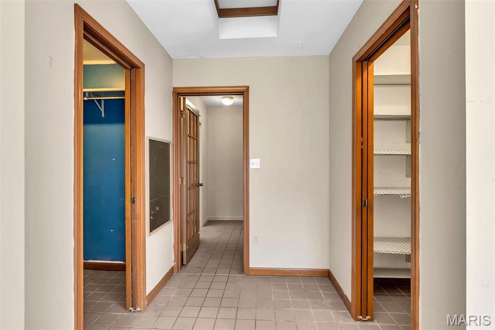
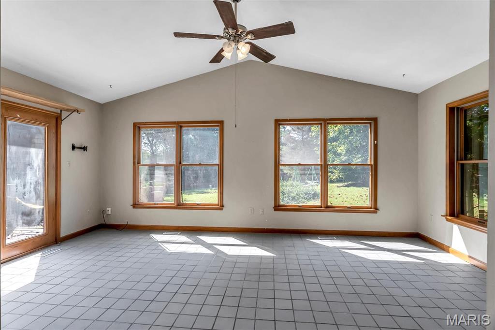
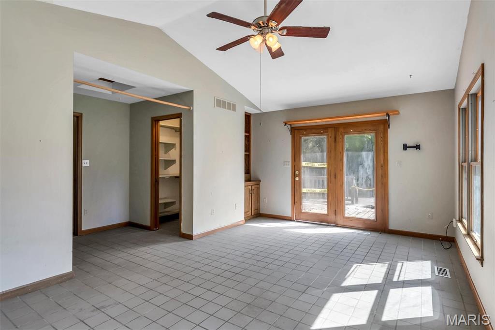
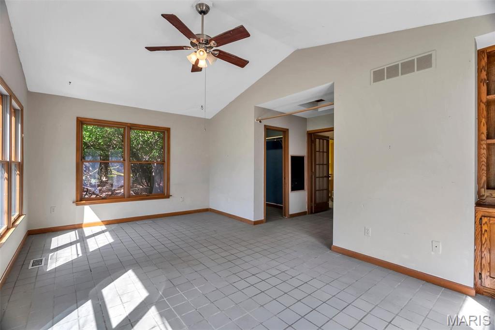
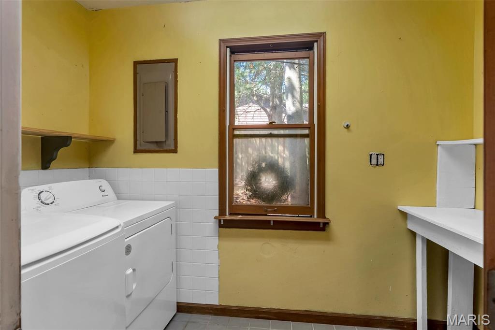
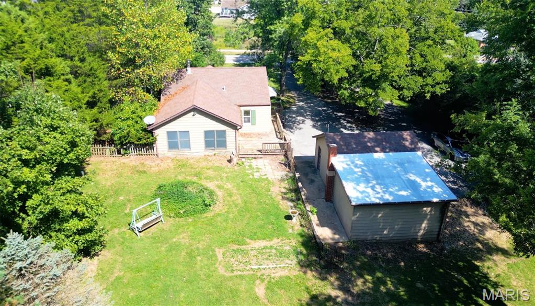
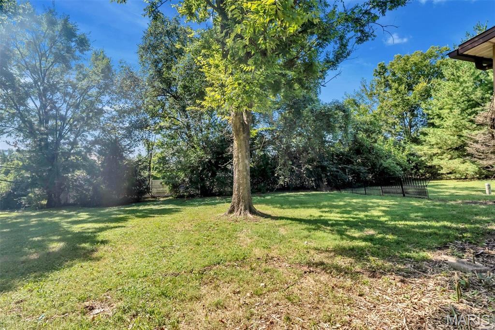
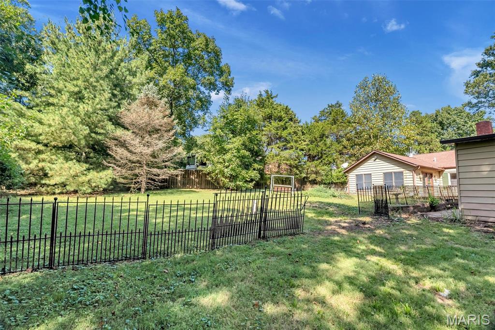
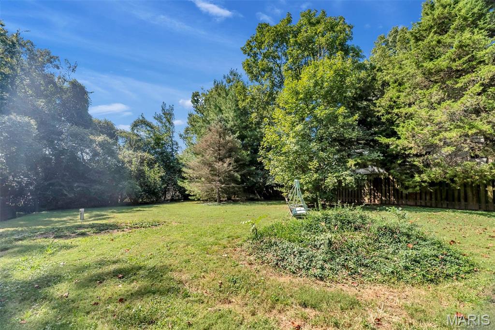
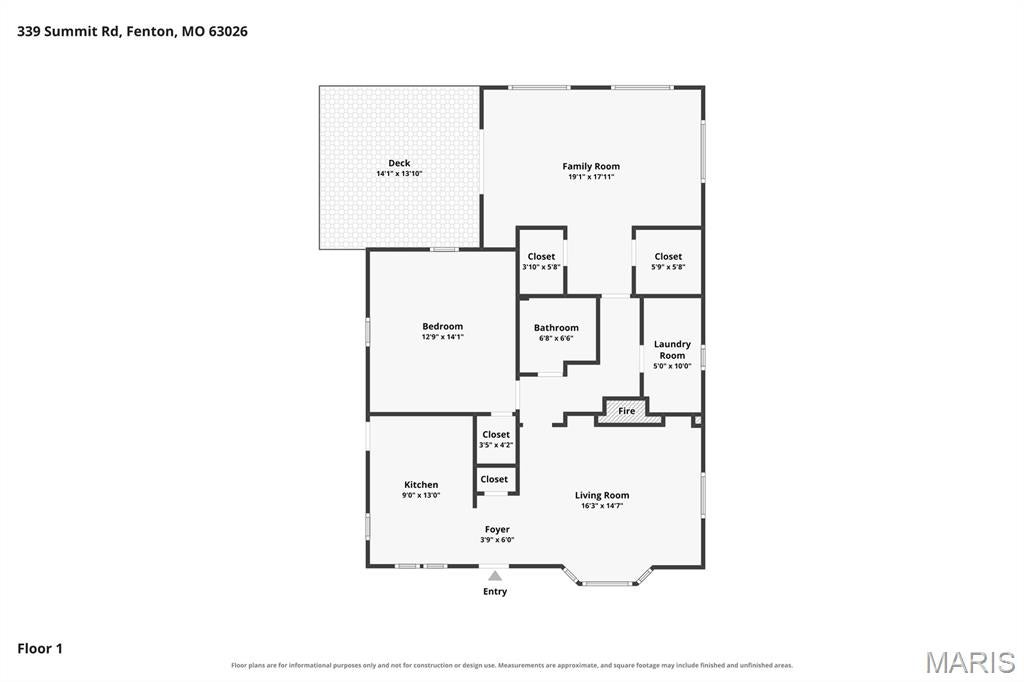
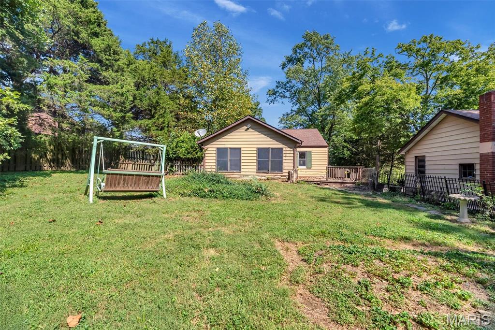
Opportunity is knocking! This is your chance to build your dream home in the top-rated Lindbergh School District! Situated on a beautiful 0.77-acre lot, this property offers a rare opportunity for builders or investors seeking a tear-down in a prime location. The existing 1 bedroom, 1 bath home is being sold as-is, with the seller to do no inspections, repairs, or provide a passed occupancy. The lot provides excellent potential for new construction with plenty of space, privacy, and flexibility in design. Enjoy quick access to Gravois Bluffs shopping and dining, plus minutes to Highway 141 and I-270 for an easy commute. Whether you’re planning a custom build or an investment project, 339 Summit Rd. delivers location, convenience, and opportunity in one of Fenton’s most desirable areas.

Property

Beds

1

Full Baths

1

1/2 Baths

None

Year Built

1949

Sq.Footage

1,120

Features

Features & Amenities

Interior

  • Other Interior Features

    Built-in Features, Ceiling Fan(s), Eat-in Kitchen, Pantry, Vaulted Ceiling(s)

  • Total Bedrooms

    1

  • Bathrooms

    1

  • Above Grade Finished Area

    1120.0

  • Basement YN

    NO

  • Cooling YN

    YES

  • Cooling

    Ceiling Fan(s), Central Air, Electric

  • Fireplace YN

    YES

  • Heating YN

    YES

  • Heating

    Electric, Forced Air

  • Main Level Bedrooms

    1

  • Pet friendly

    N/A

Exterior

  • Garage

    Yes

  • Garage spaces

    1

  • Construction Materials

    Vinyl Siding

  • Other Exterior Features

    Awning(s)

  • Parking

    Asphalt, Circular Driveway, Detached, Driveway, Garage, Garage Faces Front

  • Patio and Porch Features

    Awning(s), Deck, Side Porch

  • Pool

    No

Area & Lot

  • Lot Features

    Back Yard, Front Yard, Rectangular Lot

  • Lot Size(acres)

    0.771

  • Lot Size(square feet)

    33,584

  • Property Type

    Residential

  • Property Sub Type

    Single Family Residence

  • Architectural Style

    Traditional

Price

  • Sales Price

    $215,000

  • Tax Amount

    $4,133

  • Sq. Footage

    1,120

  • Price/SqFt

    $191

HOA

  • Association

    No

School District

  • Elementary School

    Concord Elem. School

  • Middle School

    Robert H. Sperreng Middle

  • High School

    Lindbergh Sr. High

Property Features

  • New Construction

    NO

  • Ownership

    Private

  • Sewer

    Public Sewer

  • Water Source

    Public

Schedule

Schedule a Showing

Showing scheduled successfully.

What is 3 + 4 ?


Change time

Mortgage calculator

Estimate your monthly mortgage payment, including the principal and interest, property taxes, and HOA. Adjust the values to generate a more accurate rate.

Your payment

Principal and Interest:

$

Property taxes:

$

HOA fees:

$

Total loan payment:

$

Total interest amount:

$

Location

  • County

    St. Louis

  • Elementary School

    Concord Elem. School

  • Middle School

    Robert H. Sperreng Middle

  • High School

    Lindbergh Sr. High

Listing Courtesy of Anne Valenza, Keller Williams Realty St. Louis

RealHub Information is provided exclusively for consumers' personal, non-commercial use, and it may not be used for any purpose other than to identify prospective properties consumers may be interested in purchasing. All information deemed reliable but not guaranteed and should be independently verified. All properties are subject to prior sale, change or withdrawal. RealHub website owner shall not be responsible for any typographical errors, misinformation, misprints and shall be held totally harmless.

Agent Franko Agent

Franko Agent

Agent Owner

Call Franko today to schedule a private showing.


* Listings on this website come from the FMLS IDX Compilation and may be held by brokerage firms other than the owner of this website. The listing brokerage is identified in any listing details. Information is deemed reliable but is not guaranteed. If you believe any FMLS listing contains material that infringes your copyrighted work please click here to review our DMCA policy and learn how to submit a takedown request.© 2024 FMLS.

Properties

Related properties
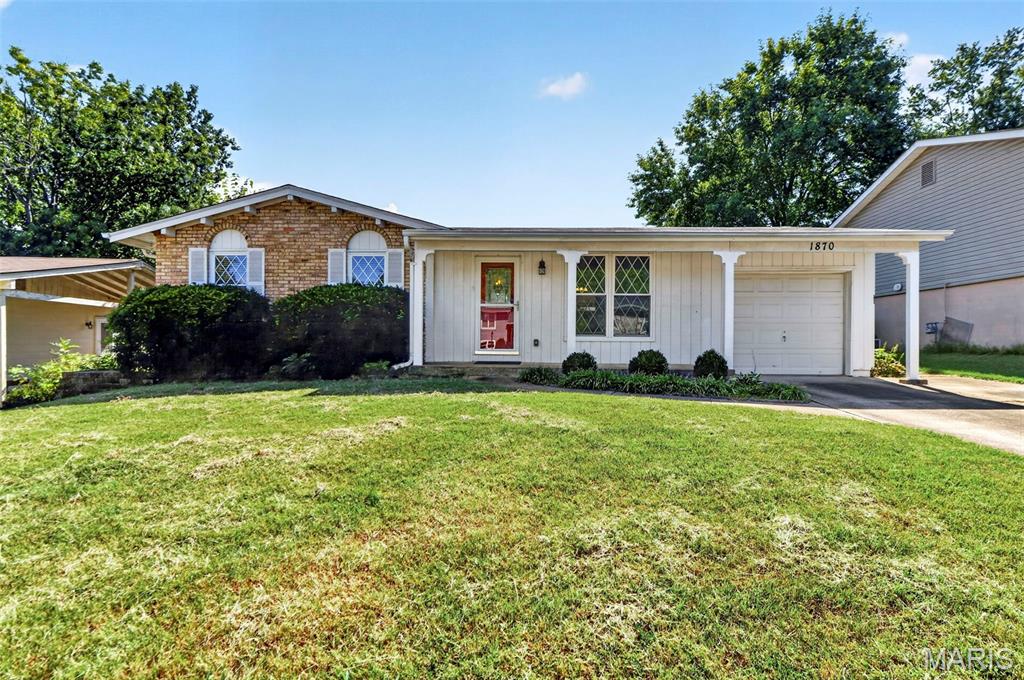
Welcome home to this charming and move-in ready ranch nestled in the highly sought-after Rockwood School District! This well-maintained home offers 3 bedrooms, 2 full baths, and comfortable living spaces designed for everyday living and entertaining. The bright kitchen features beautiful granite countertops and ample cabinet space, making meal preparation a breeze. The partially finished lower level provides additional living space perfect for a family room, recreation area, home office, or workout space. Enjoy the convenience of a 1-car garage and a spacious 7,623 sq. ft. lot with plenty of room for outdoor activities, gardening, or relaxing evenings. Conveniently located near parks, shopping, dining, and major highways, this home offers the perfect combination of comfort, convenience, and value. Don't miss your opportunity to make this Fenton gem your own—schedule your private showing today!
#26041203

Fenton

1870 San Luis Rey Parkway

3 Beds

2 Baths

912 Sq.Ft.

$250,000

MLS#: 26041203
Price reduced
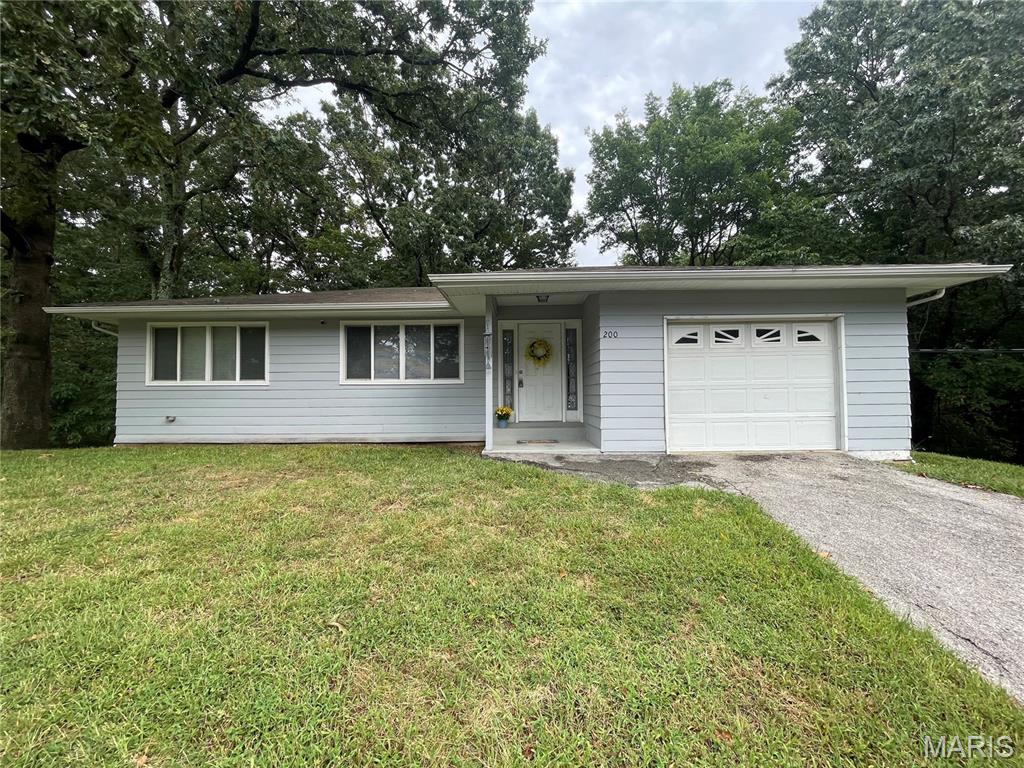
ADORABLE RANCH ON 1.57 ACRES! Welcome home to this well-maintained ranch nestled on a peaceful dead-end street with 1.57 acres of level, usable ground backing to the woods! This property offers the perfect combination of comfortable living, privacy, and room to make it your own. Step inside to an inviting open-concept layout filled with natural light. The remodeled kitchen is sure to impress with plenty of counter space, included appliances, and an easy flow into the dining and living areas.. perfect for family gatherings and entertaining. The main level offers 2 spacious bedrooms, 1 full bath, and an abundance of storage closets throughout. The bathroom was updated in 2025 with the replacement of the old cast-iron tub with a new shower stall. Head downstairs to a clean, open basement ready for your finishing touches, complete with a storage room and laundry area. Numerous updates include a new sump pump, sump pit, and water softener in 2023, along with a replacement well pressure tank and PVC piping near the tank. Outside, enjoy the level open yard with woods behind.. plenty of room for kids, pets, gardening, entertaining, or even future plans for an outbuilding or shop. The oversized attached one-car garage measures approximately 21x15 and offers additional storage space. At this price point, this move-in-ready property is a fantastic opportunity! Bring your ideas, make it your own, and schedule your showing today!
#26058598

Fenton

200 Meinhardt Drive

2 Beds

1 Baths

1,224 Sq.Ft.

$244,900

MLS#: 26058598
Price reduced
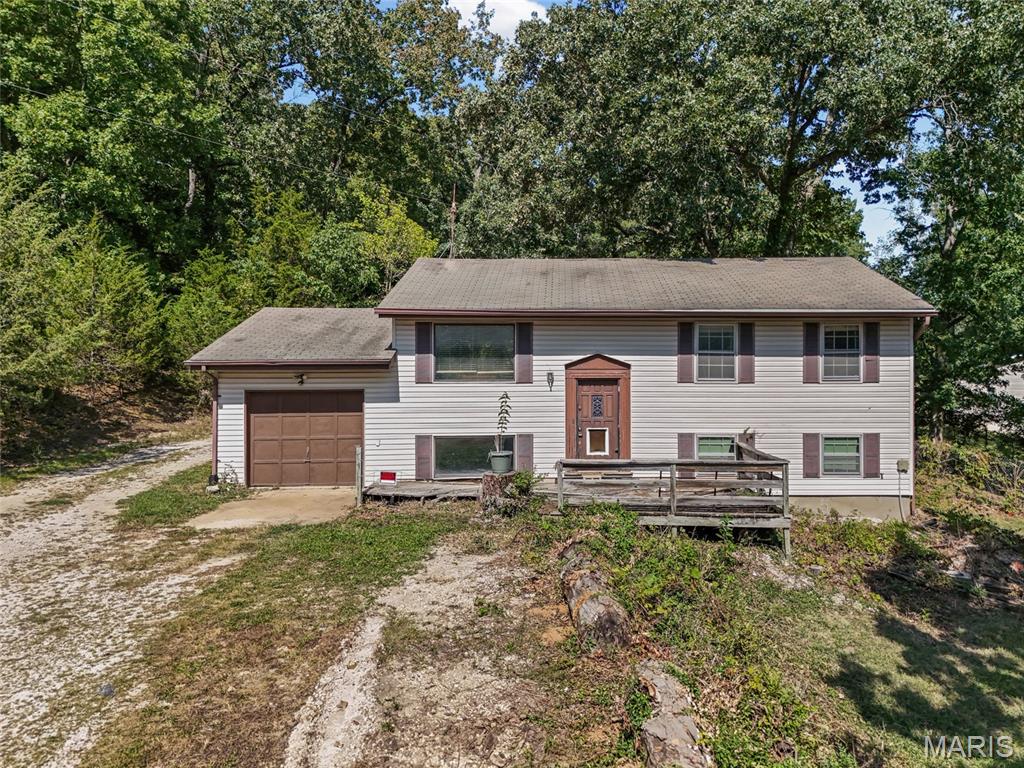
This spacious home sits on a private, corner lot conveniently located in Fenton. This floor plan offers more room than a typical split foyer with 3 bedrooms upstairs and a huge fourth bedroom downstairs. The other half of the lower level provides plenty of space for a second family room or rec room. Plus, a huge storage area! Head outside to enjoy the large covered deck and private 3/4 acres lot with partial fencing. Don't forget to check out the 12 x 32 shed in the back! **New A/C**
#26055371

Fenton

1965 Waybridge Lane

4 Beds

1 Baths

1,912 Sq.Ft.

$235,000

MLS#: 26055371
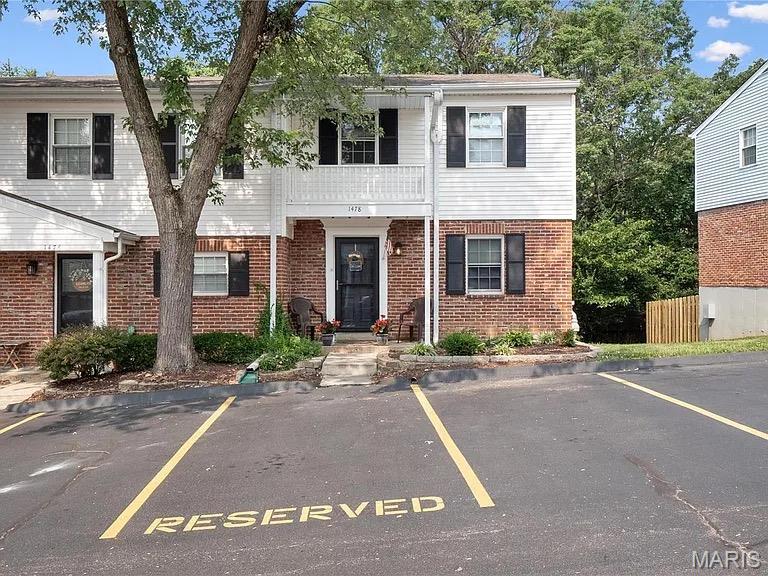
COMPLETELY UPDATED! 3BR/2.5 BA TOWNHOME! SOUGHT AFTER CORNER UNIT! ROCKWOOD SCHOOLS! Enter the foyer to beautiful NEW wood-look tile flooring that runs throughout the entire main level. Stunning eat-in kitchen is to the right with newer stainless steel appliances, quartz counters & backsplash, breakfast bar, & white cabinets. Spacious great room is adjacent with large triple window overlooking the woods behind the home. Completely updated half bath off the foyer (NEW vanity, toilet, mirror, lighting) rounds out the main level. Upstairs you'll find three bedrooms, all with NEW carpet. Updated full bath (NEW vanity, mirror, lighting, toilet, & tub/shower tile surround) with 2nd door directly into primary bedroom. Super handy additional sink & mirror just outside hall bath/inside the primary bedroom. All bedrooms boast new ceiling fans/lights with remotes. Additional 385 square feet of living in the finished walk-out lower level! Large family room area with NEW wet bar/cabinetry set-up with quartz counter. NEW slider out to fenced in patio area. 2nd full bath is totally updated with NEW vanity, toilet, shower, mirror, lighting, & flooring! Bonus room (office/gym/sleeping area) with NEW carpet & large closet. Storage area with washer & dryer that STAY! NEW HVAC system. Reserved parking space directly in front of unit. Conveniently located near I-44, Gravois Bluffs shopping, & local dining. MUST SEE!
#26051539

Fenton

1478 Durango Court

3 Beds

2 Baths

1,665 Sq.Ft.

$219,900

MLS#: 26051539

Opportunity is knocking! This is your chance to build your dream home in the top-rated Lindbergh School District! Situated on a beautiful 0.77-acre lot, this property offers a rare opportunity for builders or investors seeking a tear-down in a prime location. The existing 1 bedroom, 1 bath home is being sold as-is, with the seller to do no inspections, repairs, or provide a passed occupancy. The lot provides excellent potential for new construction with plenty of space, privacy, and flexibility in design. Enjoy quick access to Gravois Bluffs shopping and dining, plus minutes to Highway 141 and I-270 for an easy commute. Whether you’re planning a custom build or an investment project, 339 Summit Rd. delivers location, convenience, and opportunity in one of Fenton’s most desirable areas.

339 Summit Road

Message successfully sent.

I agree to receive email communication and understand I can unsubscribe at any time.

I agree to be contacted by Realhub DEV via call, email, and text for real estate services. To opt out, you can reply 'stop' at any time or reply 'help' for assistance. You can also click the unsubscribe link in the emails. Message and data rates may apply. Message frequency may vary. Privacy Policy

Send a message

Message successfully sent.

Reason for contacting?

I agree to receive email communication and understand I can unsubscribe at any time.

I agree to be contacted by Realhub DEV via call, email, and text for real estate services. To opt out, you can reply 'stop' at any time or reply 'help' for assistance. You can also click the unsubscribe link in the emails. Message and data rates may apply. Message frequency may vary. Privacy Policy

Sign In Sign Out

Virtual Assistant

Would you like to take the next step with this property? We can help you schedule a showing or virtual tour, or send you more details.

Yes, I would like more information.

Thank You for Your Reply, One of Our Agents will contact you as soon as possible

No, maybe later.

Thank you, you can always contact me via email, phone number or through the contact form.

Realhub AI

Lucy - Your AI-Powered Realtor

Update Your Temporary Password

Personalize your search

Enter your email and we'll notify you immediately when new listings match what you're looking for.

or enter email address

Already have an account ? Login here

Continue your home search

I agree to receive communications and understand I can unsubscribe at any time.

I agree to be contacted by Realhub DEV via call, email, and text for real estate services. To opt out, you can reply 'stop' at any time or reply 'help' for assistance. You can also click the unsubscribe link in the emails. Message and data rates may apply. Message frequency may vary. Privacy Policy

Already have an account ? Login here

We use cookies

We use cookies primarily for analytics to enhance your experience. By accepting, you agree to our use of these cookies. You can manage your preferences or learn more about our cookies policy.