
911 N Jefferson Street
Litchfield, IL 62056
About
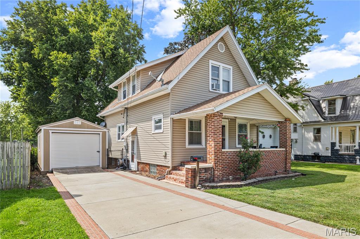
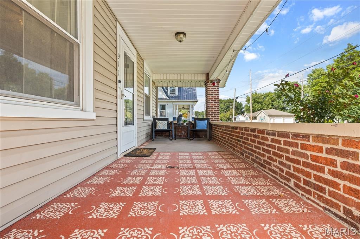
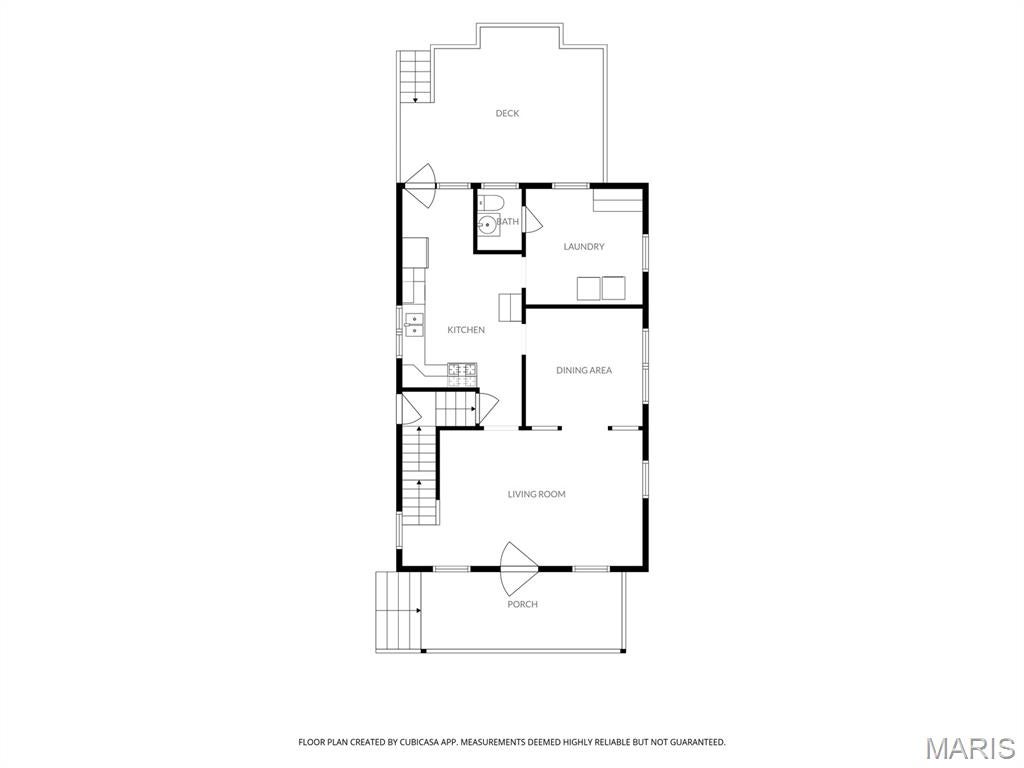
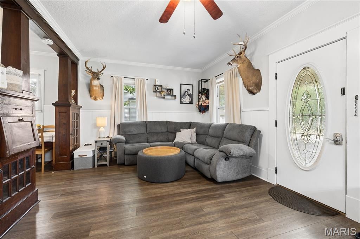
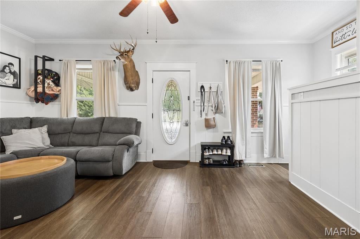
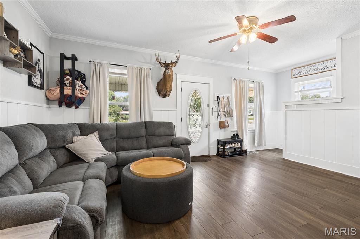
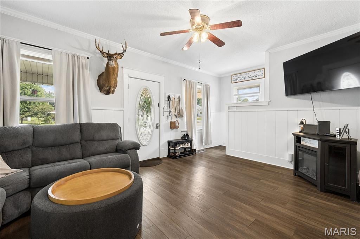
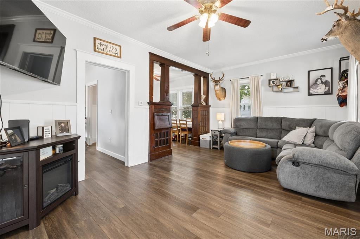
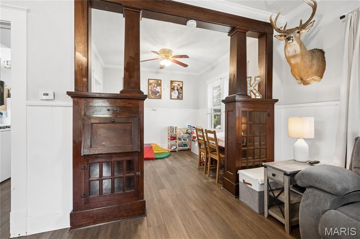
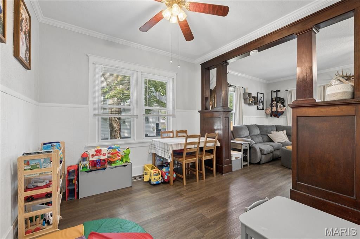
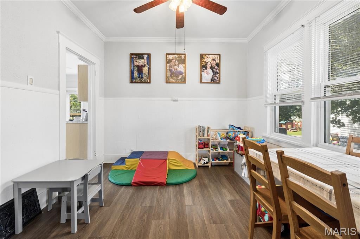
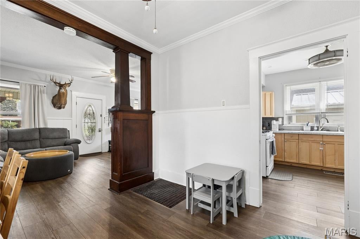
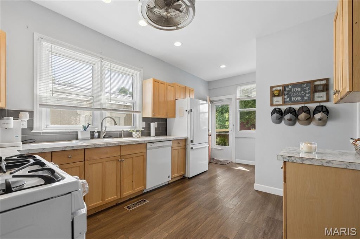
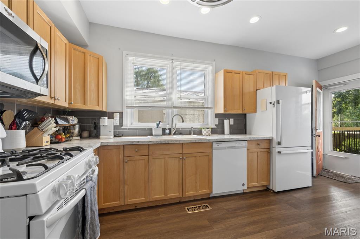
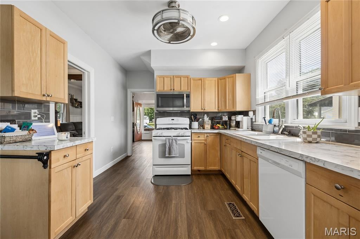
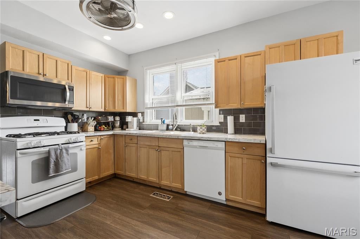
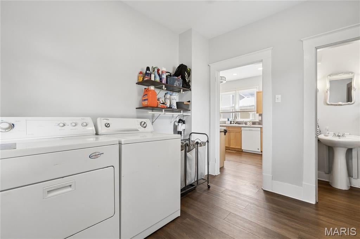
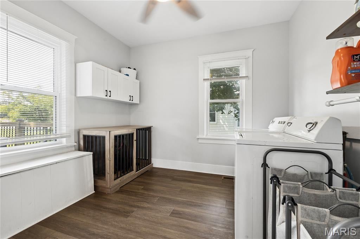
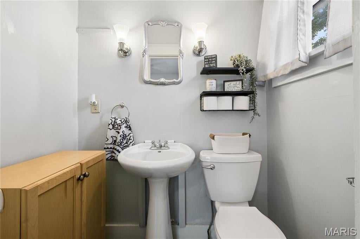
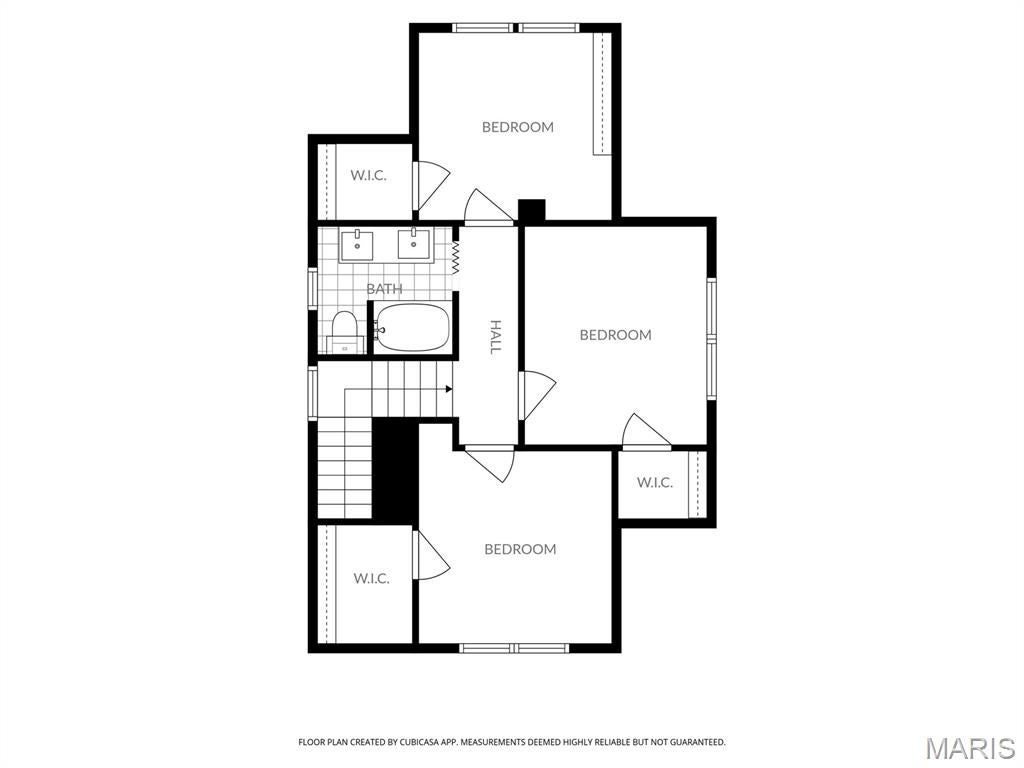
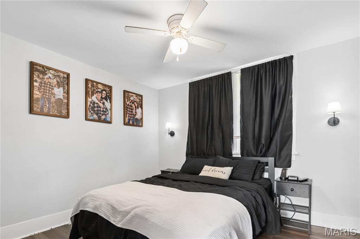
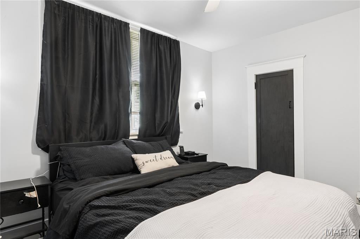
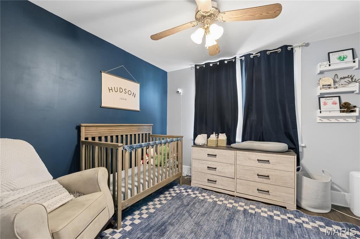
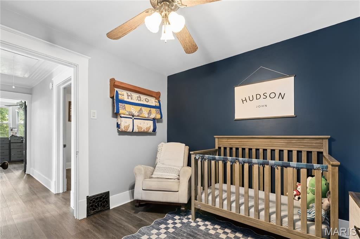
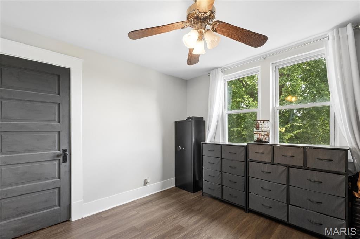
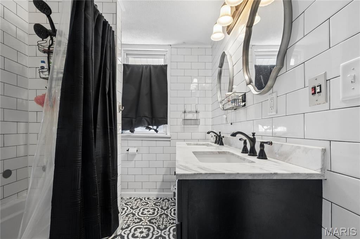
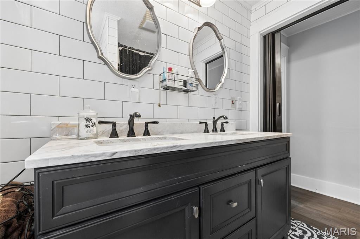
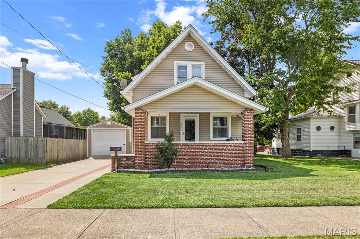
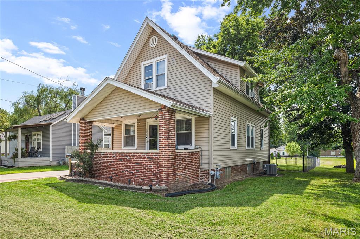
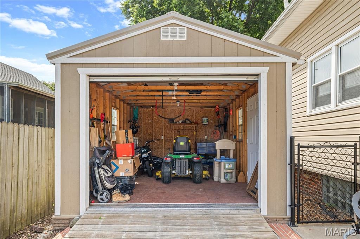
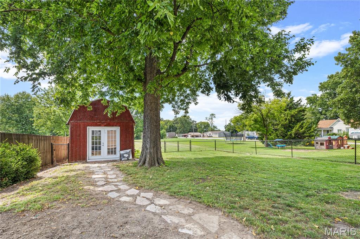
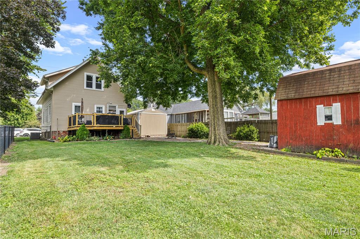
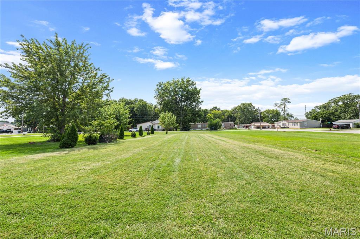
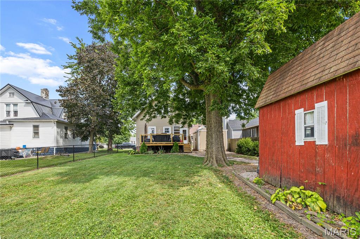
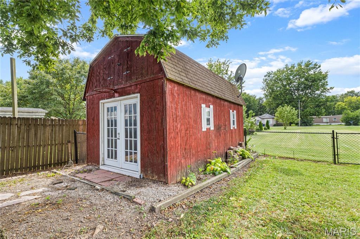
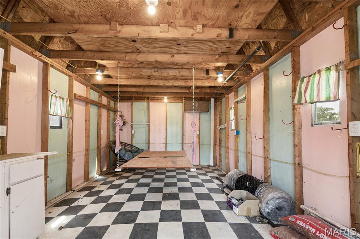
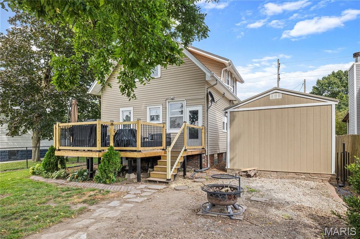
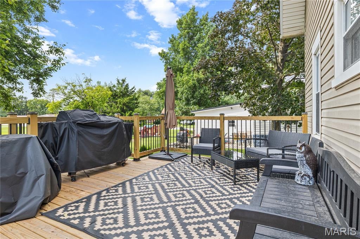
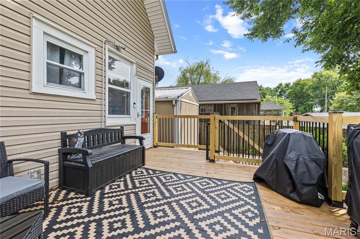
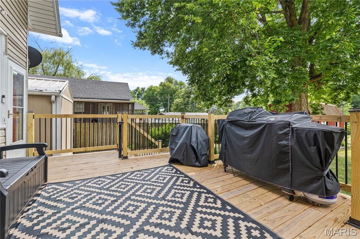
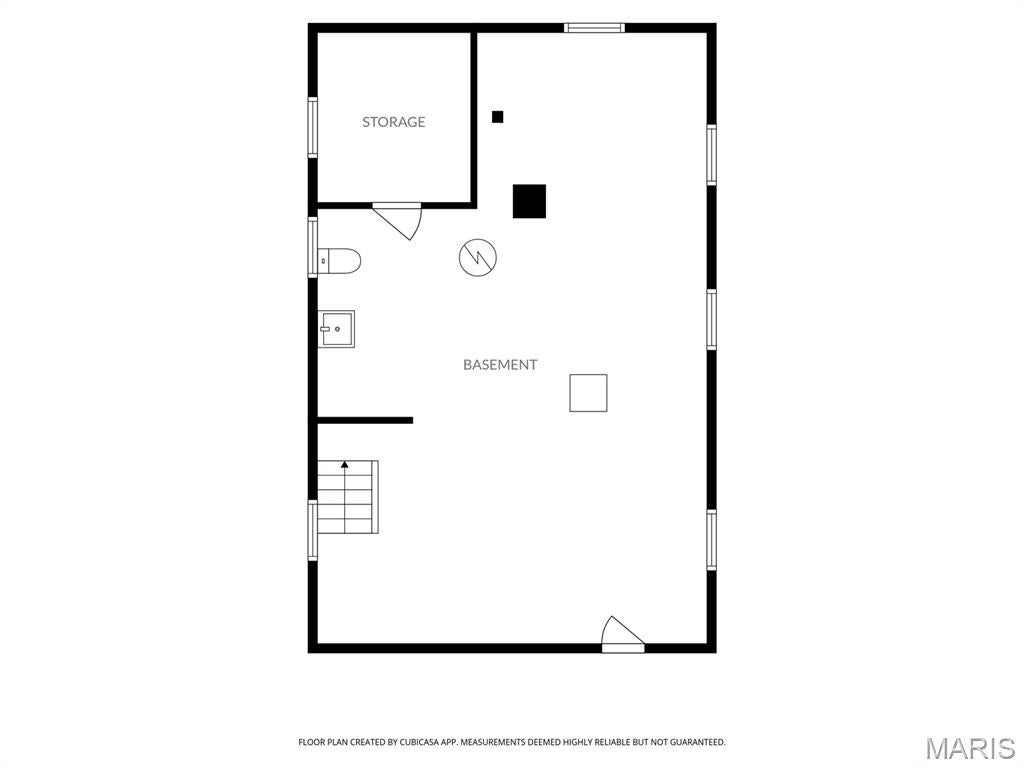
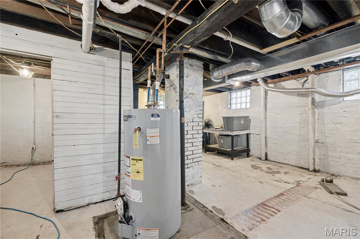
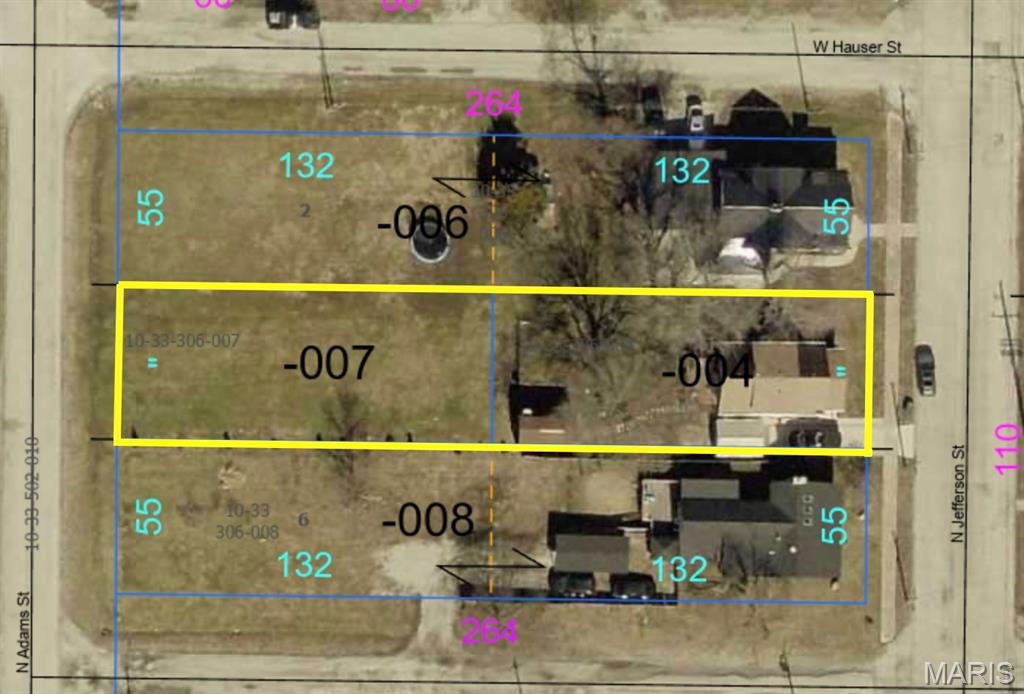
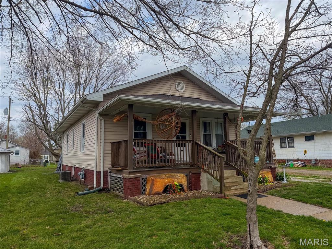
CHARM, UPDATES, & PLENTY OF OUTDOOR SPACE! This 3 bedroom, 1.5 bath home is situated on a spacious double lot and offers a great blend of original character and modern updates. Step inside to an inviting living room with built-ins, a formal dining room, renovated kitchen, and large main-floor laundry room. The upstairs full bathroom has also been beautifully renovated. Recent improvements include a new rear wood deck completed in summer 2026, a new sump pump in 2026, new laminate flooring in 2025, blown-in attic insulation in 2025, hot water heater in 2025, and backyard fencing in 2024. Woods Basement Systems has also completed waterproofing improvements for added peace of mind. Start your mornings with a cup of coffee while watching the sunrise from the east-facing front porch, then unwind in the evenings and catch the sunset from the west-facing back deck. Outside, the double lot provides plenty of room to enjoy, with the yard extending all the way to North Adams Street. A large shed along the concrete driveway can accommodate a small vehicle, while an additional backyard shed provides extra storage and has potential to be transformed into a fun backyard hangout, hobby space, or workshop. Conveniently located just a few blocks from the schools, this charming home offers plenty of space, character, and many of the updates you've been looking for!
Property
Beds
3
Full Baths
1
1/2 Baths
1
Year Built
1930
Sq.Footage
1,496
Features
Features & Amenities
Interior
-
Total Bedrooms
3
-
Bathrooms
1
-
1/2 Bathrooms
1
-
Above Grade Finished Area
1496.0
-
Basement YN
YES
-
Cooling YN
YES
-
Cooling
Ceiling Fan(s), Central Air
-
Fireplace YN
NO
-
Heating YN
YES
-
Heating
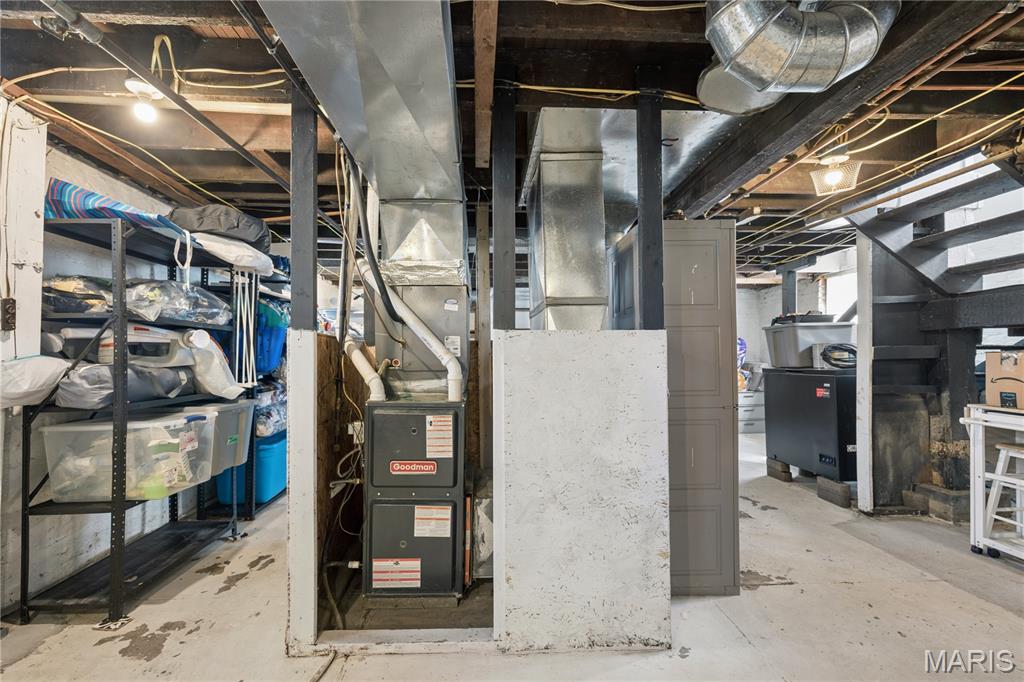
Forced Air, Natural Gas
-
Pet friendly
N/A
Exterior
-
Garage
No
-
Construction Materials
Vinyl Siding
-
Other Exterior Features
Fire Pit
-
Parking
Additional Parking
-
Patio and Porch Features
Covered, Deck, Front Porch
-
Pool
No
-
Waterfront YN
NO
Area & Lot
-
Lot Features
Back Yard, Interior Lot, Rectangular Lot
-
Lot Size(acres)
0.3333
-
Lot Size(square feet)
14,518
-
Property Type
Residential
-
Property Sub Type
Single Family Residence
-
Architectural Style
Bungalow
Price
-
Sales Price
$165,000
-
Tax Amount
$3,596
-
Sq. Footage
1,496
-
Price/SqFt
$110
HOA
-
Association
No
School District
-
Elementary School
LITCHFIELD DIST 12
-
Middle School
LITCHFIELD DIST 12
-
High School
Litchfield Community High Scho
Property Features
-
New Construction
NO
-
Ownership
Private
-
Senior Community YN
NO
-
Sewer
Public Sewer
-
Water Source
Public
Schedule
Schedule a Showing
Showing scheduled successfully.
Mortgage calculator
Estimate your monthly mortgage payment, including the principal and interest, property taxes, and HOA. Adjust the values to generate a more accurate rate.
Your payment
Principal and Interest:
$
Property taxes:
$
HOA fees:
$
Total loan payment:
$
Total interest amount:
$
Location
-
County
Montgomery
-
Elementary School
LITCHFIELD DIST 12
-
Middle School
LITCHFIELD DIST 12
-
High School
Litchfield Community High Scho

Listing Courtesy of Brandi Lentz, MCR Realty Professionals, Inc
RealHub Information is provided exclusively for consumers' personal, non-commercial use, and it may not be used for any purpose other than to identify prospective properties consumers may be interested in purchasing. All information deemed reliable but not guaranteed and should be independently verified. All properties are subject to prior sale, change or withdrawal. RealHub website owner shall not be responsible for any typographical errors, misinformation, misprints and shall be held totally harmless.

Franko Agent
Agent Owner
Call Franko today to schedule a private showing.
Phone (815) 780-9623
Email franko+agent10@init.hr

* Listings on this website come from the FMLS IDX Compilation and may be held by brokerage firms other than the owner of this website. The listing brokerage is identified in any listing details. Information is deemed reliable but is not guaranteed. If you believe any FMLS listing contains material that infringes your copyrighted work please click here to review our DMCA policy and learn how to submit a takedown request.© 2024 FMLS.
Properties
Related properties
Litchfield
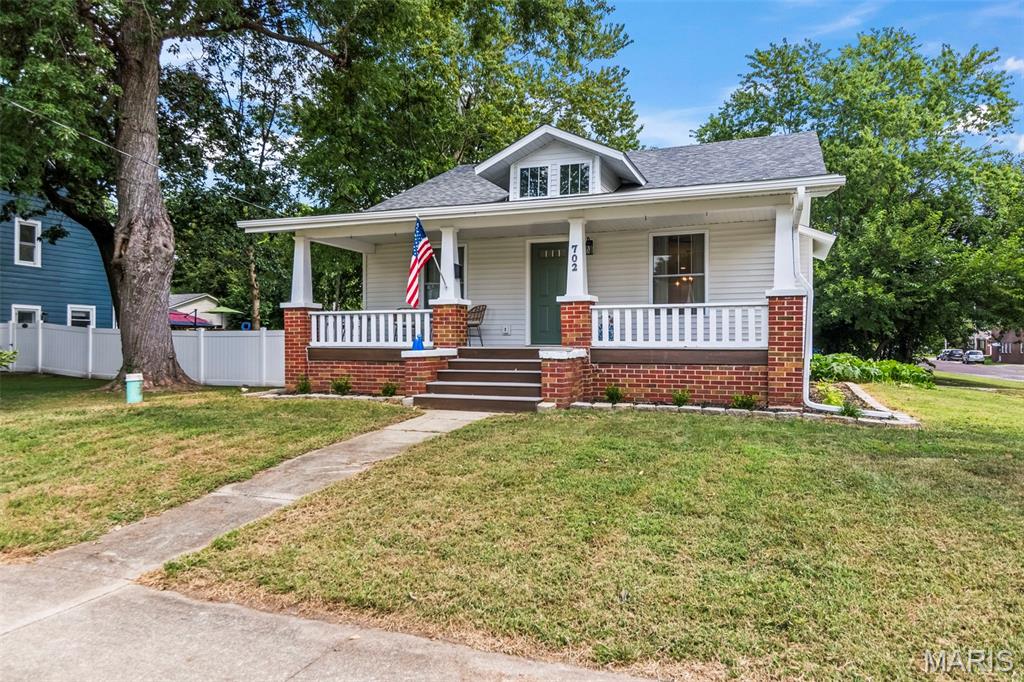
702 N Franklin Street
2 Beds
1 Baths
1,050 Sq.Ft.
$190,000
MLS#: 26055898
Litchfield
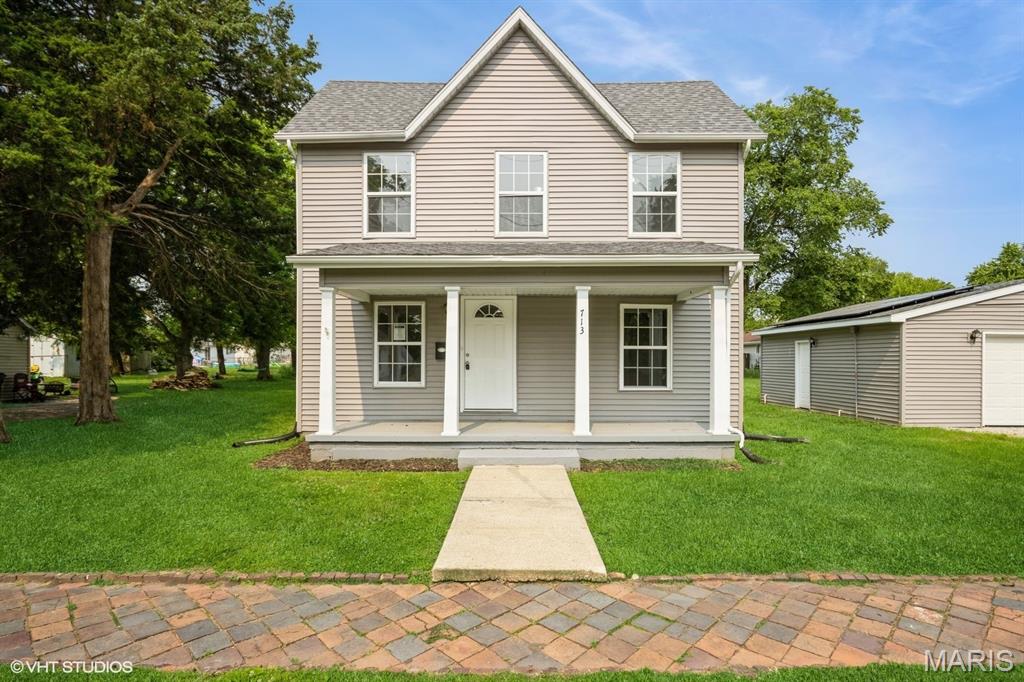
713 S Jackson Street
3 Beds
2 Baths
1,599 Sq.Ft.
$165,000
MLS#: 26044391
Litchfield
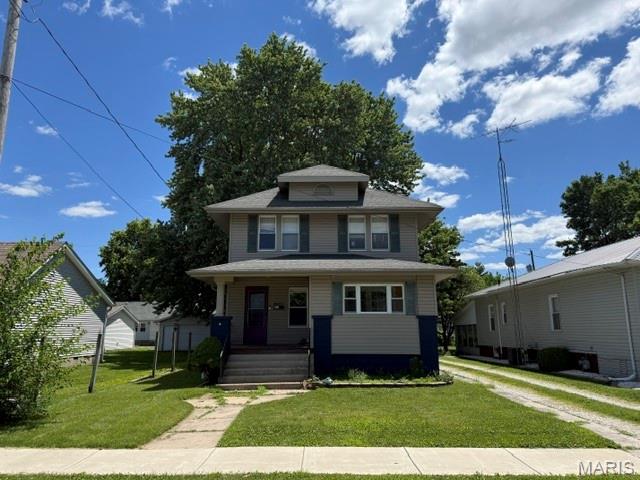
810 S State Street
3 Beds
1 Baths
1,412 Sq.Ft.
$135,000
MLS#: 26042738
Litchfield
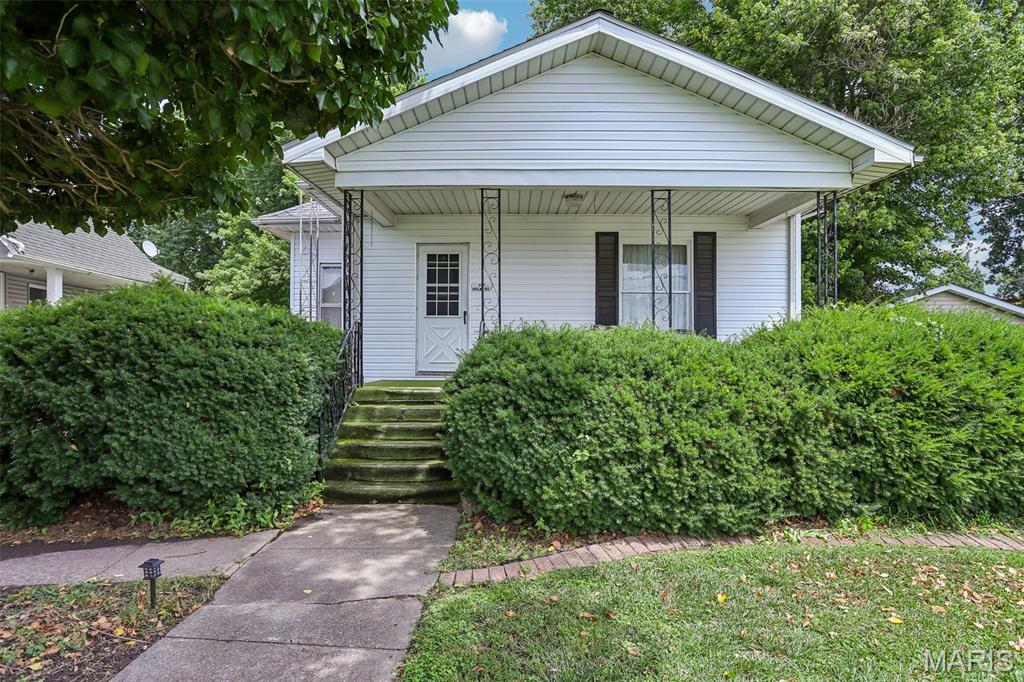
602 N Harrison Street
3 Beds
1 Baths
1,338 Sq.Ft.
$154,999
MLS#: 26039513
Litchfield
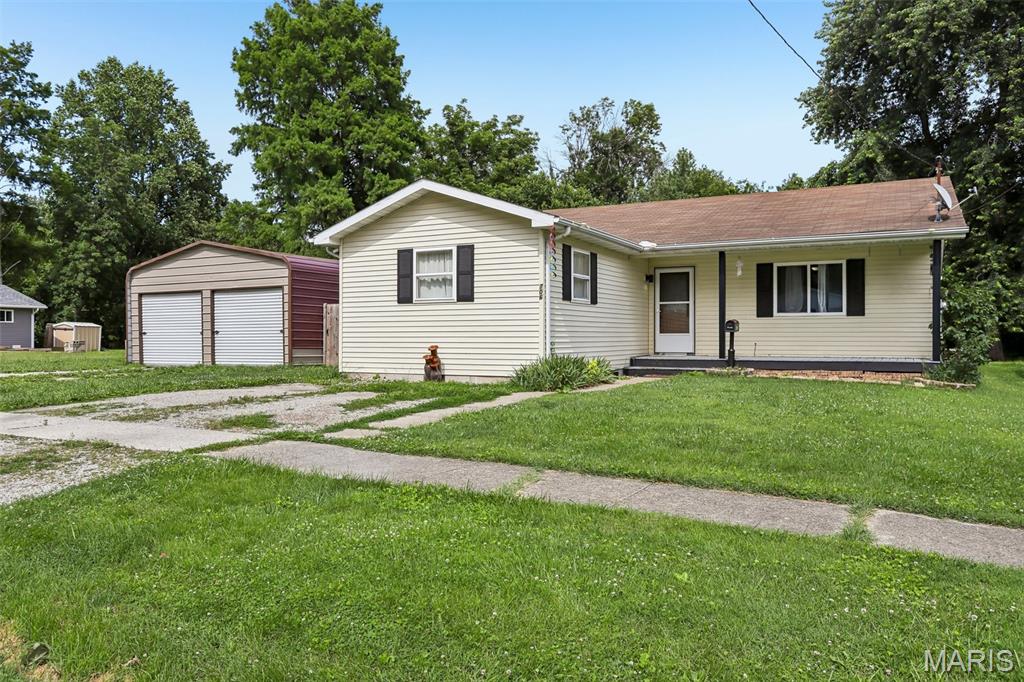
706 N Locust Street
3 Beds
2 Baths
1,497 Sq.Ft.
$152,500
MLS#: 26039411
Litchfield
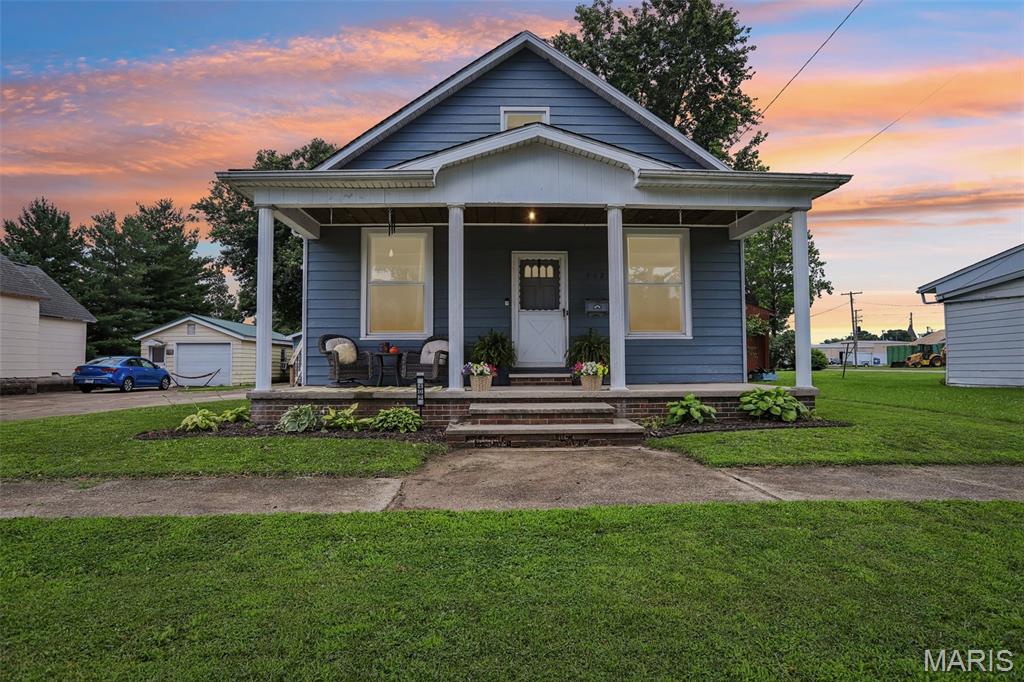
402 E Ryder Street
3 Beds
2 Baths
1,885 Sq.Ft.
$166,000
MLS#: 26038005
Litchfield
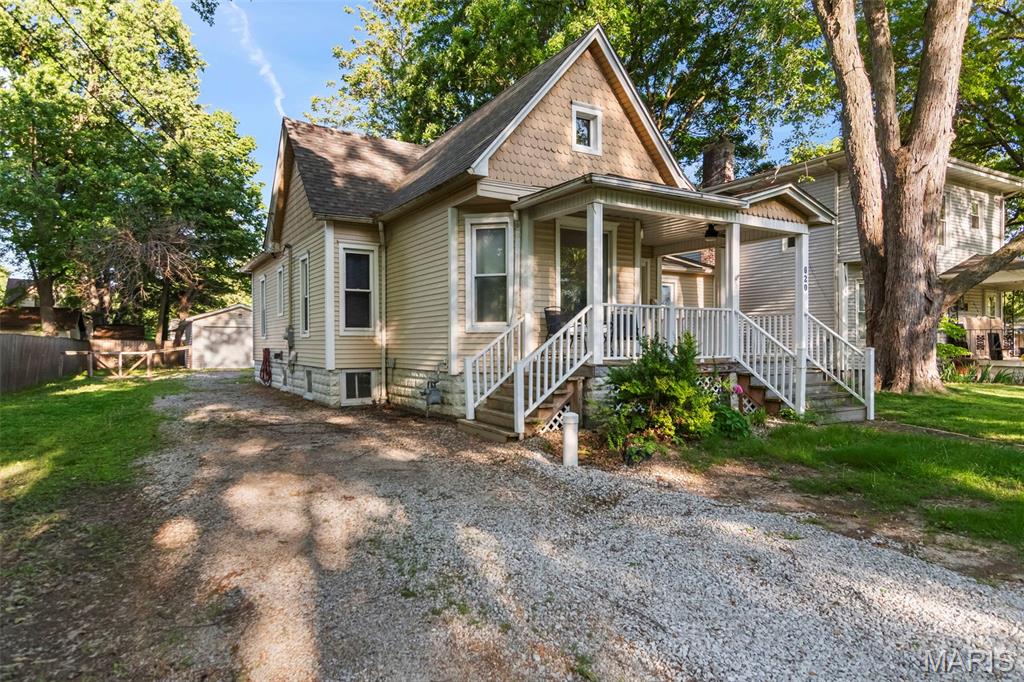
620 N Walnut Street
3 Beds
2 Baths
1,501 Sq.Ft.
$179,900
MLS#: 26029550
Litchfield
818 S State Street
2 Beds
1 Baths
1,200 Sq.Ft.
$134,900
MLS#: 26018411
