34462 S Prairie View Road

Warrenton, MO 63383
Ranch

Warrenton, MO 63383
34462 S Prairie View Road

$415,000

MLS#: 26053164

Status: Active

Listing provided by: Blondin Group, Inc

Listing agent phone: None

Last update: a day ago

On site: 16 days ago

None - Residential

About

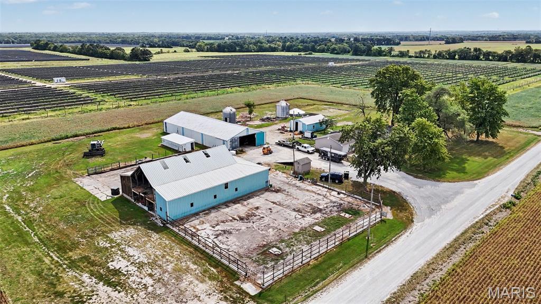
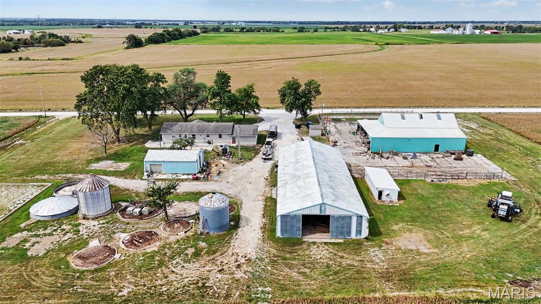
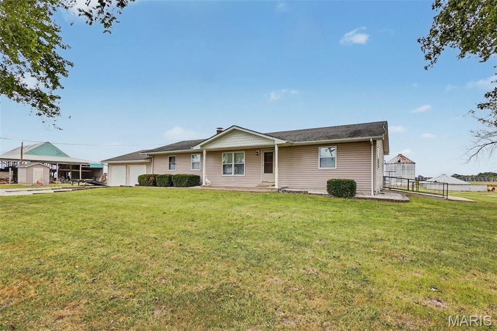
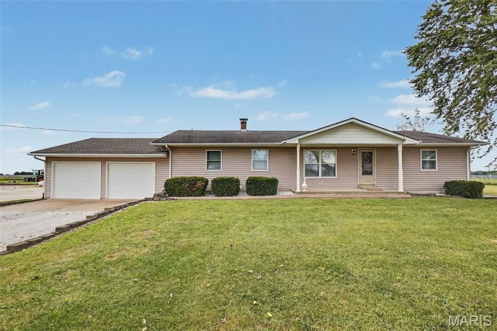
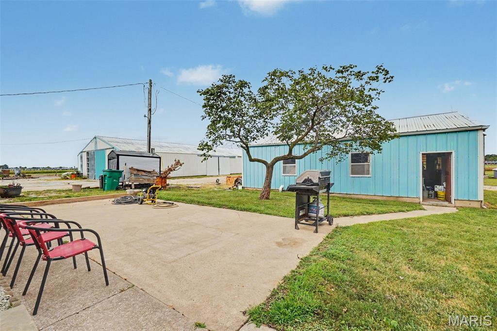
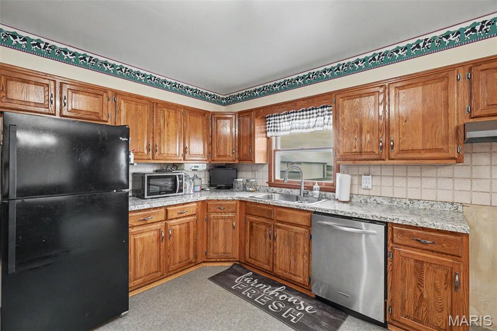
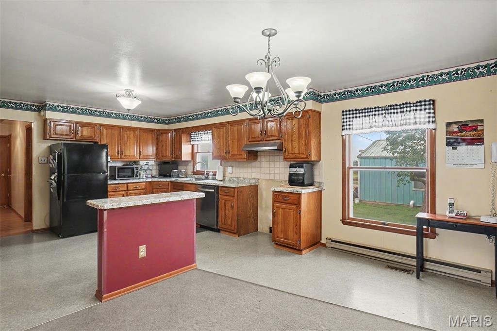
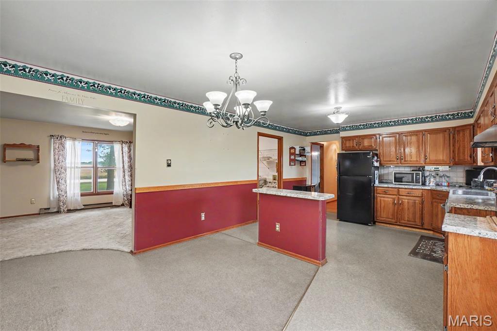
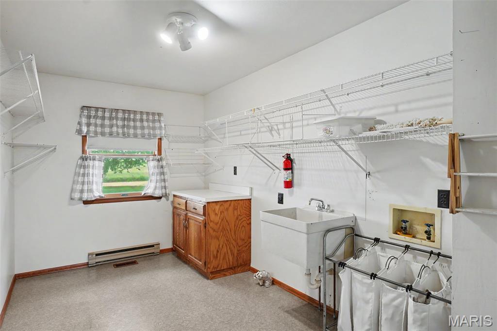
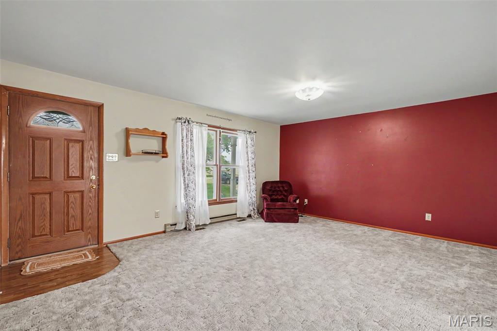
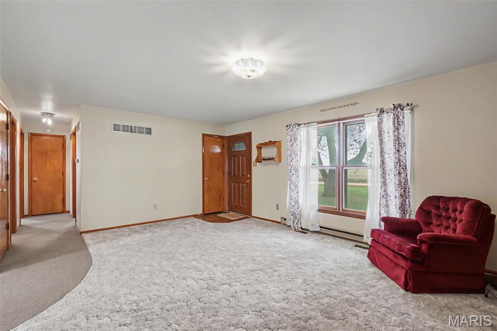
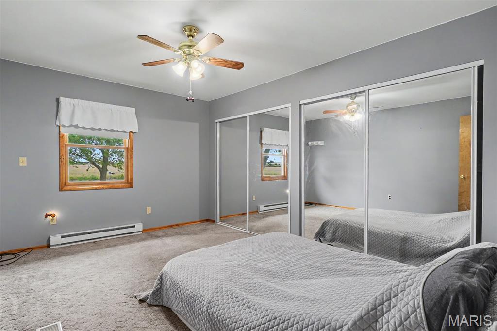
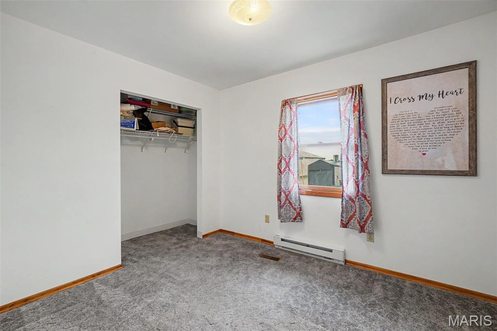
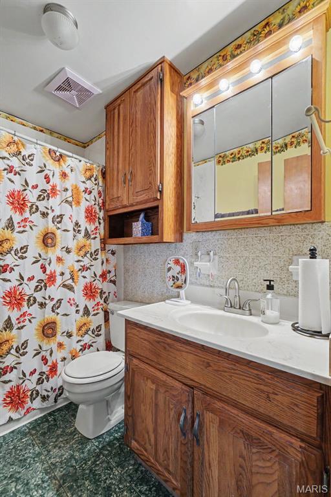
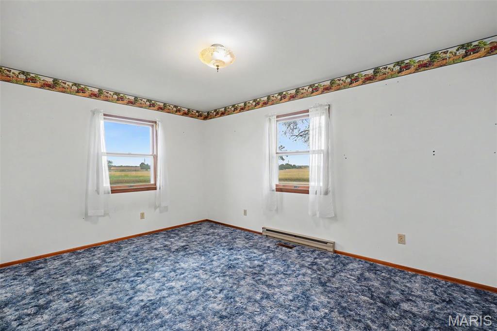
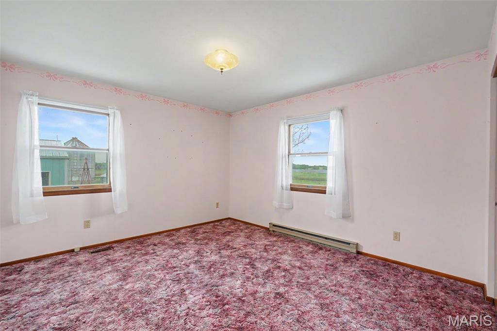
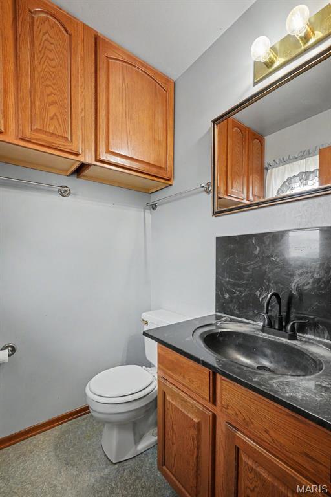
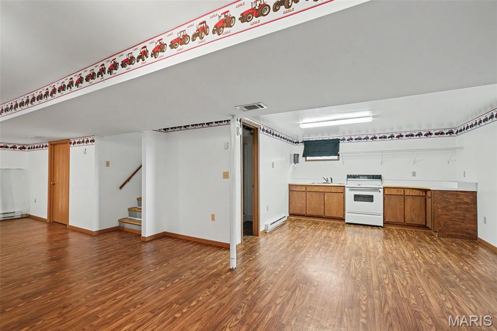
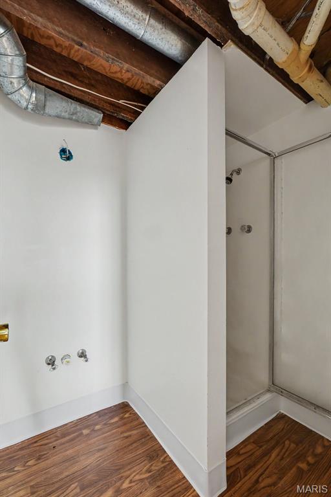
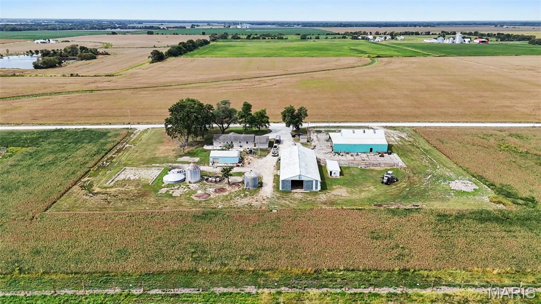
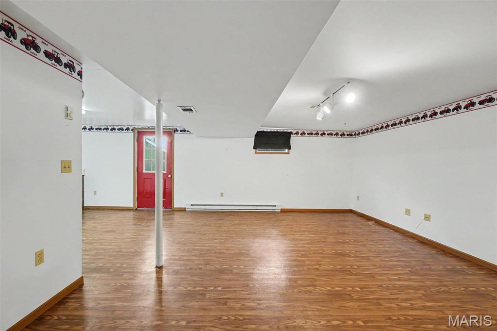
Discover the potential of this 1980 custom built ranch, featuring 4-bed, 1.5-bath, with abundance of garage/shop and barn space! The home offers a sturdy structure, ready for your personal touches and updates to make it truly your own. The lower-level adds valuable versatility with a second kitchen, convenient for entertaining, food prep, canning, or creating additional living space. Outside, scattered mature trees provide shade from the westward sun, while adding a private setting with no neighbors in sight. Outer buildings include an insulated 24x36 Morton building with concrete floor, 45x104 Morton building with concrete foundation and gravel floor, 60x70 barn with concrete floor and loft, and a smaller shed that was used for farrowing. So whether you need the extra space for livestock, equipment, recreational toys or hobbies, this property offers an expansive amount of space.

Property

Beds

4

Full Baths

1

1/2 Baths

1

Year Built

1980

Sq.Footage

1,680

Features

Features & Amenities

Interior

  • Total Bedrooms

    4

  • Bathrooms

    1

  • 1/2 Bathrooms

    1

  • Above Grade Finished Area

    1680.0

  • Basement YN

    YES

  • Cooling YN

    YES

  • Cooling

    Central Air, Electric

  • Fireplace YN

    NO

  • Heating YN

    YES

  • Heating

    Baseboard

  • Main Level Bedrooms

    4

  • Pet friendly

    N/A

Exterior

  • Garage

    No

  • Construction Materials

    Vinyl Siding

  • Pool

    No

Area & Lot

  • Lot Features

    Agricultural, Level

  • Lot Size(acres)

    3.54

  • Lot Size(square feet)

    154,202

  • Property Type

    Residential

  • Property Sub Type

    Single Family Residence

  • Architectural Style

    Ranch

Price

  • Sales Price

    $415,000

  • Tax Amount

    $1,250

  • Sq. Footage

    1,680

  • Price/SqFt

    $247

HOA

  • Association

    No

School District

  • Elementary School

    Daniel Boone Elem.

  • Middle School

    Black Hawk Middle

  • High School

    Warrenton High

Property Features

  • New Construction

    NO

  • Sewer

    Septic Tank

  • Water Source

    Private, Well

Schedule

Schedule a Showing

Showing scheduled successfully.

What is 3 + 4 ?


Change time

Mortgage calculator

Estimate your monthly mortgage payment, including the principal and interest, property taxes, and HOA. Adjust the values to generate a more accurate rate.

Your payment

Principal and Interest:

$

Property taxes:

$

HOA fees:

$

Total loan payment:

$

Total interest amount:

$

Location

  • County

    Warren

  • Elementary School

    Daniel Boone Elem.

  • Middle School

    Black Hawk Middle

  • High School

    Warrenton High

Listing Courtesy of Sarah Wyatt, Blondin Group, Inc

RealHub Information is provided exclusively for consumers' personal, non-commercial use, and it may not be used for any purpose other than to identify prospective properties consumers may be interested in purchasing. All information deemed reliable but not guaranteed and should be independently verified. All properties are subject to prior sale, change or withdrawal. RealHub website owner shall not be responsible for any typographical errors, misinformation, misprints and shall be held totally harmless.

Agent Franko Agent

Franko Agent

Agent Owner

Call Franko today to schedule a private showing.


* Listings on this website come from the FMLS IDX Compilation and may be held by brokerage firms other than the owner of this website. The listing brokerage is identified in any listing details. Information is deemed reliable but is not guaranteed. If you believe any FMLS listing contains material that infringes your copyrighted work please click here to review our DMCA policy and learn how to submit a takedown request.© 2024 FMLS.

Properties

Related properties
New on site 2 days ago
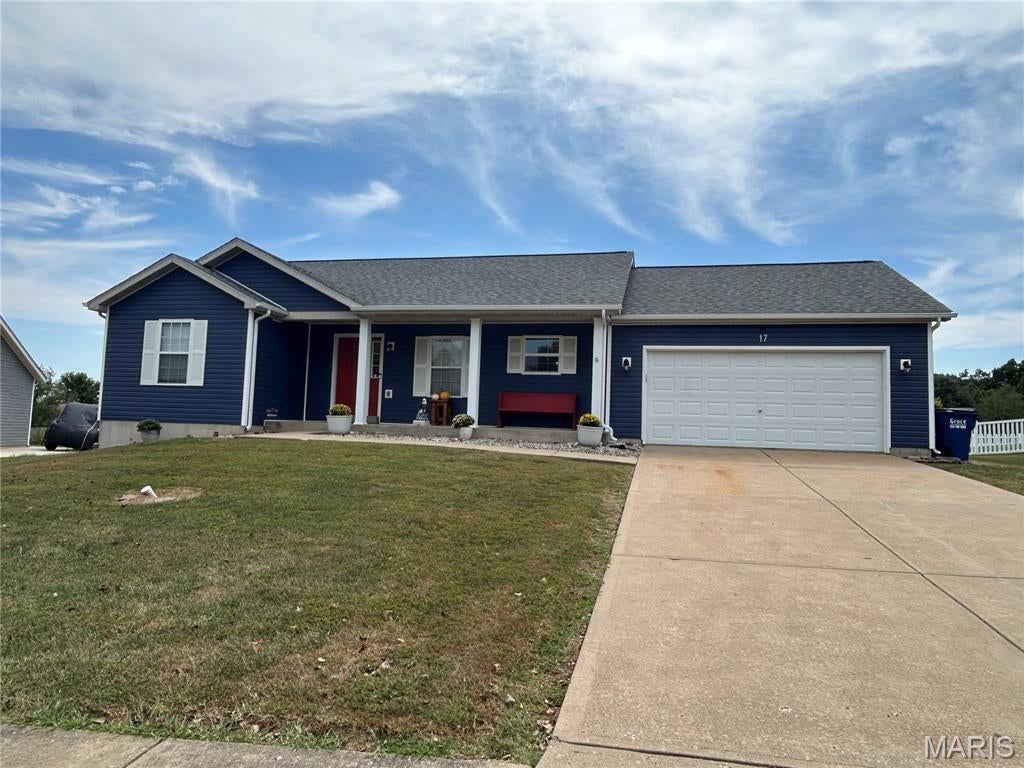
Welcome to 17 Dean Wells Ct, a move-in ready home tucked away in a quiet Warrenton neighborhood! Step inside to discover a freshly updated interior featuring all-new luxury vinyl plank (LVP) flooring that seamlessly flows through the main living areas; new kitchen cabinets; new bathroom vanities, and lighting throughout. The cheery great room centers around a cozy woodburning fireplace—perfect for crisp Missouri evenings. Home chefs will love the completely refreshed kitchen, outfitted with ample storage space and a sleek modern look.  Featuring 3 bedrooms and 3 full bathrooms, this home is designed for comfort and functionality. The partially finished lower level provides excellent expanded living space, featuring a spacious family room, a third full bath, dedicated storage, and a versatile bonus room ideal for a home office, hobby room, or gym. Located on a peaceful court setting close to local schools, parks, and easy highway access, this turn-key property is ready for its next owner. Schedule your private showing today!
#26057776

Warrenton

17 Dean Wells Court

3 Beds

3 Baths

2,882 Sq.Ft.

$345,900

MLS#: 26057776
New on site 3 days ago
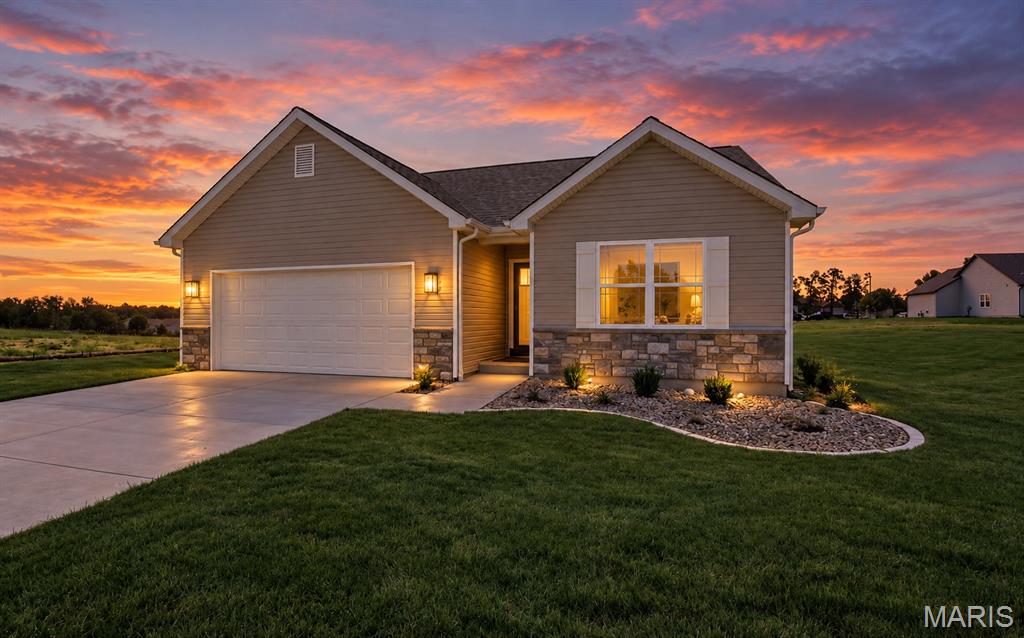
Welcome to this beautiful 3-bedroom, 2-bath ranch home in Westwood Farms! Designed with an open, inviting layout, this home features luxury vinyl plank flooring throughout the kitchen, dining room, living room, hallway, and both bathrooms. The spacious kitchen features quartz countertops and flows seamlessly into the dining area and vaulted great room—perfect for everyday living and entertaining.

The primary suite offers a comfortable retreat, while two additional bedrooms provide flexibility for family, guests, or a home office. The home is built on a lookout basement foundation with rough-in plumbing already in place for future basement finishes. The basement also features a gas furnace and a 50-gallon hot water heater, providing a great foundation for creating additional living space in the future.

Enjoy impressive curb appeal with a beautiful stone front elevation, oversized garage, and a fully sodded yard complemented by a professional landscaping package.

Westwood Farms offers convenient access to everyday amenities, with Walmart, Aldi, Applebee’s, gas stations, and other local shopping all within walking distance. With quality finishes, a functional open floor plan, lookout basement, and convenient location, this home offers an excellent opportunity to enjoy comfortable new-construction living in Warrenton.
#26059131

Warrenton

18854 Alyson Drive

3 Beds

2 Baths

1,482 Sq.Ft.

$349,900

MLS#: 26059131
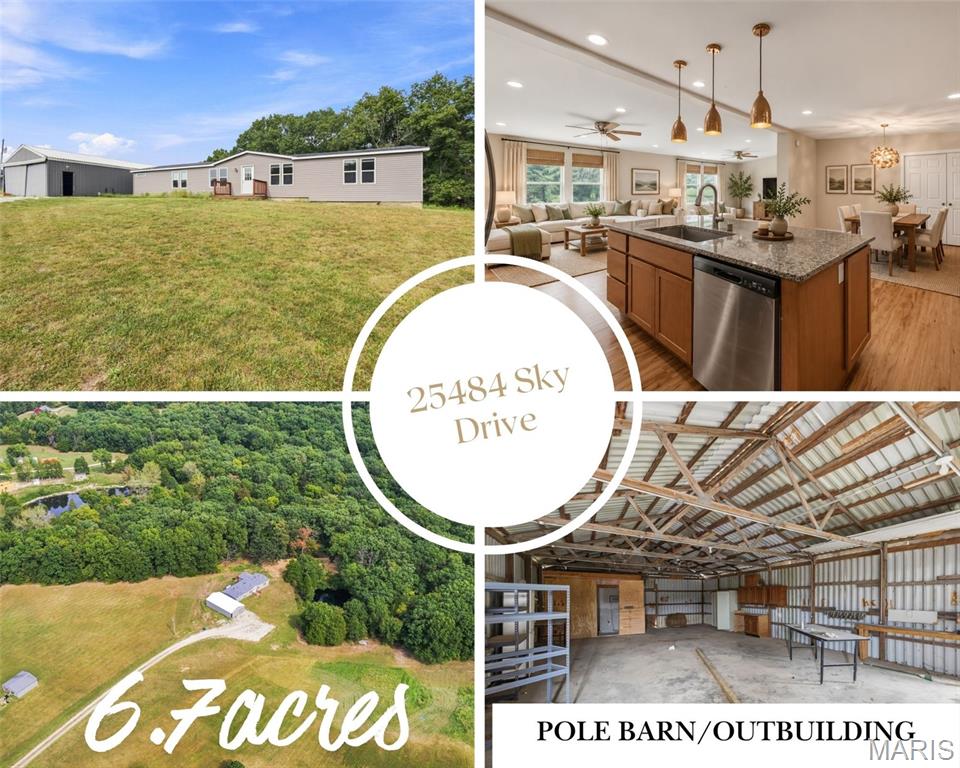
Looking for your perfect country set-up?? Here it is!  Nearly 7 acres of open ground, mature woods, a private pond and a massive outbuilding create the kind of country property that is getting harder and harder to find. Set well off the road on approximately 6.7 acres, this Warrenton home was COMPLETELY RENOVATED in 2023 and offers room to spread out, space to work and a setting that feels wonderfully removed from the everyday. Follow the gravel drive across the property and the home comes into view against a backdrop of trees, with wide stretches of open land surrounding it and the pond tucked quietly along the wooded edge. The large detached pole barn/outbuilding is a standout of its own, concrete foundation offering an incredible amount of space for vehicles, equipment, a workshop, hobbies or storage. Step inside and the home feels bright, fresh and unexpectedly spacious. Warm wood-look flooring runs throughout the main living areas, while an abundance of windows brings the surrounding landscape into nearly every room. At the center of the home, an expansive open-concept kitchen and living area creates one large gathering space, anchored by an oversized granite island with seating and prep space, stainless steel appliances, abundant cabinetry and pendant lighting. A separate dining area flows easily from the kitchen, while the generous living room offers plenty of room to settle in without sacrificing that open feel. Even the laundry room has been given extra function with built-in shelving, cabinetry, a utility sink and a window overlooking the property. Outside, multiple decks provide a place to sit back and take in the quiet, but the real luxury here is simply the land. Open acreage gives you room for gardens, recreation, animals, hunting or future ideas, while the surrounding woods create privacy and a beautiful natural backdrop. Wander toward the tree line and discover the pond (stocked in years past) tucked among the greenery, adding yet another layer to a property already full of possibilities. BRAND NEW SEPTIC SYSTEM too!!  Whether you're dreaming of a workshop, homestead, hobby farm, room for all the toys or simply a little more space between you and the rest of the world, 25484 Sky Drive offers 6.7 acres to make it your own.
#26057419

Warrenton

25484 Sky Drive

3 Beds

2 Baths

2,136 Sq.Ft.

$365,000

MLS#: 26057419
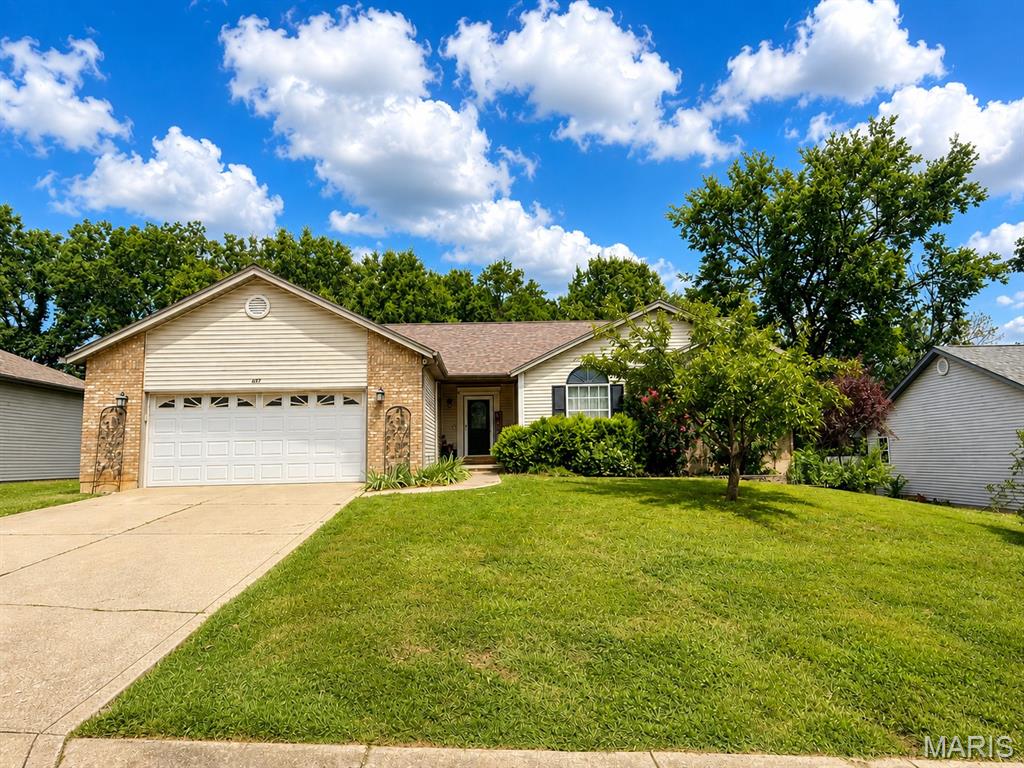
Welcome home to this spacious 4-bedroom, 3-bath walkout ranch located in the desirable and secluded Oak Akers subdivision, offering approximately 3,000 sq ft of finished living space! The inviting great room features a vaulted ceiling, creating an open and airy feel. The spacious kitchen offers custom cabinetry, a walk-in pantry, and plenty of room for gathering, while the adjoining dining area is highlighted by a charming bay window. Convenient main-floor laundry is located just off the attached 2-car garage.
The primary bedroom also features a vaulted ceiling along with a private ensuite bath, creating a comfortable retreat.
The finished walkout lower level adds tremendous versatility with a kitchenette and bar area, rec room, full bath, fourth bedroom, and a large flex space with fresh epoxy flooring perfect for a home office, game room, media room, workout space, or whatever best fits your lifestyle. Step outside to enjoy the privacy-fenced backyard backing to woods, giving you a peaceful and private setting. A deck and above-ground pool make the backyard ideal for relaxing, entertaining, and enjoying warm summer days.
With generous living space on both levels, a private wooded backdrop, and a versatile finished lower level, this home offers the space and flexibility you’ve been looking for!
#26055568

Warrenton

427 Timber Drive

4 Beds

3 Baths

3,000 Sq.Ft.

$350,000

MLS#: 26055568
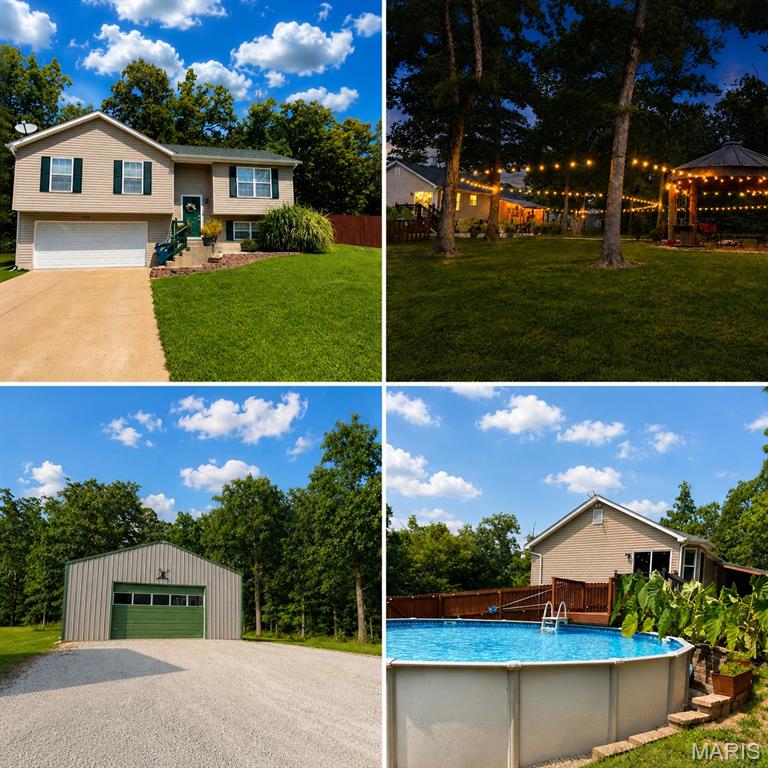
Welcome home to this beautifully updated **3-bedroom, 2.5-bath home on 3.04+/- acres**, offering an incredible combination of stylish interior updates, multiple garage spaces, and a **backyard oasis that is truly difficult to duplicate**.

The outdoor living space is an absolute showstopper, featuring a covered patio with electric and a dedicated spot for an outdoor TV, plus an impressive **20' x 48' patio providing nearly 1,000 square feet of outdoor entertaining space**. Enjoy the above-ground pool with deck, mature trees accented with string lights, and a one-of-a-kind covered fire pit gathering area created from a converted grain bin. Whether you're hosting summer parties, watching the game outside, relaxing by the pool, or gathering around the fire in the evening, this backyard feels like your own private retreat.

Inside, the beautifully updated kitchen is the heart of the home and features **42-inch upper cabinets with crown molding, granite countertops, stainless farmhouse sink, custom backsplash, and a massive center island** with abundant storage and breakfast-bar seating. A handcrafted wood ceiling feature with pendant lighting adds warmth and character, while the bay window brings in plenty of natural light. The kitchen opens to the great room, highlighted by an **electric fireplace with custom surround**.

The main level offers a spacious primary suite with private bath and walk-in closet. The second main-level bedroom is exceptionally large, created by combining two former bedrooms, and includes an oversized walk-in closet.

The lower level provides even more living space with a third bedroom featuring its own **half bath and walk-in closet**, along with a large laundry room offering plenty of additional storage.

An oversized, insulated 2-car attached garage includes a hookup for a future sink. Additional features include **luxury vinyl plank flooring throughout most of the home, a water softener, and HVAC updated in 2021**.

Need even more garage or shop space? The **30' x 40' detached garage** features a concrete floor, **220-volt electric, 30-amp RV hookup, and an overhead garage door with opener**.

Just minutes from I-70 and area schools, this property offers the rare combination of **3+ acres, beautiful interior updates, exceptional outdoor living, a pool, multiple garage spaces, and room to enjoy the country lifestyle**. This is more than a home. It is a place to entertain, unwind, and enjoy a setting you simply do not find every day.
#26055288

Warrenton

22907 Lakeside Hills Drive

3 Beds

2 Baths

1,575 Sq.Ft.

$435,000

MLS#: 26055288
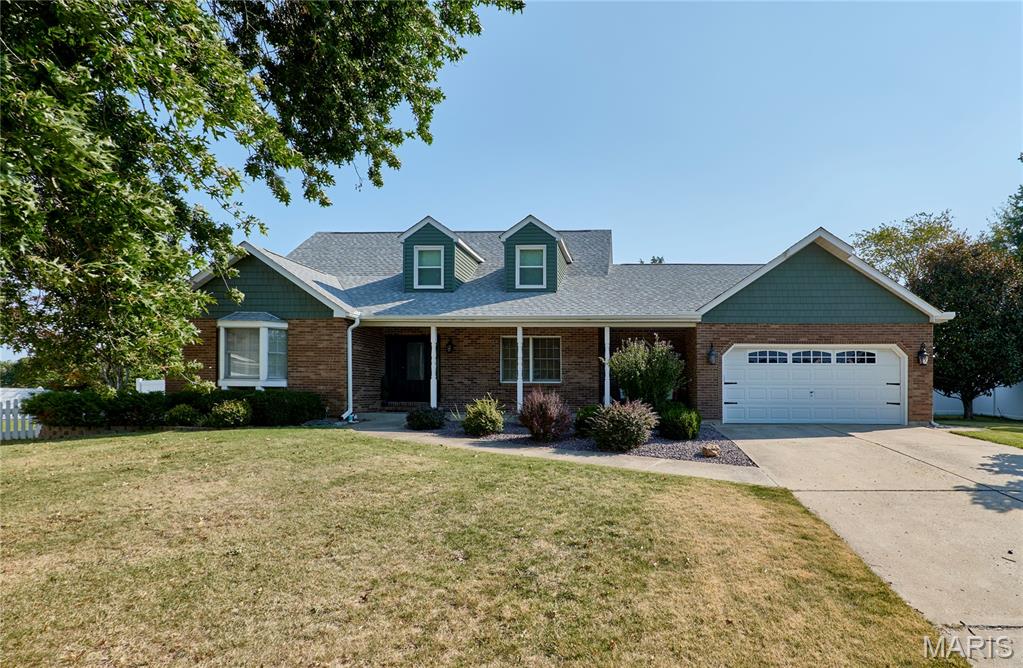
SO MUCH CHARACTER, GREAT LOCATION & LAKE RIGHTS! Located on a cul-de-sac (no through traffic) in the desirable Lake Chateau subdivision, this charming 1.5-story 4BR/2 full/2 half bath home offers 2,638 sq. ft. on the main and upper levels, a partially finished lower level (additional 1550 sq.ft.), and numerous updates including a newer roof. The brick front elevation, welcoming covered front porch, and entry with sidelights set the tone as you step inside to hardwood floors, a main-floor primary suite, formal dining room, and spacious great room with brick fireplace. The kitchen offers granite countertops, tile backsplash, stainless steel appliances approximately 6 years new, THREE pantries, buffet/workspace area, and breakfast room with bay window and access to the large deck. The primary suite features barn doors, a bay window, large walk-in closet, and private bath with separate shower and updated ceramic tile flooring. Upstairs offers spacious bedrooms, a full bath, and versatile loft/workspace area with charming nooks. The extra-deep garage provides additional storage and an exterior door to the fenced backyard featuring a large deck and patio. The partially finished LL includes an office, half bath, rec/hangout space ready for your finishing touches, and plenty of remaining storage. Includes lake rights! Home is being sold AS IS with no repairs by Seller. Seller will provide City of Warrenton occupancy. Come see why this one is easy to fall in love with!
#26056630

Warrenton

404 Chantilly Court

4 Beds

2 Baths

2,638 Sq.Ft.

$350,000

MLS#: 26056630
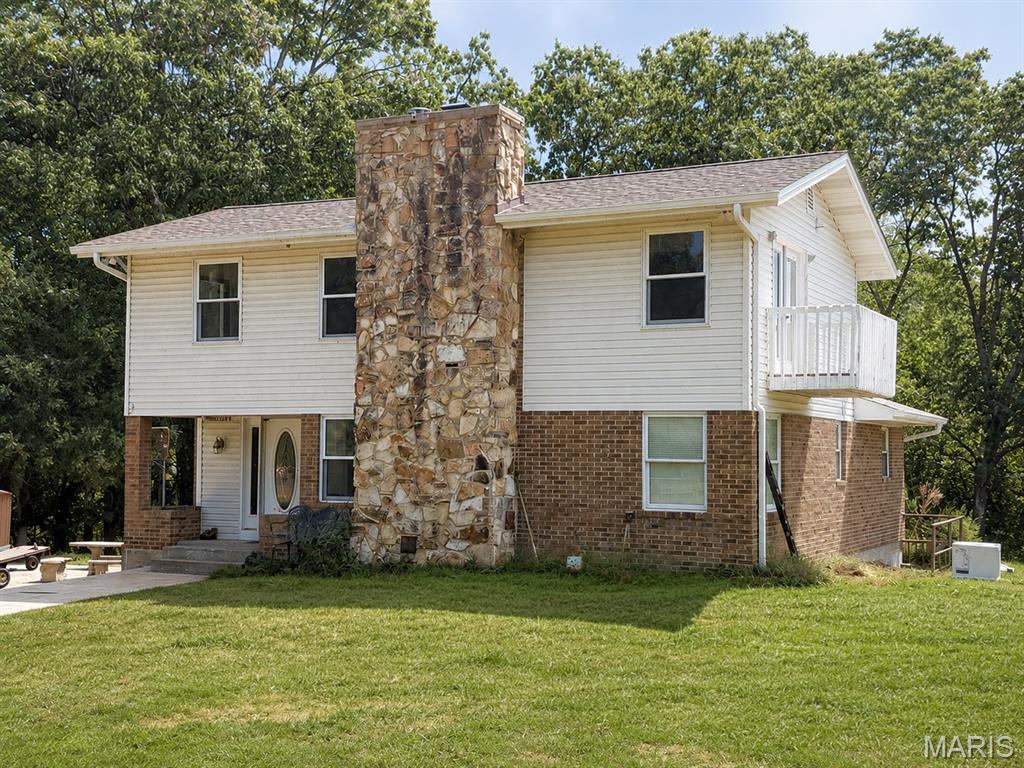
Park-like privacy on 8.29 acres! Surrounded by mature trees and wooded views, this spacious two-story home offers 2,834 square feet of living space, 3 bedrooms, and 2 full bathrooms. The oversized second-floor primary suite features a private full bath, walk-in closet, fireplace, and generous space to make it your own retreat.

The main level offers plenty of room to gather, with a spacious living room, family room, and open kitchen featuring an eat-in area and pantry. Two fireplaces add warmth and character, with one located in the family room and another in the primary bedroom. A spiral staircase adds an interesting architectural touch between levels.

Additional features include central air, electric forced-air heating, an attic fan, well and septic, walk-out basement/crawl space with sump pump, and ample parking with a detached garage and additional carport. The property adjoins a wooded area and offers the privacy and space that make acreage so appealing. If you're looking for a home where you can spread out, enjoy the outdoors, and have some breathing room from the neighbors, this one is worth a look!
#26056671

Warrenton

17892 Sudden Valley Lane

3 Beds

2 Baths

2,834 Sq.Ft.

$349,900

MLS#: 26056671
Price reduced
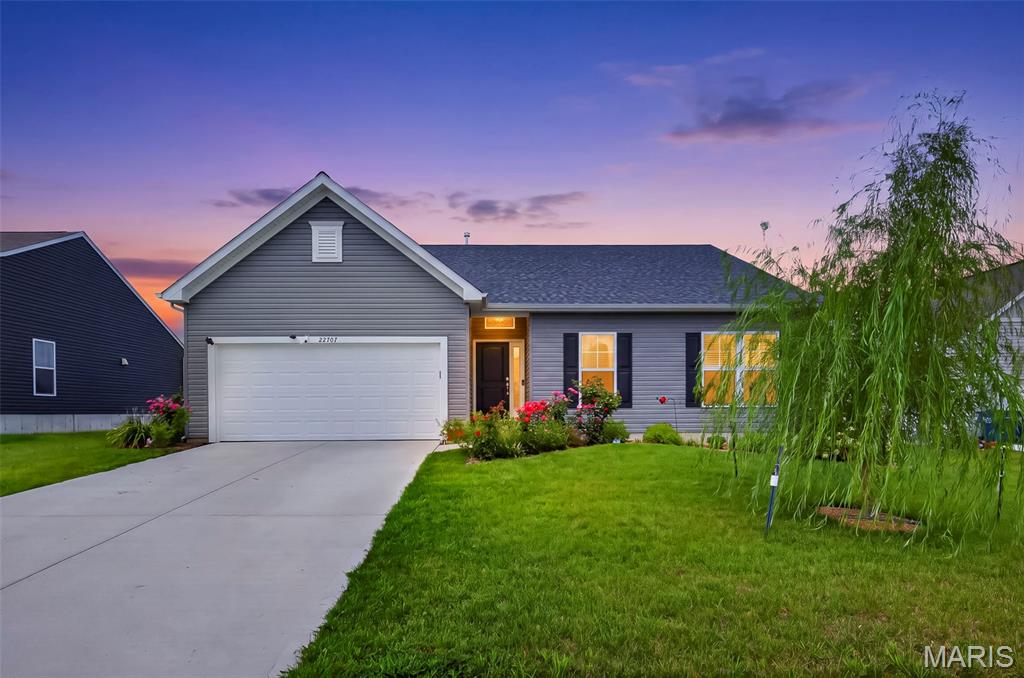
Why wait to build when this beautiful, move-in-ready Rockport ranch is ready now? Just three years old, this impressive 1,740 sq. ft. home was modeled after the builder’s Rockport display and offers an ideal open floor plan with 3 bedrooms, 2 full baths, main-floor laundry, and an oversized 2-car garage.

Step inside through the upgraded front door with full sidelight to an expansive foyer and open living space featuring 9-foot ceilings, LVP flooring, 5¼-inch base trim, 3¼-inch door casing, and 6'8" two-panel interior doors. The spacious great room is filled with natural light from large windows, including the optional third window, and features wood-blade ceiling fans. A separate nook provides the perfect space for a home office, workstation, reading area, or additional flex space.

The kitchen is beautifully appointed with a large center island with overhang, quartz countertops, 42-inch upgraded cabinetry, soft-close doors and drawers, decorative hardware, single-bowl stainless steel sink with disposal, over-the-range microwave, and upgraded stainless steel appliances. The home is equipped for a gas range. Sellers will replace the existing range with another gas range prior to closing and provide the buyer a $500 credit toward a range of their choice.

The adjoining dining area features a sliding glass door leading to the custom deck with sun shade and steps to the fenced backyard. A convenient doggy door provides easy outdoor access for pets.

The spacious primary suite features a walk-in closet and luxury owner’s bath with garden tub, separate shower, double vanity, and a transom window above the tub. Two additional bedrooms, a second full bath, and the laundry room complete the main level. The interior also features Pittsburgh Satin Grand Distinction paint with a lifetime warranty.

The walk-out unfinished lower level is ready for your finishing touches and offers plenty of room to create additional living space. An egress window, and plumbing rough-in for a future third full bath provide excellent possibilities for future finishing. The stairs to the lower level feature an open half wall with painted top cap.

The oversized 2-car garage offers additional space ideal for a workshop, hobbies, lawn equipment, or extra storage. Additional features include a garage door opener, 7-foot-tall garage doors, whole-house central vacuum system with kitchen kickplate, gas HVAC, vinyl windows with front window grilles, and 30-year architectural shingles. The roof is approximately one year old.

Outside, enjoy the custom deck, fenced backyard with wrought iron gate, mature landscaping, beautiful weeping willow, and snowball bush.

With the upgrades already completed, established landscaping, and no construction delays, there’s no need to wait months to build—this one is move-in ready and ready to enjoy!
#26052809

Warrenton

22707 Danison Drive

3 Beds

2 Baths

1,740 Sq.Ft.

$364,500

MLS#: 26052809
Price reduced
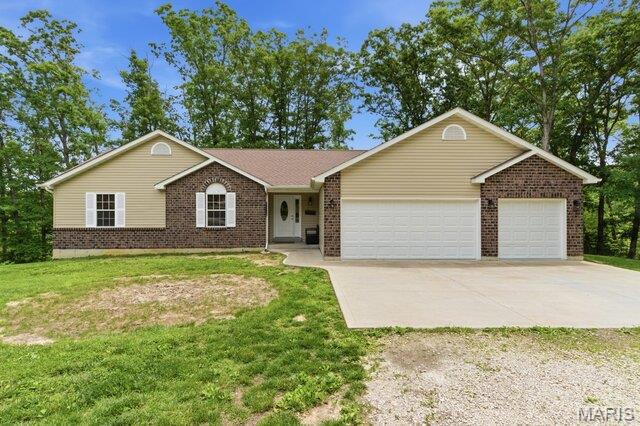
Welcome home to peaceful country living! Nestled on 3 private unrestricted acres at the end of a quiet private road, this beautiful 1,500 sq. ft. ranch offers the perfect blend of comfort, functionality, and room to grow.  This home has just been completely repainted on the inside and is move in ready. Step inside to an inviting open-concept floor plan featuring a spacious living room with soaring vaulted ceilings and a cozy electric fireplace—perfect for relaxing or entertaining. The kitchen overlooks the living area and offers abundant cabinetry, a convenient breakfast bar, and includes the range/oven, microwave, and dishwasher, making it move-in ready. The thoughtfully designed main level features three generously sized bedrooms and two full bathrooms, along with a conveniently located main-floor laundry room just off the oversized three-car garage. The insulated, finished garage provides plenty of space for vehicles, hobbies, and additional storage. The walk-out lower level offers endless possibilities with a mostly completed full bathroom requiring only a few finishing touches, and a wide-open layout ready for your personal design—ideal for additional living space, recreation, or guest quarters. If you've been searching for privacy, space, and a home with room to expand, this property checks all the boxes. Enjoy the tranquility of country living while still being within easy reach of nearby amenities. Don't miss this incredible opportunity to make this private retreat your own!
#26047274

Warrenton

24990 Savannah Place

3 Beds

2 Baths

1,500 Sq.Ft.

$440,000

MLS#: 26047274

Discover the potential of this 1980 custom built ranch, featuring 4-bed, 1.5-bath, with abundance of garage/shop and barn space! The home offers a sturdy structure, ready for your personal touches and updates to make it truly your own. The lower-level adds valuable versatility with a second kitchen, convenient for entertaining, food prep, canning, or creating additional living space. Outside, scattered mature trees provide shade from the westward sun, while adding a private setting with no neighbors in sight. Outer buildings include an insulated 24x36 Morton building with concrete floor, 45x104 Morton building with concrete foundation and gravel floor, 60x70 barn with concrete floor and loft, and a smaller shed that was used for farrowing. So whether you need the extra space for livestock, equipment, recreational toys or hobbies, this property offers an expansive amount of space.

34462 S Prairie View Road

Message successfully sent.

I agree to receive email communication and understand I can unsubscribe at any time.

I agree to be contacted by Realhub DEV via call, email, and text for real estate services. To opt out, you can reply 'stop' at any time or reply 'help' for assistance. You can also click the unsubscribe link in the emails. Message and data rates may apply. Message frequency may vary. Privacy Policy

 - property

Send a message

Message successfully sent.

Reason for contacting?

I agree to receive email communication and understand I can unsubscribe at any time.

I agree to be contacted by Realhub DEV via call, email, and text for real estate services. To opt out, you can reply 'stop' at any time or reply 'help' for assistance. You can also click the unsubscribe link in the emails. Message and data rates may apply. Message frequency may vary. Privacy Policy

Sign In Sign Out

Virtual Assistant

Would you like to take the next step with this property? We can help you schedule a showing or virtual tour, or send you more details.

Yes, I would like more information.

Thank You for Your Reply, One of Our Agents will contact you as soon as possible

No, maybe later.

Thank you, you can always contact me via email, phone number or through the contact form.

Realhub AI

Lucy - Your AI-Powered Realtor

Update Your Temporary Password

Personalize your search

Enter your email and we'll notify you immediately when new listings match what you're looking for.

or enter email address

Already have an account ? Login here

Continue your home search

I agree to receive communications and understand I can unsubscribe at any time.

I agree to be contacted by Realhub DEV via call, email, and text for real estate services. To opt out, you can reply 'stop' at any time or reply 'help' for assistance. You can also click the unsubscribe link in the emails. Message and data rates may apply. Message frequency may vary. Privacy Policy

Already have an account ? Login here

We use cookies

We use cookies primarily for analytics to enhance your experience. By accepting, you agree to our use of these cookies. You can manage your preferences or learn more about our cookies policy.