711 N Union

Staunton, IL 62088
Other

Staunton, IL 62088
711 N Union

$280,000

MLS#: 26052891

Status: Active

Listing provided by: Cisler & Associates Real Estate

Listing agent phone: None

Last update: a day ago

On site: 30 days ago

none - Residential

About

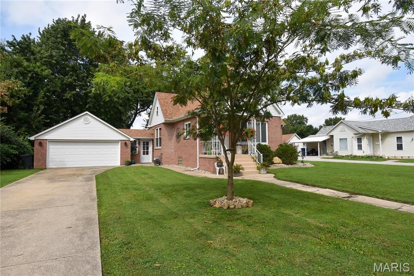
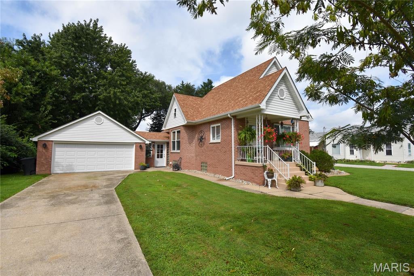
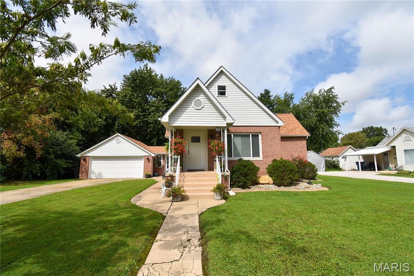
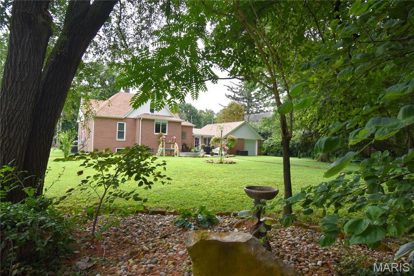
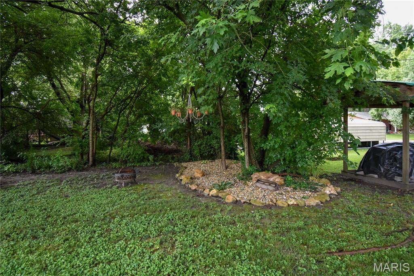
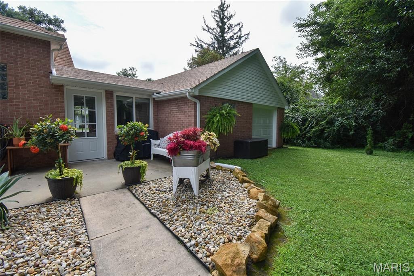
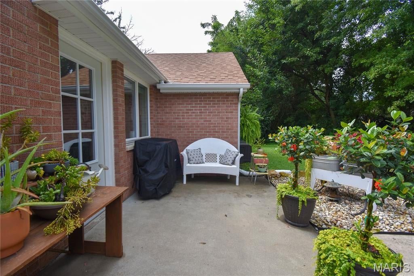
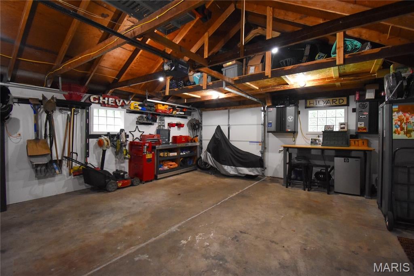
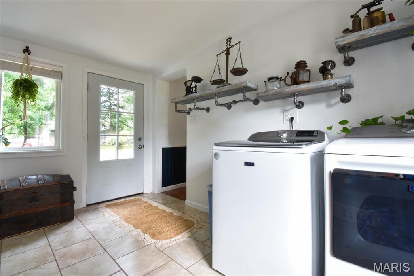
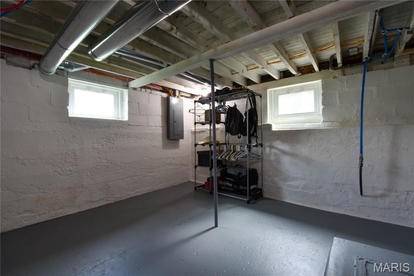
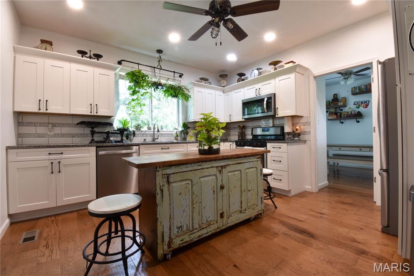
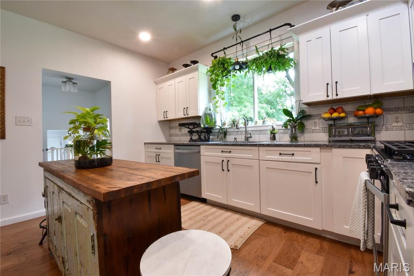
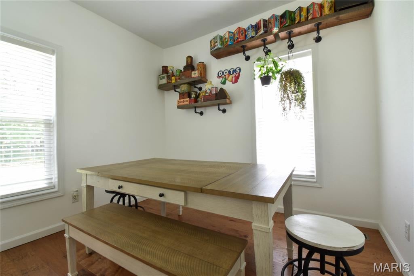
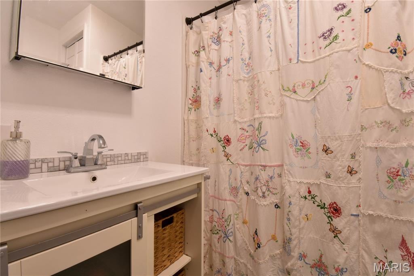
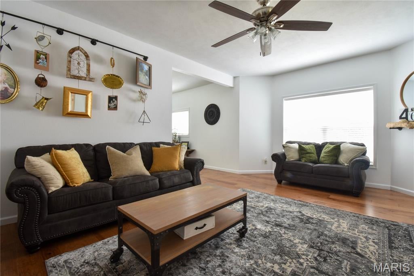
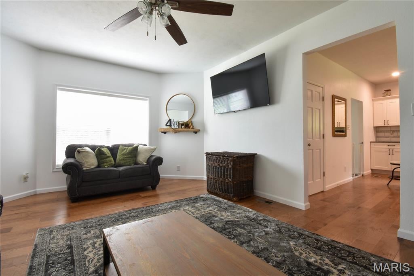
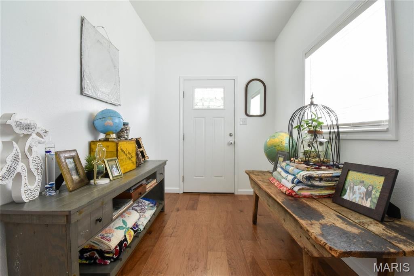
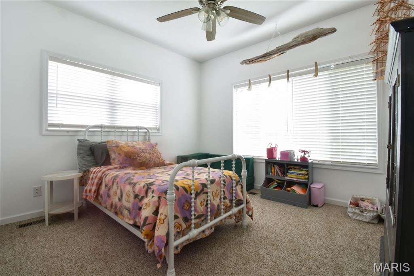
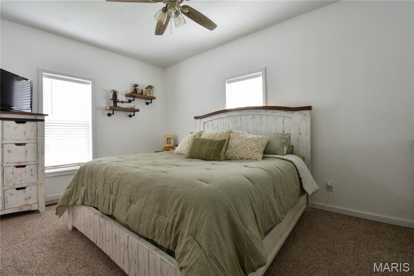
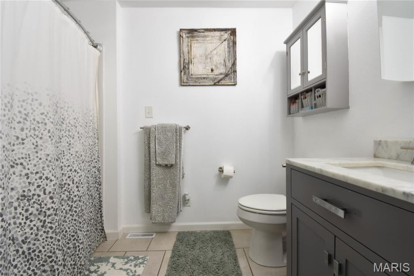
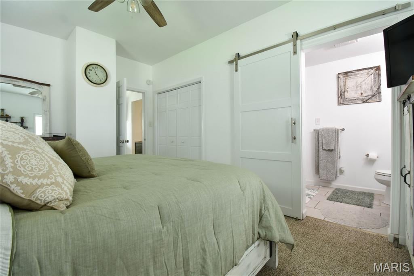
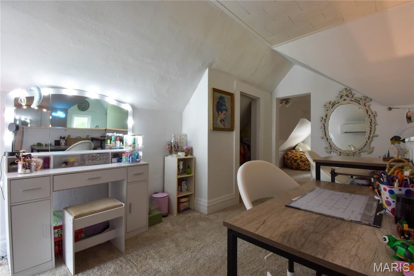
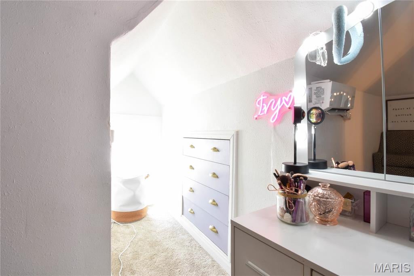
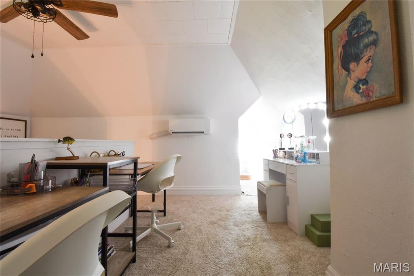
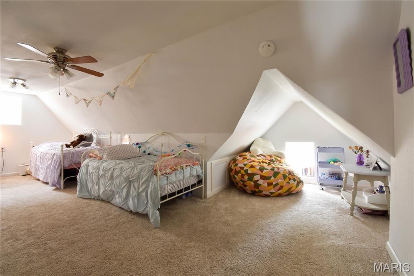
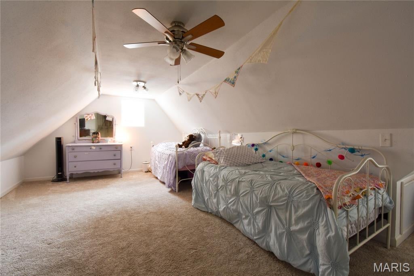
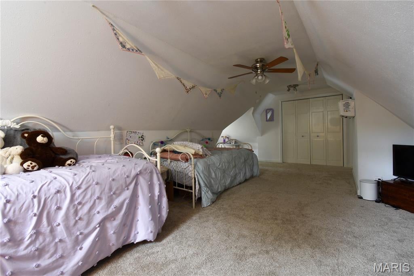
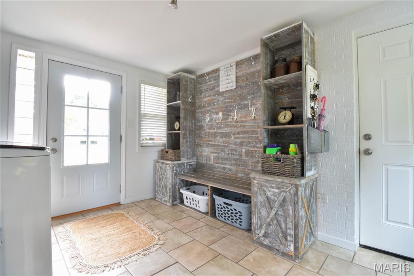
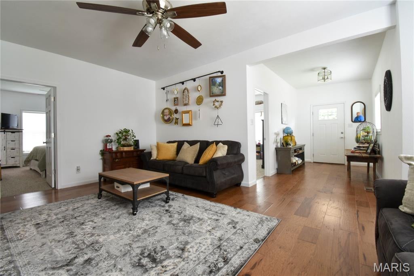
Discover a timeless single-family residence at 711 N Union, STaunton, IL 62088, originally built in 1960. In 2021 the house was completely remodeled only original is the exterior brick. This property offers a unique opportunity to embrace a lifestyle where classic charm meets modern aspirations. This is more than just a house; it's an invitation to cultivate your ideal living experience. Five bedroom and two full baths. Main floor laundry and all appliances included. Nine foot ceilings add to the spacious feel. Inquire today to schedule your private viewing and unlock the potential of this exceptional Staunton address.

Property

Beds

5

Full Baths

2

1/2 Baths

None

Year Built

1935

Sq.Footage

2,020

Features

Features & Amenities

Interior

  • Other Interior Features

    Ceiling Fan(s), Double Vanity, High Speed Internet

  • Total Bedrooms

    5

  • Bathrooms

    2

  • Above Grade Finished Area

    2020.0

  • Basement YN

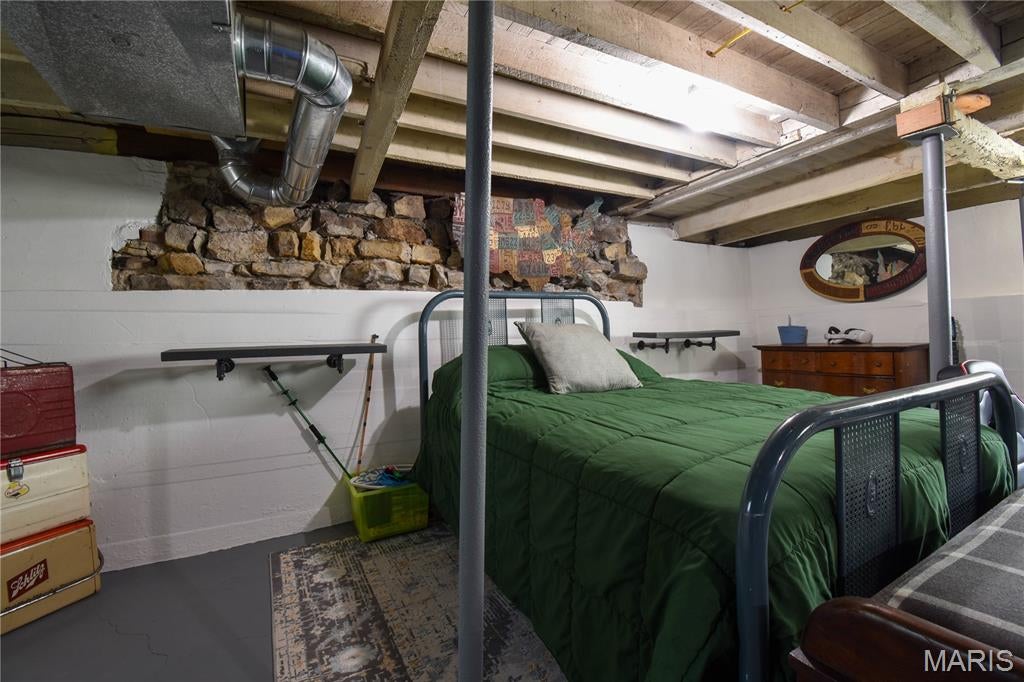
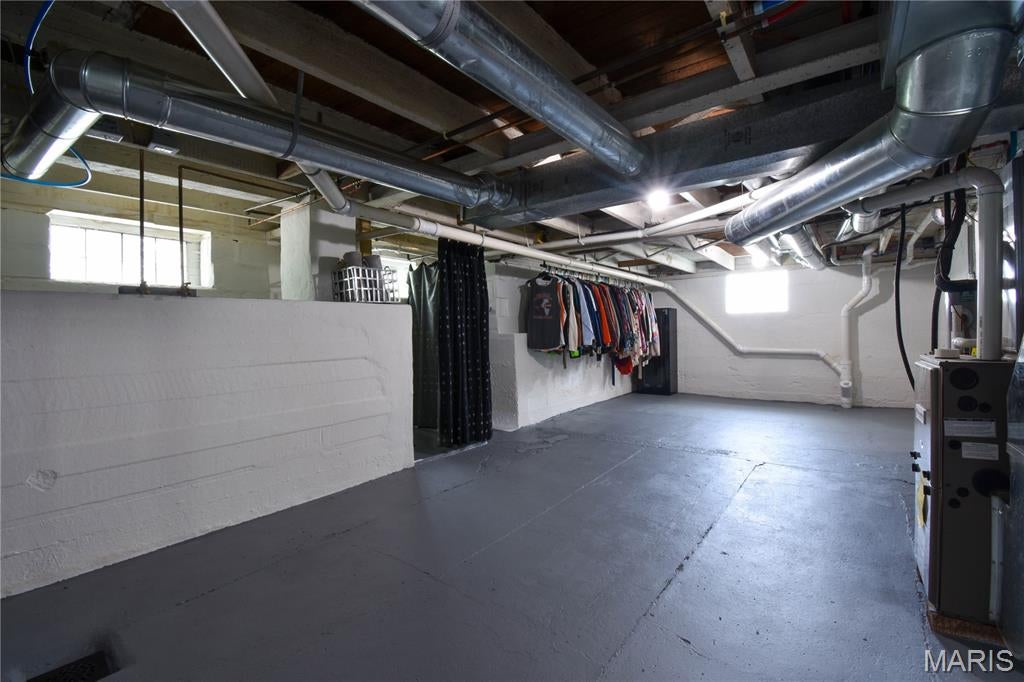
    YES

  • Cooling YN

    YES

  • Cooling

    Ceiling Fan(s), Central Air, Dual

  • Fireplace YN

    NO

  • Heating YN

    YES

  • Heating

    Forced Air, Natural Gas, Zoned

  • Main Level Bedrooms

    3

  • Pet friendly

    N/A

Exterior

  • Garage

    Yes

  • Garage spaces

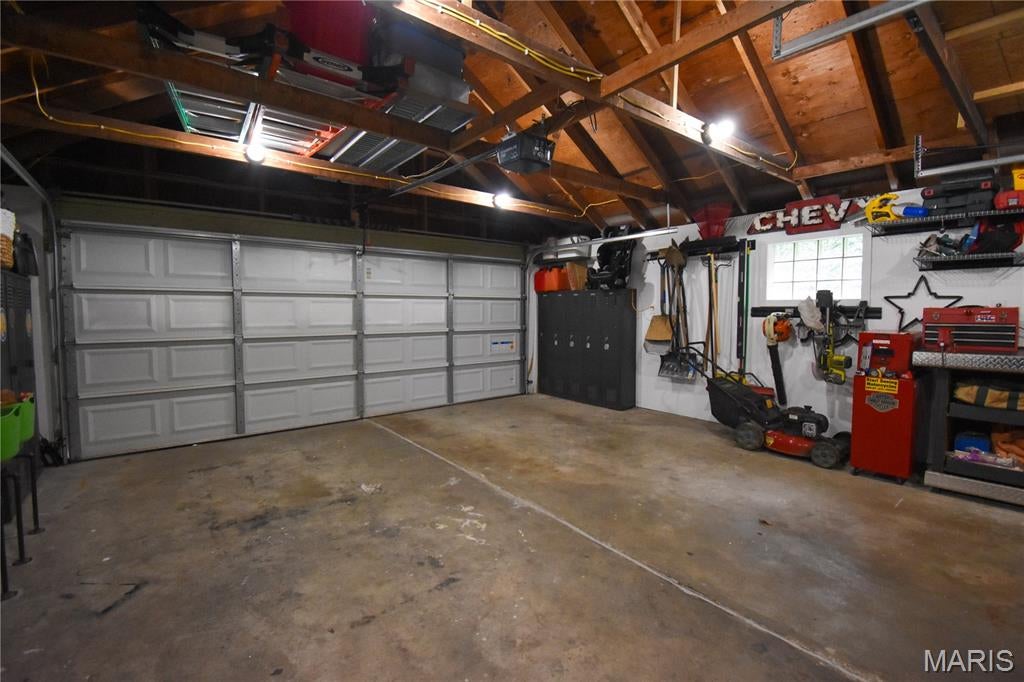
    2

  • Construction Materials

    Brick

  • Parking

    Attached, Concrete

  • Pool

    No

  • Waterfront YN

    NO

Area & Lot

  • Lot Features

    Back Yard

  • Lot Size(acres)

    0.32

  • Lot Size(square feet)

    13,939

  • Property Type

    Residential

  • Property Sub Type

    Single Family Residence

  • Architectural Style

    Other

Price

  • Sales Price

    $280,000

  • Tax Amount

    $1,756

  • Sq. Footage

    2,020

  • Price/SqFt

    $138

HOA

  • Association

    No

School District

  • Elementary School

    STAUNTON DIST 6

  • Middle School

    STAUNTON DIST 6

  • High School

    Staunton

Property Features

  • New Construction

    NO

  • Foundation Details

    Block

  • Ownership

    Private

  • Senior Community YN

    NO

  • Sewer

    Public Sewer

  • Water Source

    Public

Schedule

Schedule a Showing

Showing scheduled successfully.

What is 3 + 4 ?


Change time

Mortgage calculator

Estimate your monthly mortgage payment, including the principal and interest, property taxes, and HOA. Adjust the values to generate a more accurate rate.

Your payment

Principal and Interest:

$

Property taxes:

$

HOA fees:

$

Total loan payment:

$

Total interest amount:

$

Location

  • County

    Macoupin

  • Elementary School

    STAUNTON DIST 6

  • Middle School

    STAUNTON DIST 6

  • High School

    Staunton

Listing Courtesy of Sue Pirok, Cisler & Associates Real Estate

RealHub Information is provided exclusively for consumers' personal, non-commercial use, and it may not be used for any purpose other than to identify prospective properties consumers may be interested in purchasing. All information deemed reliable but not guaranteed and should be independently verified. All properties are subject to prior sale, change or withdrawal. RealHub website owner shall not be responsible for any typographical errors, misinformation, misprints and shall be held totally harmless.

Agent Franko Agent

Franko Agent

Agent Owner

Call Franko today to schedule a private showing.


* Listings on this website come from the FMLS IDX Compilation and may be held by brokerage firms other than the owner of this website. The listing brokerage is identified in any listing details. Information is deemed reliable but is not guaranteed. If you believe any FMLS listing contains material that infringes your copyrighted work please click here to review our DMCA policy and learn how to submit a takedown request.© 2024 FMLS.

Properties

Related properties
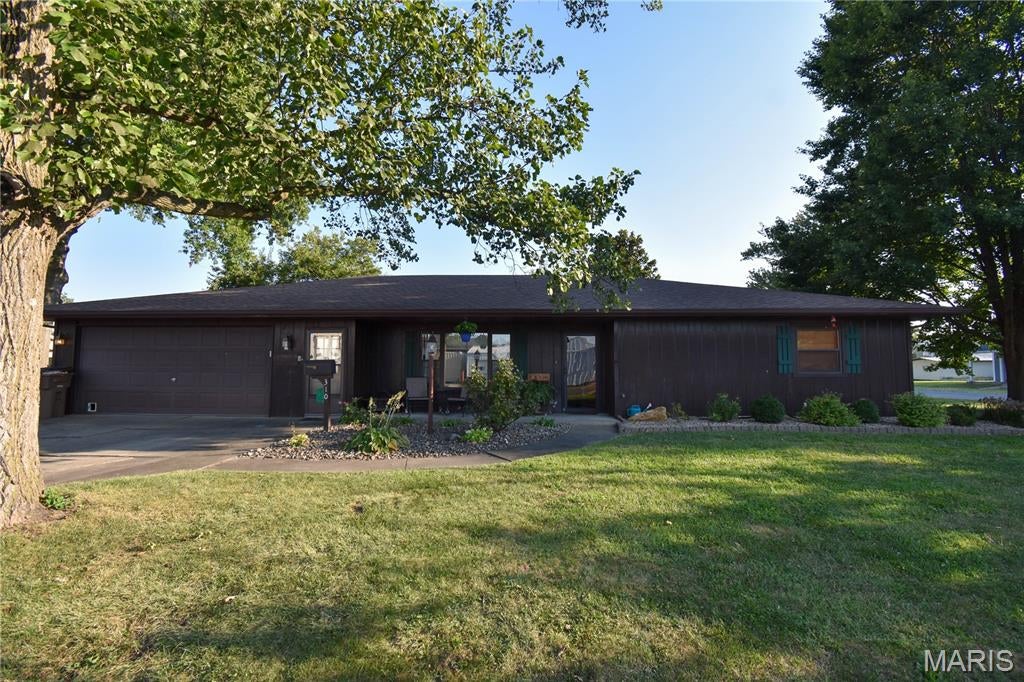
Step into style, comfort, and effortless one-level living at 310 W Mill Street, right in the heart of Staunton! Designed with both everyday living and entertaining in mind, this beautifully updated and exceptionally well-maintained 3-bedroom, 2-bath ranch features a spacious open layout that creates an inviting flow from the moment you step through the easy-access front door. The thoughtful floor plan provides comfortable, accessible living throughout. With everything conveniently located on one level, generously sized rooms, extra-wide hallways, 36-inch doorways, and an easy-entry garage, this home offers an easy-to-navigate layout that may be especially appealing to those seeking enhanced accessibility and wheelchair-friendly living. The home boasts three comfortable bedrooms and two full bathrooms, including a highly functional second bathroom and laundry room combination equipped with an extra-wide shower. The beautifully updated kitchen serves as the heart of the home, featuring striking dark cabinetry, ample space for meal preparation, and a seamless connection to the spacious dining area. From there, the expansive living room offers plenty of room to relax, gather, and make yourself at home.The story of this home continues outdoors, where relaxation takes center stage. Outside, enjoy a charming private reading nook—the perfect place to sip your morning coffee, unwind with a good book, or simply enjoy a quiet moment outdoors. A cozy 3-season sunroom opens directly onto a patio perfect for summer BBQs. Nestled on a generous, landscaped corner lot, the exterior also features a 10x18 shed with a rear potting area ready for your gardening projects. Beyond the property lines, the location writes its own perfect chapter. You are just a pleasant, easy stroll away from local restaurants, summer concerts in the park, and Staunton's beloved 4th of July parade. Combining updated finishes, spacious living areas, thoughtful design, and the convenience of single-level living, this home offers the perfect blend of comfort, style, and functionality. Don't miss your opportunity to make this beautifully maintained property your own!
#26054940

Staunton

310 W Mill Street

3 Beds

2 Baths

1,693 Sq.Ft.

$234,900

MLS#: 26054940
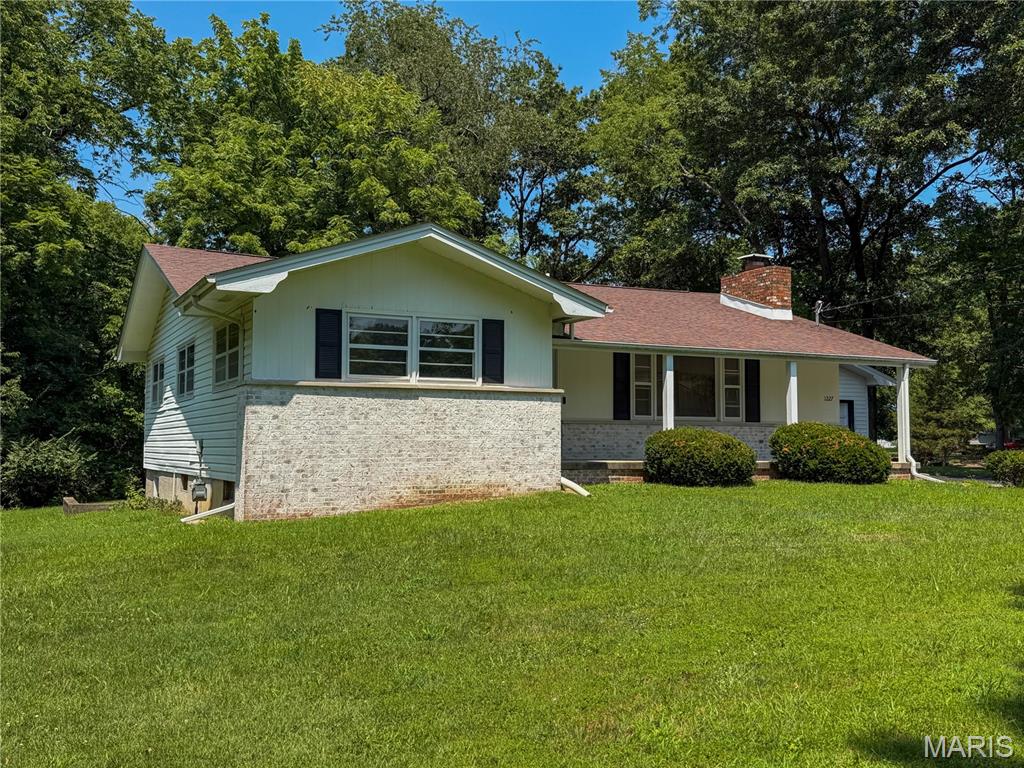
Enjoy an out-of-town feel without giving up in-town convenience at this charming 3-bedroom, 1.5-bath ranch on more than 1.5 mostly wooded acres. Positioned at the end of a dead-end street, the home offers over 1,300 square feet of comfortable one-level living in a setting that feels pleasantly removed. Large windows bring abundant natural light into the spacious living room, where a wood-burning fireplace creates an inviting focal point. The kitchen pairs stainless steel appliances and modern finishes with ample cabinetry, keeping everyday cooking and storage practical. Downstairs, the unfinished walk-out basement is ready to adapt to your needs. Its generous footprint provides plenty of room for projects, hobbies, a workshop, seasonal items, or future improvements. Direct outdoor access also makes moving tools, materials, and larger items in and out more convenient. Outside, the expansive yard and wooded surroundings provide a welcome sense of privacy. The oversized detached 2-car garage accommodates parking while leaving additional room for storage, and a separate backyard shed keeps lawn tools and outdoor equipment organized. Come explore the space, versatility, and distinctive setting this property has to offer—schedule your showing today!
#26047528

Staunton

1227 W Henry Street

3 Beds

1 Baths

1,317 Sq.Ft.

$258,900

MLS#: 26047528
Price reduced
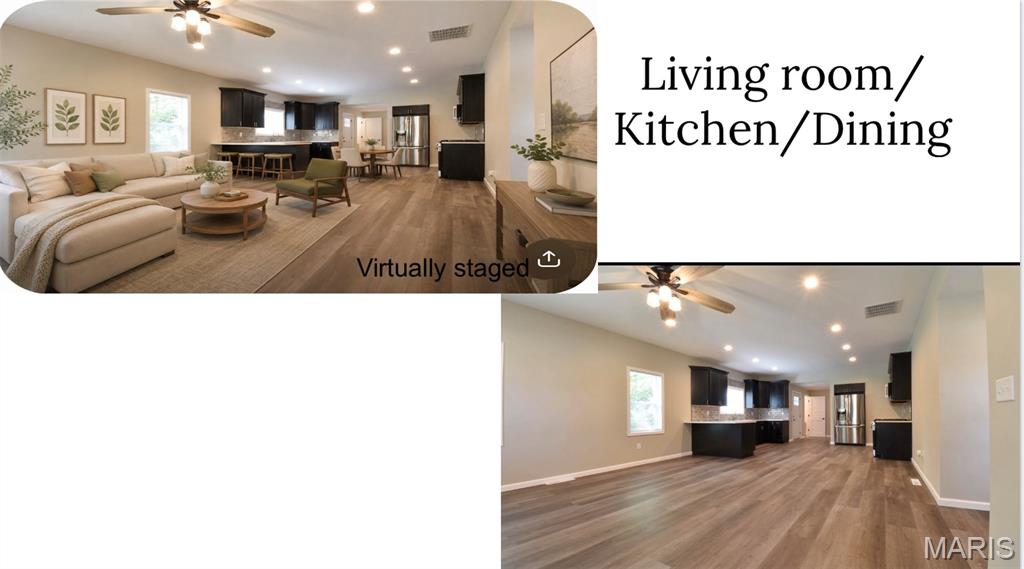
Completely renovated in 2026, this 4-bedroom, 2.5-bath home at 1201 E Main St offers 1,901 square feet of above-grade living space. 
Renovations include replacement of the home's major systems and finishes.

Updates completed in 2026 include electrical, plumbing, HVAC, gas lines, roof, drywall, insulation, flooring, interior and exterior doors, siding, water heater, windows, and kitchen appliances. Additional improvements include fresh interior paint, trim, hardware, vanities, and a newly constructed deck with stairs and railing. The exterior is finished with black board-and-batten shutters, freshened landscaping, spacious 1/4acre lot, also a kids playhouse/she shed in the rear of property.

The property also features an oversized 2 car detached garage for additional parking or storage.
Conveniently located with quick access to I-55, providing an easy commute to the St. Louis metro area while offering the amenities of Staunton. Contact your agent to schedule a showing.
Professional Picts coming soon
#26048477

Staunton

1201 E Main Street

4 Beds

2 Baths

1,901 Sq.Ft.

$294,950

MLS#: 26048477
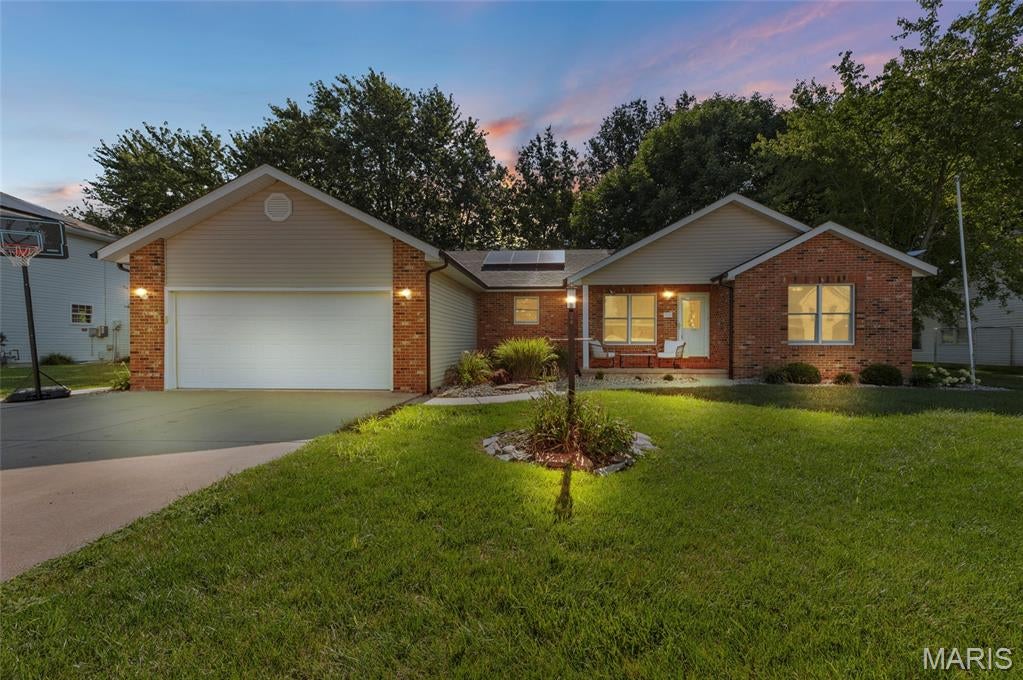
Welcome home to this stunning 3-bedroom, 3-bath residence located in the highly desirable Stone Creek neighborhood! Designed with both comfort and functionality in mind, this home features an inviting open-concept layout with vaulted ceilings that create a bright and spacious atmosphere throughout the kitchen, dining, and living areas that are perfect for everyday living and entertaining. The thoughtfully designed split-bedroom floor plan offers added privacy, with a spacious primary suite featuring dual his-and-her closets and a private en-suite bath. Convenient main-level laundry makes daily chores a breeze, while the attached 2-car garage provides ample storage and parking. The finished basement offers exceptional additional living space with a huge family room, perfect for movie nights, game days, or entertaining guests. You'll also find a versatile bonus room that can easily serve as a home office, playroom, workout space, or a 4th non-conforming bedroom. A large unfinished storage area provides plenty of room for seasonal items, hobbies, or future expansion. Step outside to enjoy the fully fenced backyard that backs to peaceful open fields, offering beautiful views and extra privacy. The expansive covered patio is the perfect place to relax, entertain guests, or enjoy your morning coffee while taking in the serene surroundings. Solar panels will be paid off meaning instant energy savings!! Don't miss this incredible opportunity to own a beautiful home in one of the area's most sought-after neighborhoods. Schedule your private showing today!
#26049038

Staunton

719 Stonecreek Drive

3 Beds

3 Baths

2,400 Sq.Ft.

$319,900

MLS#: 26049038

Discover a timeless single-family residence at 711 N Union, STaunton, IL 62088, originally built in 1960. In 2021 the house was completely remodeled only original is the exterior brick. This property offers a unique opportunity to embrace a lifestyle where classic charm meets modern aspirations. This is more than just a house; it's an invitation to cultivate your ideal living experience.  Five bedroom and two full baths.  Main floor laundry and all appliances included. Nine foot ceilings add to the spacious feel. Inquire today to schedule your private viewing and unlock the potential of this exceptional Staunton address.

711 N Union

Message successfully sent.

I agree to receive email communication and understand I can unsubscribe at any time.

I agree to be contacted by Realhub DEV via call, email, and text for real estate services. To opt out, you can reply 'stop' at any time or reply 'help' for assistance. You can also click the unsubscribe link in the emails. Message and data rates may apply. Message frequency may vary. Privacy Policy

 - property

Send a message

Message successfully sent.

Reason for contacting?

I agree to receive email communication and understand I can unsubscribe at any time.

I agree to be contacted by Realhub DEV via call, email, and text for real estate services. To opt out, you can reply 'stop' at any time or reply 'help' for assistance. You can also click the unsubscribe link in the emails. Message and data rates may apply. Message frequency may vary. Privacy Policy

Sign In Sign Out

Virtual Assistant

Would you like to take the next step with this property? We can help you schedule a showing or virtual tour, or send you more details.

Yes, I would like more information.

Thank You for Your Reply, One of Our Agents will contact you as soon as possible

No, maybe later.

Thank you, you can always contact me via email, phone number or through the contact form.

Realhub AI

Lucy - Your AI-Powered Realtor

Update Your Temporary Password

Personalize your search

Enter your email and we'll notify you immediately when new listings match what you're looking for.

or enter email address

Already have an account ? Login here

Continue your home search

I agree to receive communications and understand I can unsubscribe at any time.

I agree to be contacted by Realhub DEV via call, email, and text for real estate services. To opt out, you can reply 'stop' at any time or reply 'help' for assistance. You can also click the unsubscribe link in the emails. Message and data rates may apply. Message frequency may vary. Privacy Policy

Already have an account ? Login here

We use cookies

We use cookies primarily for analytics to enhance your experience. By accepting, you agree to our use of these cookies. You can manage your preferences or learn more about our cookies policy.