1230 Cold Spring Drive

O'Fallon, MO 63368
Other

O'Fallon, MO 63368
1230 Cold Spring Drive

$399,900

MLS#: 26050223

Status: Pending

Listing provided by: Epique Realty

Listing agent phone: None

Last update: a month ago

On site: a month ago

Spring Orchard #1 - Residential

About

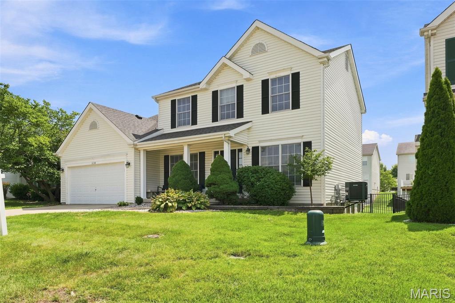
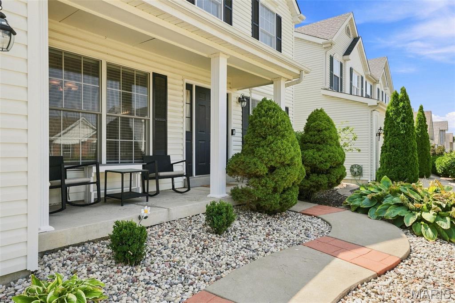
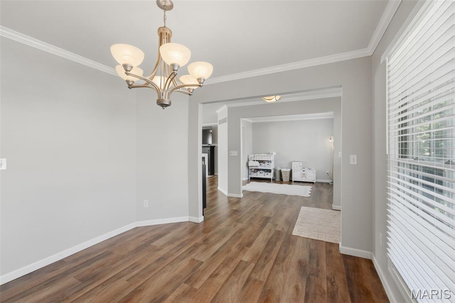
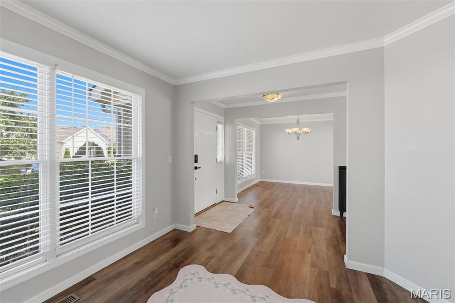
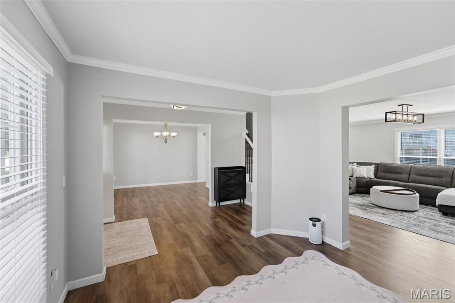
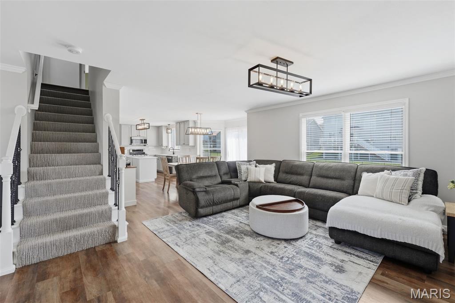
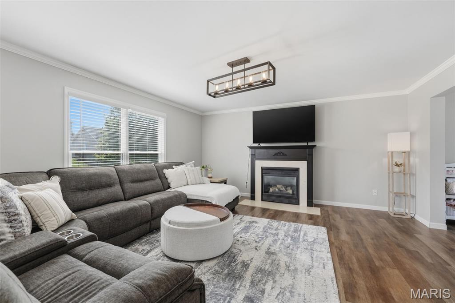
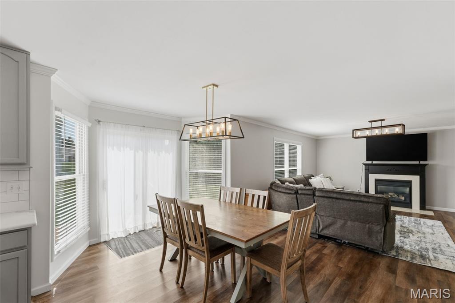
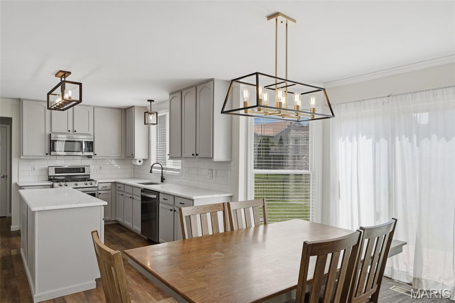
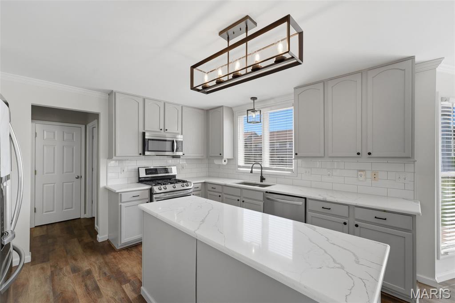
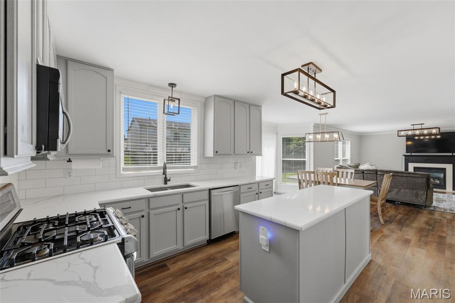
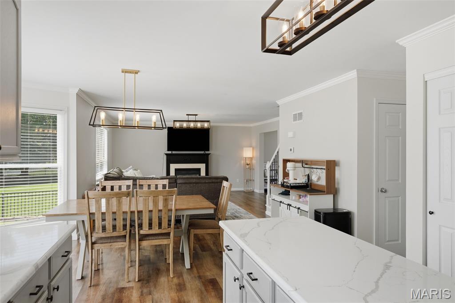
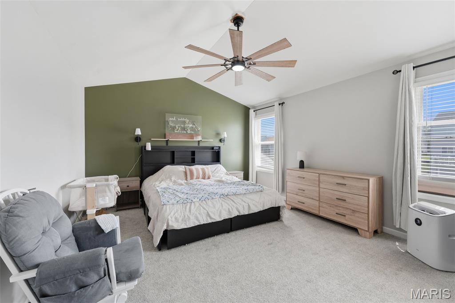
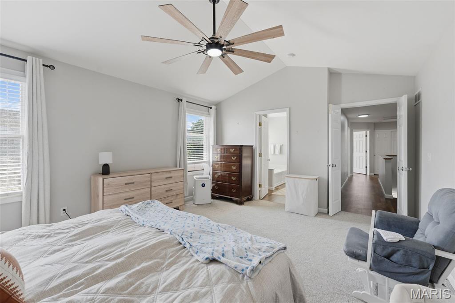
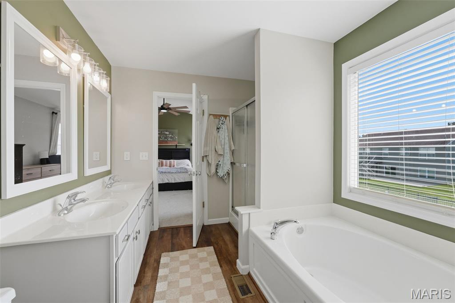
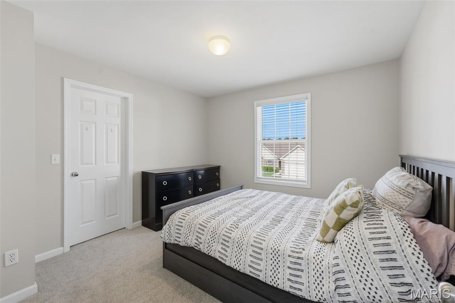
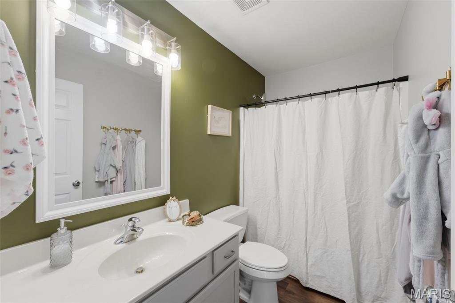
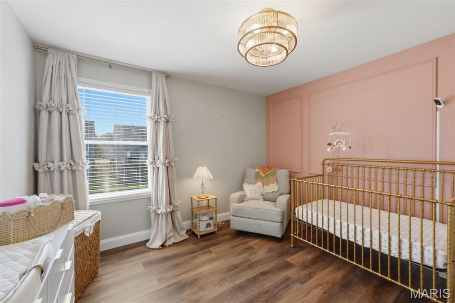
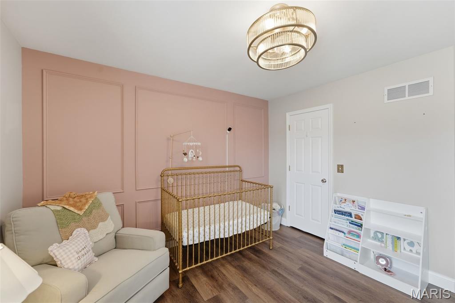
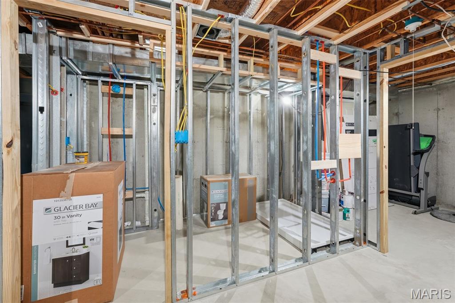
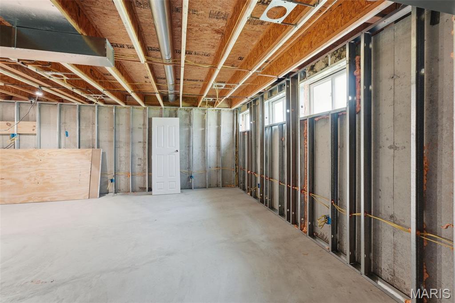
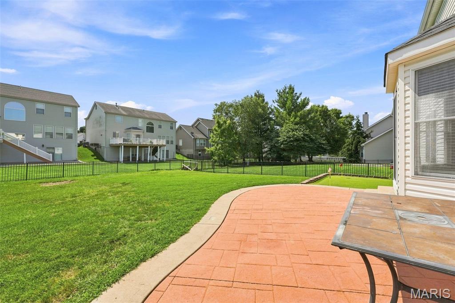
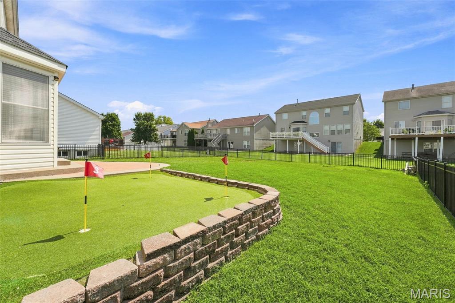
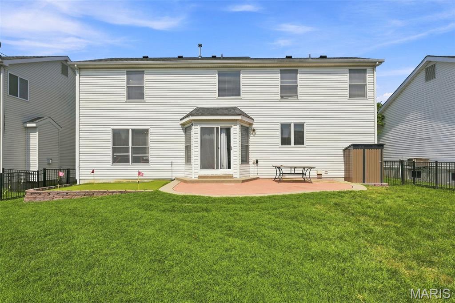
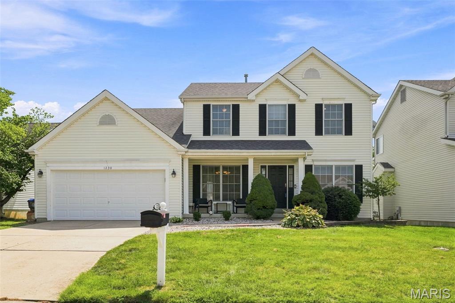
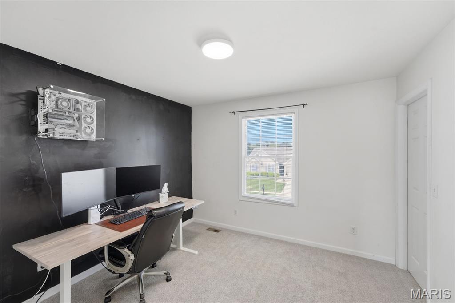
Welcome to 1230 Cold Spring Dr, a beautifully updated home offering modern style, a prime location, and incredible potential to make it your own. Nestled in a desirable O’Fallon community, this home is located directly across from the local park and recreation area, providing easy access to outdoor activities, walking paths, and neighborhood amenities. Step inside to discover a modern update throughout, creating a fresh and inviting feel with stylish finishes and comfortable living spaces. The home offers a fantastic layout designed for everyday living and entertaining, with thoughtful updates that make it move-in ready. The lower level provides even more opportunity with the basement already framed out, giving the next owner a head start on creating additional finished living space. The hard work has been started — all that’s left is to add your personal touches with drywall, paint, flooring, and finishes to make it uniquely yours. Enjoy the convenience of being just minutes from vibrant Cottleville, with its local shops, restaurants, and community events, while still having quick access to major roadways, schools, and everything O’Fallon has to offer. With its modern updates, unfinished basement potential, and unbeatable location across from parks and recreation, 1230 Cold Spring Dr is a home full of possibilities waiting for its next owner.

Property

Beds

4

Full Baths

2

1/2 Baths

1

Year Built

2002

Sq.Footage

2,115

Features

Features & Amenities

Interior

  • Total Bedrooms

    4

  • Bathrooms

    2

  • 1/2 Bathrooms

    1

  • Above Grade Finished Area

    2115.0

  • Basement YN

    YES

  • Cooling YN

    YES

  • Cooling

    Ceiling Fan(s), Central Air, Electric

  • Fireplace YN

    YES

  • Heating YN

    YES

  • Heating

    Natural Gas

  • Pet friendly

    N/A

Exterior

  • Garage

    Yes

  • Garage spaces

    2

  • Construction Materials

    Vinyl Siding

  • Pool

    No

Area & Lot

  • Lot Features

    Back Yard, Level

  • Lot Size(acres)

    0.17

  • Lot Size(square feet)

    7,405

  • Property Type

    Residential

  • Property Sub Type

    Single Family Residence

  • Architectural Style

    Other

Price

  • Sales Price

    $399,900

  • Tax Amount

    $4,522

  • Sq. Footage

    2,115

  • Price/SqFt

    $189

HOA

  • Association

    YES

  • Association Fee

    $240

  • Association Fee Frequency

    Annually

  • Association Fee Includes

    N/A

School District

  • Elementary School

    Pheasant Point Elem.

  • Middle School

    Ft. Zumwalt South Middle

  • High School

    Ft. Zumwalt South High

Property Features

  • New Construction

    NO

  • Association Amenities

    Basketball Court, Playground, Tennis Court(s), Trail(s)

  • Sewer

    Public Sewer

  • Water Source

    Public

Schedule

Schedule a Showing

Showing scheduled successfully.

What is 3 + 4 ?


Change time

Mortgage calculator

Estimate your monthly mortgage payment, including the principal and interest, property taxes, and HOA. Adjust the values to generate a more accurate rate.

Your payment

Principal and Interest:

$

Property taxes:

$

HOA fees:

$

Total loan payment:

$

Total interest amount:

$

Location

  • County

    St. Charles

  • Elementary School

    Pheasant Point Elem.

  • Middle School

    Ft. Zumwalt South Middle

  • High School

    Ft. Zumwalt South High

Listing Courtesy of Terra Treece, Epique Realty

RealHub Information is provided exclusively for consumers' personal, non-commercial use, and it may not be used for any purpose other than to identify prospective properties consumers may be interested in purchasing. All information deemed reliable but not guaranteed and should be independently verified. All properties are subject to prior sale, change or withdrawal. RealHub website owner shall not be responsible for any typographical errors, misinformation, misprints and shall be held totally harmless.

Agent Franko Agent

Franko Agent

Agent Owner

Call Franko today to schedule a private showing.


* Listings on this website come from the FMLS IDX Compilation and may be held by brokerage firms other than the owner of this website. The listing brokerage is identified in any listing details. Information is deemed reliable but is not guaranteed. If you believe any FMLS listing contains material that infringes your copyrighted work please click here to review our DMCA policy and learn how to submit a takedown request.© 2024 FMLS.

Properties

Related properties
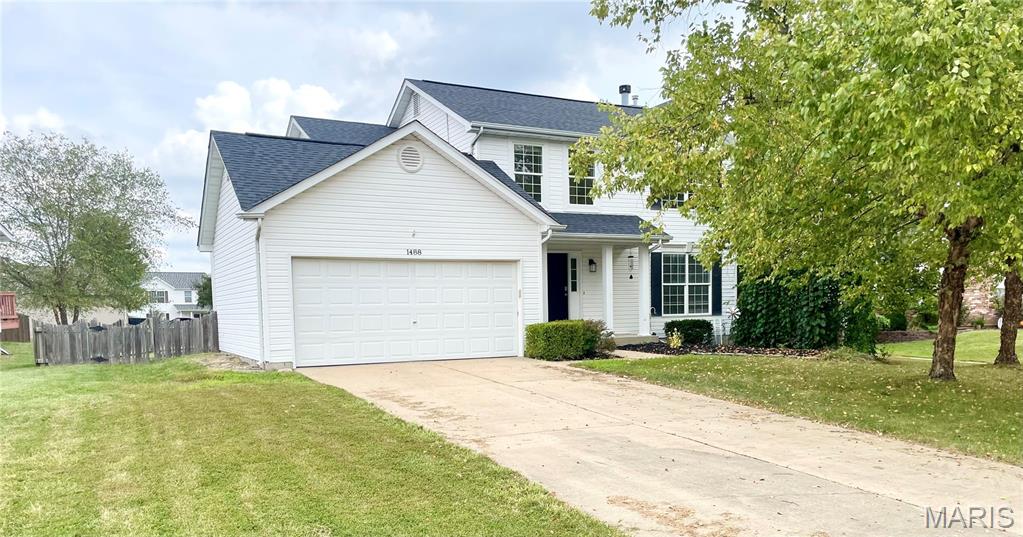
Welcome home! This beautifully maintained 4-bedroom, 2 & 1/2-bath home is tucked away on a peaceful cul-de-sac and offers the perfect blend of comfort, style, and convenience. The inviting foyer flows into the kitchen and breakfast area, featuring wood laminate flooring, crisp white cabinetry, dark countertops, center island, and pantry. French doors open from the breakfast room to a newer, spacious stamped and colored patio overlooking the level, fenced backyard—perfect for relaxing or entertaining. The family room is highlighted by a brick wood-burning fireplace and large windows that fill the space with natural light. Upstairs features freshly installed plush carpet throughout, the spacious primary suite offers a walk-in closet and private bath, while three additional bedrooms provide plenty of space for family, guests, or a home office. New architectural roof installed October 2025, plus solar panels offering energy efficiency and the potential for meaningful savings on electricity costs. Appliances stay. Conveniently located just minutes from I-70, shopping, dining, and everyday amenities—this home offers a lot to love!
#26053582

O'Fallon

1488 Cochise Drive

4 Beds

2 Baths

1,834 Sq.Ft.

$350,000

MLS#: 26053582
New on site today
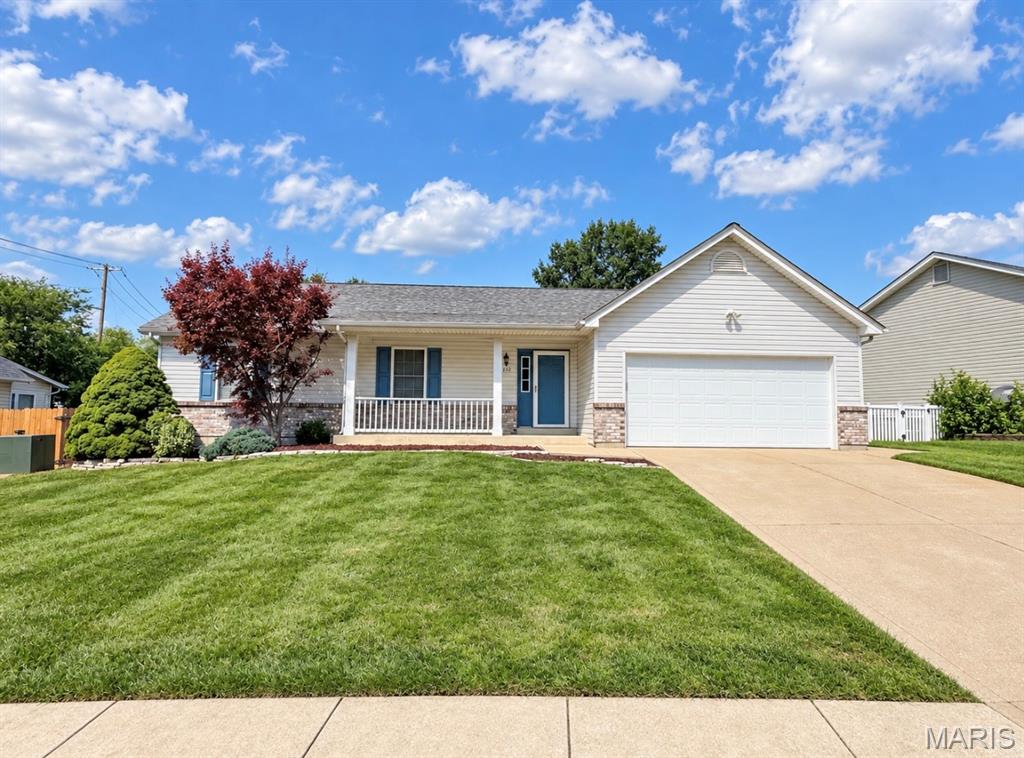
Welcome home to this beautifully updated home offering impressive living and entertaining spaces inside and out! The inviting entry foyer with coat closet opens to the vaulted great room featuring beautiful bamboo wood floors and a wood-burning fireplace with brick surround and wood mantle. The kitchen is sure to impress with custom cabinetry, granite countertops, center island, pantry, stainless steel appliances, new lighting and bamboo wood floors.
Retreat to the vaulted primary suite featuring brand-new carpet and a large walk-in closet with built-in organizer. The beautifully remodeled luxury ensuite is a showstopper with a custom tiled shower featuring rain and handheld shower heads, marble surround, soap niche, glass doors and onyx base, plus a custom vanity with two faucets, LED-lighted mirror, freestanding soaking tub, custom shelving and gorgeous wood-look tile flooring. Two additional spacious bedrooms have brand-new carpet, while the updated guest bath features bamboo flooring, new vanity, faucet, mirror, lighting and toilet.
The finished lower level takes entertaining to another level with a media room complete with projector, pull-down projection screen, surround sound, built-in shelving and dimmable lighting. The recreation room includes a pool table and wet bar with refrigerator, plus a large full bath with corner shower. Tons of additional storage with built-in shelving completes the lower level.
Outside, your backyard oasis is ready for summer! Enjoy the above-ground pool with new liner, hot tub, large patio, fenced yard and storage shed. Additional updates include furnace replaced in 2014, A/C replaced in 2021 and a whole-house humidifier. Fresh paint on the upper level adds the finishing touch to this move-in-ready home. So much more than meets the eye—this one is made for everyday living and entertaining!
#26060220

O'Fallon

2602 Babble Creek Lane

3 Beds

3 Baths

2,930 Sq.Ft.

$395,000

MLS#: 26060220
New on site 2 days ago
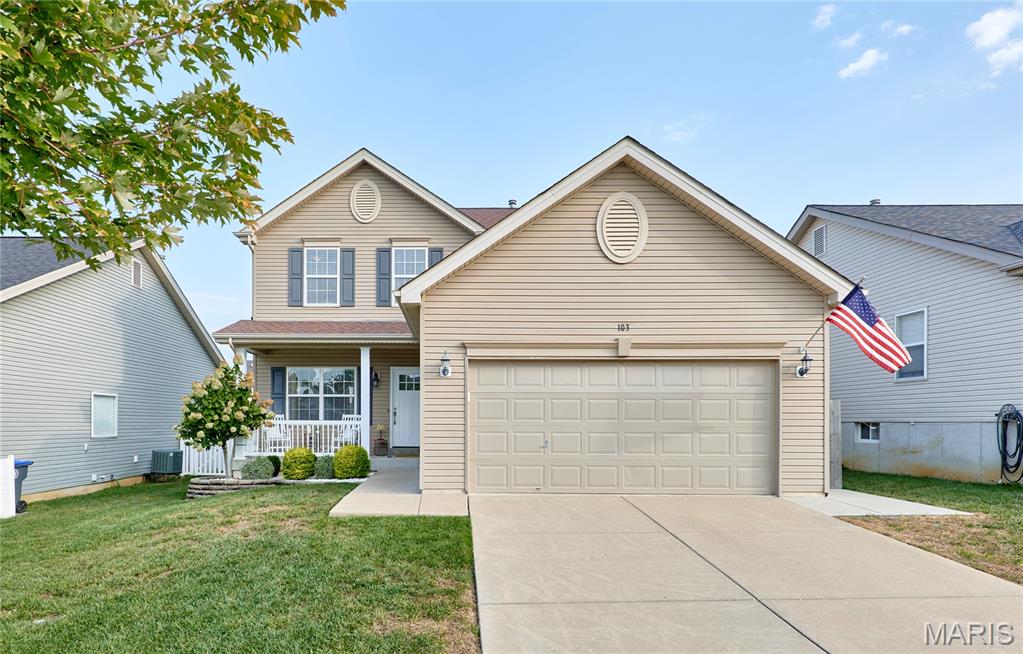
Plant your roots at 103 Marigold Meadows! This beautifully updated two-story home is tucked away on a cul-de-sac. The main and upper-level features durable LVP flooring throughout, a huge inviting living room anchored by a striking custom stone fireplace, and a spacious kitchen with a breakfast bar, abundant counter space and an adjoining dining area with patio access. A conveniently located and beautifully updated half bath completes the main level. Upstairs, you’ll find three bedrooms, a conveniently located laundry room and a showstopping primary suite. The renovated primary bath offers a new vanity and fixtures, a built-in makeup vanity and an oversized custom-tiled walk-in shower with multi jet shower. Neutral paint throughout creates a bright, cohesive feel, while carpet adds comfort in each bedroom. The lower level offers additional possibilities and includes a bathroom rough-in. Outside, the large back patio and hard-top gazebo create an ideal setting for relaxing or entertaining, while the white vinyl-fenced yard provides a defined space to enjoy. An attached two-car garage completes this thoughtfully improved, move-in-ready home. You'll love the neighborhood amenities which include a pool, recreation center, walking trails, dog park, basketball court, pond and community book-sharing program.
#26060148

O'Fallon

103 Marigold Meadows

3 Beds

2 Baths

1,728 Sq.Ft.

$339,000

MLS#: 26060148
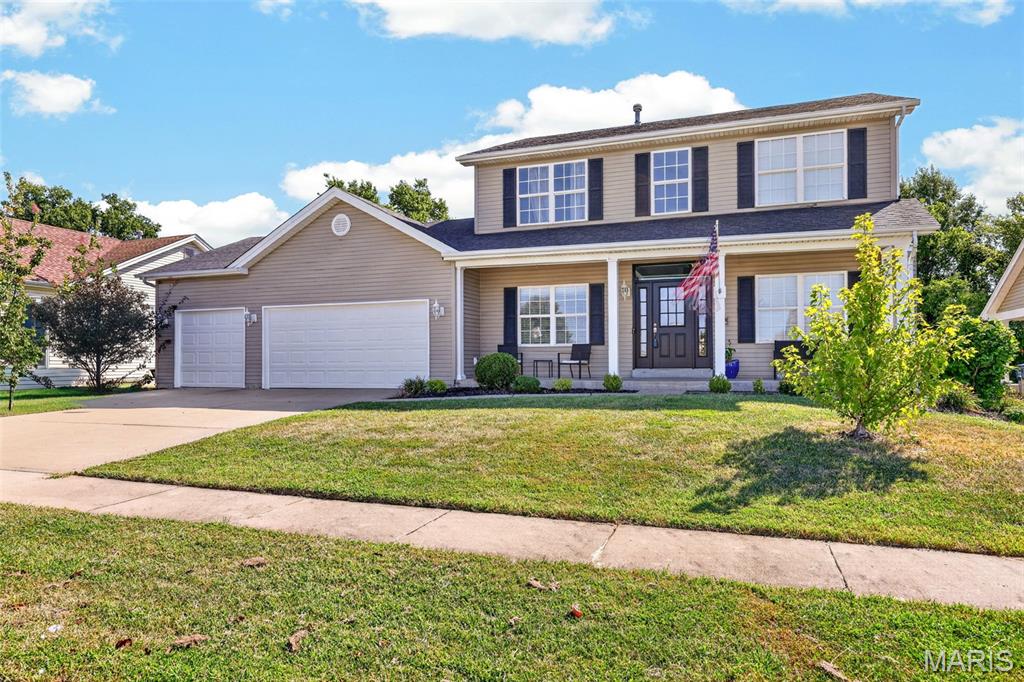
Spacious rooms, abundant natural light, and a functional floor plan make this former display home a standout in the highly sought-after Villages at Bainbridge. Offering over 2,300 square feet, this 2-story home features 4 bedrooms, 4 bathrooms, and plenty of space for everyday living and entertaining.

The main level welcomes you with 9-foot ceilings, crown molding, cased openings, and a wall of windows overlooking the tree-lined backyard. The family room features a gas fireplace and flows into the oversized breakfast/hearth room and kitchen, complete with a center island and beveled granite countertops.

Upstairs, the vaulted primary suite offers a double vanity, separate shower, and whirlpool tub. Three additional bedrooms and a full bath provide plenty of room for family or guests.

The finished lower level adds valuable living space with a sleeping area, half bath, and a large unfinished storage area. Additional features include main-floor laundry, a mud room, oversized 3-car garage, intercom system, newer HVAC, and a covered patio overlooking the backyard.

Enjoy all that Villages at Bainbridge has to offer, including a community pool, walking trails, and three stocked lakes for fishing. Conveniently located near shopping, dining, parks, and major highways, this home offers an excellent opportunity to make it your own in one of O’Fallon’s most desirable neighborhoods.
#26055484

O'Fallon

904 Hampshire Heath Drive

4 Beds

2 Baths

2,346 Sq.Ft.

$460,000

MLS#: 26055484
New on site 1 day ago
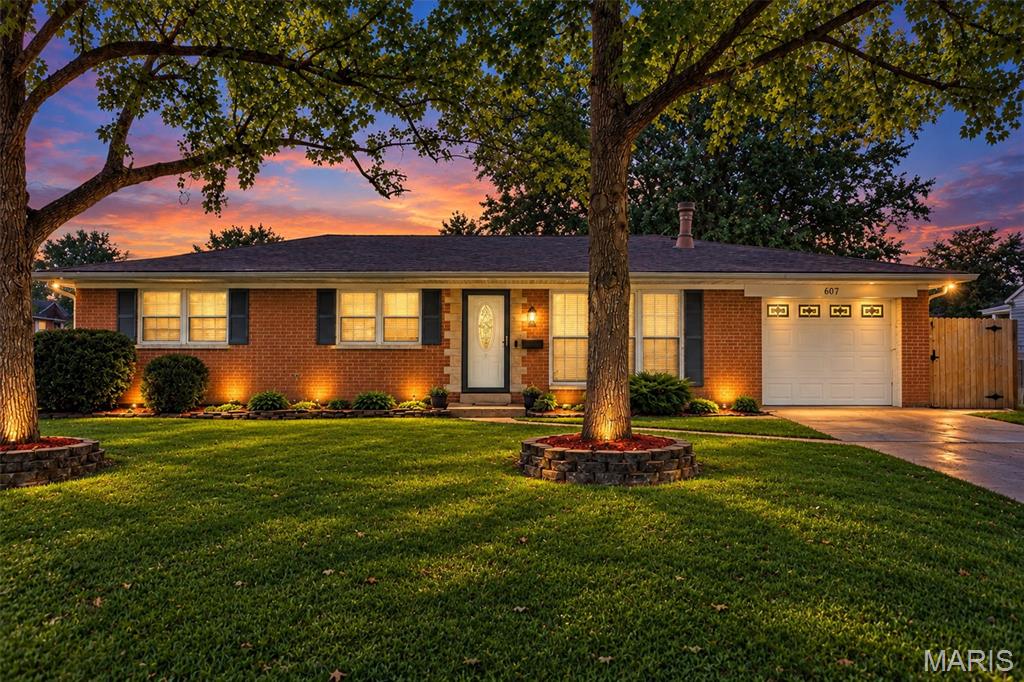
Wonderfully updated ranch in the heart of O'Fallon, conveniently located with its close proximity to schools, parks, and hospitals. The amount of livable square footage will surprise and delight you!  The home boasts beautiful hardwood floors with four bedrooms and three bathrooms. There are updates in every room, including fresh paint, and new lighting. The updated kitchen includes recessed lighting, butcher block countertops, newer backsplash, and stainless steel appliances. The main floor bathroom has been beautifully updated, with a new vanity, white tile and an extra deep tub. The primary suite serves as a relaxing retreat with a new generous walk-in closet with tons of space, and an ensuite with a large glass-enclosed shower. The generously sized family room is the perfect area to gather and enjoy movie night or relax in front of the fireplace. If exercising is your thing, an 8x14 room is waiting for you! Do you need more space? The finished lower level has a large family room, a bonus room that has a walk-in closet and full bathroom. The yard has several stately mature oak trees and a fruit tree. The backyard is fenced with a large concrete patio, and deck with decorative lighting.
#26054461

O'Fallon

607 S Augusta Street

4 Beds

3 Baths

3,378 Sq.Ft.

$333,000

MLS#: 26054461
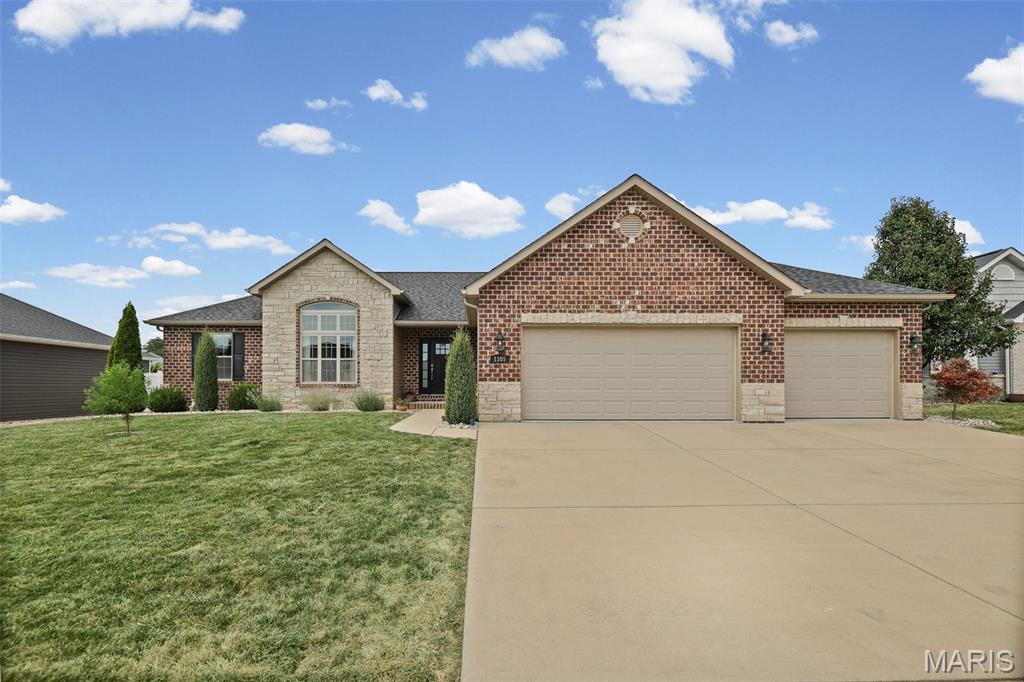
This one-owner home has been exceptionally well cared for and truly looks and feels like new! The split-bedroom floor plan offers a great combination of open living space and privacy. The great room features a gas fireplace with floating shelves on either side and a beautiful wall of windows overlooking the backyard. The kitchen is the heart of the home with a large center island, stainless appliances, gas range and plenty of workspace. Just off the entry, the dining room features 11' ceilings and floor-to-ceiling windows, offering flexible space for a sitting room or office. The spacious primary suite includes a beautiful bath with double vanity and large shower with a transom window, plus a custom closet system by St. Louis Closet Company with lots of built-in drawers and a lifetime warranty. The partially finished lower level gives you even more room to spread out with a 4th bedroom, bathroom and rec room, while still leaving plenty of unfinished space for storage. Outside, enjoy the beautifully landscaped backyard, large concrete patio and pergola added in 2021. Other highlights include a 3-car garage, large main-floor laundry room, newer refrigerator and oven, and an upgraded architectural-shingle roof installed in 2025. Immaculate, move-in ready and obviously loved from day one!
#26053835

O'Fallon

1305 Bradstreet Drive

4 Beds

3 Baths

2,815 Sq.Ft.

$475,000

MLS#: 26053835
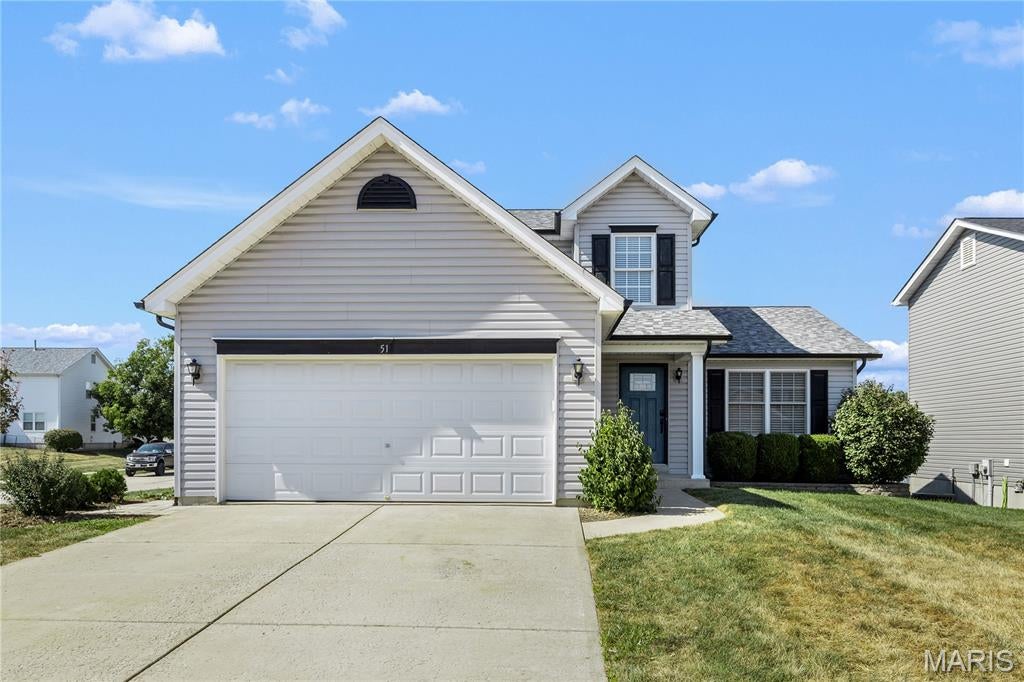
New on site 2 days ago
Do you know what else belongs on your fall checklist? A new house. And this one has everything you need to settle in and enjoy the season ahead.

Welcome to 51 Homefield Point , where character, comfort, and everyday living come together in this distinctive 1.5-story home featuring 4 bedrooms, 3.5 baths, and a beautifully finished walkout lower level.

Freshly painted and ready for its next chapter, the home makes a memorable first impression with rich dark flooring, soaring ceilings, abundant natural light, and a striking staircase with warm wood railing and classic white spindles. The bright, open living room creates an inviting gathering space, while the thoughtful layout gives you room to live, relax and entertain.

The main level features an open floor plan with a family room, kitchen & dining area with ample of cabinet space (refrigerator included); spacious primary suite with beautifully updated full bath and custom walk-in closet, along with the convenience of main-floor laundry. 

Upstairs, two additional bedrooms, a full bath, and a loft provide a comfortable retreat for the family. The finished walkout lower level adds even more flexibility, including a fourth bedroom and full bath—perfect for guests, recreation, work, or whatever your needs may be.

Step outside onto the 10x10 deck for morning coffee, outdoor dining, or crisp fall evenings, with the walkout design creating an easy connection to the backyard. A two-car garage adds everyday convenience.

And then there’s Homefield. Step up to the plate and enjoy a neighborhood designed for making the most of home life, with two swimming pools, a central park, pavilion, playground, and sports court just beyond your front door. From summer pool days to crisp fall afternoons, there are plenty of ways to enjoy the neighborhood and make this place your own.

With its generous layout, inviting character, fresh paint, and move-in-ready appeal, this is a home that gives you room to settle in, spread out, and enjoy what comes next.
#26060062

O'Fallon

51 E Homefield Point Court

4 Beds

3 Baths

2,246 Sq.Ft.

$375,000

MLS#: 26060062
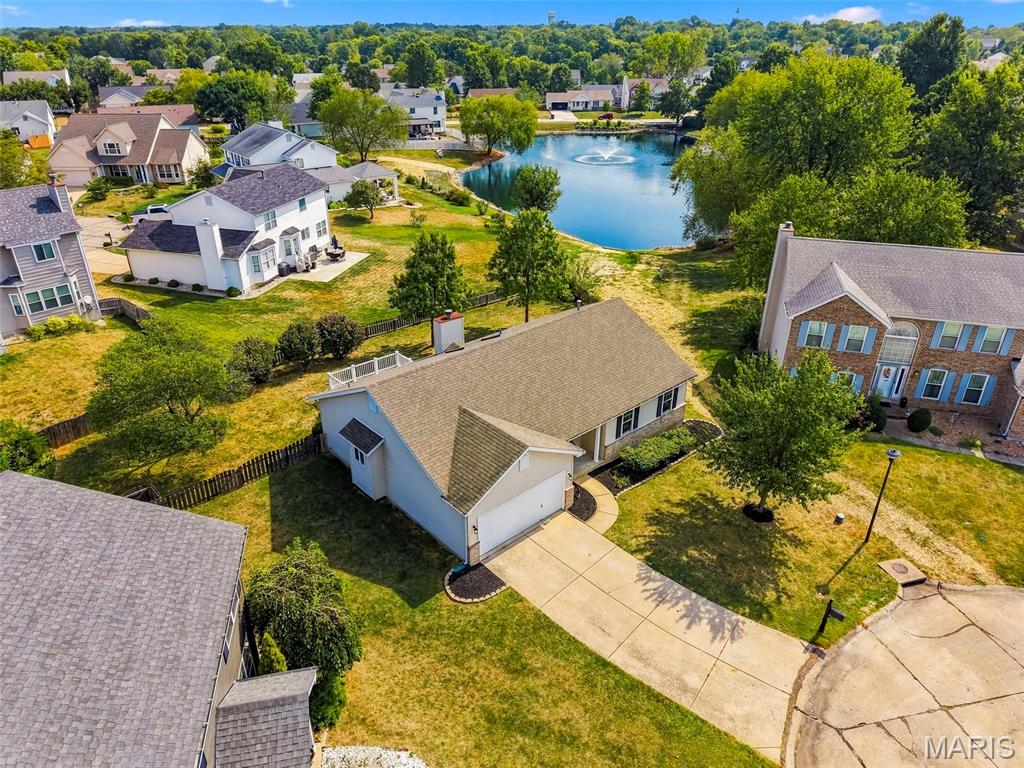
New on site 1 day ago
This one has been completely renovated and is ready for somebody to just move in and enjoy it. With 3 bedrooms, 2 bathrooms, and a finished basement with an extra sleeping area, there’s plenty of room to spread out.
It sits on a quiet cul-de-sac and has a large fenced-in backyard that’s honestly one of the best parts of the property. You’ve got a great view of the lake, plenty of room to entertain, and a backyard that actually feels private and relaxing.
Between the updates, the extra space downstairs, the cul-de-sac location, and that backyard view, this is the kind of house that’s easy to like the second you walk in.
#26060375

O'Fallon

7 Town Cryer Court

3 Beds

2 Baths

1,470 Sq.Ft.

$390,000

MLS#: 26060375
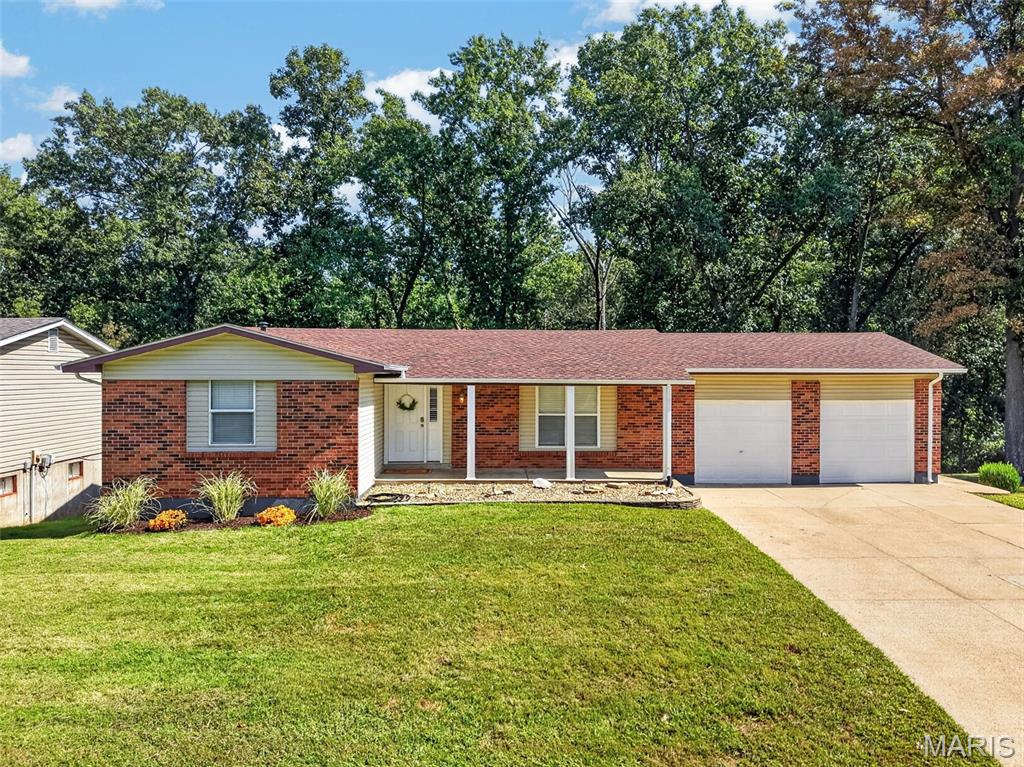
Welcome to this spacious 5-bedroom, 2-bath brick ranch with an open floor plan. A large entry foyer welcomes you into the Great Room, featuring a wood-burning fireplace & door leading to the deck overlooking beautiful wooded common ground. The eat-in Kitchen offers custom cabinetry, pantry, & plenty of space for gathering and entertaining. The Primary Bedroom Suite features a full bath, while the front bedroom offers flexibility as a bedroom or home office. Engineered wood flooring and carpet in the bedrooms add warmth throughout, and both full baths have been updated. The walk-out LL provides more living space with an additional bedroom featuring an egress window, bonus room, large laundry room, and abundant storage. Enjoy the outdoors from the covered patio or spacious deck overlooking the peaceful wooded setting. Additional features include a Nest thermostat, oversized 2-car garage , newer Roof/Gutters, and HVAC with Heat Pump. A wonderful opportunity to enjoy a move-in-ready home with plenty of space inside and out!
#26057004

O'Fallon

1114 Patsy Lane

5 Beds

2 Baths

1,822 Sq.Ft.

$320,000

MLS#: 26057004
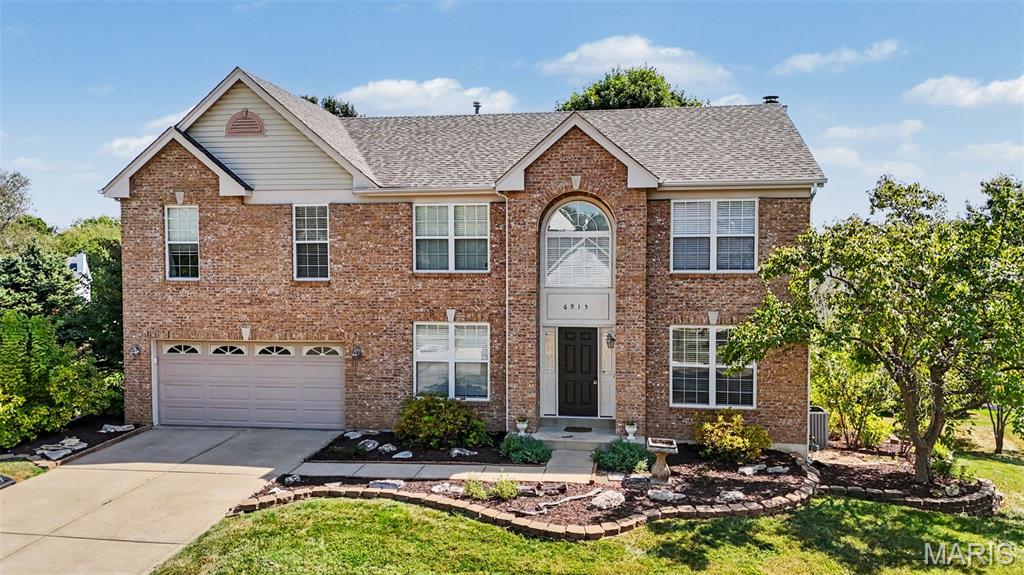
New on site 4 days ago
Welcome to a fresh opportunity in the highly desirable Fieldstone Farms neighborhood of O’Fallon! Thoughtfully designed for comfortable living and effortless entertaining, this spacious two-story home offers the versatility, room to grow, and everyday convenience today’s buyers are looking for. With a NEW ROOF INSTALLED IN 2026, this home delivers an important recent improvement and added peace of mind for its next owners.  Step inside to a welcoming main level featuring a dedicated home office with French doors, an inviting dining room, and a generously sized family room anchored by a cozy fireplace. Whether hosting gatherings or enjoying quiet evenings at home, these spaces offer the perfect balance of functionality and comfort. The eat-in kitchen provides ample room for meal preparation and casual dining, while the adjacent main-floor laundry room adds everyday convenience. A half bath completes the main level.  Upstairs, the split-bedroom layout provides a private primary retreat separate from the additional bedrooms. The spacious primary suite offers a comfortable place to unwind, while three additional bedrooms and two full bathrooms provide plenty of flexibility for family, guests, or personal space.  The finished walk-out lower level expands the possibilities even further. Featuring a recreation room, bar area, full bathroom, and a versatile fifth bedroom, this level is ideal for entertaining, multigenerational living, a guest suite, home gym, media room, or additional office space. With a separate entrance and potential kitchenette area, the lower level offers exceptional adaptability to suit a variety of lifestyles. Abundant storage throughout the home helps keep daily living organized.  Outdoor living is equally appealing, with a deck overlooking the backyard, a concrete patio below, a charming koi pond, and established perennial landscaping that adds character and seasonal beauty. The corner lot provides a welcoming setting within the neighborhood, while the community pool offers an additional amenity to enjoy.  Conveniently located near Highway 40, shopping, dining, entertainment, and everyday essentials, this home combines space and flexibility with an ideal O’Fallon location. Situated in the sought-after Francis Howell School District, this is a wonderful opportunity to make a spacious, versatile home your own. Come experience everything this property has to offer!
#26059611

O'Fallon

6915 Fieldstone Farms Drive

5 Beds

3 Baths

3,771 Sq.Ft.

$474,900

MLS#: 26059611

Welcome to 1230 Cold Spring Dr, a beautifully updated home offering modern style, a prime location, and incredible potential to make it your own. Nestled in a desirable O’Fallon community, this home is located directly across from the local park and recreation area, providing easy access to outdoor activities, walking paths, and neighborhood amenities.

Step inside to discover a modern update throughout, creating a fresh and inviting feel with stylish finishes and comfortable living spaces. The home offers a fantastic layout designed for everyday living and entertaining, with thoughtful updates that make it move-in ready.

The lower level provides even more opportunity with the basement already framed out, giving the next owner a head start on creating additional finished living space. The hard work has been started — all that’s left is to add your personal touches with drywall, paint, flooring, and finishes to make it uniquely yours.

Enjoy the convenience of being just minutes from vibrant Cottleville, with its local shops, restaurants, and community events, while still having quick access to major roadways, schools, and everything O’Fallon has to offer.

With its modern updates, unfinished basement potential, and unbeatable location across from parks and recreation, 1230 Cold Spring Dr is a home full of possibilities waiting for its next owner.

1230 Cold Spring Drive

Message successfully sent.

I agree to receive email communication and understand I can unsubscribe at any time.

I agree to be contacted by Realhub DEV via call, email, and text for real estate services. To opt out, you can reply 'stop' at any time or reply 'help' for assistance. You can also click the unsubscribe link in the emails. Message and data rates may apply. Message frequency may vary. Privacy Policy

Send a message

Message successfully sent.

Reason for contacting?

I agree to receive email communication and understand I can unsubscribe at any time.

I agree to be contacted by Realhub DEV via call, email, and text for real estate services. To opt out, you can reply 'stop' at any time or reply 'help' for assistance. You can also click the unsubscribe link in the emails. Message and data rates may apply. Message frequency may vary. Privacy Policy

Sign In Sign Out

Virtual Assistant

Would you like to take the next step with this property? We can help you schedule a showing or virtual tour, or send you more details.

Yes, I would like more information.

Thank You for Your Reply, One of Our Agents will contact you as soon as possible

No, maybe later.

Thank you, you can always contact me via email, phone number or through the contact form.

Realhub AI

Lucy - Your AI-Powered Realtor

Update Your Temporary Password

Personalize your search

Enter your email and we'll notify you immediately when new listings match what you're looking for.

or enter email address

Already have an account ? Login here

Continue your home search

I agree to receive communications and understand I can unsubscribe at any time.

I agree to be contacted by Realhub DEV via call, email, and text for real estate services. To opt out, you can reply 'stop' at any time or reply 'help' for assistance. You can also click the unsubscribe link in the emails. Message and data rates may apply. Message frequency may vary. Privacy Policy

Already have an account ? Login here

We use cookies

We use cookies primarily for analytics to enhance your experience. By accepting, you agree to our use of these cookies. You can manage your preferences or learn more about our cookies policy.