
1706 Thorny Briar Drive
Creve Coeur, MO 63146
About
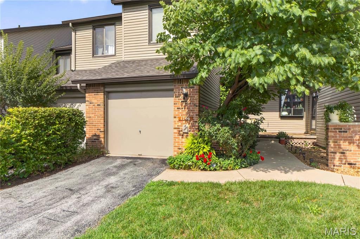
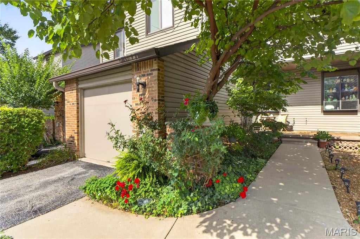
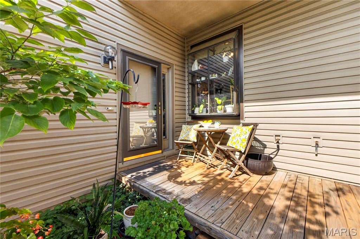
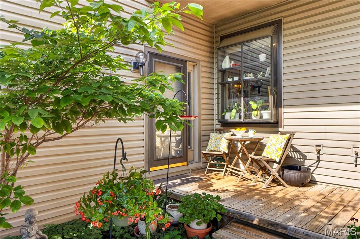
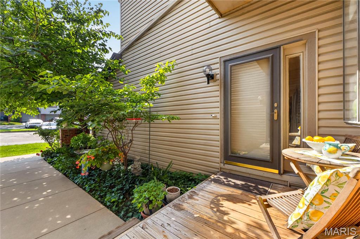
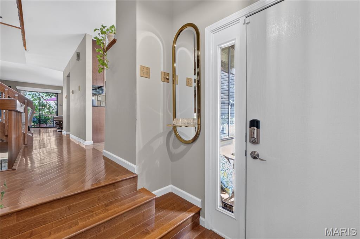
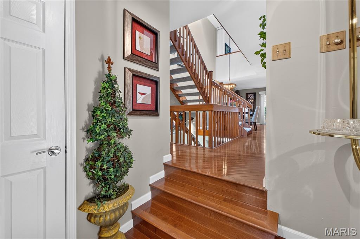
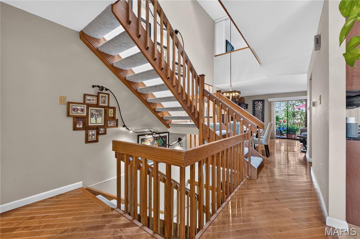
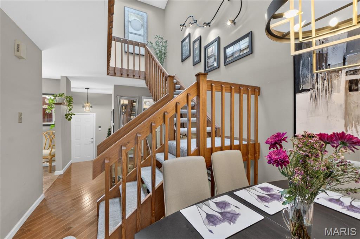
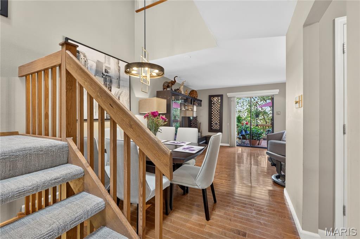
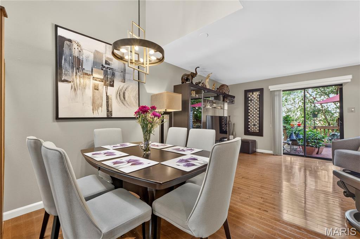
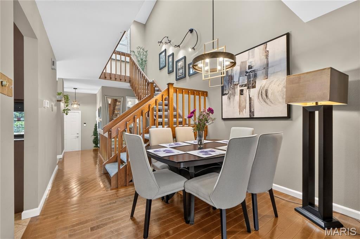
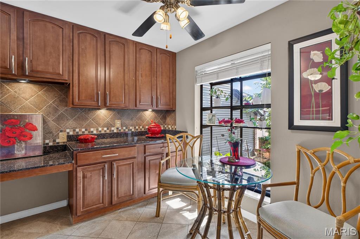
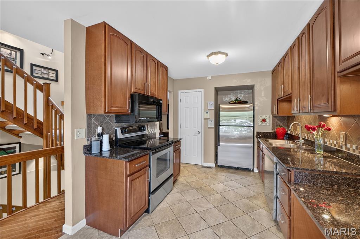
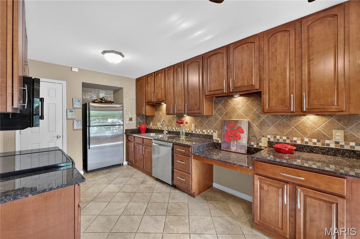
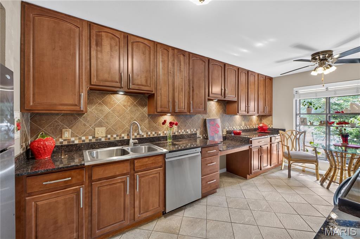
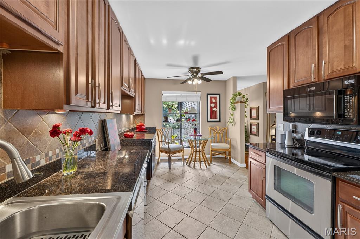
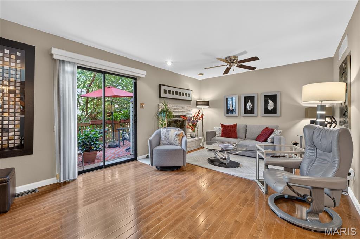
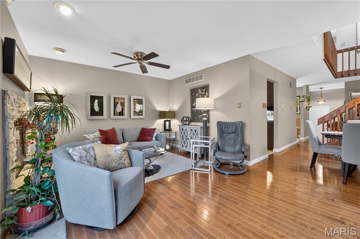
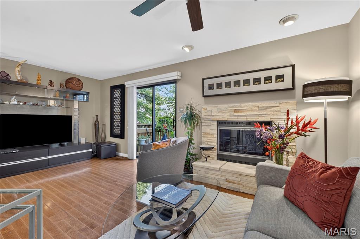
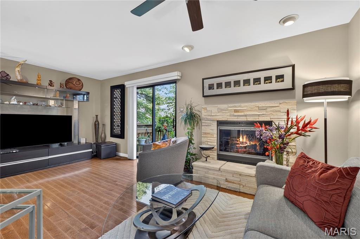
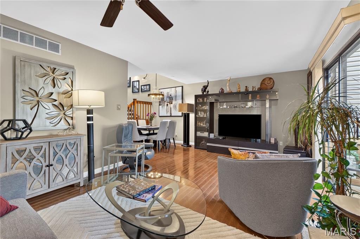
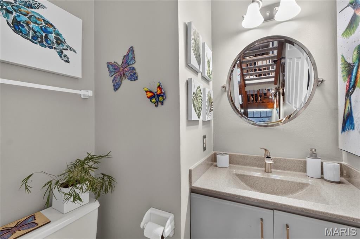
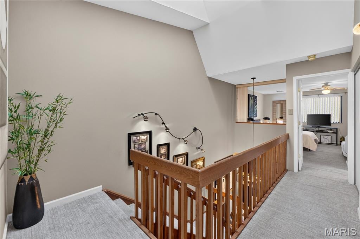
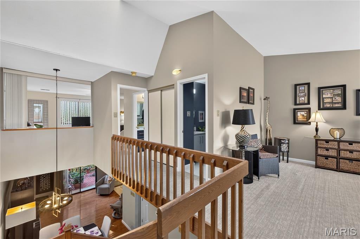
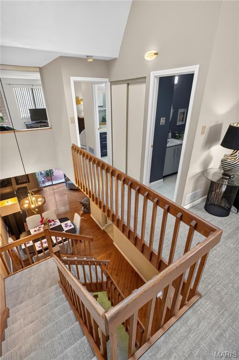
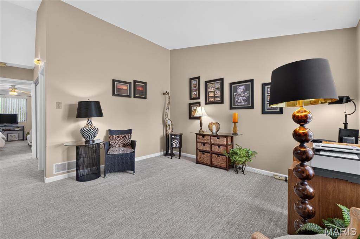
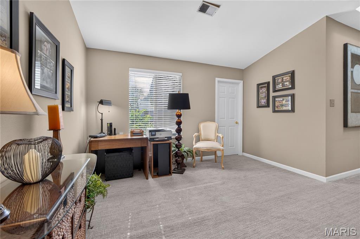
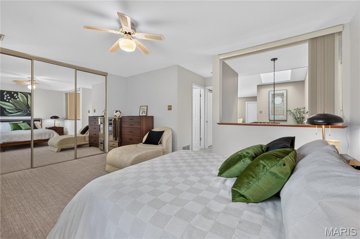
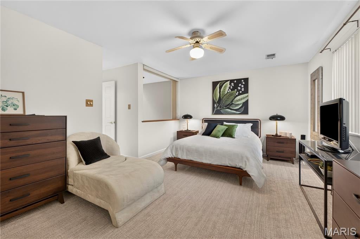
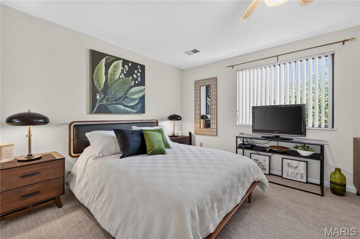
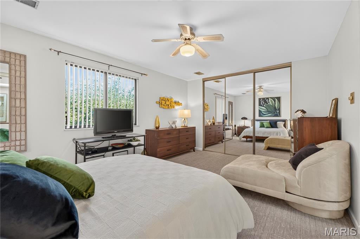
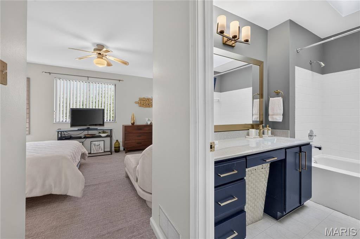
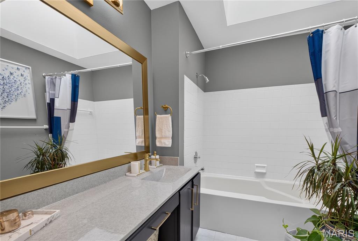
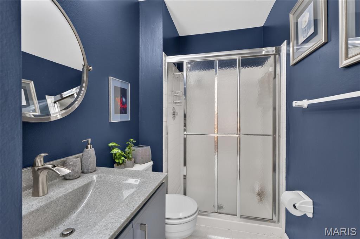
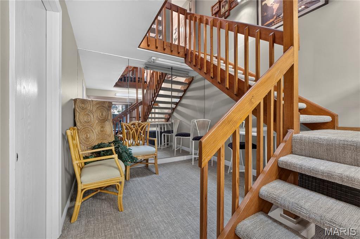
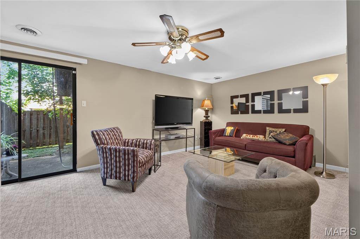
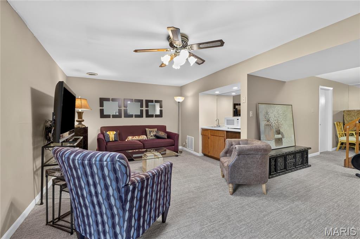
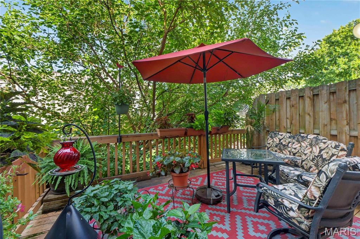
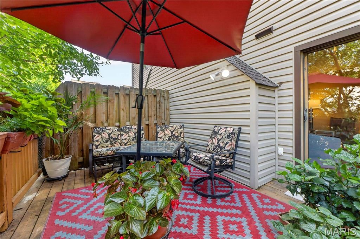
Enter this gorgeous condo through a courtyard filled with greenery and flowers. Gleaming wood floors highlight the entry, dining room and living room of this 2 bedroom, 2 1/2 bath condo with vaulted ceilings, skylight, contemporary lighting, & stone fireplace. Kitchen features 42" cabinets, granite countertops, stainless steel appliances, pantry, & separate breakfast area with garden window. Enjoy the natural light of the living room with its sliding door leading to a large deck which backs to common ground. Open staircase allows for a natural flow of light throughout. An open vaulted Loft area welcomes you to the upper level that boasts a huge Primary Bedroom with a triple sized closet with California type organizer, Primary Bath with its own skylight, oversized vanity and tub with shower, a second bath and Additional bedroom with California type organized walk in closet . The finished walk out lower level with fenced courtyard allows for natural light. The staircase opens up this area to allow for additional living space. The yard provides you with a private oasis filled with possibilities. Don't forget the oversized single car garage with storage cabinets and garage opener. This condo has it all!
Property
Beds
2
Full Baths
2
1/2 Baths
1
Year Built
1984
Sq.Footage
2,219
Features
Features & Amenities
Interior
-
Other Interior Features
Ceiling Fan(s), Eat-in Kitchen, Entrance Foyer, Granite Counters, High Ceilings, High Speed Internet, Open Floorplan, Storage, Walk-In Closet(s)
-
Total Bedrooms
2
-
Bathrooms
2
-
1/2 Bathrooms
1
-
Above Grade Finished Area
1648.0
-
Basement YN
YES
-
Cooling YN
YES
-
Cooling
Ceiling Fan(s), Central Air
-
Fireplace YN
YES
-
Heating YN
YES
-
Heating
Natural Gas
-
Pet friendly
N/A
Exterior
-
Garage
Yes
-
Garage spaces
1
-
Construction Materials
Vinyl Siding
-
Other Exterior Features
Courtyard, Private Entrance, Private Yard
-
Parking
Additional Parking, Asphalt, Common, Driveway, Garage, Garage Door Opener, Garage Faces Front, Inside Entrance, Parking Lot
-
Patio and Porch Features
Deck, Front Porch, Patio
-
Pool
Yes
-
Pool Features
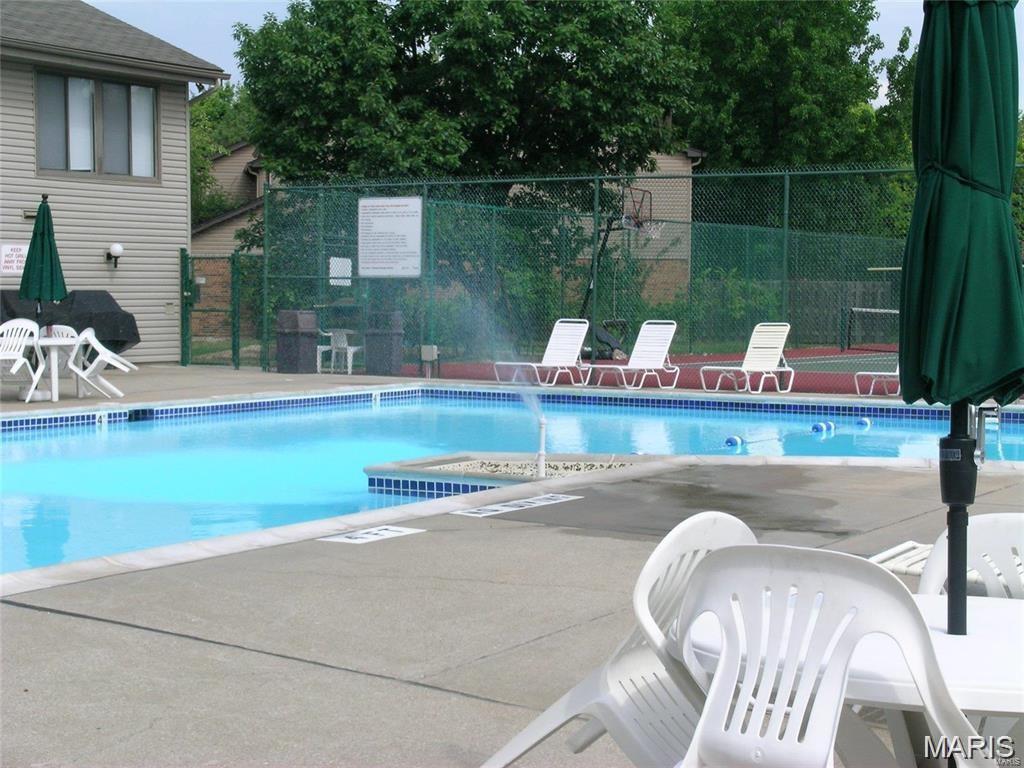
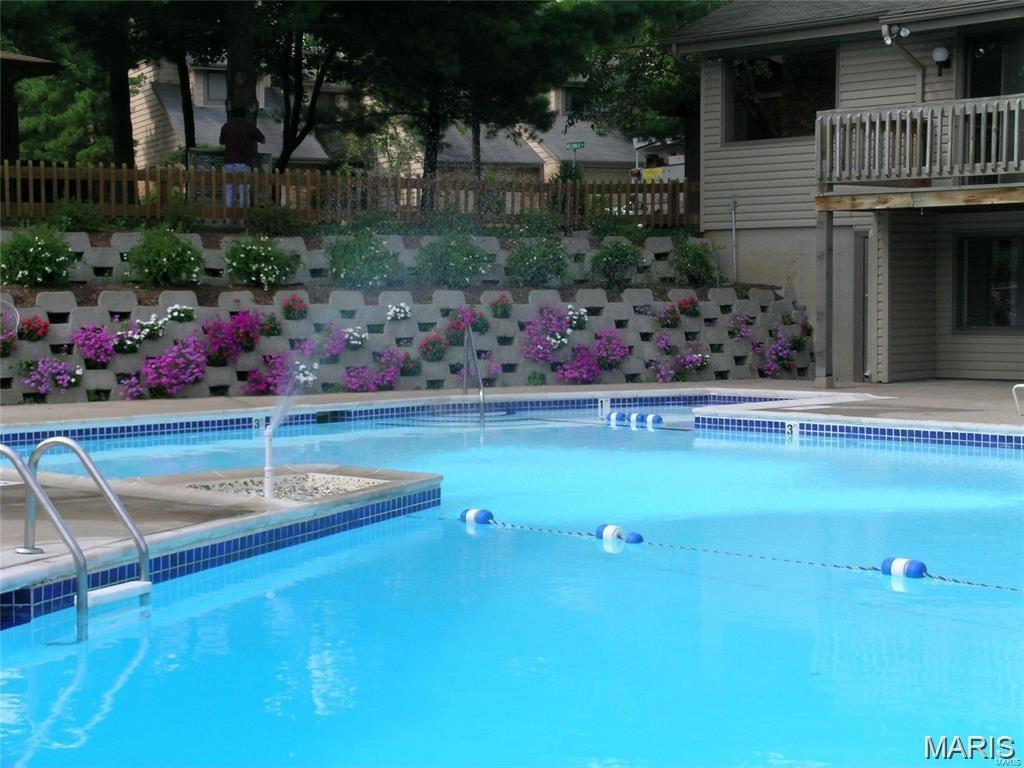
Community, In Ground, Outdoor Pool
-
Waterfront YN
NO
Area & Lot
-
Lot Features
Back Yard, Close to Clubhouse, Cul-De-Sac, Few Trees, Front Yard, Paved
-
Lot Size(acres)
0.097
-
Lot Size(square feet)
4,225
-
Property Type
Residential
-
Property Sub Type
Condominium
-
Architectural Style
Contemporary
Price
-
Sales Price
$226,000
-
Tax Amount
$2,674
-
Sq. Footage
2,219
-
Price/SqFt
$101
HOA
-
Association
YES
-
Association Fee
$538
-
Association Fee Frequency
Monthly
-
Association Fee Includes
N/A
School District
-
Elementary School
Willow Brook Elem.
-
Middle School
Pattonville Heights Middle
-
High School
Pattonville Sr. High
Property Features
-
New Construction
NO
-
Association Amenities
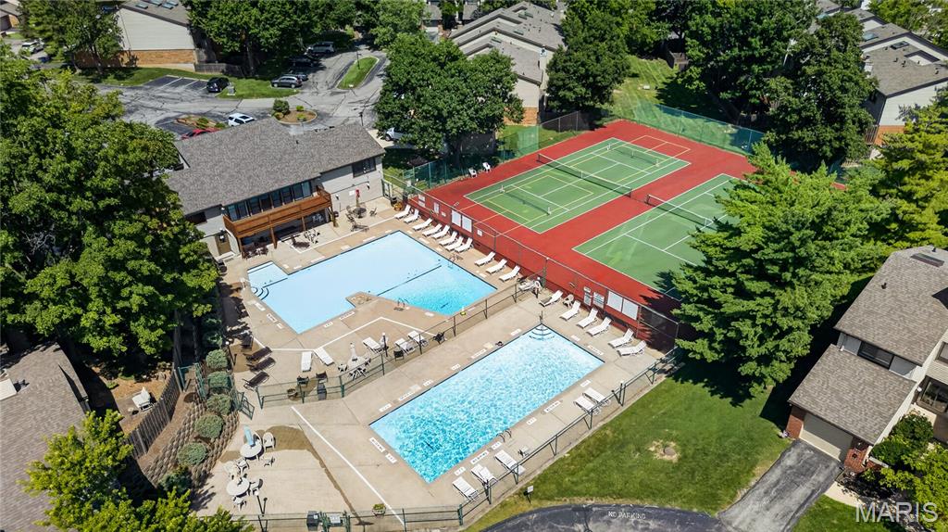
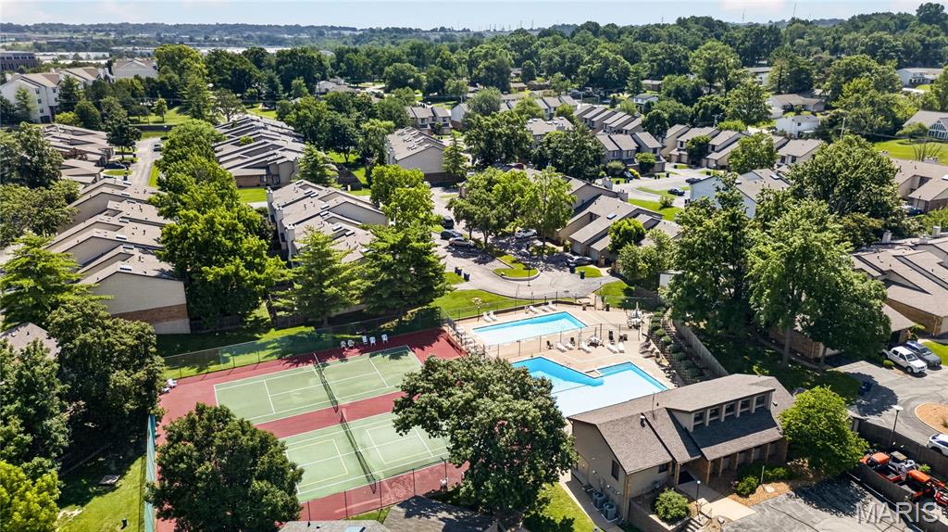
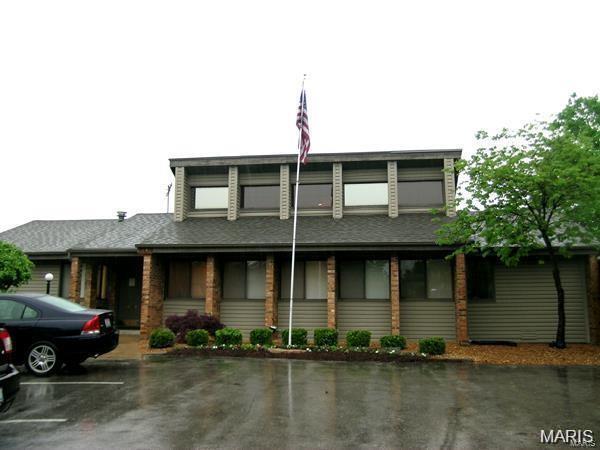
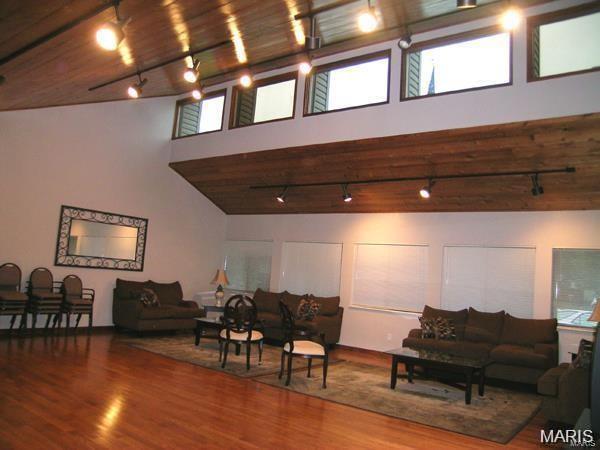
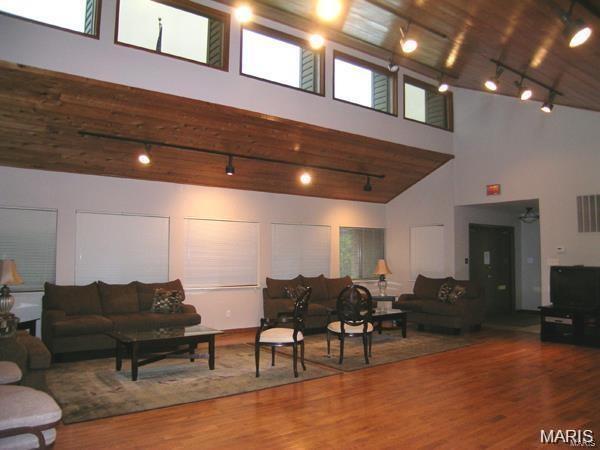
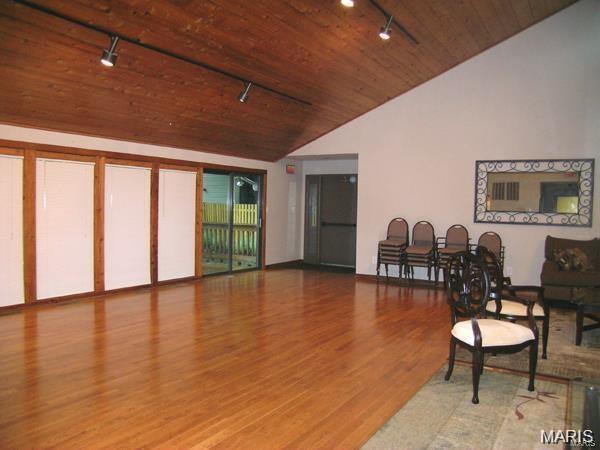
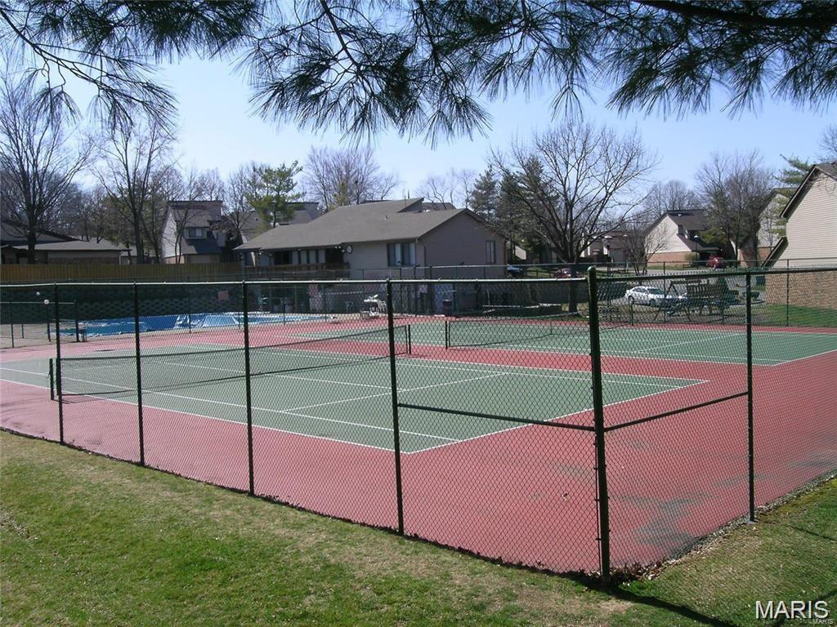
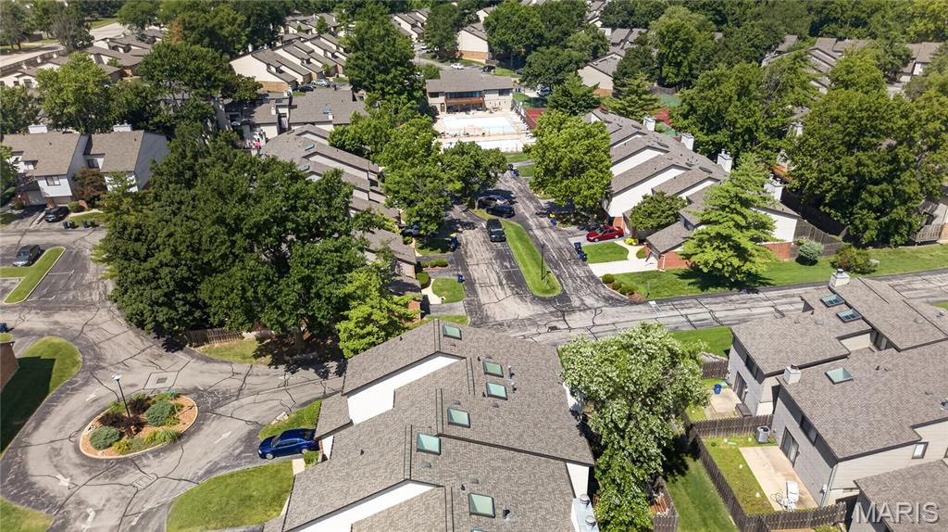
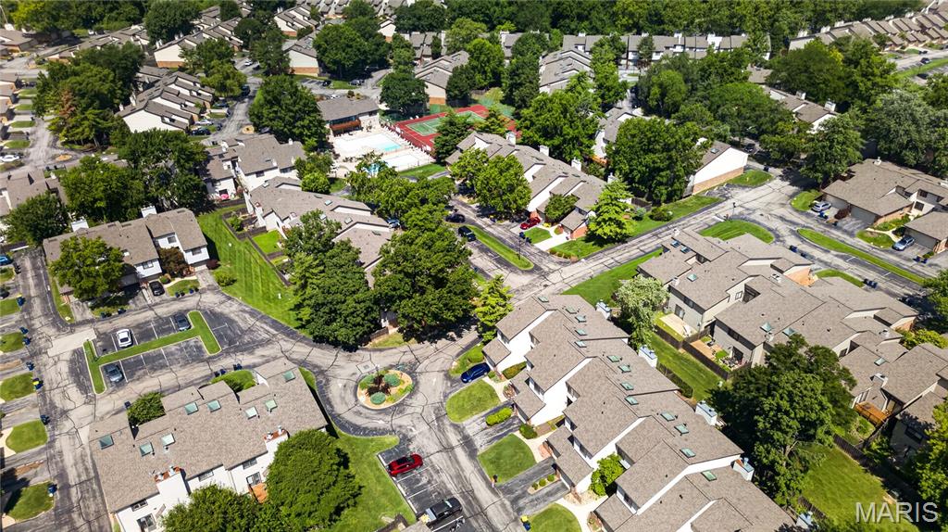
Clubhouse, Game Court Exterior, Meeting Room, Parking, Party Room, Playground, Pool, Recreation Facilities, Tennis Court(s), Trail(s), Management
-
Foundation Details
Concrete Perimeter
-
Ownership
Private
-
Senior Community YN
NO
-
Sewer
Public Sewer
-
Water Source
Public
Schedule
Schedule a Showing
Showing scheduled successfully.
Mortgage calculator
Estimate your monthly mortgage payment, including the principal and interest, property taxes, and HOA. Adjust the values to generate a more accurate rate.
Your payment
Principal and Interest:
$
Property taxes:
$
HOA fees:
$
Total loan payment:
$
Total interest amount:
$
Location
-
County
St. Louis
-
Elementary School
Willow Brook Elem.
-
Middle School
Pattonville Heights Middle
-
High School
Pattonville Sr. High

Listing Courtesy of Mary Hudson, ReeceNichols Real Estate
RealHub Information is provided exclusively for consumers' personal, non-commercial use, and it may not be used for any purpose other than to identify prospective properties consumers may be interested in purchasing. All information deemed reliable but not guaranteed and should be independently verified. All properties are subject to prior sale, change or withdrawal. RealHub website owner shall not be responsible for any typographical errors, misinformation, misprints and shall be held totally harmless.

Franko Agent
Agent Owner
Call Franko today to schedule a private showing.
Phone (815) 780-9623
Email franko+agent10@init.hr

* Listings on this website come from the FMLS IDX Compilation and may be held by brokerage firms other than the owner of this website. The listing brokerage is identified in any listing details. Information is deemed reliable but is not guaranteed. If you believe any FMLS listing contains material that infringes your copyrighted work please click here to review our DMCA policy and learn how to submit a takedown request.© 2024 FMLS.
Properties
Related properties
Creve Coeur
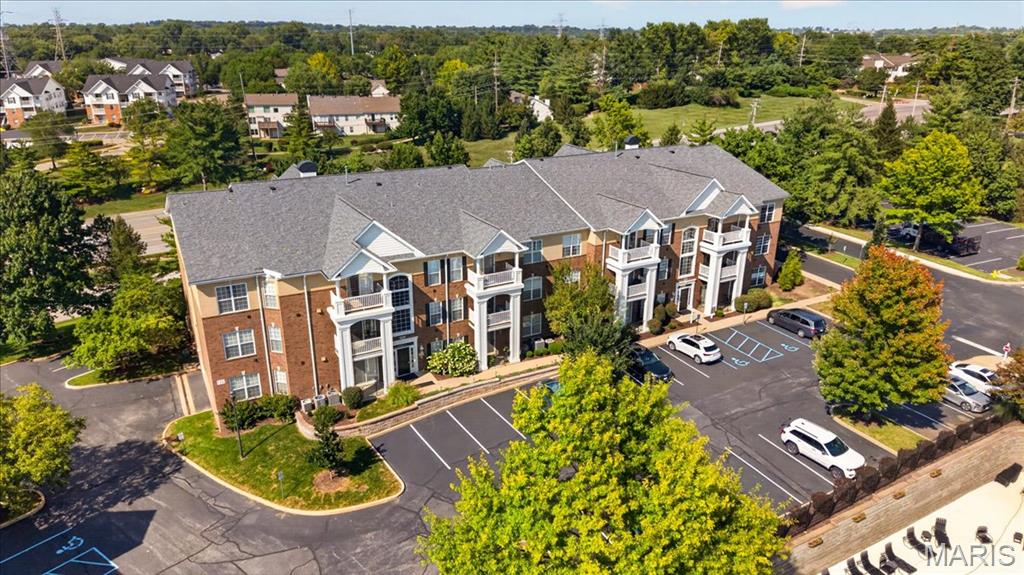
514 Coeur De Royale Drive 205
3 Beds
2 Baths
1,710 Sq.Ft.
$245,000
MLS#: 26059778
Creve Coeur
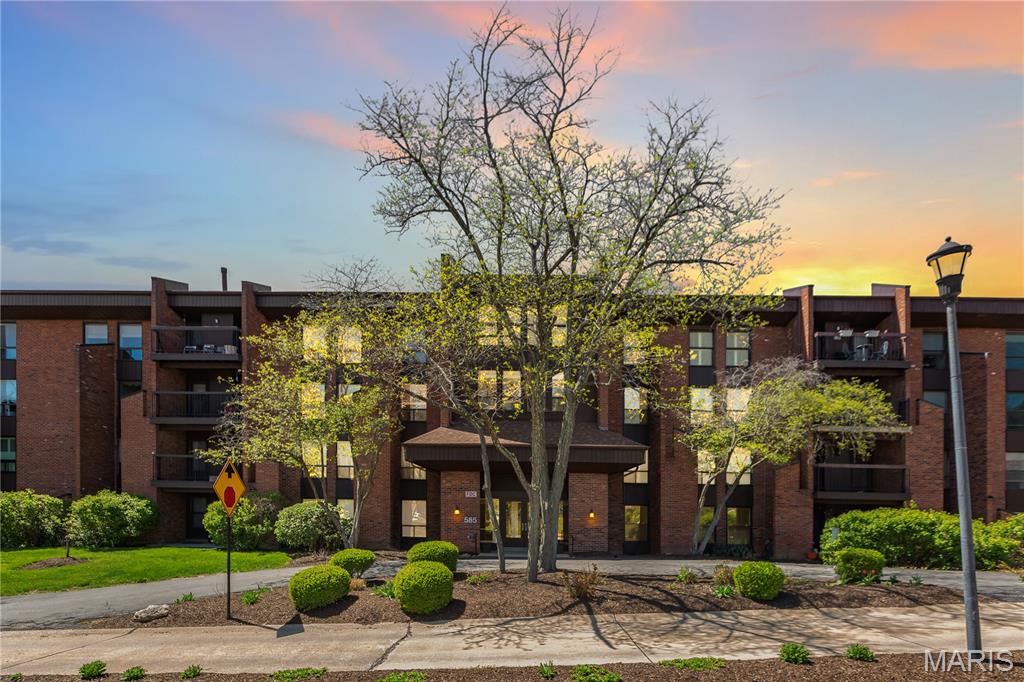
13101 Mill Crossing Court 200
2 Beds
2 Baths
1,155 Sq.Ft.
$259,900
MLS#: 26057547
Creve Coeur
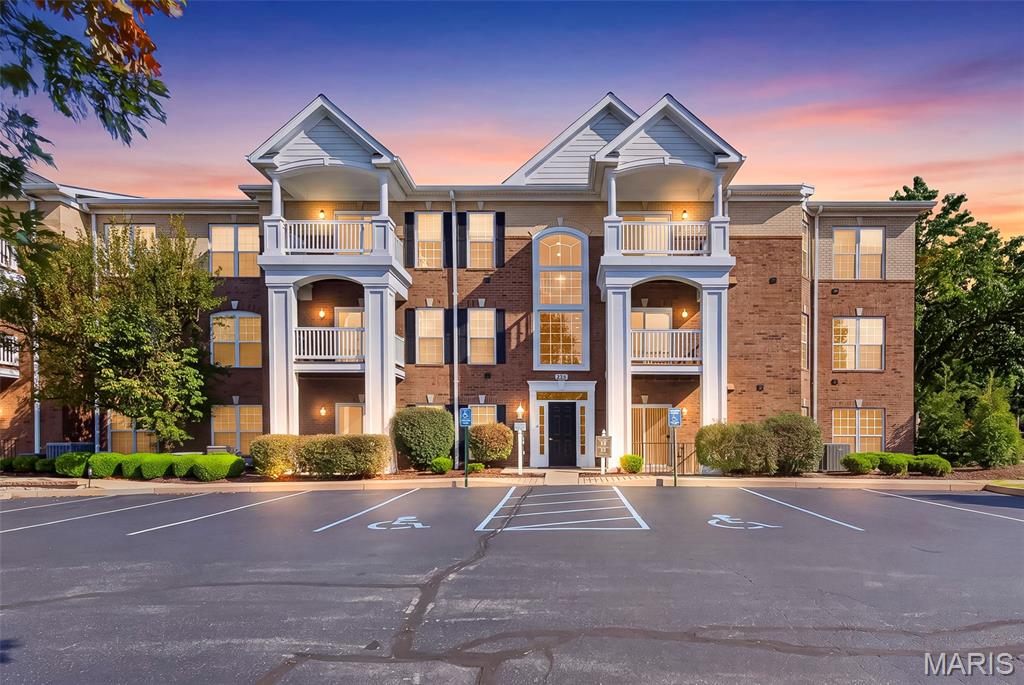
585 Coeur De Royale Drive 206
1 Beds
1 Baths
1,710 Sq.Ft.
$209,900
MLS#: 26039687
Creve Coeur
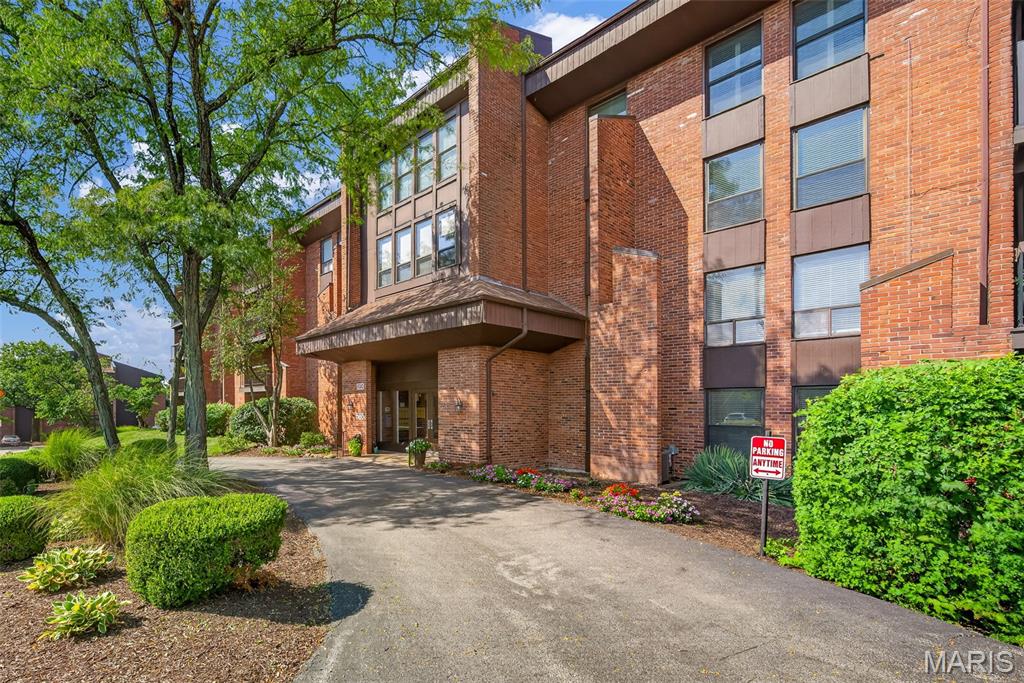
13101 Mill Crossing Court 201
2 Beds
2 Baths
1,155 Sq.Ft.
$215,000
MLS#: 26045277
Creve Coeur
585 Coeur De Royale Drive 207
2 Beds
2 Baths
1,500 Sq.Ft.
$209,900
MLS#: 26055827
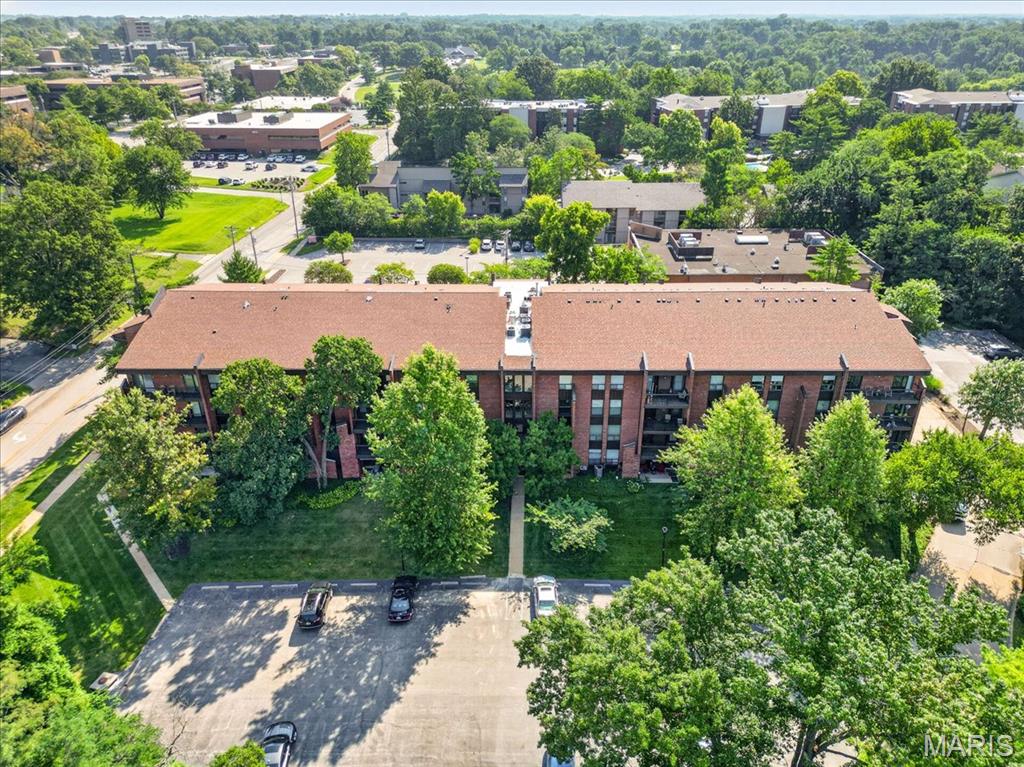
Creve Coeur
585 Coeur De Royale Drive 201
3 Beds
2 Baths
1,680 Sq.Ft.
$239,900
MLS#: 26053869
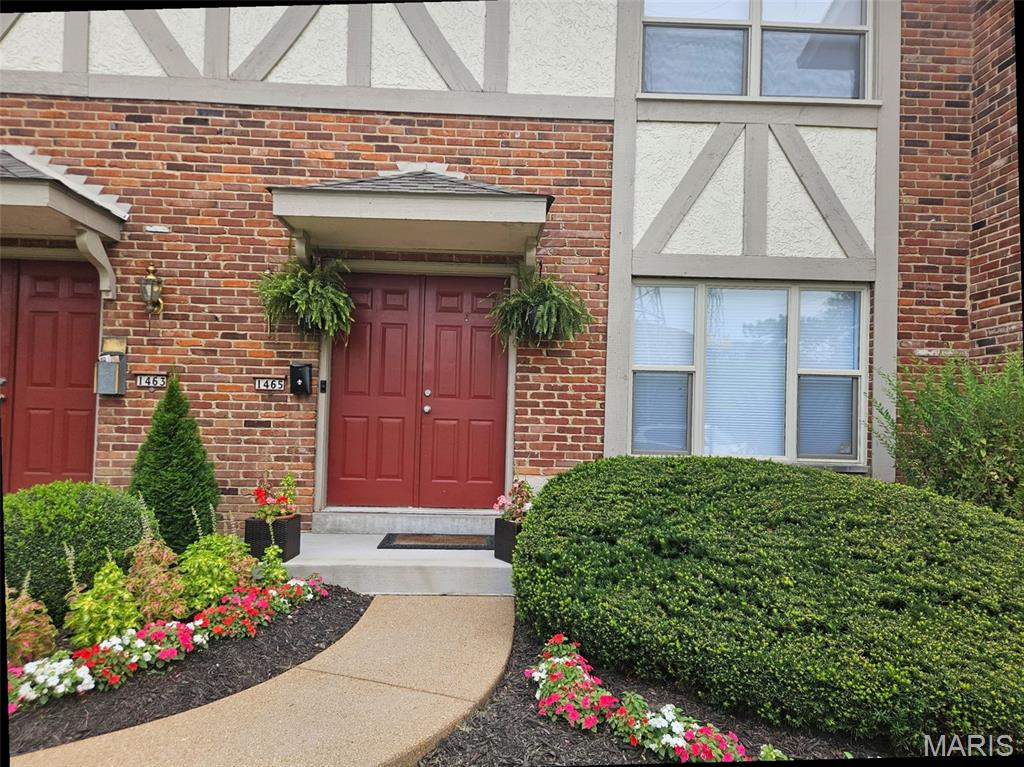
Creve Coeur
1465 Willow Brook Cove
2 Beds
2 Baths
1,596 Sq.Ft.
$225,000
MLS#: 26050526
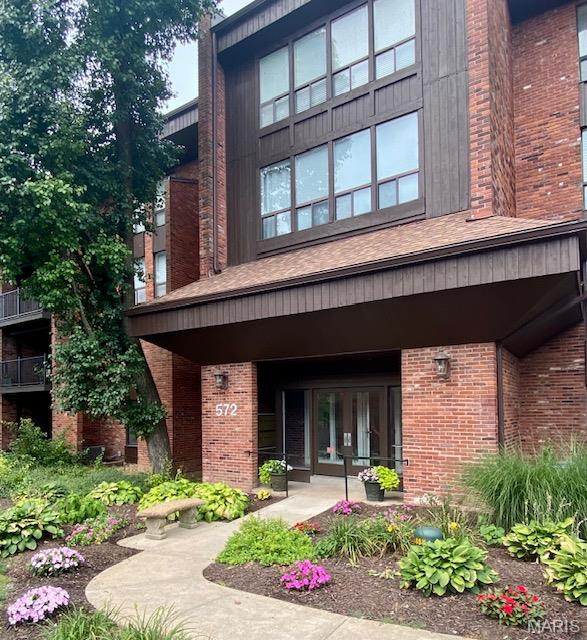
Creve Coeur
572 Coeur De Royale Drive 301
2 Beds
2 Baths
1,380 Sq.Ft.
$193,000
MLS#: 26046004
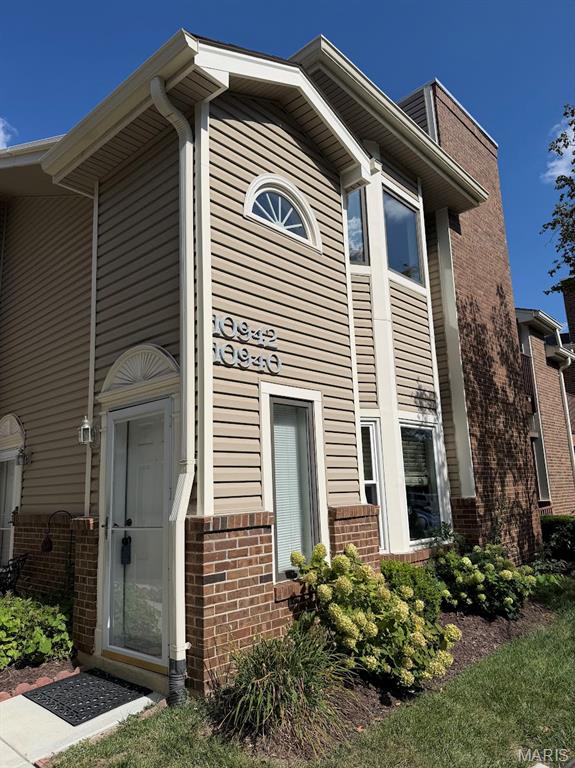
Creve Coeur
10942 Vauxhall Drive
2 Beds
2 Baths
1,366 Sq.Ft.
$214,900
MLS#: 26020585
