
1109 N Oxfordshire Lane
Edwardsville, IL 62025
About
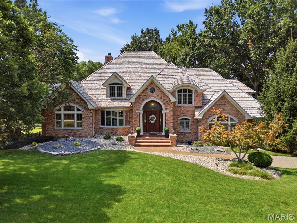
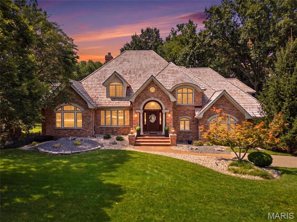
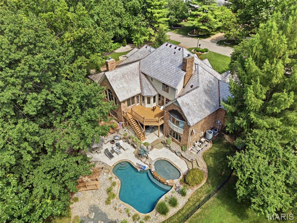
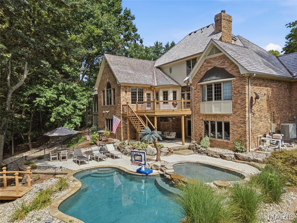
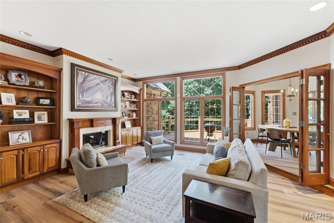
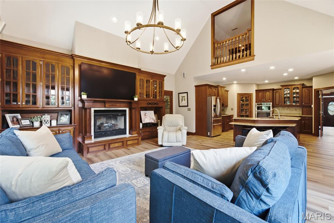
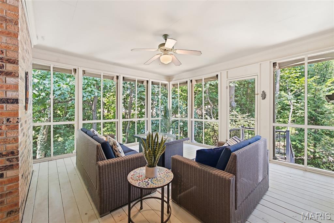
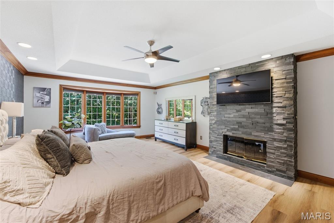
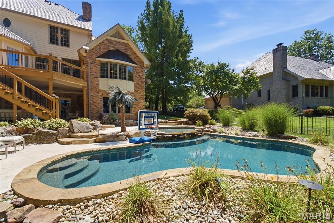
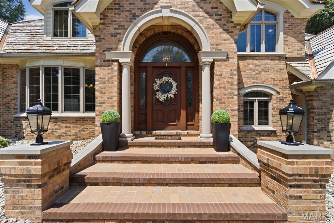
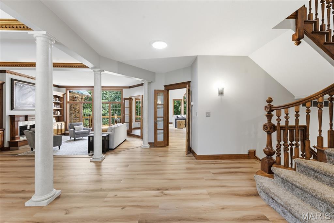
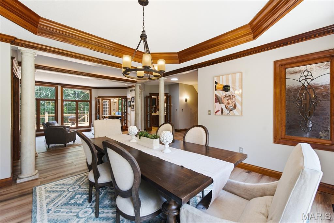
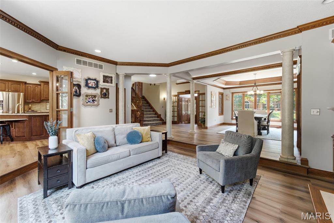
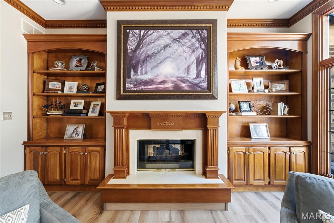
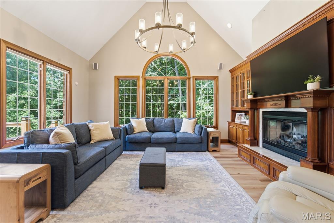
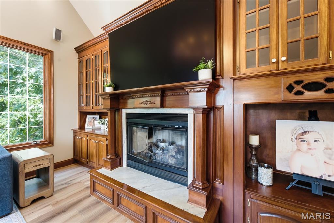
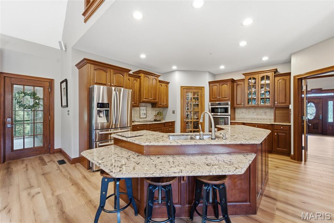
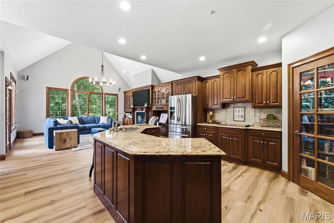
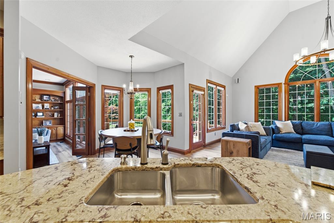
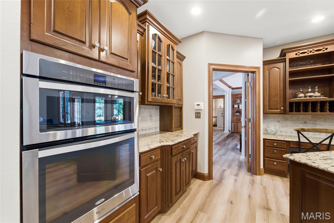
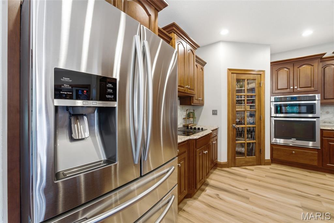
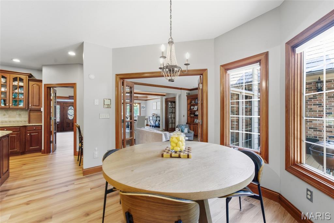
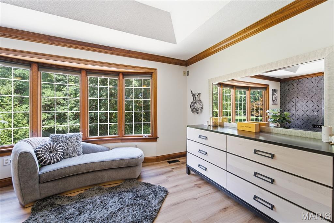
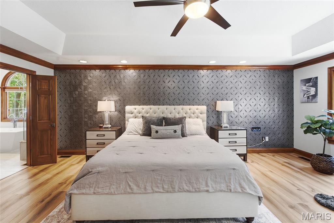
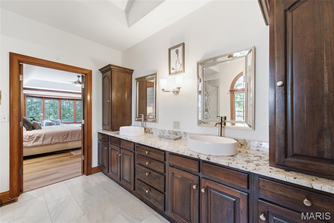
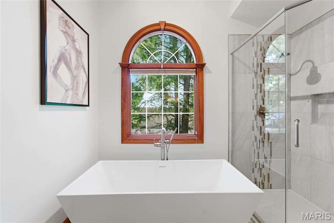
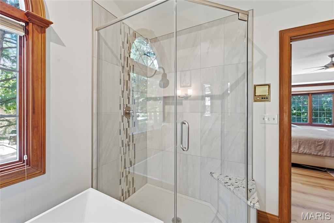
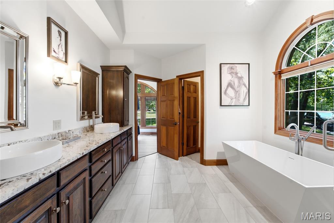
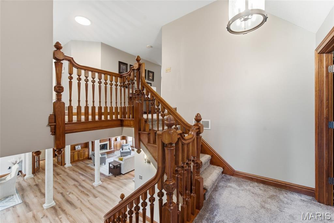
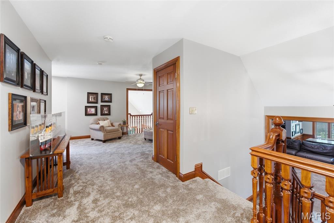
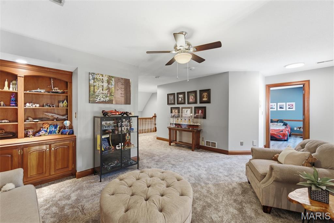
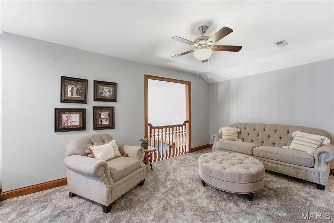
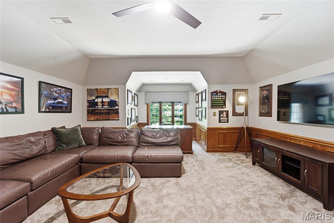
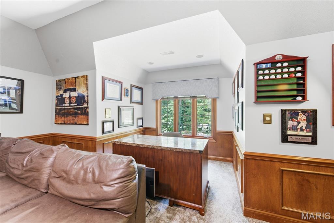
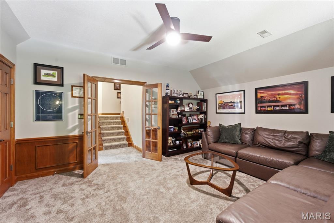
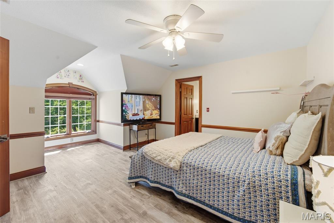
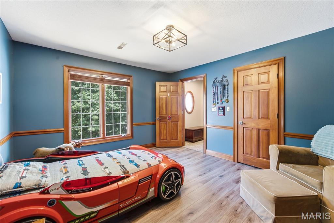
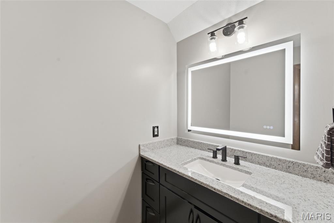
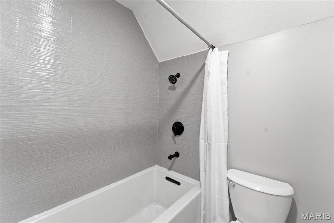
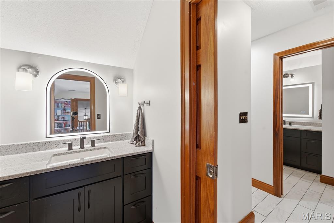
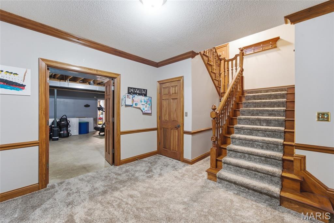
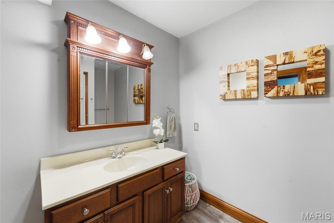
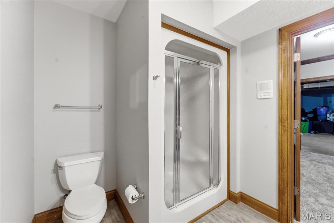
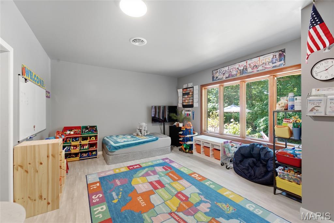
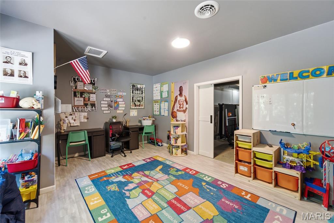
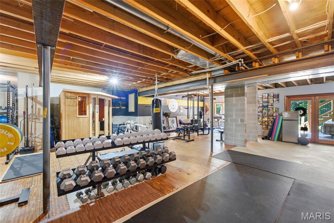
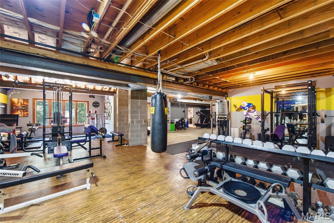
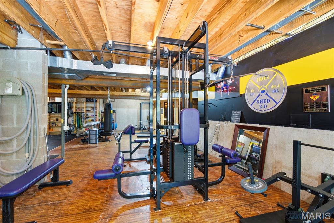
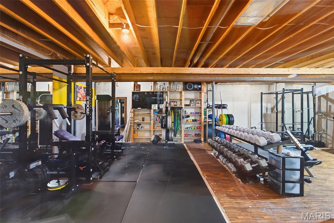
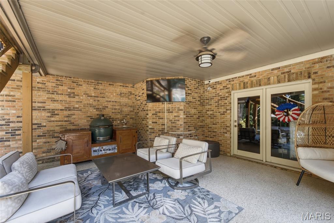
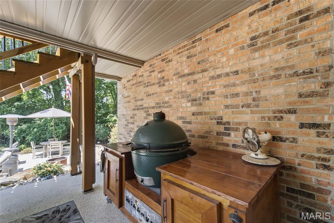
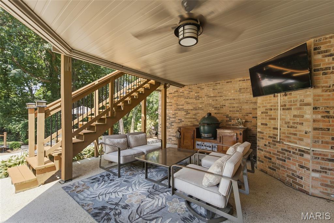
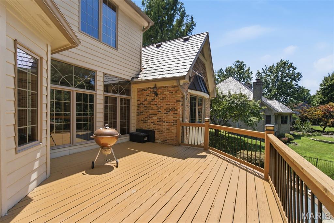
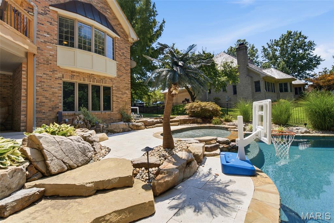
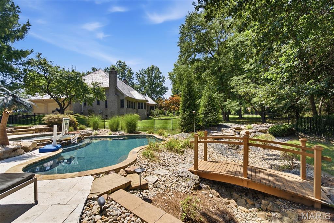
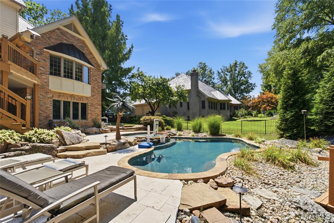
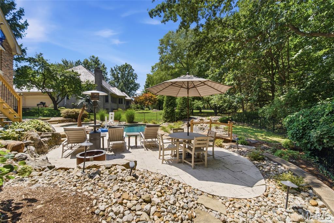
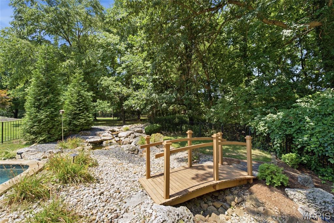
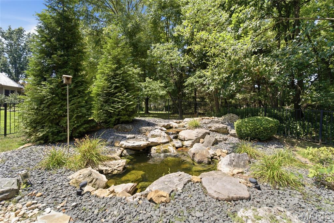
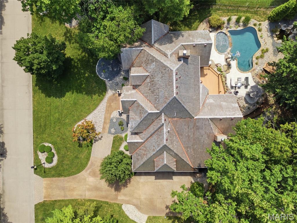
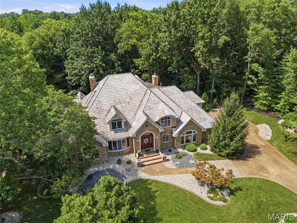
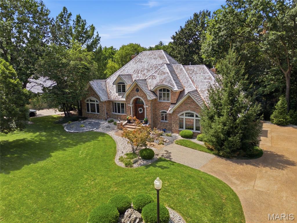
What if coming home felt a little like getting away? Tucked into the established Stonebridge neighborhood, this custom brick home offers more than impressive space—it offers a setting designed to enjoy. Start the morning with coffee surrounded by trees on the screened porch. Spend summer afternoons beside the custom Gunite pool, then gather outdoors as the sun goes down in a backyard that feels surprisingly private and removed from the everyday. Inside, the home balances grand spaces with places that feel comfortable and inviting. The great room flows naturally into the kitchen and breakfast area, while the formal dining room creates a beautiful setting for holidays and special occasions. Rich millwork, expansive windows and refreshed flooring give the home warmth and character throughout. The main-floor primary suite feels like a retreat of its own, with a fireplace, beautiful backyard views, an exceptional walk-in closet and a completely renovated spa-inspired bath. Upstairs, three additional bedrooms surround a versatile loft, while the walkout lower level adds a fifth bedroom and full bath with tremendous unfinished space ready to become whatever fits your lifestyle—a theater, golf simulator, fitness studio, recreation space or more. But it may be the outdoor setting that makes this home unforgettable. Mature trees frame the custom pool, sun shelf, water features, multiple entertaining areas and peaceful landscaping, creating your own private escape without leaving home. A new wood shake roof completed in 2025 adds another significant update to this exceptional Stonebridge property.
Property
Beds
5
Full Baths
3
1/2 Baths
1
Year Built
1997
Sq.Footage
5,022
Features
Features & Amenities
Interior
-
Total Bedrooms
5
-
Bathrooms
3
-
1/2 Bathrooms
1
-
Above Grade Finished Area
5022.0
-
Basement YN
YES
-
Cooling YN
YES
-
Cooling
Central Air, Electric
-
Fireplace YN
YES
-
Heating YN
YES
-
Heating
Electric, Forced Air, Natural Gas
-
Main Level Bedrooms
1
-
Pet friendly
N/A
Exterior
-
Garage
Yes
-
Garage spaces
3
-
Construction Materials
Brick
-
Other Exterior Features
Private Yard
-
Parking
Parking Pad
-
Pool
Yes
-
Pool Features
Gunite, In Ground
-
Waterfront YN
NO
Area & Lot
-
Lot Features
Front Yard, Many Trees, Private
-
Lot Size(acres)
0.56
-
Lot Size(square feet)
24,393
-
Property Type
Residential
-
Property Sub Type
Single Family Residence
-
Architectural Style
Traditional
Price
-
Sales Price
$1,100,000
-
Tax Amount
$22,166
-
Sq. Footage
5,022
-
Price/SqFt
$219
HOA
-
Association
YES
-
Association Fee
$1,700
-
Association Fee Frequency
Annually
-
Association Fee Includes
N/A
School District
-
Elementary School
EDWARDSVILLE DIST 7
-
Middle School
EDWARDSVILLE DIST 7
-
High School
Edwardsville
Property Features
-
New Construction
NO
-
Association Amenities
Management
-
Sewer
Public Sewer
-
Water Source
Public
Schedule
Schedule a Showing
Showing scheduled successfully.
Mortgage calculator
Estimate your monthly mortgage payment, including the principal and interest, property taxes, and HOA. Adjust the values to generate a more accurate rate.
Your payment
Principal and Interest:
$
Property taxes:
$
HOA fees:
$
Total loan payment:
$
Total interest amount:
$
Location
-
County
Madison
-
Elementary School
EDWARDSVILLE DIST 7
-
Middle School
EDWARDSVILLE DIST 7
-
High School
Edwardsville

Listing Courtesy of Megan Claussen, RE/MAX Alliance
RealHub Information is provided exclusively for consumers' personal, non-commercial use, and it may not be used for any purpose other than to identify prospective properties consumers may be interested in purchasing. All information deemed reliable but not guaranteed and should be independently verified. All properties are subject to prior sale, change or withdrawal. RealHub website owner shall not be responsible for any typographical errors, misinformation, misprints and shall be held totally harmless.

Franko Agent
Agent Owner
Call Franko today to schedule a private showing.
Phone (815) 780-9623
Email franko+agent10@init.hr

* Listings on this website come from the FMLS IDX Compilation and may be held by brokerage firms other than the owner of this website. The listing brokerage is identified in any listing details. Information is deemed reliable but is not guaranteed. If you believe any FMLS listing contains material that infringes your copyrighted work please click here to review our DMCA policy and learn how to submit a takedown request.© 2024 FMLS.
Properties
Related properties
Edwardsville
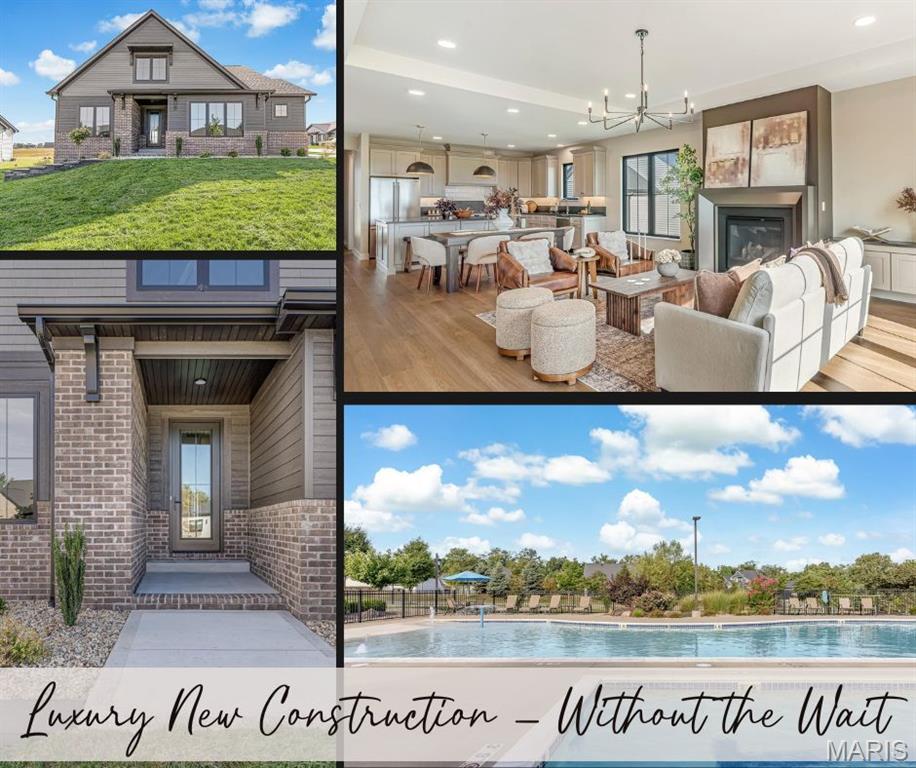
3446 Whiston Lane
6 Beds
4 Baths
3,535 Sq.Ft.
$989,000
MLS#: 26054598
Edwardsville
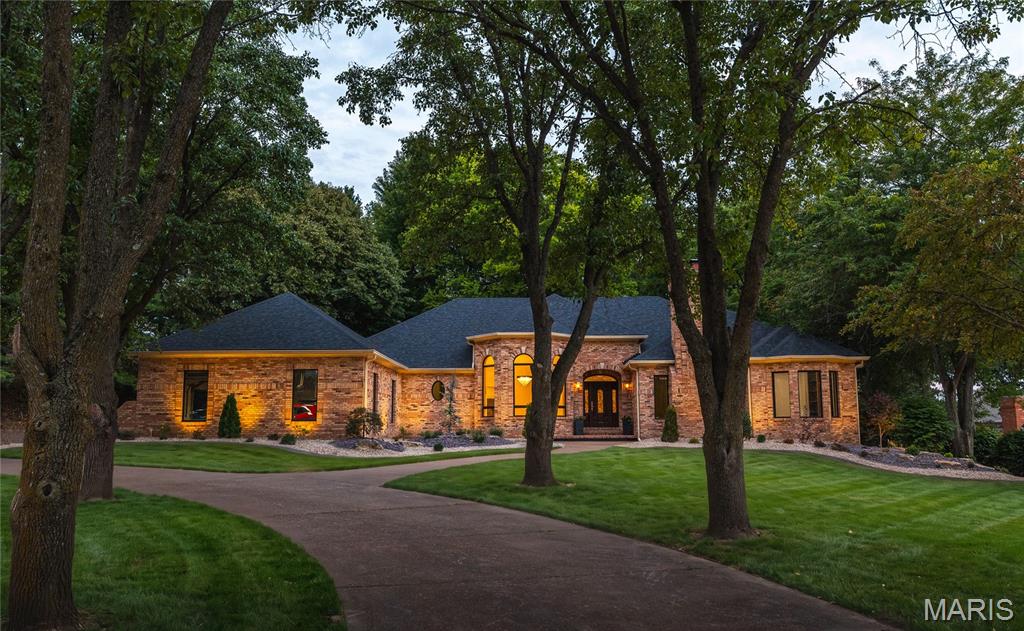
42 Country Club Drive
4 Beds
3 Baths
4,781 Sq.Ft.
$985,000
MLS#: 26053817
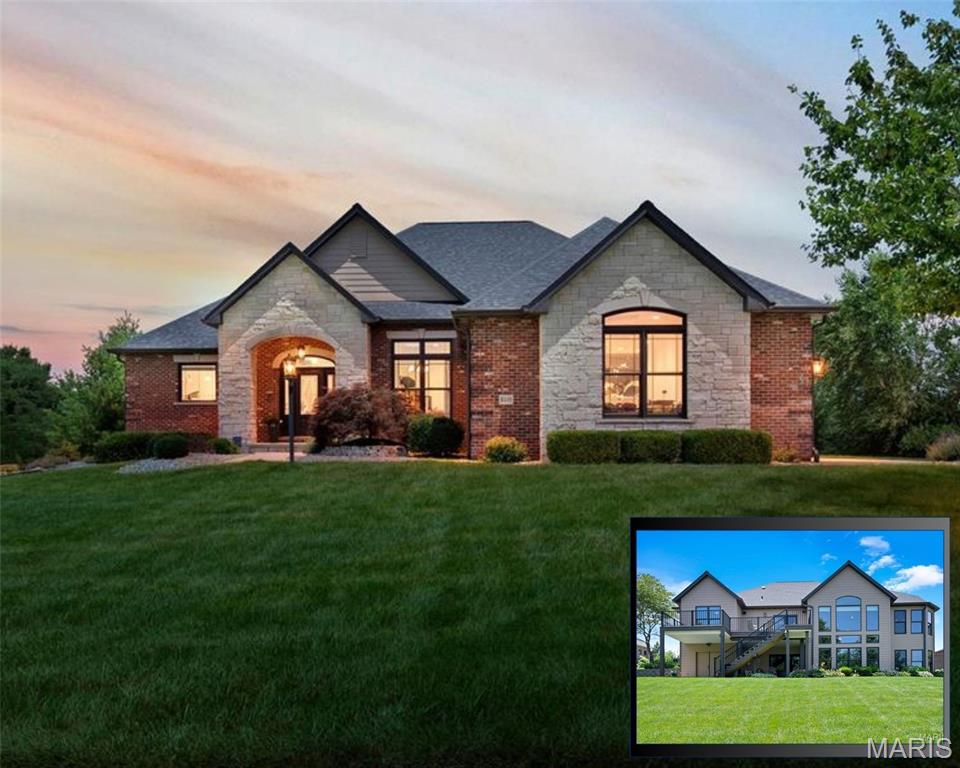
Edwardsville
8449 Stone Ledge Drive
4 Beds
3 Baths
3,928 Sq.Ft.
$925,000
MLS#: 26040351
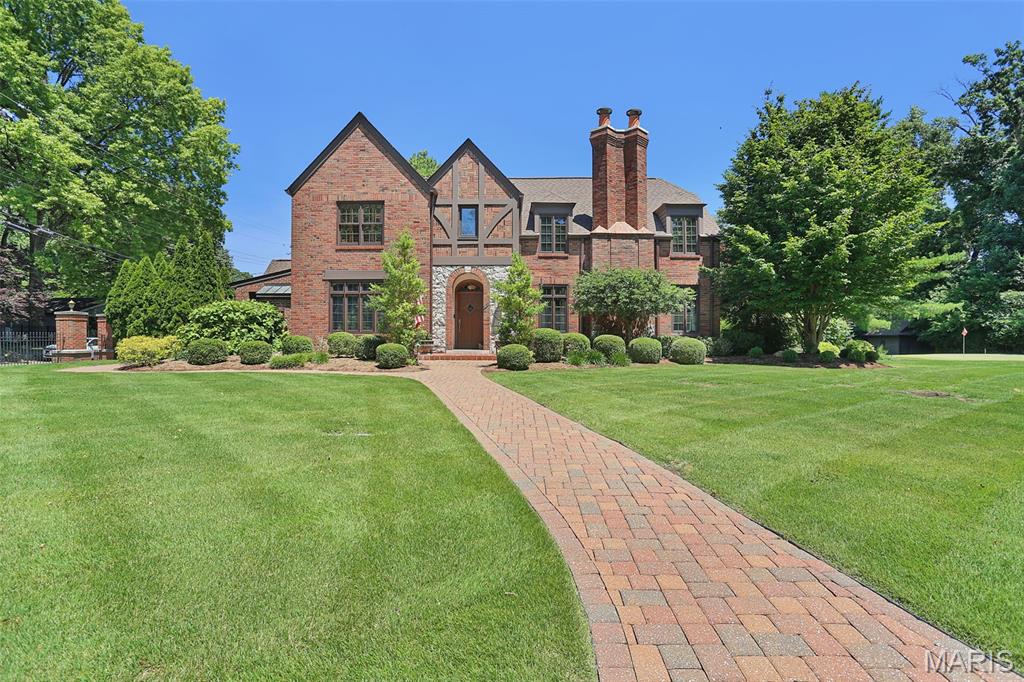
Edwardsville
1239 Saint Louis Street
4 Beds
3 Baths
6,321 Sq.Ft.
$999,975
MLS#: 26038040
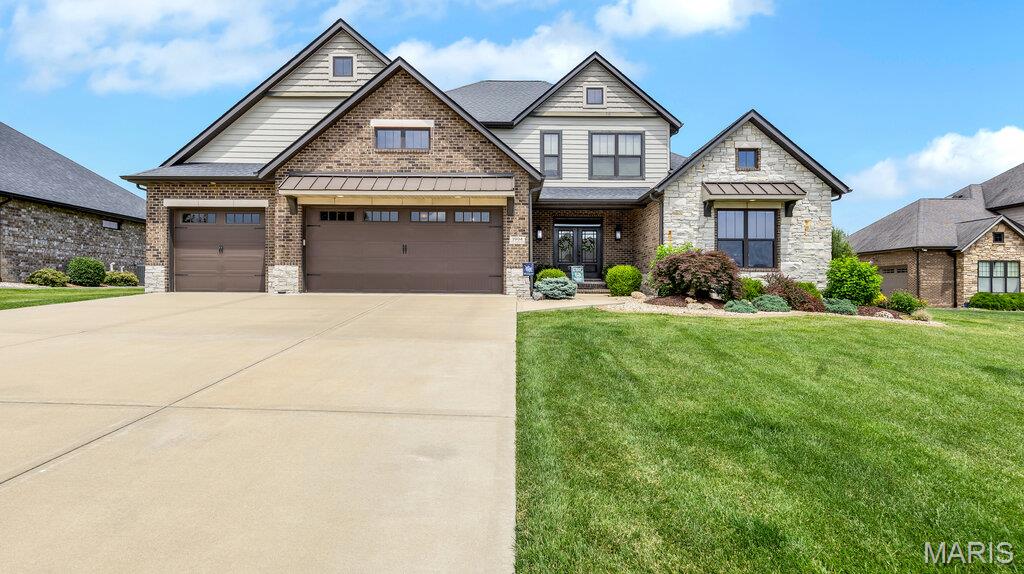
Edwardsville
3904 Stone Hollow Lane
6 Beds
5 Baths
3,846 Sq.Ft.
$950,000
MLS#: 26035281
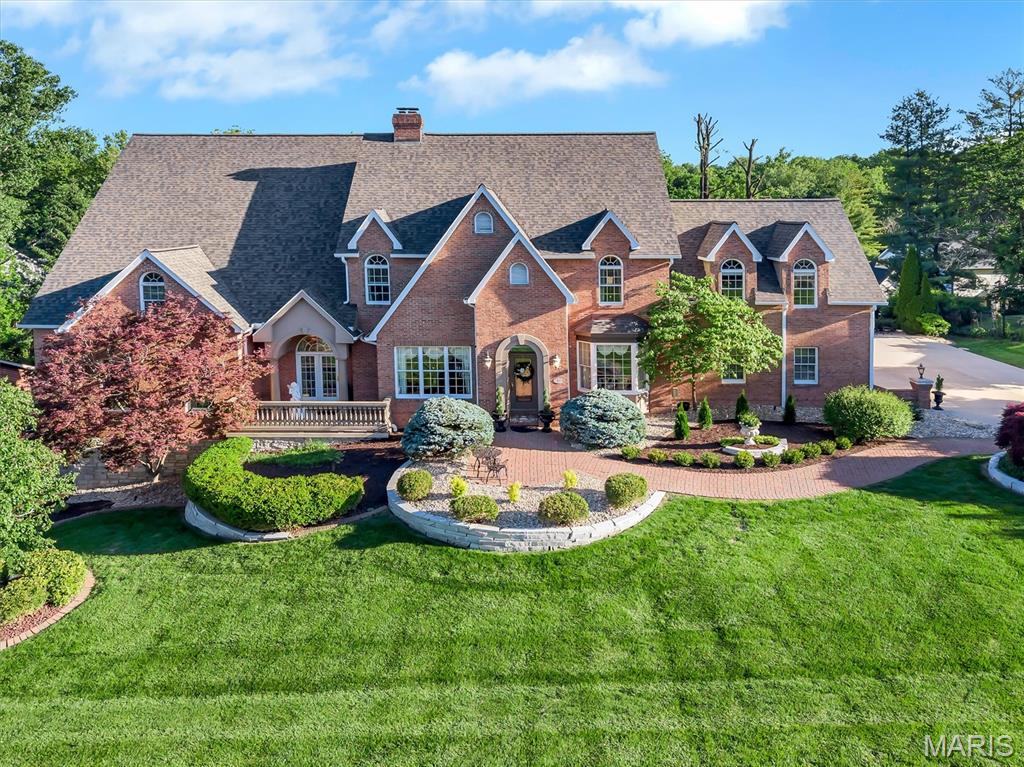
Edwardsville
21 Country Club Drive
6 Beds
5 Baths
7,720 Sq.Ft.
$1,200,000
MLS#: 26031240
Edwardsville
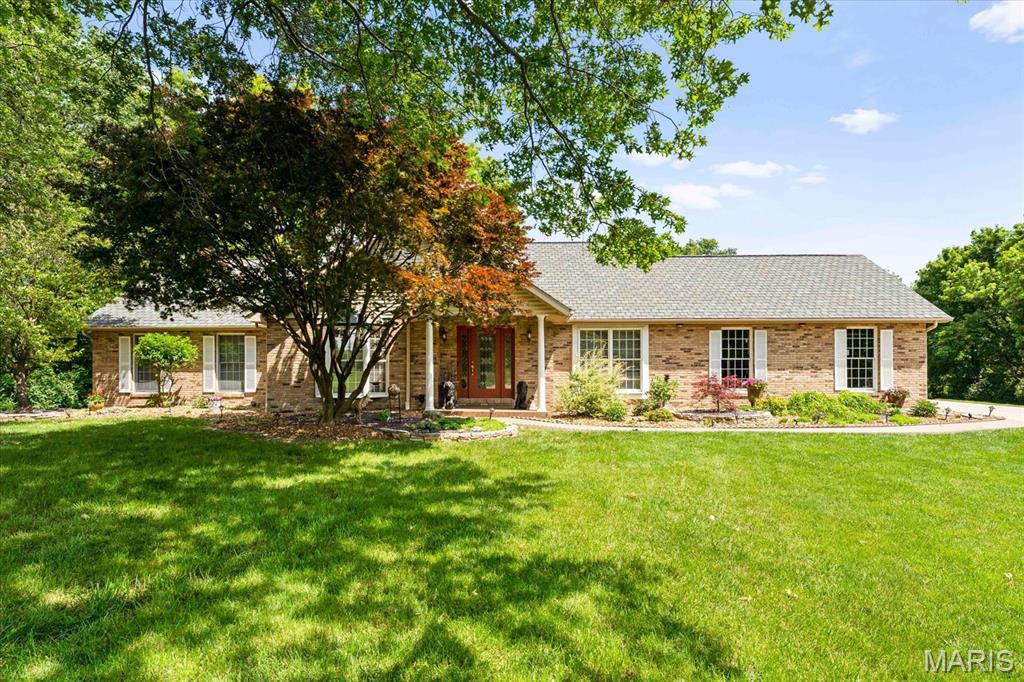
2 Sugar Hill Court
6 Beds
3 Baths
4,768 Sq.Ft.
$900,000
MLS#: 26031675
Edwardsville
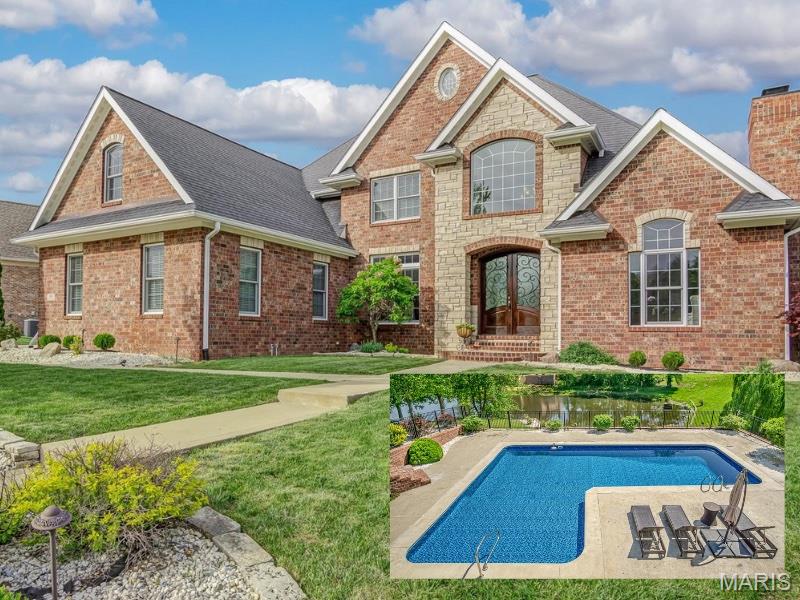
3812 Boulder Drive
4 Beds
3 Baths
6,357 Sq.Ft.
$1,225,000
MLS#: 26013524
Edwardsville
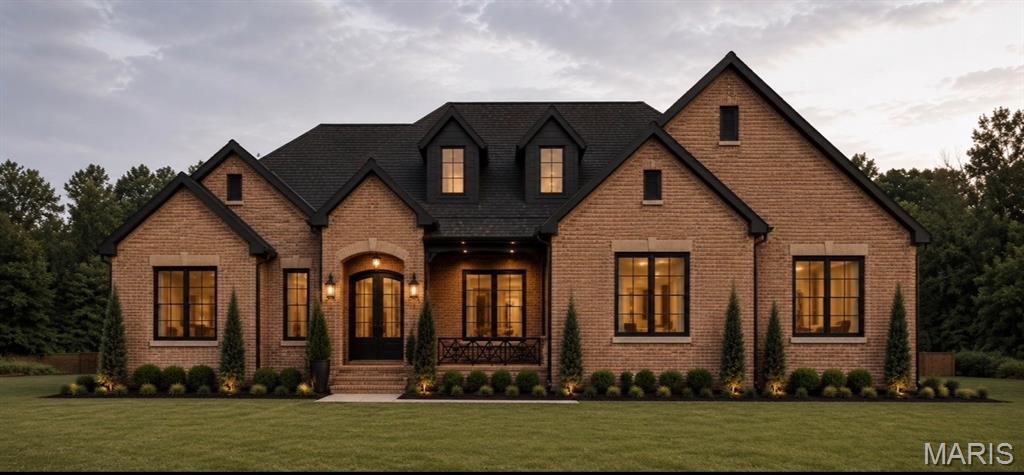
2854 Fawn Meadows Court
5 Beds
3 Baths
3,000 Sq.Ft.
$950,000
MLS#: 25066642
