10413 Autumn

Cadet, MO 63630
Traditional

Cadet, MO 63630
10413 Autumn

$375,000

MLS#: 26043981

Status: Active

Listing provided by: Wood Brothers Realty

Listing agent phone: None

Last update: 26 days ago

On site: 2 months ago

Forest Estate - Residential

About

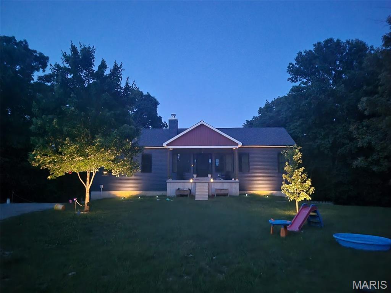
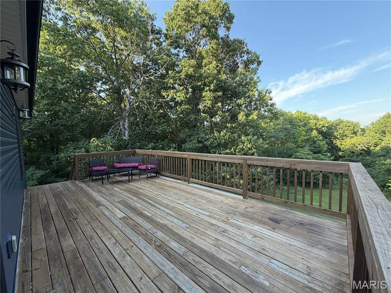
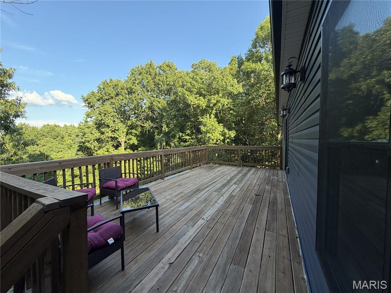
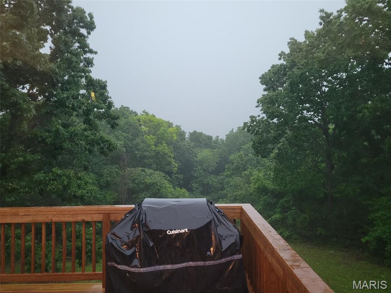
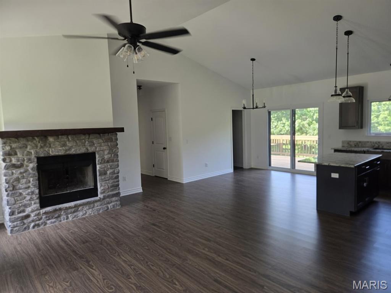
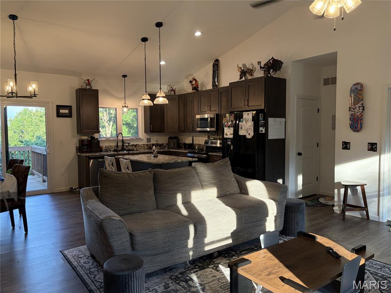
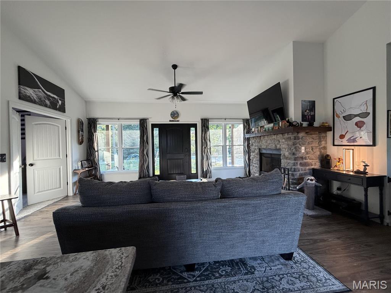
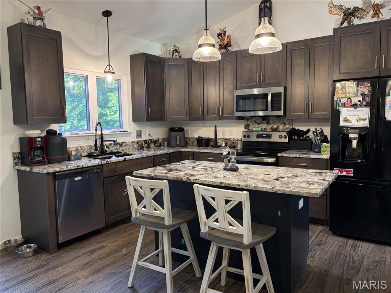
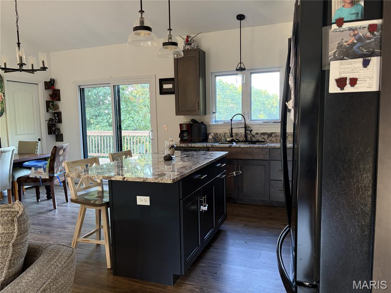
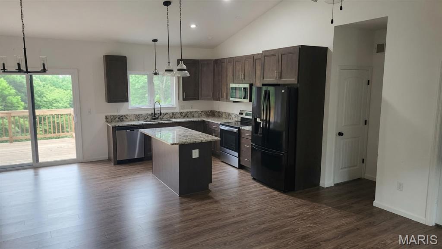
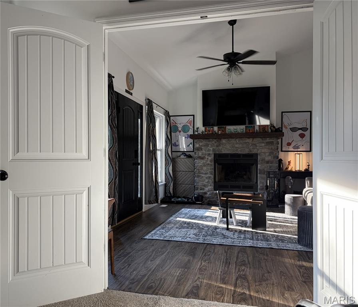
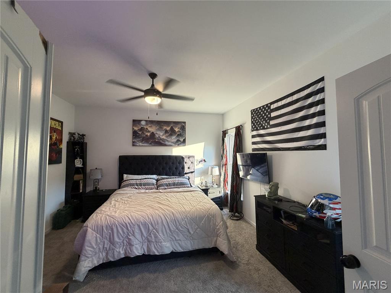
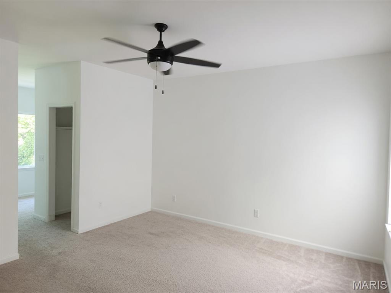
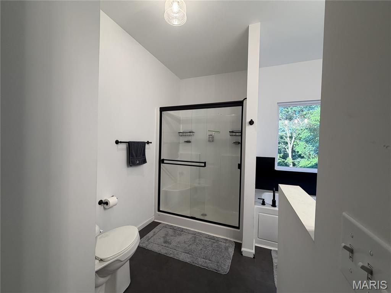
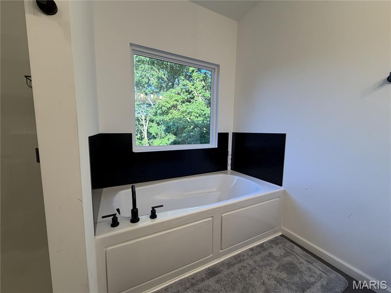
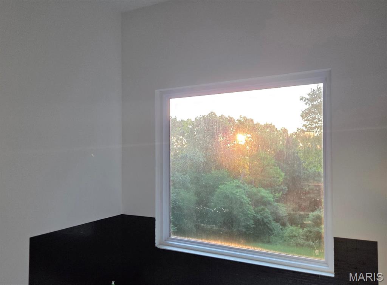
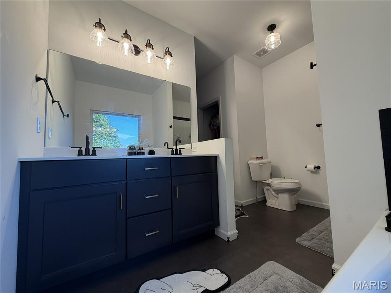
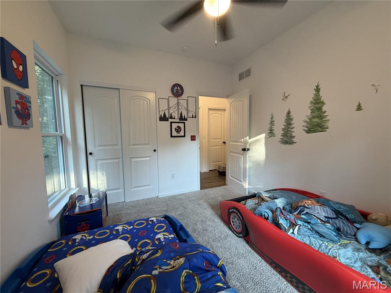
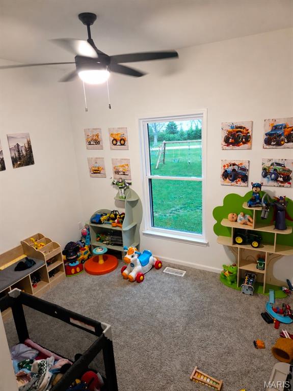
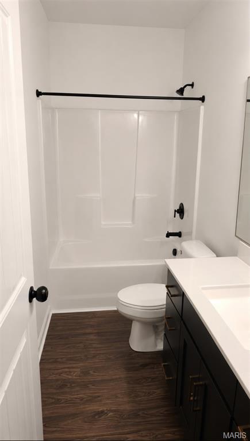
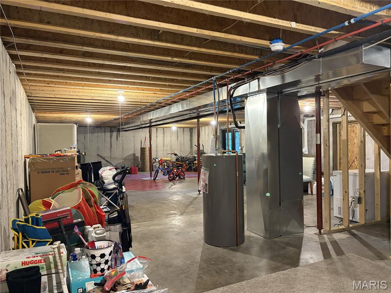
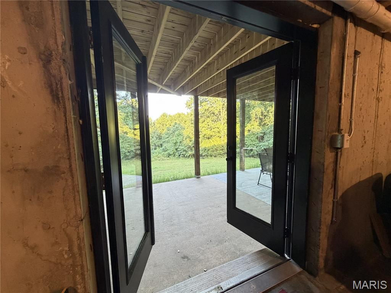
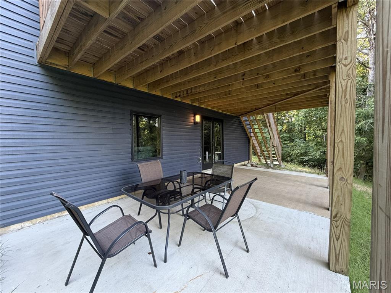
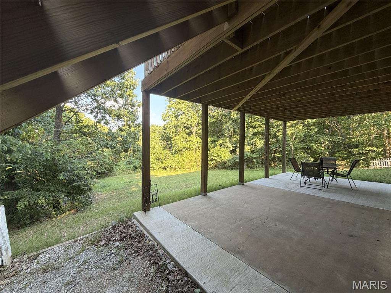
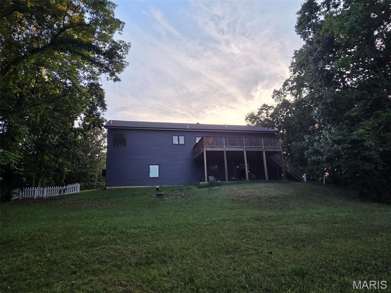
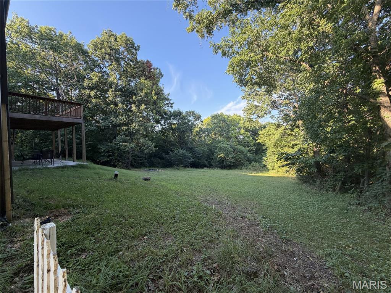
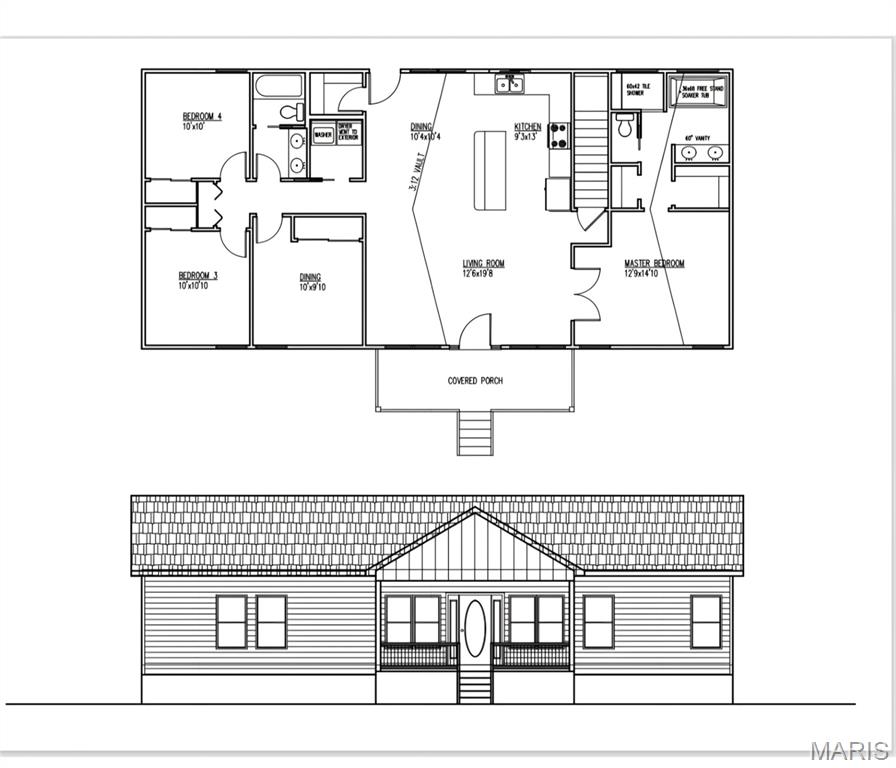
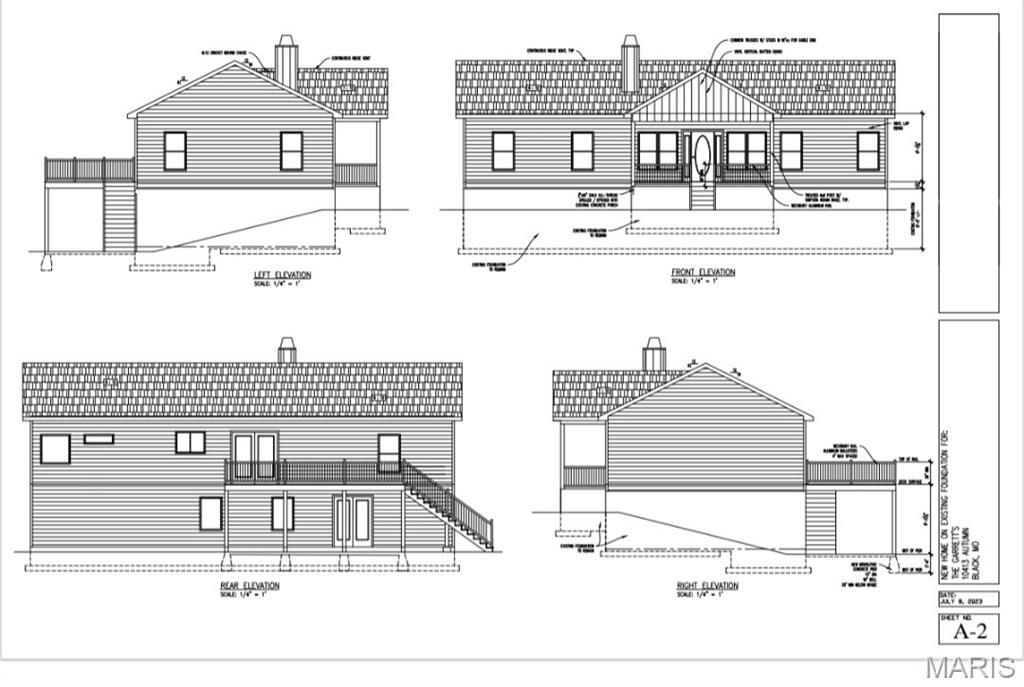
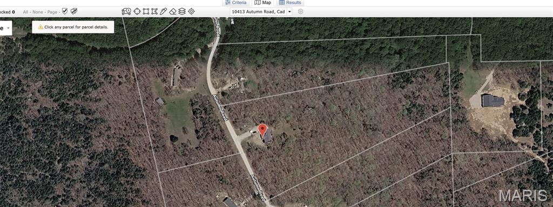
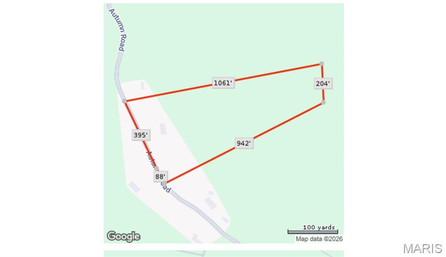
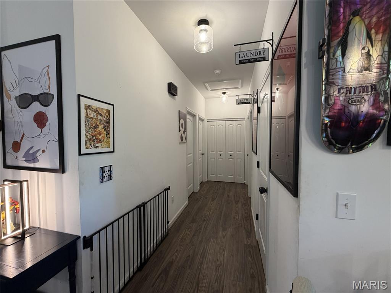
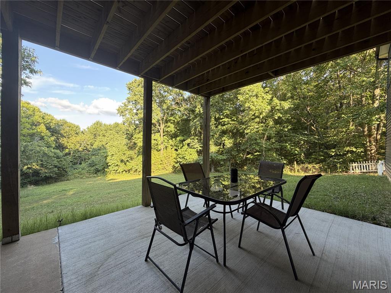
Modern living meets secluded country living-Built in 2023, this stunning 3,000+ sq. ft. residence offers the perfect blend of modern sophistication and park-like tranquility. Nestled on nearly 8 acres of lush, secluded land, this 4-bedroom, 2-bathroom gem is designed to accommodate all your family's needs with style and ease. The heart of the home is an expansive open-concept living area, featuring a chef-inspired kitchen complete with custom cabinetry and exquisite imported granite countertops. The large center island is perfect for morning coffee or evening entertaining. Just beyond the glass sliders, a massive deck awaits, offering spectacular, unobstructed views of your expansive private estate. Retreat to the primary suite, a masterclass in comfort and design. This spacious haven boasts dual closets and a luxurious en-suite bathroom featuring a double vanity, walk-in shower, and a soaking tub perfectly positioned to capture the sunrise. Elegant French doors open to reveal a direct view of the cozy wood-burning fireplace, creating the ultimate atmosphere for those chilly winter nights. Discover the lifestyle you've been dreaming of in this exceptional country home!

Property

Beds

4

Full Baths

2

1/2 Baths

None

Year Built

2023

Sq.Footage

1,539

Features

Features & Amenities

Interior

  • Other Interior Features

    Granite Counters, High Ceilings, Kitchen Island, Open Floorplan, Smart Thermostat, Soaking Tub, Pantry

  • Total Bedrooms

    4

  • Bathrooms

    2

  • Above Grade Finished Area

    1539.0

  • Basement YN

    YES

  • Cooling YN

    YES

  • Cooling

    Ceiling Fan(s), Central Air, Electric, ENERGY STAR Qualified Equipment

  • Fireplace YN

    YES

  • Heating YN

    YES

  • Heating

    Fireplace Insert, Forced Air, Wood Stove

  • Main Level Bedrooms

    4

  • Pet friendly

    N/A

Exterior

  • Garage

    No

  • Construction Materials

    Vinyl Siding

  • Patio and Porch Features

    Covered

  • Pool

    No

Area & Lot

  • Lot Features

    Back Yard, Private, Sloped, Wooded

  • Lot Size(acres)

    7.73

  • Lot Size(square feet)

    336,718

  • Property Type

    Residential

  • Property Sub Type

    Single Family Residence

  • Architectural Style

    Traditional

Price

  • Sales Price

    $375,000

  • Tax Amount

    $592

  • Sq. Footage

    1,539

  • Price/SqFt

    $243

HOA

  • Association

    No

School District

  • Elementary School

    Kingston Elem.

  • Middle School

    Kingston Middle

  • High School

    Kingston High

Property Features

  • New Construction

    YES

  • Sewer

    Septic Tank

  • Water Source

    Private, Well

Schedule

Schedule a Showing

Showing scheduled successfully.

What is 3 + 4 ?


Change time

Mortgage calculator

Estimate your monthly mortgage payment, including the principal and interest, property taxes, and HOA. Adjust the values to generate a more accurate rate.

Your payment

Principal and Interest:

$

Property taxes:

$

HOA fees:

$

Total loan payment:

$

Total interest amount:

$

Location

  • County

    Washington

  • Elementary School

    Kingston Elem.

  • Middle School

    Kingston Middle

  • High School

    Kingston High

Listing Courtesy of Maureen Bertarelli, Wood Brothers Realty

RealHub Information is provided exclusively for consumers' personal, non-commercial use, and it may not be used for any purpose other than to identify prospective properties consumers may be interested in purchasing. All information deemed reliable but not guaranteed and should be independently verified. All properties are subject to prior sale, change or withdrawal. RealHub website owner shall not be responsible for any typographical errors, misinformation, misprints and shall be held totally harmless.

Agent Franko Agent

Franko Agent

Agent Owner

Call Franko today to schedule a private showing.


* Listings on this website come from the FMLS IDX Compilation and may be held by brokerage firms other than the owner of this website. The listing brokerage is identified in any listing details. Information is deemed reliable but is not guaranteed. If you believe any FMLS listing contains material that infringes your copyrighted work please click here to review our DMCA policy and learn how to submit a takedown request.© 2024 FMLS.

Properties

Related properties
Price reduced
Motivated sellers!! 
20 acre mini farm with private stocked lake. 
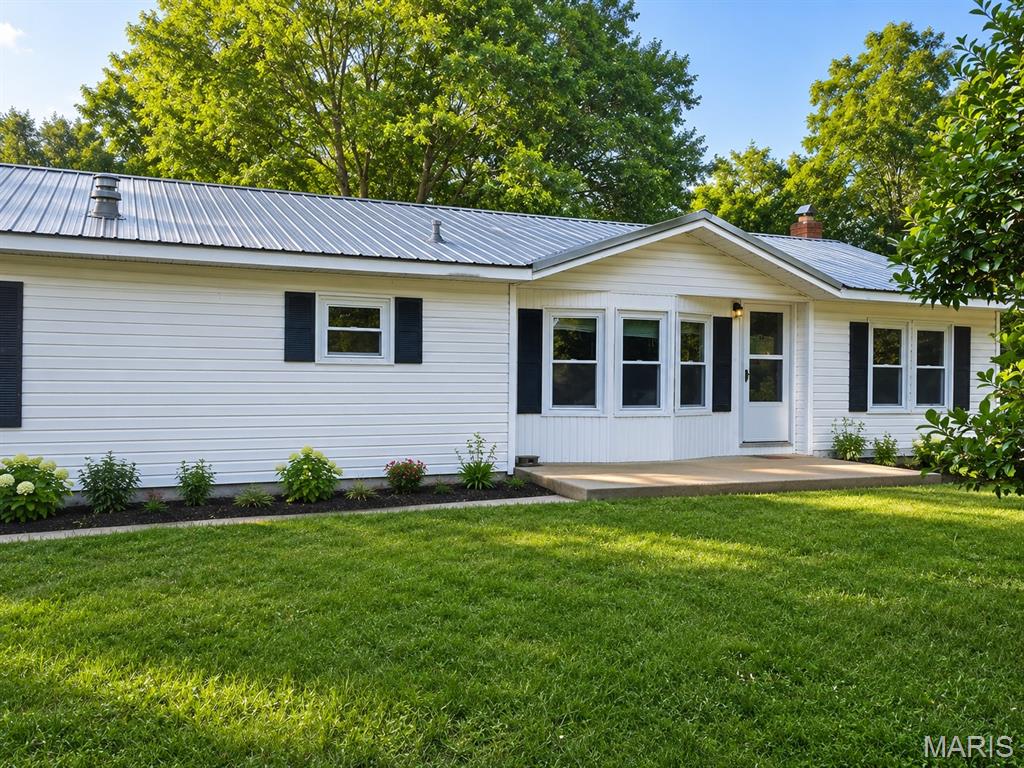
Bring your country living dreams to life with this 3 bedroom, 2 bath home situated on 20 acres offering a wonderful combination of open land, woods, water and useful outbuildings. 
The home features a full unfinished, walk out basement providing plenty of storage space or finish to your liking. The land is fenced and cross fenced making it well suited for livestock. Several outbuildings add to the versatility of the property, including a chicken coop, small livestock barn, garage/shop and multiple storage buildings. 
One of the properties stand out features is the approximately 3 acre stocked lake, offering your own place to fish and relax without ever leaving home. 
If you have been looking for acreage with room to spread out with plenty of potential, this property is ready for it's next chapter.
#26054232

Cadet

15246 Cannon Mines Road

3 Beds

2 Baths

3,192 Sq.Ft.

$390,000

MLS#: 26054232
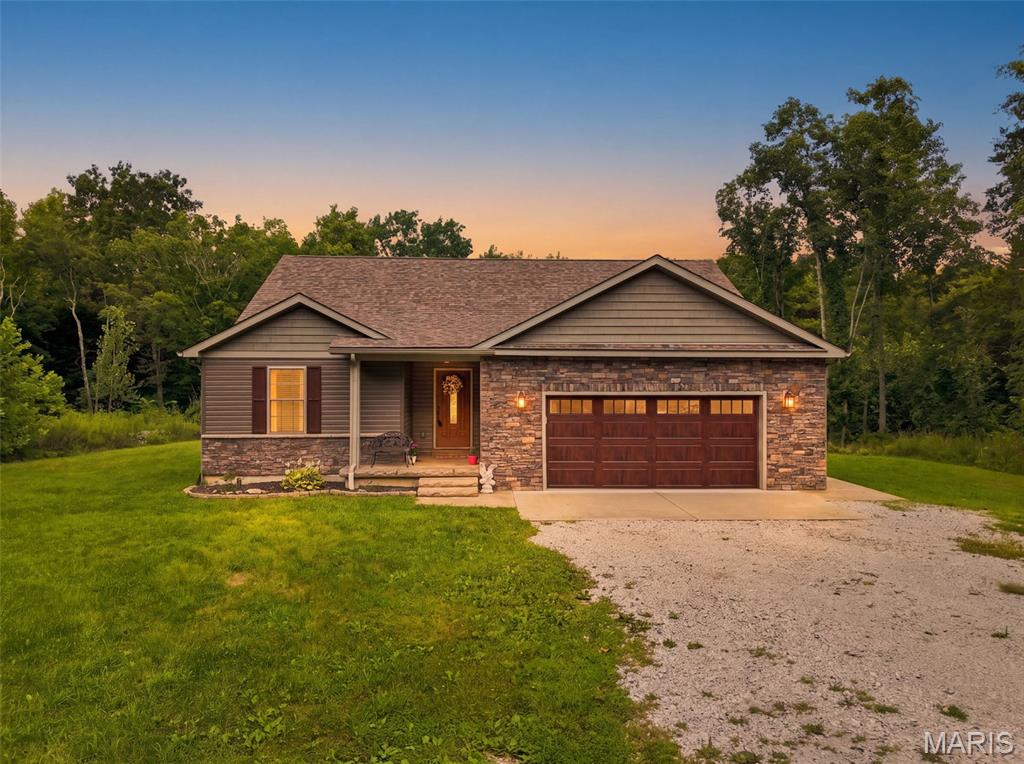
Welcome home to your own private retreat! Built in 2020 and nestled on approximately 5.4 beautiful wooded acres just minutes from town, this stunning home offers the perfect combination of privacy, peaceful country living, modern finishes, and plenty of space inside and out. A paved road leads to the private driveway, where you'll immediately appreciate the serene setting surrounded by mature woods and abundant wildlife. Step inside to an inviting open floor plan featuring LVP flooring throughout the main living areas and a beautiful kitchen complete with granite countertops, stainless steel appliances, a large center island, pantry, garbage disposal, and convenient lower cabinet drawers. The main level offers 3 bedrooms, 2 full bathrooms, and main-floor laundry. The spacious primary suite features a walk-in closet and private ensuite with double sinks and an impressive tiled walk-in shower. Downstairs, the partially finished walk-out basement provides even more living space with a large sleeping room, full bathroom, storage/craft room, water softener, and plenty of additional space and possibilities. Outside is where this property truly shines! Relax on the covered composite deck, soak up the sun on the uncovered deck area, entertain on the large backyard patio, or spend summer days around the above-ground pool and pool deck. The property backs to woods and features trails, a wet-weather creek along the back of the property that leads to a spring-fed, year-round creek in the back corner, and plenty of opportunities to explore and enjoy nature. Pick wild blackberries in the summer, watch the wildlife wander through, host pool parties, or simply relax and take in the gorgeous fall colors. An oversized 2-car garage provides additional storage and convenience. Peaceful, private, and surrounded by nature while still being approximately 5 minutes from town—this is the kind of property that is hard to find!
#26052518

Cadet

10341 Buck Run Dr

3 Beds

3 Baths

2,694 Sq.Ft.

$420,000

MLS#: 26052518

Modern living meets secluded country living-Built in 2023, this stunning 3,000+ sq. ft. residence offers the perfect blend of modern sophistication and park-like tranquility. Nestled on nearly 8 acres of lush, secluded land, this 4-bedroom, 2-bathroom gem is designed to accommodate all your family's needs with style and ease. The heart of the home is an expansive open-concept living area, featuring a chef-inspired kitchen complete with custom cabinetry and exquisite imported granite countertops. The large center island is perfect for morning coffee or evening entertaining. Just beyond the glass sliders, a massive deck awaits, offering spectacular, unobstructed views of your expansive private estate. Retreat to the primary suite, a masterclass in comfort and design. This spacious haven boasts dual closets and a luxurious en-suite bathroom featuring a double vanity, walk-in shower, and a soaking tub perfectly positioned to capture the sunrise. Elegant French doors open to reveal a direct view of the cozy wood-burning fireplace, creating the ultimate atmosphere for those chilly winter nights. Discover the lifestyle you've been dreaming of in this exceptional country home!

10413 Autumn

Message successfully sent.

I agree to receive email communication and understand I can unsubscribe at any time.

I agree to be contacted by Realhub DEV via call, email, and text for real estate services. To opt out, you can reply 'stop' at any time or reply 'help' for assistance. You can also click the unsubscribe link in the emails. Message and data rates may apply. Message frequency may vary. Privacy Policy

Send a message

Message successfully sent.

Reason for contacting?

I agree to receive email communication and understand I can unsubscribe at any time.

I agree to be contacted by Realhub DEV via call, email, and text for real estate services. To opt out, you can reply 'stop' at any time or reply 'help' for assistance. You can also click the unsubscribe link in the emails. Message and data rates may apply. Message frequency may vary. Privacy Policy

Sign In Sign Out

Virtual Assistant

Would you like to take the next step with this property? We can help you schedule a showing or virtual tour, or send you more details.

Yes, I would like more information.

Thank You for Your Reply, One of Our Agents will contact you as soon as possible

No, maybe later.

Thank you, you can always contact me via email, phone number or through the contact form.

Realhub AI

Lucy - Your AI-Powered Realtor

Update Your Temporary Password

Personalize your search

Enter your email and we'll notify you immediately when new listings match what you're looking for.

or enter email address

Already have an account ? Login here

Continue your home search

I agree to receive communications and understand I can unsubscribe at any time.

I agree to be contacted by Realhub DEV via call, email, and text for real estate services. To opt out, you can reply 'stop' at any time or reply 'help' for assistance. You can also click the unsubscribe link in the emails. Message and data rates may apply. Message frequency may vary. Privacy Policy

Already have an account ? Login here

We use cookies

We use cookies primarily for analytics to enhance your experience. By accepting, you agree to our use of these cookies. You can manage your preferences or learn more about our cookies policy.