2540 Chukka Drive

Eureka, MO 63025
Ranch

Eureka, MO 63025

2540 Chukka Drive

$349,900

MLS#: 26008609

Status: Active

Listing provided by: ListWithFreedom.com Inc

Listing agent phone: None

Last update: 7 days ago

On site: 7 months ago

Polo Grounds Manors 44 - Residential

About

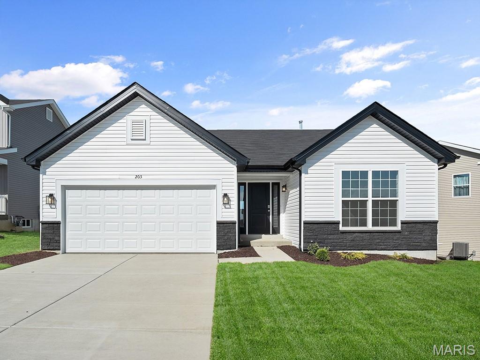
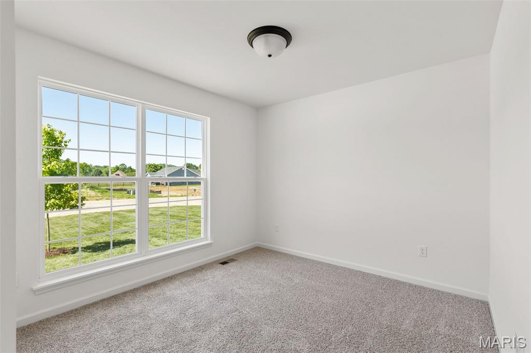
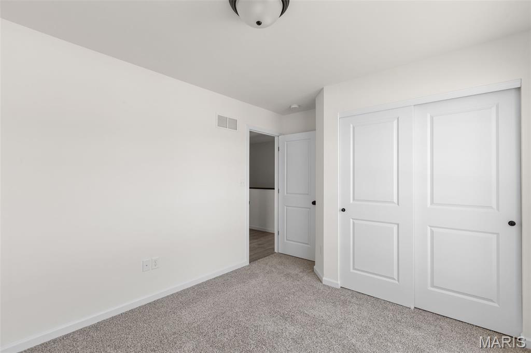
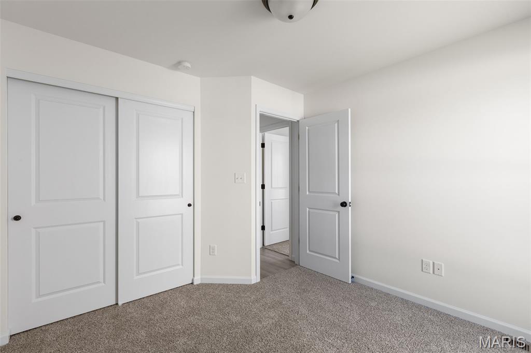
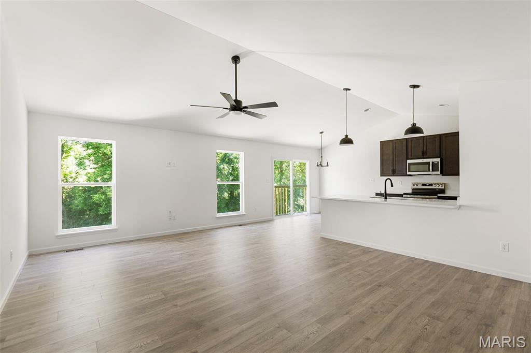
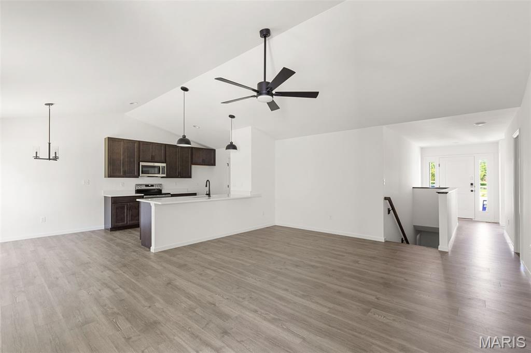
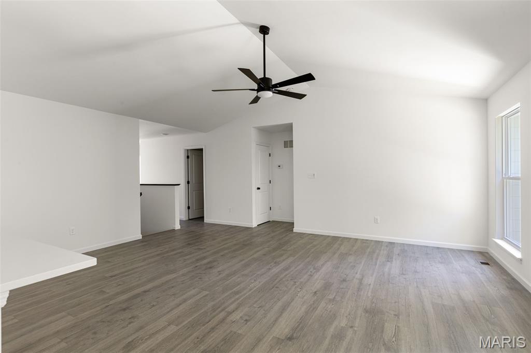
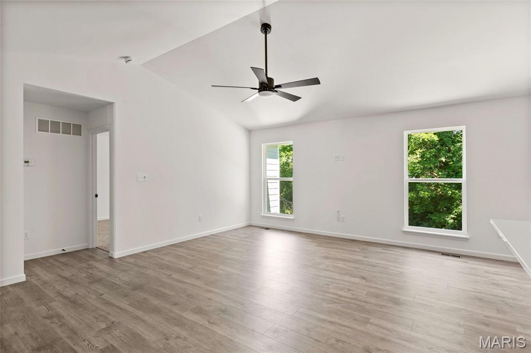
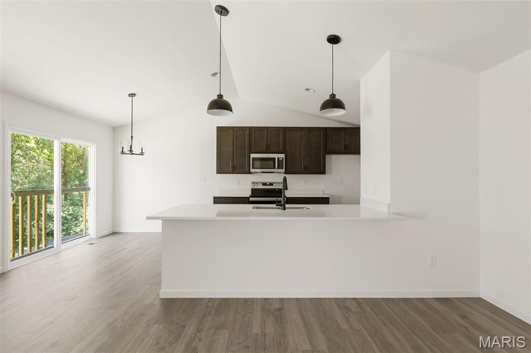
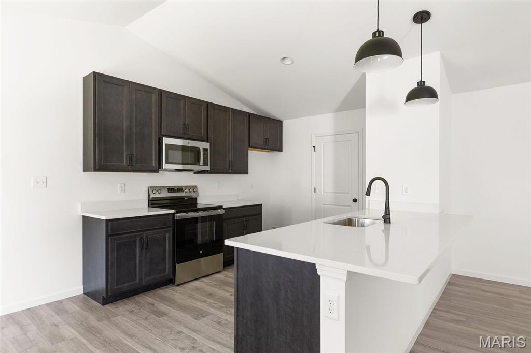
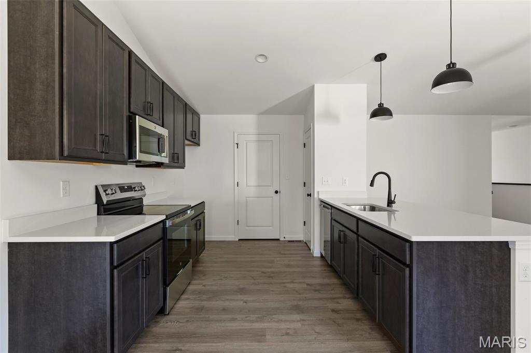
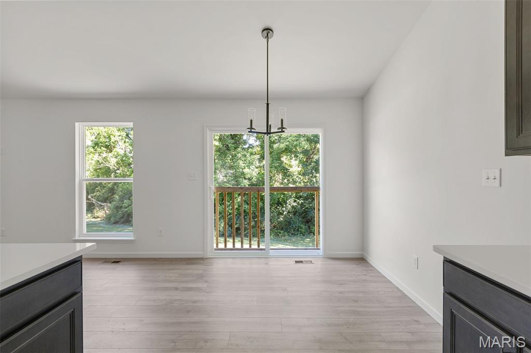
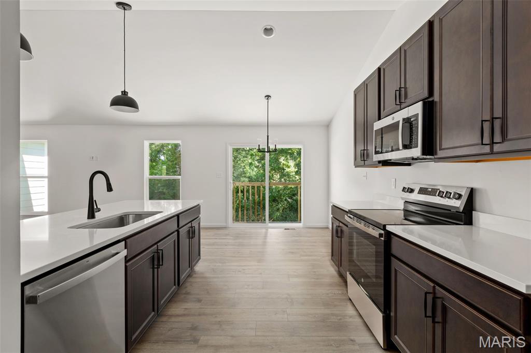
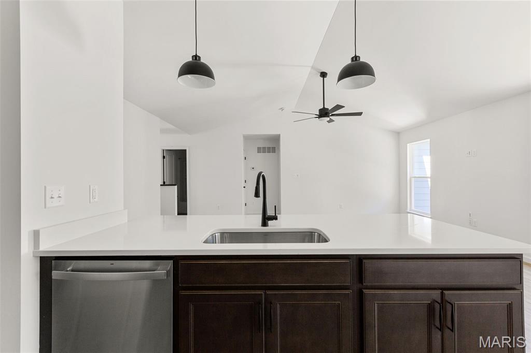
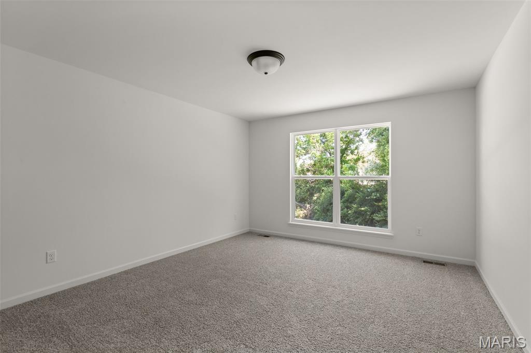
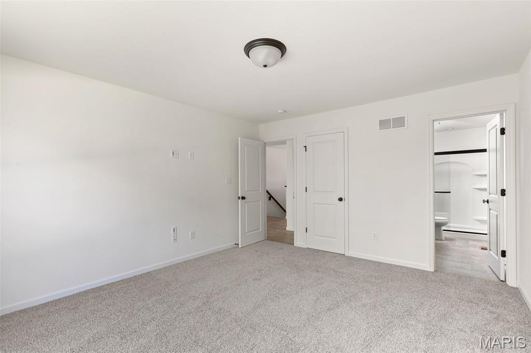
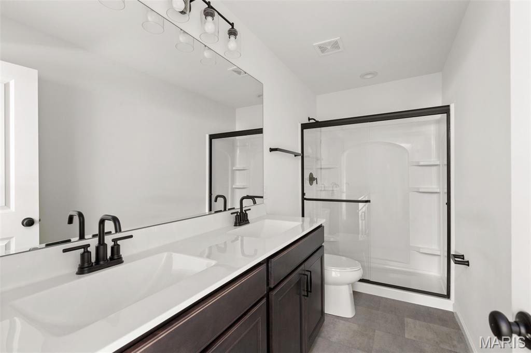
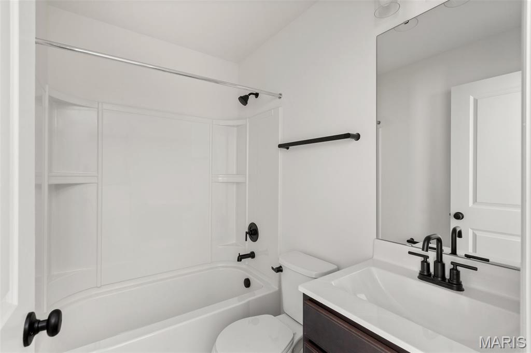
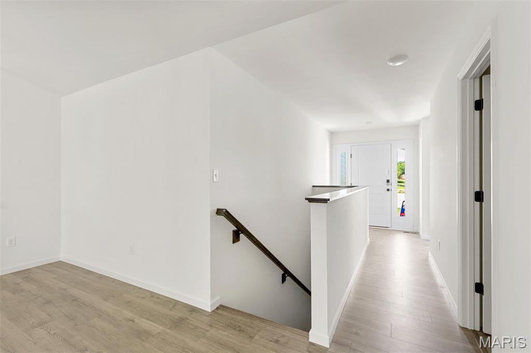
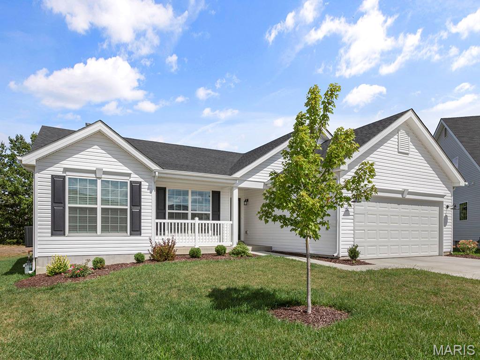
New McBride Homes Aspen ranch 3BR & 2BA is ready now! Enjoy the open floor plan with a vaulted ceiling, a great room with a ceiling fan & wood laminate flooring in the main living area. The kitchen features dark 42” kitchen cabinets, quartz countertops, peninsula w/flush breakfast bar for additional seating, & stainless GE appliances. The master suite has a ceiling fan prewire, walk-in closet, & private master bath includes a vanity w/double sinks & 5’ walk-in shower. 2 extra bedrooms & a full bath add convenience. Extras include 6’ windows, ceiling fan prewires, main floor laundry, garage coach lights, & white 2 panel interior doors throughout. The LL features ¾ bath rough in for a future finish. Located in Eureka near Highway 109/Hwy FF, in the Rockwood School District. Enjoy peace of mind with McBride Homes’ 10 year builders warranty & incredible customer service! Similar photos shown.

Property

Beds

3

Full Baths

2

1/2 Baths

None

Year Built

None

Sq.Footage

1,279

Features

Features & Amenities

Interior

  • Other Interior Features

    Ceiling Fan(s), Entrance Foyer, Open Floorplan, Pantry, Walk-In Closet(s)

  • Total Bedrooms

    3

  • Bathrooms

    2

  • Above Grade Finished Area

    1279.0

  • Basement YN

    YES

  • Cooling YN

    YES

  • Cooling

    Central Air, Ceiling Fan(s)

  • Fireplace YN

    NO

  • Heating YN

    YES

  • Heating

    Forced Air

  • Main Level Bedrooms

    3

  • Pet friendly

    N/A

Exterior

  • Garage

    Yes

  • Garage spaces

    2

  • Construction Materials

    Frame, Vinyl Siding

  • Pool

    No

Area & Lot

  • Lot Features

    Other

  • Property Type

    Residential

  • Property Sub Type

    Single Family Residence

  • Architectural Style

    Ranch

Price

  • Sales Price

    $349,900

  • Sq. Footage

    1,279

  • Price/SqFt

    $273

HOA

  • Association

    No

School District

  • Elementary School

    Geggie Elem.

  • Middle School

    Lasalle Springs Middle

  • High School

    Eureka Sr. High

Property Features

  • New Construction

    YES

  • Sewer

    Public Sewer

  • Water Source

    Public

Schedule

Schedule a Showing

Showing scheduled successfully.

What is 3 + 4 ?


Change time

Mortgage calculator

Estimate your monthly mortgage payment, including the principal and interest, property taxes, and HOA. Adjust the values to generate a more accurate rate.

Your payment

Principal and Interest:

$

Property taxes:

$

HOA fees:

$

Total loan payment:

$

Total interest amount:

$

Location

  • County

    Jefferson

  • Elementary School

    Geggie Elem.

  • Middle School

    Lasalle Springs Middle

  • High School

    Eureka Sr. High

Listing Courtesy of Pamela Chyba, ListWithFreedom.com Inc

RealHub Information is provided exclusively for consumers' personal, non-commercial use, and it may not be used for any purpose other than to identify prospective properties consumers may be interested in purchasing. All information deemed reliable but not guaranteed and should be independently verified. All properties are subject to prior sale, change or withdrawal. RealHub website owner shall not be responsible for any typographical errors, misinformation, misprints and shall be held totally harmless.

Agent Franko Agent

Franko Agent

Agent Owner

Call Franko today to schedule a private showing.


* Listings on this website come from the FMLS IDX Compilation and may be held by brokerage firms other than the owner of this website. The listing brokerage is identified in any listing details. Information is deemed reliable but is not guaranteed. If you believe any FMLS listing contains material that infringes your copyrighted work please click here to review our DMCA policy and learn how to submit a takedown request.© 2024 FMLS.

Properties

Related properties
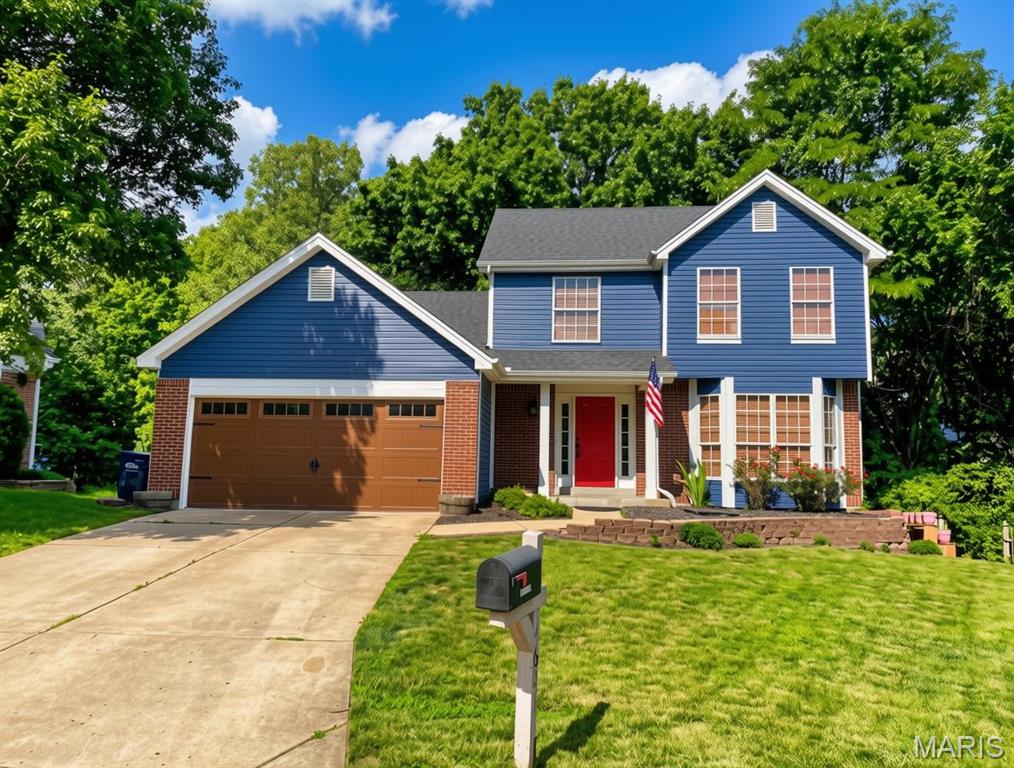
New on site today
At the quiet end of a cul-de-sac, tucked against the trees, sits a 3-bedroom, 2.5-bath two-story that's been lovingly renovated and is ready for its next chapter. Nearly every inch has been refreshed — from the striking new exterior and craftsman-style garage door to the beautiful, new flooring that flows throughout.

At its heart is a beautifully updated kitchen: crisp white shaker cabinetry, sweeping granite counters, stainless steel appliances, and cozy tile underfoot. Sliding doors open to an private deck overlooking the woods — an easy spot for morning coffee or evening gatherings.

Inside, soaring vaulted ceilings and a classic brick fireplace give the living space real character. Both full baths have been tastefully remodeled with modern vanities and granite and marble tops, with a convenient half bath for guests. Three generous bedrooms and an unfinished, walk out, lower level that could be used as a gym, playroom, flex space, etc — round out the home.

But the real magic is out back: a private, wooded yard with a running creek, a peaceful retreat that feels worlds away yet sits within an established subdivision.  But don't forget about the subdivision amenities!  Pool, clubhouse, tennis court/basketball court and ponds! 

Extensively renovated and lovingly maintained, this is more than a house — it's a place to put down roots. Come see it before it's gone.
#26059816

Eureka

4606 Hickory Ridge View Court

3 Beds

2 Baths

1,592 Sq.Ft.

$330,000

MLS#: 26059816
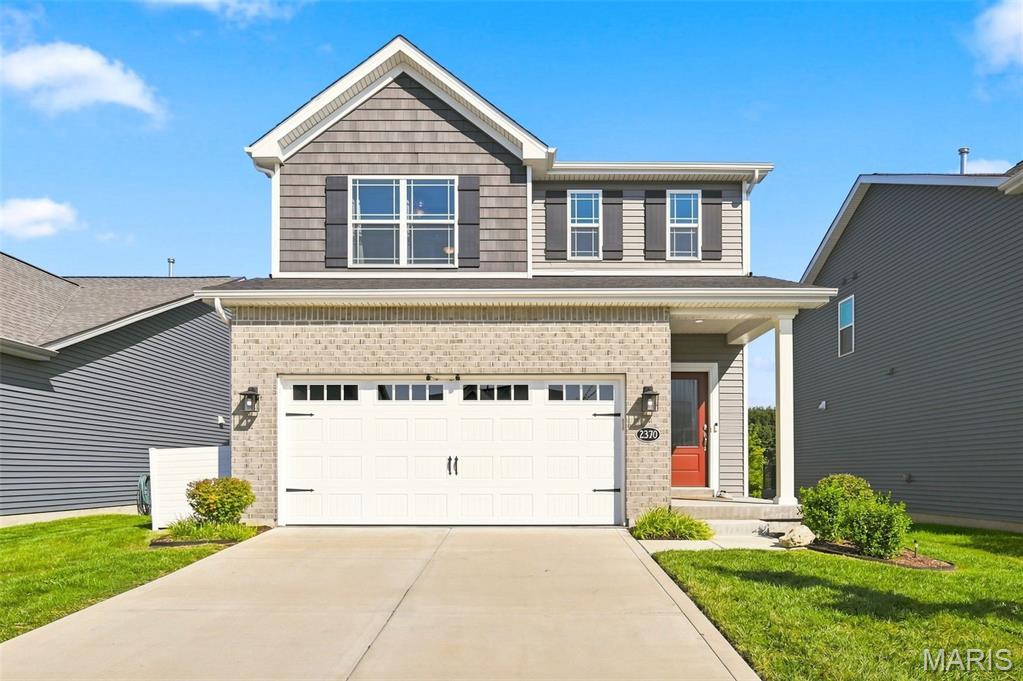
Welcome to 2370 Windswept Farms Drive, a beautifully appointed 3-year-old Fischer & Frichtel Devonshire offering 3 bedrooms, 2.5 baths and a thoughtfully designed floor plan filled with stylish upgrades. The main level features 9-foot ceilings that enhance the bright, spacious feel, along with trendy custom millwork in the foyer, family room and primary bedroom, upgraded light fixtures and recessed lighting. The kitchen is the heart of the home, featuring tall custom cabinetry, quartz countertops, a stylish tile backsplash, generous center island and gas range, perfect for everyday living and entertaining. Upstairs, the spacious primary suite features a large walk-in closet and private bath with comfort-height vanity. Two additional bedrooms, a second full bath and a large dedicated upper-level laundry room provide exceptional convenience. All bathroom vanities are comfort height. The unfinished walkout lower level offers excellent potential for future living space and is already plumbed for an additional bathroom and equipped with a sump pit. Step outside to a large, flat, fully fenced backyard with plenty of room for play, pets and entertaining. An oversized concrete patio creates the perfect outdoor space for grilling, gatherings and relaxing. Additional value includes a new water filtration system, plus the smart refrigerator, smart washer/dryer  and smart lighting on the main floor are included. With newer construction, the desirable Devonshire design, stylish finishes, future expansion potential and fantastic backyard, this move-in-ready home offers an exceptional combination of comfort, style and convenience.
#26051440

Eureka

2370 Windswept Farms Drive

3 Beds

2 Baths

1,629 Sq.Ft.

$409,999

MLS#: 26051440
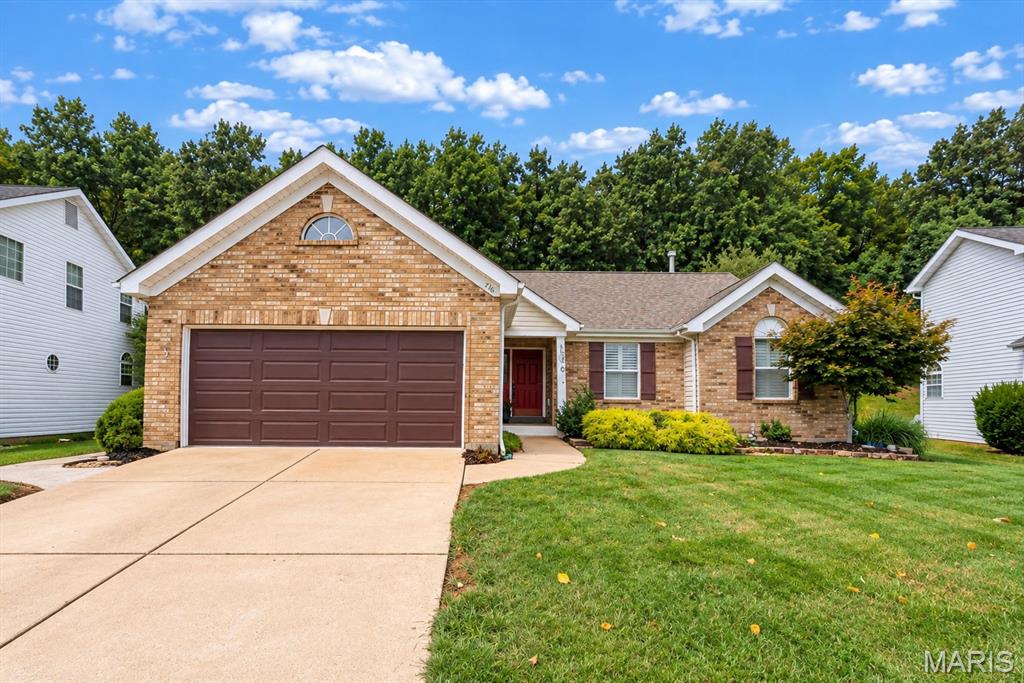
Welcome home to this gorgeous ranch home in the highly sought-after Legends neighborhood, offering the ideal combination of style, comfort, updates, and functional living space. If you're searching for an updated ranch home with main-level living, an open floor plan, vaulted ceilings, a remodeled kitchen, and flexible lower-level space, this home deserves a closer look.

Designed for everyday living and entertaining, the open-concept main level features vaulted ceilings extending through the great room, dining area, breakfast room, kitchen, and primary bedroom, creating a bright, spacious, and inviting atmosphere. The main floor offers convenient ranch-style living, with beautiful hardwood floors, a gas fireplace, and plantation shutters throughout.

The recently remodeled kitchen is a standout, featuring custom cabinetry, granite countertops, and stainless-steel appliances, making it both beautiful and functional for everyday meals and entertaining.

The spacious primary bedroom suite enjoys the same vaulted-ceiling design and provides a comfortable retreat. Additional main-level living spaces offer flexibility for family, guests, and everyday life.

Downstairs, the finished and semi-finished lower level expands the home's usable living space with multiple flex rooms that can easily function as a home office, home gym, workout room, hobby room, craft room, playroom, media room, guest space, or additional living area. A bar area, additional bathroom, abundant storage, and unfinished space provide even more possibilities.

Major updates offer peace of mind, including a 3-year-old roof with gutter guards, 1-year-old HVAC system, and irrigation system. This move-in-ready home provides the updates today's buyers are looking for without sacrificing character, space, or functionality-don't miss this opportunity to make it yours!
#26048675

Eureka

716 Vista Glen Court

3 Beds

2 Baths

2,391 Sq.Ft.

$415,000

MLS#: 26048675
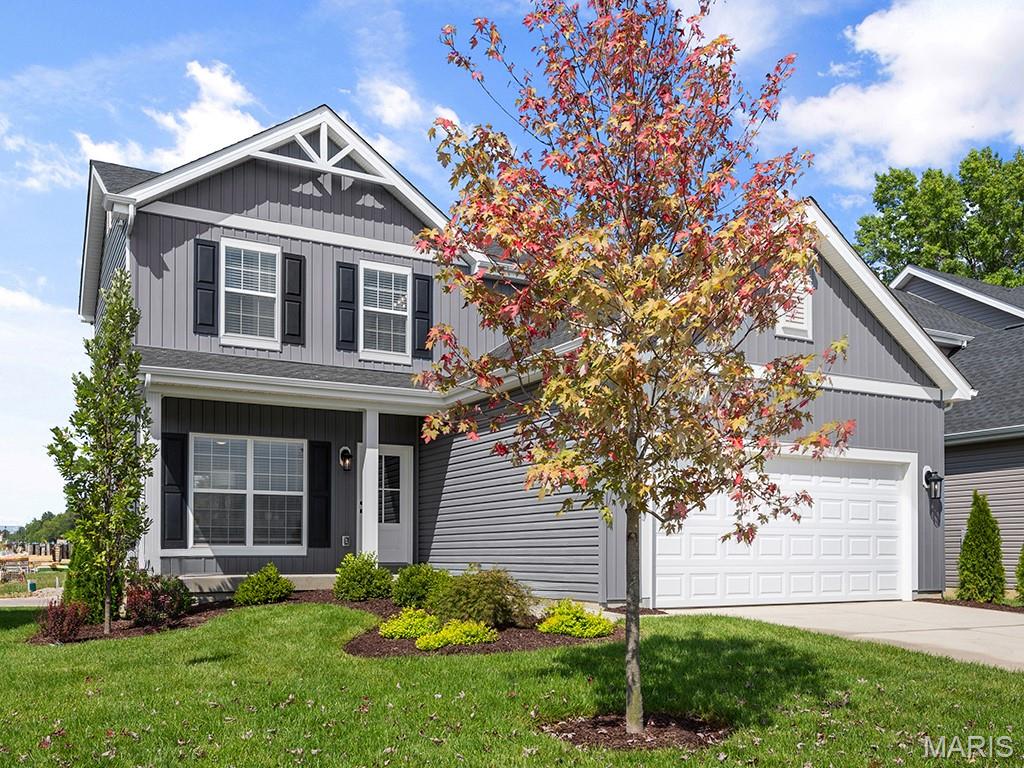
Price reduced
New McBride Homes Berwick, 2-story home, 3 BR, 2.5 BA will be ready this summer! Farmhouse exterior! Perfect for entertaining, the kitchen has quartz countertops, stainless steel GE appliances & Benton Sarsaparilla 42” tall cabinetry w/center island/breakfast bar. Enjoy the spacious breakfast room w/sliding glass door to the backyard. Huge living room with 2 large windows & ceiling fan. The main level has wood laminate flooring & 6” windows. Upstairs the primary suite has a walk-in closet, private bath with double sink vanity, linen closet, & 5’ walkin shower. Two more bedrooms, full bath, & 2nd floor laundry add convenience. Extras:  white two-panel interior doors, a powder room, upgraded lighting/plumbing fixtures, ceiling fan prewires & more! Fox Run offers gorgeous new homes in the Eureka area backing to Fox Run Golf Club. McBride Homes’ 10 year builders warranty. Enjoy peace of mind with McBride Homes’ 10 year builders warranty & incredible customer service! Similar photos shown.
#26020759

Eureka

1016 Red Fox Drive

3 Beds

2 Baths

1,728 Sq.Ft.

$349,900

MLS#: 26020759
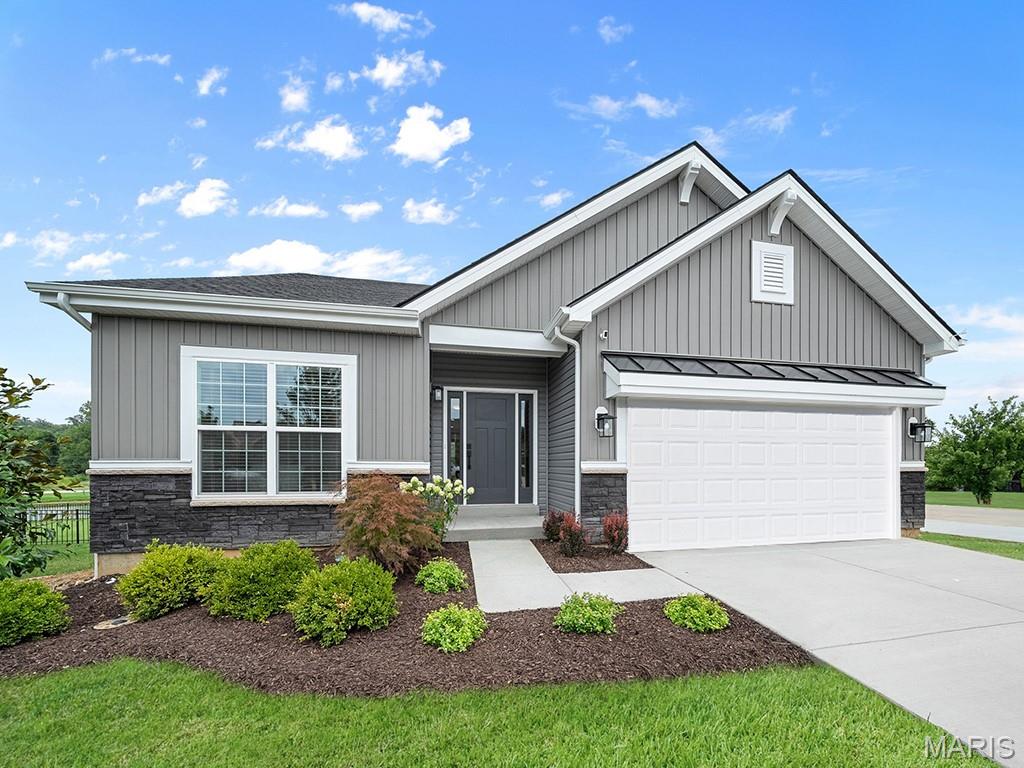
Price reduced
McBride Maple ranch-style home w/3BR, 2BA will be ready this summer! Rustic Farmhouse exterior! Perfect for entertaining with an open floorplan, vaulted ceilings, a spacious living area with a ceiling fan, 6’ windows & wood laminate flooring. The kitchen features level 4 Landen Burlap 42” tall cabinets, large center square island with a breakfast bar, quartz countertops & stainless-steel GE appliances. Indulge in the large primary suite with a walk-in closet, private bath with adult height double sink vanity, linen closet, & 5ft walk-in shower. Enjoy white 6-panel interior doors, main floor laundry, and a ¾ bath rough-in in the lower level. Additional features include garage coach lights at two car garage & more! Fox Run offers gorgeous new homes in the Eureka area backing to Fox Run Golf Club. McBride Homes’ 10 year builders warranty. Enjoy peace of mind with McBride Homes’ 10 year builders warranty & incredible customer service! Similar photos shown.
#26020754

Eureka

416 Silver Fox Court

3 Beds

2 Baths

1,745 Sq.Ft.

$369,900

MLS#: 26020754
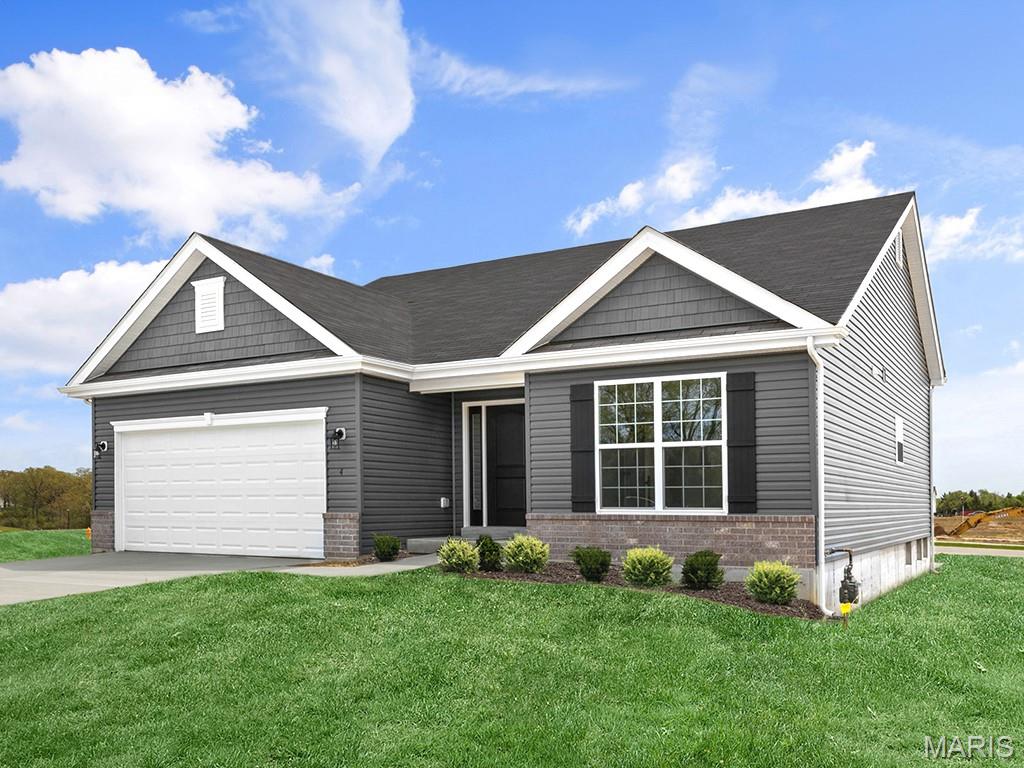
Price reduced
McBride Maple ranch-style home w/3BR, 2BA will be ready this summer! Craftsman exterior! Perfect for entertaining with an open floorplan, vaulted ceilings, a spacious living area with a ceiling fan, 6’ windows & wood laminate flooring throughout main living areas. The kitchen features level 4 Brellin White 42” tall cabinets, large center square island with a breakfast bar, quartz countertops & stainless-steel GE appliances. Indulge in the large primary suite with a walk-in closet, private bath with adult height double sink vanity, linen closet, & 5ft walk-in shower. Enjoy white 2-panel interior doors, main floor laundry, and a ¾ bath rough-in in the lower level. Additional features include garage coach lights at two car garage & more! Located in Eureka near Highway 109/Hwy FF, in the Rockwood School District. Enjoy peace of mind with McBride Homes’ 10 year builders warranty & incredible customer service! Similar photos shown.
#26008658

Eureka

2547 Chukka Drive

3 Beds

2 Baths

1,745 Sq.Ft.

$399,900

MLS#: 26008658
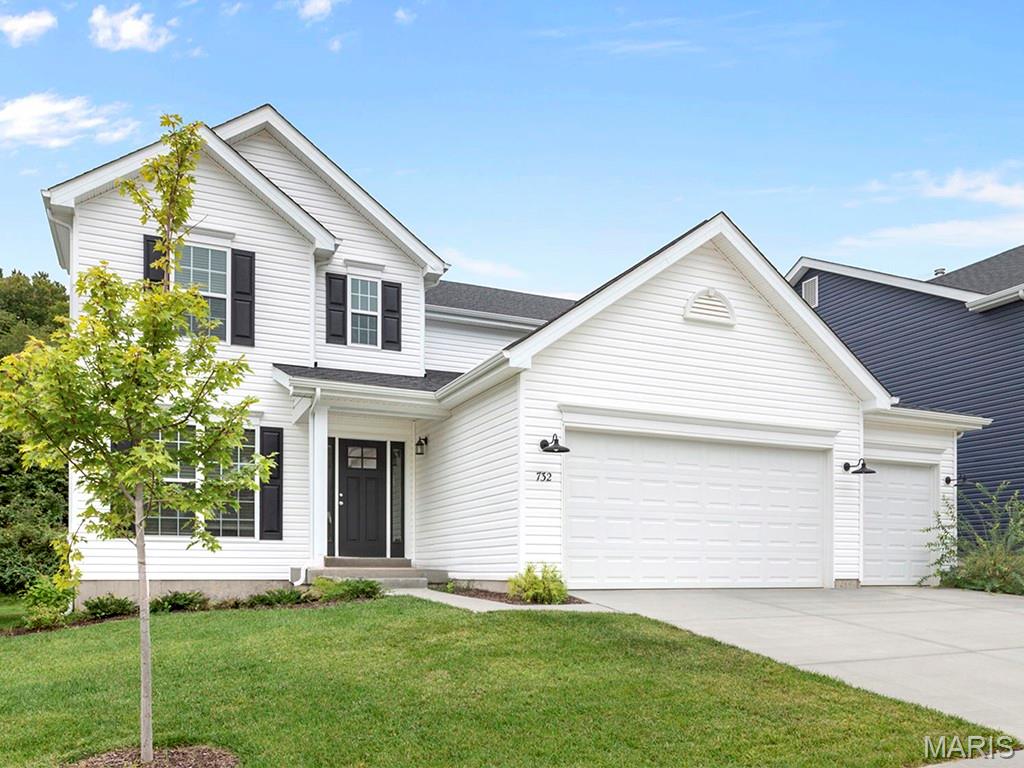
Pre-Construction. To Be Built Home ready to personalize into your dream home! BASE PRICE and PHOTOS are for 4BR, 2.5BA Nottingham Two Story. THREE CAR GARAGE included! Pricing will vary depending on various interior/exterior selections. This beautiful home opens to a formal dining room and living room/office space. The back of the home features an open floorplan with a massive kitchen, breakfast room and large family room. Upstairs master suite features walk-in closet, optional sitting room, and gorgeous private bathroom. The Nottingham includes 3 car garage, soffits & fascia and much more! Added features can include gourmet kitchen, gas fireplace, bay windows, window wall, 2nd floor laundry or 2nd hall bath upstairs. Enjoy incredible customer service and McBride Homes' 10 year builders warranty! Windswept Farms onsite amenities include a community barn-style pavilion, community gardens, lots of common ground, and Rockwood Schools. Display photos shown.
#26003074

Eureka

2 Nottingham at Windswept Farms

4 Beds

2 Baths

2,940 Sq.Ft.

$403,900

MLS#: 26003074
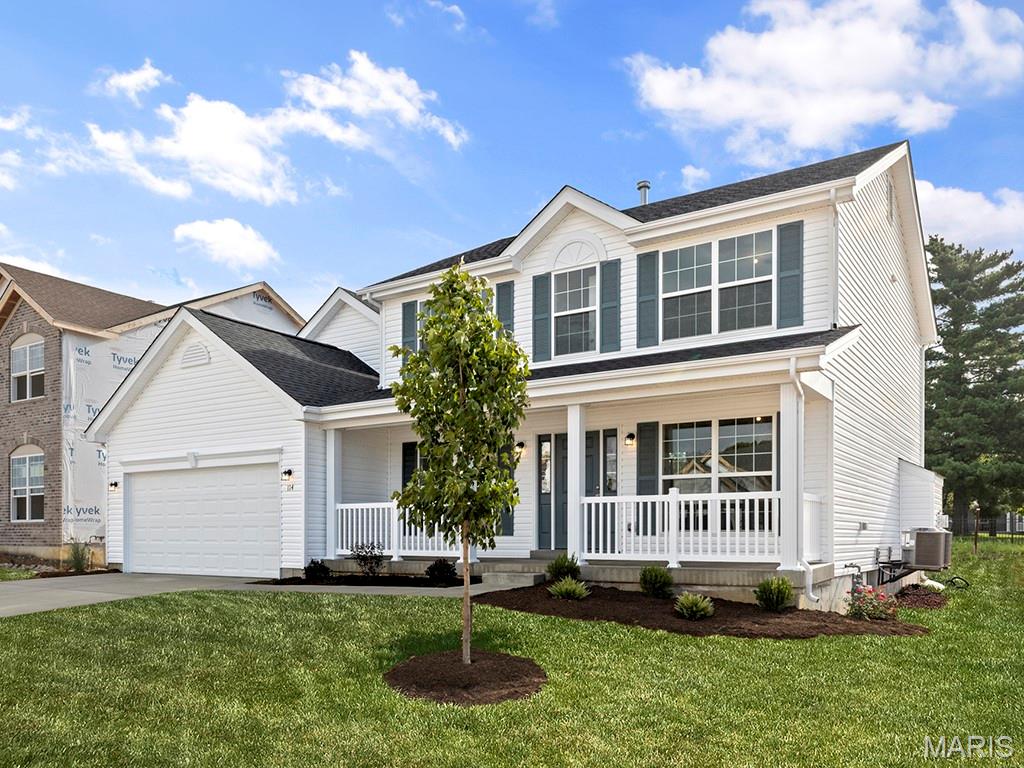
Pre-Construction. To Be Built Home ready to personalize into your dream home! BASE PRICE and PHOTOS are for 4BR, 2.5BA Hermitage II Two Story. Pricing will vary depending on various interior/exterior selections. This beautiful home opens to a formal dining room and living room/office space. Large spacious family room with options for window wall, gas fireplace and bay windows. Kitchen with eat-in breakfast area, available center island or gourmet kitchen layout! Master suite features large walk-in closet and gorgeous private bath with tub and walk in shower. The Hermitage II includes 2 car garage, main floor laundry, and more! Additional selections include master bedroom coffered ceiling, 2nd floor laundry, and luxury master bath. Enjoy incredible customer service and McBride Homes' 10 year builders warranty! Windswept Farms onsite amenities include a community barn-style pavilion, community gardens, lots of common ground, and Rockwood Schools. Display photos shown.
#26003039

Eureka

2 Hermitage II at Windswept Farm

4 Beds

2 Baths

2,539 Sq.Ft.

$382,900

MLS#: 26003039
Pre-Construction. To Be Built Home ready to personalize into your dream home! BASE PRICE and PHOTOS are for 3BR, 2BA Hickory Ranch. Pricing will vary depending on various interior/exterior selections. This home boasts an oversized great room, plus dream kitchen features plenty of cabinetry and eat-in dining area. Available breakfast bar for additional seating! The master suite includes a walk-in closet, separate shower/tub, and linen closet in the private master bath. The Hickory includes main floor laundry, soffits & fascia and much more! Additional selections include a 4th bedroom, bay window, gas fireplace, and opt kitchen w/ extended dining area. Enjoy incredible customer service and McBride Homes' 10 year builders warranty! Windswept Farms onsite amenities include a community barn-style pavilion, community gardens, lots of common ground, and Rockwood Schools. Display photos shown.
#26003012

Eureka

2 Hickory at Windswept Farms

3 Beds

2 Baths

1,570 Sq.Ft.

$349,900

MLS#: 26003012

New McBride Homes Aspen ranch 3BR & 2BA is ready now! Enjoy the open floor plan with a vaulted ceiling, a great room with a ceiling fan & wood laminate flooring in the main living area. The kitchen features dark 42” kitchen cabinets, quartz countertops, peninsula w/flush breakfast bar for additional seating, & stainless GE appliances. The master suite has a ceiling fan prewire, walk-in closet, & private master bath includes a vanity w/double sinks & 5’ walk-in shower. 2 extra bedrooms & a full bath add convenience. Extras include 6’ windows, ceiling fan prewires, main floor laundry, garage coach lights, & white 2 panel interior doors throughout. The LL features ¾ bath rough in for a future finish. Located in Eureka near Highway 109/Hwy FF, in the Rockwood School District. Enjoy peace of mind with McBride Homes’ 10 year builders warranty & incredible customer service! Similar photos shown.

2540 Chukka Drive

Message successfully sent.

I agree to receive email communication and understand I can unsubscribe at any time.

I agree to be contacted by Realhub DEV via call, email, and text for real estate services. To opt out, you can reply 'stop' at any time or reply 'help' for assistance. You can also click the unsubscribe link in the emails. Message and data rates may apply. Message frequency may vary. Privacy Policy

Send a message

Message successfully sent.

Reason for contacting?

I agree to receive email communication and understand I can unsubscribe at any time.

I agree to be contacted by Realhub DEV via call, email, and text for real estate services. To opt out, you can reply 'stop' at any time or reply 'help' for assistance. You can also click the unsubscribe link in the emails. Message and data rates may apply. Message frequency may vary. Privacy Policy

Sign In Sign Out

Virtual Assistant

Would you like to take the next step with this property? We can help you schedule a showing or virtual tour, or send you more details.

Yes, I would like more information.

Thank You for Your Reply, One of Our Agents will contact you as soon as possible

No, maybe later.

Thank you, you can always contact me via email, phone number or through the contact form.

Realhub AI

Lucy - Your AI-Powered Realtor

Update Your Temporary Password

Personalize your search

Enter your email and we'll notify you immediately when new listings match what you're looking for.

or enter email address

Already have an account ? Login here

Continue your home search

I agree to receive communications and understand I can unsubscribe at any time.

I agree to be contacted by Realhub DEV via call, email, and text for real estate services. To opt out, you can reply 'stop' at any time or reply 'help' for assistance. You can also click the unsubscribe link in the emails. Message and data rates may apply. Message frequency may vary. Privacy Policy

Already have an account ? Login here

We use cookies

We use cookies primarily for analytics to enhance your experience. By accepting, you agree to our use of these cookies. You can manage your preferences or learn more about our cookies policy.