
2056 N Ballas Road
Des Peres, MO 63131
Contemporary, Craftsman, French Provincial, Modern, Patio, Traditional
Des Peres, MO 63131
2056 N Ballas Road
$3,487,000
MLS#: 25067352
Status: Pending
Listing provided by: Realty Shop
Listing agent phone: None
Last update: 4 months ago
On site: 11 months ago
About
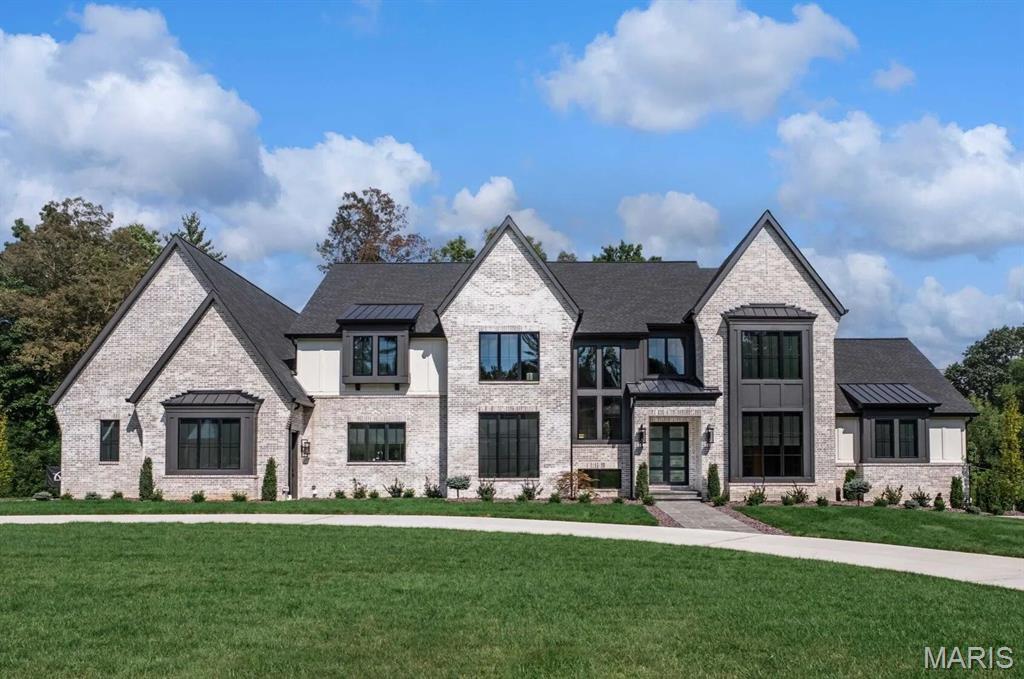
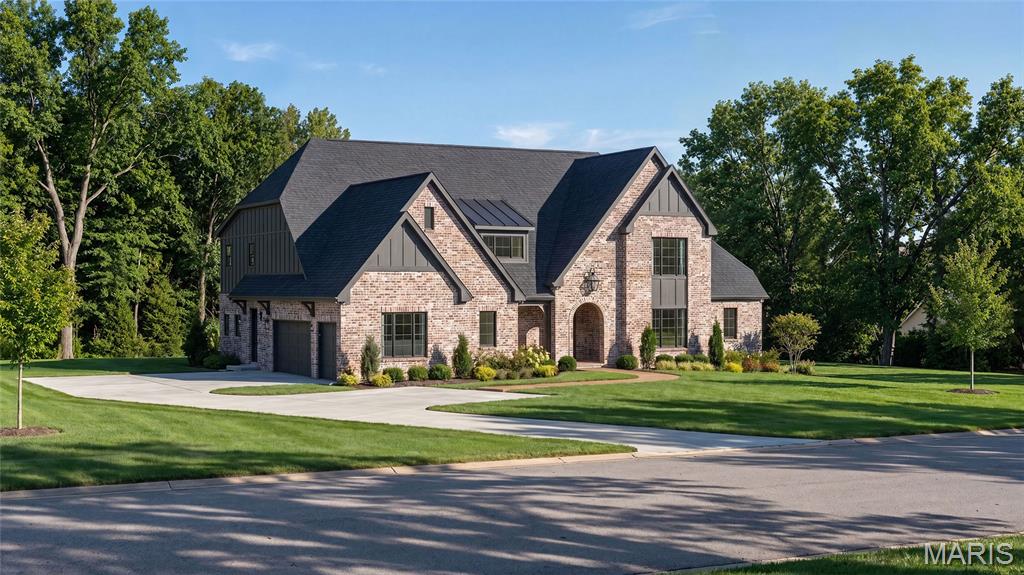
Ballas Ridge – An Exclusive Custom Home Enclave in Des Peres. Limited to just 4 estate-sized homesites (1.6–6.5 acres), this private community offers a rare opportunity to build with Kemp Signature Homes. Featured TBB plans include the Nottingham II Ranch (MLS #25057780), Hawthorne (MLS #25057833), Hawthorne II (MLS #25057813), Roclare II (MLS #25057850), and Westchester IV (MLS #25057846)—each offering expansive luxury living, refined finishes, and optional lower levels. Buyers may also design a fully bespoke residence tailored to their lifestyle. Lot 1 is reflected in the base pricing. Surrounded by mature trees, rolling terrain, and a scenic pond, Ballas Ridge combines unmatched privacy with convenience—just minutes from top schools, fine dining, boutique shopping, hospitals, parks, and major highways. This is Hawthorne under contraction phase 1 lot 2 sold.
Property
Beds
5
Full Baths
5
1/2 Baths
2
Year Built
None
Sq.Footage
5,030
Features
Features & Amenities
Interior
-
Total Bedrooms
5
-
Bathrooms
5
-
1/2 Bathrooms
2
-
Above Grade Finished Area
5030.0
-
Basement YN
YES
-
Cooling YN
YES
-
Cooling
Central Air, Zoned
-
Fireplace YN
YES
-
Heating YN
YES
-
Heating
Forced Air, Zoned
-
Main Level Bedrooms
1
-
Pet friendly
N/A
Exterior
-
Garage
Yes
-
Garage spaces
4
-
Construction Materials
Brick, Stone
-
Pool
No
Area & Lot
-
Lot Features
Level, Other
-
Lot Size(acres)
1.7
-
Lot Size(square feet)
74,052
-
Property Type
Residential
-
Property Sub Type
Single Family Residence
-
Architectural Style
Contemporary, Craftsman, French Provincial, Modern, Patio, Traditional
Price
-
Sales Price
$3,487,000
-
Tax Amount
$3,559
-
Sq. Footage
5,030
-
Price/SqFt
$693
HOA
-
Association
No
School District
-
Elementary School
Westchester Elem.
-
Middle School
North Kirkwood Middle
-
High School
Kirkwood Sr. High
Property Features
-
New Construction
YES
-
Senior Community YN
NO
-
Sewer
Public Sewer
-
Water Source
Public
Schedule
Schedule a Showing
Showing scheduled successfully.
Mortgage calculator
Estimate your monthly mortgage payment, including the principal and interest, property taxes, and HOA. Adjust the values to generate a more accurate rate.
Your payment
Principal and Interest:
$
Property taxes:
$
HOA fees:
$
Total loan payment:
$
Total interest amount:
$
Location
-
County
St. Louis
-
Elementary School
Westchester Elem.
-
Middle School
North Kirkwood Middle
-
High School
Kirkwood Sr. High

Listing Courtesy of Amanda Alejandro, Realty Shop
RealHub Information is provided exclusively for consumers' personal, non-commercial use, and it may not be used for any purpose other than to identify prospective properties consumers may be interested in purchasing. All information deemed reliable but not guaranteed and should be independently verified. All properties are subject to prior sale, change or withdrawal. RealHub website owner shall not be responsible for any typographical errors, misinformation, misprints and shall be held totally harmless.

Franko Agent
Agent Owner
Call Franko today to schedule a private showing.
Phone (815) 780-9623
Email franko+agent10@init.hr

* Listings on this website come from the FMLS IDX Compilation and may be held by brokerage firms other than the owner of this website. The listing brokerage is identified in any listing details. Information is deemed reliable but is not guaranteed. If you believe any FMLS listing contains material that infringes your copyrighted work please click here to review our DMCA policy and learn how to submit a takedown request.© 2024 FMLS.
Properties
Related properties
Des Peres
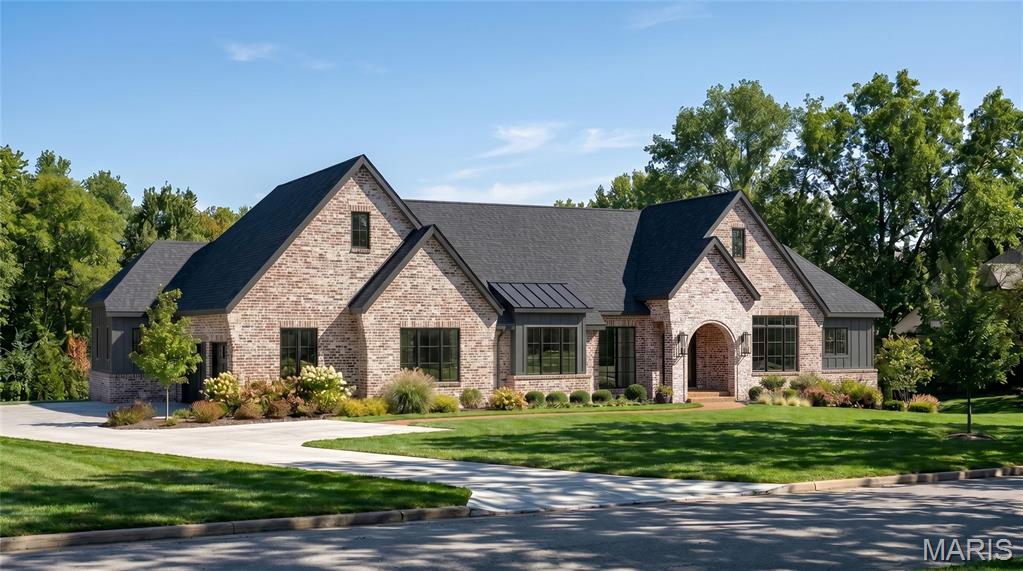
1 TBB Sedona @ Ballas Ridge
4 Beds
4 Baths
5,197 Sq.Ft.
$3,100,000
MLS#: 26053715
Des Peres
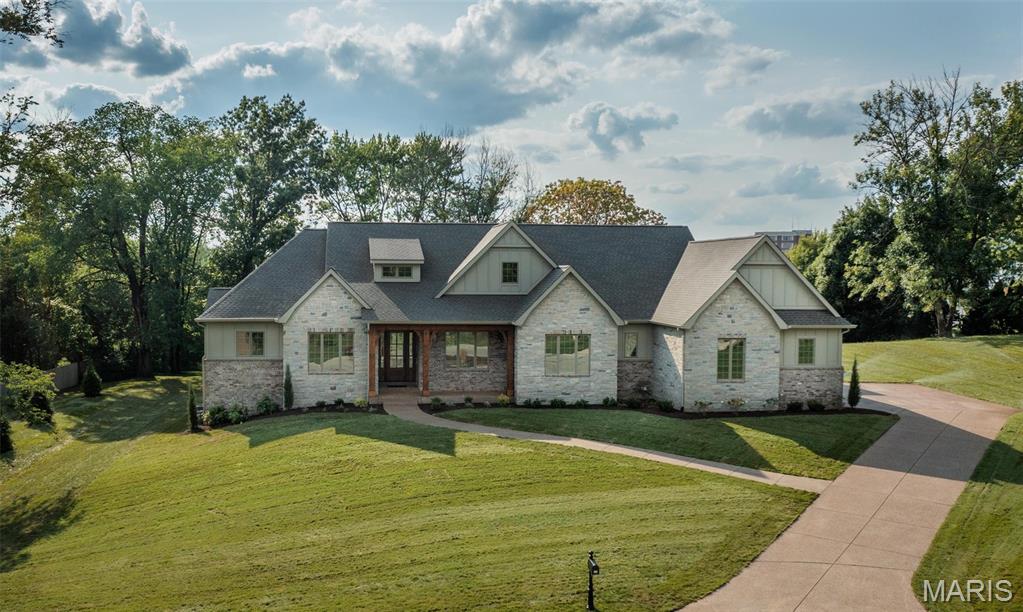
1 TBB Nottingham II @ Ballas Ridge
4 Beds
4 Baths
5,206 Sq.Ft.
$3,125,000
MLS#: 26053725
Des Peres
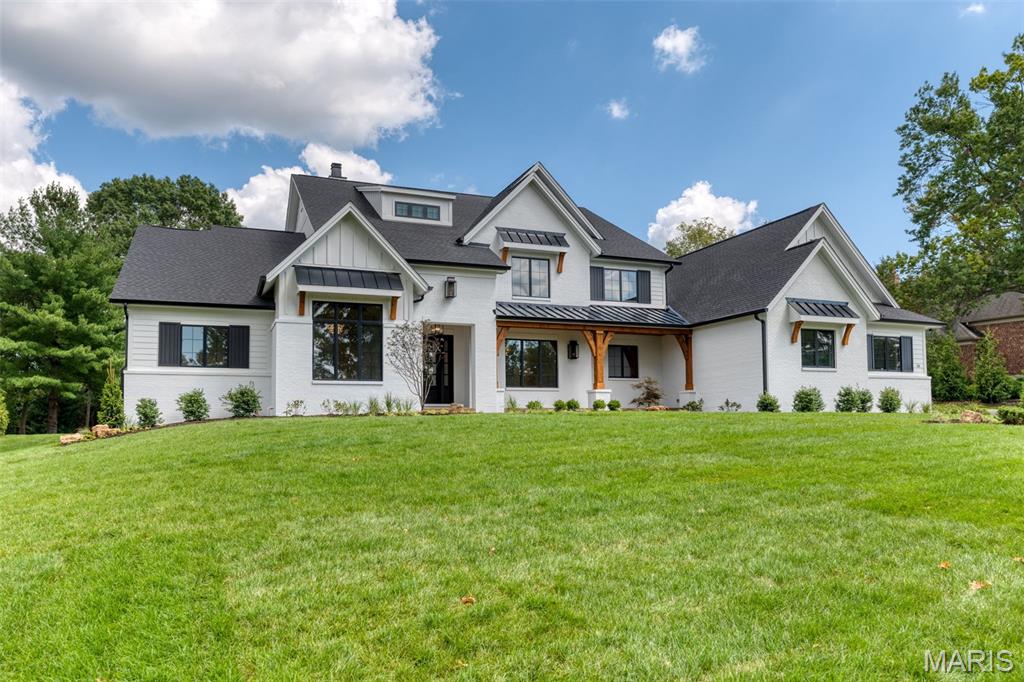
1 TBB Westchester IV @ Ballas Ridge
5 Beds
5 Baths
7,121 Sq.Ft.
$3,455,000
MLS#: 26053741
Des Peres
1 TBB Scottsdale @ Ballas Ridge
5 Beds
5 Baths
5,674 Sq.Ft.
$3,136,000
MLS#: 26053733
Des Peres
1 TBB Hawthorne I @ Ballas Ridge
5 Beds
5 Baths
6,375 Sq.Ft.
$3,373,000
MLS#: 26053736
