
12696 N Nep Lane
Marana, AZ 85653
About
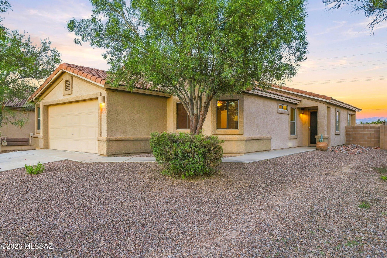
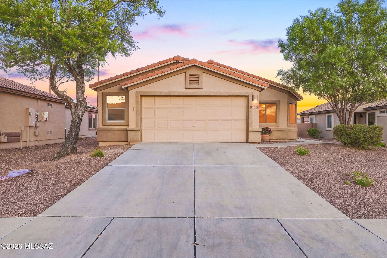
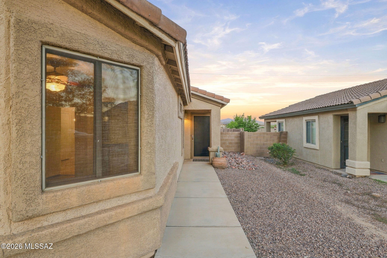
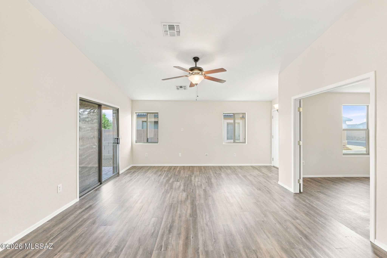
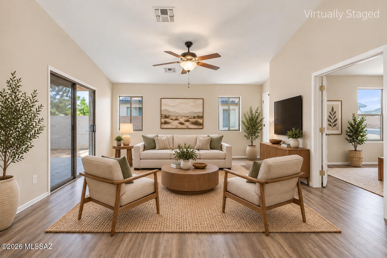
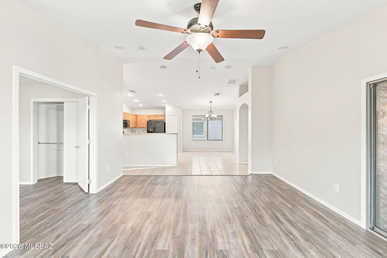
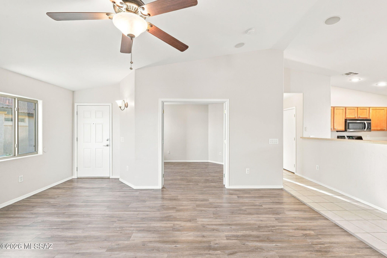
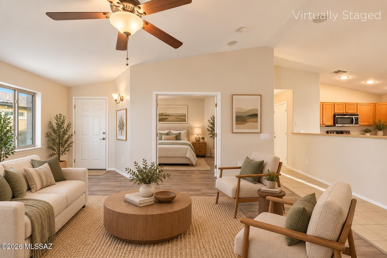
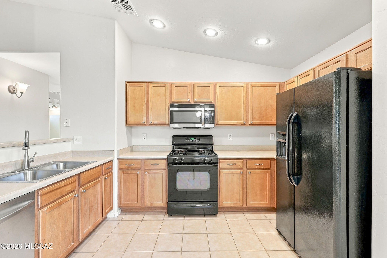
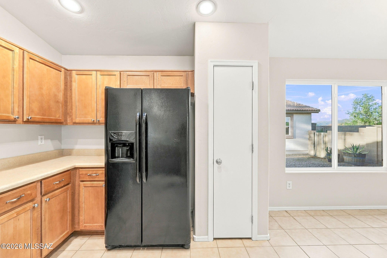
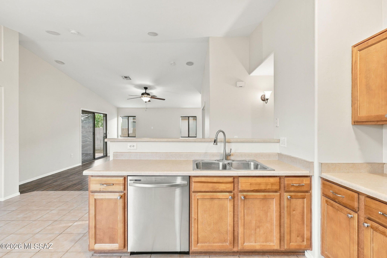
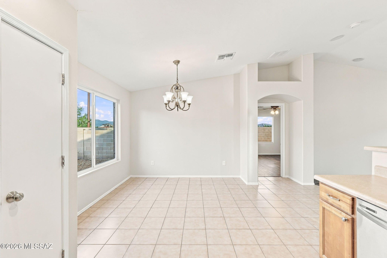
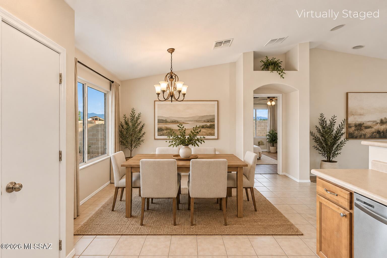
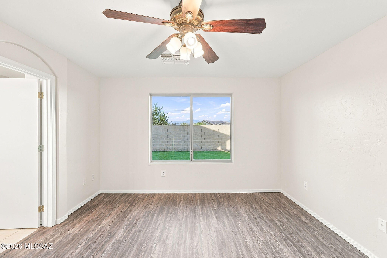
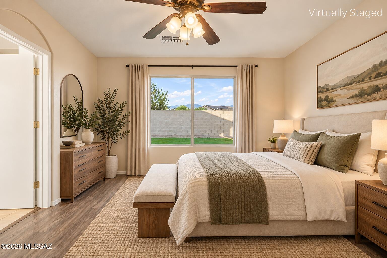
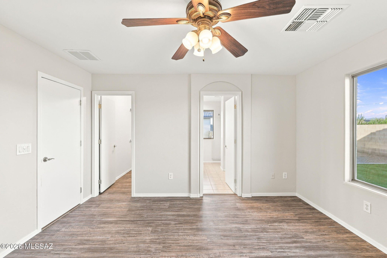
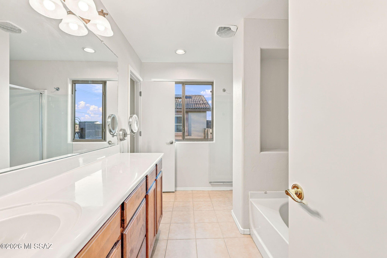
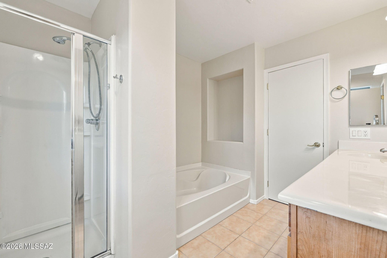
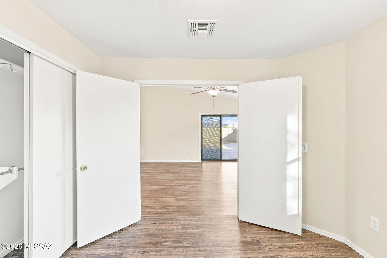
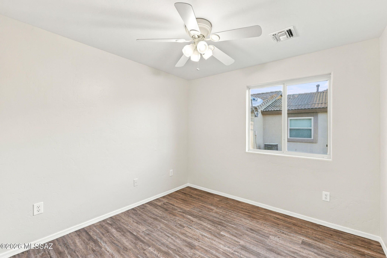
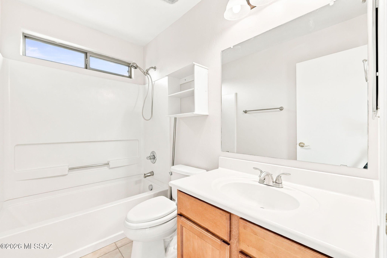
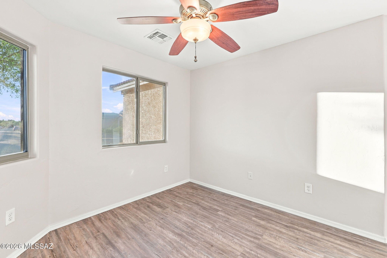
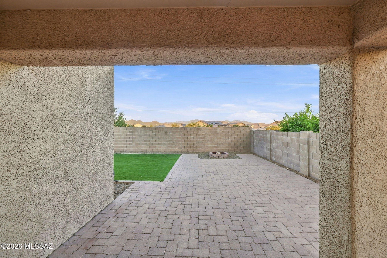
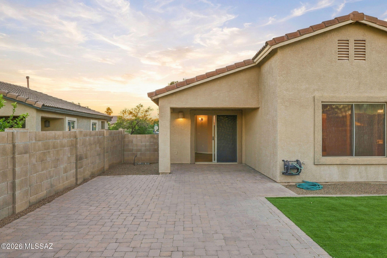
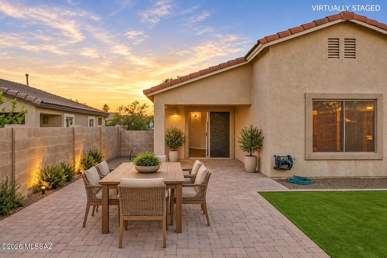
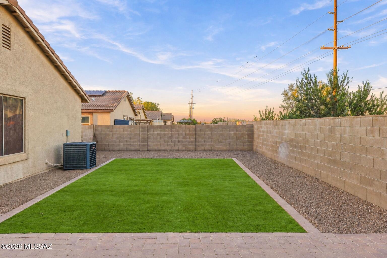
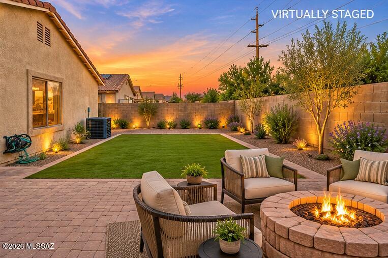
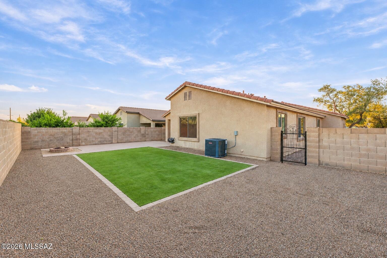
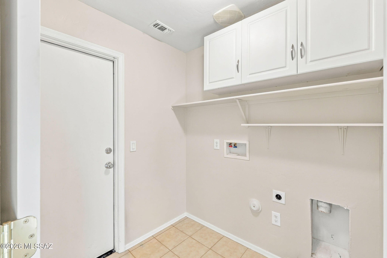
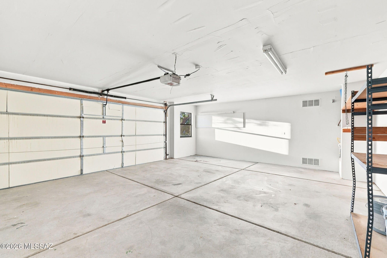
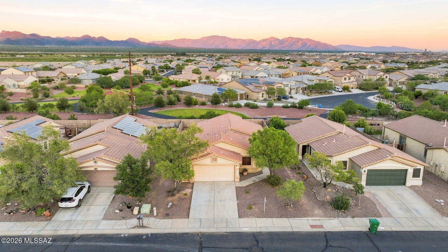
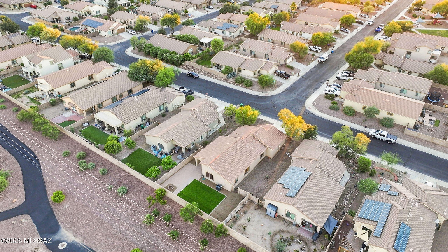
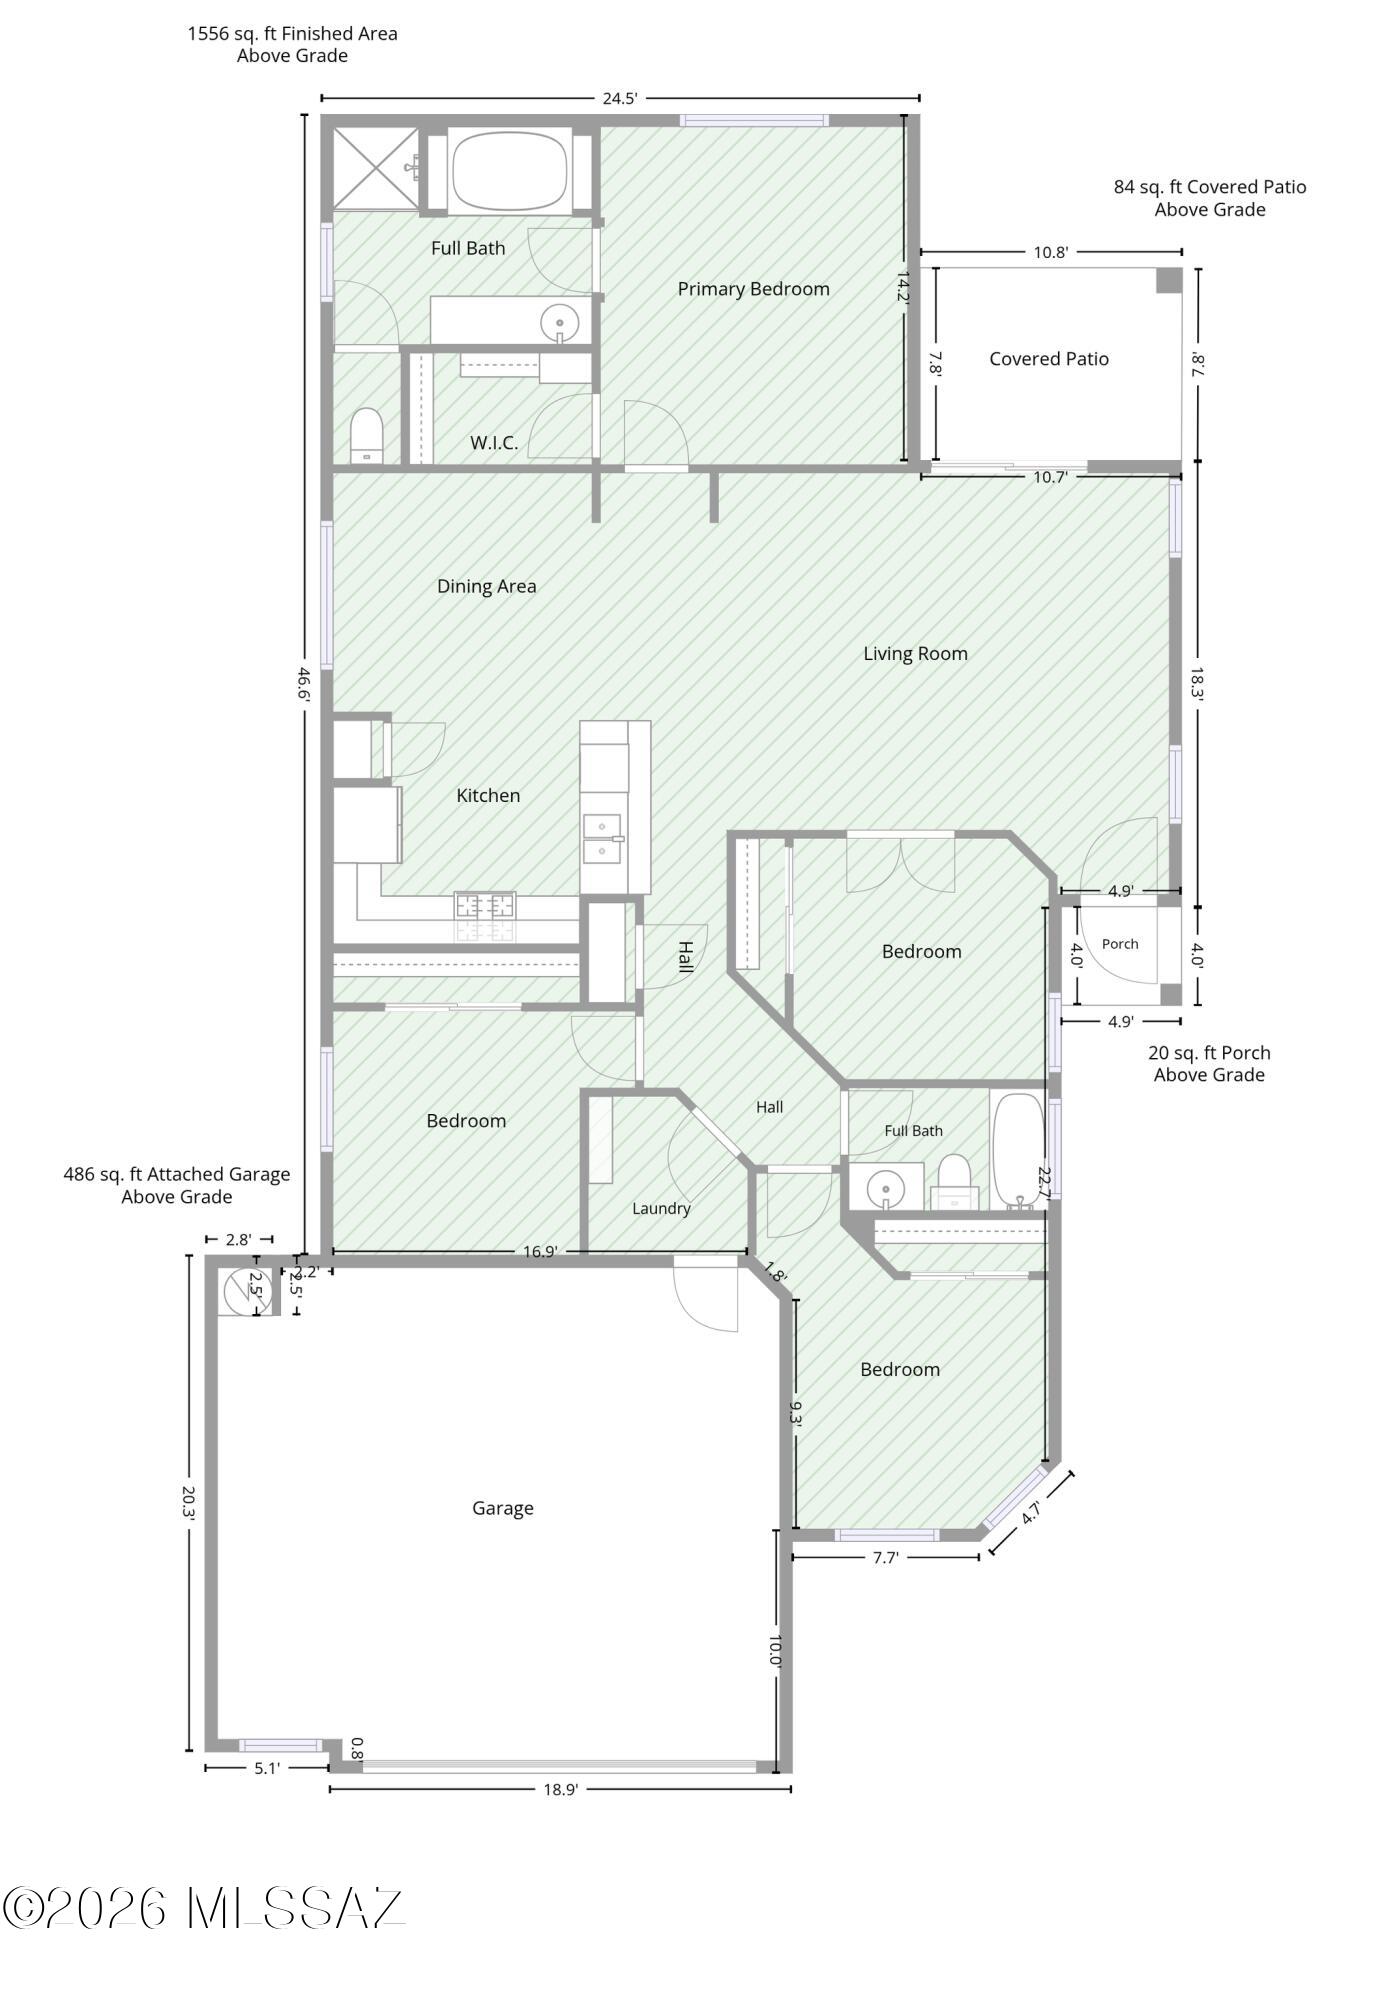
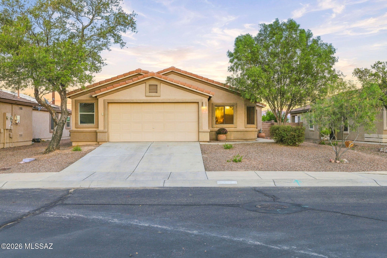
Welcome to this beautifully updated, move-in-ready home in the desirable Gladden Farms community! Offering 4 bedrooms, 2 full bathrooms, and a 2 1/2 -car garage, this home combines comfort, functionality, and peace of mind with numerous major improvements completed within the past two years. A freshly replaced roof, completed just weeks ago, along with an updated HVAC system, water heater, bedroom flooring, and fresh interior paint throughout, make this home an exceptional find. The bright, open floor plan offers a spacious living area with home theater 7.1 channel pre-wire w/ surround speakers. The living room flows effortlessly into the kitchen and dining space, creating an inviting atmosphere for everyday living and entertaining. The primary bedroom offers beautiful mountain views, providing a peaceful retreat to start and end your day. Step outside to a low-maintenance backyard featuring recently installed turf, an expansive paver patio, and a cozy fire pit. With no neighbors directly behind, you'll appreciate the added privacy and open feel of this outdoor space. Enjoy all that Gladden Farms has to offer, including neighborhood parks and convenient access to nearby schools. With so many significant improvements already taken care of, this home is ready for its next chapter. Don't miss this wonderful opportunity!
Property
Beds
4
Full Baths
2
1/2 Baths
None
Year Built
2005
Sq.Footage
1,538
Features
Features & Amenities
Interior
-
Other Interior Features
Pantry, Sound System
-
Total Bedrooms
4
-
Bathrooms
2
-
Basement YN
NO
-
Cooling YN
YES
-
Cooling
Central Air
-
Fireplace YN
NO
-
Heating YN
YES
-
Heating
Baseboard, Electric
-
Pet friendly
N/A
Exterior
-
Garage
Yes
-
Garage spaces
2
-
Construction Materials
Stucco, Frame
-
Other Exterior Features
None
-
Parking
Attached, Garage
-
Patio and Porch Features
Covered, Patio
-
Pool
No
-
View
Mountain(s)
Area & Lot
-
Lot Features
Sprinklers In Front, Subdivided, Few Trees
-
Lot Size(acres)
0.15
-
Lot Size(square feet)
6,578
-
Property Type
Residential
-
Property Sub Type
Single Family Residence
-
Architectural Style
Contemporary
Price
-
Sales Price
$337,900
-
Tax Amount
$2,875.79
-
Financing Options
FHA, VA Loan, Conventional, Cash
-
Sq. Footage
1,538
-
Price/SqFt
$219
HOA
-
Association
YES
-
Association Fee
$74
-
Association Fee Frequency
Quarterly
-
Association Fee Includes
N/A
Property Resources
-
Horse Property
NO
School District
-
Elementary School
Estes
-
Middle School
Marana
-
High School
Marana
Property Features
-
Association Amenities
Sport Court, Jogging Path
-
Senior Community YN
NO
-
Water Source
Public
Schedule
Schedule a Showing
Showing scheduled successfully.
Mortgage calculator
Estimate your monthly mortgage payment, including the principal and interest, property taxes, and HOA. Adjust the values to generate a more accurate rate.
Your payment
Principal and Interest:
$
Property taxes:
$
HOA fees:
$
Total loan payment:
$
Total interest amount:
$
Location
-
County
Pima
-
Elementary School
Estes
-
Middle School
Marana
-
High School
Marana

Listing Courtesy of Melissa Dawn Rodriguez, Long Realty
RealHub Information is provided exclusively for consumers' personal, non-commercial use, and it may not be used for any purpose other than to identify prospective properties consumers may be interested in purchasing. All information deemed reliable but not guaranteed and should be independently verified. All properties are subject to prior sale, change or withdrawal. RealHub website owner shall not be responsible for any typographical errors, misinformation, misprints and shall be held totally harmless.

Franko Agent
Agent Owner
Call Franko today to schedule a private showing.
Phone (815) 780-9623
Email franko+agent10@init.hr

* Listings on this website come from the FMLS IDX Compilation and may be held by brokerage firms other than the owner of this website. The listing brokerage is identified in any listing details. Information is deemed reliable but is not guaranteed. If you believe any FMLS listing contains material that infringes your copyrighted work please click here to review our DMCA policy and learn how to submit a takedown request.© 2024 FMLS.
Properties
Related properties
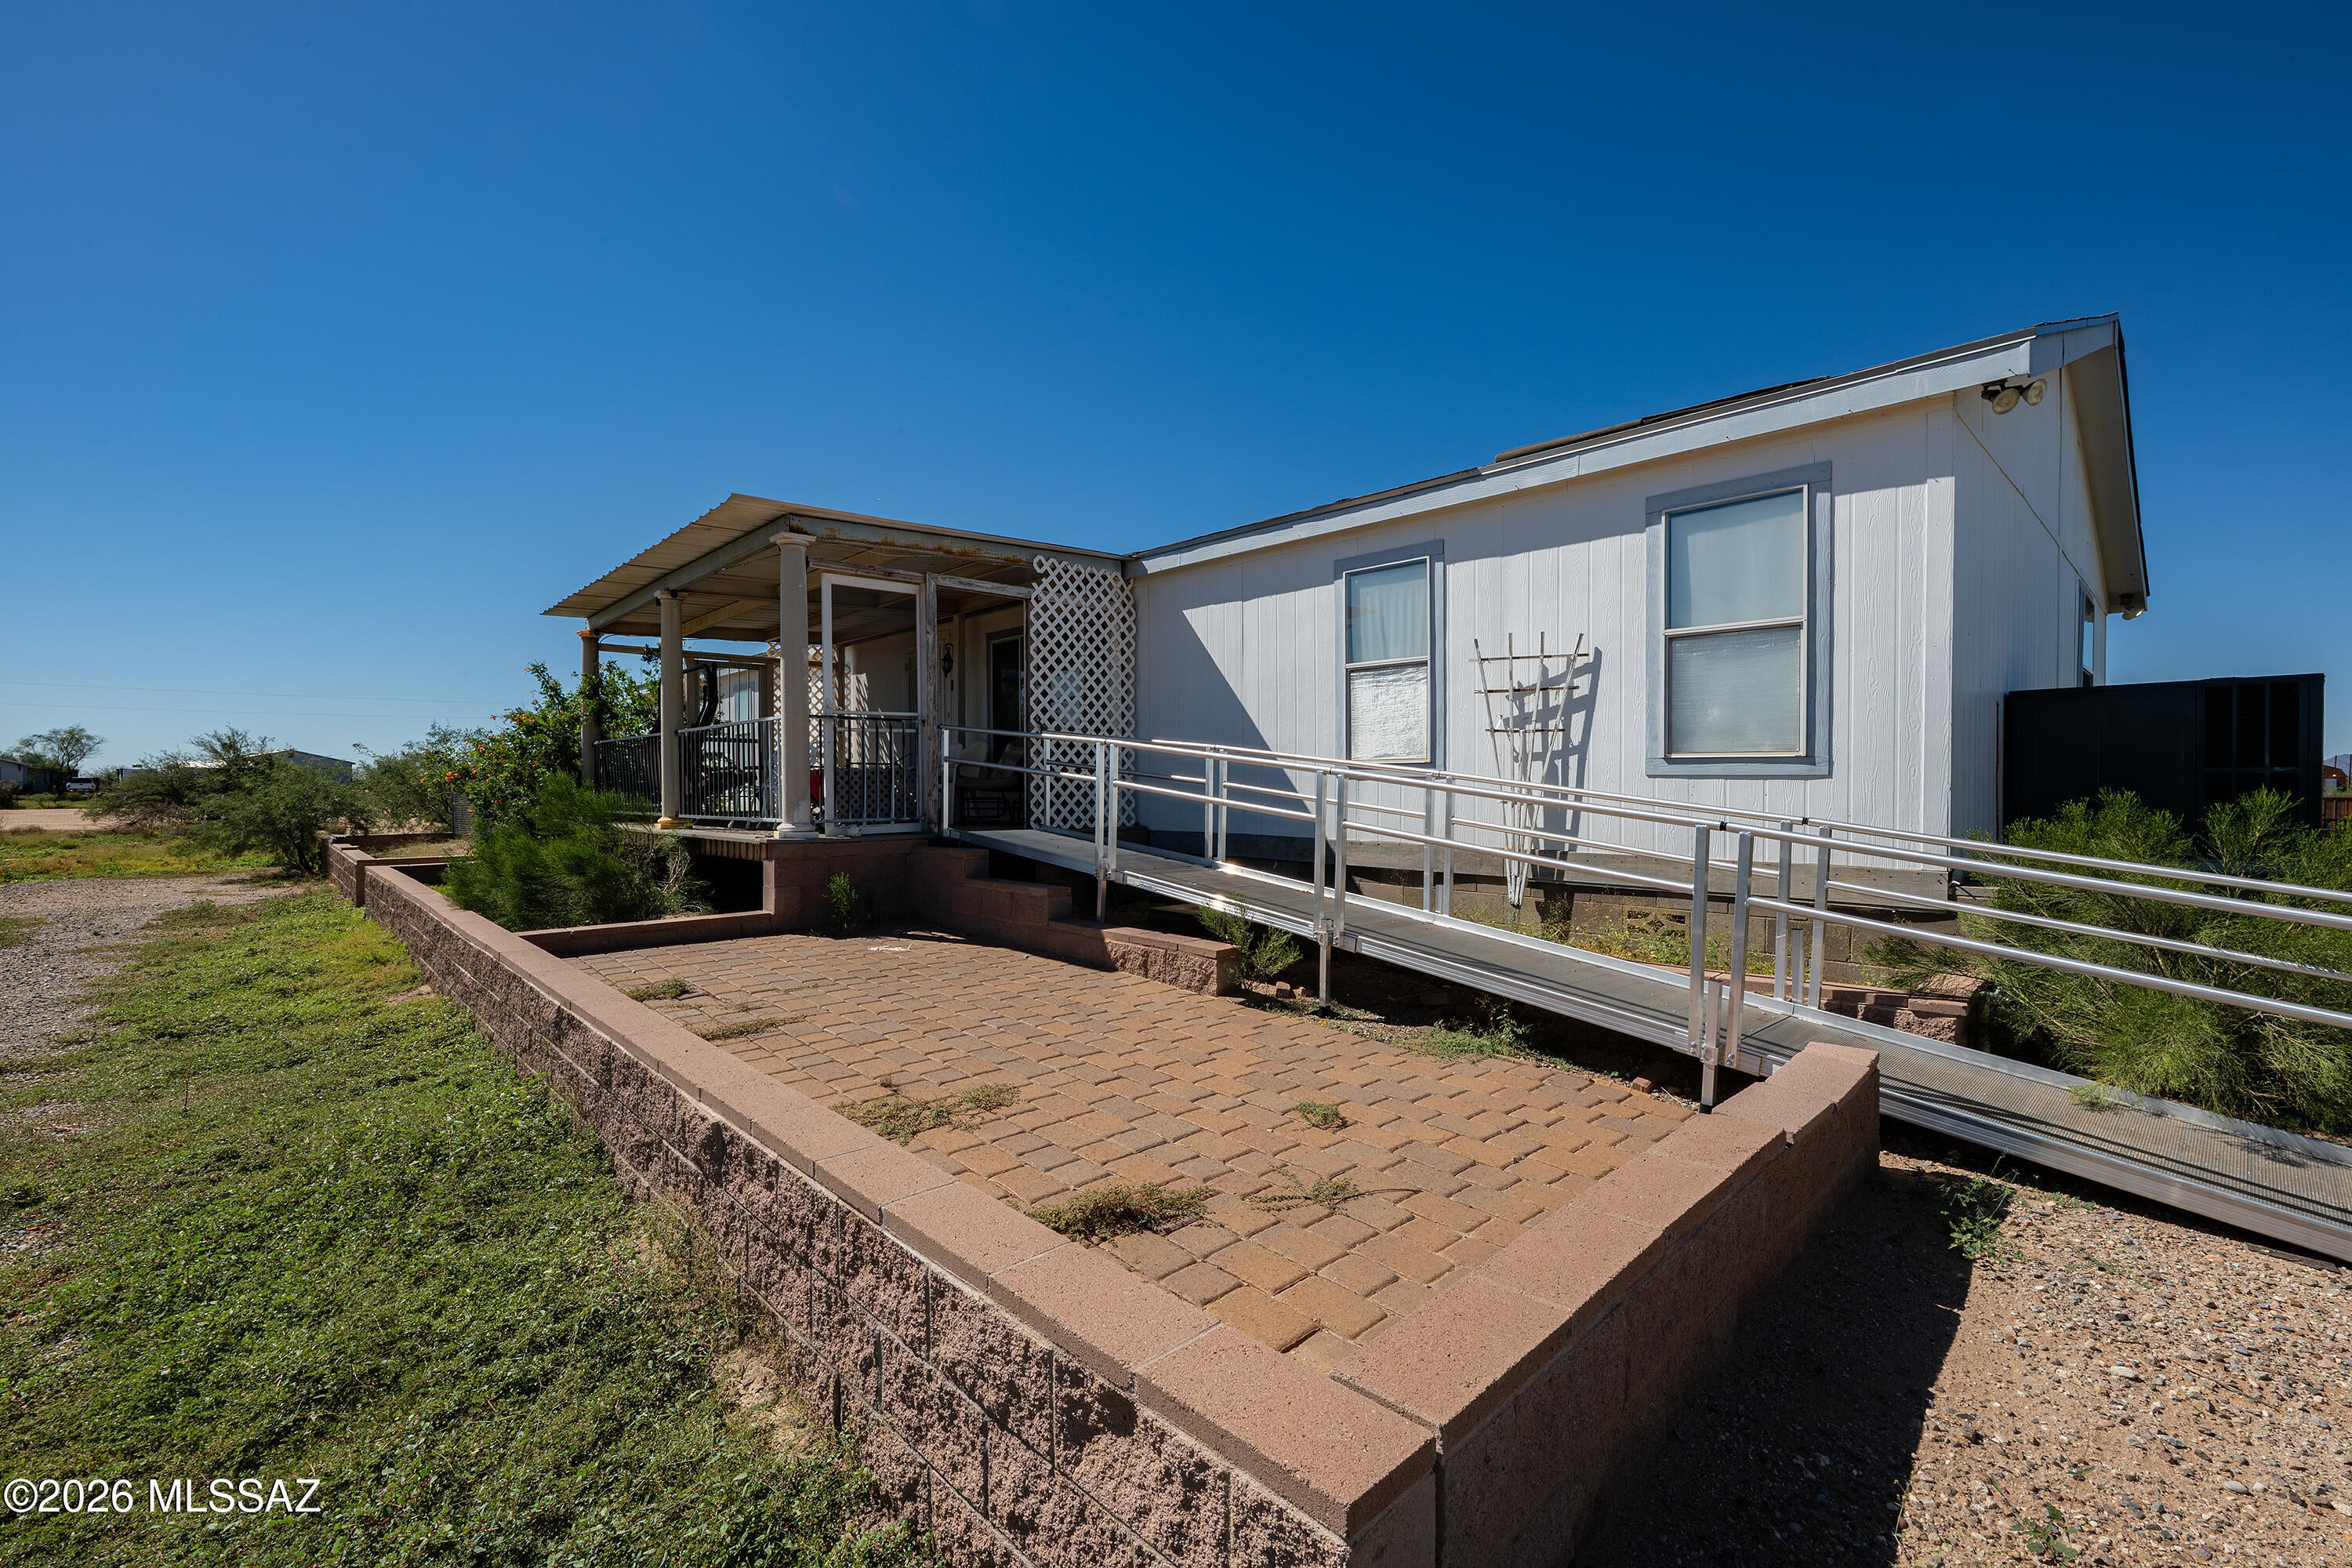
Marana
14503 W Desert Owl Way
4 Beds
2 Baths
2,307 Sq.Ft.
$325,000
MLS#: 22625228
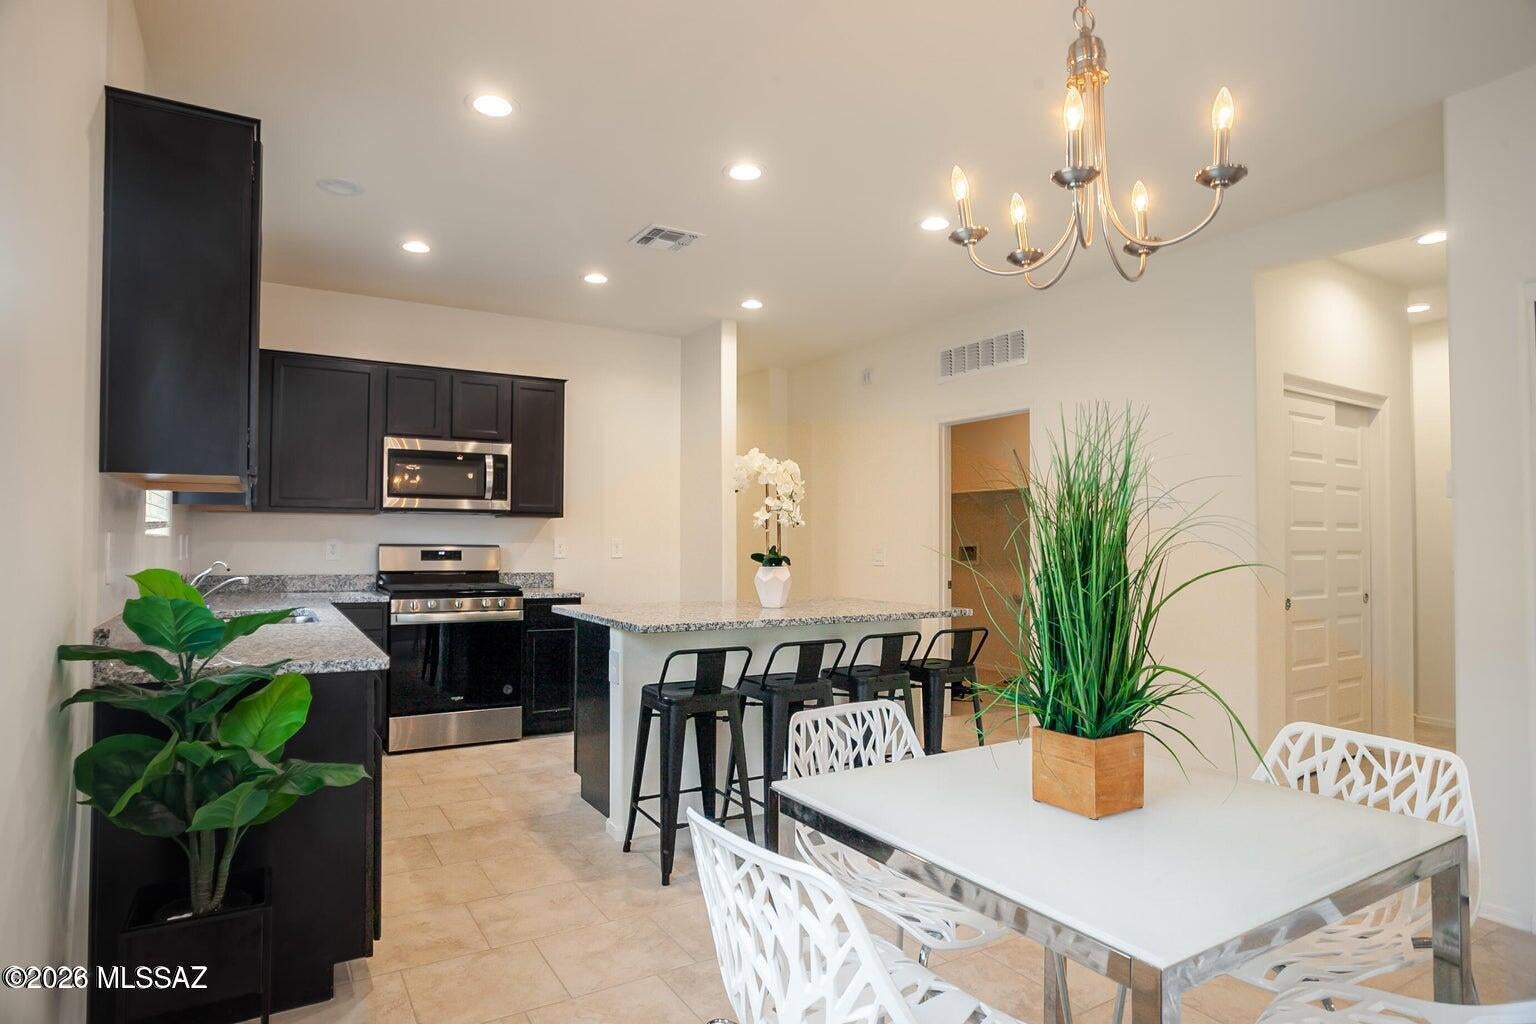
Marana
9277 W Creosote Rain Drive
5 Beds
3 Baths
1,914 Sq.Ft.
$399,990
MLS#: 22616042
Marana
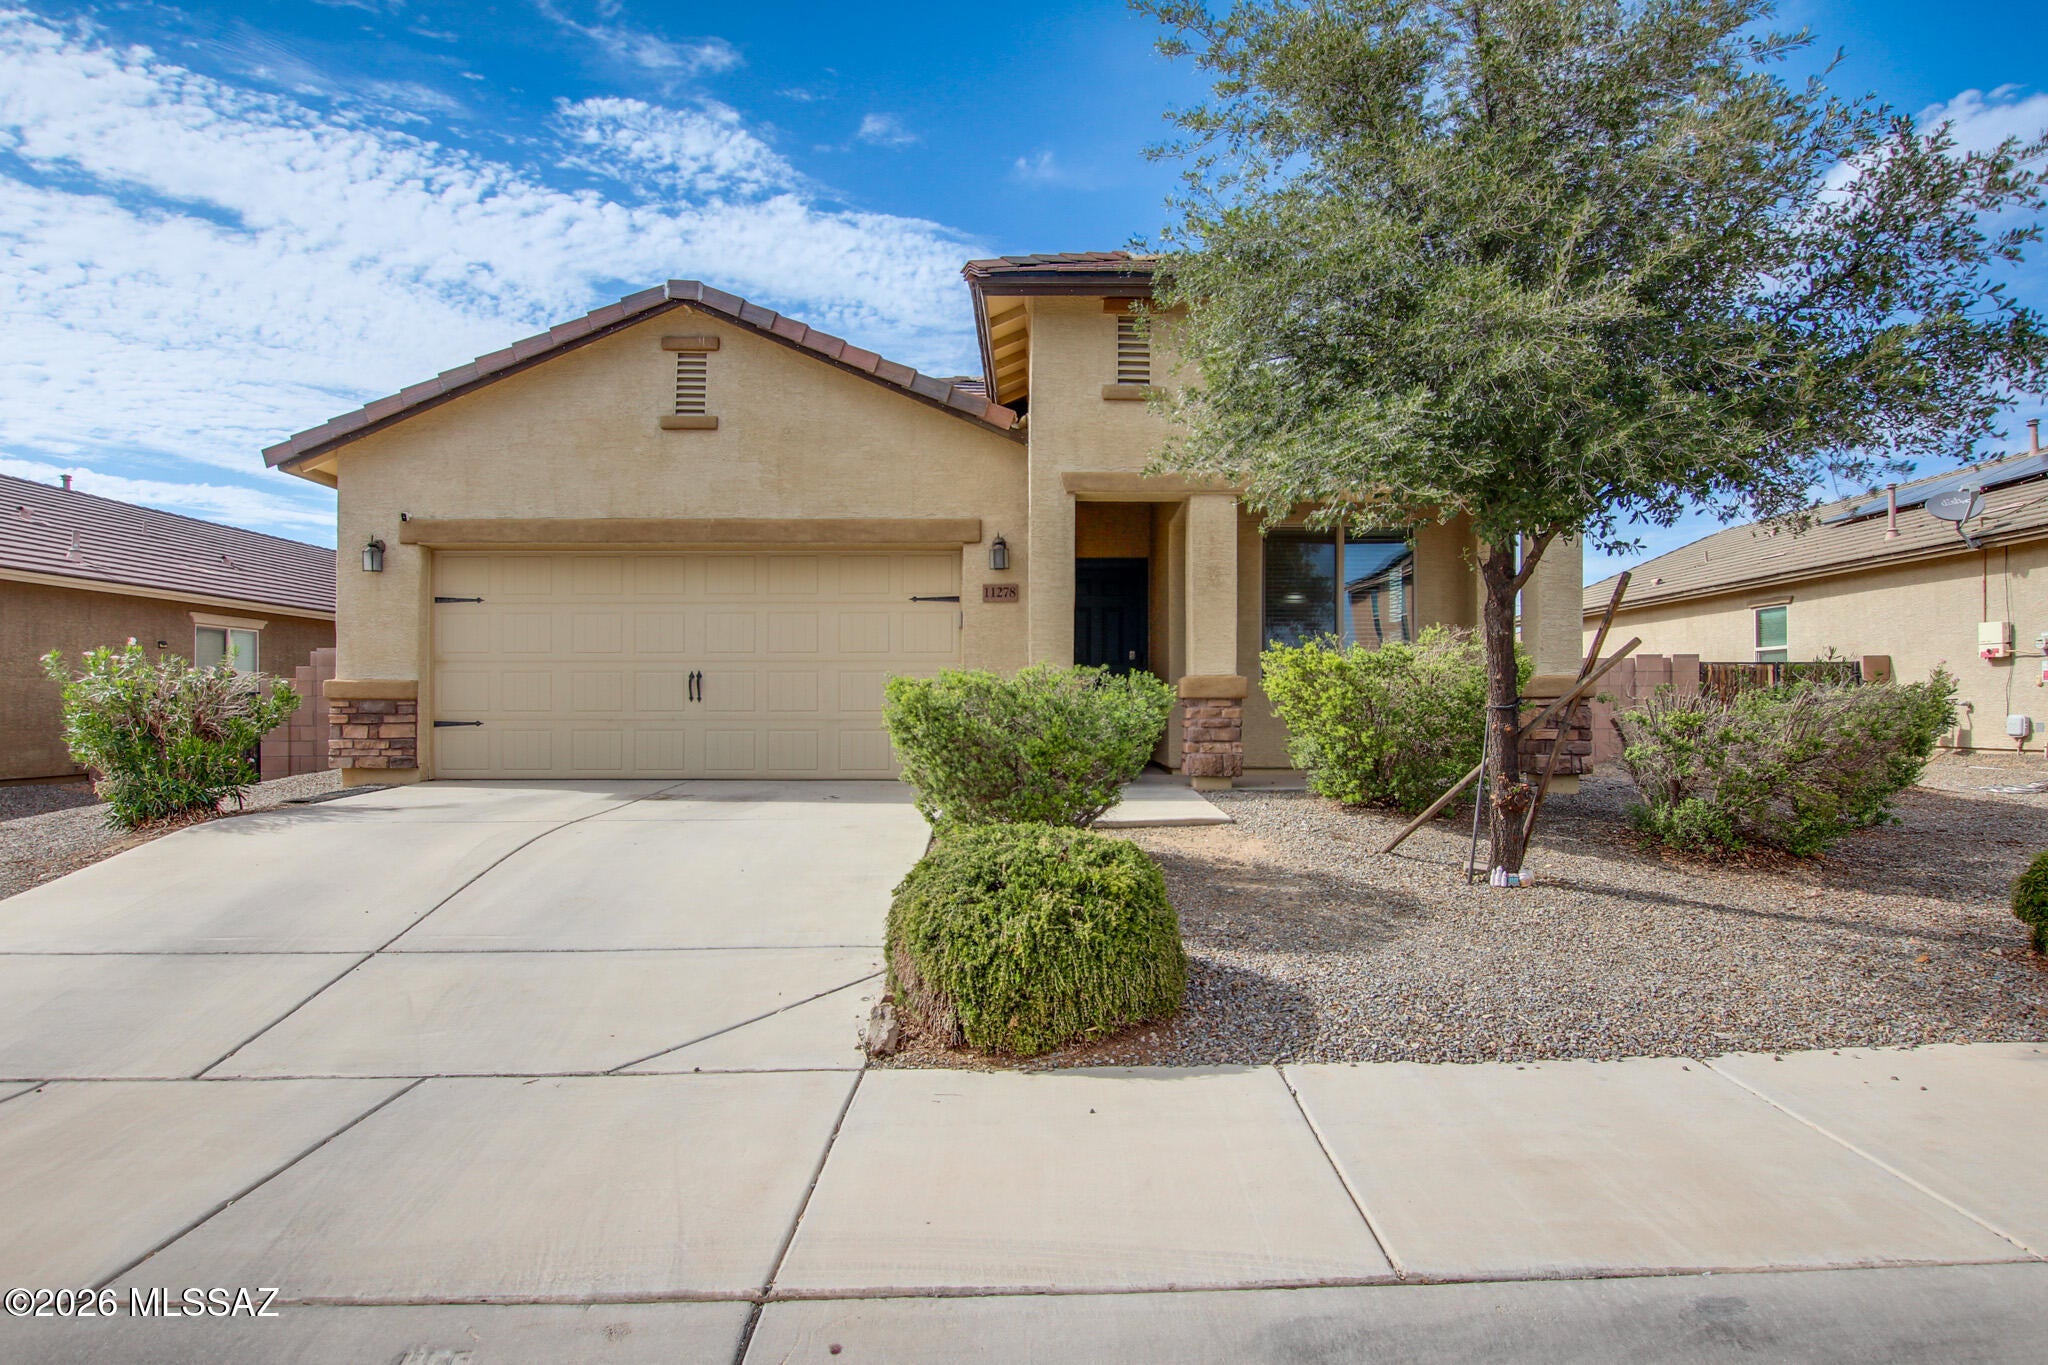
11278 W Folsom Point Drive
3 Beds
2 Baths
1,552 Sq.Ft.
$300,000
MLS#: 22625209
Marana
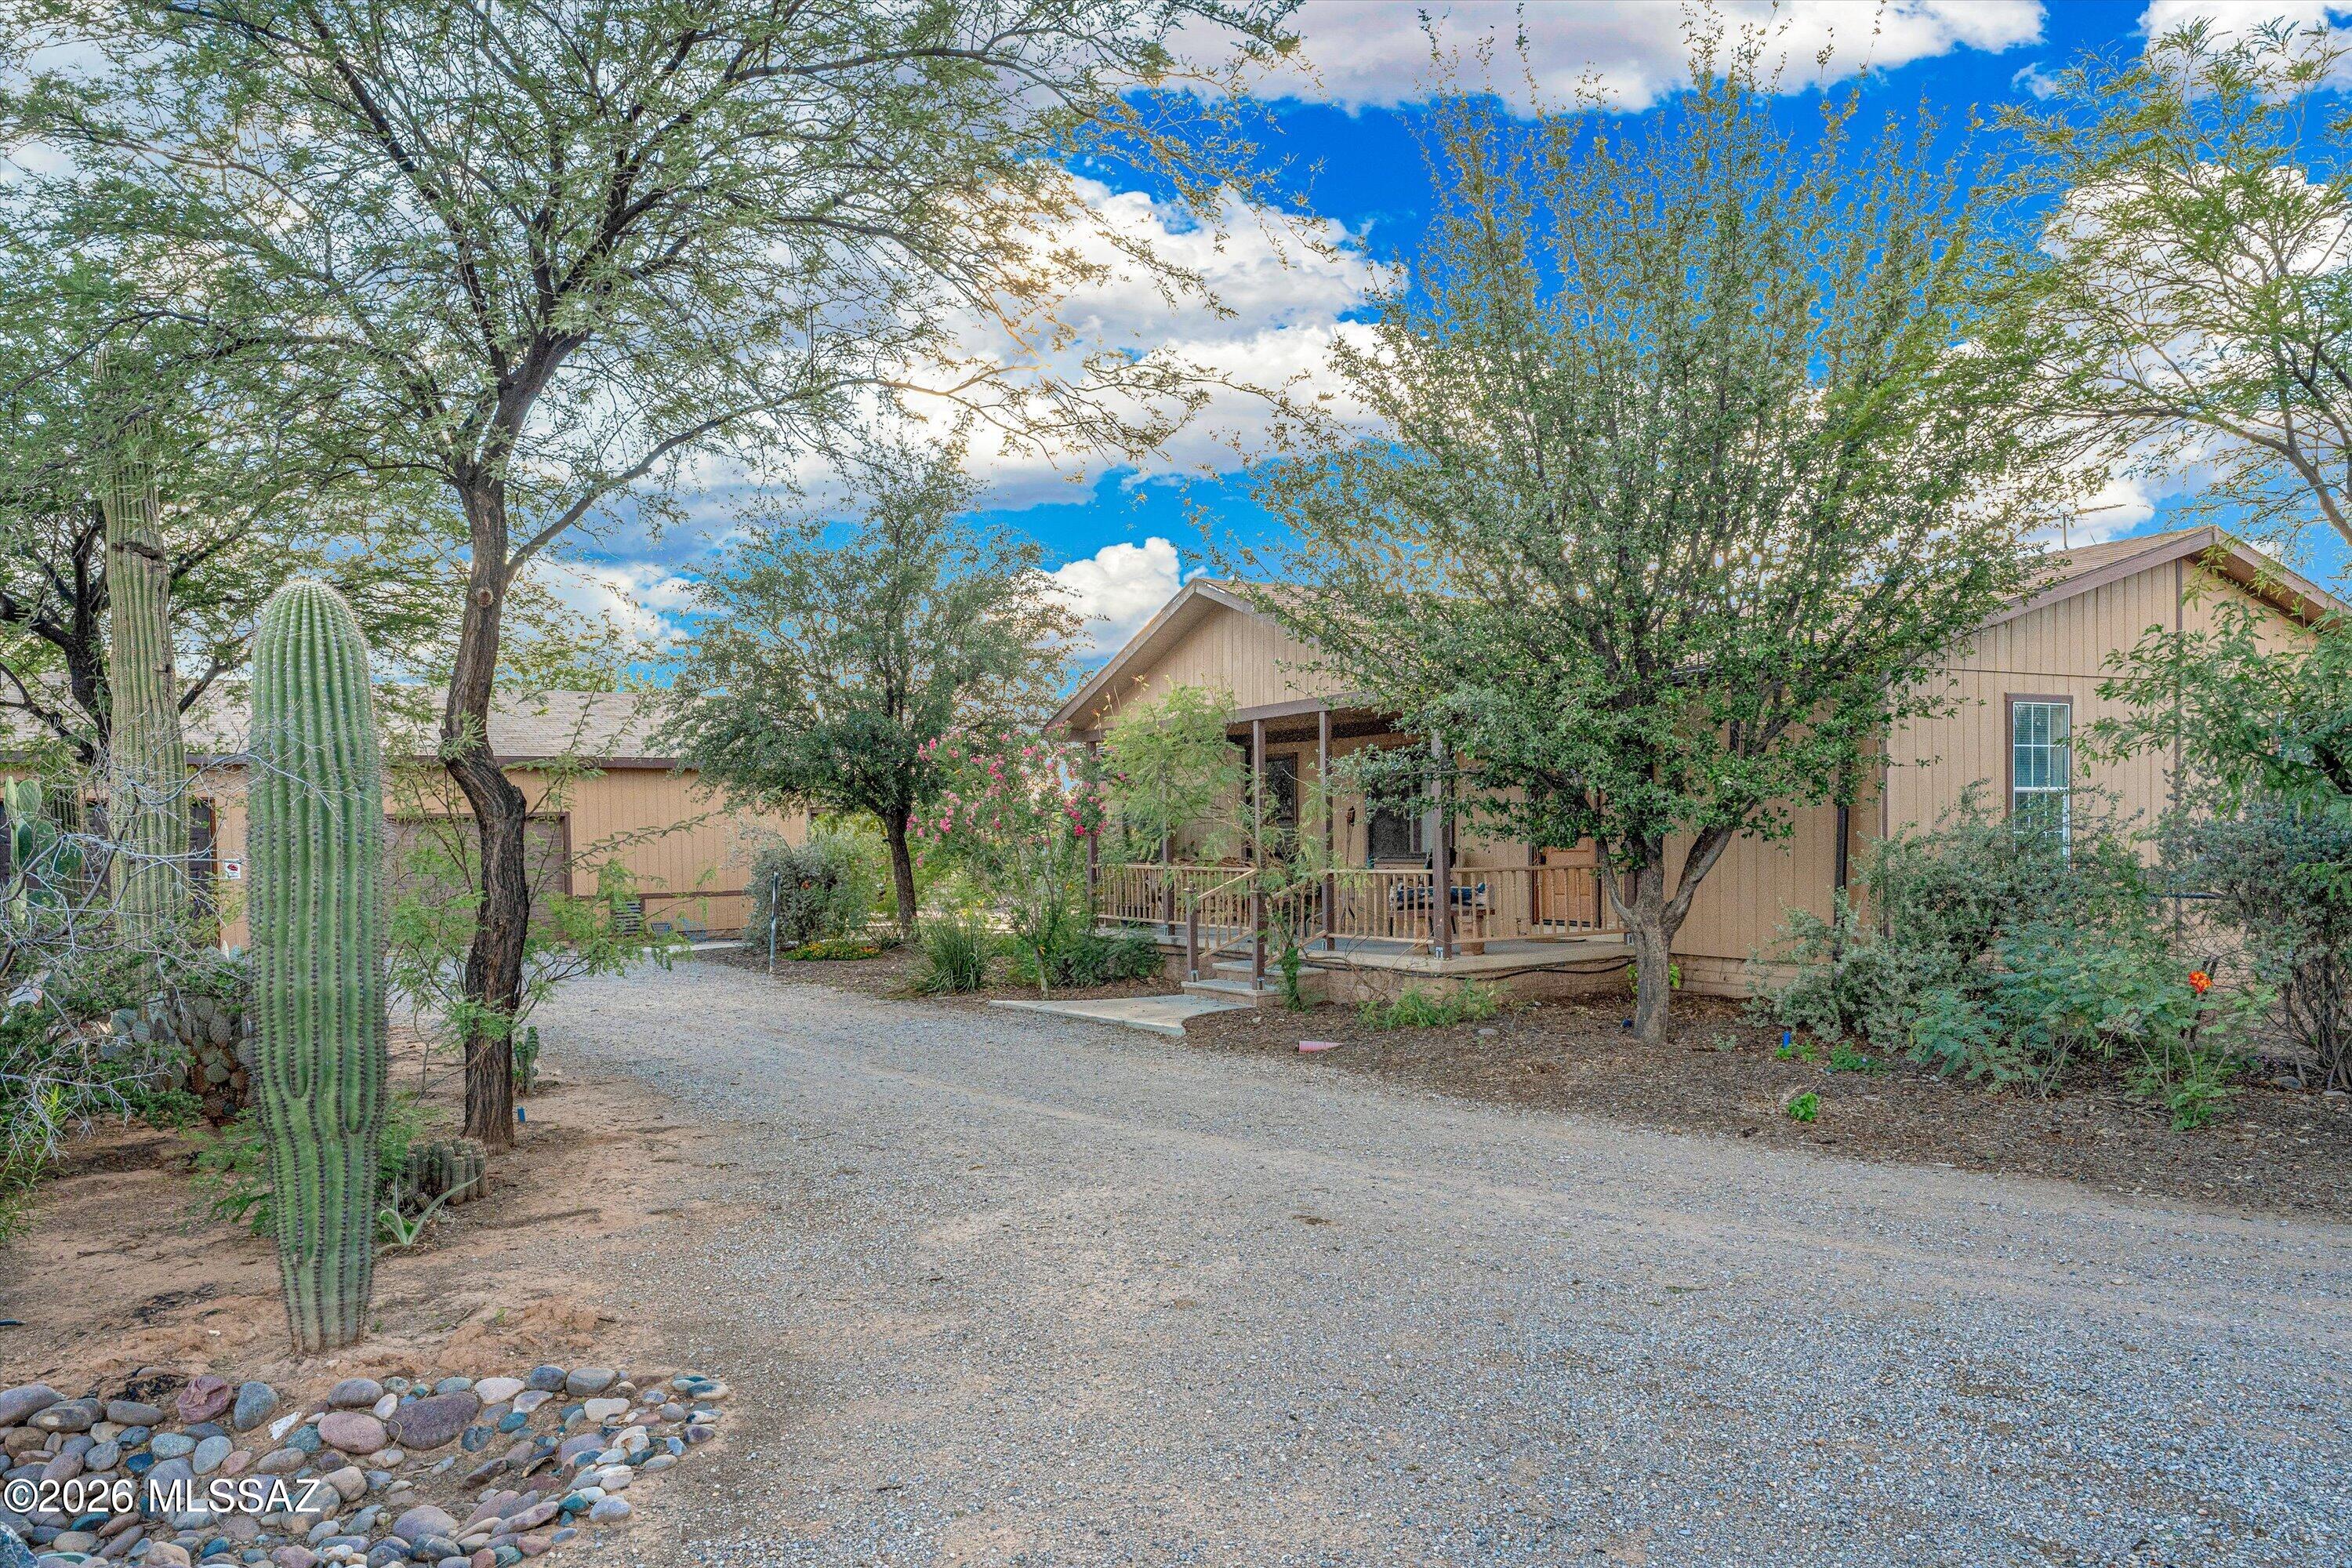
16600 W Calle Cristobal
3 Beds
2 Baths
1,286 Sq.Ft.
$325,000
MLS#: 22625188
Marana
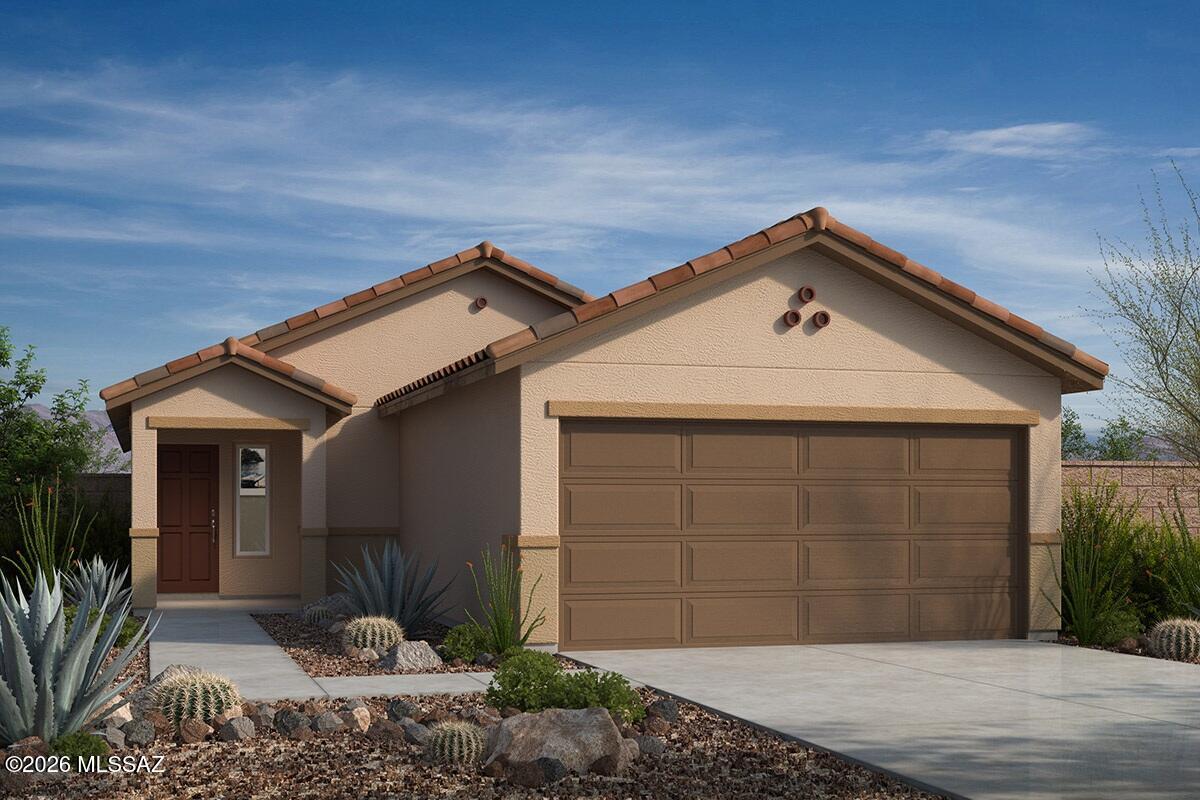
12359 N Bella Victoria Road
3 Beds
2 Baths
1,383 Sq.Ft.
$340,990
MLS#: 22609253
Marana
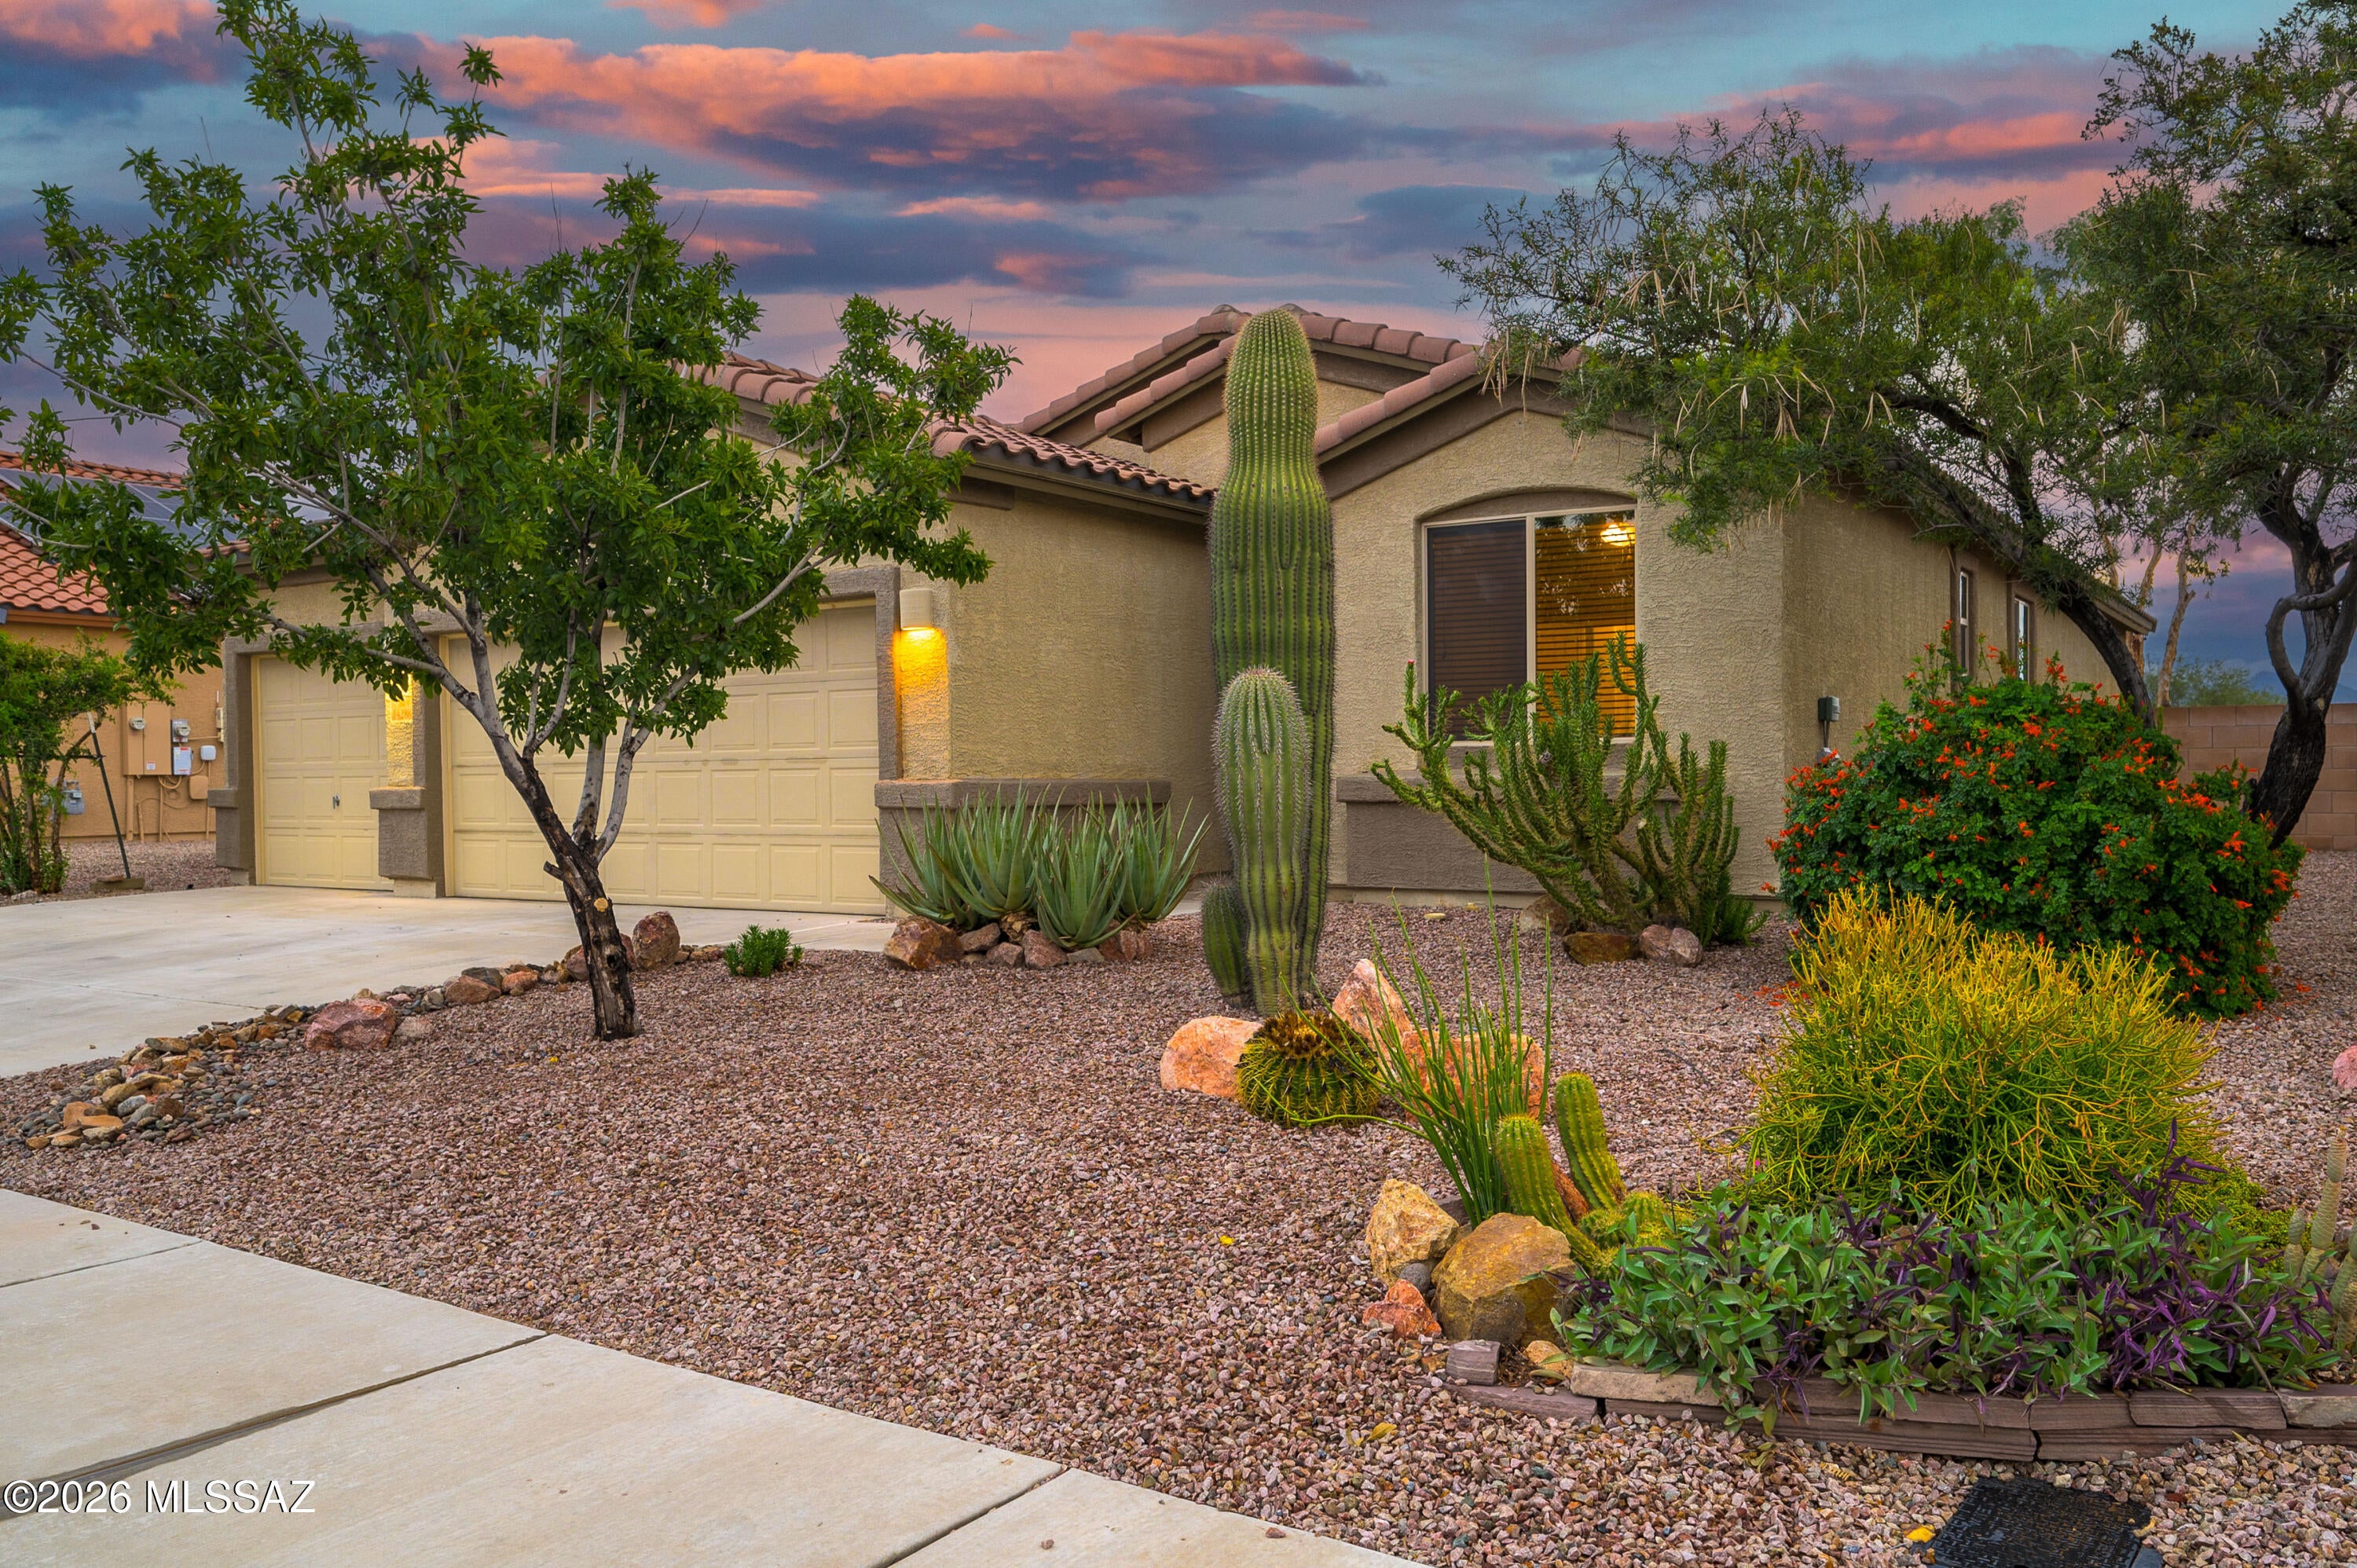
14288 N Recovered Fossil Avenue
3 Beds
2 Baths
1,750 Sq.Ft.
$349,900
MLS#: 22625139
Marana
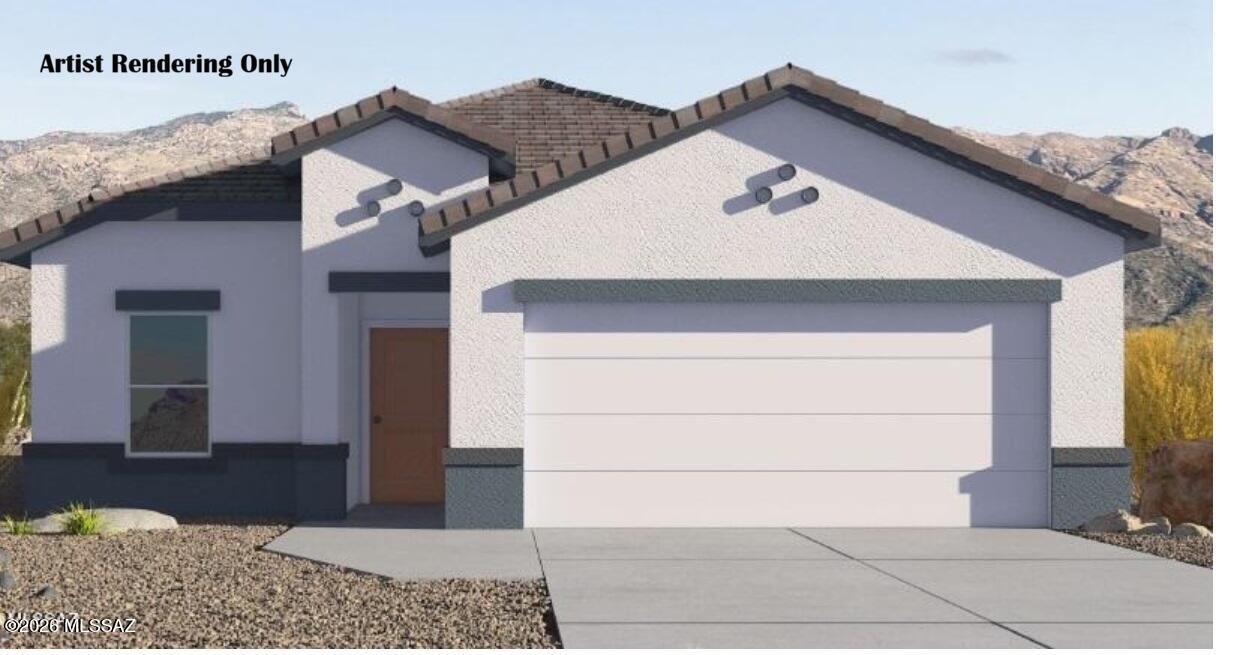
12538 W Nicholas Drive
4 Beds
2 Baths
1,569 Sq.Ft.
$394,900
MLS#: 22621582
Marana
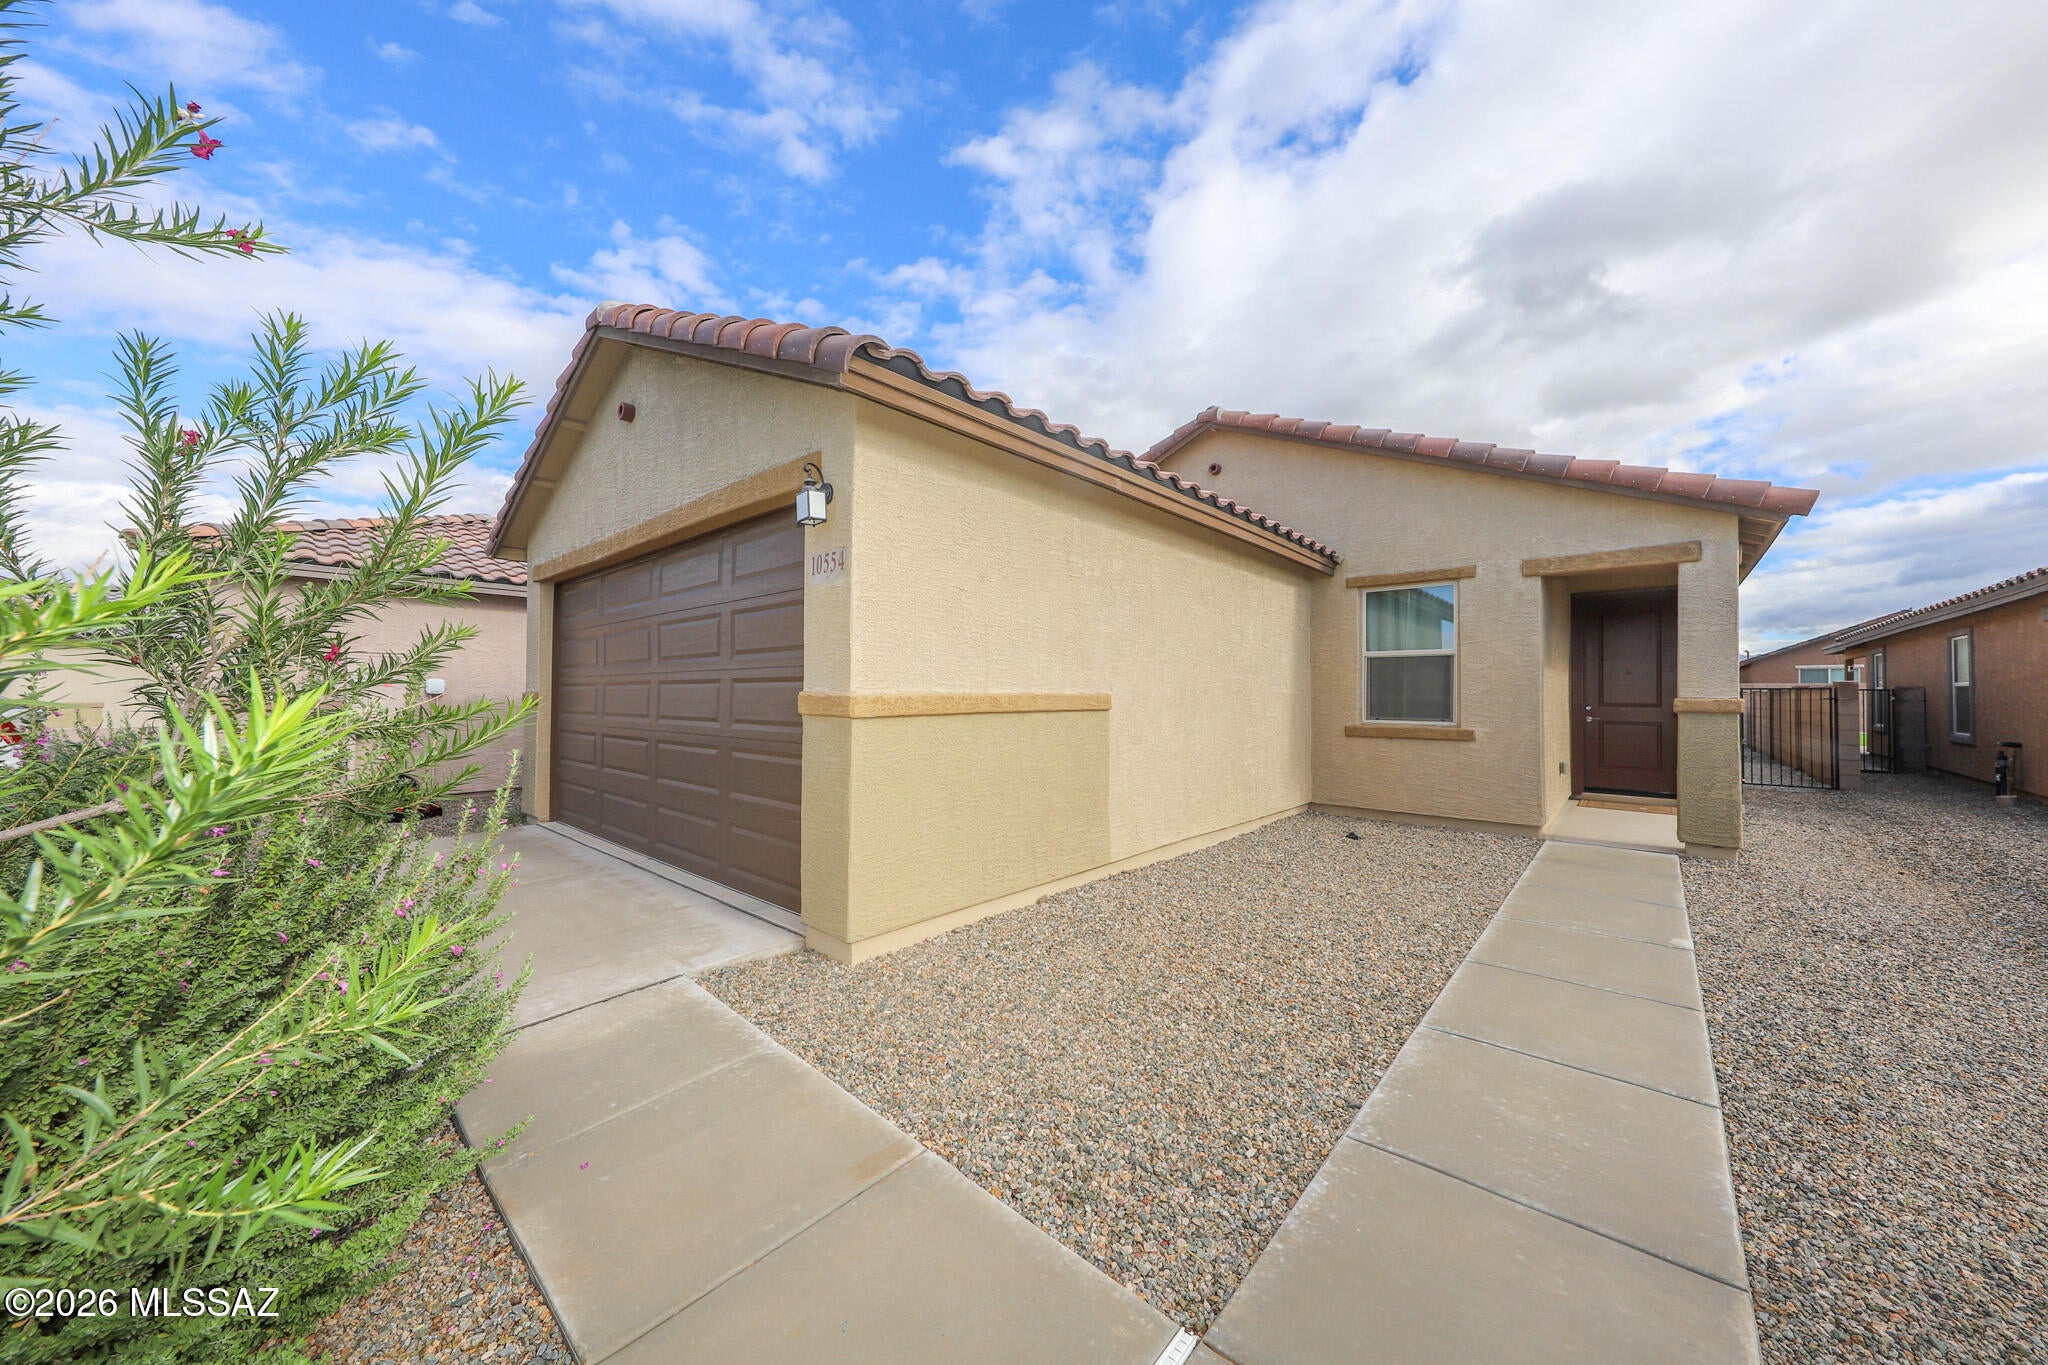
10554 W Harrigan Drive
3 Beds
2 Baths
1,465 Sq.Ft.
$345,000
MLS#: 22624893
Marana
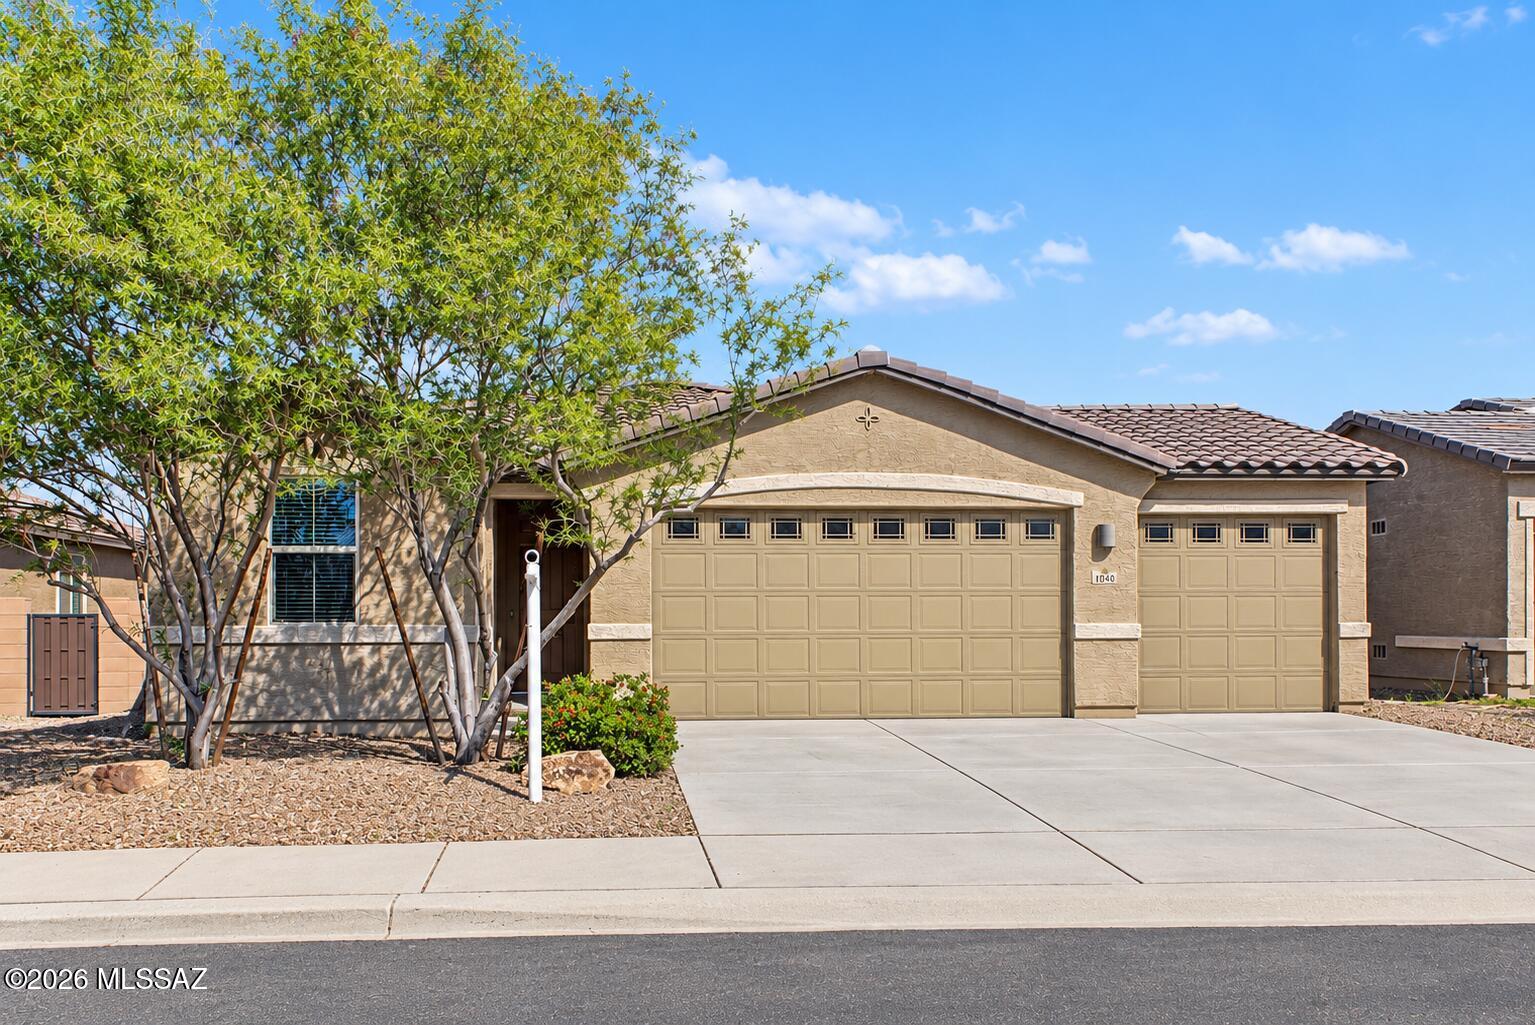
10940 W Sarabella Drive
4 Beds
2 Baths
1,720 Sq.Ft.
$349,000
MLS#: 22624953
