561 W Knotwood Street

Green Valley, AZ 85614
Territorial

Green Valley, AZ 85614
561 W Knotwood Street

$287,500

MLS#: 22625220

Status: Active

Listing provided by: Coldwell Banker Realty

Listing agent phone: None

Last update: an hour ago

New on site today

Las Campanas Village (1-111) - Residential

About

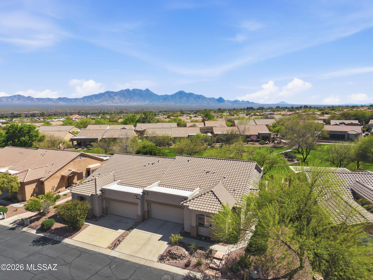
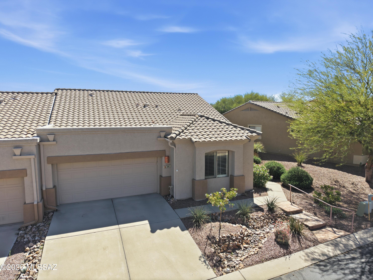
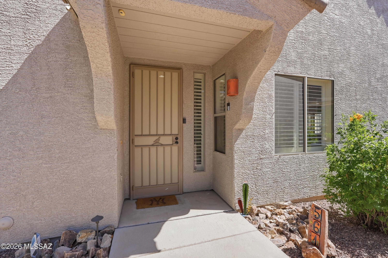
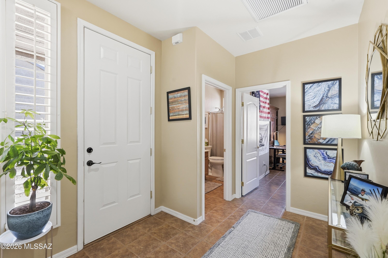
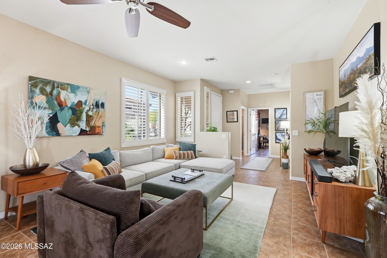
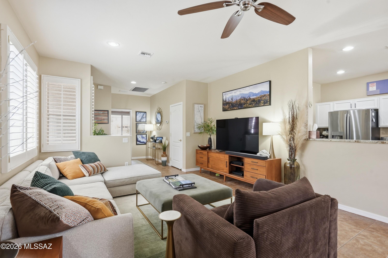
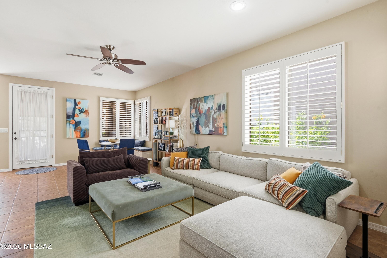
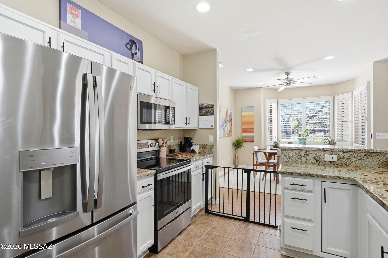
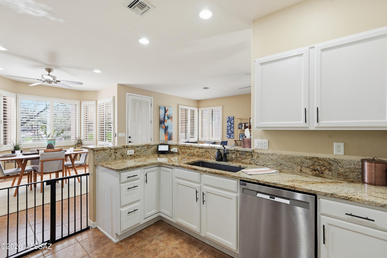
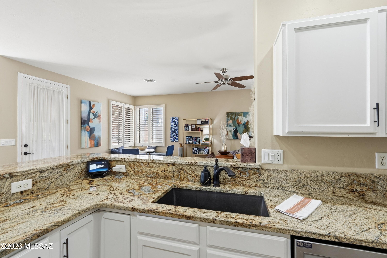
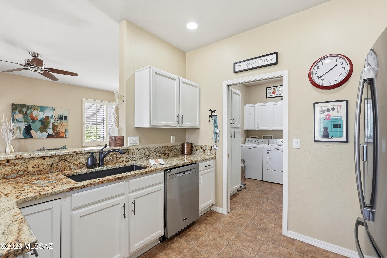
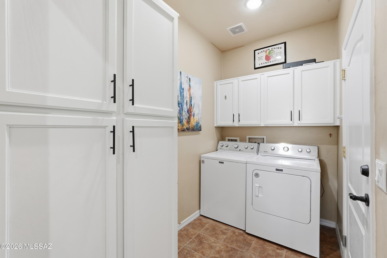
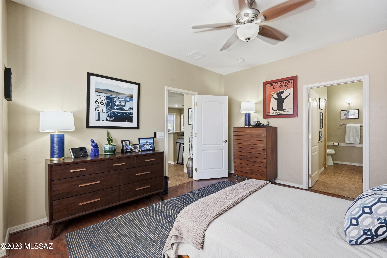
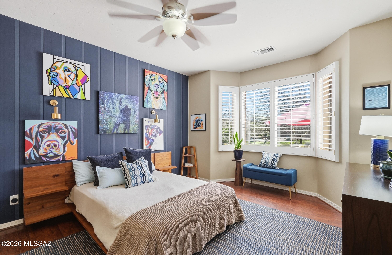
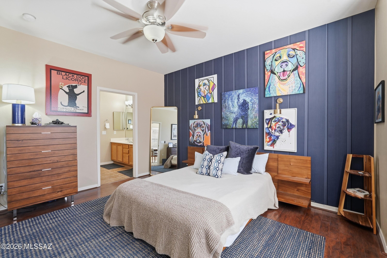
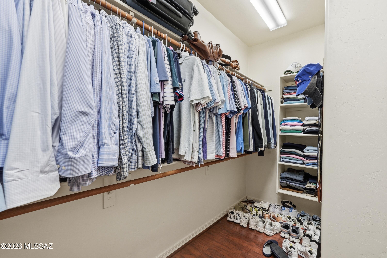
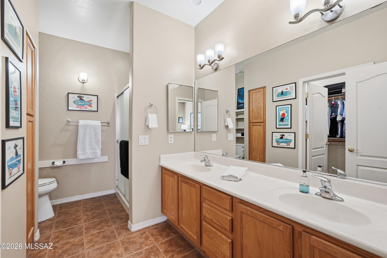
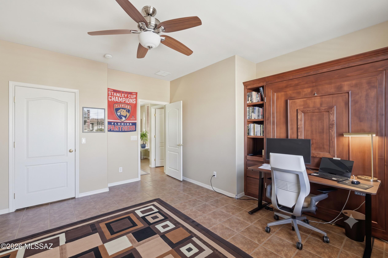
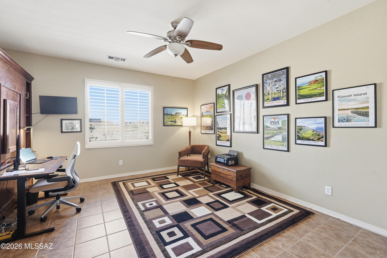
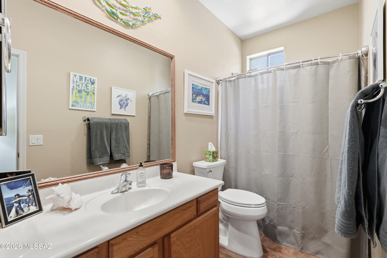
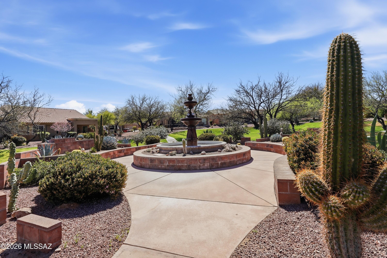
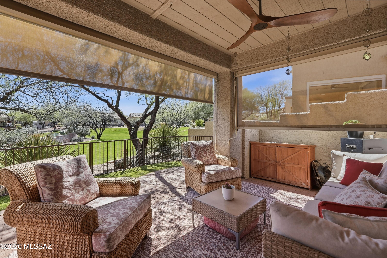
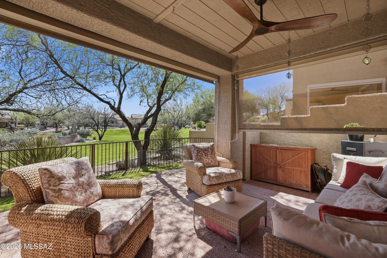
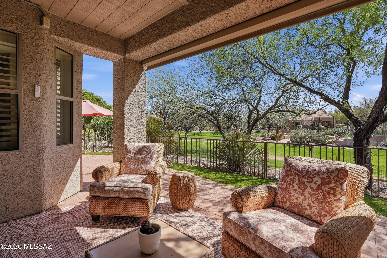
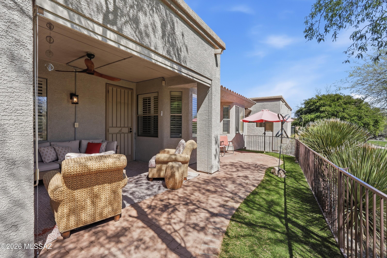
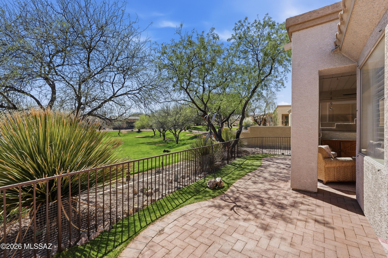
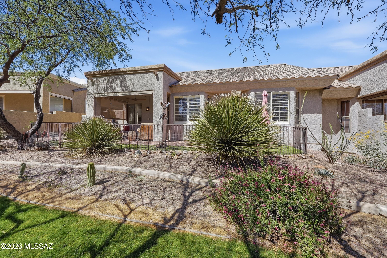
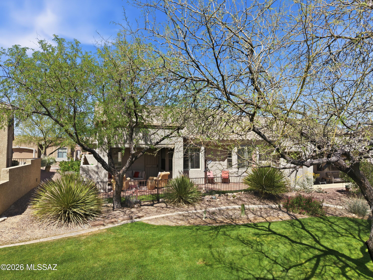
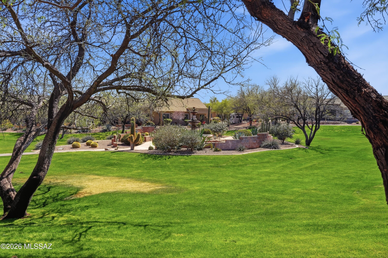
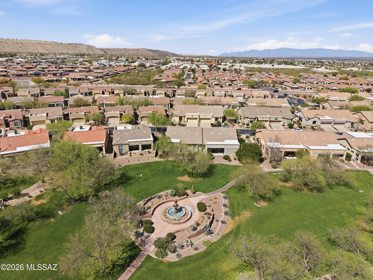
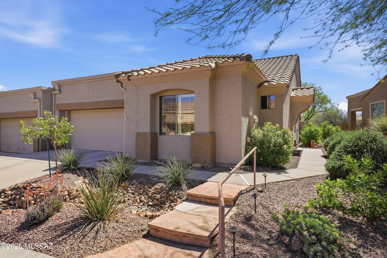
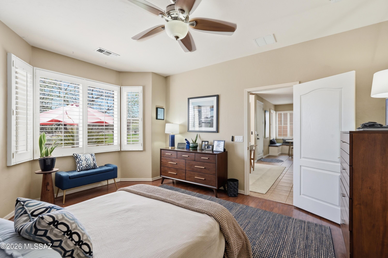
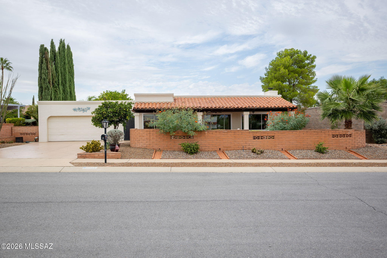
This two-bedroom, two-bathroom home offers approximately 1,516 square feet of living space within a gated community. Featuring all-tile floors, granite countertops and stainless steel appliances in the kitchen, and a laundry area with additional storage conveniently situated between the kitchen and garage. You can be in the kitchen and still be visiting with your guests sitting at the granite breakfast bar. The living area is an enjoyable space to watch your favorites on TV or sit and visit with family and friends. The primary bedroom includes a bay window for additional floor space and natural light. The primary bathroom offers a double vanity and walk-in closet, while the guest bedroom is equipped with a murphy bed and walk-in closet. MORE... The dining area located within the great room also has a bay window for more space. The covered back patio with a ceiling fan and roll-down sunshade is fenced and gated with access to the community park. The back patio offers two separate areas, one covered for sun free enjoyment, while the other is uncovered for a sport in the sun.

Property

Beds

2

Full Baths

2

1/2 Baths

None

Year Built

2003

Sq.Footage

1,516

Features

Features & Amenities

Interior

  • Other Interior Features

    Walk-In Closet(s), Granite Counters, Pantry

  • Total Bedrooms

    2

  • Bathrooms

    2

  • Basement YN

    NO

  • Cooling YN

    YES

  • Cooling

    Central Air, Ceiling Fan(s)

  • Fireplace YN

    NO

  • Heating YN

    YES

  • Heating

    Forced Air, Exhaust Fan

  • Pet friendly

    N/A

Exterior

  • Garage

    Yes

  • Garage spaces

    2

  • Construction Materials

    Stucco

  • Parking

    Garage Door Opener, Attached, Garage

  • Pool

    No

  • View

    Panoramic

Area & Lot

  • Lot Size(acres)

    0.1

  • Lot Size(square feet)

    4,356

  • Property Type

    Residential

  • Property Sub Type

    Townhouse

  • Architectural Style

    Territorial

Price

  • Sales Price

    $287,500

  • Tax Amount

    $1,966

  • Financing Options

    Conventional, Cash

  • Sq. Footage

    1,516

  • Price/SqFt

    $189

HOA

  • Association

    YES

  • Association Fee

    $375

  • Association Fee Frequency

    Monthly

  • Association Fee Includes

    N/A

Property Resources

  • Horse Property

    NO

School District

  • Elementary School

    Continental

  • Middle School

    Continental

  • High School

    Sahuarita

Property Features

  • Accessibility Features

    Grip-Accessible Features, Accessible Doors, Accessible Hallway(s)

  • Association Amenities

    Maintenance, Park, Security

  • Senior Community YN

    YES

  • Water Source

    Public

Schedule

Schedule a Showing

Showing scheduled successfully.

What is 3 + 4 ?


Change time

Mortgage calculator

Estimate your monthly mortgage payment, including the principal and interest, property taxes, and HOA. Adjust the values to generate a more accurate rate.

Your payment

Principal and Interest:

$

Property taxes:

$

HOA fees:

$

Total loan payment:

$

Total interest amount:

$

Location

  • County

    Pima

  • Elementary School

    Continental

  • Middle School

    Continental

  • High School

    Sahuarita

Listing Courtesy of Becky Jo Tucker, Coldwell Banker Realty

RealHub Information is provided exclusively for consumers' personal, non-commercial use, and it may not be used for any purpose other than to identify prospective properties consumers may be interested in purchasing. All information deemed reliable but not guaranteed and should be independently verified. All properties are subject to prior sale, change or withdrawal. RealHub website owner shall not be responsible for any typographical errors, misinformation, misprints and shall be held totally harmless.

Agent Franko Agent

Franko Agent

Agent Owner

Call Franko today to schedule a private showing.


* Listings on this website come from the FMLS IDX Compilation and may be held by brokerage firms other than the owner of this website. The listing brokerage is identified in any listing details. Information is deemed reliable but is not guaranteed. If you believe any FMLS listing contains material that infringes your copyrighted work please click here to review our DMCA policy and learn how to submit a takedown request.© 2024 FMLS.

Properties

Related properties
New on site today
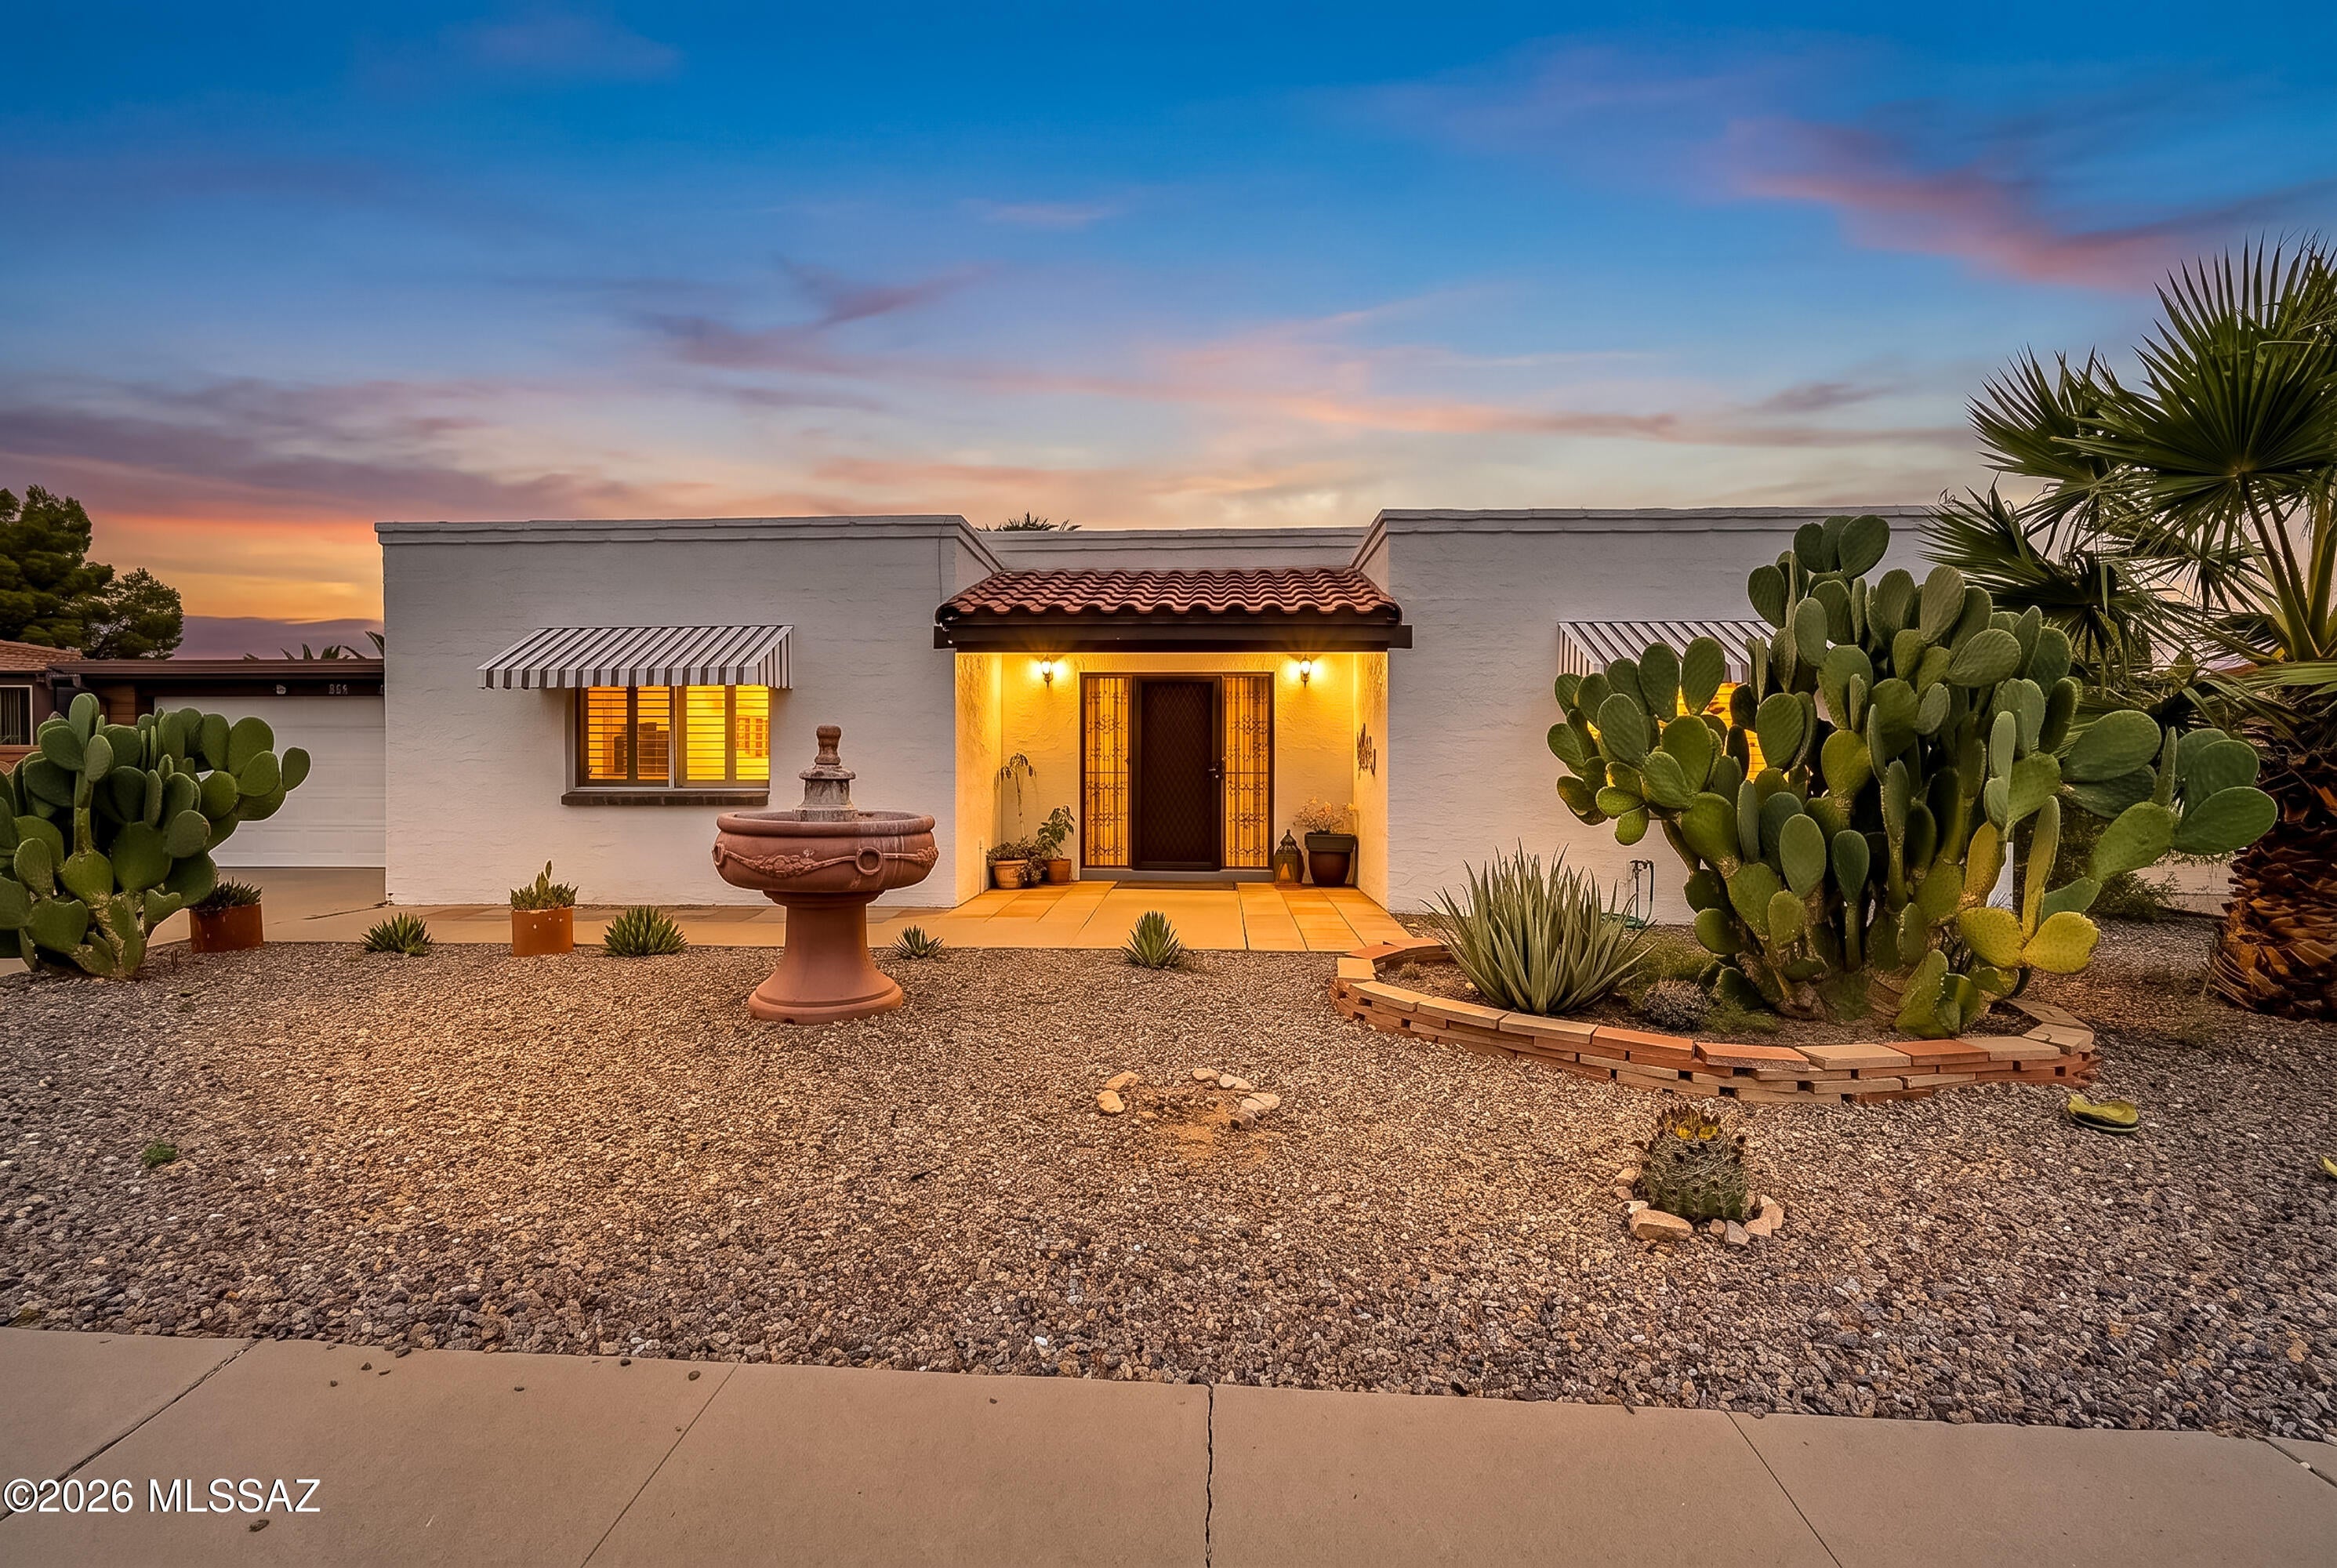
Distinctive finishes, a spacious Arizona room, and a private backyard bring character and comfort to this Green Valley home. Located in a designated 55-and-over community near the Country Club of Green Valley, shopping, and I-19, this 2-bedroom, 2-bath residence offers 1,300 square feet plus a tiled 400-square-foot Arizona room not included in the stated living area. This versatile space provides additional room for gatherings, hobbies, or relaxation. The kitchen features gray cabinetry, granite countertops, a blue tile backsplash, stainless steel appliances, and pantry storage. Updated bathrooms feature vessel sinks, a dual-sink vanity, and a glass-enclosed shower with striking tilework and mosaic accents. Ceramic tile throughout and bedroom shutters complement the interior. - A spacious laundry and storage room houses the washer and dryer, while a roomy workshop and an extended 2-car garage with a work area and storage offer space for projects and organization. A paved back patio opens to an attractive, private backyard for outdoor dining and relaxing.  Schedule a showing to explore this home's distinctive details and versatile spaces.
#22625155

Green Valley

223 E El Naranjo

2 Beds

2 Baths

1,300 Sq.Ft.

$255,000

MLS#: 22625155
New on site today
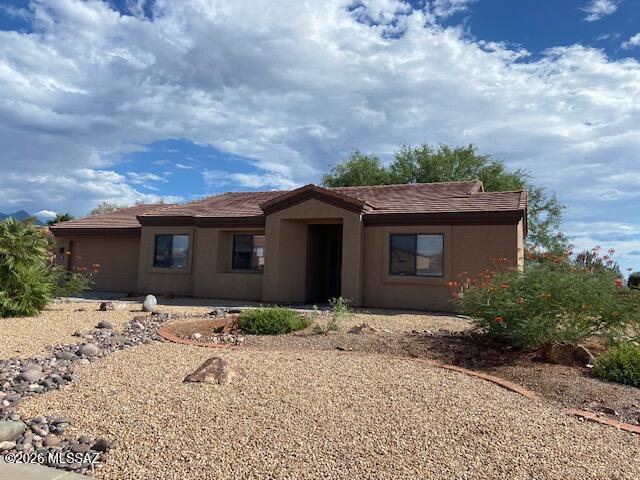
2 bedroom, 2 bath Contemporary home in over 55 community.   Nice curb appeal, nice sized lot and nice views from the backyard.  Master suite includes dual vanities and walk in closet.  Eat in area off kitchen.   Laundry room and bonus room with closet storage.  Clean and well maintained.  Lot of value here, take a look.
#22625204

Green Valley

1493 W Hidden Crest Court

2 Beds

2 Baths

1,521 Sq.Ft.

$297,500

MLS#: 22625204
New on site today
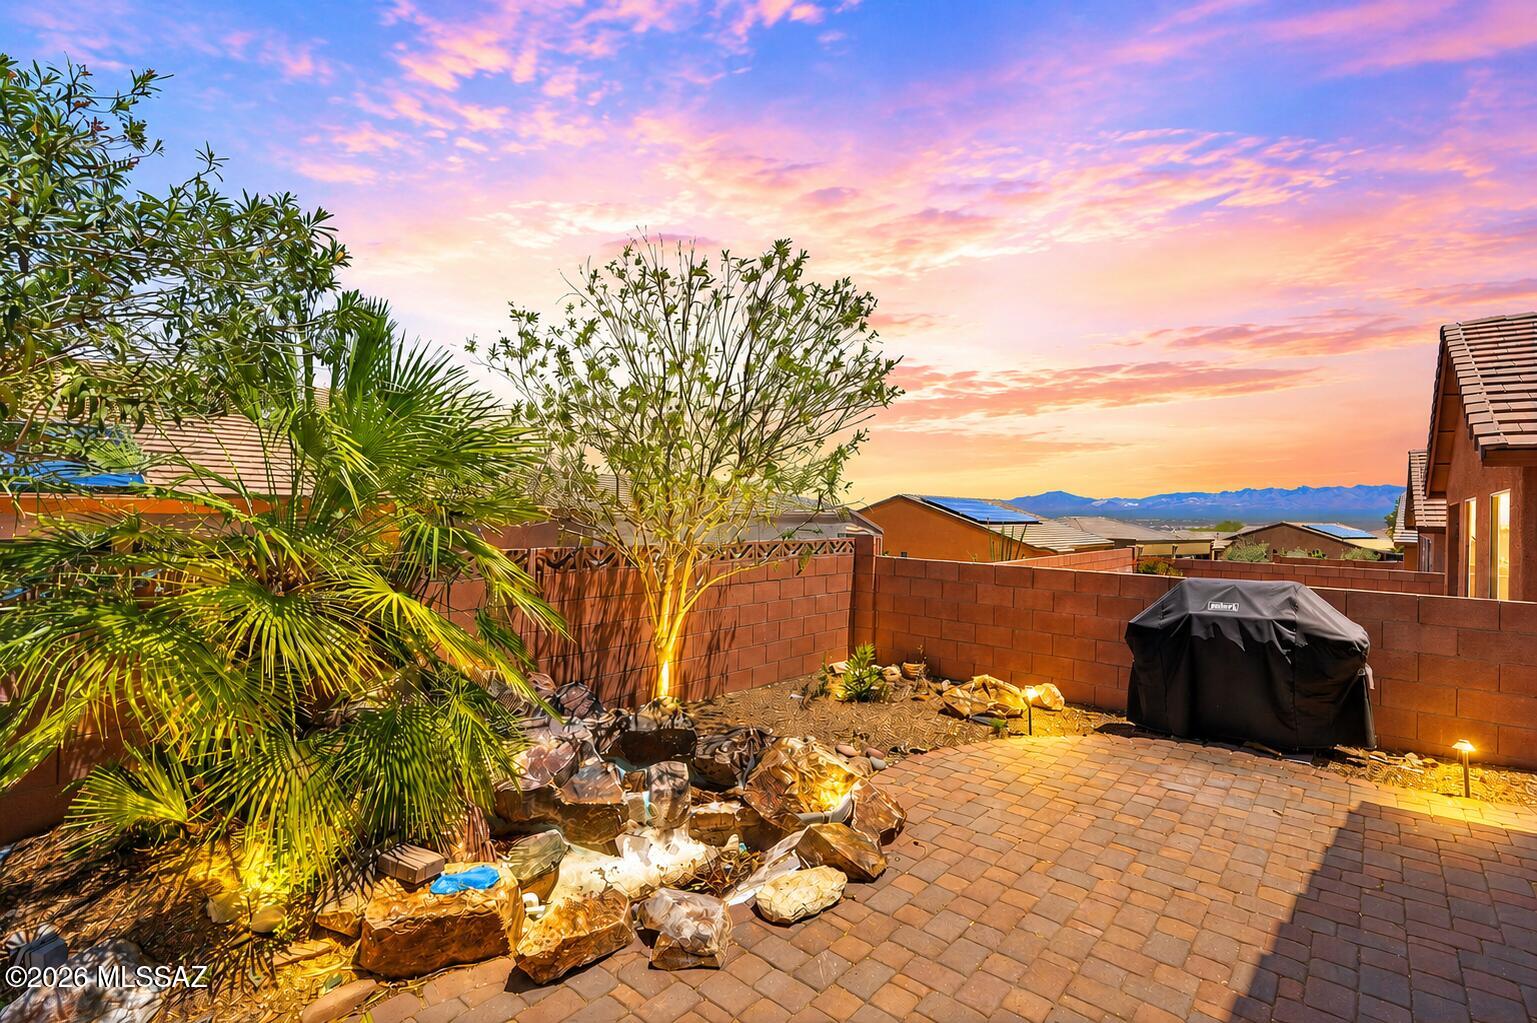
Located in the desirable Las Campanas/San Miguel community in the heart of Green Valley, this well-maintained home offers 1,431 square feet with 2 bedrooms, 2 baths, plus a flexible den or dining area. The interior features crown molding throughout, fresh interior paint, and a bright, open layout. The kitchen is equipped with granite countertops, a stylish backsplash, and a gas range--perfect for everyday living and entertaining. Tile flooring runs throughout the main living areas, with brand new carpet in the bedrooms. Additional highlights include a spacious laundry room with shelving and a folding table, as well as a freshly painted 2-car garage with built-in shelving and an additional storage room. The HVAC system has been regularly maintained by Green Valley Heating & Cooling.
#22625222

Green Valley

1038 W Pastora Peak Drive

2 Beds

2 Baths

1,431 Sq.Ft.

$319,000

MLS#: 22625222
New on site 1 day ago
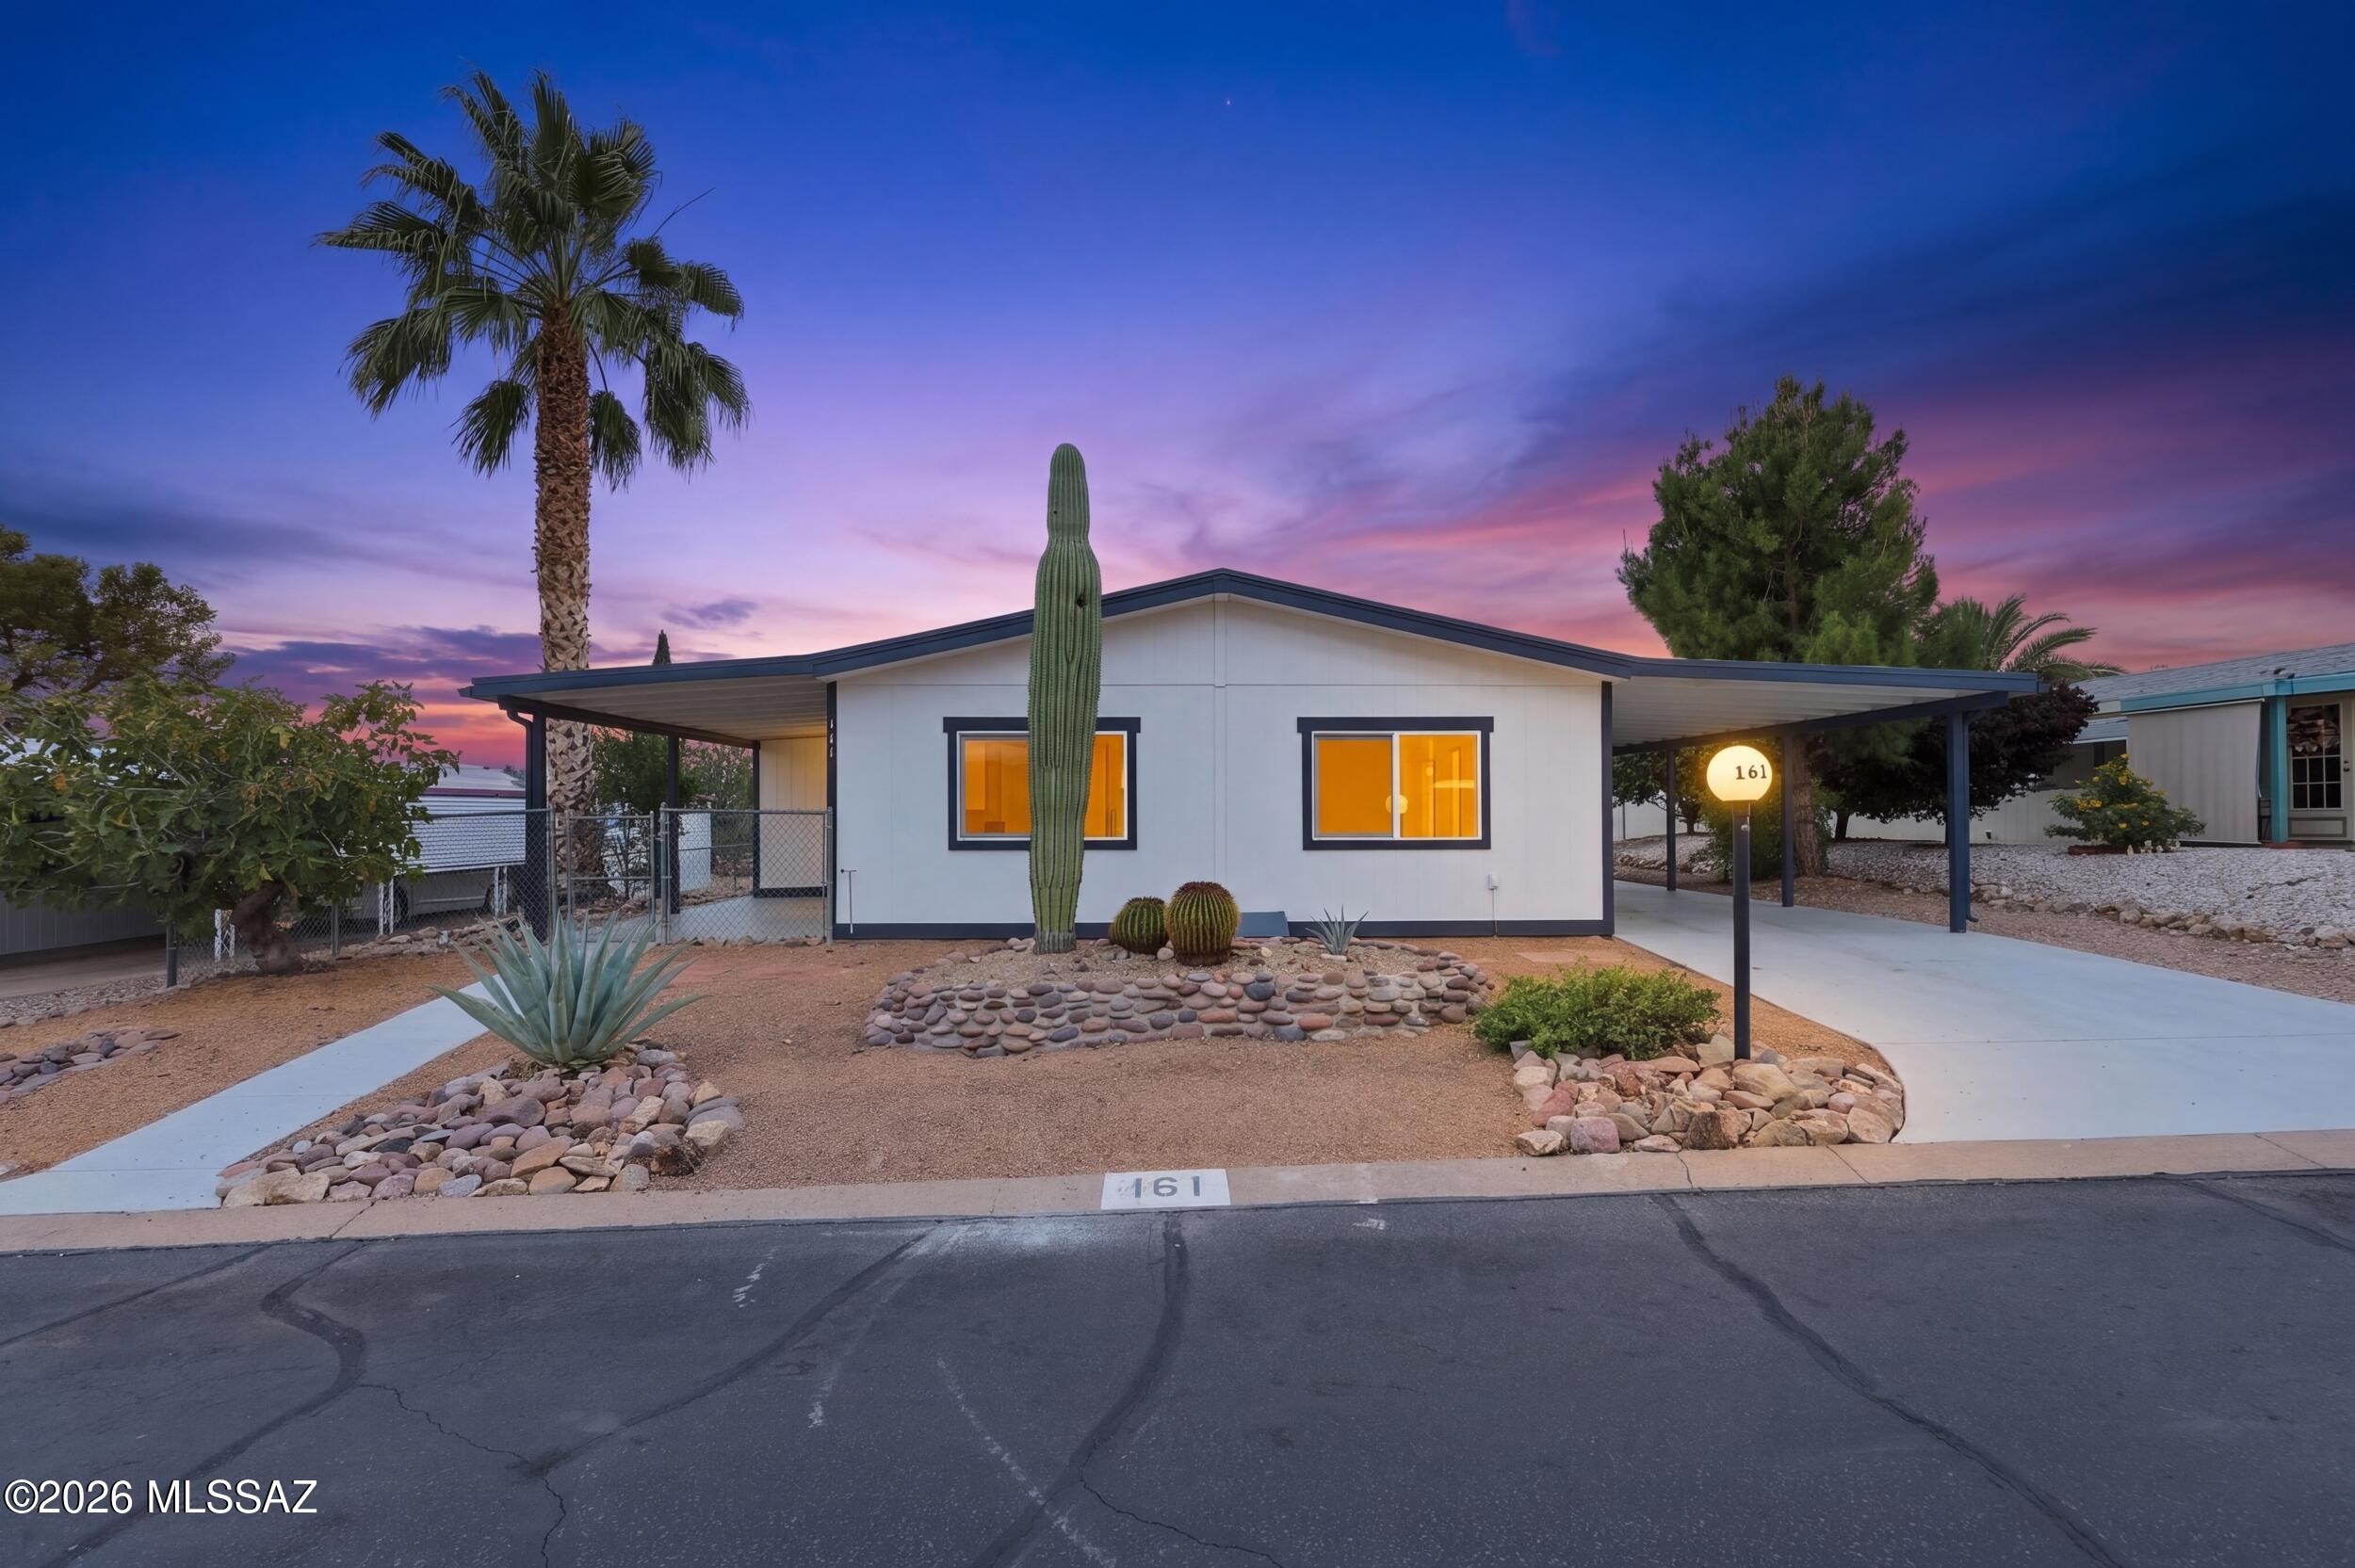
Located in Green Valley Pueblo Estates, a 55+ community, this updated 3 bedroom, 2 bath home features wide doorways, new vinyl plank flooring throughout, tiled showers and new cabinetry with quartz countertops. At the center of the home is an Arizona room with its own mini split for heating and cooling, perfect for year-round enjoyment. Additional upgrades include a new roof-mounted A/C package unit and new windows and doors. The home is not currently enrolled in Green Valley Recreation (GVR), but membership is available if desired. Enjoy access to the community pool and more.
#22625135

Green Valley

161 W Olive Drive

3 Beds

2 Baths

1,344 Sq.Ft.

$260,000

MLS#: 22625135
New on site 1 day ago
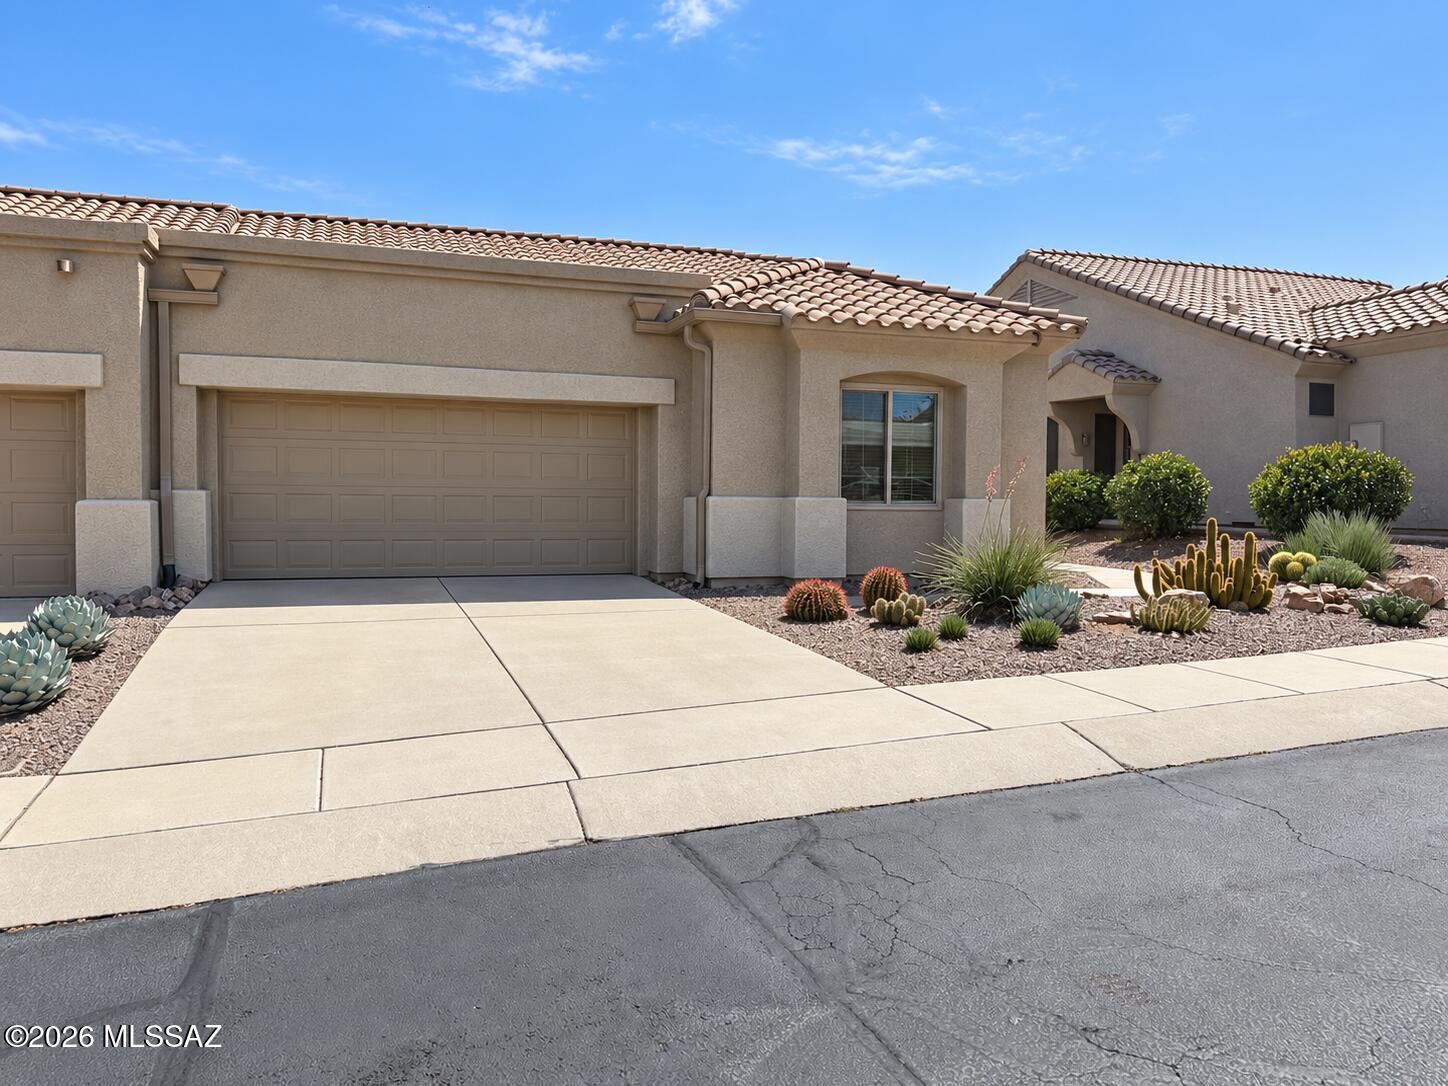
Set behind the gates of Las Campanas Village, this beautifully maintained  Buena Vista townhouse pairs a smart split-bedroom design with an impressive menu of homeowners association services.

Large neutral tile extends throughout, giving the interior a cohesive, easy-care finish. The bright great room has two ceiling fans and flows toward a breakfast nook framed by a bay window. Updated some areas in the kitchen that serves up granite countertops, stainless-steel appliances, a breakfast bar, and soft-close cabinetry--proof that practical can still look polished. 

Both bedrooms include walk-in closets and top-down, bottom-up blinds. The spacious primary suite adds a bay window and private bathroom with a double granite vanity and walk-in shower. The guest bathroom also features granit counters, soft-close cabinetry, and a walk-in shower. 

Laundry is equally well considered with a stacked full-size washer and dryer, utility sink, backsplash, tile counter, and folding space.

Enjoy mountain views from the screened Arizona room with epoxy flooring, or unwind in the landscaped backyard.

 The immaculate two-car garage offers epoxy flooring, cabinets, and a dedicated work area. A new heat-pump heating and cooling system was installed in 2024.

Homeowners association coverage includes exterior home maintenance and painting, roof repair or replacement, front-yard landscaping including rocks and plants, irrigation water and drip-system repairs, weekly trash and recycling, premium cable channels, pest control, common-area care, and a blanket insurance policy.

Tour this inviting Green Valley retreat and discover how effortless gated living can feel.
#22622450

Green Valley

764 N Cedar Bend Avenue

2 Beds

2 Baths

1,516 Sq.Ft.

$299,500

MLS#: 22622450
New on site 1 day ago
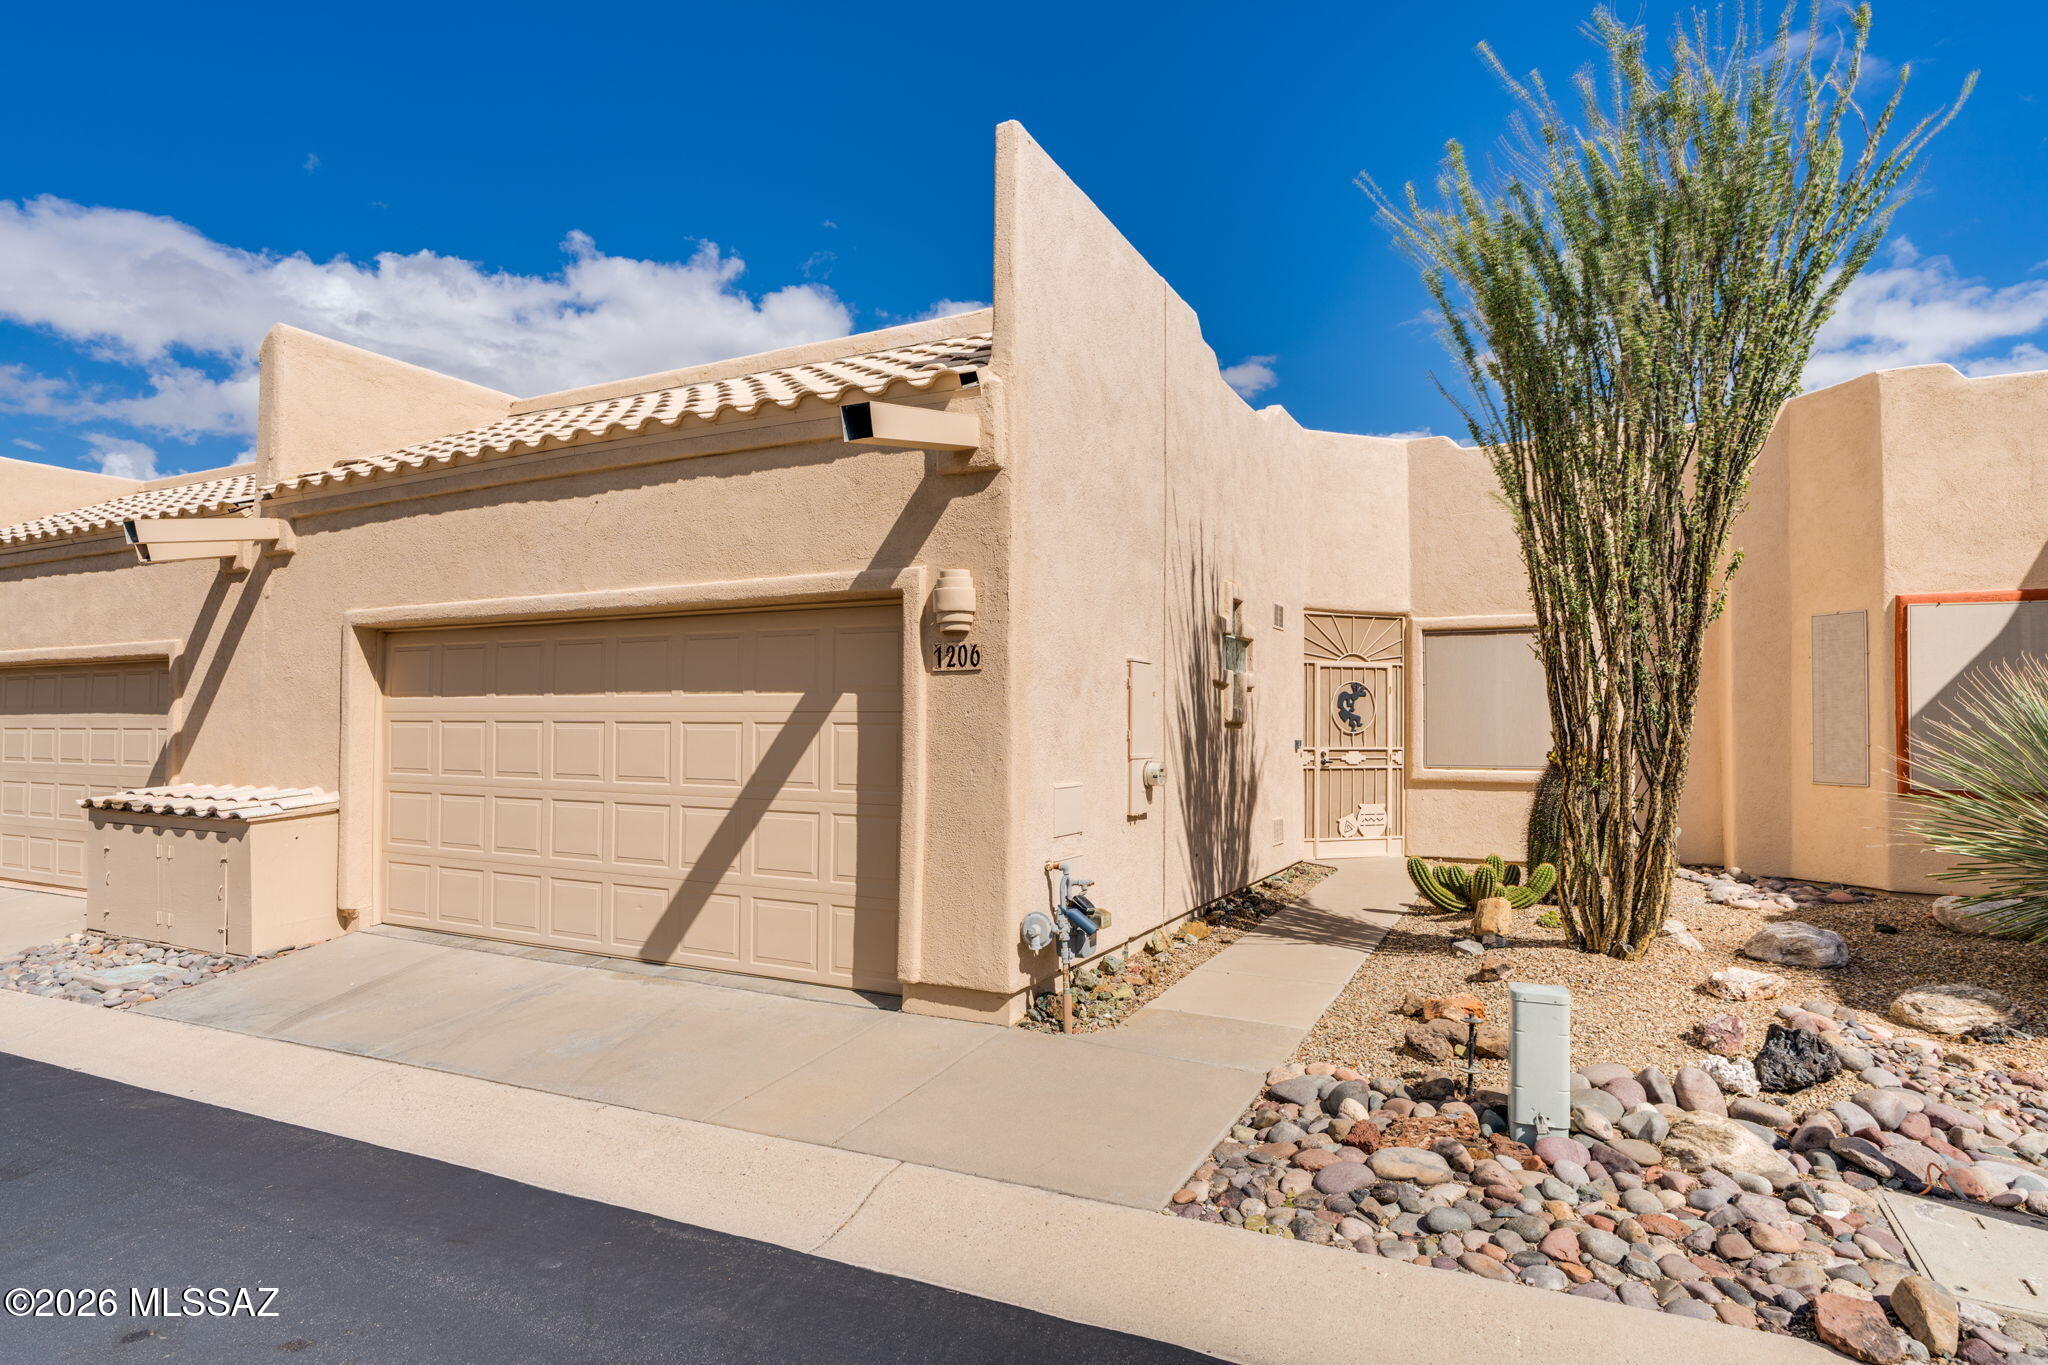
Welcome to this beautiful town home in the desirable Canyon View Estates Community. Offering 1,548 sq ft of space, this inviting home features 2 bedrooms 2 bathrooms and a versatile large Den. Enjoy tile flooring throughout, fresh interior paint and sky lights that fill the home with natural light. The screened in back patio provides a peaceful setting to relax, take in the mountain views and enjoy Arizona's breathtaking sunrises. Canyon View Estates offers wonderful amenities, including a clubhouse, heated pool, hot tub, and social activities. GVR membership is not attached but may be added at the new homeowner's discretion.
#22625129

Green Valley

1206 N Laramie Lane

2 Beds

2 Baths

1,369 Sq.Ft.

$245,000

MLS#: 22625129
New on site 3 days ago
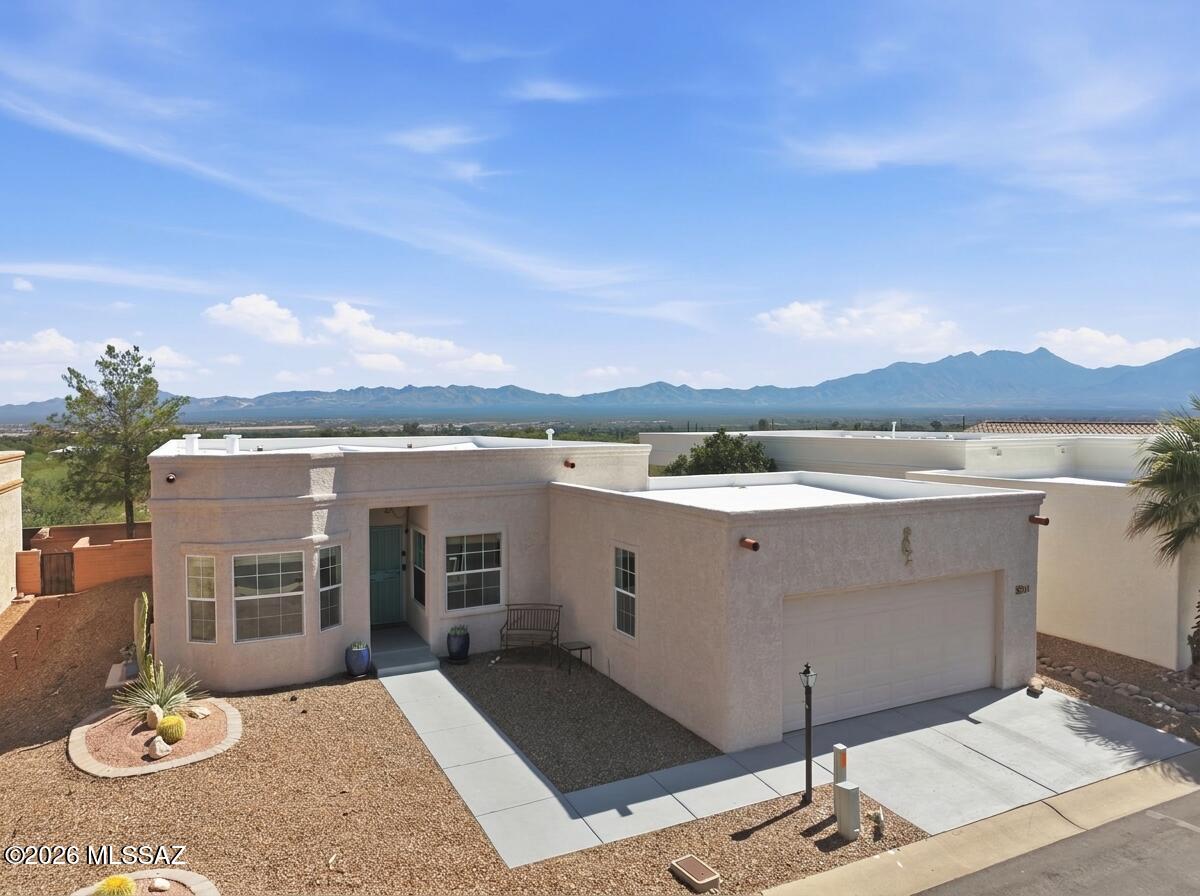
Wake up to spectacular 180-degree mountain views stretching from Tucson to Tubac. From your own back patio, take in the Catalina, Rincon, Santa Rita, and Tumacacori Mountains, with Madera Canyon and the iconic Elephant Head on the horizon. Sunrise coffee and sunset gatherings don't get much better than this. This stand-alone Canyon View home sits on a rare double lot with a single tax parcel, giving you a spacious yard with room to make it your own. Picture a cozy fire pit for starlit evenings, a hot tub area, raised garden beds, desert landscaping, or a quiet retreat for entertaining friends and family. The beautiful back patio is ready for morning coffee, al fresco dinners with friends, and long, lazy afternoons soaking in the scenery. Inside, the floor plan is light, open, and easy to live in. The open-concept living and dining area flows to a kitchen with a breakfast nook and a movable island that adds prep space, storage, and flexibility for entertaining. Luxury vinyl tile runs throughout, with no carpet, making cleanup a breeze. Two bedrooms and two baths provide comfort for you and your guests. The generously sized two-car garage, equipped with air conditioning in October 2021, is perfect for hobbies, projects, or extra storage, and it connects directly to the kitchen for easy grocery unloading.
 Best of all, you're just a short stroll from the neighborhood's wonderful recreation center. Walk to the pool for a morning swim or a relaxing afternoon, then head home to enjoy your own mountain-view patio. All of this sits in a convenient, central Green Valley location.
 Extensively refreshed and ready for its next owner, the home received numerous updates in August 2026: interior and garage painting and repairs, professional roof repairs followed by two coats of elastomeric roof coating, a new gas range and microwave, and a new 50-gallon water heater. Additional updates include a new Maytag top-load washer and electric dryer (June 2026) and a newer main HVAC system (2017). This home delivers the Arizona lifestyle you've been dreaming of: wide-open views, outdoor living, and low-maintenance comfort!
#22624909

Green Valley

512 W Riverdale Court

2 Beds

2 Baths

1,250 Sq.Ft.

$279,000

MLS#: 22624909
New on site 3 days ago
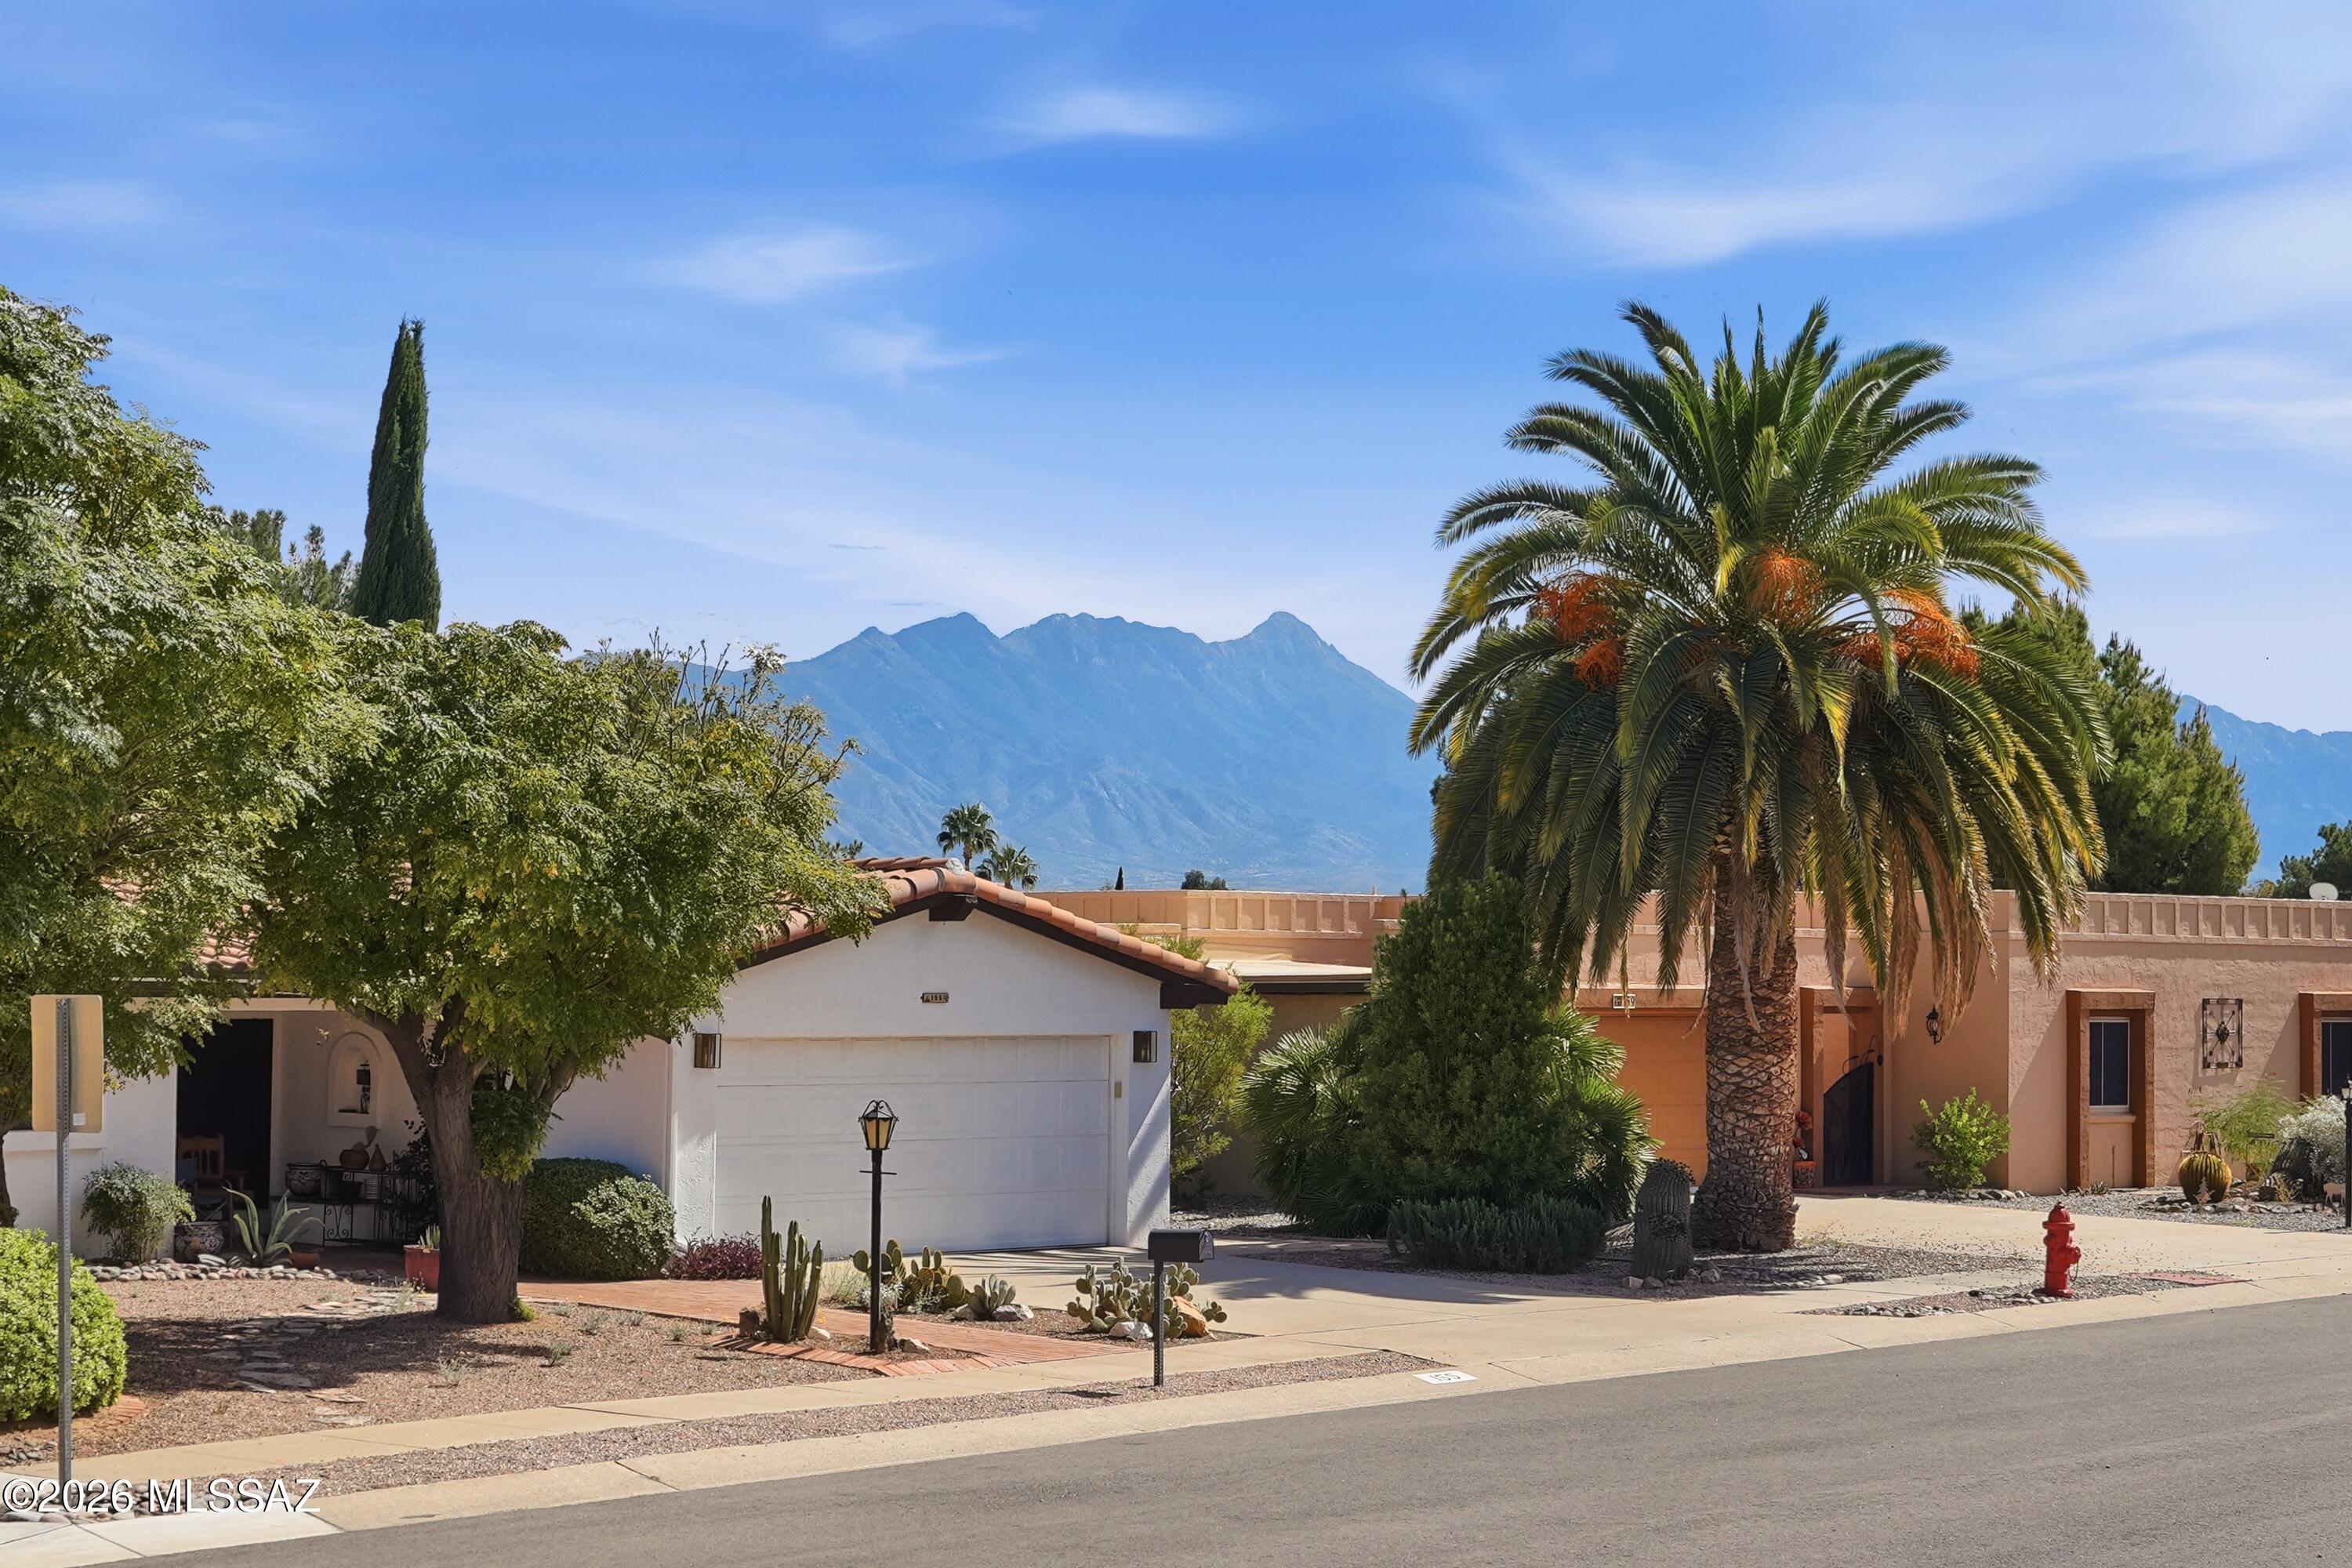
Welcome to this inviting floor plan of 1344 sq ft featuring two generous bedrooms and two full bathrooms. The townhome offers relaxed, low-maintenance living with easy-care tile flooring in the kitchen and bathrooms, while versatile, neutral carpeting in the main living areas and bedrooms complement any decor style. A fully covered and tiled front patio offers a shaded, welcoming entry and a quiet spot for morning coffee. The west-facing back patio overlooks the 18th hole of the Green Valley Country Club, providing the perfect vantage point for sweeping views and spectacular Arizona sunsets. A large single carport keeps your vehicle conveniently protected from the desert sun. MORE.... A dedicated storage room connected to the carport offers ample, secure space for golf clubs, tools, and outdoor gear. Enjoy the financial benefit of an exceptionally low HOA alongside full access to GVR's extensive network of pools, fitness centers, social clubs, and numerous other amenities.
#22624966

Green Valley

152 E Paseo De Golf

2 Beds

2 Baths

1,344 Sq.Ft.

$240,000

MLS#: 22624966
New on site 4 days ago
Privacy, mountain views, and affordability await you with this 2 bedroom/2.5 bathroom home on a cul-de-sac street in Country Club Vistas II.  An open living space concept with an remodeled kitchen including granite countertops,  stainless appliances, a large island, and custom cabinetry.  The great room features a wood-burning fireplace.  An oversized garage has space for two cars and a golf car, and also includes a bonus room for a workshop or office space.  An inviting front courtyard with Santa Rita mountain views couples with a large rear yard with mature citrus trees.  Seller-owned solar top off the list of amenities.  A negotiable flooring allowance for the bedrooms with an accepted offer.
#22621646

Green Valley

32 W Calle Frambuesa

2 Beds

2 Baths

1,556 Sq.Ft.

$299,000

MLS#: 22621646

This two-bedroom, two-bathroom home offers approximately 1,516 square feet of living space within a gated community. Featuring all-tile floors, granite countertops and stainless steel appliances in the kitchen, and a laundry area with additional storage conveniently situated between the kitchen and garage. You can be in the kitchen and still be visiting with your guests sitting at the granite breakfast bar. The living area is an enjoyable space to watch your favorites on TV or sit and visit with family and friends. The primary bedroom includes a bay window for additional floor space and natural light. The primary bathroom offers a  double vanity and walk-in closet, while the guest bedroom is equipped with a murphy bed and walk-in closet. MORE... The dining area located within the great room also has a bay window for more space. The covered back patio with a ceiling fan and roll-down sunshade is fenced and gated with access to the community park. The back patio offers two separate areas, one covered for sun free enjoyment, while the other is uncovered for a sport in the sun.

561 W Knotwood Street

Message successfully sent.

I agree to receive email communication and understand I can unsubscribe at any time.

I agree to be contacted by Realhub DEV via call, email, and text for real estate services. To opt out, you can reply 'stop' at any time or reply 'help' for assistance. You can also click the unsubscribe link in the emails. Message and data rates may apply. Message frequency may vary. Privacy Policy

Send a message

Message successfully sent.

Reason for contacting?

I agree to receive email communication and understand I can unsubscribe at any time.

I agree to be contacted by Realhub DEV via call, email, and text for real estate services. To opt out, you can reply 'stop' at any time or reply 'help' for assistance. You can also click the unsubscribe link in the emails. Message and data rates may apply. Message frequency may vary. Privacy Policy

Sign In Sign Out

Virtual Assistant

Would you like to take the next step with this property? We can help you schedule a showing or virtual tour, or send you more details.

Yes, I would like more information.

Thank You for Your Reply, One of Our Agents will contact you as soon as possible

No, maybe later.

Thank you, you can always contact me via email, phone number or through the contact form.

Realhub AI

Lucy - Your AI-Powered Realtor

Update Your Temporary Password

Personalize your search

Enter your email and we'll notify you immediately when new listings match what you're looking for.

or enter email address

Already have an account ? Login here

Continue your home search

I agree to receive communications and understand I can unsubscribe at any time.

I agree to be contacted by Realhub DEV via call, email, and text for real estate services. To opt out, you can reply 'stop' at any time or reply 'help' for assistance. You can also click the unsubscribe link in the emails. Message and data rates may apply. Message frequency may vary. Privacy Policy

Already have an account ? Login here

We use cookies

We use cookies primarily for analytics to enhance your experience. By accepting, you agree to our use of these cookies. You can manage your preferences or learn more about our cookies policy.