825 W Via De Gala

Sahuarita, AZ 85629
Contemporary

Sahuarita, AZ 85629
825 W Via De Gala

$430,000

MLS#: 22624854

Status: Active

Listing provided by: Coldwell Banker Realty

Listing agent phone: None

Last update: 9 minutes ago
New on site 4 days ago

Sonora At Rancho Sahuarita (1-243) - Residential

About

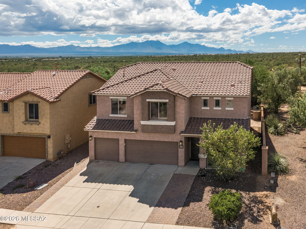
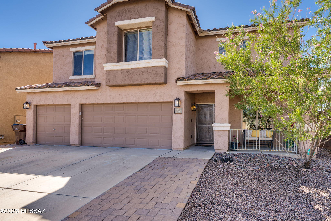
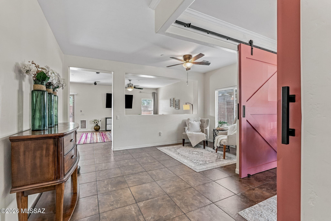
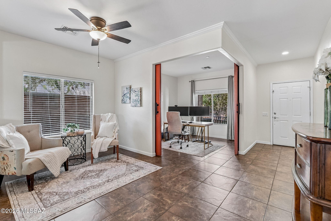
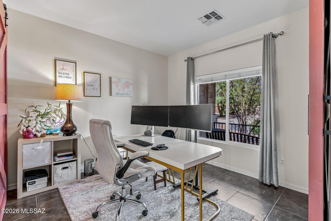
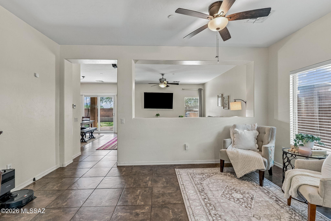
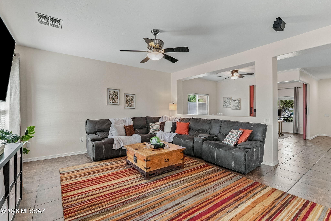
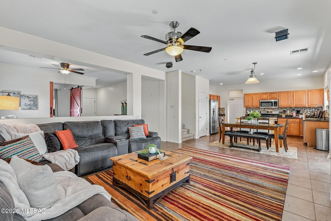
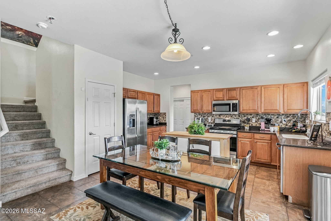
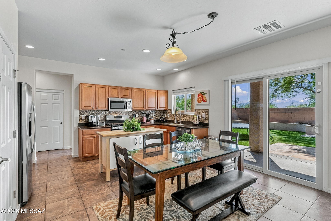
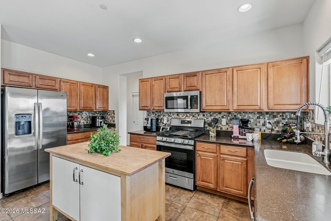
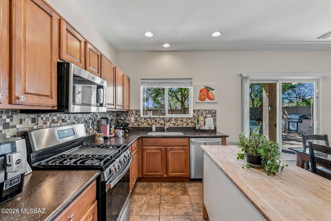
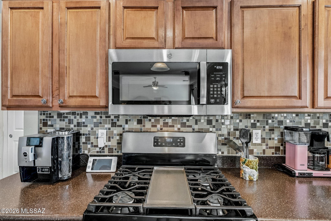
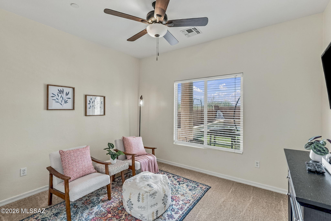
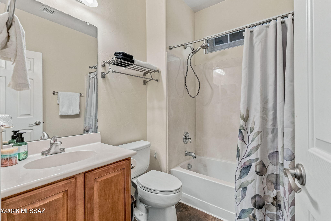
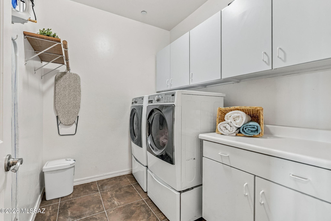
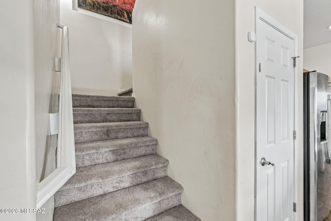
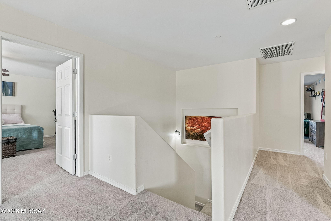
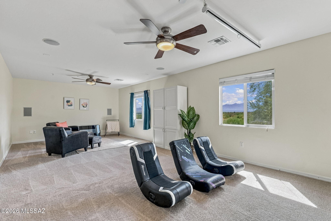
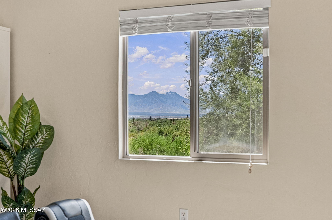
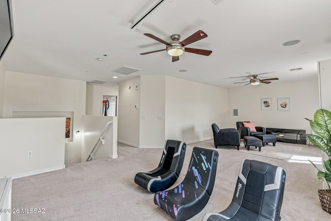
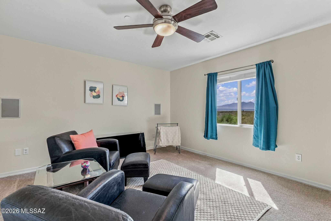
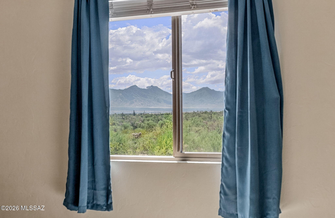
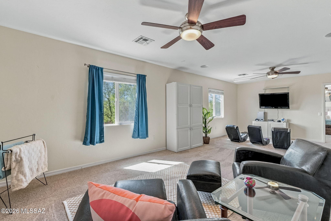
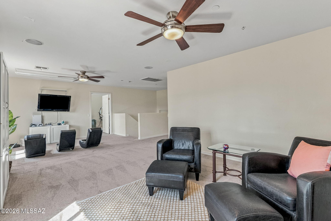
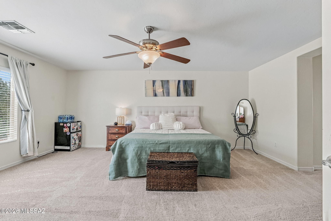
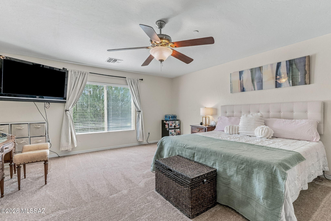
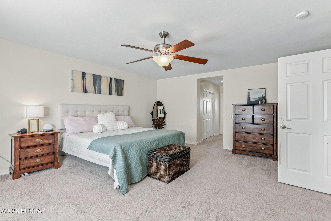
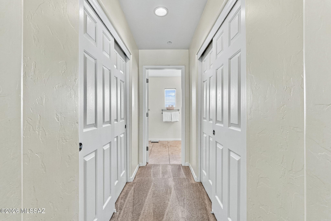
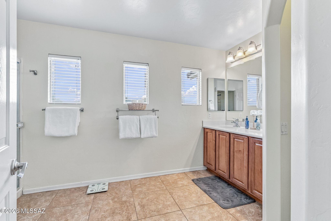
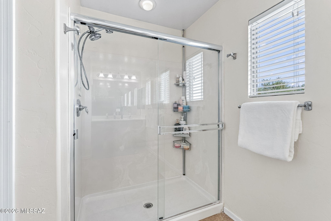
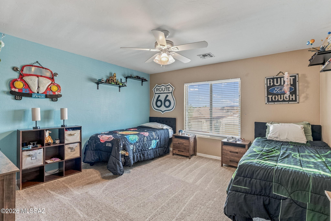
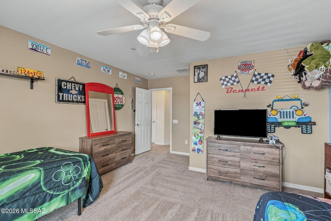
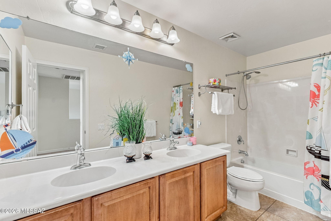
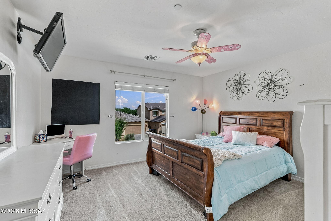
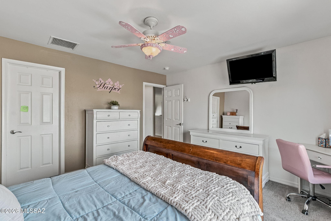
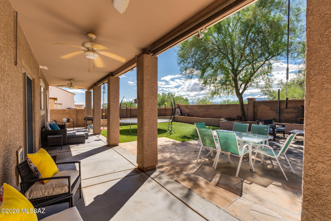
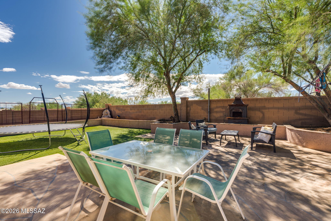
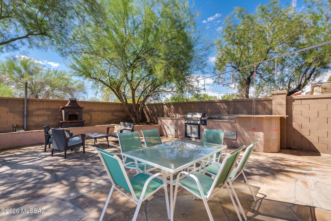
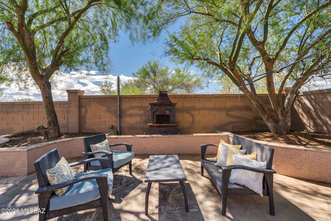
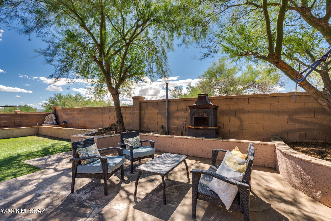
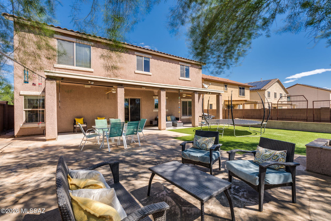
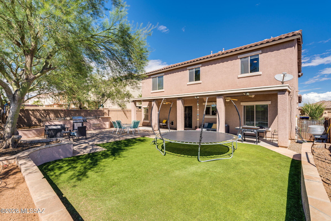
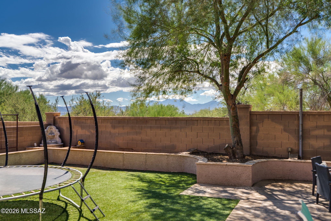
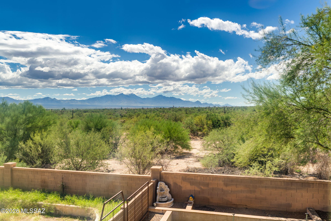
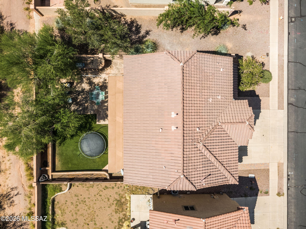
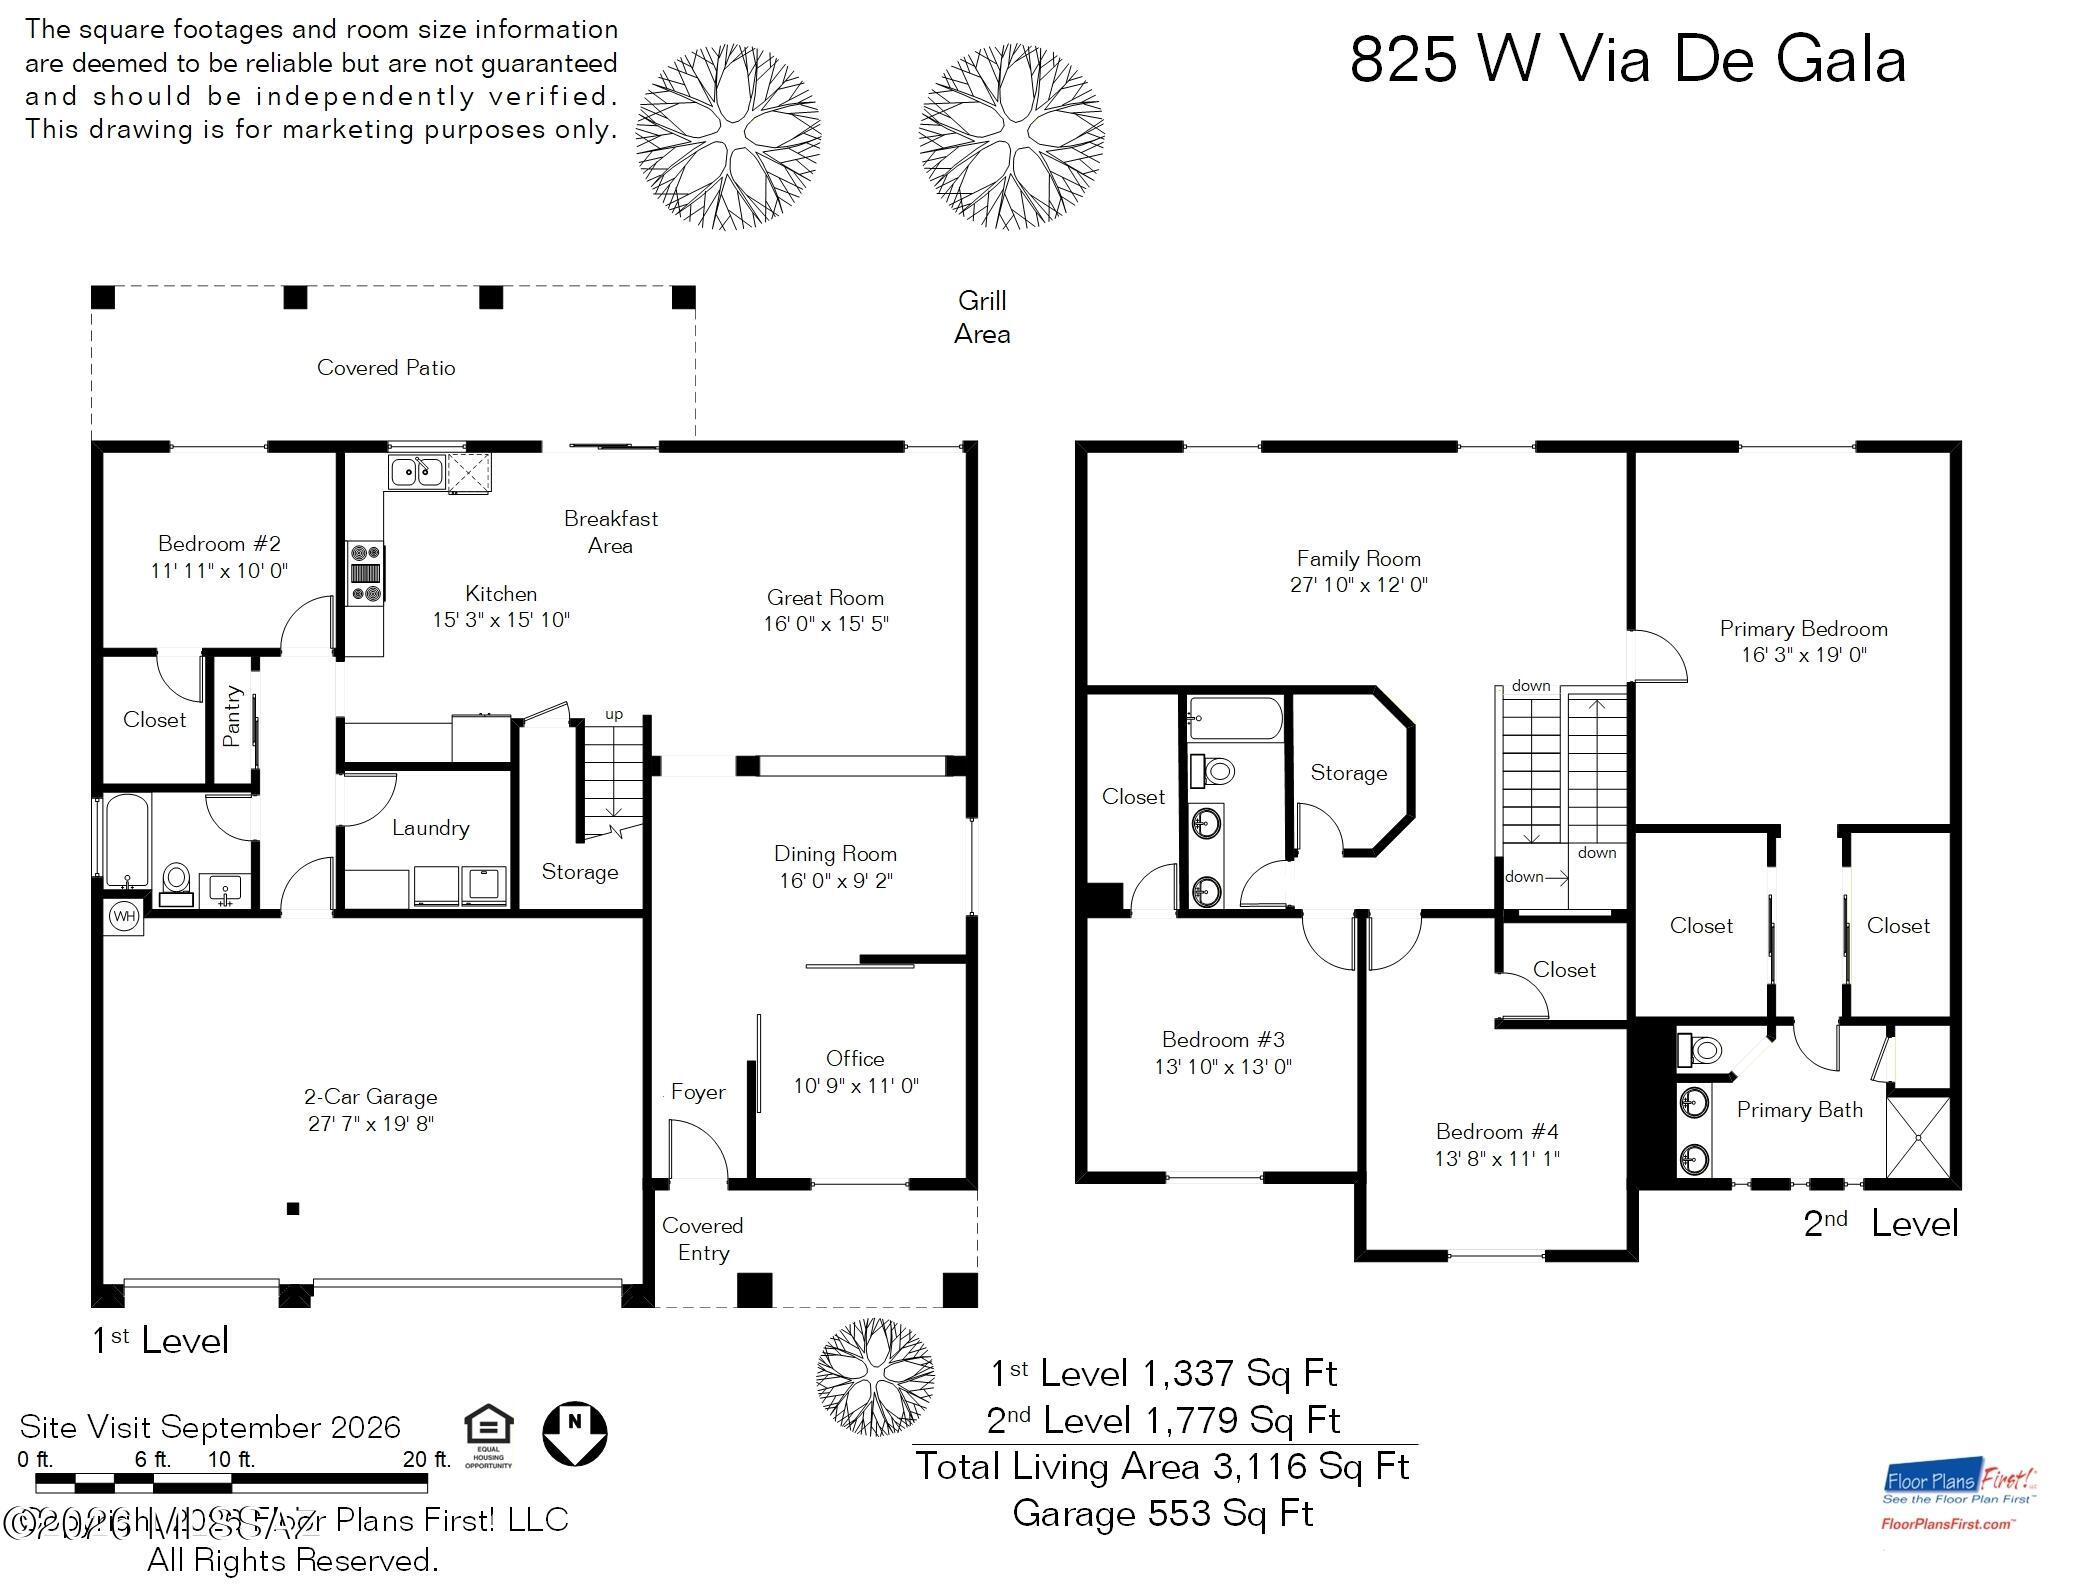
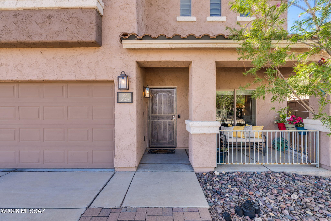
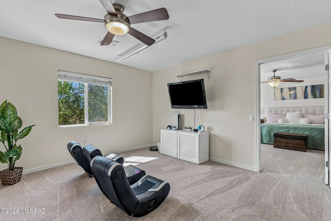
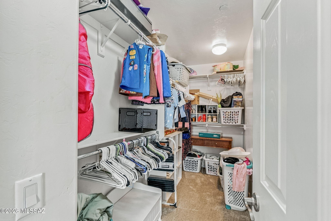
Exceptional space, privacy and views come together in this beautifully designed Rancho Sahuarita residence offering more than 3,100 sq ft of thoughtfully designed living space. The home features 4 bedrooms, 3 full bathrooms and a 3-car garage, with the added convenience of a main-level bedroom and full bath--ideal for guests or bonus room. The open-concept main living areas are designed for both everyday living and entertaining, with the living room, family room, dining area and kitchen flowing seamlessly together. A dedicated office and separate bonus room provide valuable flexibility for work, hobbies or additional living space. Upstairs, a spacious loft/second family room creates another comfortable gathering area and captures beautiful views of the Santa Rita Mountains. Each bedroom offers the luxury and convenience of its own walk-in closet. Step outside and enjoy an exceptional setting with no homes directly behind the property, providing a wonderful sense of privacy and unobstructed views toward the Santa Rita Mountains. The covered patio extends the full length of the south-facing rear of the home, creating an inviting outdoor living space. The generously sized backyard features artificial turf, an additional large patio area, outdoor grill space and a charming fire "kiva" feature--perfect for entertaining, relaxing and enjoying Arizona evenings. Ideally located within the desirable Rancho Sahuarita community, residents enjoy an extensive array of amenities, activities and recreational opportunities designed to bring neighbors and families together. The location also offers convenient access to Raytheon, Tucson International Airport, I-19 and I-10, Caterpillar and other major employment centers. A wonderful combination of space, flexibility, privacy, views and an exceptional community setting.

Property

Beds

4

Full Baths

3

1/2 Baths

None

Year Built

2008

Sq.Footage

3,116

Features

Features & Amenities

Interior

  • Other Interior Features

    Pantry

  • Total Bedrooms

    4

  • Bathrooms

    3

  • Basement YN

    NO

  • Cooling YN

    YES

  • Cooling

    Central Air

  • Fireplace YN

    NO

  • Heating YN

    YES

  • Heating

    Forced Air, Natural Gas

  • Pet friendly

    N/A

Exterior

  • Garage

    Yes

  • Garage spaces

    3

  • Construction Materials

    Stucco, Frame

  • Other Exterior Features

    Built-in Barbecue

  • Parking

    Garage Door Opener, Attached, Garage

  • Patio and Porch Features

    Covered

  • Pool

    No

  • View

    Mountain(s)

Area & Lot

  • Lot Size(acres)

    0.13

  • Lot Size(square feet)

    5,775

  • Property Type

    Residential

  • Property Sub Type

    Single Family Residence

  • Architectural Style

    Contemporary

Price

  • Sales Price

    $430,000

  • Tax Amount

    $4,165

  • Financing Options

    FHA, VA Loan, Conventional, Cash, Submit

  • Sq. Footage

    3,116

  • Price/SqFt

    $137

HOA

  • Association

    YES

  • Association Fee

    $243

  • Association Fee Frequency

    Monthly

  • Association Fee Includes

    N/A

Property Resources

  • Horse Property

    NO

School District

  • Elementary School

    Sahuarita

  • Middle School

    Sahuarita

  • High School

    Sahuarita

Property Features

  • Association Amenities

    Clubhouse, Park, Pool, Recreation Room, Sport Court, Recreation Facilities, Jogging Path, Trail(s)

  • Senior Community YN

    NO

  • Water Source

    Public

Schedule

Schedule a Showing

Showing scheduled successfully.

What is 3 + 4 ?


Change time

Mortgage calculator

Estimate your monthly mortgage payment, including the principal and interest, property taxes, and HOA. Adjust the values to generate a more accurate rate.

Your payment

Principal and Interest:

$

Property taxes:

$

HOA fees:

$

Total loan payment:

$

Total interest amount:

$

Location

  • County

    Pima

  • Elementary School

    Sahuarita

  • Middle School

    Sahuarita

  • High School

    Sahuarita

Listing Courtesy of Sherry Ann Tune, Coldwell Banker Realty

RealHub Information is provided exclusively for consumers' personal, non-commercial use, and it may not be used for any purpose other than to identify prospective properties consumers may be interested in purchasing. All information deemed reliable but not guaranteed and should be independently verified. All properties are subject to prior sale, change or withdrawal. RealHub website owner shall not be responsible for any typographical errors, misinformation, misprints and shall be held totally harmless.

Agent Franko Agent

Franko Agent

Agent Owner

Call Franko today to schedule a private showing.


* Listings on this website come from the FMLS IDX Compilation and may be held by brokerage firms other than the owner of this website. The listing brokerage is identified in any listing details. Information is deemed reliable but is not guaranteed. If you believe any FMLS listing contains material that infringes your copyrighted work please click here to review our DMCA policy and learn how to submit a takedown request.© 2024 FMLS.

Properties

Related properties
New on site 1 day ago
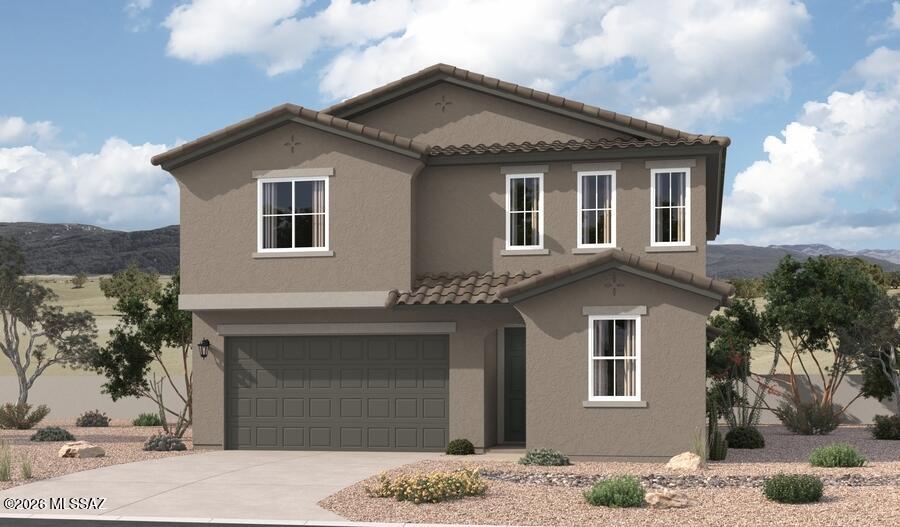
Spacious and accommodating, the two-story Moonstone plan features an open-concept main floor offering an expansive great room, an inviting kitchen with 
a center island, and an adjacent dining room. A bedroom, bathroom and extended covered patio can also be found on this level. Upstairs, discover an airy loft, a convenient laundry with cabinets, and four additional bedrooms, highlighted by a stunning primary suite with an attached bath and an immense  
walk-in closet.
#22625043

Sahuarita

912 W Calle Los Clavos

5 Beds

3 Baths

2,630 Sq.Ft.

$480,990

MLS#: 22625043
New on site 1 day ago
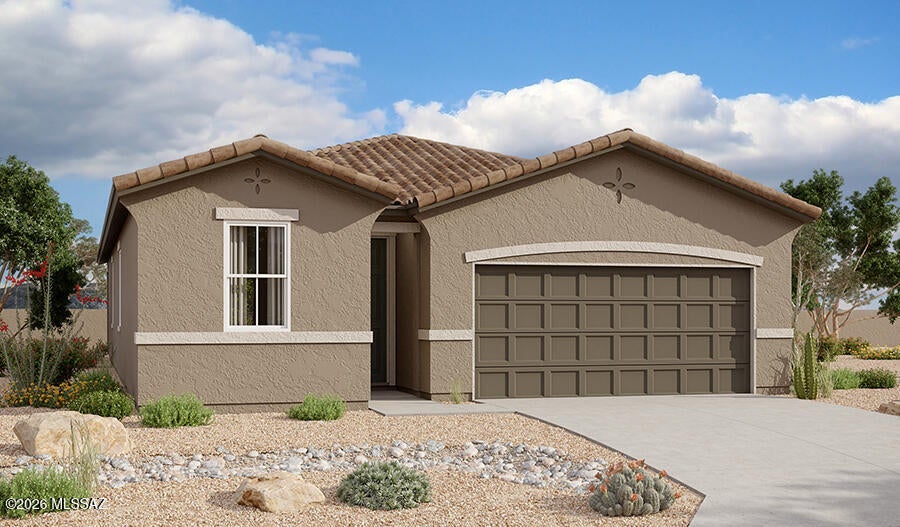
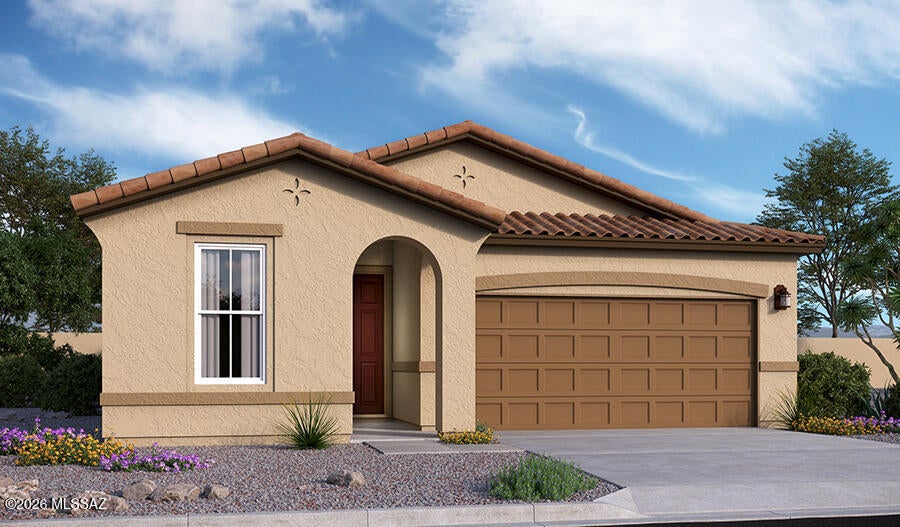
At the heart of the ranch-style Peridot plan is an inviting kitchen with a center island and a walk-in pantry, a dining nook and a spacious great room with an 
adjacent covered patio. A tranquil primary suite with a private bath and oversized walk-in closet offers plenty of space for rest and relaxation. Two additional bedrooms, a shared bath, a laundry, a storage area and a mudroom complete this plan.
#22625027

Sahuarita

888 W Calle Los Clavos

3 Beds

2 Baths

1,590 Sq.Ft.

$384,990

MLS#: 22625027
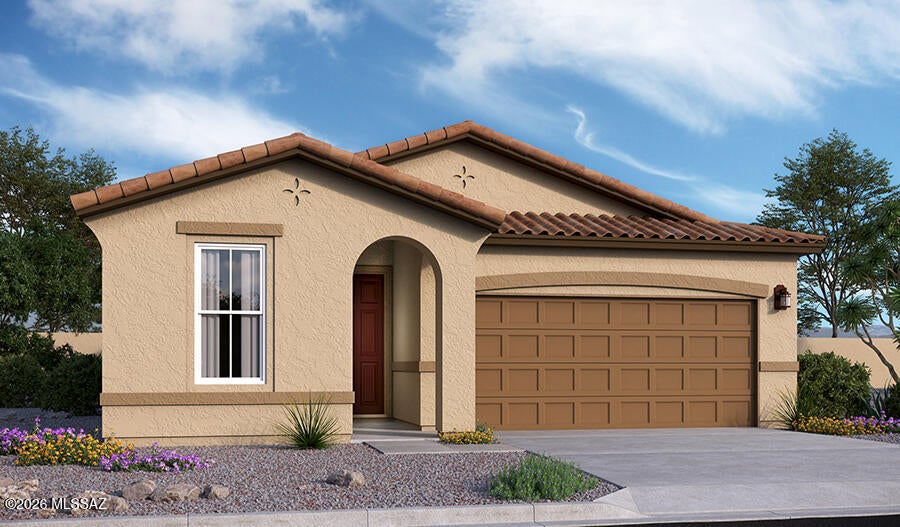
New on site 1 day ago
With its blend of elegance and ease, the Larimar floor plan is the perfect choice for entertaining. The heart of this home is the inviting great room, which opens up into a kitchen with a center island. Spend sunny days enjoying the adjacent covered patio--also a fantastic spot for after-dinner conversation! The spacious owner's suite showcases an attached bathroom with an optional barn door, as well as a walk-in closet.
#22625044

Sahuarita

882 W Calle Los Clavos

4 Beds

2 Baths

1,810 Sq.Ft.

$394,990

MLS#: 22625044
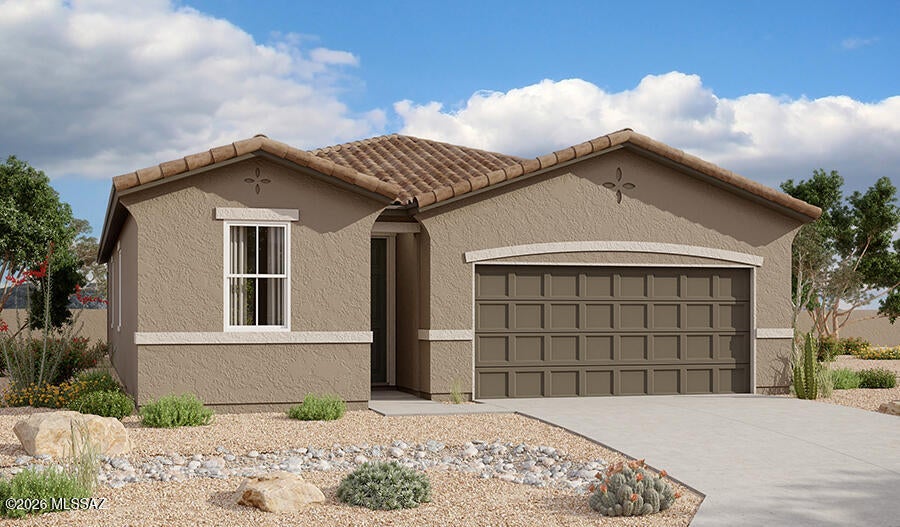
New on site 1 day ago
At the heart of the ranch-style Peridot plan is an inviting kitchen with a center island and a walk-in pantry, a dining nook and a spacious great room with an 
adjacent covered patio. A tranquil primary suite with a private bath and oversized walk-in closet offers plenty of space for rest and relaxation. Two additional bedrooms, a shared bath, a laundry, a storage area and a mudroom complete this plan.
#22625024

Sahuarita

935 W Calle Los Clavos

3 Beds

2 Baths

1,590 Sq.Ft.

$389,990

MLS#: 22625024
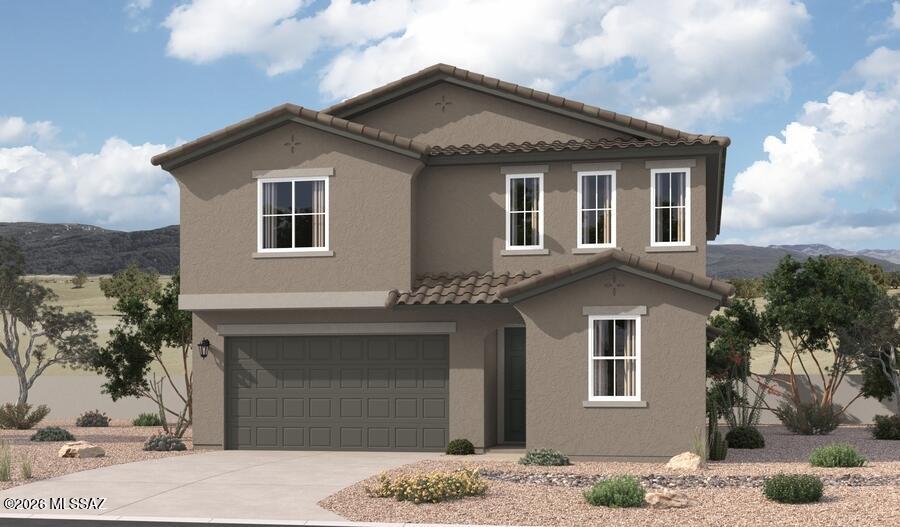
New on site 1 day ago
Spacious and accommodating, the two-story Moonstone plan features an open-concept main floor offering an expansive great room, an inviting kitchen with 
a center island, and an adjacent dining room. A bedroom, bathroom and extended covered patio can also be found on this level. Upstairs, discover an airy loft, a convenient laundry with cabinets, and four additional bedrooms, highlighted by a stunning primary suite with an attached bath and an immense  
walk-in closet.
#22625041

Sahuarita

894 W Calle Los Clavos

5 Beds

3 Baths

2,630 Sq.Ft.

$479,990

MLS#: 22625041
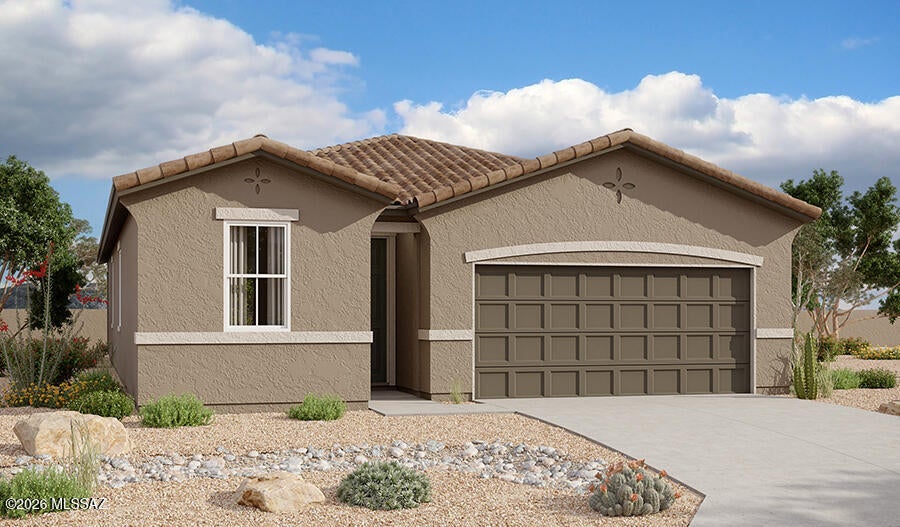
New on site 1 day ago
At the heart of the ranch-style Peridot plan is an inviting kitchen with a center island and a walk-in pantry, a dining nook and a spacious great room with an 
adjacent covered patio. A tranquil primary suite with a private bath and oversized walk-in closet offers plenty of space for rest and relaxation. Two additional bedrooms, a shared bath, a laundry, a storage area and a mudroom complete this plan.
#22625028

Sahuarita

900 W Calle Los Clavos

3 Beds

2 Baths

1,590 Sq.Ft.

$384,990

MLS#: 22625028
New on site 1 day ago
With its blend of elegance and ease, the Larimar floor plan is the perfect choice for entertaining. The heart of this home is the inviting great room, which opens up into a kitchen with a center island. Spend sunny days enjoying the adjacent covered patio--also a fantastic spot for after-dinner conversation! The spacious owner's suite showcases an attached bathroom with an optional barn door, as well as a walk-in closet.
#22625045

Sahuarita

906 W Calle Los Clavos

4 Beds

2 Baths

1,810 Sq.Ft.

$389,990

MLS#: 22625045
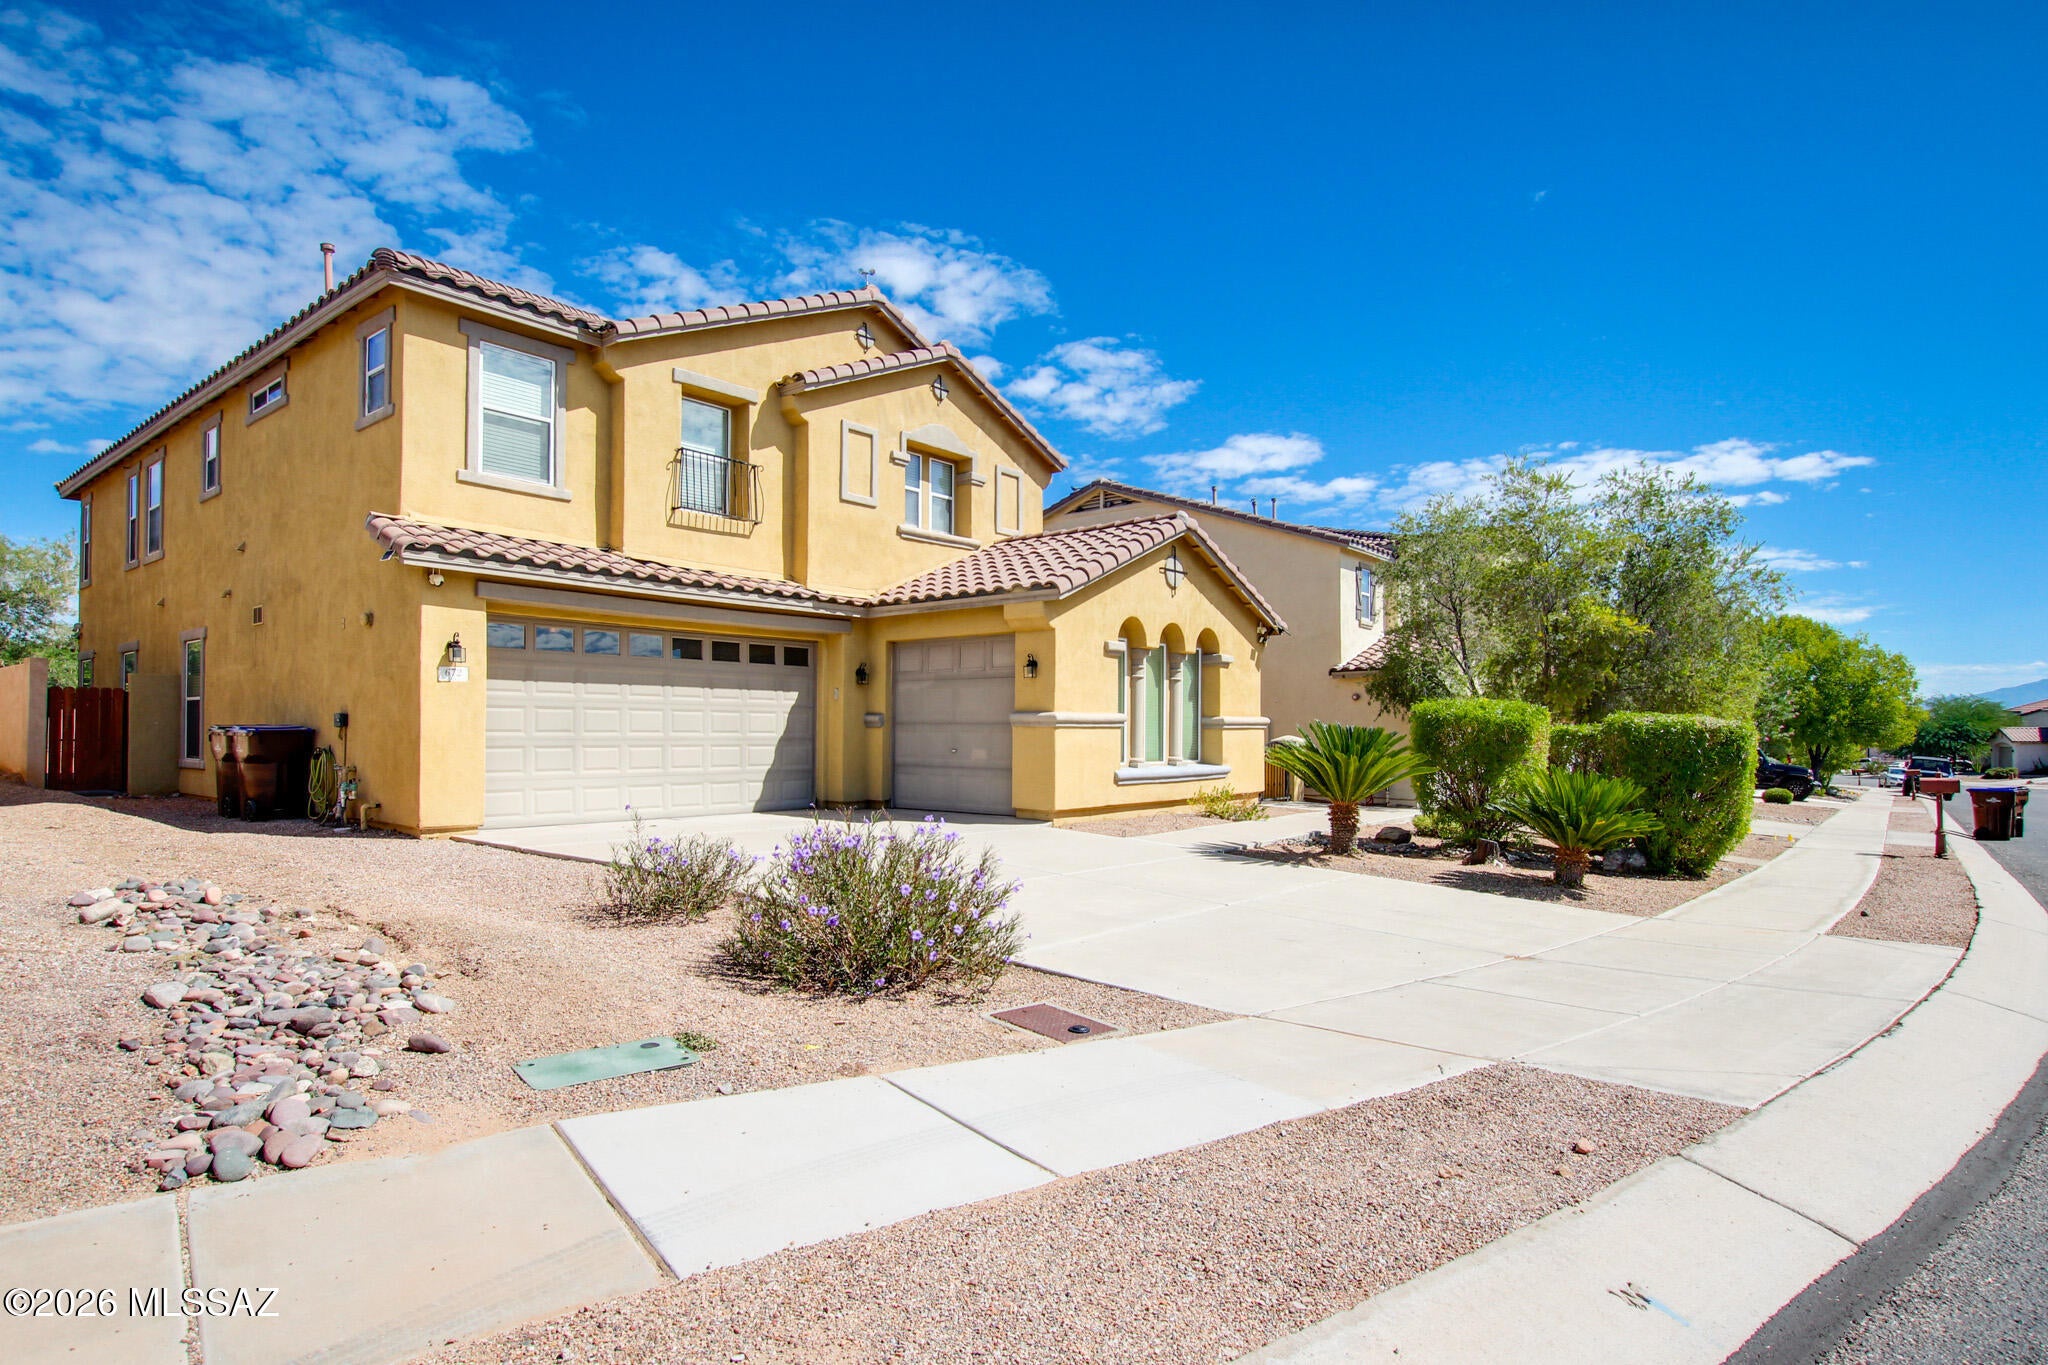
Beautiful Two-Story Home with Owned Solar, Newer HVAC & Exceptional Living Spaces! Comfort, style, and energy efficiency come together in this thoughtfully maintained, move-in-ready home. Enjoy peace of mind with two recently replaced HVAC units and fully owned solar to help reduce energy costs. The versatile floor plan features an inviting living room, formal dining room, and spacious great room with surround sound--perfect for entertaining. The well-appointed kitchen boasts granite countertops, a center island with breakfast bar, stainless steel appliances, recessed lighting, abundant honey-toned cabinetry, and a butler's service area. High ceilings and a sizable loft provide additional flexible living space for a home office, reading area, or media room. The spacious primary suite offers a cozy fireplace, private ensuite bathroom, and walk-in closet with mirrored doors. Step outside to a serene backyard featuring a covered patio, exterior fireplace, and built-in BBQ--ideal for outdoor dining and gatherings. With desirable upgrades, multiple living areas, and energy-saving features, this home offers an exceptional combination of comfort, functionality, and value. A must-see property!
#22624779

Sahuarita

672 W Vuelta Buril

5 Beds

3 Baths

3,803 Sq.Ft.

$500,000

MLS#: 22624779
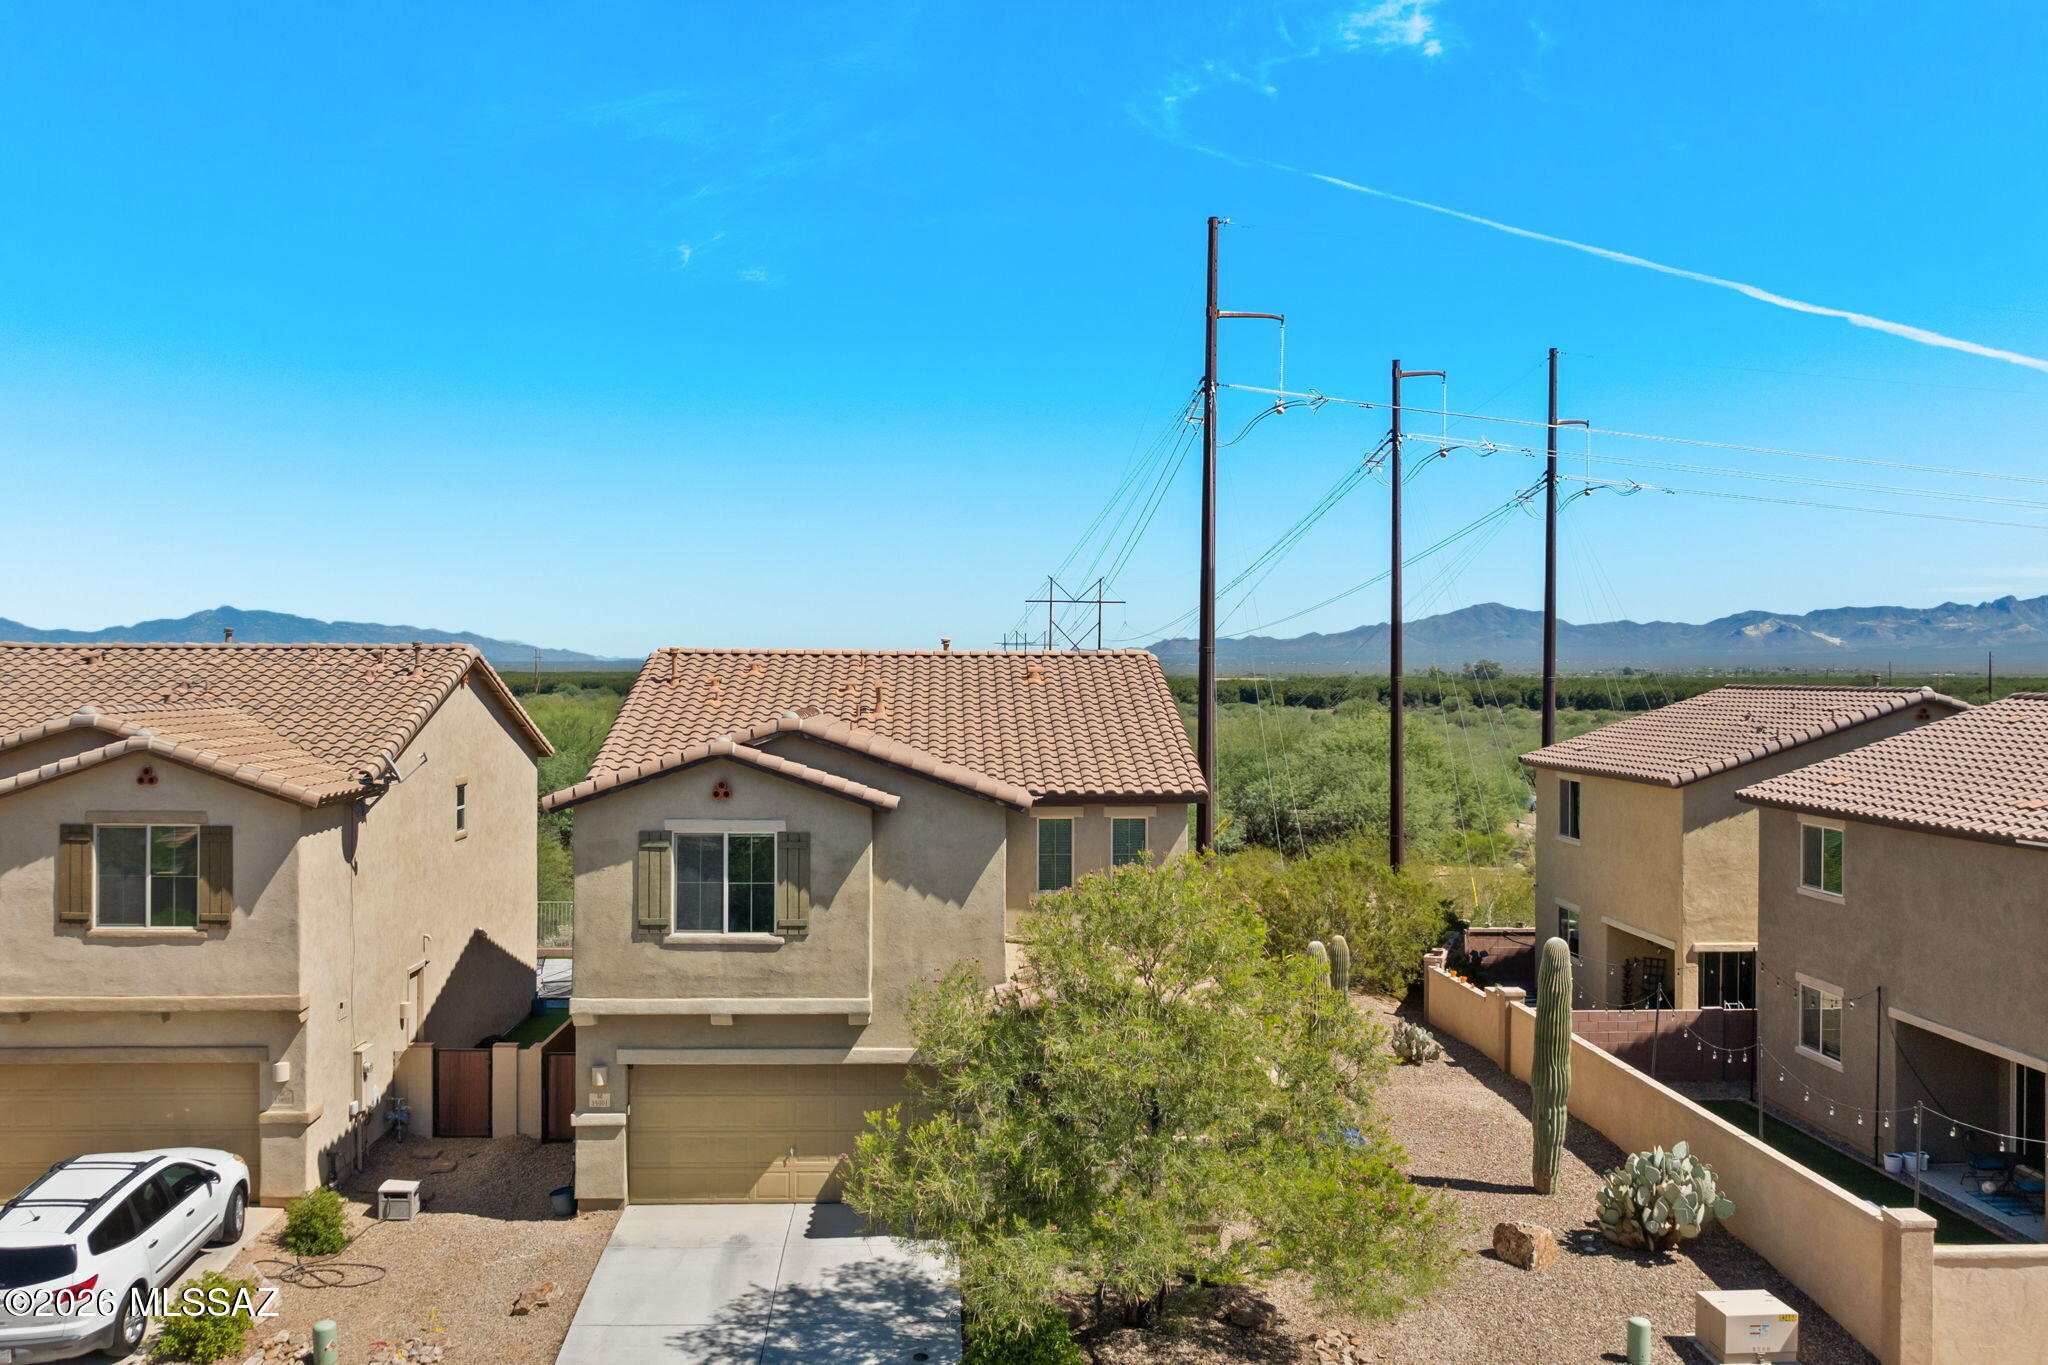
In Rancho Sahuarita Community, this home has a spacious 3-bedroom, 2.5-bathroom layout with a loft. It features a potentially assumable loan at 4.375% interest. The home offers a great room concept with 9' ceilings, neutral stone and tile flooring, and abundant natural light. The gourmet eat-in kitchen has espresso cabinets, granite countertops, a breakfast bar island, a reverse osmosis system, and a water softener. The refrigerator, washer, and dryer are included. Outside, the large private backyard overlooks the natural desert, has only one adjacent neighbor, and features covered patio, professionally installed pavers, and artificial turf. This is a must-see!
#22624491

Sahuarita

15901 S Camino Casal

3 Beds

2 Baths

2,087 Sq.Ft.

$349,000

MLS#: 22624491

Exceptional space, privacy and views come together in this beautifully designed Rancho Sahuarita residence offering more than 3,100 sq ft of thoughtfully designed living space. The home features 4 bedrooms, 3 full bathrooms and a 3-car garage, with the added convenience of a main-level bedroom and full bath--ideal for guests or bonus room.
The open-concept main living areas are designed for both everyday living and entertaining, with the living room, family room, dining area and kitchen flowing seamlessly together. A dedicated office and separate bonus room provide valuable flexibility for work, hobbies or additional living space. Upstairs, a spacious loft/second family room creates another comfortable gathering area and captures beautiful views of the Santa Rita Mountains. Each bedroom offers the luxury and convenience of its own walk-in closet.
Step outside and enjoy an exceptional setting with no homes directly behind the property, providing a wonderful sense of privacy and unobstructed views toward the Santa Rita Mountains. The covered patio extends the full length of the south-facing rear of the home, creating an inviting outdoor living space. The generously sized backyard features artificial turf, an additional large patio area, outdoor grill space and a charming fire "kiva" feature--perfect for entertaining, relaxing and enjoying Arizona evenings.
Ideally located within the desirable Rancho Sahuarita community, residents enjoy an extensive array of amenities, activities and recreational opportunities designed to bring neighbors and families together. The location also offers convenient access to Raytheon, Tucson International Airport, I-19 and I-10, Caterpillar and other major employment centers. A wonderful combination of space, flexibility, privacy, views and an exceptional community setting.

825 W Via De Gala

Message successfully sent.

I agree to receive email communication and understand I can unsubscribe at any time.

I agree to be contacted by Realhub DEV via call, email, and text for real estate services. To opt out, you can reply 'stop' at any time or reply 'help' for assistance. You can also click the unsubscribe link in the emails. Message and data rates may apply. Message frequency may vary. Privacy Policy

Send a message

Message successfully sent.

Reason for contacting?

I agree to receive email communication and understand I can unsubscribe at any time.

I agree to be contacted by Realhub DEV via call, email, and text for real estate services. To opt out, you can reply 'stop' at any time or reply 'help' for assistance. You can also click the unsubscribe link in the emails. Message and data rates may apply. Message frequency may vary. Privacy Policy

Sign In Sign Out

Virtual Assistant

Would you like to take the next step with this property? We can help you schedule a showing or virtual tour, or send you more details.

Yes, I would like more information.

Thank You for Your Reply, One of Our Agents will contact you as soon as possible

No, maybe later.

Thank you, you can always contact me via email, phone number or through the contact form.

Realhub AI

Lucy - Your AI-Powered Realtor

Update Your Temporary Password

Personalize your search

Enter your email and we'll notify you immediately when new listings match what you're looking for.

or enter email address

Already have an account ? Login here

Continue your home search

I agree to receive communications and understand I can unsubscribe at any time.

I agree to be contacted by Realhub DEV via call, email, and text for real estate services. To opt out, you can reply 'stop' at any time or reply 'help' for assistance. You can also click the unsubscribe link in the emails. Message and data rates may apply. Message frequency may vary. Privacy Policy

Already have an account ? Login here

We use cookies

We use cookies primarily for analytics to enhance your experience. By accepting, you agree to our use of these cookies. You can manage your preferences or learn more about our cookies policy.